497 Cypress Fls Road







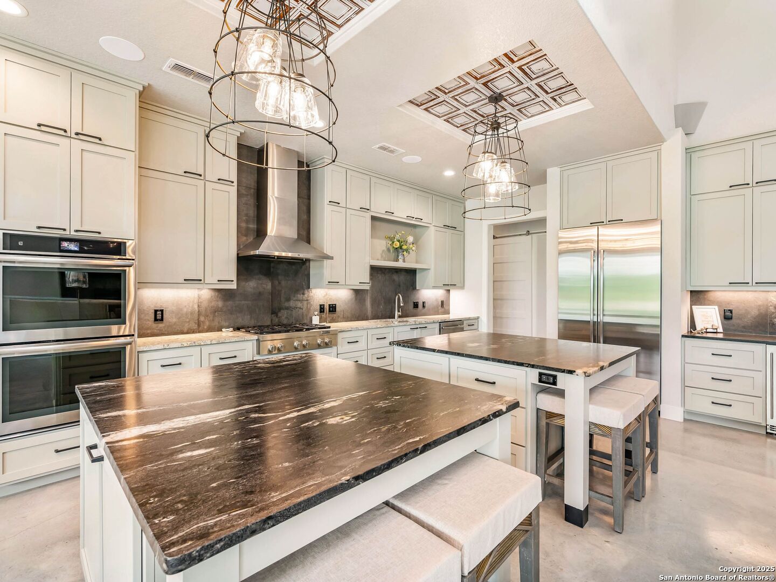
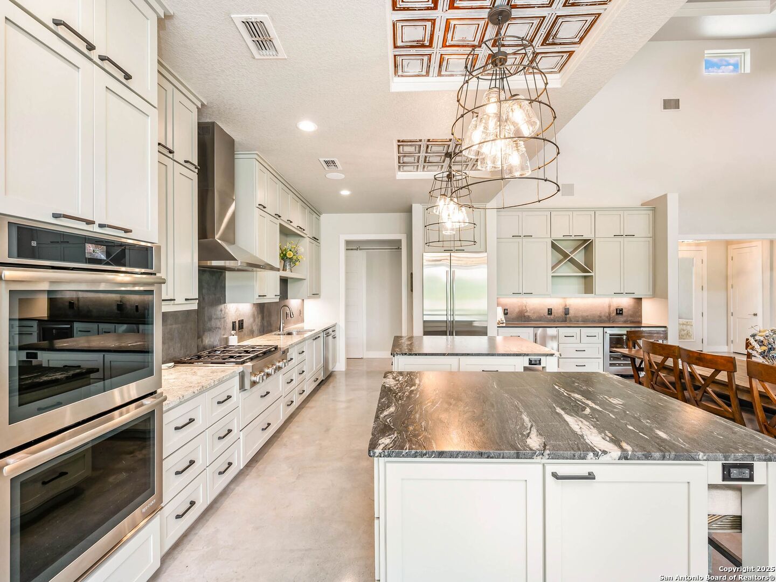
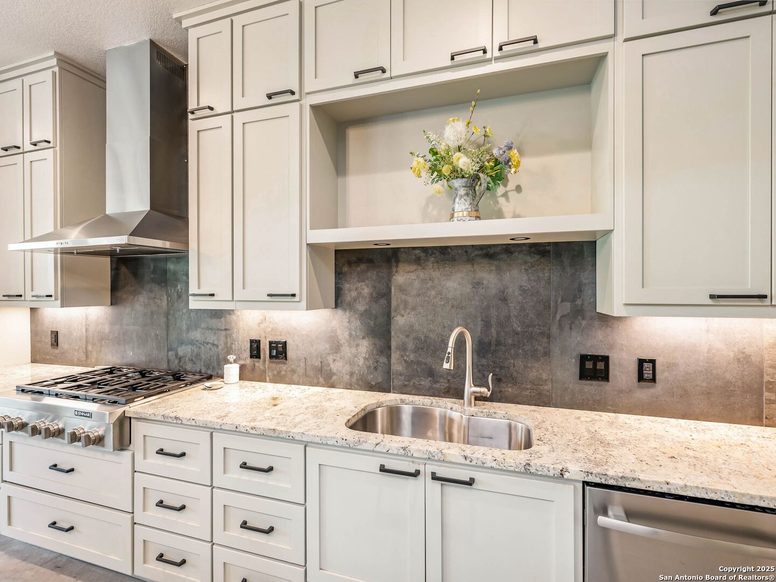

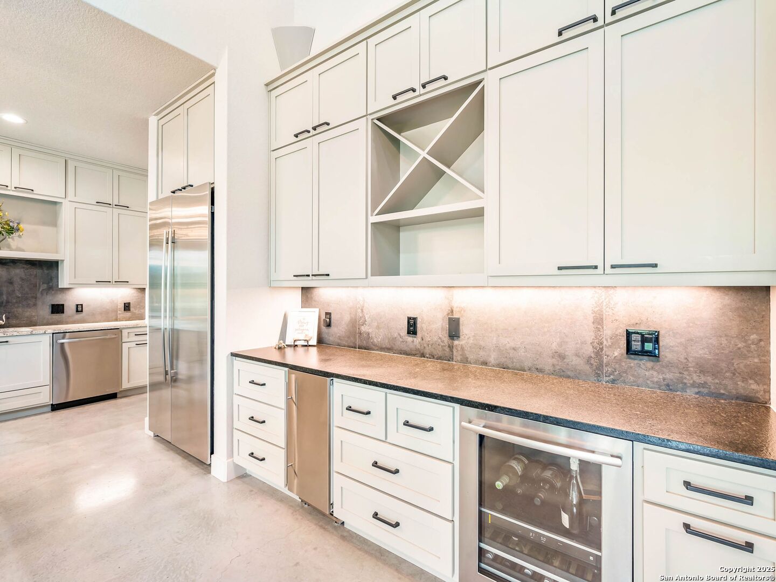


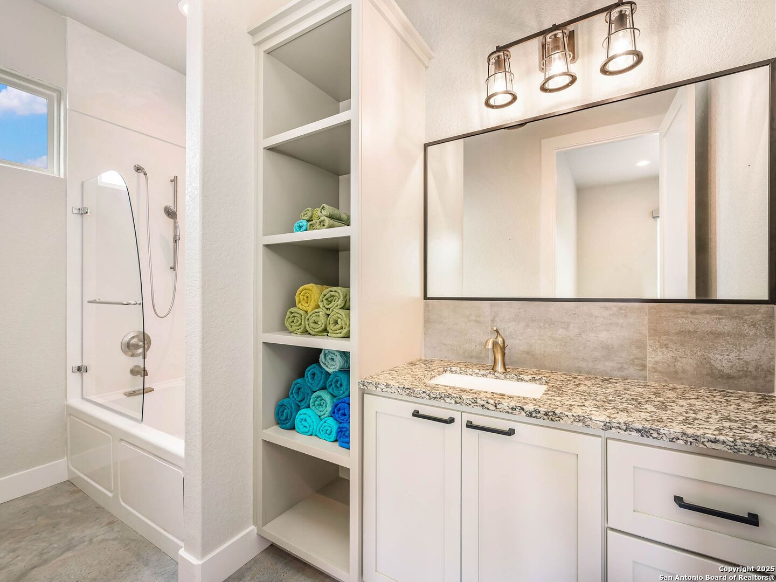


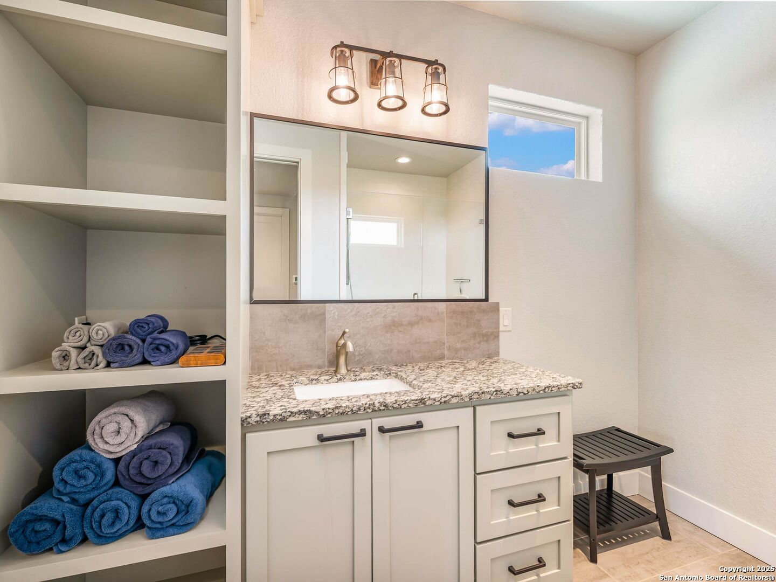

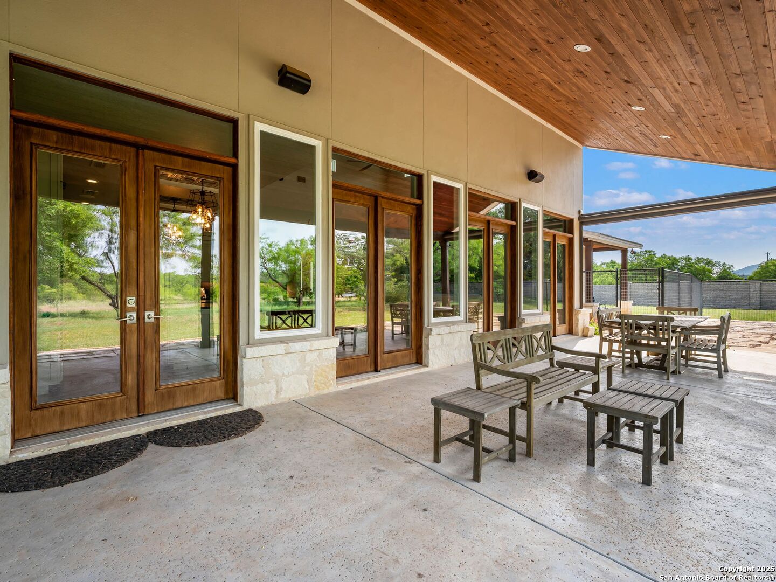
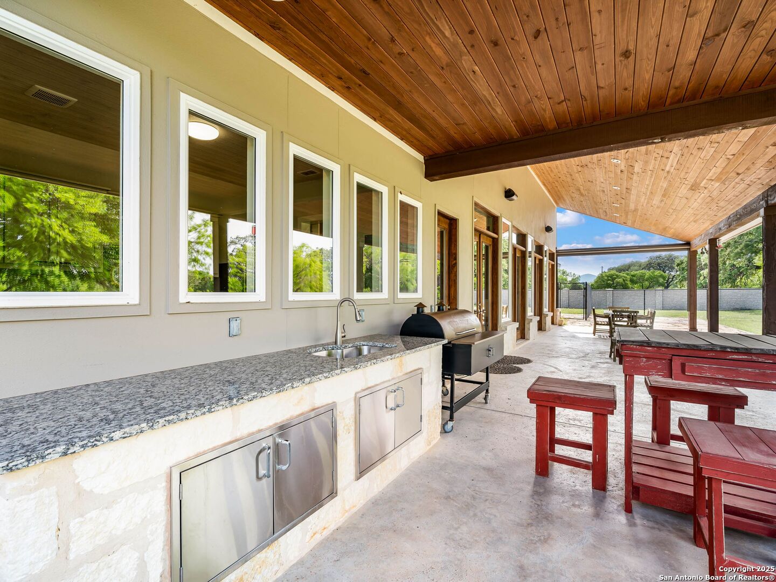




Description
- Listed by: Jennifer Nack TREC #480644 • Kuper Sotheby's Int'l Realty jennifer.nack@kupersir.com

Location
Virtual Tour
Payment Calculator
$10,249 per month
30 year fixed, 7.03% Interest
$8,809
$1,440
$0
Know your buying power with a preapproval and custom rate in minutes
 1
1Property Information for 497 Cypress Fls Road
- Taxes: $17,280 / year
- MLS Type: Farm Ranch / Farm/Ranch
- County: Uvalde County
- School District: Utopia
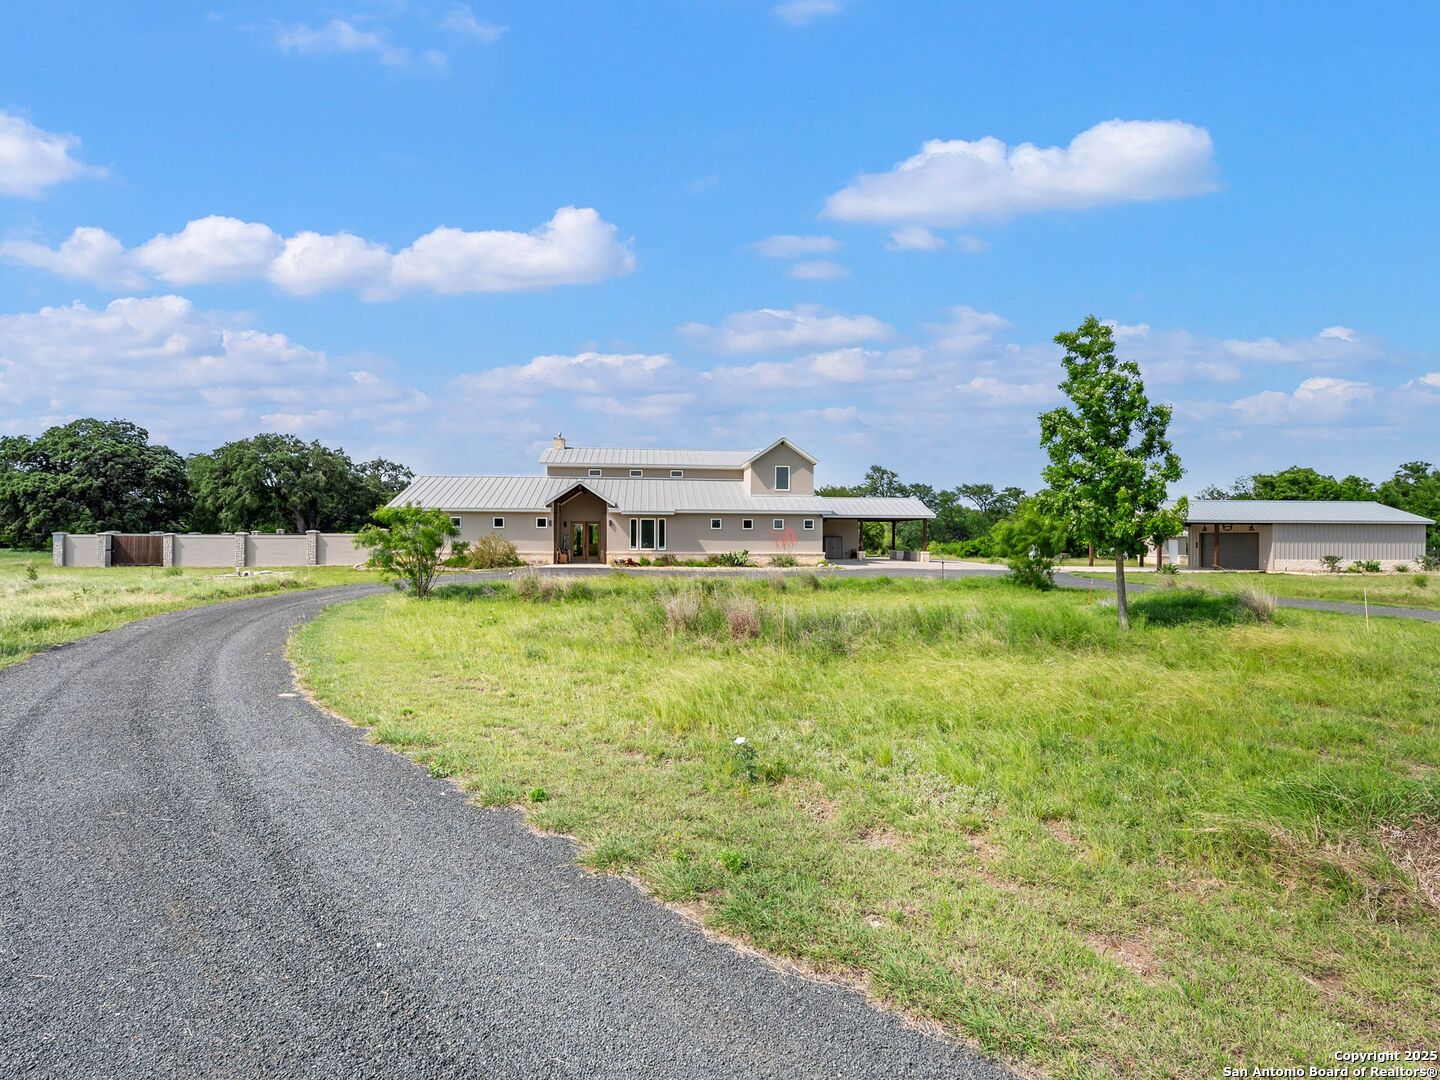
- Exterior: Stone/Rock, Stucco
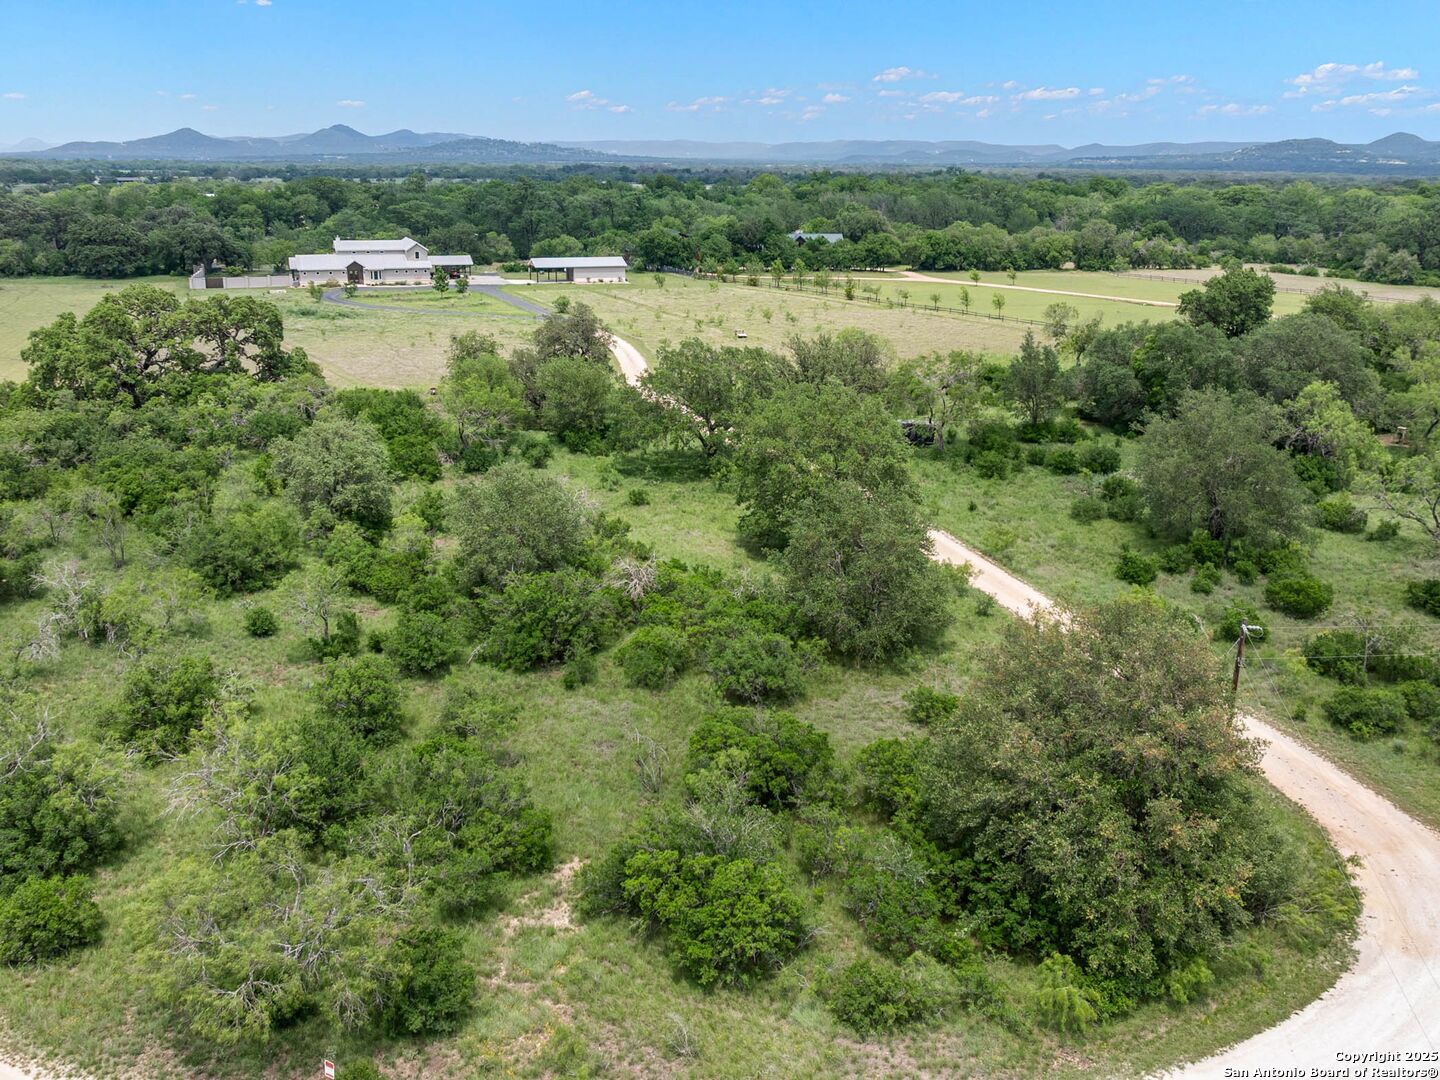
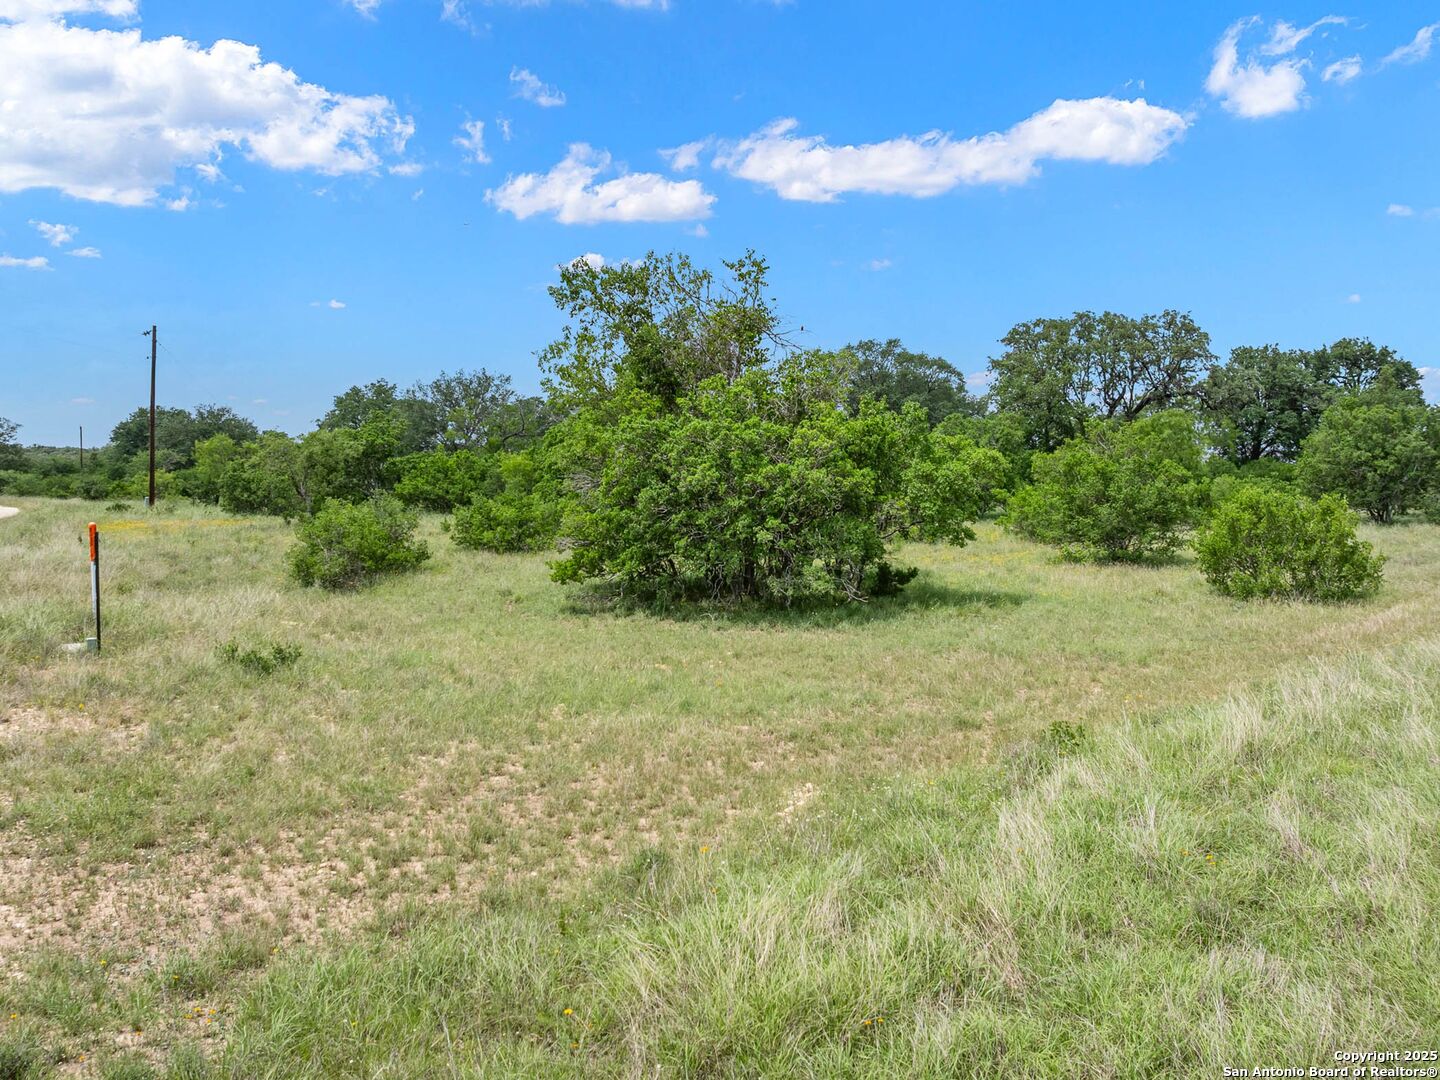
- Lot Size: 10.71 AC
- Area: 3200
- Elementary School: Utopia
- Middle School: Utopia
- High School: Utopia
- Accessibility: 2+ Access Exits, Int Door Opening 32, Ext Door Opening 36, 36 inch or more wide halls, No Carpet, Level Lot, Level Drive, First Floor Bath, First Floor Bedroom, Stall Shower
- Terrain: Level, Gentle/Slope
- Instruction/Direction: CR 361
- Accessible/Adaptive Home: Yes
- County: Uvalde
- State: TX
- Zip: 78884
- City: Utopia
- City Tax: $0
- County Tax: $5,664
- School Tax: $8,027
- Other Tax: $3,589
- Tax Property ID: 26593
- Virtual Tour: https://vimeo.com/1080646518?share=copy
- Total Acres: 11
- Legal Description: C1590 Cypress Falls Subdivision/Utopia Lot 4,5 10.712
- Restrictions: Call Broker, Building
- Irrigation Wells: No Wells
- Present Use: Residential
- Mineral Rights: Unknown
- Mineral Owned By Seller: 0.0
- Num of Barn Stalls: 0
- Year Built: 2019
- Type: Farm/Ranch
- Lot Improvements: Private Road
- Source Sqft: Bldr Plans
- Agric: No
- Description: Mature Trees (ext feat), Improved Water Front
- Other: No
- Over 65: Yes
- Square Feet: 3878.0
- Apprx Age: 7
- Utilities Available: Electricity
- Utilities On Site: Electricity, Butane/Propane
- Water: Water Access, Other
- Sewer: Septic
- Water/Sewer: Private Well, Septic
- Utility Supplier: Gas: Propane
- Utility Supplier: Electricity: Bandera Elec
- Utility Supplier: Water: Well
- Utility Supplier: Sewer: Septic
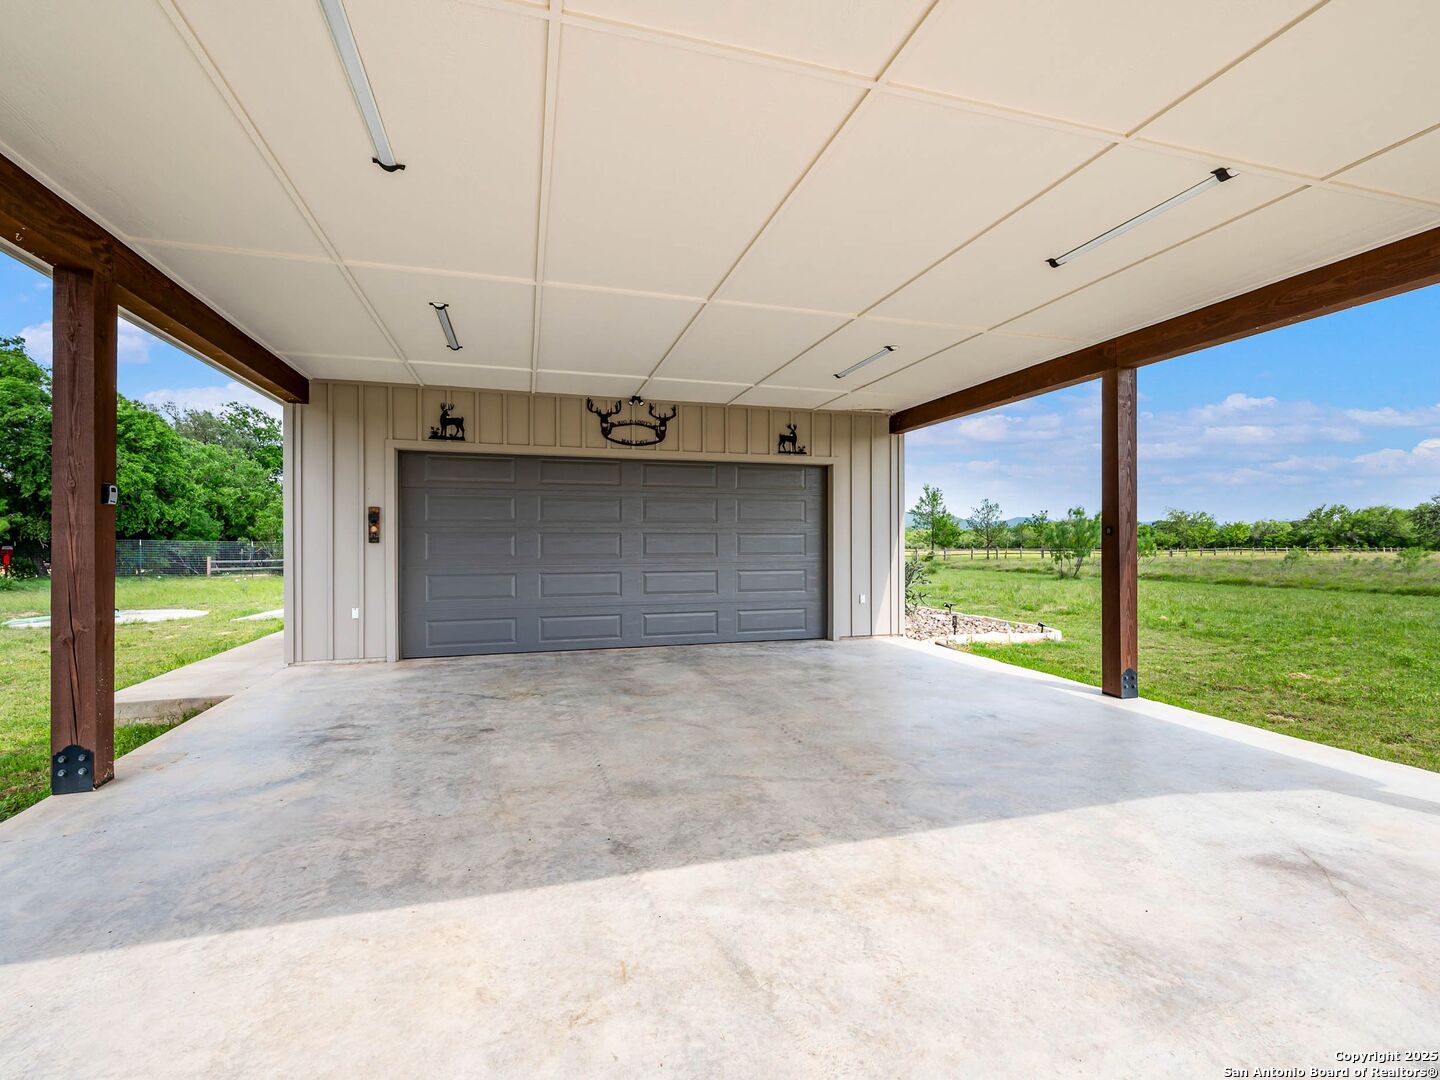
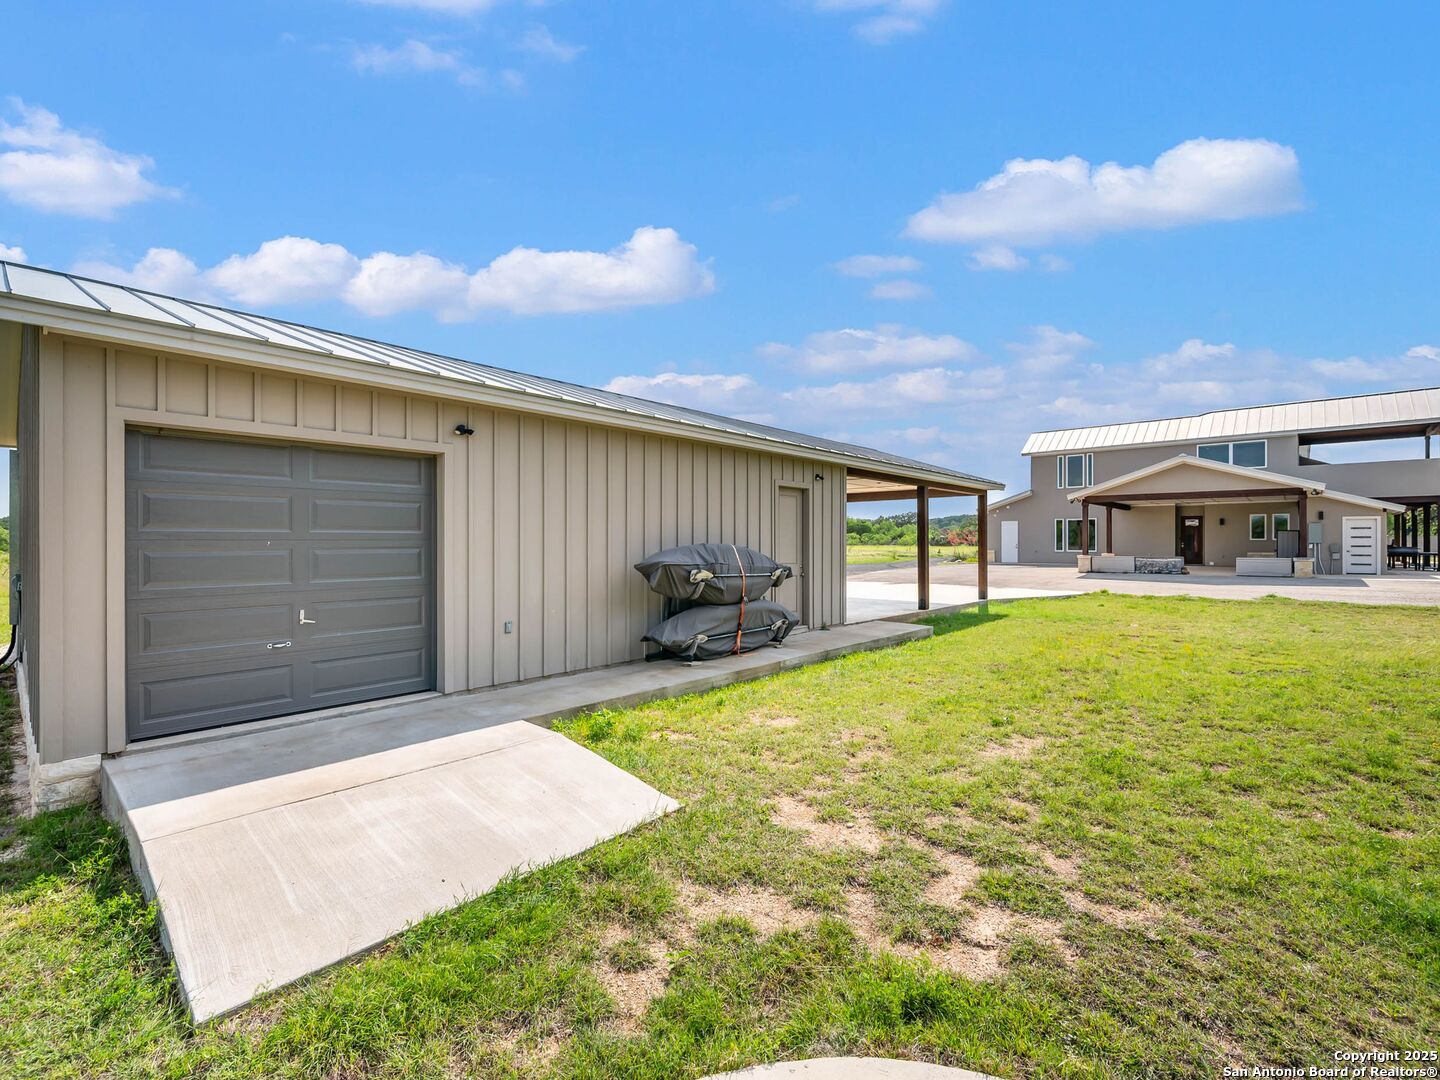
- Amenities: Workshop
- Bedrooms: 4
- Full Baths: 4
- Half Baths: 1
- Total Baths: 5
- Other Rooms: Sun Room, Game Room
- Total Baths Composite (Full Half): 4.1
- Road Frontage: Private
- Proposed Terms: Conventional, Cash
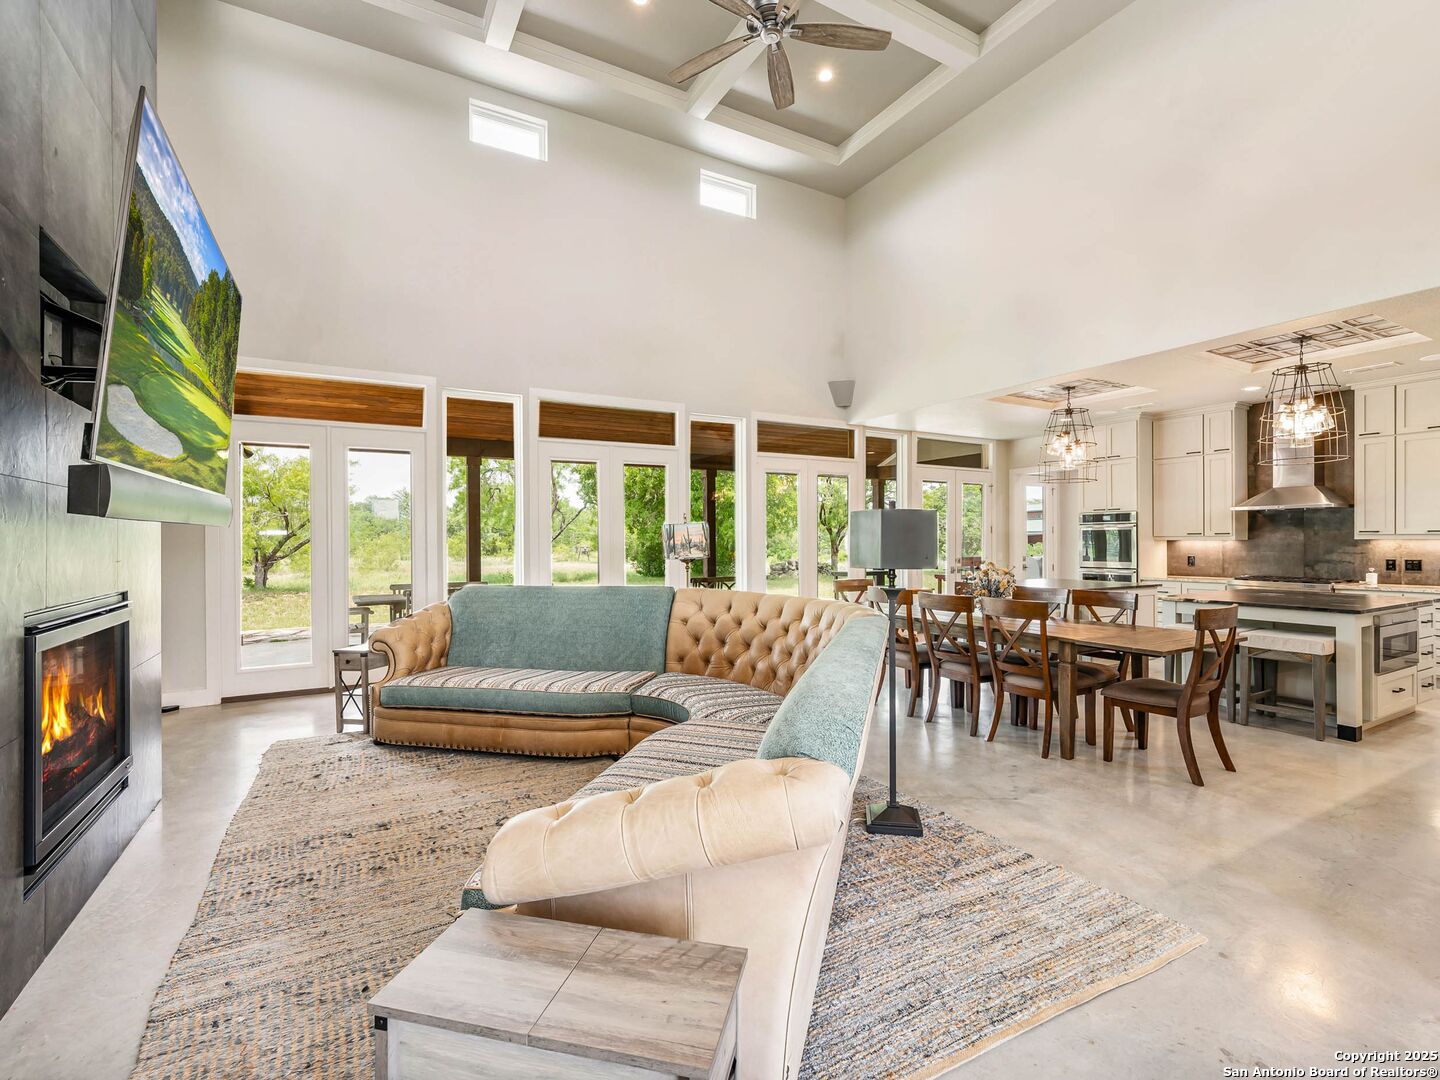
- Family Room Width: 14.0
- Family Room Length: 24.0
- Kitchen Length: 24.0
- Kitchen Width: 12.0
- Dining Room Length: 24.0
- Dining Room Width: 8.0
- Bedroom 2 Length: 15.0
- Bedroom 2 Width: 12.0
- Bedroom 3 Length: 14.0
- Bedroom 3 Width: 13.0
- Bedroom 4 Length: 14.0
- Bedroom 4 Width: 13.0
- Utility Room Length: 11.0
- Utility Room Width: 10.0
- Entry Room Width: 6.0
- Entry Room Length: 10.0
- Other Room 1 Length: 16.0
- Other Room 1 Width: 8.0
- Other Room 1 Level: Main Level
- Other Room 1 Name: Sun Room
- Other Room 2 Length: 19.0
- Other Room 2 Width: 16.0
- Other Room 2 Level: 2nd Level
- Other Room 2 Name: Game Room
- Contract: Exclusive Right To Sell
Property History for 497 Cypress Fls Road
| Date | Event & Source | Price | Appreciation |
|---|---|---|---|
| May 1, 2026 | Price Change SABOR #1924807 | $1,650,000 | — |
| Nov 21, 2025 | Listed (Active) SABOR #1924807 | $1,700,000 | — |
| Jan 17, 2025 | Expired SABOR #1744889 | $2,375,000 | — |
| Jan 16, 2024 | Listed (Active) SABOR #1744889 | $2,375,000 | — |
| Date | Event & Source | Price |
|---|---|---|
| 05/01/2026 | Price Change SABOR #1924807 | $1,650,000 |
| 11/21/2025 | Listed (Active) SABOR #1924807 | $1,700,000 |
| 01/17/2025 | Expired SABOR #1744889 | $2,375,000 |
| 01/16/2024 | Listed (Active) SABOR #1744889 | $2,375,000 |
For completeness, we often displays two records for one sale: the MLS record and the public record.
Public Records for 497 Cypress Fls Road
Schools near 497 Cypress Fls Road
Rating | School | Type | Grades | Distance |
|---|---|---|---|---|
| Public - | PK to 12 |
Rating | School | Distance |
|---|---|---|
Utopia School PublicPK to 12 |
School ratings and boundaries are provided by GreatSchools.org and Pitney Bowes. This information should only be used as a reference. Proximity or boundaries shown here are not a guarantee of enrollment. Please reach out to schools directly to verify all information and enrollment eligibility.
Similar Homes
New listings in 78884

$1,399,000
- 3
- Bedrooms
- 4
- Bathrooms
- 2,997
- Square Feet
- 10.57
- Acres


$475,000
- Unavailable
- Bedrooms
- Unavailable
- Bathrooms
- 832
- Square Feet
- Unavailable
- Acres
Explore Nearby Homes
- Canyon Oaks Homes for Sale
- Turtle Creek Ranch Community Homes for Sale
- Flying L Ranch Homes for Sale
- Holiday Villages Homes for Sale
- Lake Medina Shores Homes for Sale
- Bandera Ranch Acres Homes for Sale
- Bandera River Ranch Homes for Sale
- Bandera Falls Homes for Sale
- North Uvalde Homes for Sale
- Cypress Springs Estates Homes for Sale
- Comanche Trace Homes for Sale
- Saddlewood Estates Homes for Sale
- Pebble Beach Homes for Sale
- Riverhill Homes for Sale
- Greenwood Forest Homes for Sale
- Medina Homes for Sale
- Vanderpool Homes for Sale
- Tarpley Homes for Sale
- Utopia Homes for Sale
- Concan Homes for Sale
- Rio Frio Homes for Sale
- Sabinal Homes for Sale
- Leakey Homes for Sale
- D'Hanis Homes for Sale
- Hunt Homes for Sale
- Knippa Homes for Sale
- Hondo Homes for Sale
- Mico Homes for Sale
- Bandera Homes for Sale
- Mountain Home Homes for Sale
- 78055 Homes for Sale
- 78883 Homes for Sale
- 78850 Homes for Sale
- 78861 Homes for Sale
- 78873 Homes for Sale
- 78881 Homes for Sale
- 78838 Homes for Sale
- 78885 Homes for Sale
- 78879 Homes for Sale
- 78801 Homes for Sale
- 78003 Homes for Sale
- 78870 Homes for Sale
- 78024 Homes for Sale
- 78833 Homes for Sale
- 78028 Homes for Sale
No guarantee, warranty or representation of any kind is made regarding the completeness or accuracy of any information, descriptions or measurements (including square footage measurements and property condition), such should be independently verified through appropriate means, including, but not limited to, in person inspection and public records, and Compass International Holdings, its subsidiaries, affiliates and independently owned and operated franchisees, and their affiliated agents and associated third parties expressly disclaim any liability in connection therewith. Photos may be virtually staged or digitally enhanced and may not reflect actual property conditions. Offers of compensation are subject to change at the seller's discretion. No financial or legal advice provided. Equal Housing Opportunity.
Listing Courtesy of Kuper Sotheby's Int'l Realty
Based on information from one of the following Multiple Listing Services: Kerville Board of realtors, SABOR, ACTRIS, HAR and/or CTXMLS. Information being provided is for the visitor’s personal, noncommercial use and may not be used for any purpose other than to identify prospective properties visitor may be interested in purchasing. The data contained herein is copyrighted by Kerville Board of realtors, SABOR, ACTRIS, HAR and/or CTXMLS is protected by all applicable copyright laws. Any dissemination of this information is in violation of copyright laws and is strictly prohibited. Property information referenced on this web site comes from the Internet Data Exchange (IDX) program of the MLS. This web site may reference real estate listing(s) held by a brokerage firm other than the broker and/or agent who owns this web site. For the avoidance of doubt, the accuracy of all information, regardless of source, is deemed reliable but not guaranteed and should be personally verified through personal inspection by and/or with the appropriate professionals.