4975 Bent Twig Rd









Description
- Listed by NATALIE STALMA • DALTON WADE INCP: (904)-872-4781 natalie.stalma@gmail.com
Property Details for 4975 Bent Twig Road
Property Details for 4975 Bent Twig Road
| Status | Active |
|---|---|
| MLS # | 2153015 |
| Days on Market | 6 |
| Taxes | - |
| HOA Fees | - |
| Condo/Co-op Fees | - |
| Property Type | Manufactured Home |
| MLS Type | Residential / Manufactured Home |
| Year Built | 2006 |
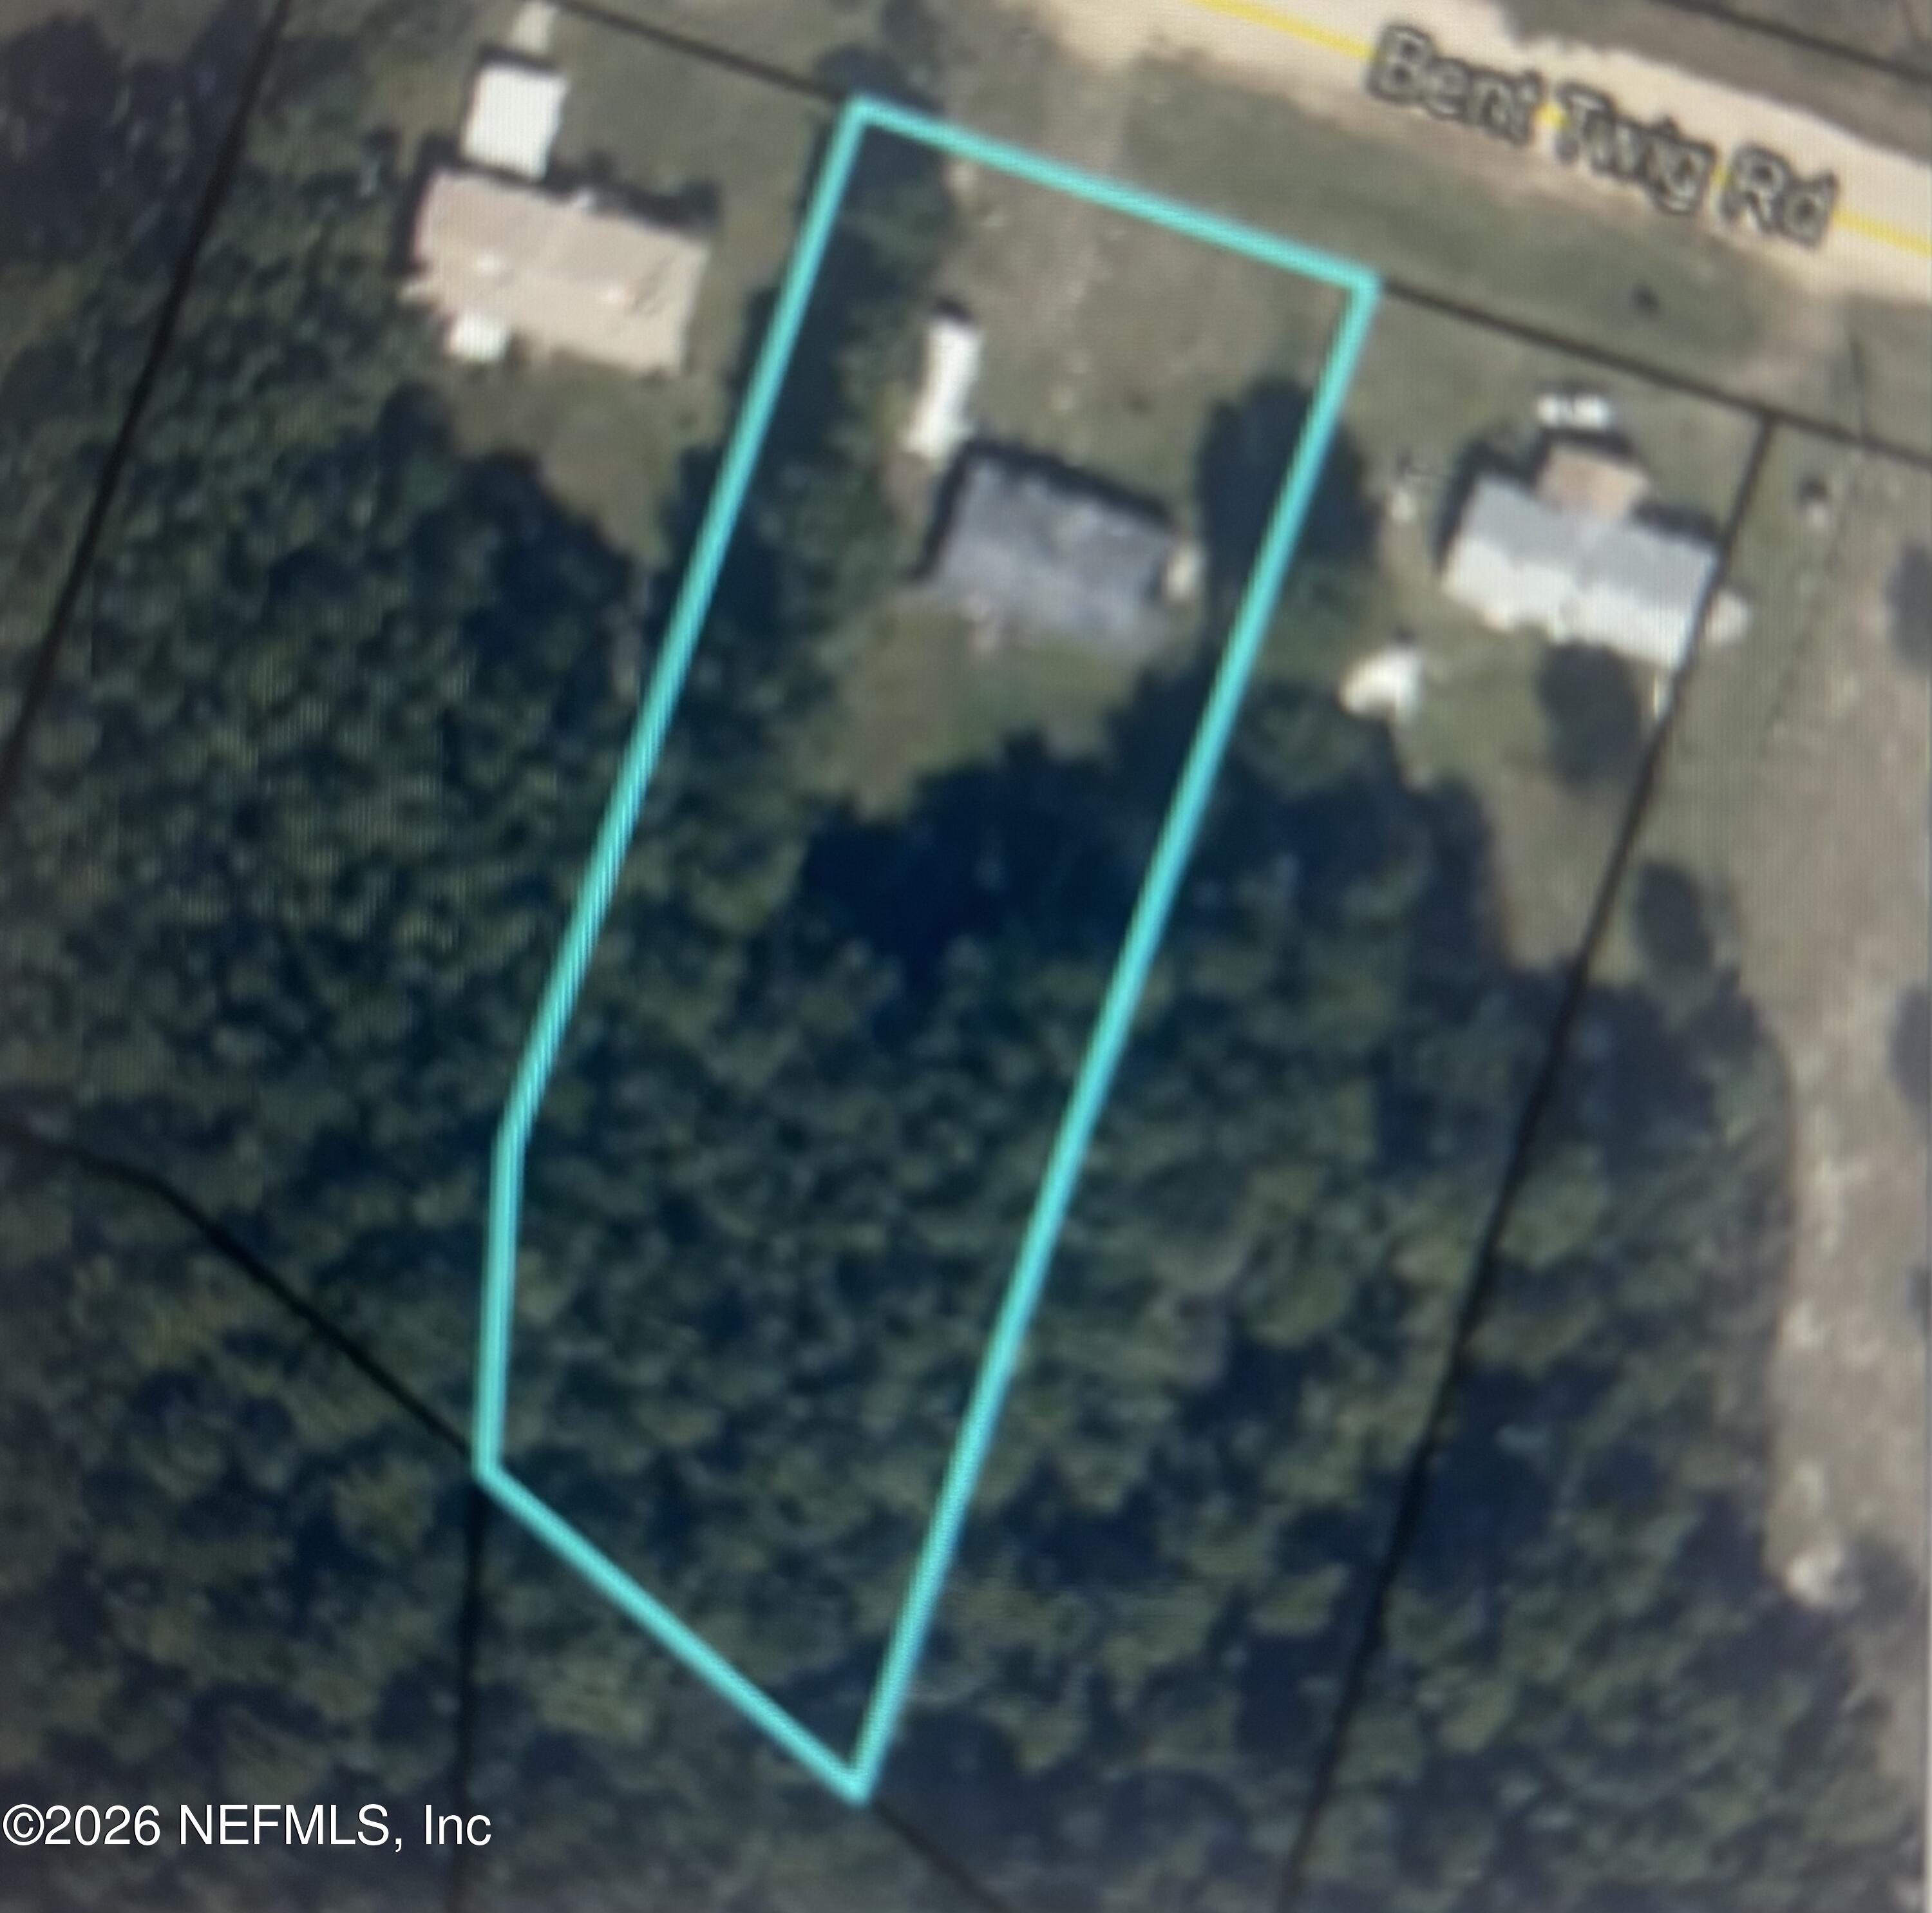
| Lot Size | 1.01 AC / 43,995 SF |
| County | Clay County |
Location
Building Information for 4975 Bent Twig Road
Payment Calculator
$1,721 per month
30 year fixed, 6.36% Interest
$1,470
$251
$0
Know your buying power with a preapproval and custom rate in minutes
 1
1Property Information for 4975 Bent Twig Road
- Country: US
- Directions: From Blanding Blvd (21) turn onto County Road 218. Turn right onto Blue Jay Drive. Turn right onto Green Meadow Drive. Turn left onto Bent Twig Road. Go .3 miles and home is on the right-hand side.
- Zoning Description: Residential
- MLS Area Major: 141-Middleburg NW
- City: Middleburg
- State: FL
- Postal Code: 32068
- County: Clay
- Latitude: 30.09092
- Longitude: -81.911625
- MLS Area Minor: 141-Middleburg NW
- General Property Information: Waterfront YN: No
- General Property Information: Senior Community YN: No
- General Property Information: Accessibility Features YN: No
- Road Surface Type: Dirt: Yes
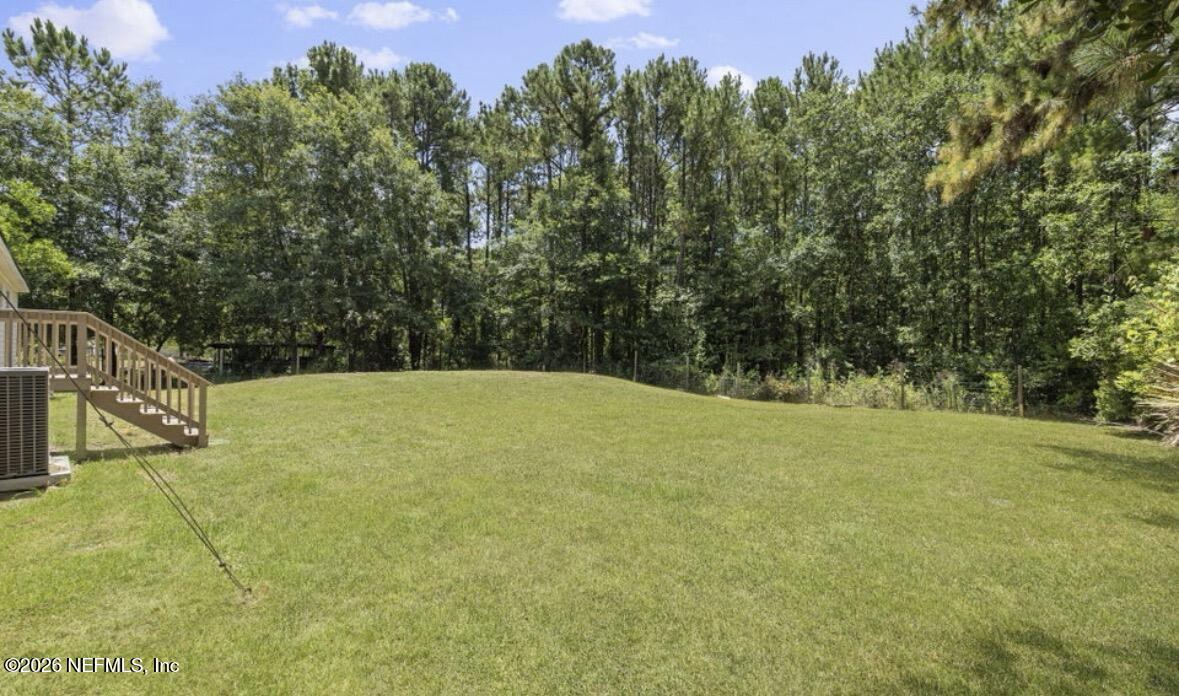
- View: Trees/Woods: Yes
- Parcel Number: 04052400593100910
- Association Fee: $.00
- Association YN: No
- General Property Information: CDD Fee YN: No
- General Property Information: Association YN: No
- Elementary School: Wilkinson
- High School: Middleburg
- Middle School: Wilkinson
- Carport YN: false
- Garage YN: No
- Parking Features: Additional Parking, RV Access/Parking
- Attached Garage: No
- General Property Information: Garage YN: No
- General Property Information: Carport YN: No
- Parking Features: Additional Parking: Yes
- Parking Features: RV Access/Parking: Yes
- Living Area Source: Appraiser
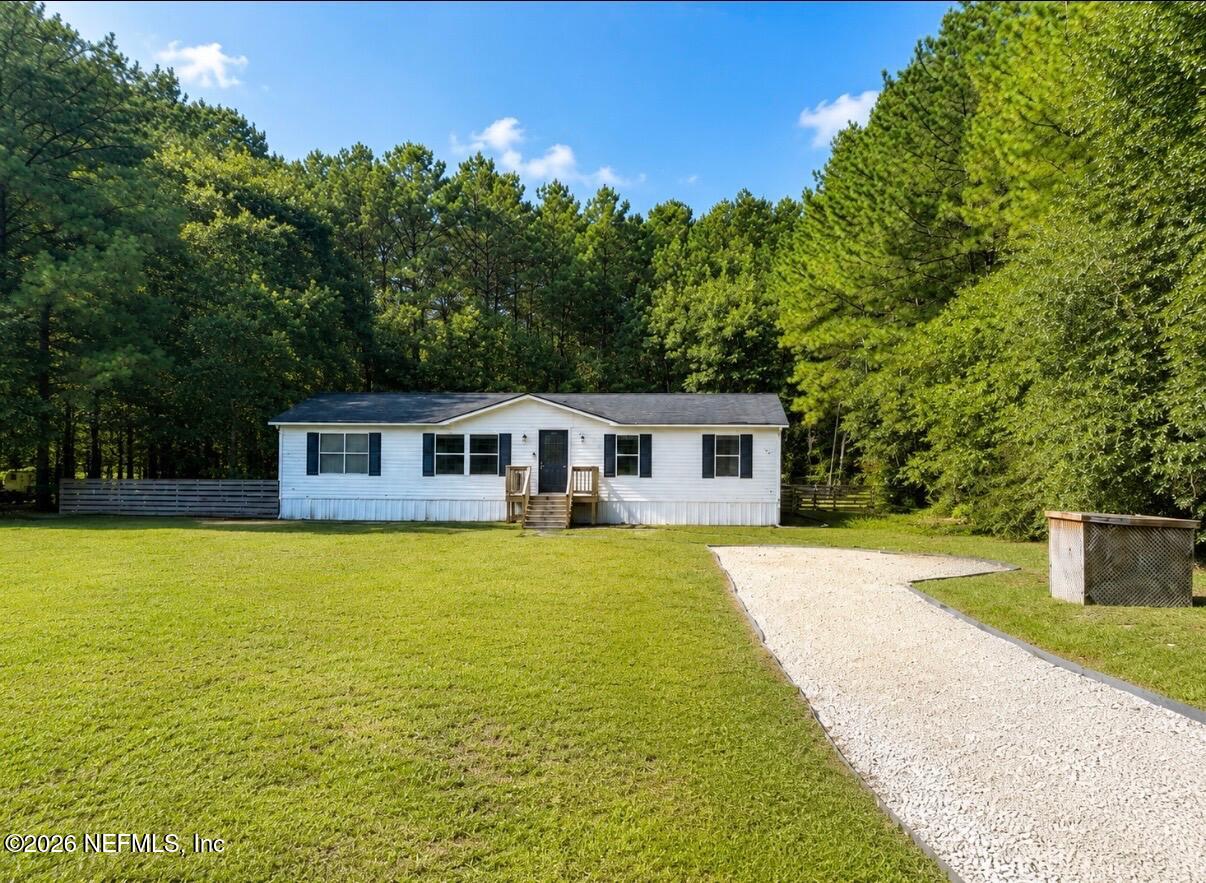
- Lot Features: Agricultural, Few Trees
- Lot Size Acres: 1.01
- Living Area: 1560.0
- Lot Size Area: 1.01
- Lot Size Units: Acres
- Lot Size Square Feet: 43995.6
- Current Use: Residential
- New Construction YN: No
- Property Attached YN: No
- Year Built: 2006
- MLS Approval Status: Yes
- Room Total: 0.0
- General Property Information: Lot Size Acres: 1.01
- General Property Information: Bathrooms Half: 0.0
- General Property Information: Living Area: 1560.0
- General Property Information: Living Area Source: Appraiser
- General Property Information: Accessory Dwelling Unit Y/N: No
- General Property Information: New Construction YN: No
- General Property Information: List Price/SqFt: 189.04
- Lot Features: Agricultural: Yes
- Lot Features: Few Trees: Yes
- Sewer: Private Sewer, Septic Tank
- Water Source: Private, Well
- Sewer: Private Sewer: Yes
- Sewer: Septic Tank: Yes
- Utilities: Cable Connected: Yes
- Water Source: Private: Yes
- Water Source: Well: Yes
- Electric: True
- Patio And Porch Features: Front Porch
- Road Surface Type: Dirt
- Security Features: Smoke Detector(s)
- Roof: Shingle: Yes
- Security Features: Smoke Detector(s): Yes
- Architectural Style: Ranch: Yes
- Patio And Porch Features: Front Porch: Yes
- Body Type: Double Wide: Yes
- Entry Level: 1.0
- Stories: 1
- Cooling: Central Air, Electric
- Furnished: Unfurnished
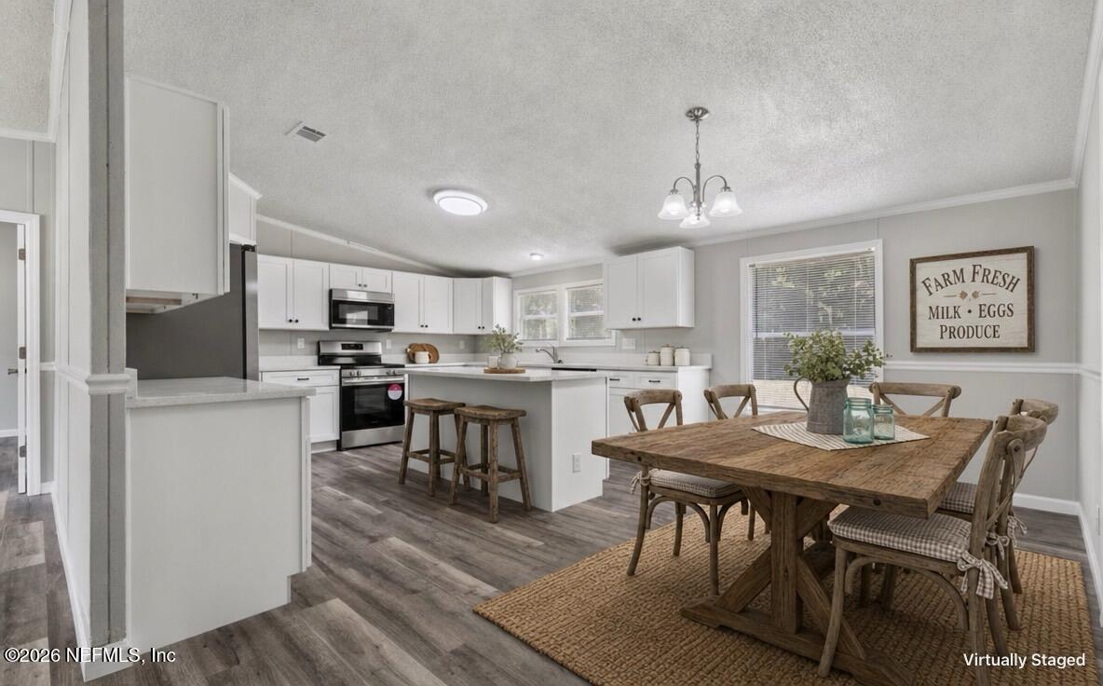
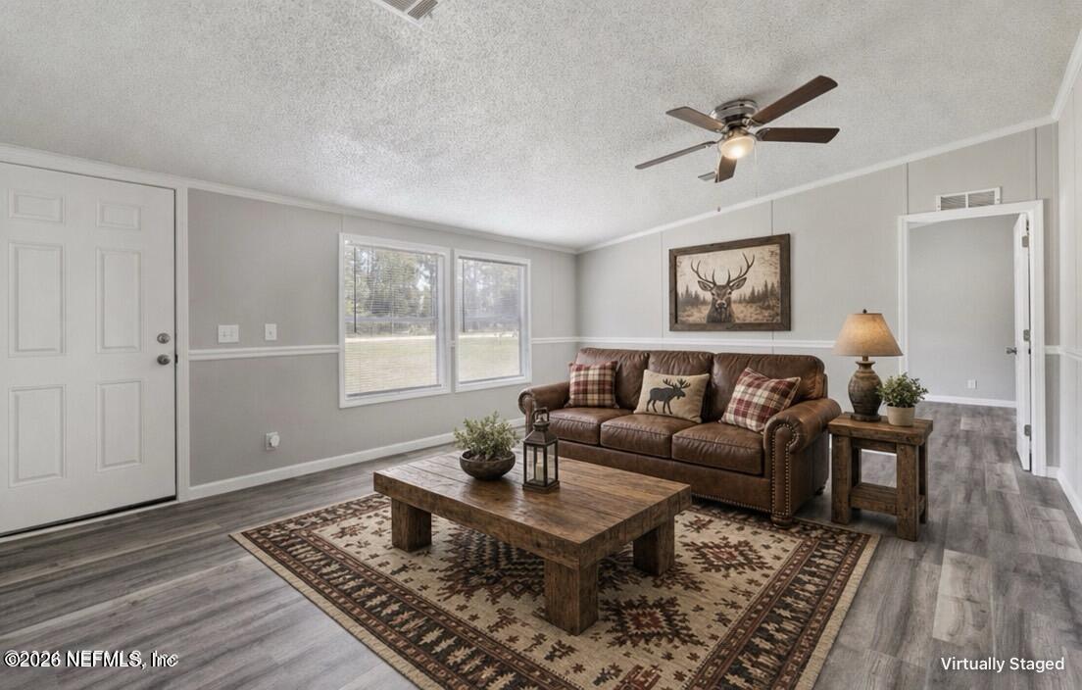
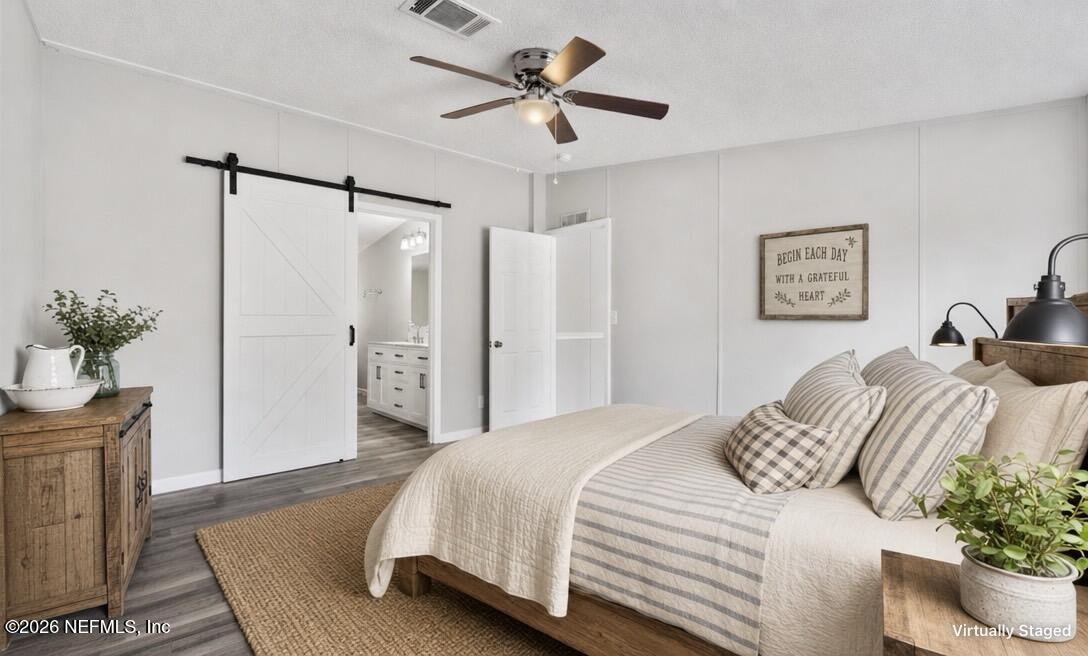
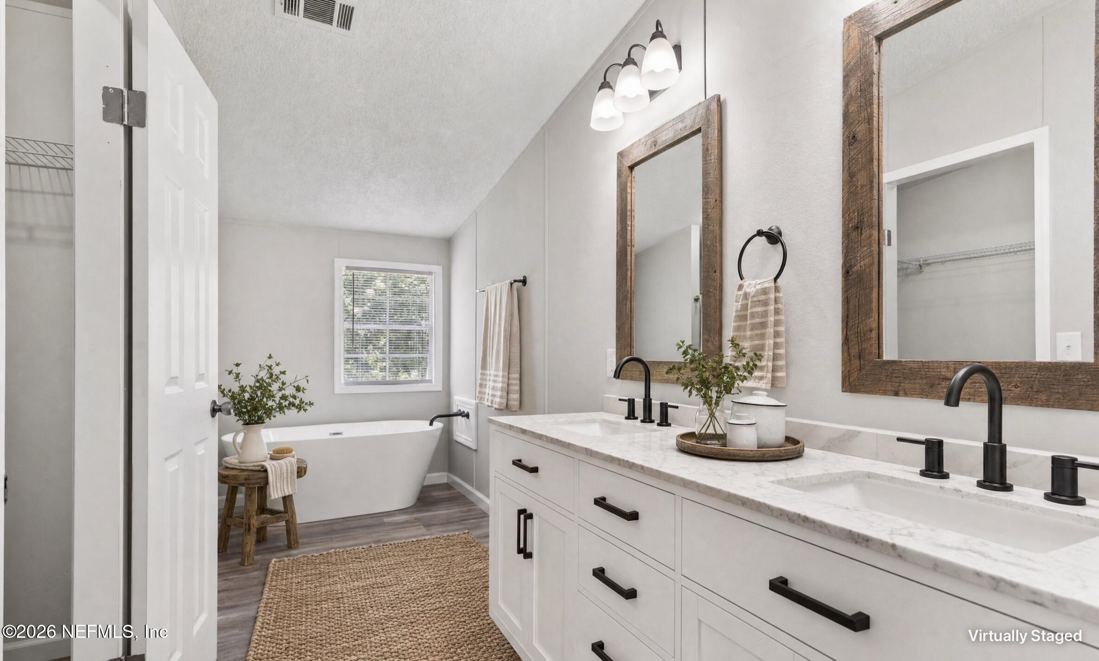
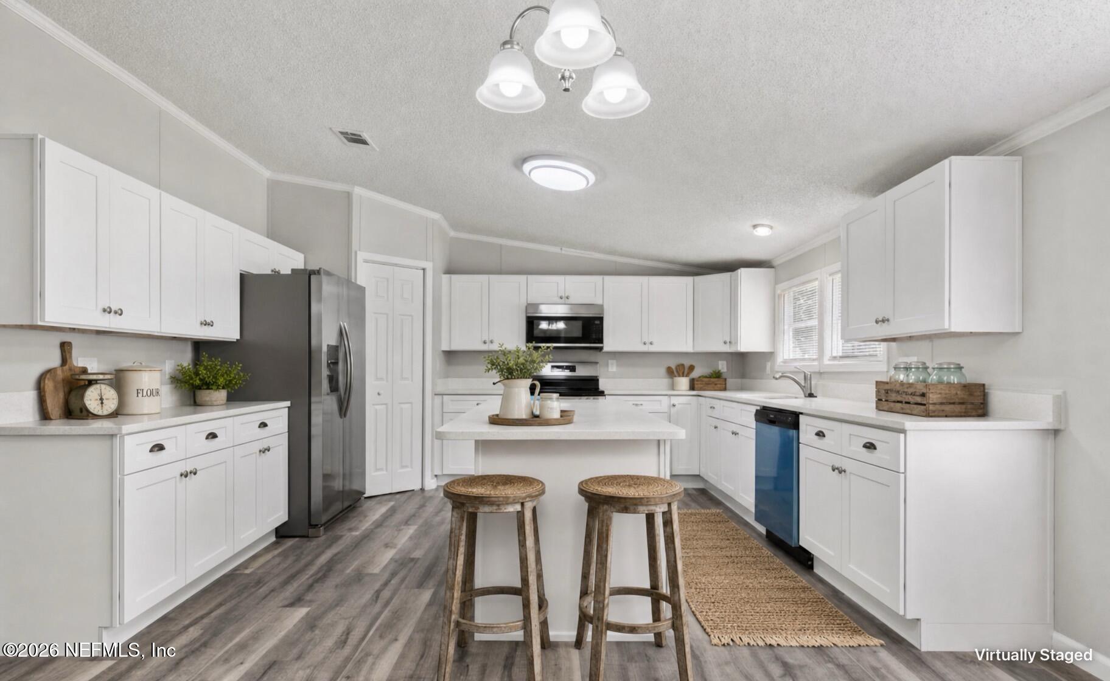
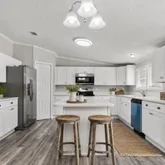
- Interior Features: Breakfast Bar, Ceiling Fan(s), Kitchen Island, Open Floorplan, Pantry, Primary Bathroom -Tub with Separate Shower, Primary Downstairs, Split Bedrooms, Vaulted Ceiling(s), Walk-In Closet(s)
- Laundry Features: In Unit
- Levels: One
- Heating: Central, Electric
- Flooring: Laminate
- Bathrooms Total (Integer): 2
- Bathrooms Total (Decimal): 2.0
- Bathrooms Total (Notational): 2.0
- Cooling: Yes
- Heating: Yes
- General Property Information: Furnished: Unfurnished
- General Property Information: Stories: 1.0
- Appliances: Dishwasher: Yes
- Appliances: Disposal: Yes
- Appliances: Dryer: Yes
- Appliances: Electric Oven: Yes
- Appliances: Electric Range: Yes
- Appliances: Electric Water Heater: Yes
- Appliances: Ice Maker: Yes
- Appliances: Microwave: Yes
- Appliances: Refrigerator: Yes
- Appliances: Washer: Yes
- Appliances: Water Softener Owned: Yes
- Cooling: Central Air: Yes
- Cooling: Electric: Yes
- Flooring: Laminate: Yes
- Heating: Central: Yes
- Heating: Electric: Yes
- Laundry Features: In Unit: Yes
- Levels: One: Yes
- Interior Features: Breakfast Bar: Yes
- Interior Features: Ceiling Fan(s): Yes
- Interior Features: Kitchen Island: Yes
- Interior Features: Open Floorplan: Yes
- Interior Features: Pantry: Yes
- Interior Features: Primary Bathroom -Tub with Separate Shower: Yes
- Interior Features: Primary Downstairs: Yes
- Interior Features: Split Bedrooms: Yes
- Interior Features: Vaulted Ceiling(s): Yes
- Interior Features: Walk-In Closet(s): Yes
- Body Type: Double Wide
- General Property Information: Entry Level: 1.0
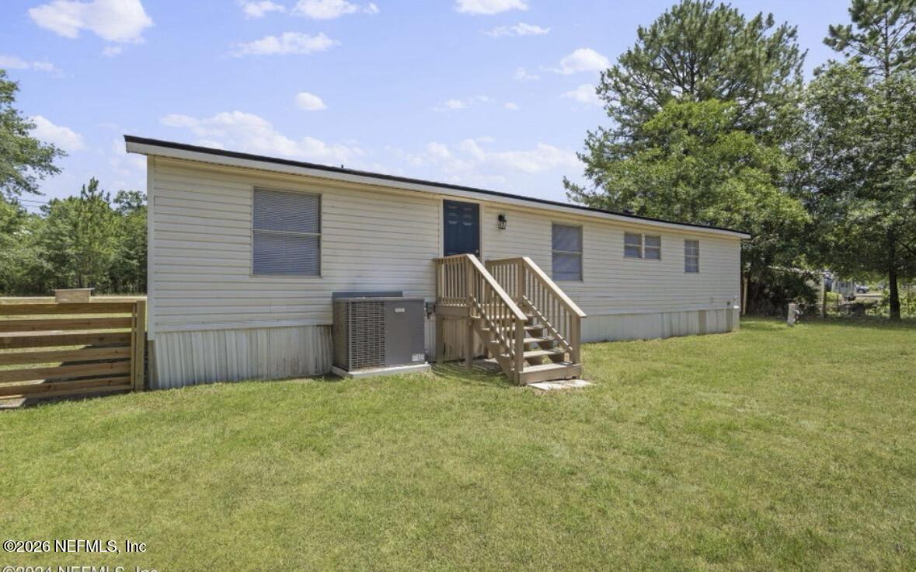
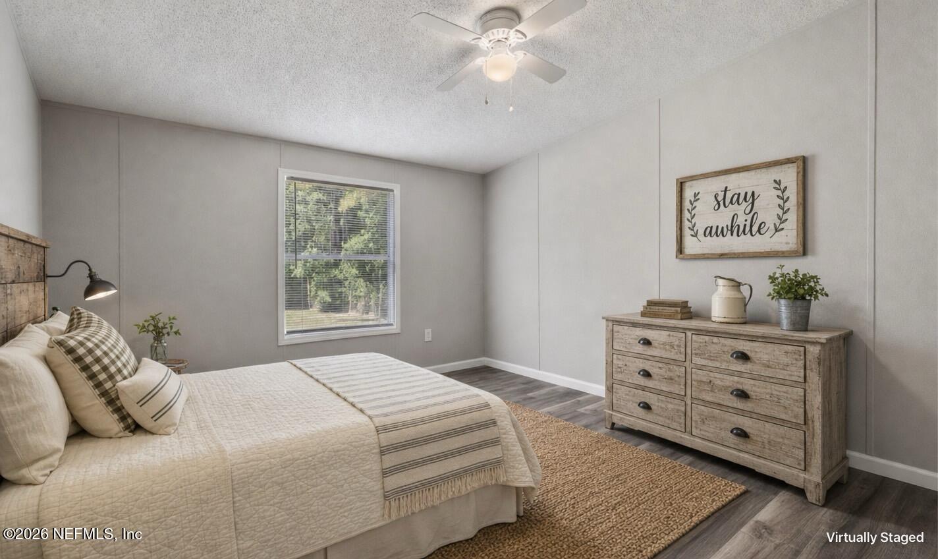
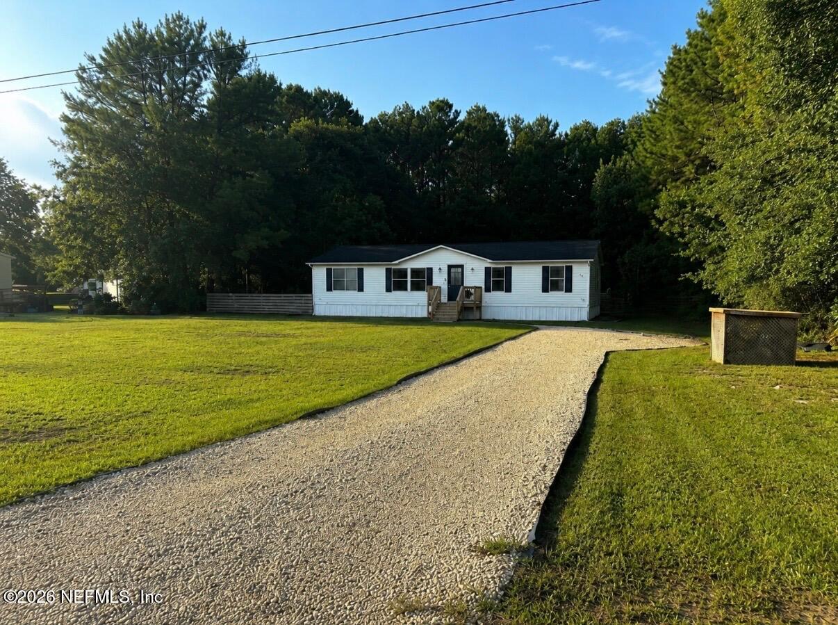
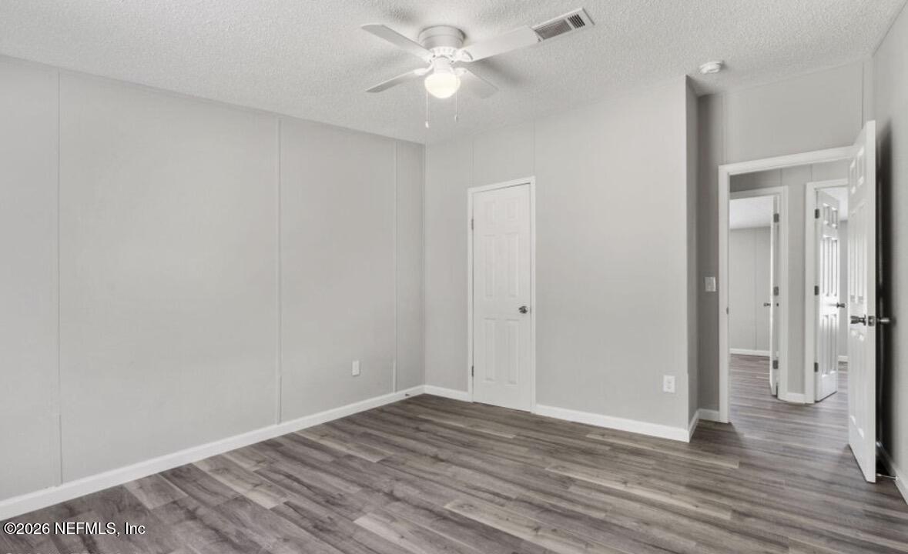
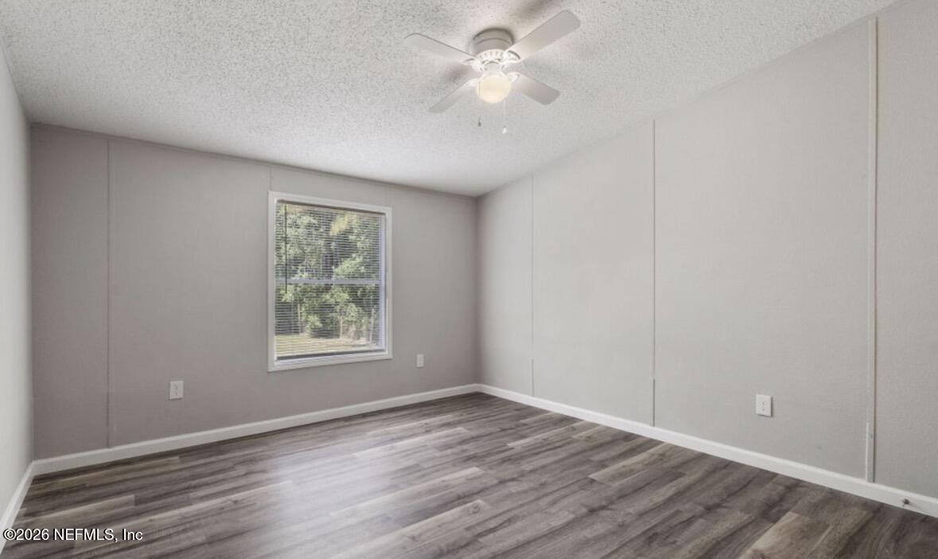
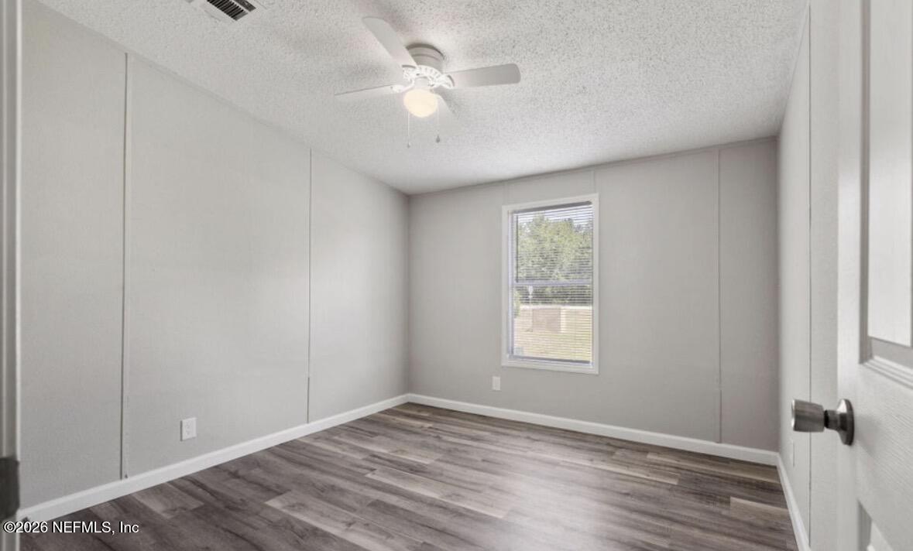
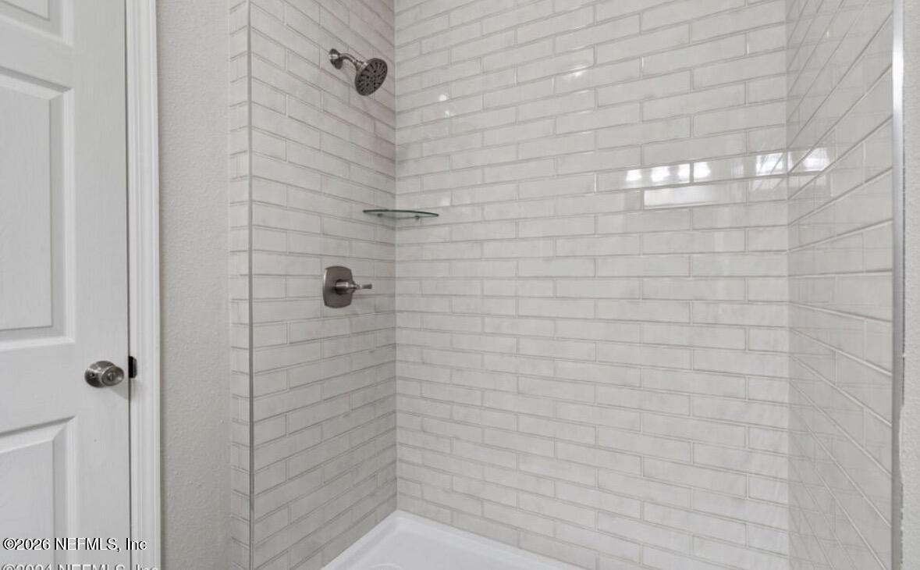
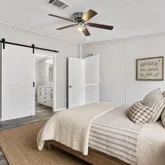
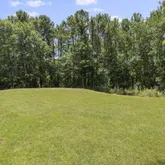
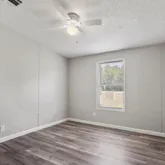
- Public Remarks: Escape to the perfect blend of modern comfort and country charm with this 4-bedroom 2 bath remodeled home on one full private acre. From the moment you arrive you'll be welcomed by peaceful surroundings, mature trees and the kind of privacy that's becoming increasing hard to find! Inside every detail has been thoughtfully updated creating a warm, open and inviting space where rustic character meets contemporary charm. Chef's dream kitchen with white cabinets, huge island, SS appliances and Quartz counter tops. Step outside and discover endless possibilities. Whether you dream of a thriving garden, room for animals, outdoor entertaining or simply enjoying wide open space under the stars this full acre property offers the freedom to create the lifestyle you've been searching for. Just minutes to restaurants, schools, shopping and medical centers. Sellers just added whole home water softener/filtration, driveway, gutters and down spouts, closed cell spray foam and foundation.
- General Property Information: Directions: From Blanding Blvd (21) turn onto County Road 218. Turn right onto Blue Jay Drive. Turn right onto Green Meadow Drive. Turn left onto Bent Twig Road. Go .3 miles and home is on the right-hand side.
- General Property Information: Public Remarks: Escape to the perfect blend of modern comfort and country charm with this 4-bedroom 2 bath remodeled home on one full private acre. From the moment you arrive you'll be welcomed by peaceful surroundings, mature trees and the kind of privacy that's becoming increasing hard to find! Inside every detail has been thoughtfully updated creating a warm, open and inviting space where rustic character meets contemporary charm. Chef's dream kitchen with white cabinets, huge island, SS appliances and Quartz counter tops. Step outside and discover endless possibilities. Whether you dream of a thriving garden, room for animals, outdoor entertaining or simply enjoying wide open space under the stars this full acre property offers the freedom to create the lifestyle you've been searching for. Just minutes to restaurants, schools, shopping and medical centers. Sellers just added whole home water softener/filtration, driveway, gutters and down spouts, closed cell spray foam and foundation.
- Utilities: Cable Connected
- Roof: Shingle
- Rental Restrictions: Other: Yes
Property History for 4975 Bent Twig Road
| Date | Event & Source | Price | Appreciation |
|---|---|---|---|
| Jun 29, 2026 | Listed (Active) NEFMLS #2153015 | $294,900 | — |
| Jul 11, 2024 | Sold NEFMLS #2030926 | $265,000 | — |
| Jul 11, 2024 | Sold (Public Record) Public Record #1537077642 | $265,000 | — |
| Jul 11, 2024 | Sold (Public Record) Public Record #1537138806 | $265,000 | +4584.1% / yr |
| Jun 11, 2024 | Pending NEFMLS #2030926 | — | |
| Jun 10, 2024 | Listed (Active) NEFMLS #2030926 | $274,900 | — |
| Apr 15, 2024 | Sold NEFMLS #2016338 | $106,000 | — |
| Apr 15, 2024 | Sold (Public Record) Public Record #1531743852 | $106,000 | — |
| Apr 15, 2024 | Sold (Public Record) Public Record #1531743852 | $106,000 | -0.5% / yr |
| Apr 5, 2024 | Pending NEFMLS #2016338 | — | |
| Apr 2, 2024 | Price Change NEFMLS #2016338 | $130,000 | — |
| Mar 31, 2024 | Listed (Active) NEFMLS #2016338 | $140,000 | — |
| Mar 28, 2024 | Pending NEFMLS #2016338 | — | |
| Mar 25, 2024 | Listed (Active) NEFMLS #2016338 | $140,000 | — |
| Feb 12, 2017 | Sold NEFMLS #860951 | $110,000 | — |
| Feb 3, 2017 | Sold (Public Record) Public Record #595958135 | $110,000 | +20756.9% / yr |
| Jan 26, 2017 | Pending NEFMLS #860951 | — | |
| Jan 3, 2017 | Listed (Active) NEFMLS #860951 | $110,000 | — |
| Nov 30, 2016 | Sold NEFMLS #850485 | $41,250 | — |
| Nov 28, 2016 | Sold (Public Record) Public Record #593374414 | $41,300 | — |
| Nov 28, 2016 | Sold (Public Record) Public Record #593374414 | $41,300 | -10.2% / yr |
| Oct 17, 2016 | In Contract NEFMLS #850485 | — | |
| Oct 5, 2016 | Listed (Active) NEFMLS #850485 | $40,000 | — |
| Aug 29, 2006 | Sold (Public Record) Public Record #202312937 | $125,000 | +666483.4% / yr |
| Jun 6, 2006 | Sold (Public Record) Public Record #201623876 | $16,500 | -30.4% / yr |
| Mar 16, 2006 | Sold (Public Record) Public Record #201719056 | $17,900 | +8.5% / yr |
| Dec 5, 2005 | Sold (Public Record) Public Record #191563549 | $17,500 | — |
| Date | Event & Source | Price |
|---|---|---|
| 06/29/2026 | Listed (Active) NEFMLS #2153015 | $294,900 |
| 07/11/2024 | Sold NEFMLS #2030926 | $265,000 |
| 07/11/2024 | Sold (Public Record) Public Record #1537077642 | $265,000 |
| 07/11/2024 | Sold (Public Record) Public Record #1537138806 | $265,000 +4584.1% / yr |
| 06/11/2024 | Pending NEFMLS #2030926 | — |
| 06/10/2024 | Listed (Active) NEFMLS #2030926 | $274,900 |
| 04/15/2024 | Sold NEFMLS #2016338 | $106,000 |
| 04/15/2024 | Sold (Public Record) Public Record #1531743852 | $106,000 |
| 04/15/2024 | Sold (Public Record) Public Record #1531743852 | $106,000 -0.5% / yr |
| 04/05/2024 | Pending NEFMLS #2016338 | — |
| 04/02/2024 | Price Change NEFMLS #2016338 | $130,000 |
| 03/31/2024 | Listed (Active) NEFMLS #2016338 | $140,000 |
| 03/28/2024 | Pending NEFMLS #2016338 | — |
| 03/25/2024 | Listed (Active) NEFMLS #2016338 | $140,000 |
| 02/12/2017 | Sold NEFMLS #860951 | $110,000 |
| 02/03/2017 | Sold (Public Record) Public Record #595958135 | $110,000 +20756.9% / yr |
| 01/26/2017 | Pending NEFMLS #860951 | — |
| 01/03/2017 | Listed (Active) NEFMLS #860951 | $110,000 |
| 11/30/2016 | Sold NEFMLS #850485 | $41,250 |
| 11/28/2016 | Sold (Public Record) Public Record #593374414 | $41,300 |
| 11/28/2016 | Sold (Public Record) Public Record #593374414 | $41,300 -10.2% / yr |
| 10/17/2016 | In Contract NEFMLS #850485 | — |
| 10/05/2016 | Listed (Active) NEFMLS #850485 | $40,000 |
| 08/29/2006 | Sold (Public Record) Public Record #202312937 | $125,000 +666483.4% / yr |
| 06/06/2006 | Sold (Public Record) Public Record #201623876 | $16,500 -30.4% / yr |
| 03/16/2006 | Sold (Public Record) Public Record #201719056 | $17,900 +8.5% / yr |
| 12/05/2005 | Sold (Public Record) Public Record #191563549 | $17,500 |
For completeness, we often displays two records for one sale: the MLS record and the public record.
Public Records for 4975 Bent Twig Road
Schools near 4975 Bent Twig Road
Rating | School | Type | Grades | Distance |
|---|---|---|---|---|
| Public - | PK to 6 | |||
| Public - | 7 to 8 | |||
| Public - | 9 to 12 | |||
| Charter - | K to 8 |
Rating | School | Distance |
|---|---|---|
J.L. Wilkinson Elementary School PublicPK to 6 | ||
Wilkinson Junior High School Public7 to 8 | ||
Middleburg High School Public9 to 12 | ||
Clay Charter Academy CharterK to 8 |
School ratings and boundaries are provided by GreatSchools.org and Pitney Bowes. This information should only be used as a reference. Proximity or boundaries shown here are not a guarantee of enrollment. Please reach out to schools directly to verify all information and enrollment eligibility.
Similar Homes
Explore Nearby Homes
- Greenwood Homes for Sale
- Azalea Ridge Homes for Sale
- Mayfield Homes for Sale
- Oakleaf Plantation Homes for Sale
- Eagle Landing Homes for Sale
- Kindlewood Homes for Sale
- The Retreat Homes for Sale
- Orange Park South Homes for Sale
- Ravines Homes for Sale
- Ridaught Landing Homes for Sale
- Foxmeadow Homes for Sale
- Lakeside Homes for Sale
- Asbury Lake Homes for Sale
- Coppergate Homes for Sale
- Habitat Homes for Sale
- Middleburg Homes for Sale
- Fleming Island Homes for Sale
- Jacksonville Homes for Sale
- Orange Park Homes for Sale
- Lawtey Homes for Sale
- Green Cove Springs Homes for Sale
- St. Johns Homes for Sale
- Fruit Cove Homes for Sale
- Florahome Homes for Sale
- Starke Homes for Sale
- Macclenny Homes for Sale
- Bryceville Homes for Sale
- Glen St. Mary Homes for Sale
- Melrose Homes for Sale
- Hampton Homes for Sale
- 32003 Homes for Sale
- 32043 Homes for Sale
- 32234 Homes for Sale
- 32221 Homes for Sale
- 32065 Homes for Sale
- 32091 Homes for Sale
- 32073 Homes for Sale
- 32210 Homes for Sale
- 32222 Homes for Sale
- 32244 Homes for Sale
- 32656 Homes for Sale
- 32058 Homes for Sale
- 32259 Homes for Sale
- 32223 Homes for Sale
- 32067 Homes for Sale
No guarantee, warranty or representation of any kind is made regarding the completeness or accuracy of any information, descriptions or measurements (including square footage measurements and property condition), such should be independently verified through appropriate means, including, but not limited to, in person inspection and public records, and Compass International Holdings, its subsidiaries, affiliates and independently owned and operated franchisees, and their affiliated agents and associated third parties expressly disclaim any liability in connection therewith. Photos may be virtually staged or digitally enhanced and may not reflect actual property conditions. Offers of compensation are subject to change at the seller's discretion. No financial or legal advice provided. Equal Housing Opportunity.
Listing Courtesy of DALTON WADE INC
Based on information from one of the following Multiple Listing Services: Pensacola Association of REALTORS®, Amelia Island Nassau County Association of REALTORS and NEFMLS. Information being provided is for the visitor’s personal, noncommercial use and may not be used for any purpose other than to identify prospective properties visitor may be interested in purchasing. The data contained herein is copyrighted by Pensacola Association of REALTORS®, Amelia Island Nassau County Association of REALTORS and NEFMLS is protected by all applicable copyright laws. Any dissemination of this information is in violation of copyright laws and is strictly prohibited. Property information referenced on this web site comes from the Internet Data Exchange (IDX) program of the MLS. This web site may reference real estate listing(s) held by a brokerage firm other than the broker and/or agent who owns this web site. For the avoidance of doubt, the accuracy of all information, regardless of source, is deemed reliable but not guaranteed and should be personally verified through personal inspection by and/or with the appropriate professionals.
