4981 Basswood Road
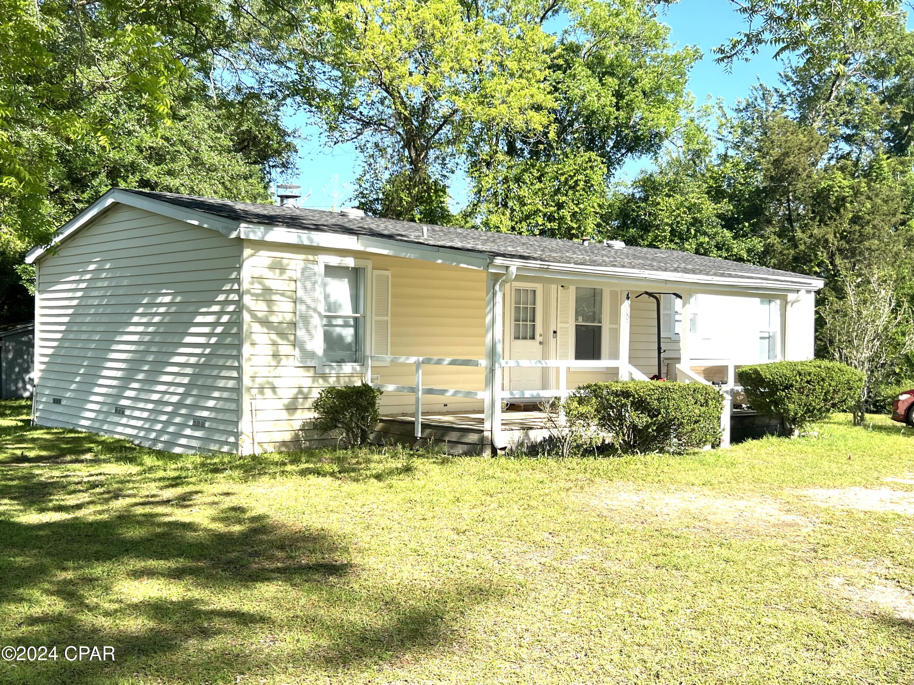


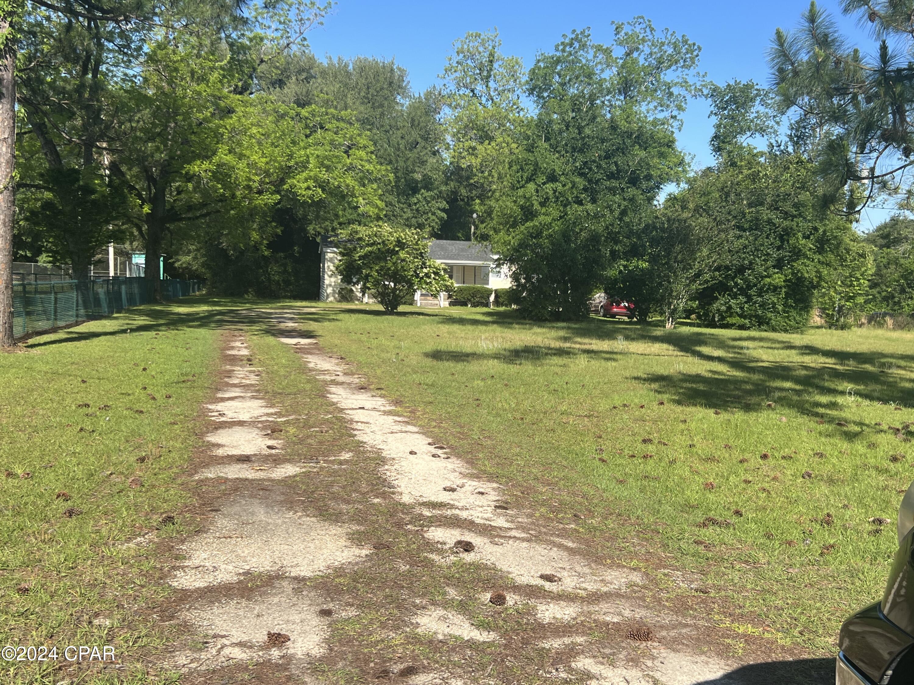
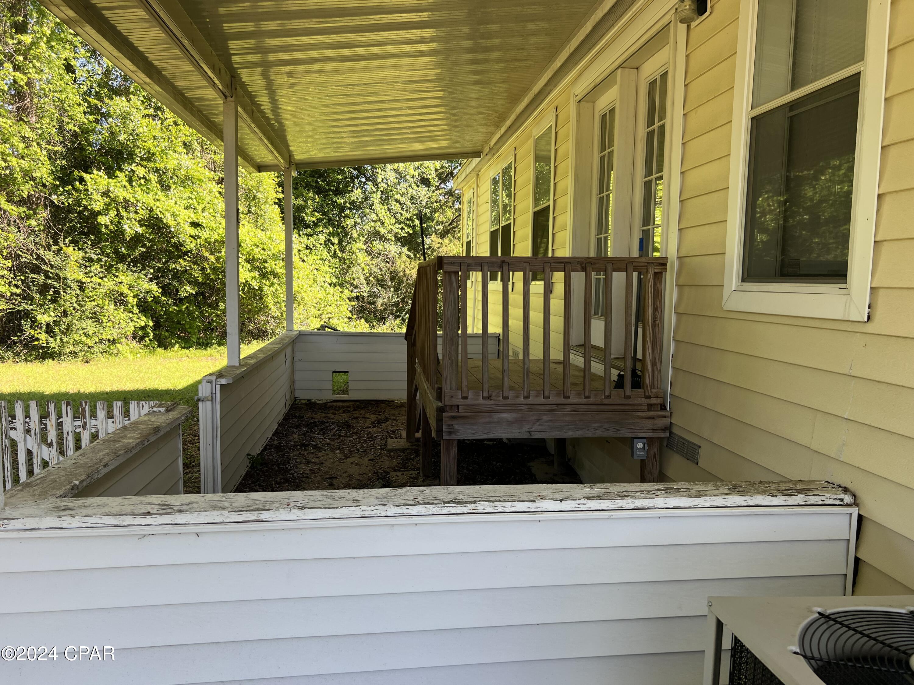
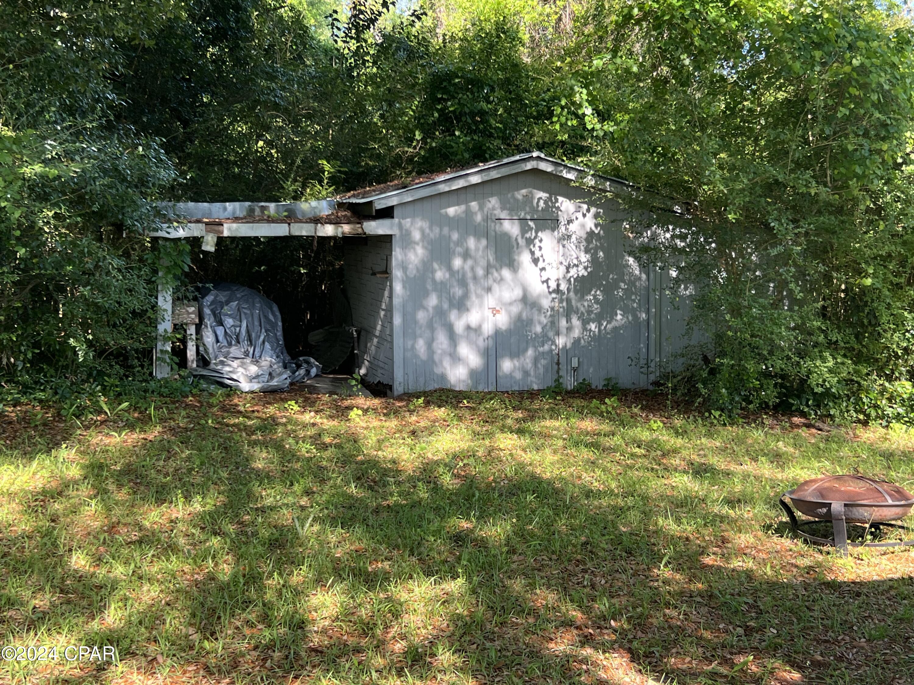


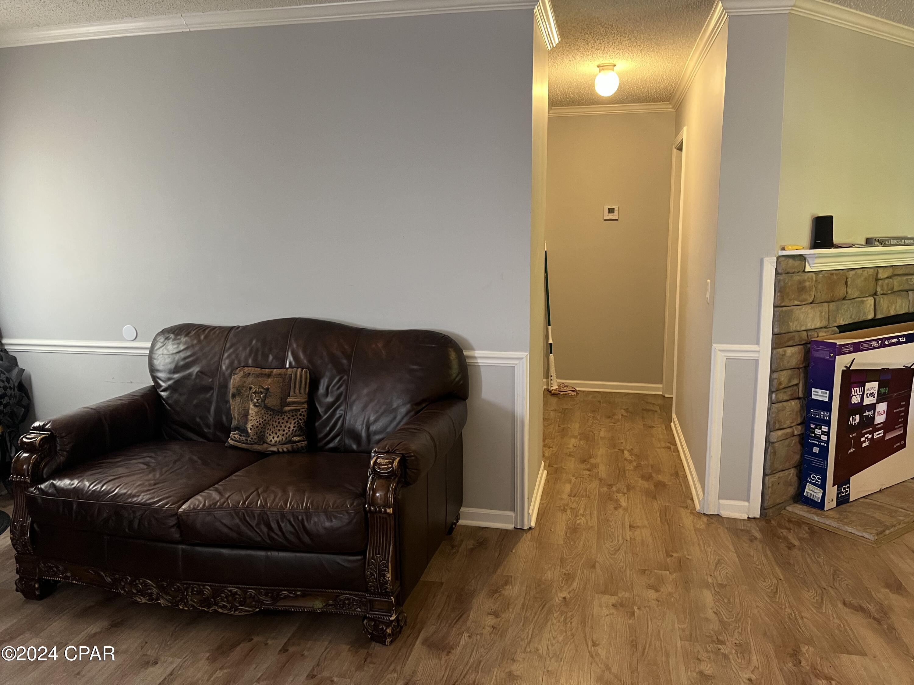


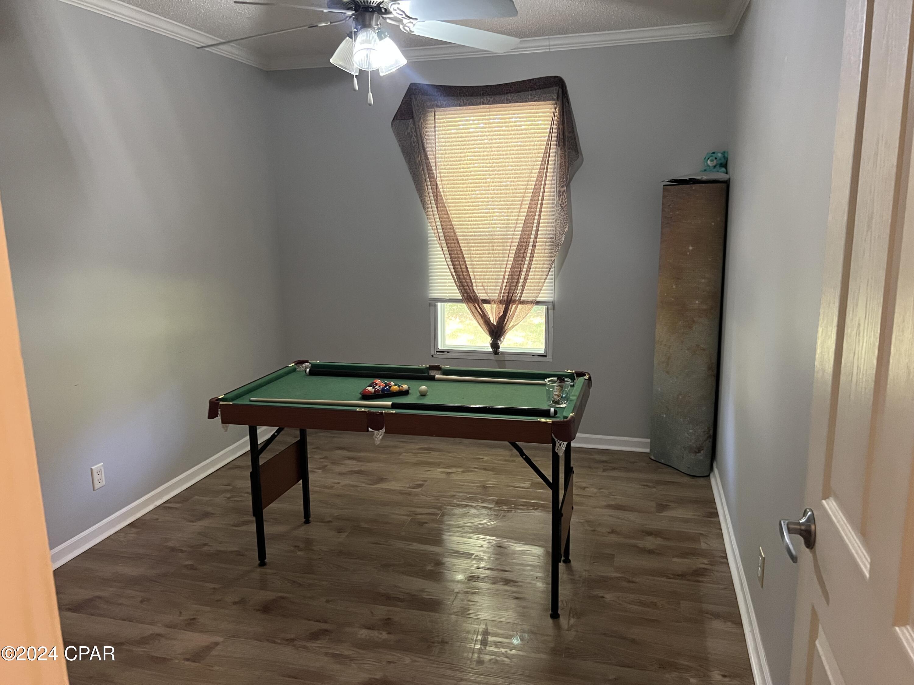


Description
- Listed by: Tim G Sapp • Grand Palms Realty LLC

Recent comparable sales
Median sold price
$105,000
Avg days on market
113
Sale-to-list ratio
86.7%
Bascom, FL
9 comparable properties found


$145,000
Sold 03/28/25
- 2
- Bedrooms
- 2
- Bathrooms
- 1,280
- Square Feet
- 2.25
- Acres


$39,000
Sold 02/06/26
- 3
- Bedrooms
- 2
- Bathrooms
- 1,592
- Square Feet
- 1.25
- Acres


$38,000
Sold 11/01/25
- 3
- Bedrooms
- 2
- Bathrooms
- 1,960
- Square Feet
- 1
- Acres


Location
Sold By Maphis Realty Group
Payment Calculator
$781 per month
30 year fixed, 7.03% Interest
$731
$50
$0
Know your buying power with a preapproval and custom rate in minutes
 1
1Property Information for 4981 Basswood Road
- Taxes: $598 / year
- MLS Type: Residential / Manufactured Home / Manufactured Home
- County: Jackson County
- Architectural Style: Mobile Home
- Waterfront: No
- Subdivision Name: [No Recorded Subdiv]
- Zoning Description: City
- Year Built: 2007
- Lot Size: 1.14 AC / 49,658 SF
- City: Bascom
- County Or Parish: Jackson
- Directions: From Marianna go North on Hwy 71 to Greenwood the right onto Basswood Rd. Drive into Bascom and the home will be on the left next to the park.
- State Region: FL
- Postal Code: 32423
- Latitude: 30.926732
- Longitude: -85.119354
- State Or Province: FL
- MLS Area Major: 09 - Jackson County
- MLS Area Minor: 0901 - Jackson - Greenwood/Bascom/Malone
- Parcel Number: 15-6N-09-0000-0280-0000
- Association: No
- Tax Annual Amount: $598.00
- Tax Legal Description: OR 680 P 77 CASE#98-31 BEGIN AT NEC OF NE1/4 OF NW1/4 RUN S 402 FT TO BEGIN, RUN S
- Tax Year: 2023
- Attached Garage: No
- Garage: No
- Building Area Total: 1296.0
- Lot Features: Paved
- Lot Size Acres: 1.14
- Lot Size Area: 1.14
- Lot Size Dimensions: 138x381x138x381
- Lot Size Units: Acres
- Lot Size Square Feet: 49658.0
- Living Area Source: Appraiser
- Year Built: 2007
- Human Modified: No
- Utilities: Electricity Available, Water Connected
- Community Features: Short Term Rental Allowed
- Construction Materials: Vinyl Siding
- Patio And Porch Features: Covered, Porch
- Roof: Other
- Bathrooms Full: 2
- Bathrooms Total: 2
- Bedrooms Total: 3
- Rooms Total: 8
- Cooling: Yes
- Cooling: Central Air
- Heating: Yes
- Heating: Central, Electric
- Appliances: Electric Range, Electric Water Heater
- Room Dimensions: 12.5 x 11.4
- Room Length: 12.5
- Room Level: First
- Room Type: Primary Bedroom
- Room Width: 11.4
- Room Dimensions: 17.7 x 16
- Room Length: 17.7
- Room Level: First
- Room Type: Living Room
- Room Width: 16.0
- Room Dimensions: 24 x 9
- Room Length: 24.0
- Room Level: First
- Room Type: Porch
- Room Width: 9.0
- Room Dimensions: 10.6 x 8.7
- Room Length: 10.6
- Room Level: First
- Room Type: Bedroom
- Room Width: 8.69
- Room Dimensions: 9.2 x 8.5
- Room Length: 9.19
- Room Level: First
- Room Type: Office
- Room Width: 8.5
- Room Dimensions: 12.6 x 7.7
- Room Length: 12.6
- Room Level: First
- Room Type: Primary Bathroom
- Room Width: 7.7
- Room Dimensions: 12 x 4
- Room Length: 12.0
- Room Level: First
- Room Type: Kitchen
- Room Width: 4.0
- Room Dimensions: 12.6 x 9.3
- Room Length: 12.6
- Room Level: First
- Room Type: Bedroom
- Room Width: 9.3
- Units Furnished: None
- Body Type: Double Wide
- Mobile Dim Units: Feet
- Occupant Type: Vacant
Property History for 4981 Basswood Road
| Date | Event & Source | Price | Appreciation |
|---|---|---|---|
| Mar 7, 2024 | Sold CPAR #751830 | $137,000 | — |
| Mar 5, 2024 | Sold (Public Record) Public Record #1530043998 | $137,000 | +43.9% / yr |
| Jan 29, 2024 | Pending CPAR #751830 | — | |
| Jan 25, 2024 | Listed (Active) CPAR #751830 | $139,900 | — |
| Jan 25, 2024 | Expired CPAR #740453 | $135,900 | — |
| Apr 21, 2023 | Listed (Active) CPAR #740453 | $145,900 | — |
| Mar 14, 2019 | Sold CPAR #679992 | $22,000 | — |
| Feb 26, 2019 | Sold (Public Record) Public Record #642469153 | $22,000 | — |
| Feb 14, 2019 | Pending CPAR #679992 | — | |
| Feb 5, 2019 | Listed (Active) CPAR #679992 | $24,900 | — |
| Mar 30, 2006 | Sold (Public Record) Public Record #193732268 | $22,000 | — |
| Date | Event & Source | Price |
|---|---|---|
| 03/07/2024 | Sold CPAR #751830 | $137,000 |
| 03/05/2024 | Sold (Public Record) Public Record #1530043998 | $137,000 +43.9% / yr |
| 01/29/2024 | Pending CPAR #751830 | — |
| 01/25/2024 | Listed (Active) CPAR #751830 | $139,900 |
| 01/25/2024 | Expired CPAR #740453 | $135,900 |
| 04/21/2023 | Listed (Active) CPAR #740453 | $145,900 |
| 03/14/2019 | Sold CPAR #679992 | $22,000 |
| 02/26/2019 | Sold (Public Record) Public Record #642469153 | $22,000 |
| 02/14/2019 | Pending CPAR #679992 | — |
| 02/05/2019 | Listed (Active) CPAR #679992 | $24,900 |
| 03/30/2006 | Sold (Public Record) Public Record #193732268 | $22,000 |
For completeness, we often displays two records for one sale: the MLS record and the public record.
Public Records for 4981 Basswood Road
Schools near 4981 Basswood Road
Rating | School | Type | Grades | Distance |
|---|---|---|---|---|
| Public - | PK to 12 | |||
| Public - | PK to 12 | |||
| Public - | 3 to 5 | |||
| Public - | PK to 2 |
Rating | School | Distance |
|---|---|---|
Malone High School PublicPK to 12 | ||
Hope School PublicPK to 12 | ||
Riverside Elementary School Public3 to 5 | ||
Frank M. Golson Elementary School PublicPK to 2 |
School ratings and boundaries are provided by GreatSchools.org and Pitney Bowes. This information should only be used as a reference. Proximity or boundaries shown here are not a guarantee of enrollment. Please reach out to schools directly to verify all information and enrollment eligibility.
Similar Homes
New listings in 32423

$33,000
- Unavailable
- Bedrooms
- Unavailable
- Bathrooms
- Unavailable
- Square Feet
- 2.76
- Acres


$120,000
- Unavailable
- Bedrooms
- Unavailable
- Bathrooms
- Unavailable
- Square Feet
- 19
- Acres
Nearby home values
| Address | Sold price | Beds | Baths | Sqft | Lot (Sqft) |
|---|---|---|---|---|---|
This home: 4981 Basswood Road, Bascom, FL 32423 | $137,000 | 3 | 2 | 1,296 | 49,658 |
$40,000 | – | – | 2,559 | 90,169 | |
– | – | – | 2,040 | 206,039 | |
– | – | – | 902 | 14,810 | |
– | – | 1 | 1,000 | 16,117 | |
$130,000 | 4 | 4 | 2,804 | 130,680 | |
$100,000 | – | – | 6,334 | 23,043 | |
$145,000 | 2 | 2 | 1,280 | 98,010 | |
– | – | – | 432 | 15,682 | |
$49,414 | 2 | 2 | 1,404 | 46,173 | |
– | – | 1 | 858 | 10,019 | |
$123,213 | – | – | – | 0 | |
$8,000 | – | – | 1,087 | 10,647 | |
– | – | 1 | 1,580 | 15,682 | |
– | – | 1 | 948 | 220,849 | |
– | – | – | 1,748 | 24,394 |
Explore Nearby Homes
- Avon Homes for Sale
- Jacob City Homes for Sale
- Madrid Homes for Sale
- Hidden Lake East Homes for Sale
- Rehobeth Homes for Sale
- Boykin Homes for Sale
- Fairlane Homes for Sale
- Taylor Homes for Sale
- Faceville Homes for Sale
- Park Ridge Homes for Sale
- Kinsey Homes for Sale
- Malvern Homes for Sale
- Chapelwood Homes for Sale
- Grimes Homes for Sale
- Haleburg Homes for Sale
- Bascom Homes for Sale
- Malone Homes for Sale
- Greenwood Homes for Sale
- Marianna Homes for Sale
- Jakin Homes for Sale
- Pansey Homes for Sale
- Donalsonville Homes for Sale
- Cottonwood Homes for Sale
- Gordon Homes for Sale
- Iron City Homes for Sale
- Grand Ridge Homes for Sale
- Cedar Springs Homes for Sale
- Sneads Homes for Sale
- Ashford Homes for Sale
- Brinson Homes for Sale
- 39845 Homes for Sale
- 36343 Homes for Sale
- 32460 Homes for Sale
- 32445 Homes for Sale
- 32443 Homes for Sale
- 32446 Homes for Sale
- 32442 Homes for Sale
- 36370 Homes for Sale
- 39861 Homes for Sale
- 36320 Homes for Sale
- 39859 Homes for Sale
- 36312 Homes for Sale
- 32426 Homes for Sale
- 39823 Homes for Sale
- 39825 Homes for Sale
No guarantee, warranty or representation of any kind is made regarding the completeness or accuracy of any information, descriptions or measurements (including square footage measurements and property condition), such should be independently verified through appropriate means, including, but not limited to, in person inspection and public records, and Compass International Holdings, its subsidiaries, affiliates and independently owned and operated franchisees, and their affiliated agents and associated third parties expressly disclaim any liability in connection therewith. Photos may be virtually staged or digitally enhanced and may not reflect actual property conditions. Offers of compensation are subject to change at the seller's discretion. No financial or legal advice provided. Equal Housing Opportunity.
Listing Courtesy of Grand Palms Realty LLC
The data relating to real estate for sale/lease on this web site come in part from a cooperative data exchange program of the Emerald Coast Association of REALTORS, Central Panhandle Association of REALTORS, Pensacola Association of REALTORS and Capital Area Technology & REALTOR Services. The properties displayed may not be all of the properties in the MLS's database, or all of the properties listed with Brokers participating in the cooperative data exchange program. Information deemed reliable but not guaranteed. Copyright© 2026 Emerald Coast Association of REALTORS, Central Panhandle Association of REALTORS, Pensacola Association of REALTORS and Capital Area Technology & REALTOR Services. All Rights Reserved.