Contract Signed
3 beds2,852 sqft$143/sqft
4988 Thunder Rd, Dallas, TX 75244
Est: $2,748/moGet pre-approved
Single FamilyProperty Type
4,007 sq ftLot Size
1974Year Built
$143/sq ftPrice per sq ft
2 carsParking Spaces

Description

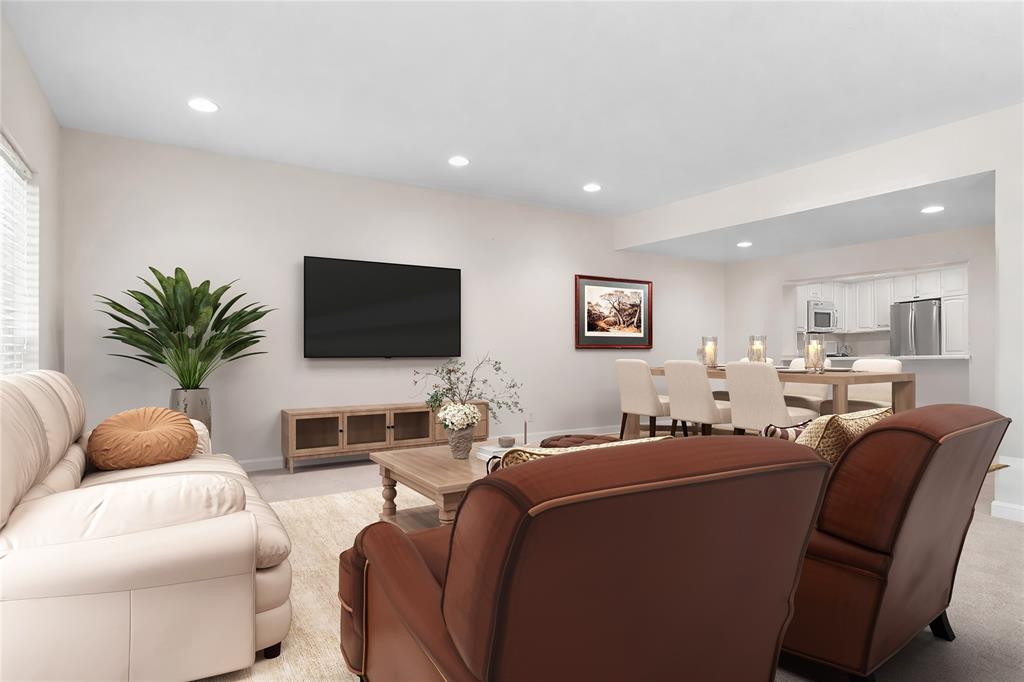
Nestled in Dallas' highly sought-after Private School Corridor, just moments from Jesuit College Preparatory School and St. Rita Catholic School, this beautifully refreshed half duplex offers nearly 2,900 square feet of spacious, light-filled living in one of North Dallas' most desirable locations.
Fresh interior paint, updated landscaping and outdoor entertaining space create a move-in ready first impression, while the home's generous floor plan offers the flexibility today's buyers are looking for.
...Nestled in Dallas' highly sought-after Private School Corridor, just moments from Jesuit College Preparatory School and St. Rita Catholic School, this beautifully refreshed half duplex offers nearly 2,900 square feet of spacious, light-filled living in one of North Dallas' most desirable locations.

Fresh interior paint, updated landscaping and outdoor entertaining space create a move-in ready first impression, while the home's generous floor plan offers the flexibility today's buyers are looking for.

Designed for both everyday living and effortless entertaining, the home features two expansive living areas, two dining spaces, and a cozy wood-burning fireplace as the centerpiece of the main living room. Whether you're hosting family and friends or creating the ideal work-from-home setup, the versatile layout adapts to your lifestyle.

Upstairs, the oversized primary suite serves as a private retreat with abundant natural light, dual walk-in closets, and an ensuite bath. Two additional bedrooms share a thoughtfully designed Jack-and-Jill bathroom, complete with separate vanities to maximize privacy and functionality.

Step outside to enjoy the private fenced yard and freshly stained deck—perfect for morning coffee, weekend barbecues, pets, or relaxing evenings outdoors. Alley access with covered carport parking adds everyday convenience.

Ideally located just minutes from the Galleria, premier shopping, dining, and the Dallas North Tollway, this home offers exceptional access to everything North Dallas has to offer.

Above the range microwave has since been replaced with stainless steel model.

Listing Agent

  1. Reilee Williams

    Reilee Williams

    Listing Agent

    Compass RE Texas, LLC

    TREC #0837797

    P: (509) 438-5356

    M: (509) 438-5356

50 days on Market
Last updated: 09/08/2026 03:16 PM • Source: NTREIS, MLS#: 21328674

Location

Add your commute

Payment Calculator

Get preapproved with
OriginPoint Mortgage or Rocket Mortgage1

$2,748 per month

30 year fixed, 6.55% Interest

Principal and Interest

$2,079

Property Taxes

$669

HOA Dues

$0

The Payment Calculator is for illustrative purposes only.

Know your buying power with a preapproval and custom rate in minutes

Rocket Mortgage1

Property Information for 4988 Thunder Road

Property Details
  • MLS Type: Residential / Single Family Residence
  • Subdivision Name: Silvertree Square
  • Structural Style: Attached or 1/2 Duplex, Condo/Townhome
  • Pool: No
Building Information
  • Stories: 2
  • Year Built: 1974
  • Lot Size: 0.09 AC / 4,007 SF
Summary
Location and General Information
  • Block: C8398
  • Directions: Please use GPS.
  • Elementary School: Nathan Adams
  • Elementary School Name: Nathan Adams
  • High School: White
  • High School Name: White
  • Middle School: Walker
  • Year Built Details: Preowned
  • School District: Dallas ISD
  • Geocode Confidence: High
  • Latitude: 32.92
  • Longitude: -96.82
  • State: Texas
Parking
  • Parking Features: Alley Access, Carport, Driveway, No Garage
  • Carport Spaces: 2
  • Parking Spaces Covered Total: 1
  • Garage: No
Taxes and HOA Information
  • Tax Legal Description: SILVERTREE SQUARE BLK C/8398 LT 33
  • Association Type: None
  • Tax Lot: 33
Virtual Tour
Interior and Exterior Features
Interior Features
  • Fireplace Features: Living Room, Wood Burning
  • Fireplaces Total: 1
  • Flooring: Carpet, Tile
  • Heating: Central
  • Interior Features: Built-in Features, Decorative Lighting, Eat-in Kitchen, Pantry, Walk-In Closet(s)
  • Number Of Dining Areas: 2
  • Number Of Living Areas: 2
  • Appliances: Dishwasher, Electric Oven, Electric Range, Microwave
  • Basement: No
  • Cooling: Central Air
  • Laundry Features: Full Size W/D Area
  • Living Area: 2852.0
  • Smart Home Features Appor Pass Y: No
  • Window Features: Window Coverings
  • Room and Floor: Living Room-1-1, Living Room-1-2, Breakfast Room-1-1, Dining Room-1-1, Kitchen-1-1, Bath-Full-1-1, Laundry-1-1, Bedroom-2-1, Bedroom-2-2, Bedroom-Primary-2-1, Master Bedroom-2-1, Bath-Primary-2-1
Exterior Features
  • Construction Materials: Brick, Wood
  • Exterior Features: Rain Gutters, Private Yard
  • Fencing: Privacy, Wood
  • Foundation Details: Slab
  • Number Of Stories: 2
  • Waterfront: No
  • Room and Features: Living Room-1-1, Living Room-1-2, Breakfast Room-1-1, Dining Room-1-1, Kitchen-1-1, Bath-Full-1-1, Laundry-1-1, Bedroom-2-1, Bedroom-2-2, Bedroom-Primary-2-1, Master Bedroom-2-1, Bath-Primary-2-1
  • Room List: Living Room, Breakfast Room, Dining Room, Kitchen, Bath-Full, Laundry, Bedroom, Bedroom-Primary, Master Bedroom, Bath-Primary
  • Patio And Porch Features: Deck
  • Levels: Two
Room 1
  • Room Dimensions: 5 x 5
  • Room Features: Built-in Cabinets
  • Room Length: 5.00
  • Room Level: 1
  • Room Type: Laundry
  • Room Width: 5.00
Room 2
  • Room Dimensions: 13 x 14
  • Room Features: Built-in Cabinets
  • Room Length: 13.00
  • Room Level: 1
  • Room Type: Dining Room
  • Room Width: 14.00
Room 3
  • Room Dimensions: 10 x 5
  • Room Length: 10.00
  • Room Level: 1
  • Room Type: Breakfast Room
  • Room Width: 5.00
Room 4
  • Room Dimensions: 12 x 8
  • Room Features: Built-in Cabinets, Eat-in Kitchen, Natural Stone/Granite Type
  • Room Length: 12.00
  • Room Level: 1
  • Room Type: Kitchen
  • Room Width: 8.00
Room 5
  • Room Dimensions: 12 x 13
  • Room Features: Ceiling Fan(s), Ensuite Bath
  • Room Length: 12.00
  • Room Level: 2
  • Room Type: Bedroom
  • Room Width: 13.00
Room 6
  • Room Dimensions: 20 x 20
  • Room Length: 20.00
  • Room Level: 1
  • Room Type: Living Room
  • Room Width: 20.00
Room 7
  • Room Dimensions: 12 x 12
  • Room Features: Ceiling Fan(s), Ensuite Bath, Walk-in Closet(s)
  • Room Length: 12.00
  • Room Level: 2
  • Room Type: Bedroom
  • Room Width: 12.00
Room 8
  • Room Dimensions: 18 x 20
  • Room Features: Ceiling Fan(s), Ensuite Bath, Walk-in Closet(s)
  • Room Length: 18.00
  • Room Level: 2
  • Room Type: Bedroom-Primary
  • Room Width: 20.00
Room 9
  • Room Dimensions: 9 x 6
  • Room Features: Built-in Cabinets, Ensuite Bath
  • Room Length: 9.00
  • Room Level: 2
  • Room Type: Bath-Primary
  • Room Width: 6.00
Room 10
  • Room Dimensions: 18 x 16
  • Room Features: Fireplace
  • Room Length: 18.00
  • Room Level: 1
  • Room Type: Living Room
  • Room Width: 16.00
Room 11
  • Room Dimensions: 12 x 5
  • Room Features: Built-in Cabinets
  • Room Length: 12.00
  • Room Level: 1
  • Room Type: Bath-Full
  • Room Width: 5.00
Property
Utilities
  • Utilities: City Sewer, City Water
Property and Assessments
  • Financing Proposed: Cash, Conventional, FHA, VA Loan
  • Concessions YN: No
  • Handicap: No
  • Loan Type: Treat As Clear
  • Security Features: Security System Owned
  • Property Match: APN
Lot Information
  • Lot Size: Less Than .5 Acre (not Zero)
  • Lot Size Acres: 0.092
  • Lot Size Area: 0.092
  • Lot Size Source: Public Records
  • Lot Size Units: Acres
  • Lot Size Square Feet: 4007.52
  • Multi Parcel ID: No
  • Parcel Number: 00000809781820000
  • Property Attached: Yes

Property History for 4988 Thunder Road

DateEvent & SourcePriceAppreciation
Sep 8, 2026

Pending

NTREIS #21328674

Aug 30, 2026

Active Option Contract

NTREIS #21328674

Aug 3, 2026

Price Change

NTREIS #21328674

$409,000
DateEvent & SourcePrice
09/08/2026

Pending

NTREIS #21328674

08/30/2026

Active Option Contract

NTREIS #21328674

08/03/2026

Price Change

NTREIS #21328674

$409,000

For completeness, we often displays two records for one sale: the MLS record and the public record.

Public Records for 4988 Thunder Road

Taxable ValueLand$100,000Additions$346,340Total$446,340
Tax Record2025$8,024 ($669 / month)
Home Facts
Baths3Total Finished SqFt2,852 SqFtAbove Grade Finished SqFt2,852 SqFtStories2Lot Size3,990 SqFtStyleDuplexYear Built1974Year Renovated1974ZoningZ239CountyDALLASAPN00-00080-978-182-0000

Schools near 4988 Thunder Road

This home is within Dallas Independent School District.
Rating
School
Type
Grades
Distance
Public - PK to 6
Public - 7 to 8
Public - 9 to 12
Public - PK to 5
Rating
School
Distance
Nathan Adams Elementary School
PublicPK to 6

Ewell D Walker Middle School
Public7 to 8

W T White High School
Public9 to 12

Prestonwood Montessori At E D Walker
PublicPK to 5

School ratings and boundaries are provided by GreatSchools.org and Pitney Bowes. This information should only be used as a reference. Proximity or boundaries shown here are not a guarantee of enrollment. Please reach out to schools directly to verify all information and enrollment eligibility.

Similar Homes

No guarantee, warranty or representation of any kind is made regarding the completeness or accuracy of any information, descriptions or measurements (including square footage measurements and property condition), such should be independently verified through appropriate means, including, but not limited to, in person inspection and public records, and Compass International Holdings, its subsidiaries, affiliates and independently owned and operated franchisees, and their affiliated agents and associated third parties expressly disclaim any liability in connection therewith. Photos may be virtually staged or digitally enhanced and may not reflect actual property conditions. Offers of compensation are subject to change at the seller's discretion. No financial or legal advice provided. Equal Housing Opportunity.

The information being provided by North Texas Real Estate Information Systems (NTREIS) and Greater Tyler Association of REALTORS is for the consumer's personal, non-commercial use and may not be used for any purpose other than to identify prospective properties the consumer may be interested in purchasing. This website may reference real estate listing(s) held by a brokerage firm other than Compass and its related brokerages. Any information relating to real estate for sale in Dallas, Texas comes from NTREIS. Listings marked with an icon are provided courtesy of the NTREIS Internet Data Exchange database. The accuracy of all information, regardless of source, is deemed reliable but not guaranteed and should be verified through personal inspection by and/or with appropriate professionals.The data contained herein is copyrighted by NTREIS and is protected by all applicable copyright laws. Any unauthorized dissemination of this information is in violation of copyright laws and is strictly prohibited. Copyright 2026 North Texas Real Estate Information Systems. All rights reserved. Date last updated: 09/08/2026 03:16 PM