5014 Nesbit Path


Description
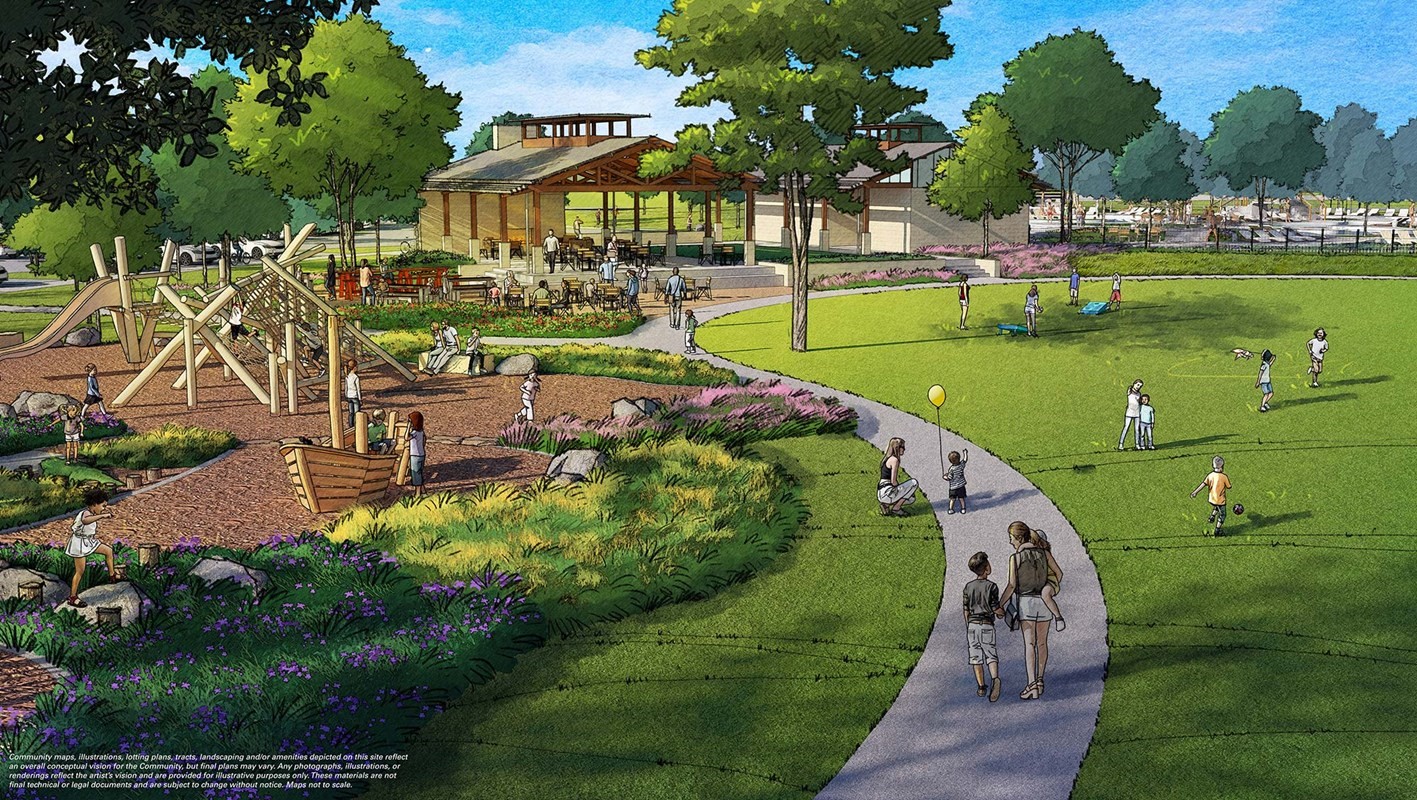
plan with added privacy, lower traffic, and a desirable location just minutes from the future
planned Amenity Village. This spacious two-story home offers 4 bedrooms, 3 full bathrooms, a powder
bath, an enclosed study, and welcoming family and dining spaces that flow beautifully for everyday
living and entertaining. The open upstairs retreat adds a versatile second living area, ideal for
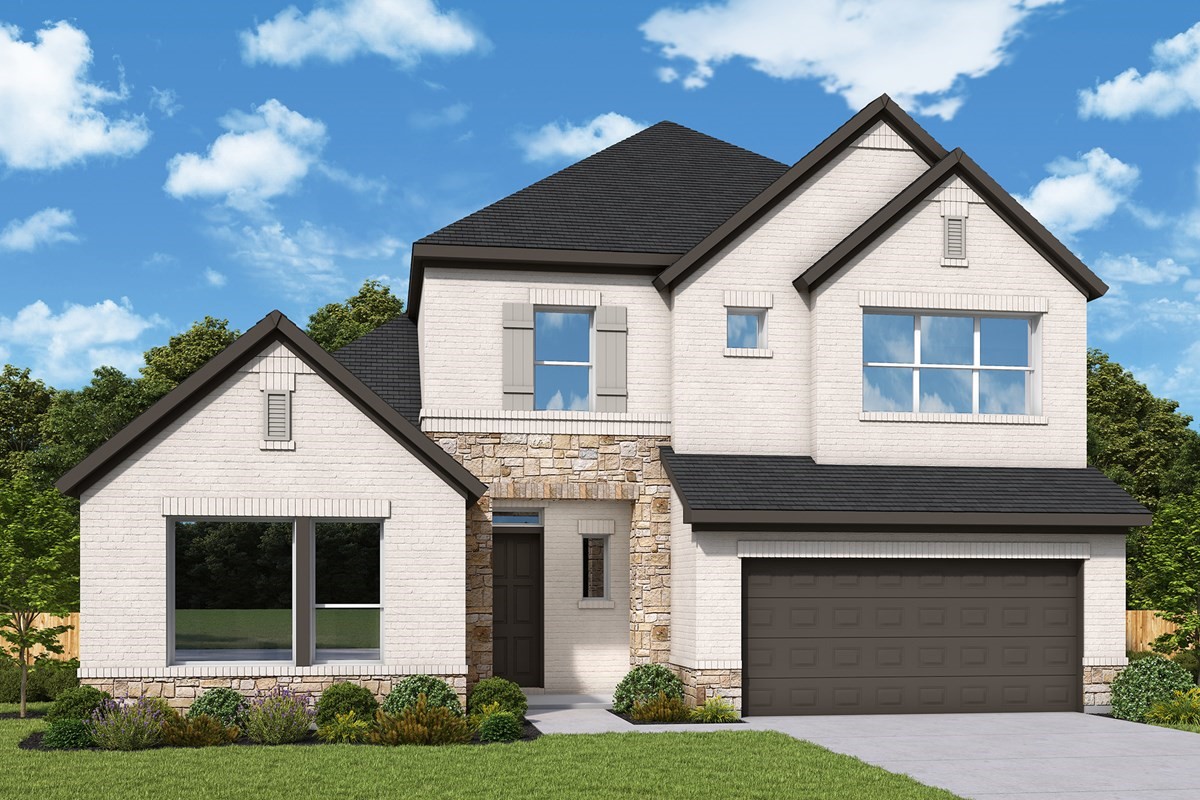
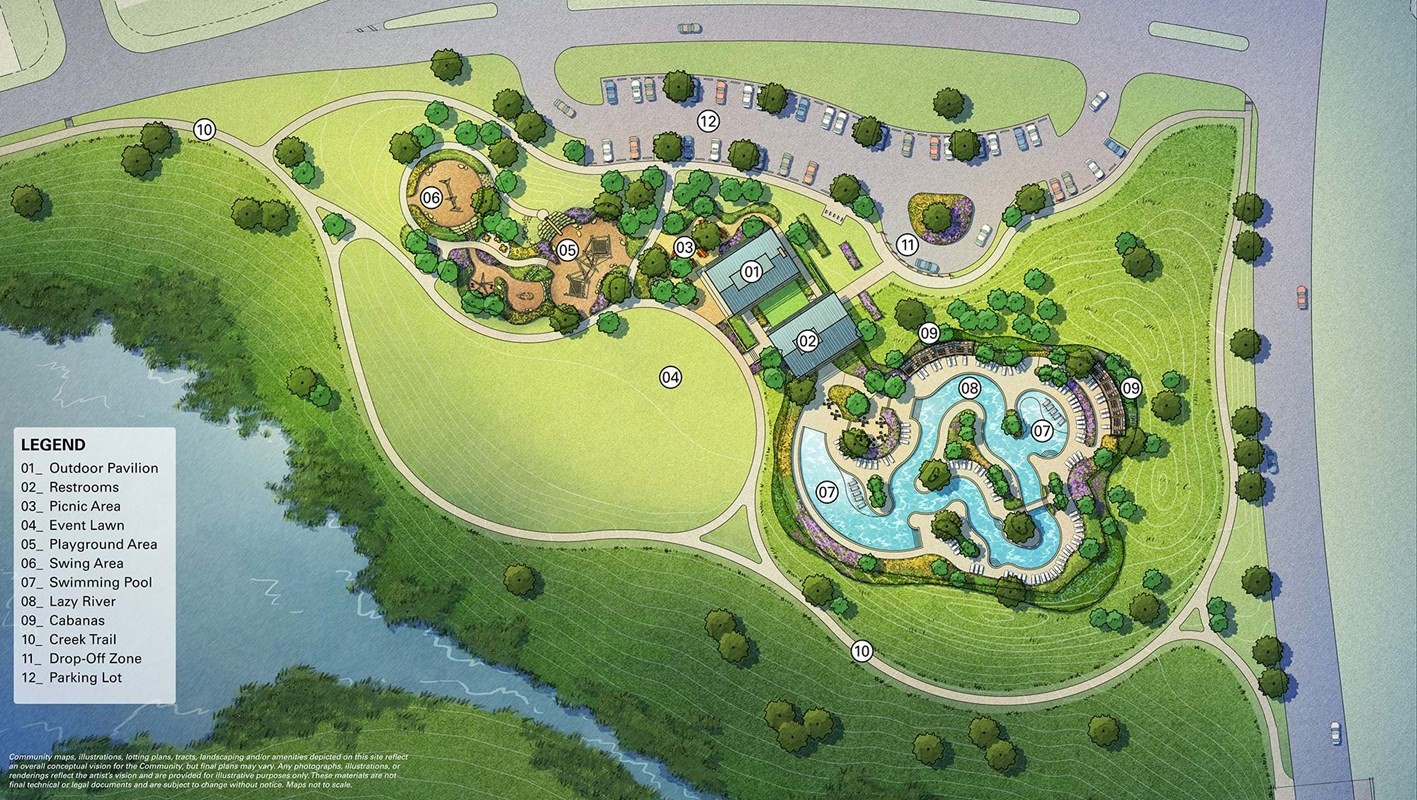
game nights,...Nestled in the interior of Section 12, 5014 Nesbit Path showcases the beautifully designed Daffodil
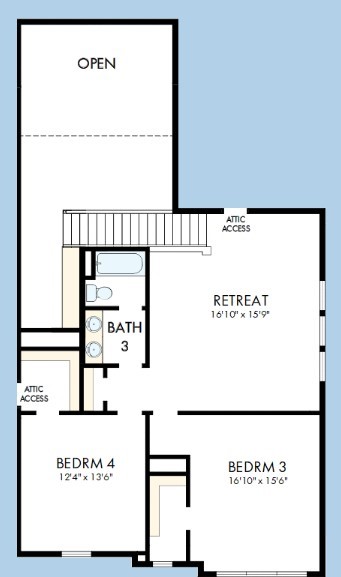
plan with added privacy, lower traffic, and a desirable location just minutes from the future
planned Amenity Village. This spacious two-story home offers 4 bedrooms, 3 full bathrooms, a powder
bath, an enclosed study, and welcoming family and dining spaces that flow beautifully for everyday
living and entertaining. The open upstairs retreat adds a versatile second living area, ideal for
game nights, relaxation, or a quiet workspace. The Owner's Retreat features a spacious walk-in
closet, while the utility room and 3-car tandem garage provide excellent convenience and storage. With thoughtful design, flexible spaces, and a setting that feels tucked away yet connected, this
home delivers comfort, style, and lasting appeal.
- Listed by: Beverly Bradley 832.975.8828 houstonia@dwhomes.com TREC #0181890 • Weekley Properties Beverly Bradley
Location
Payment Calculator
$2,906 per month
30 year fixed, 6.55% Interest
$2,798
$8
$100
Know your buying power with a preapproval and custom rate in minutes
 1
1Property Information for 5014 Nesbit Path
- MLS Type: Residential / Detached
- County: Fort Bend County
- Architectural Style: Traditional
- Subdivision Name: Brookewater
- Stories: 2
- Year Built: 2026
- Lot Size: 0.17 AC / 7,250 SF
- Direction Faces: Southeast
- Directions: From I-69/US-59 S: Follow US-59 S to U.S. 59 Frontage Rd in Beasley. Take the Isleib Rd exit from US-59 S and make a sharp left onto U.S. 59 Frontage Road. Turn right onto Finney Vallet Road.
- MLS Area Major: 30
- MLS Area Minor: Needville Area
- Unparsed Address: 5014 Nesbit Path
- Water Source: Public
- Attached Garage YN: Yes
- Garage Spaces: 3.0
- Garage YN: Yes
- Parking Features: Attached, Garage, Tandem
- Association Fee: $1,200
- Association Fee Frequency: Annually
- Association Name: VCM Texas
- Association Phone: 972-612-2303
- Association YN: Yes
- Tax Legal Description: Lot 30 Block 04
- Elementary School District: 33 - Lamar Consolidated
- High School: TERRY HIGH SCHOOL
- Middle Or Junior School: GEORGE JUNIOR HIGH SCHOOL
- Virtual Tour URL Unbranded: https://davidweekleyhomes.com/homes-ready-soon/tx/houston/rosenberg/brookewater-55-homesites/70050043
- Living Area: 3199.0
- Living Area Source: Builder
- Lot Features: Other, Subdivision, Backs To Greenbelt Park
- Lot Size Dimensions: 58x125
- Lot Size Units: SquareFeet
- Acres Description: 0 Up To 1/4 Acre
- Disclosures: Municipal Utility District Disclosure
- New Construction YN: Yes
- Parcel Number: 2204-12-004-0300-901
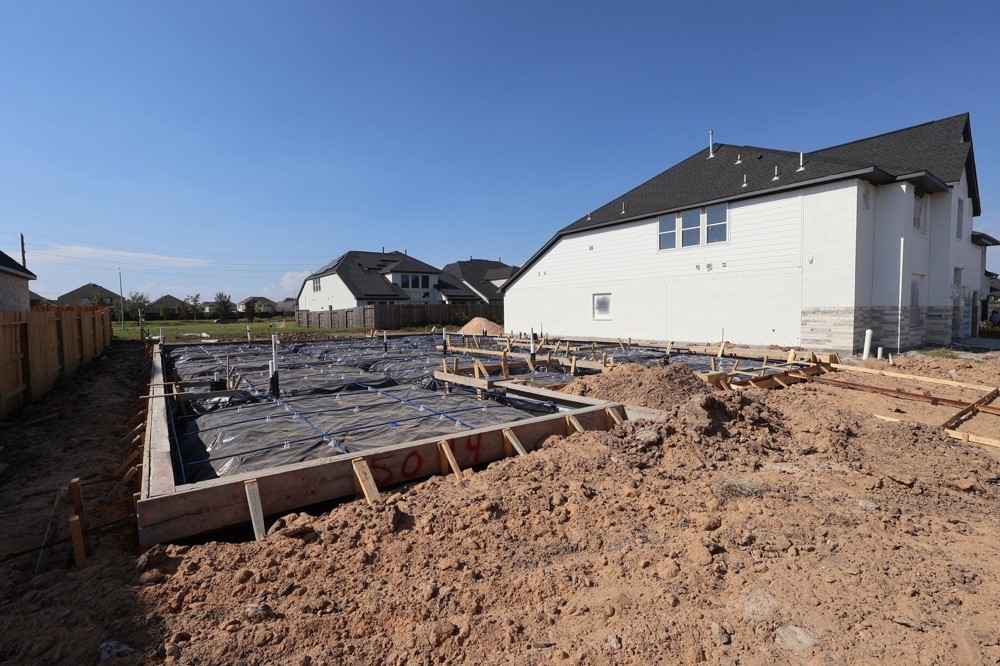
- Property Condition: Under Construction
- Property Sub Type: Free Standing, Detached
- Property Type: Single-Family, Residential
- Public Survey Section: 12
- Year Built Source: Builder
- Sewer: PublicSewer
- Construction Materials: Brick, Cement Siding, Stone
- Exterior Features: Covered Patio, Deck, Fence, Sprinkler Irrigation, Patio, Private Yard
- Fencing: Back Yard
- Fireplace YN: No
- Foundation Details: Slab
- Patio And Porch Features: Covered, Deck, Patio
- Pool Private YN: No
- Pool Area: No
- Roof: Composition
- Appliances: Convection Oven, Dishwasher, Gas Cooktop, Disposal, Microwave
- Bathrooms Full: 3
- Bathrooms Half: 1
- Bathrooms Total Integer: 4
- Bedrooms Possible: 5
- Bedrooms Total: 4
- Cooling: Central Air, Electric, Gas
- Cooling YN: Yes
- Heating: Central, Electric, Gas
- Heating YN: Yes
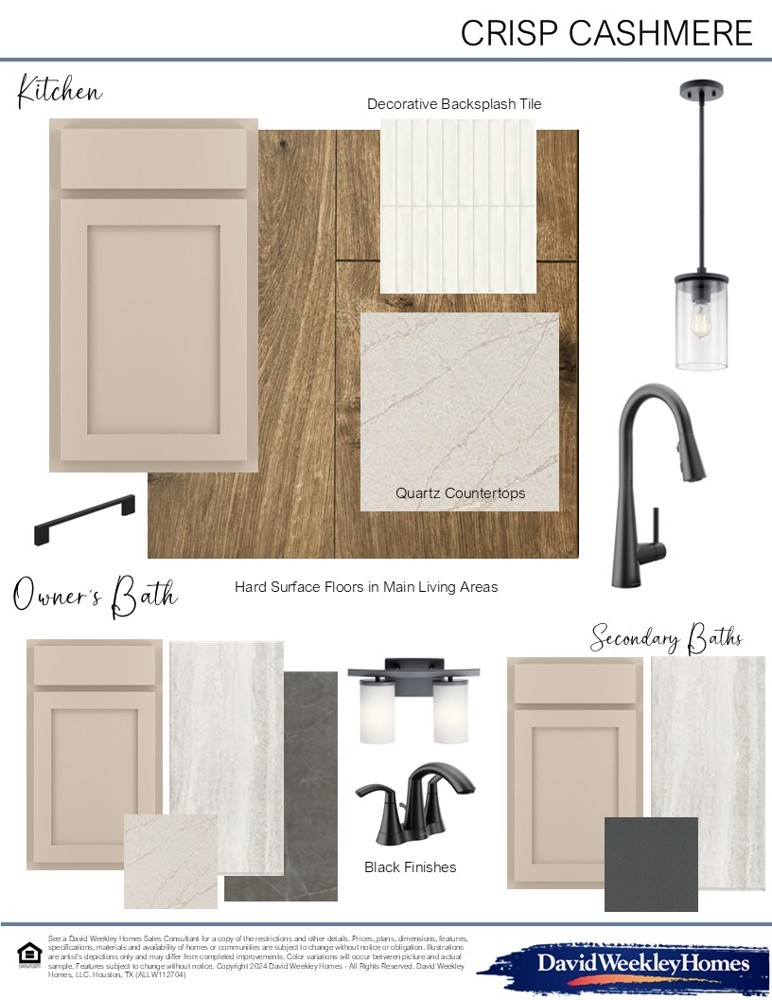
- Interior Features: Dual Sinks, Double Vanity, En Suite Bathroom, Kitchen Island, Kitchen Family Room Combo, Bath In Primary Bedroom, Main Level Primary, Pantry, Quartz Counters, Sitting Area In Primary, Sink, Soaking Tub, Separate Shower, Two Bedrooms Down, Walk In Closets, Kitchen/Dining Combo
- Levels: Two
- Rooms Total: 8
- Room Type: Family Room, Guest Quarters, Kitchen, Living Room, Media Room, Office, Utility Room, Half Bath, Sitting Room
- Stories: 2
- Human Modified YN: Yes
- Room Dimensions: 17x16
- Room Level: Second
- Room Type: GameRoom
- Room Dimensions: 13x10
- Room Level: First
- Room Type: Office
- Room Dimensions: 14x12
- Room Level: First
- Room Type: DiningRoom
- Room Dimensions: 18x15
- Room Level: First
- Room Type: FamilyRoom
- Room Dimensions: 14x12
- Room Level: Second
- Room Type: Bedroom
- Room Dimensions: 17x16
- Room Level: Second
- Room Type: Bedroom
- Room Dimensions: 15x13
- Room Level: First
- Room Type: Bedroom
- Room Dimensions: 19x14
- Room Level: First
- Room Type: PrimaryBedroom
- Builder Name: David Weekley Homes
- Lease Considered YN: No
Property History for 5014 Nesbit Path
| Date | Event & Source | Price | Appreciation |
|---|---|---|---|
| Sep 1, 2026 | Listed (Active) HARMLS #96870335 | $550,563 | — |
| Date | Event & Source | Price |
|---|---|---|
| 09/01/2026 | Listed (Active) HARMLS #96870335 | $550,563 |
For completeness, we often displays two records for one sale: the MLS record and the public record.
Public Records for 5014 Nesbit Path
Schools near 5014 Nesbit Path
Rating | School | Type | Grades | Distance |
|---|---|---|---|---|
| Public - | PK to 5 | |||
| Public - | 6 to 8 | |||
| Public - | 9 to 12 | |||
| Public - | 2 to 12 |
Rating | School | Distance |
|---|---|---|
Beasley Elementary School PublicPK to 5 | ||
George Junior High School Public6 to 8 | ||
B F Terry High School Public9 to 12 | ||
Alternative Learning Center Public2 to 12 |
School ratings and boundaries are provided by GreatSchools.org and Pitney Bowes. This information should only be used as a reference. Proximity or boundaries shown here are not a guarantee of enrollment. Please reach out to schools directly to verify all information and enrollment eligibility.
Similar Homes
New listings in 77471


$243,990
- 3
- Bedrooms
- 2
- Bathrooms
- 1,288
- Square Feet
- Unavailable
- Acres

$282,990
- 3
- Bedrooms
- 3
- Bathrooms
- 1,850
- Square Feet
- Unavailable
- Acres


$350,000
- 2
- Bedrooms
- 2
- Bathrooms
- 1,344
- Square Feet
- 1.52
- Acres
Explore Nearby Homes
- Briarwood Crossing Homes for Sale
- Bryan Crossing Homes for Sale
- Central Rosenberg Homes for Sale
- Cottonwood Homes for Sale
- Cumings Homes for Sale
- Fairpark Village Homes for Sale
- Fort Bend County North-Richmond Homes for Sale
- Kingdom Heights Homes for Sale
- Orchard Homes for Sale
- Pleak Homes for Sale
- Rosenburg Downtown District Homes for Sale
- Villages of Town Center Homes for Sale
- Del Webb Sweetgrass Homes for Sale
- Riverwood Village Homes for Sale
- Summer Lakes Homes for Sale
- Rosenberg Homes for Sale
- Richmond Homes for Sale
- Beasley Homes for Sale
- Fulshear Homes for Sale
- Sugar Land Homes for Sale
- East Bernard Homes for Sale
- Kendleton Homes for Sale
- Wallis Homes for Sale
- Simonton Homes for Sale
- Needville Homes for Sale
- Houston Homes for Sale
- Thompsons Homes for Sale
- Katy Homes for Sale
- Brookshire Homes for Sale
- Missouri City Homes for Sale
- 77406 Homes for Sale
- 77485 Homes for Sale
- 77469 Homes for Sale
- 77461 Homes for Sale
- 77441 Homes for Sale
- 77435 Homes for Sale
- 77417 Homes for Sale
- 77479 Homes for Sale
- 77494 Homes for Sale
- 77451 Homes for Sale
- 77488 Homes for Sale
- 77407 Homes for Sale
- 77476 Homes for Sale
- 77474 Homes for Sale
- 77498 Homes for Sale
No guarantee, warranty or representation of any kind is made regarding the completeness or accuracy of any information, descriptions or measurements (including square footage measurements and property condition), such should be independently verified through appropriate means, including, but not limited to, in person inspection and public records, and Compass International Holdings, its subsidiaries, affiliates and independently owned and operated franchisees, and their affiliated agents and associated third parties expressly disclaim any liability in connection therewith. Photos may be virtually staged or digitally enhanced and may not reflect actual property conditions. Offers of compensation are subject to change at the seller's discretion. No financial or legal advice provided. Equal Housing Opportunity.
Listing Courtesy of Weekley Properties Beverly Bradley, Beverly Bradley, TREC #0181890
Copyright © 2026, Houston Realtors Information Service, Inc. All information provided is deemed reliable but is not guaranteed and should be independently verified.