5023 Roland












Description
Experience the timeless charm of an original Roland Park home. Situated just one tree-lined block from Eddie's Market and Starbuck's Coffeehouse, 5023 Roland Avenue is walking distance to an abundance of top notch private and public schools, as well as two of Baltimore's favorite spots to wine and dine. Location, location, location. Four beds, one and a half baths, plus existing rough-in for another full bath on the third floor, make this home the ideal size, price, and location...$5,000 SELLER ASSISTANCE

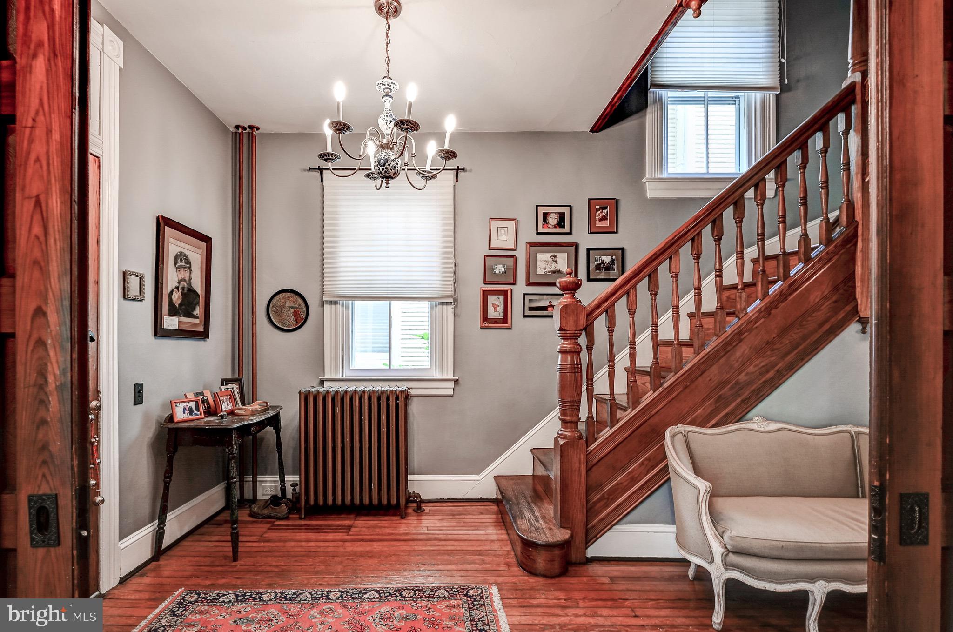
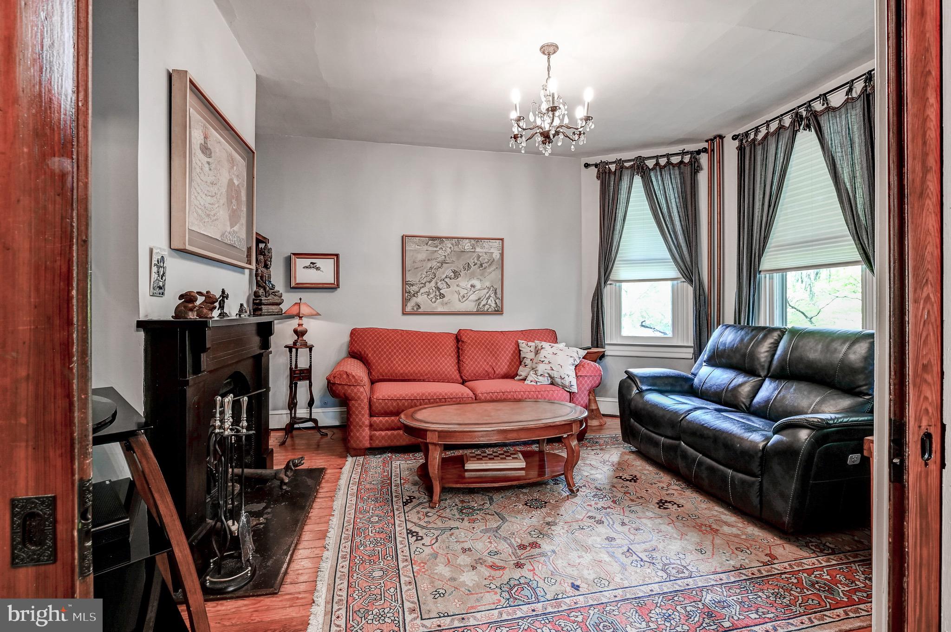
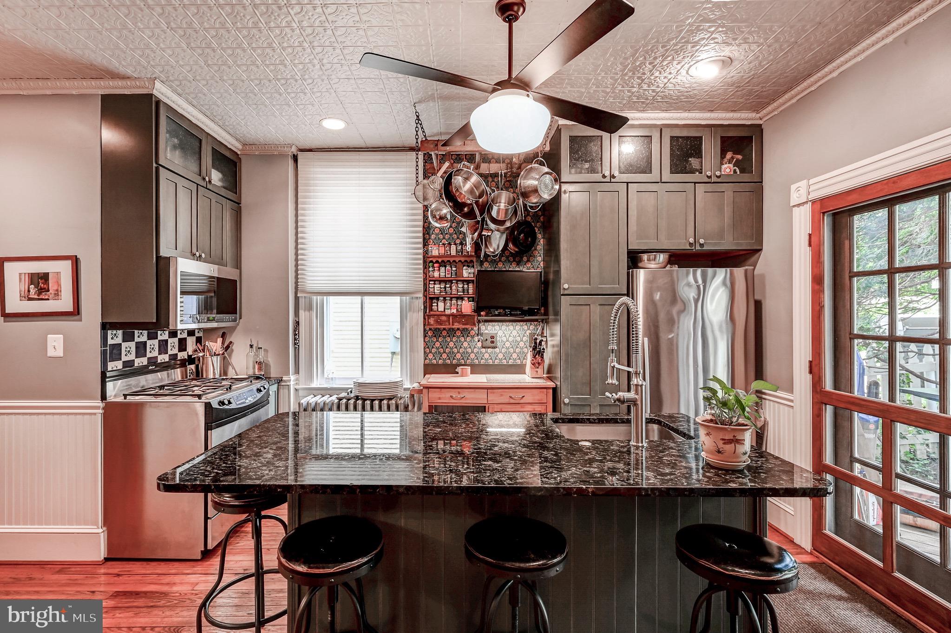
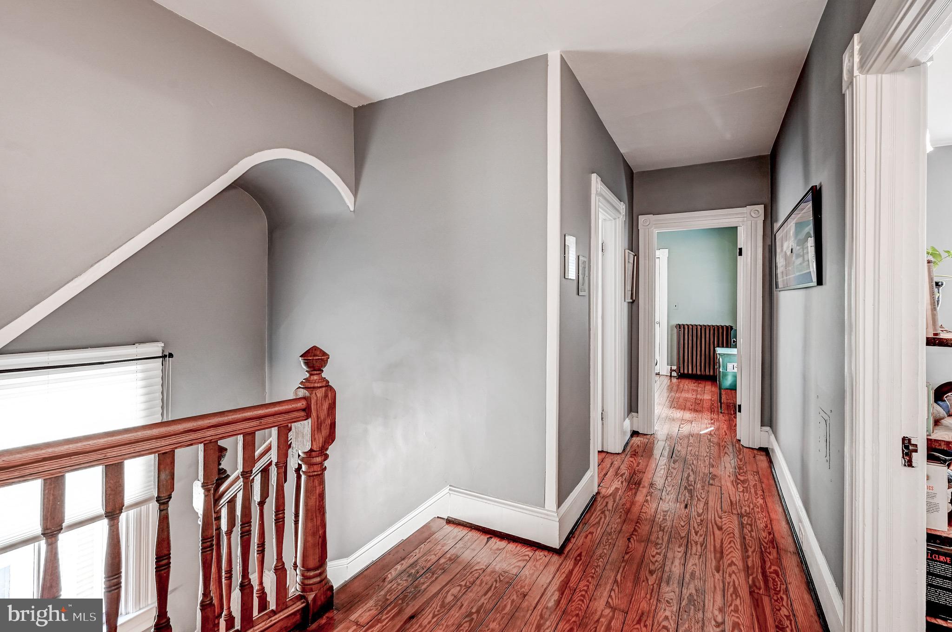
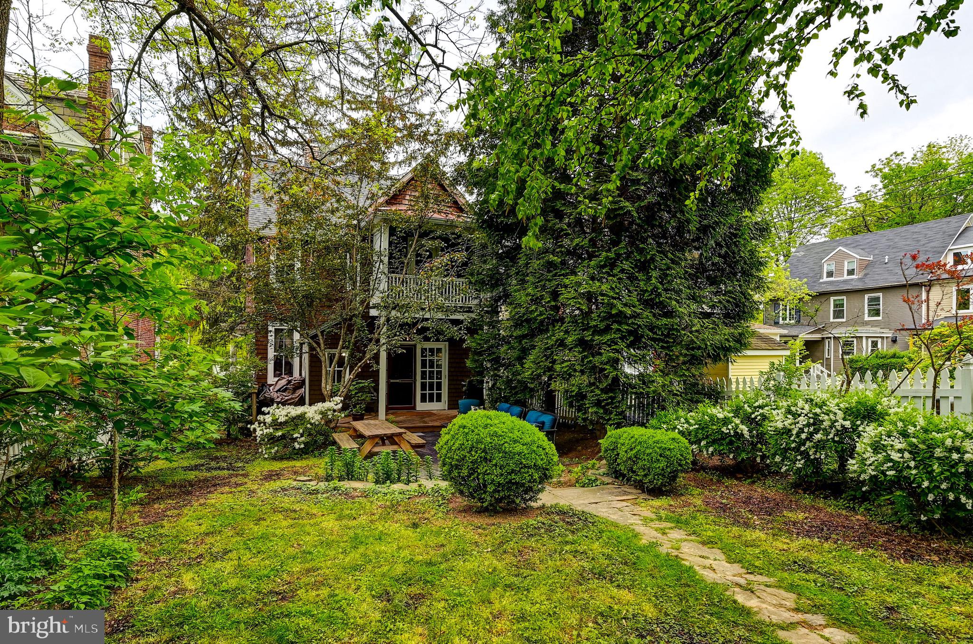
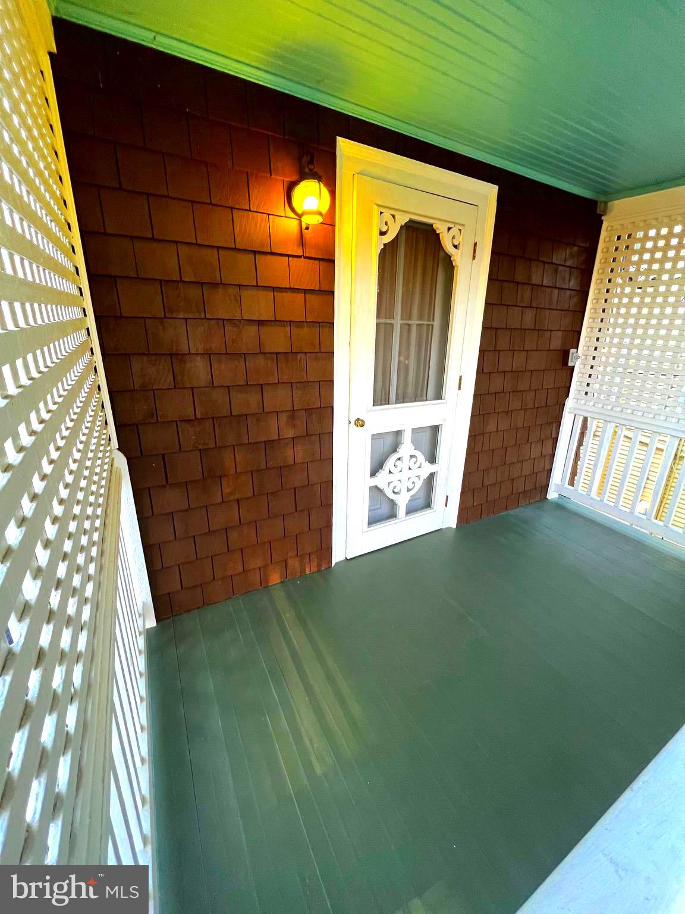
Experience the timeless charm of an original Roland Park home. Situated just one tree-lined block from Eddie's Market and Starbuck's Coffeehouse, 5023 Roland Avenue is walking distance to an abundance of top notch private and public schools, as well as two of Baltimore's favorite spots to wine and dine. Location, location, location. Four beds, one and a half baths, plus existing rough-in for another full bath on the third floor, make this home the ideal size, price, and location for a new family just starting out or anyone at the other end of the journey looking for a peaceful place to retire. The first floor features an entry hall with half bath, an eat-in kitchen with an adjacent walk-in pantry, a dining room and a living room with an open-ended central hearth, and a beautiful original oak staircase to the second floor. On the second floor you'll find three bedrooms with a covered porch off of the back bedroom, a full bath with a claw-foot tub and shower, and a dressing room. The third floor penthouse is a teenager's dream! This upper level also has a separate dormer/storage area with plumbing and electric already installed to the basement, and can easily be converted to a spacious third floor bath for about $25-30K. A pleasing view of the gorgeous yard space from the kitchen conjures a feeling of being in the country. Watch the bunnies, chipmunks, and songbirds while sipping your morning coffee, or catch your morning show on the wall mounted tv tucked discretely amongst the cabinetry. Stainless steel appliances, granite counters, a tin ceiling, the richness of hardwood floors with the eat-in kitchen and pantry combine aesthetics and functionality. The thoughtful and efficient layout of the kitchen, with its natural flow to the outdoor patio and indoor dining room, make the space unique and a pleasure to use for day to day meal preparation as well as entertaining guests. The central hearth opens to both the living room and the dining room, and houses a Vermont Castings wood stove with a glass door. The chimney has been rebuilt and has a new liner as well. A full-sized washer, dryer, and laundry sink are in the basement, along with a ton of storage. The basement has zero water problems; bone dry and air tight with brand new replacement windows. The stone foundation has been completely rebuilt and is absolutely bulletproof- it cannot/will not leak. All new gutters,
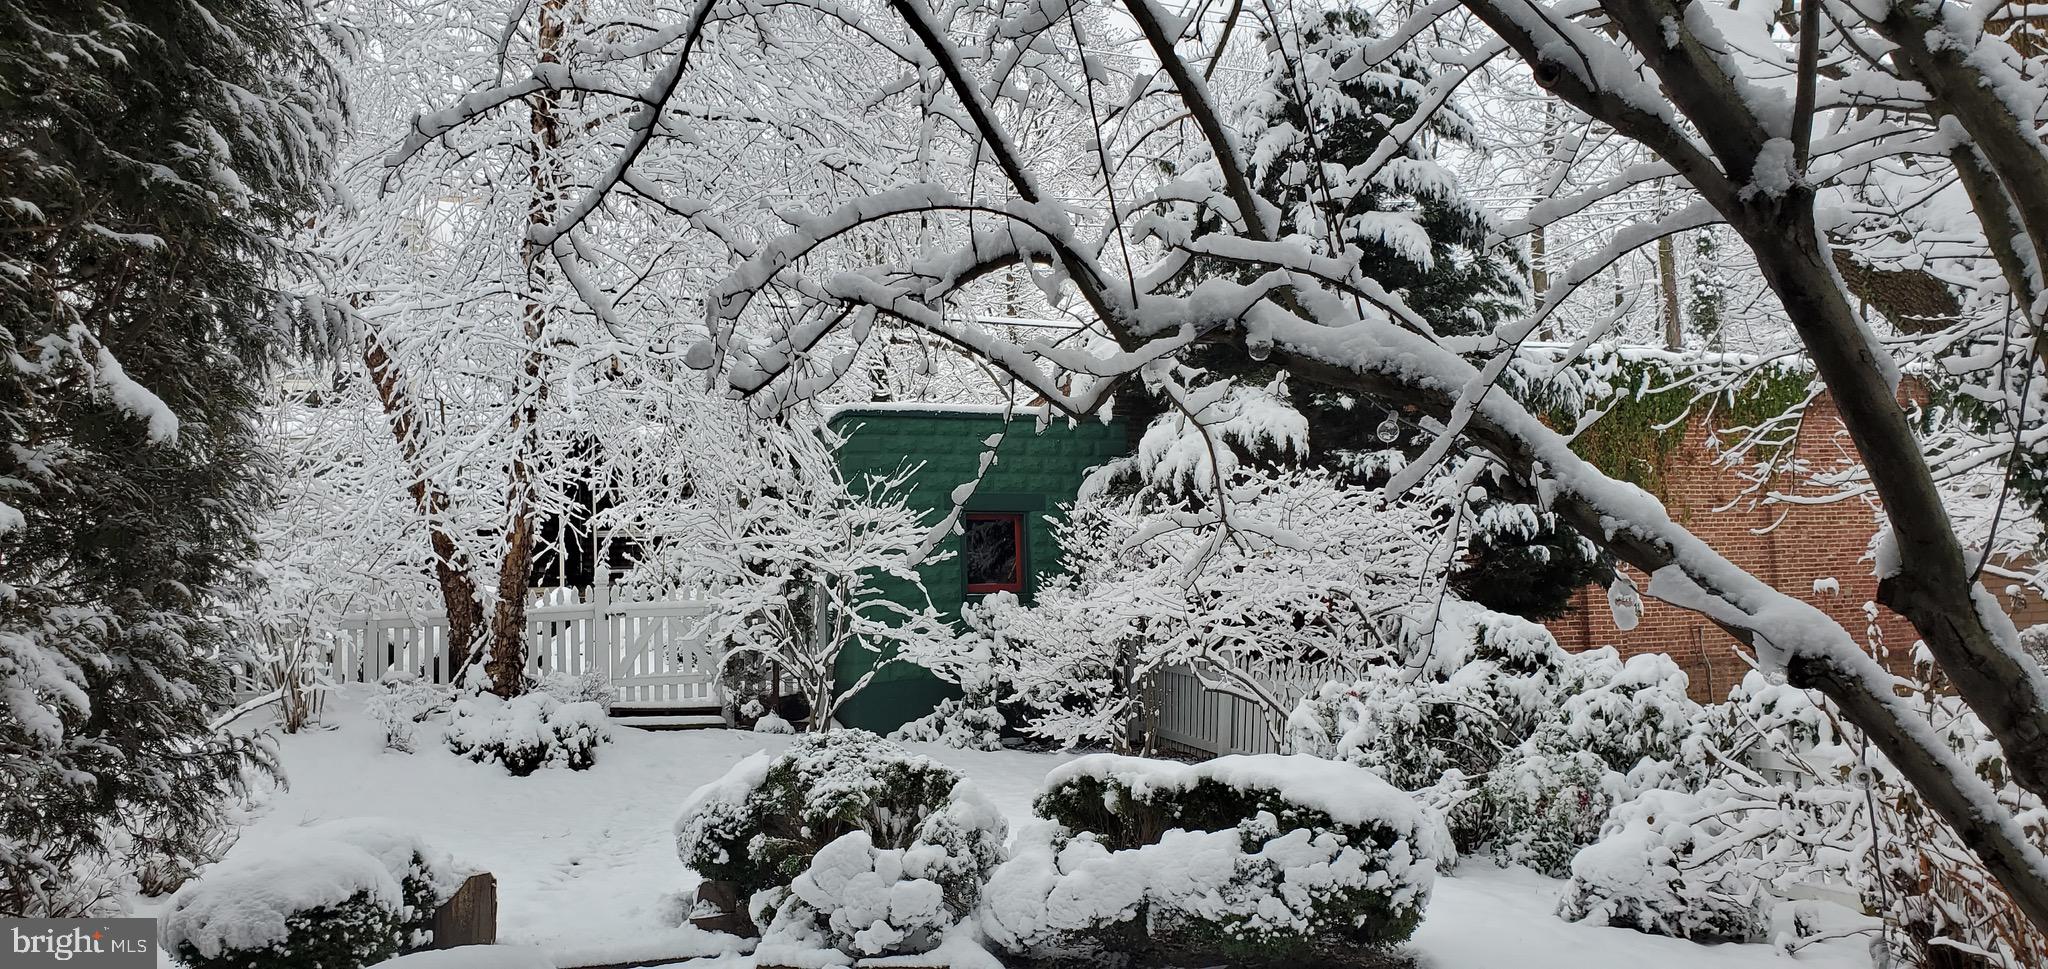
downspouts, and roof on the outside, along with new heavy gauge schedule 40 PVC French drains to street . There is a wrap around front porch with swinging bench seat, and the back yard is picket-fenced. The Stoney Run Trail is just a couple blocks away for hiking and biking . Every square inch of the house and garage exterior has been refurbished, primed, and painted. Weathered cedar shingles have been replaced and the beautiful old windows with the bubbly glass have all been reglazed and restored, and are in working order. Even the garage is charming, painted with delightful colors and upgraded with lighting and 20 amp outlets. The newly paved three car parking pad is the cherry on top!
- Listed by: Samuel S Forrest 410.258.8990 forrest923@hotmail.com • CIS Realty, LLC.

Recent comparable sales
Median sold price
$495,000
Avg days on market
24
Sale-to-list ratio
98.0%
Baltimore, MD
9 comparable properties found

$495,000
Sold 09/09/26
- 4
- Bedrooms
- 2
- Bathrooms
- 2,038
- Square Feet
- 0.14
- Acres

$535,000
Sold 07/21/26
- 4
- Bedrooms
- 2
- Bathrooms
- 1,725
- Square Feet
- 0.26
- Acres

$435,000
Sold 03/31/26
- 4
- Bedrooms
- 2
- Bathrooms
- 1,550
- Square Feet
- 0.19
- Acres

$510,000
Sold 10/24/25
- 4
- Bedrooms
- 3
- Bathrooms
- 1,854
- Square Feet
- 0.22
- Acres

$475,000
Sold 09/10/26
- 4
- Bedrooms
- 2
- Bathrooms
- 1,556
- Square Feet
- 0.14
- Acres

$495,000
Sold 07/10/26
- 4
- Bedrooms
- 2
- Bathrooms
- 1,917
- Square Feet
- 0.27
- Acres

$395,000
Sold 10/11/24
- 4
- Bedrooms
- 2
- Bathrooms
- 1,696
- Square Feet
- 0.05
- Acres

$470,000
Sold 10/10/25
- 4
- Bedrooms
- 2
- Bathrooms
- 1,932
- Square Feet
- 0.21
- Acres

$560,000
Sold 01/23/26
- 4
- Bedrooms
- 2
- Bathrooms
- 1,964
- Square Feet
- 0.19
- Acres
Location
Sold By Samson Properties
Payment Calculator
$3,828 per month
30 year fixed, 7.03% Interest
$3,032
$796
$0
Know your buying power with a preapproval and custom rate in minutes
 1
1Property Information for 5023 Roland
- Taxes: $9,552 / year
- MLS Type: Residential / Fee Simple
- County: Baltimore Independent City
- Tax ID Number: 0327144924A005
- Ownership: Fee Simple
- Condo Coop Association: No
- HOA: No
- Structure Type: Detached
- Style: Victorian
- Levels/Stories: 3
- Waterfront: No
- Garage: Yes
- Expected On Market Date: 03-31-2023
- Subdivision: ROLAND PARK
- Subdivision: ROLAND PARK (BALTIMORE CITY MD)
- Building Name: NONE AVAILABLE (BALTIMORE MD)
- Cross Street: St Johns
- Legal Subdivision: Ward 27
- Total Parking Spaces: 4
- Central Air: No
- Basement: Yes
- Room Count: 12
- Above Grade Finished SQFT: 1,815.00
- Above Grade Fin SQFT Source: Assessor
- Below Grade Finished SQFT: .00
- Below Grade Fin SQFT Source: Assessor
- Below Grade Unfinished SQFT: 594.00
- Below Grade Unfin SQFT Source: Assessor
- Total Below Grade SQFT: 594.00
- Total Below Grade SQFT Source: Assessor
- New Construction: No
- Property Condition: Excellent
- Garage SQFT: 200
- Stories: 3
- Year Built: 1900
- Lot Size: 0.13 AC / 5,863 SF
- In City Limits: Yes
- School District Name: BALTIMORE CITY PUBLIC SCHOOLS
- School District County ID: 121137830454
- SchoolDistrictSource: Listing Agent
- County: BALTIMORE CITY
- Water View: No
- Water Access: No
- Water Oriented: No
- Navigable Water: No
- Tidal Water: No
- Riparian Rights Y/N: No
- Property Manager Y/N: No
- Other Fees: $0
- Other Fees Frequency: Unknown
- Senior Community: No
- Association Recreation Fee Y/N: No
- Tax Year: 2023
- Tax Assessed Value: $409,467
- Year Assessed: 2023
- County Tax: $453
- Improvement Assessed Value: $312,400
- City Town Tax: $9,098
- Land Assessed Value: $101,800
- Clean Green Assessed: No
- Land Use Code: R
- Section: 14
- Zoning: RESIDENTIA
- Tax Page Number: 457
- Automatically Update Tax Values Y/N: Yes
- TaxDataUpdatedYN: No
- Concessions: No
- # Bedrooms Count Main Level: 4
- # Bathrooms Count Main Level: 2
- # Bathrooms Full Main Level: 1
- # Bathrooms Half Main Level: 1
- Stories: Main
- Green Energy Efficient: Fireplace/Wood Stove
- Total Finished SQFT: 1,815.00
- Total Finished SQFT Source: Assessor
- Tax Total Finished SQFT: 1,815.00
- Total SQFT: 2,409.00
- Total SQFT Source: Assessor
- Construction Materials: Cedar, Shake Siding, Shingle Siding
- Roof: Architectural Shingle
- Wall and Ceiling Types: 9'+ Ceilings, Plaster Walls
- Flooring Type: Solid Hardwood
- Basement Type: Full, Heated, Interior Access, Outside Entrance, Shelving, Sump Pump, Water Proofing System, Windows, Poured Concrete, Drainage System, Daylight, Partial
- Foundation Details: Stone, Slab, Brick/Mortar
- Room and Floor: Bedrooms-Main Level-1, Bedrooms-Main Level-2, Bedrooms-Main Level-3, Bedrooms-Main Level-4, Bathrooms Full-Main Level-1, Bathrooms Half-Main Level-1
- # Bathrooms Full: 1
- # Bathrooms Half: 1
- Other Structure: Above Grade, Below Grade
- Lot Size Source: Estimated
- Lot Size Dimensions: 36-8X160
- Lot Dimensions Source: Estimated
- Road Surface Type: Alley, Black Top
- Road Responsibility: Public
- Fencing: Picket
- Parcel ID: 13086004
- Ground Rent Exists: No
- Type Of Parking: Detached Garage, Parking Lot
- Num of Detached Garage Spaces: 1
- Total Garage Spaces: 1
- Parking Lot - # of Spaces: 3
- Parking Features: Electric Vehicle Charging Station(s), Lighted Parking, Paved Parking, Asphalt Driveway
- Garage Features: Garage - Front Entry, Garage - Side Entry
- Interior Features: Kitchen - Country, Breakfast Area, Pantry, Kitchen - Island, Kitchen - Eat-In, Recessed Lighting, Formal/Separate Dining Room, Primary Bedroom - Bay Front, Stove - Wood, Window Treatments, Wood Floors
- Fireplace: Yes
- Fireplaces Count: 2
- Fireplace Features: Double Sided, Flue for Stove, Fireplace - Glass Doors, Mantel(s), Free Standing
- Appliances: Washer, Dryer - Gas, Oven/Range - Gas, Dishwasher, Disposal, Exhaust Fan, Refrigerator, Freezer, Extra Refrigerator/Freezer, Water Heater
- Accessibility Features: None
- Security Features: Fire Detection System, Carbon Monoxide Detector(s)
- Window Features: Double Hung, Screens, Storm, Double Pane, Replacement, Insulated, Wood Frame
- Laundry Type: Basement
- Virtual Tour URL Unbranded: https://american-imagery-llc.seehouseat.com/2122287?idx=1
- Exterior Features: Chimney Cap(s), Extensive Hardscape, Exterior Lighting, Gutter System
- Outdoor Living Structures: Deck(s), Patio(s), Porch(es), Roof, Wrap Around
- Pool: No Pool
- Heating: Yes
- Cooling Type: Ceiling Fan(s), Window Unit(s)
- Cooling Fuel: Electric
- Heating Type: Radiator, Wood Burn Stove, Hot Water
- Heating Fuel: Natural Gas, Wood
- Hot Water: Natural Gas
- Water Source: Public
- Sewer Septic: Public Sewer
- List Agent AOR: Anne Arundel County Association of REALTORS
Property History for 5023 Roland
| Date | Event & Source | Price | Appreciation |
|---|---|---|---|
| Jun 20, 2023 | Closed BRIGHT #MDBA2078370 | $568,000 | — |
| May 20, 2023 | Pending BRIGHT #MDBA2078370 | — | |
| May 20, 2023 | Active Under Contract BRIGHT #MDBA2078370 | — | |
| May 12, 2023 | Price Change BRIGHT #MDBA2078370 | $584,900 | — |
| Apr 28, 2023 | Listed (Active) BRIGHT #MDBA2078370 | — | |
| Apr 27, 2023 | Withdrawn BRIGHT #MDBA2078370 | — | |
| Mar 31, 2023 | Listed (Active) BRIGHT #MDBA2078370 | $599,900 | — |
| Date | Event & Source | Price |
|---|---|---|
| 06/20/2023 | Closed BRIGHT #MDBA2078370 | $568,000 |
| 05/20/2023 | Pending BRIGHT #MDBA2078370 | — |
| 05/20/2023 | Active Under Contract BRIGHT #MDBA2078370 | — |
| 05/12/2023 | Price Change BRIGHT #MDBA2078370 | $584,900 |
| 04/28/2023 | Listed (Active) BRIGHT #MDBA2078370 | — |
| 04/27/2023 | Withdrawn BRIGHT #MDBA2078370 | — |
| 03/31/2023 | Listed (Active) BRIGHT #MDBA2078370 | $599,900 |
For completeness, we often displays two records for one sale: the MLS record and the public record.
Schools near 5023 Roland
Rating | School | Type | Grades | Distance |
|---|---|---|---|---|
| Public - | PK to 8 | |||
| Public - | 6 to 8 | |||
| Public - | 9 to 12 | |||
| Public - | 9 to 12 |
Rating | School | Distance |
|---|---|---|
Roland Park Elementary/Middle School PublicPK to 8 | ||
Booker T. Washington Middle School Public6 to 8 | ||
Forest Park High School Public9 to 12 | ||
Reginald F. Lewis High School Public9 to 12 |
School ratings and boundaries are provided by GreatSchools.org and Pitney Bowes. This information should only be used as a reference. Proximity or boundaries shown here are not a guarantee of enrollment. Please reach out to schools directly to verify all information and enrollment eligibility.
Neighborhood Map and Transit
Similar Homes
New listings in 21210


Nearby home values
| Address | Sold price | Beds | Baths | Sqft | Lot (Sqft) |
|---|---|---|---|---|---|
This home: 5023 Roland, Baltimore, MD 21210 | $568,000 | 4 | 2 | 1,815 | 5,863 |
$566,000 | 6 | 3 | 2,737 | 7,813 | |
$475,000 | – | – | – | 7,813 | |
$755,000 | 5 | 5 | 2,960 | 6,333 | |
$755,000 | 5 | 4 | 3,500 | 9,813 | |
$620,409 | 6 | 5 | 3,030 | 7,813 | |
$451,500 | 5 | 3 | 2,625 | 5,246 | |
$400,000 | – | – | 2,525 | 3,125 | |
$400,000 | 5 | 4 | 3,236 | 7,906 | |
– | – | 1 | 998 | 3,123 | |
$625,000 | 4 | 4 | 2,635 | 3,049 | |
$250,000 | – | 2 | 2,583 | 9,809 | |
$325,000 | 3 | 1 | 1,660 | 3,123 | |
– | – | 2 | 2,185 | 4,996 | |
– | – | 1 | 2,049 | 6,246 | |
$649,000 | 5 | 5 | 4,680 | 11,133 |
Explore Nearby Homes
- Bellona-Gittings Homes for Sale
- Blythewood Homes for Sale
- Coldspring Homes for Sale
- Cross Keys Homes for Sale
- Cross Keys Condominiums Homes for Sale
- Elkridge Estates Homes for Sale
- Evergreen Homes for Sale
- Homeland Homes for Sale
- Loyola-Notre Dame Homes for Sale
- Maryland Homes for Sale
- Mid-Charles Homes for Sale
- Northern Baltimore Homes for Sale
- North Roland Park-Poplar Hill Homes for Sale
- Roland Park Homes for Sale
- Ruxton Homes for Sale
- Towson Homes for Sale
- Baltimore Homes for Sale
- Pikesville Homes for Sale
- Gwynn Oak Homes for Sale
- Parkville Homes for Sale
- Lutherville-Timonium Homes for Sale
- Halethorpe Homes for Sale
- Stevenson Homes for Sale
- Nottingham Homes for Sale
- Phoenix Homes for Sale
- Rosedale Homes for Sale
- Glen Arm Homes for Sale
- Cockeysville Homes for Sale
- Windsor Mill Homes for Sale
- Catonsville Homes for Sale
- 21212 Homes for Sale
- 21218 Homes for Sale
- 21204 Homes for Sale
- 21209 Homes for Sale
- 21211 Homes for Sale
- 21215 Homes for Sale
- 21239 Homes for Sale
- 21217 Homes for Sale
- 21286 Homes for Sale
- 21202 Homes for Sale
- 21201 Homes for Sale
- 21208 Homes for Sale
- 21093 Homes for Sale
- 21213 Homes for Sale
- 21251 Homes for Sale
No guarantee, warranty or representation of any kind is made regarding the completeness or accuracy of any information, descriptions or measurements (including square footage measurements and property condition), such should be independently verified through appropriate means, including, but not limited to, in person inspection and public records, and Compass International Holdings, its subsidiaries, affiliates and independently owned and operated franchisees, and their affiliated agents and associated third parties expressly disclaim any liability in connection therewith. Photos may be virtually staged or digitally enhanced and may not reflect actual property conditions. Offers of compensation are subject to change at the seller's discretion. No financial or legal advice provided. Equal Housing Opportunity.
Listing Courtesy of CIS Realty, LLC.
© 2026 Bright MLS. All rights reserved. All information is deemed reliable, but accuracy is not guaranteed. Listing information is from various brokers who participate in IDX and not all listings may be visible on the site. The property information being provided is for the consumer’s personal, non-commercial use and may not be used for any purpose other than to identify prospective properties consumers may be interested in purchasing. Data last updated on 06/21/2023 12:01 AM