503 Captains Cut
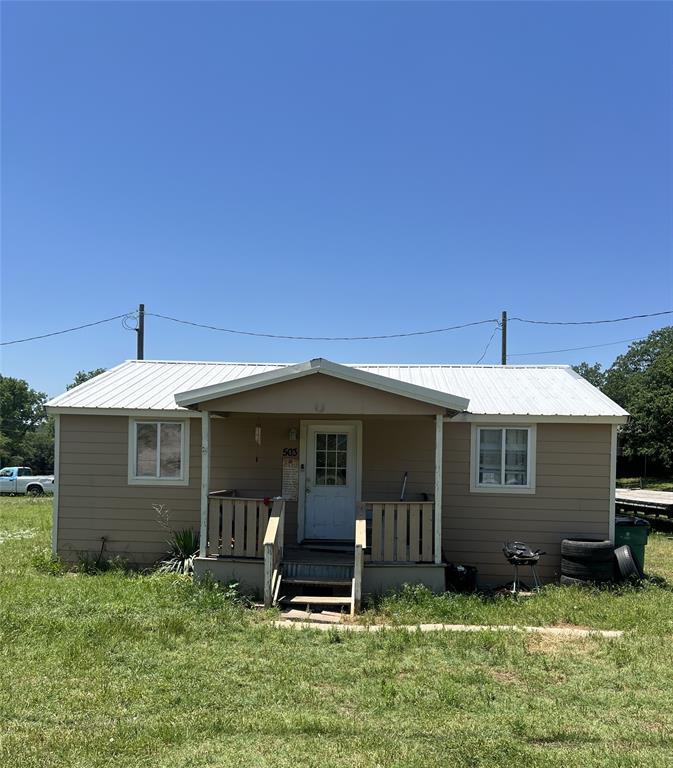
Description

Local rules require you to login to view this home's details
Login
Local rules require you to login to view this home's details
LoginLocation
Payment Calculator
$427 per month
30 year fixed, 7.03% Interest
$427
$0
$0
Know your buying power with a preapproval and custom rate in minutes
 1
1Schools near 503 Captains Cut
Rating | School | Type | Grades | Distance |
|---|---|---|---|---|
| Public - | PK to 5 | |||
| Public - | 6 to 8 | |||
| Public - | 9 to 12 | |||
| Public - | 8 to 12 |
Rating | School | Distance |
|---|---|---|
Callisburg Elementary School PublicPK to 5 | ||
Callisburg Middle School Public6 to 8 | ||
Callisburg High School Public9 to 12 | ||
Daep Public8 to 12 |
School ratings and boundaries are provided by GreatSchools.org and Pitney Bowes. This information should only be used as a reference. Proximity or boundaries shown here are not a guarantee of enrollment. Please reach out to schools directly to verify all information and enrollment eligibility.
Similar Homes
Explore Nearby Homes
- Oak Ridge Homes for Sale
- Wheeler Creek Homes for Sale
- Callisburg Homes for Sale
- Road Runner Homes for Sale
- Sanger Meadow Homes for Sale
- Greenville Homes for Sale
- Southmayd Homes for Sale
- Sable Creek Homes for Sale
- Sherwood Shores Homes for Sale
- Dorchester Homes for Sale
- Aubrey Creek Estates Homes for Sale
- Krugerville Homes for Sale
- Stuart Ridge Homes for Sale
- The Woodlands Homes for Sale
- Royal Acres Homes for Sale
- Valley View Homes for Sale
- Rosston Homes for Sale
- Myra Homes for Sale
- Lindsay Homes for Sale
- Lake Kiowa Homes for Sale
- Gainesville Homes for Sale
- Era Homes for Sale
- Burneyville Homes for Sale
- Collinsville Homes for Sale
- Thackerville Homes for Sale
- Whitesboro Homes for Sale
- Marietta Homes for Sale
- Muenster Homes for Sale
- Tioga Homes for Sale
- Forestburg Homes for Sale
- 76272 Homes for Sale
- 73448 Homes for Sale
- 73459 Homes for Sale
- 76233 Homes for Sale
- 76238 Homes for Sale
- 76250 Homes for Sale
- 76252 Homes for Sale
- 76263 Homes for Sale
- 76273 Homes for Sale
- 73430 Homes for Sale
- 76253 Homes for Sale
- 76271 Homes for Sale
- 76234 Homes for Sale
- 76239 Homes for Sale
- 76266 Homes for Sale
No guarantee, warranty or representation of any kind is made regarding the completeness or accuracy of any information, descriptions or measurements (including square footage measurements and property condition), such should be independently verified through appropriate means, including, but not limited to, in person inspection and public records, and Compass International Holdings, its subsidiaries, affiliates and independently owned and operated franchisees, and their affiliated agents and associated third parties expressly disclaim any liability in connection therewith. Photos may be virtually staged or digitally enhanced and may not reflect actual property conditions. Offers of compensation are subject to change at the seller's discretion. No financial or legal advice provided. Equal Housing Opportunity.
The information being provided by North Texas Real Estate Information Systems (NTREIS) and Greater Tyler Association of REALTORS is for the consumer's personal, non-commercial use and may not be used for any purpose other than to identify prospective properties the consumer may be interested in purchasing. This website may reference real estate listing(s) held by a brokerage firm other than Compass and its related brokerages. Any information relating to real estate for sale in Dallas, Texas comes from NTREIS. Listings marked with an icon are provided courtesy of the NTREIS Internet Data Exchange database. The accuracy of all information, regardless of source, is deemed reliable but not guaranteed and should be verified through personal inspection by and/or with appropriate professionals.The data contained herein is copyrighted by NTREIS and is protected by all applicable copyright laws. Any unauthorized dissemination of this information is in violation of copyright laws and is strictly prohibited. Copyright 2026 North Texas Real Estate Information Systems. All rights reserved. Date last updated: 06/30/2026 11:21 AM
