504 Old Asbury Road












Description
- Listed by: Megan Thomas Brokerage DRE #13213 • Thomas Realty Megan.Thomasrealty@gmail.com

Recent comparable sales
Median sold price
$240,000
Avg days on market
54
Sale-to-list ratio
95.8%
Anderson, SC
9 comparable properties found

$209,900
Sold 03/04/26
- 3
- Bedrooms
- 1
- Bathrooms
- 1,235
- Square Feet
- 0.48
- Acres

$170,000
Sold 05/29/26
- 3
- Bedrooms
- 1
- Bathrooms
- 1,415
- Square Feet
- 0.6
- Acres

$205,000
Sold 06/05/26
- 3
- Bedrooms
- 1
- Bathrooms
- 1,138
- Square Feet
- 0.44
- Acres

$249,900
Sold 01/21/26
- 3
- Bedrooms
- 2
- Bathrooms
- 1,344
- Square Feet
- 0.43
- Acres

$259,000
Sold 04/17/26
- 3
- Bedrooms
- 2
- Bathrooms
- 1,335
- Square Feet
- 0.51
- Acres

$235,000
Sold 07/03/25
- 3
- Bedrooms
- 2
- Bathrooms
- 1,274
- Square Feet
- 0.5
- Acres


$249,900
Sold 08/13/25
- 3
- Bedrooms
- 2
- Bathrooms
- 1,331
- Square Feet
- 0.52
- Acres

$240,000
Sold 09/23/26
- 3
- Bedrooms
- 2
- Bathrooms
- 1,456
- Square Feet
- 0.67
- Acres
Location
Sold By EXP Realty LLC (Greenville)
Payment Calculator
$1,347 per month
30 year fixed, 6.71% Interest
$1,219
$128
$0
Know your buying power with a preapproval and custom rate in minutes
 1
1Property Information for 504 Old Asbury Road
- Taxes: $1,539 / year
- MLS Type: Residential / Single Family Residence
- County: Anderson County
- Sub division: Indian Hills Su
- Styles: Ranch
- Stories: 1
- Lot Size: 0.42 AC / 18,295 SF
- Area: 107-Anderson County, SC
- City: Anderson
- City Name: Anderson
- County Or Parish: Anderson
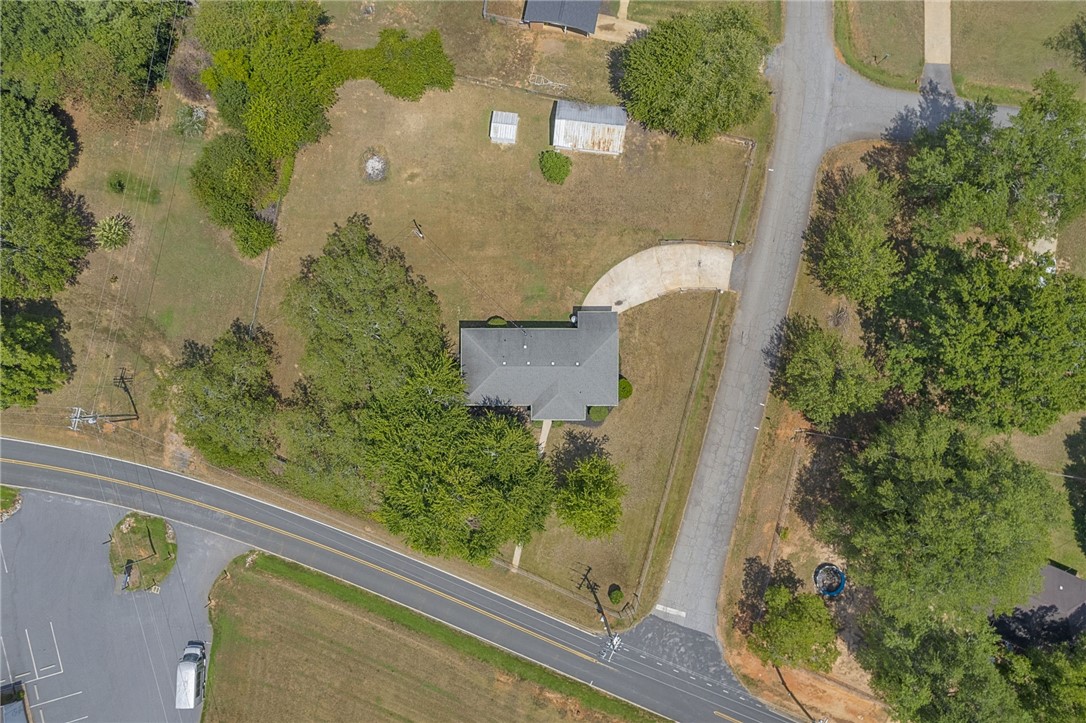
- Directions: From I-85 South, take exit 14. Take left over the bridge to the intersection with Hwy 24. Take left toward Anderson. Take left on Old Asbury Road. House will be on the left at corner - parking in rear.
- Zip Code: 29625
- County taxes: 1538.96
- Parcel Number: 069-08-02-012-000
- Hoa fee includes: None
- Elementary school: New Prospect El
- Middle school: Robert Anderson Middle
- High school: Westside High
- Garage capacity: 0
- Garage type: None, Driveway
- Parking: None, Driveway
- Approximate sqft: 1280.0
- Number of Acres: 0.42
- Number of stories: One
- Property Sub Type: SingleFamilyResidence
- Property Type: Residential
- Sold appr above grades sqft: 1405.0
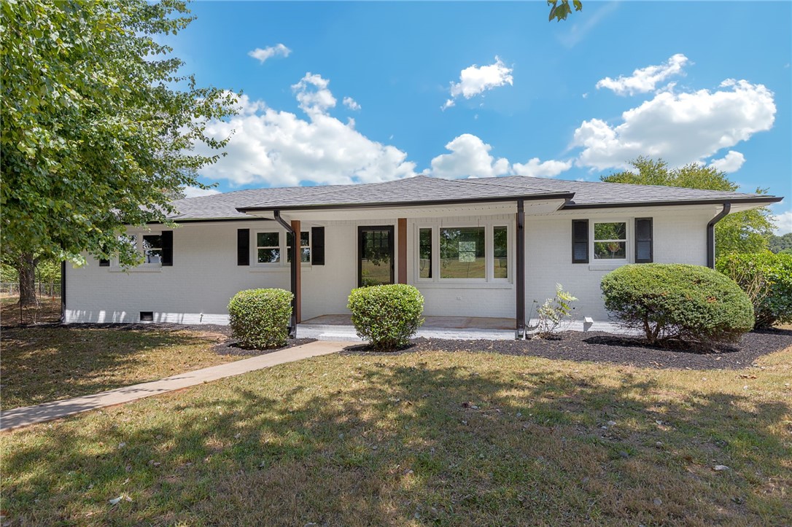
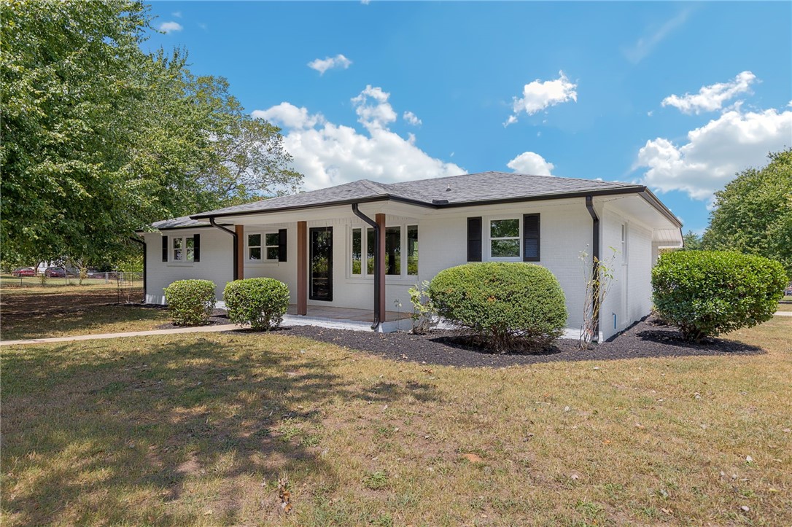
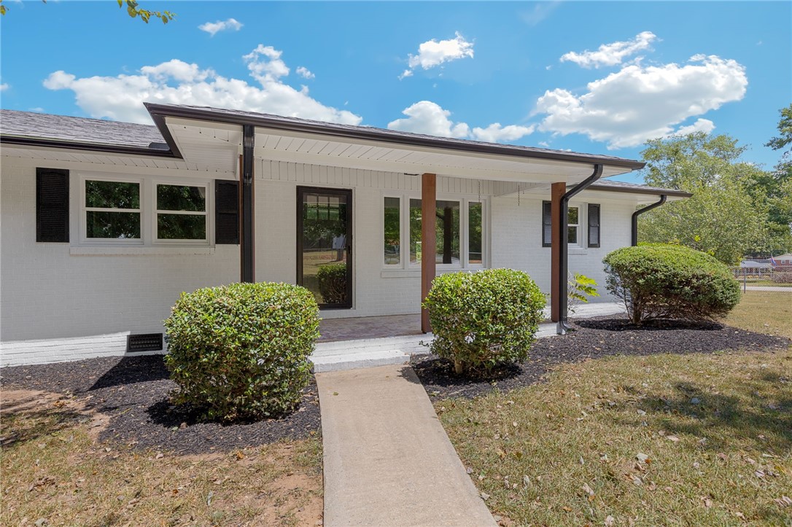
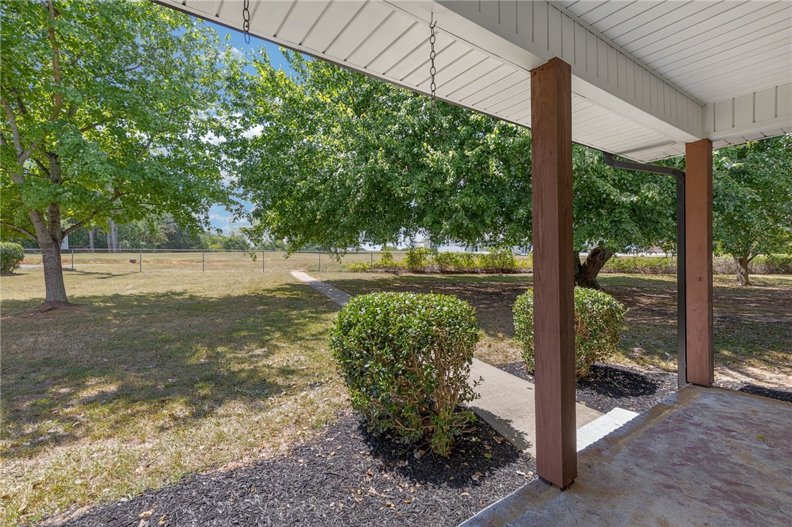
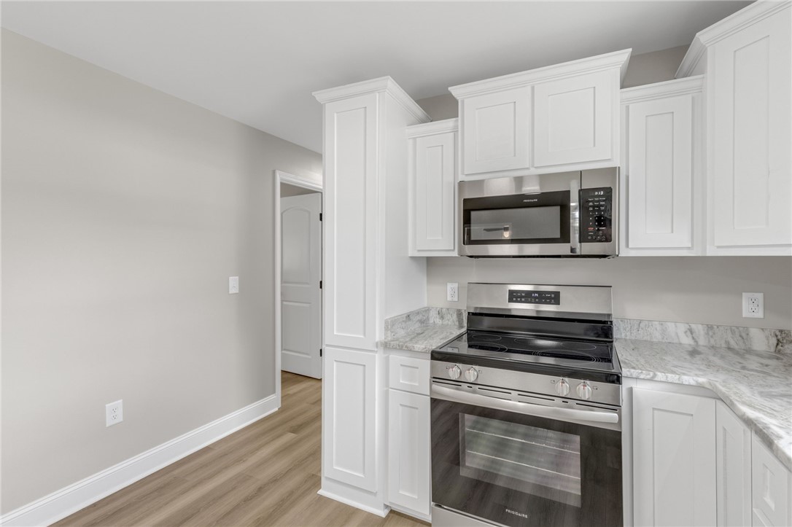
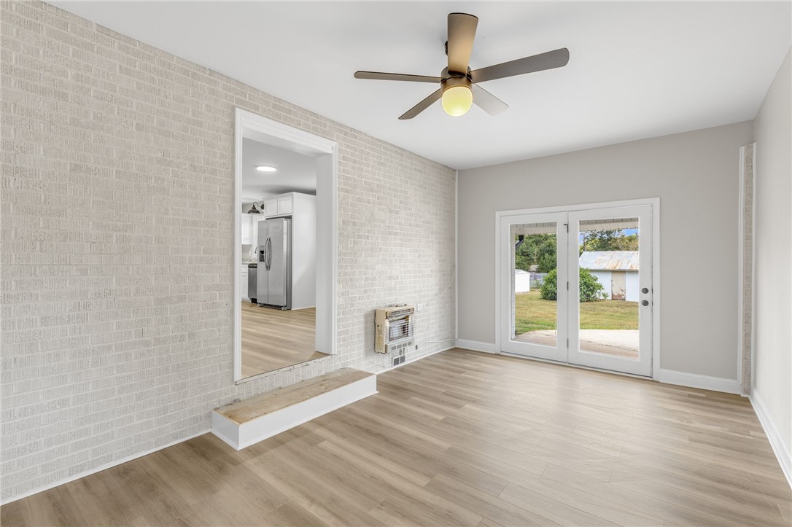
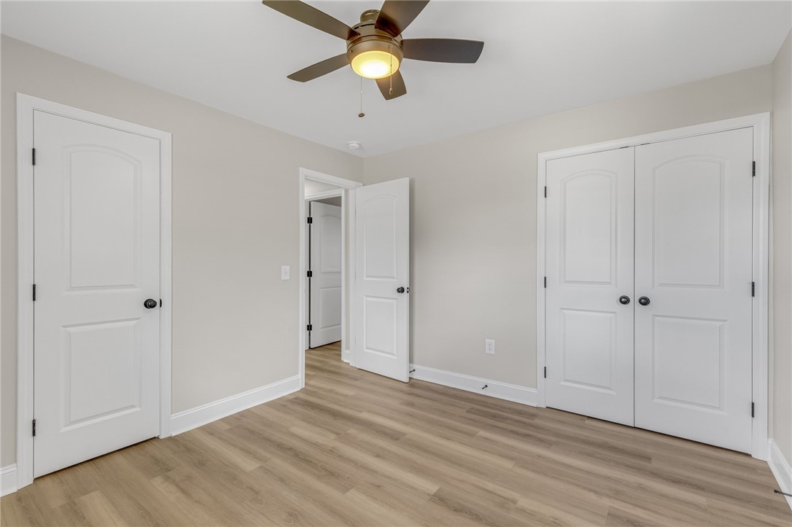
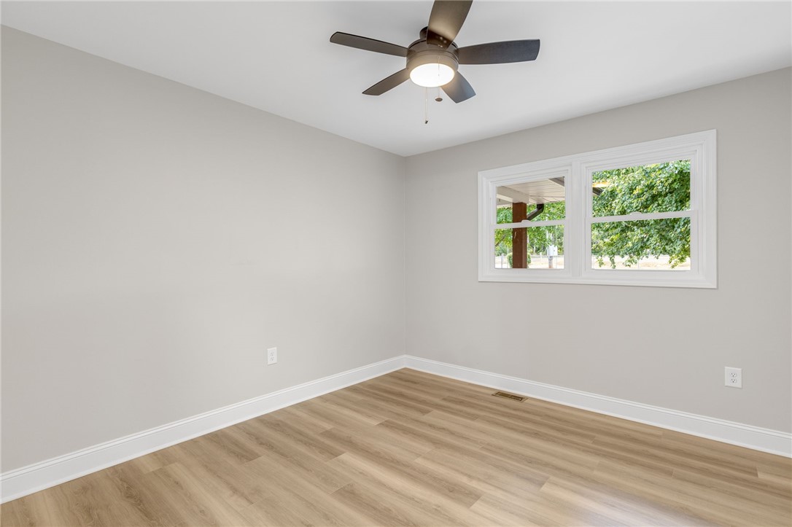
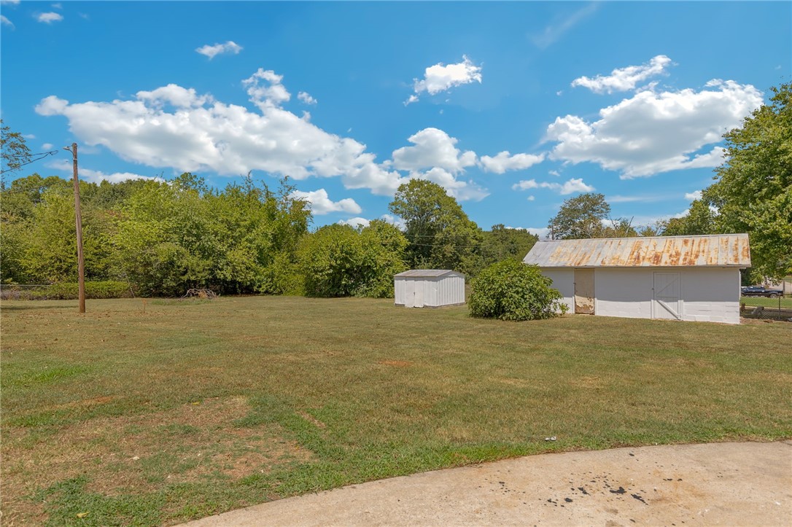
- Add endum: Welcome to 504 Old Asbury Road located in the rural part of Anderson, South Carolina! In a market where there are more homes to choose from, it's important to pay attention & take serious consideration into the condition of a home - read further to hear more about all of the updates & upgrades this charming brick ranch has to offer! This 1960s brick ranch sits on a beautiful corner lot beneath mature shade trees. Located outside of the City limits, beyond the congestion of the city, with close proximity to Lake Hartwell - that's right, approximately 1 mile from the Lake!! This renovation has blended the original charm of this home with modern finishes & much needed upgrades. The exterior color scheme has been updated with a white painted brick & black doors & gutters. New vinyl windows have been installed throughout the home - what a valuable upgrade that will impact the efficiency of the home & power bill for years to come! Eye-catching wooden posts have been installed on the covered front porch. New vinyl soffit has been installed. The interior of the home features 3 bedrooms, 1 full bathroom, a newly renovated open concept living space & a bonus room/den with a walk-in laundry room. Through the front door you will be met with a bright, newly upgraded living space. This area consists of a living room, dining area & kitchen. The home has been completely upfit with several upgrades, most noticeable but others you cannot see - upgraded electrical & new plumbing. Other, very noticeable, upgrades include smooth ceilings, all new light fixtures, fresh paint, new baseboards, all new flooring, completely upgraded bathroom & kitchen, all new doors & a new central HVAC unit installed this month (Aug 2024). In the kitchen you will find modern shaker-style cabinets finished with new hardware & unique, yet very tasteful granite countertops. The new stainless steel appliance package will remain with the home! You will find three fresh bedrooms down the hall, along with the full bathroom. Bathroom has been upgraded with new flooring, a new vanity, new toilet & an upscale, new tub/shower. At the other end of the home is a bonus room or den that can be used for most anything that fits your personal needs! Home office, craft or hobby space, playroom, storage, game room & so much more. Come see this space for yourself & decide how it fits your needs! Off of this room is a dedicated walk-in laundry room. Entire yard has a fence, great for playing children or roaming pets. Yard provides plenty of space for activities, outdoor gathering & gardening. Outbuildings will remain & are essential for storage & a possible workshop! If you are looking to make a change to a more outdoor adventure focused life, then look no further! Enjoy lake recreation activities such as boating, canoeing, kayaking, paddleboarding, water tubbing or skiing, & fishing. If you enjoy hiking, biking or exploring the mountains - there are several WELL-KNOWN mountain trails, State Parks & local bike trails that are easily accessible from the location. Maybe you prefer something of a slower pace, the local South Carolina Botanical Garden is located less than 30 mins away from this location. Local parks offer great outdoor activity options for both children & pets! Maybe you love college sports - watch your favorite Clemson teams in-person with just a short 25 minute drive away! Area offers access to plenty of close shopping & dining. Hop on I-85 and shoot down to Downtown Greenville, SC in approximately 40 minutes. It's hard to ask for a better location or a better home at this price point - make your appointment today!
- Age range: Over 50 Years
- Developer 1 Stright refusal: False
- Documents on file: Disclosures, LeadBasedPaintDisclosure, SellersPropertyDisclosure
- Supplement Count: 0
- Electric co: Anderson
- Gasco: CableAvailable,ElectricityAvailable,SepticAvailable,WaterAvailable
- Utilities On Site: CentralAir, Electric
- Water co: Anderson
- Exterior features: Fence, Porch, Patio, StormWindowsDoors
- Exterior finish: Brick
- Fencing: YardFenced
- Foundations: Crawlspace
- Lake front: False
- Roof: Architectural, Shingle
- Appliances: Dishwasher, ElectricOven, ElectricRange, ElectricWaterHeater, Microwave, Refrigerator
- Basement: None, CrawlSpace
- Floors: LuxuryVinyl, LuxuryVinylPlank
- Beds Total: 3
- Heating system type: Central, Electric
- Baths Full: 1
- Baths Half: 0
- Num full baths on main level: 1
- Num bedrooms on main level: 3
- Room Count: 8
Property History for 504 Old Asbury Road
| Date | Event & Source | Price | Appreciation |
|---|---|---|---|
| Nov 5, 2024 | Closed Greater Greenville AOR #1535537 | $235,900 | — |
| Nov 5, 2024 | Closed WESTERN UPSTATE MLS #20278600 | $235,900 | — |
| Sep 6, 2024 | Under Contract-No Show Greater Greenville AOR #1535537 | — | |
| Sep 6, 2024 | Under Contract-Show Greater Greenville AOR #1535537 | — | |
| Aug 22, 2024 | Listed (Active) Greater Greenville AOR #1535537 | $235,900 | — |
| Aug 21, 2024 | Listed (Active) WESTERN UPSTATE MLS #20278600 | $235,900 | — |
| Date | Event & Source | Price |
|---|---|---|
| 11/05/2024 | Closed Greater Greenville AOR #1535537 | $235,900 |
| 11/05/2024 | Closed WESTERN UPSTATE MLS #20278600 | $235,900 |
| 09/06/2024 | Under Contract-No Show Greater Greenville AOR #1535537 | — |
| 09/06/2024 | Under Contract-Show Greater Greenville AOR #1535537 | — |
| 08/22/2024 | Listed (Active) Greater Greenville AOR #1535537 | $235,900 |
| 08/21/2024 | Listed (Active) WESTERN UPSTATE MLS #20278600 | $235,900 |
For completeness, we often displays two records for one sale: the MLS record and the public record.
Public Records for 504 Old Asbury Road
Schools near 504 Old Asbury Road
Rating | School | Type | Grades | Distance |
|---|---|---|---|---|
| Public - | PK to 5 | |||
| Public - | 6 to 8 | |||
| Public - | 9 to 12 | |||
| Public - | 6 to 8 |
Rating | School | Distance |
|---|---|---|
New Prospect Elementary School PublicPK to 5 | ||
Robert Anderson Middle Public6 to 8 | ||
Westside High School Public9 to 12 | ||
Southwood Academy For The Arts Public6 to 8 |
School ratings and boundaries are provided by GreatSchools.org and Pitney Bowes. This information should only be used as a reference. Proximity or boundaries shown here are not a guarantee of enrollment. Please reach out to schools directly to verify all information and enrollment eligibility.
Similar Homes
New listings in 29625


$499,900
- 4
- Bedrooms
- 3
- Bathrooms
- 4,430
- Square Feet
- Unavailable
- Acres


Nearby home values
| Address | Sold price | Beds | Baths | Sqft | Lot (Sqft) |
|---|---|---|---|---|---|
This home: 504 Old Asbury Road, Anderson, SC 29625 | $235,900 | 3 | 1 | 1,405 | 18,295 |
$249,900 | 3 | 2 | 1,344 | 18,730 | |
– | 3 | 3 | 1,130 | 33,654 | |
$121,000 | 2 | 2 | 1,250 | – | |
$36,000 | 2 | 1 | 1,002 | – | |
– | 3 | 3 | 1,438 | 18,988 | |
– | – | – | – | 30,750 | |
– | – | – | – | 18,900 | |
$8,000 | 2 | 1 | 900 | 37,026 | |
$76,000 | – | – | – | 201,682 | |
$32,000 | – | – | 1,503 | 125,017 | |
$8,000 | – | – | 523 | 26,000 | |
– | 3 | 3 | 1,422 | 17,400 | |
$235,000 | 3 | 2 | 1,135 | 19,602 | |
$50,000 | 3 | 3 | 1,132 | 17,978 | |
– | – | – | – | 41,382 |
Explore Nearby Homes
- Appleton Mill Village Homes for Sale
- Centerville Homes for Sale
- La France Homes for Sale
- Northlake Homes for Sale
- Northlake Condominiums Homes for Sale
- Sandy Springs Homes for Sale
- Anderson Downtown Historic District Homes for Sale
- Bellview Estates Homes for Sale
- Anderson Historic District Homes for Sale
- Buena Vista Park Homes for Sale
- The Falls at Meehan Homes for Sale
- Homeland Park Homes for Sale
- Pendleton Square Homes for Sale
- Clemson University Homes for Sale
- Patrick Square Homes for Sale
- Townville Homes for Sale
- Pendleton Homes for Sale
- Anderson Homes for Sale
- Clemson Homes for Sale
- Central Homes for Sale
- Seneca Homes for Sale
- Fair Play Homes for Sale
- Belton Homes for Sale
- Starr Homes for Sale
- Norris Homes for Sale
- Richland Homes for Sale
- Williamston Homes for Sale
- Liberty Homes for Sale
- Hartwell Homes for Sale
- Six Mile Homes for Sale
- 29626 Homes for Sale
- 29621 Homes for Sale
- 29624 Homes for Sale
- 29689 Homes for Sale
- 29678 Homes for Sale
- 29670 Homes for Sale
- 29643 Homes for Sale
- 29631 Homes for Sale
- 29634 Homes for Sale
- 29627 Homes for Sale
- 29630 Homes for Sale
- 29684 Homes for Sale
- 30643 Homes for Sale
- 29672 Homes for Sale
- 29697 Homes for Sale
No guarantee, warranty or representation of any kind is made regarding the completeness or accuracy of any information, descriptions or measurements (including square footage measurements and property condition), such should be independently verified through appropriate means, including, but not limited to, in person inspection and public records, and Compass International Holdings, its subsidiaries, affiliates and independently owned and operated franchisees, and their affiliated agents and associated third parties expressly disclaim any liability in connection therewith. Photos may be virtually staged or digitally enhanced and may not reflect actual property conditions. Offers of compensation are subject to change at the seller's discretion. No financial or legal advice provided. Equal Housing Opportunity.
Listing Courtesy of Thomas Realty
Based on information from one of the following Multiple Listing Services: Canopy MLS,High Country Association of REALTORS. Information being provided is for the visitor’s personal, noncommercial use and may not be used for any purpose other than to identify prospective properties visitor may be interested in purchasing. The data contained herein is copyrighted by Canopy MLS,High Country Association of REALTORS is protected by all applicable copyright laws. Any dissemination of this information is in violation of copyright laws and is strictly prohibited. Property information referenced on this web site comes from the Internet Data Exchange (IDX) program of the MLS. This web site may reference real estate listing(s) held by a brokerage firm other than the broker and/or agent who owns this web site. For the avoidance of doubt, the accuracy of all information, regardless of source, is deemed reliable but not guaranteed and should be personally verified through personal inspection by and/or with the appropriate professionals.