504 Ragsdale Rd





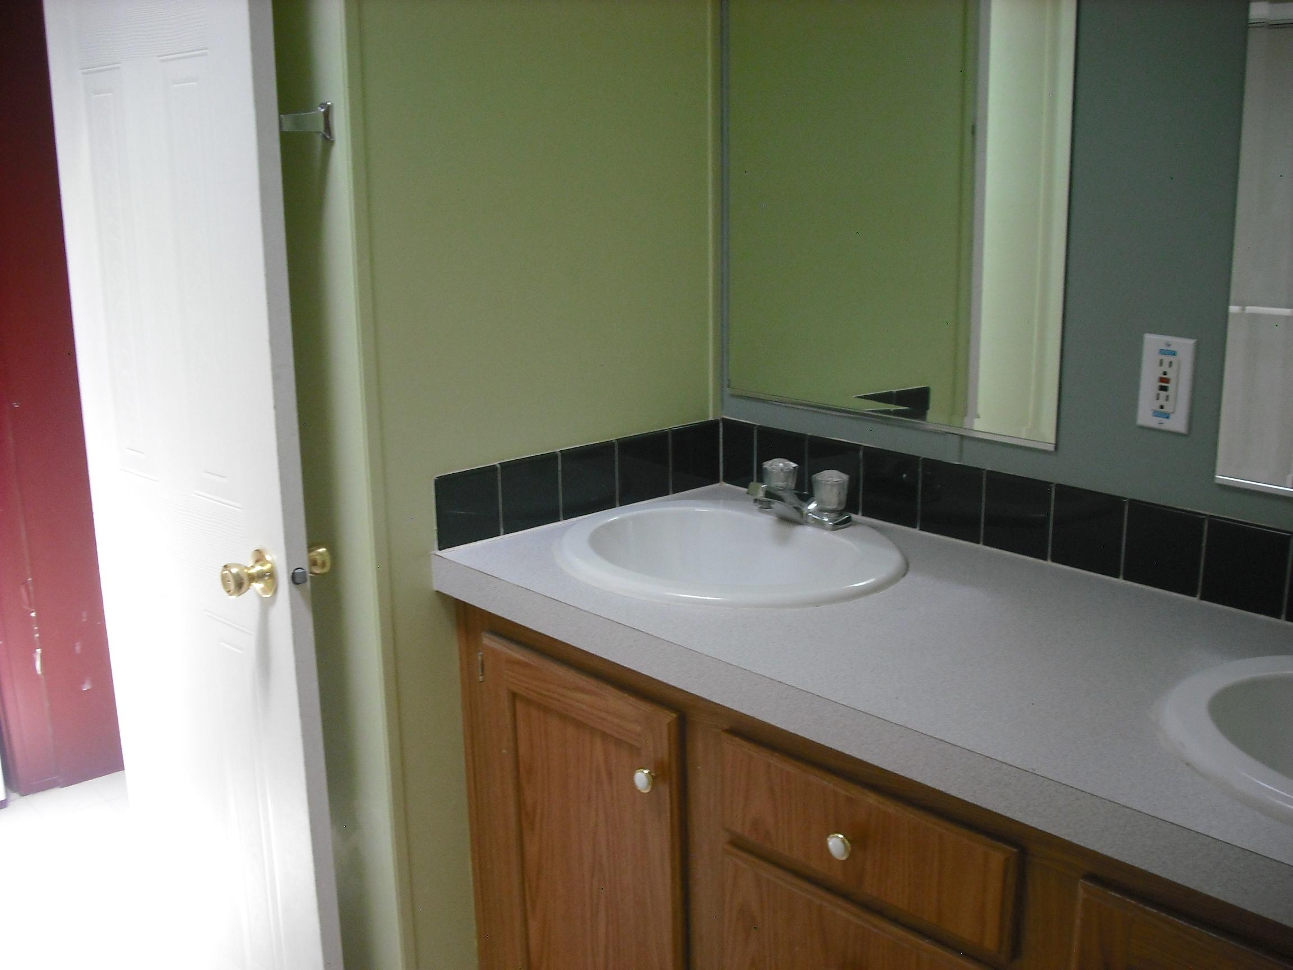

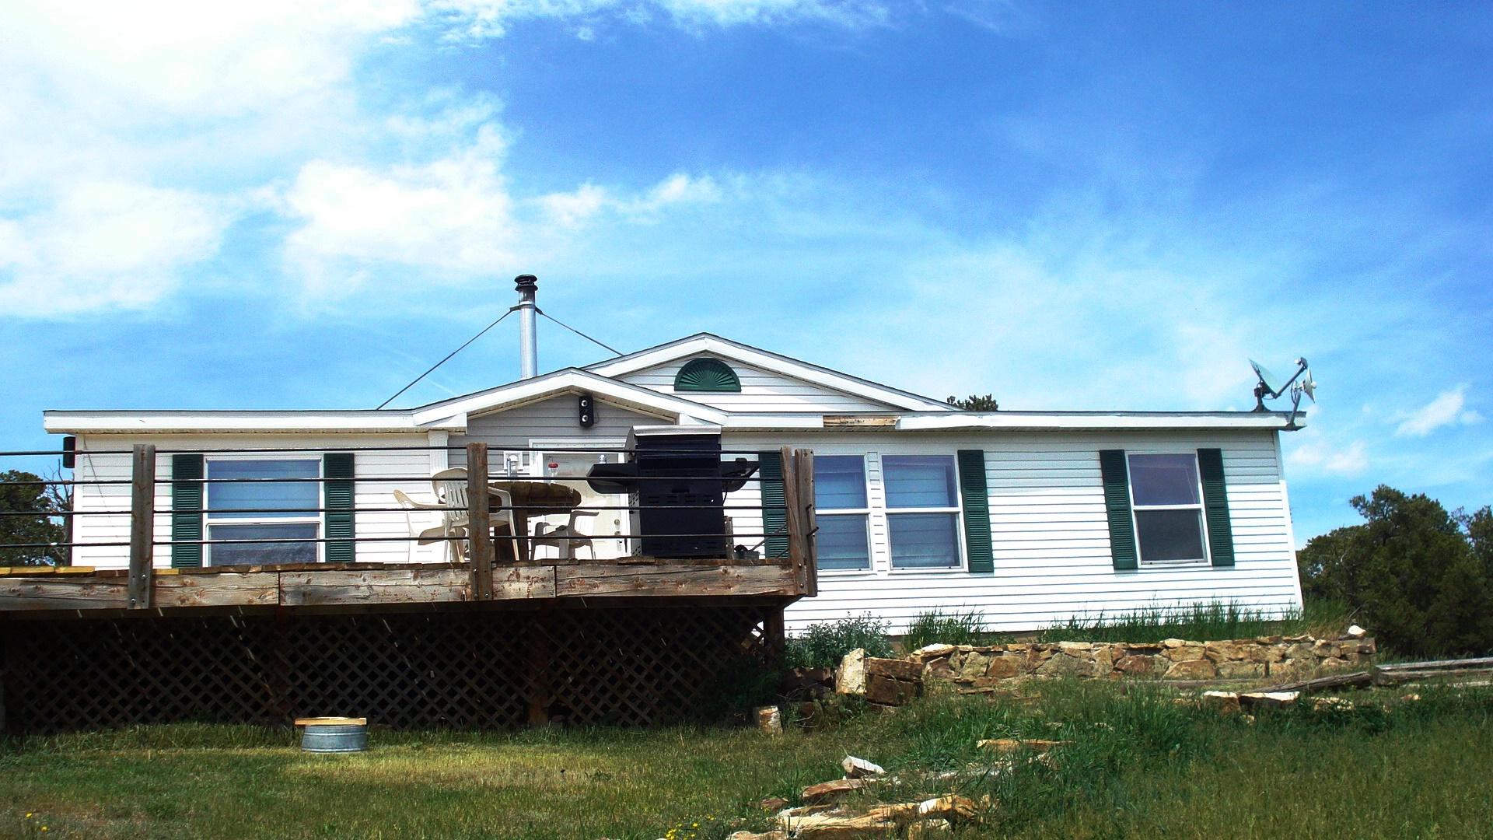
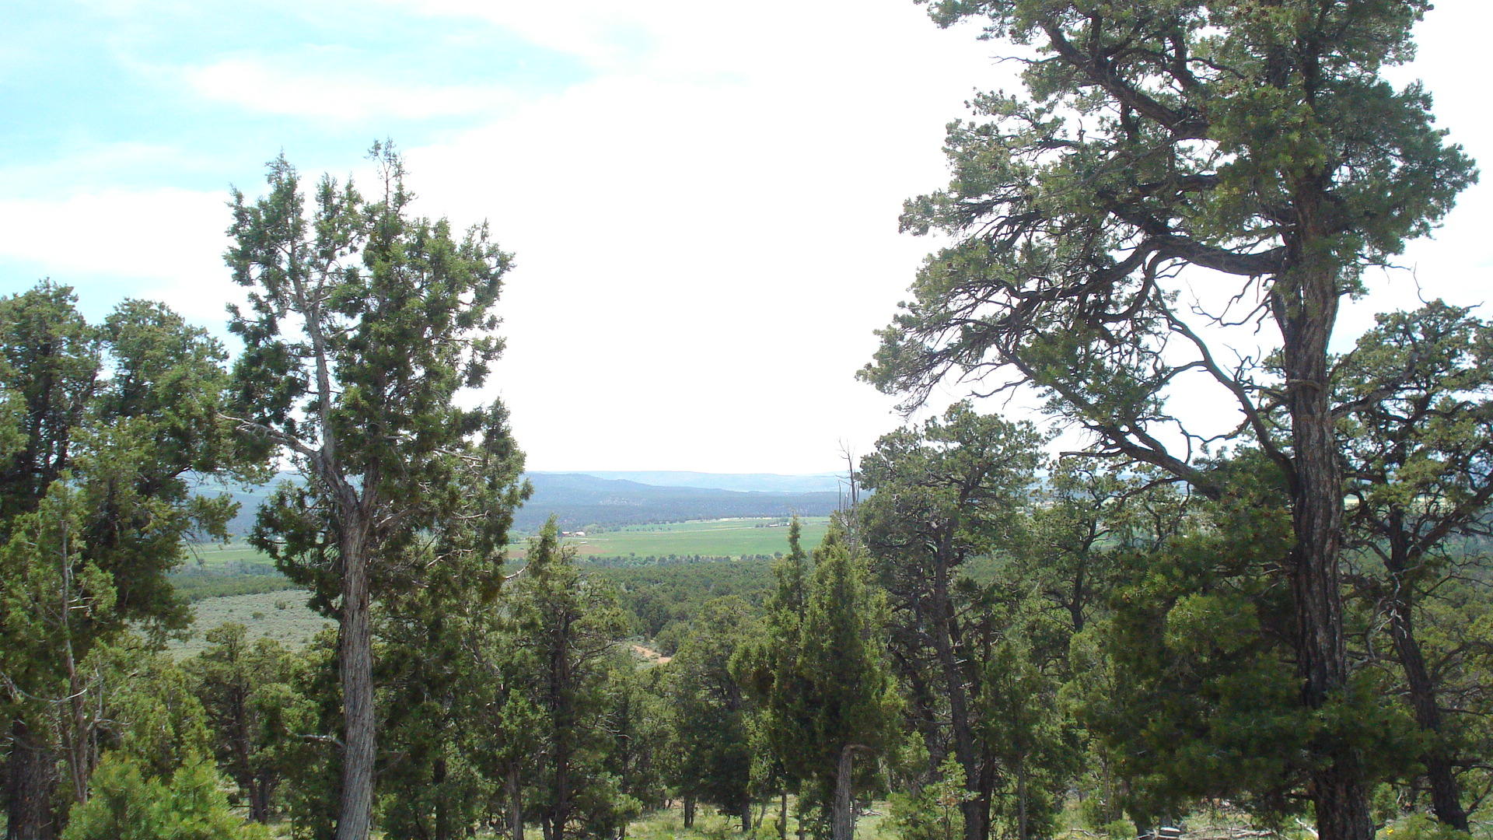


Description
- Listed by Arleen Boyd • Pine Cone Realty
Property Details for 504 Ragsdale Road
Property Details for 504 Ragsdale Road
| Status | Closed |
|---|---|
| MLS # | 33869 |
| Days on Market | 125 |
| Taxes | $302 / year |
| HOA Fees | - |
| Condo/Co-op Fees | - |
| Property Type | Single Family |
| MLS Type | Residential / Mobile/Manufactured Home |
| Year Built | 2001 |
| Lot Size | 40.00 AC / 1,742,400 SF |
| County | Montrose County |
Location
Building Information for 504 Ragsdale Road
Payment Calculator
$1,258 per month
30 year fixed, 6.36% Interest
$1,233
$25
$0
Know your buying power with a preapproval and custom rate in minutes
 1
1Property Information for 504 Ragsdale Road
- Tax Year: 2015
- Directions: Take 145 west of Norwood approx. 3/4 mile. Turn north on 42ZN to intersection of Moondance Trail and Ragsdale Road. Turn left on Ragsdale to driveway on left. Sign.
- Major Area: 50
- Special Location: None
- Access: Private
- Covered Parking: 1 Car
- Open Area Parking: 3 Car +
- Zoning: Residential
- Legal: Subd. Deer Mesa Ranch Tracts Tracts: 14S:4T:45R:13
- Number of Acres: 40.0
- Lot Num: TR
- Source SqFt: Assessor
- Est Finished SqFt: 1188.0
- Aprox SqFt Range: 901 - 1500
- Age: 13 - 20 Yrs
- Communications: DSL
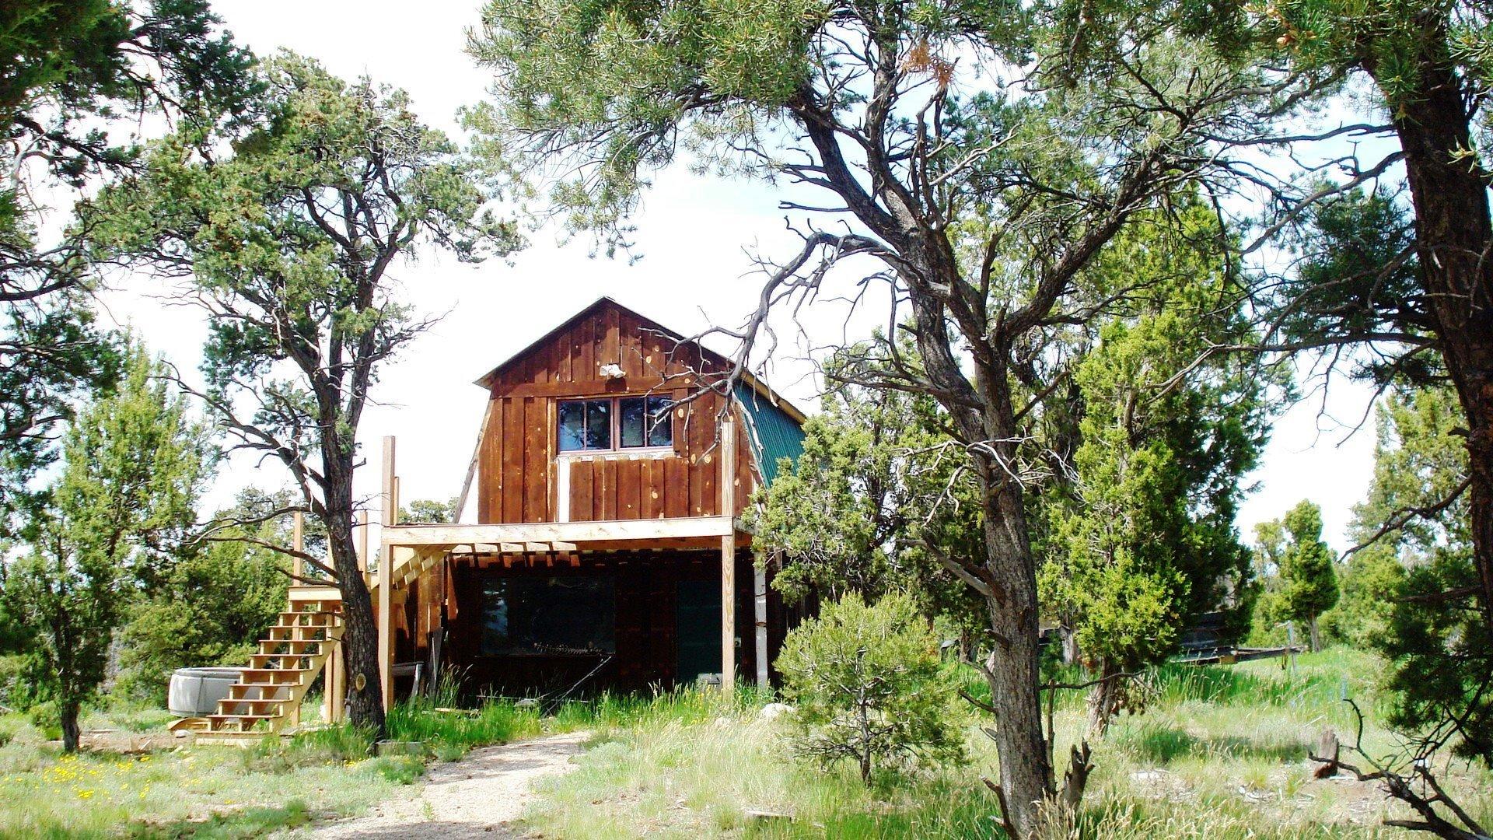
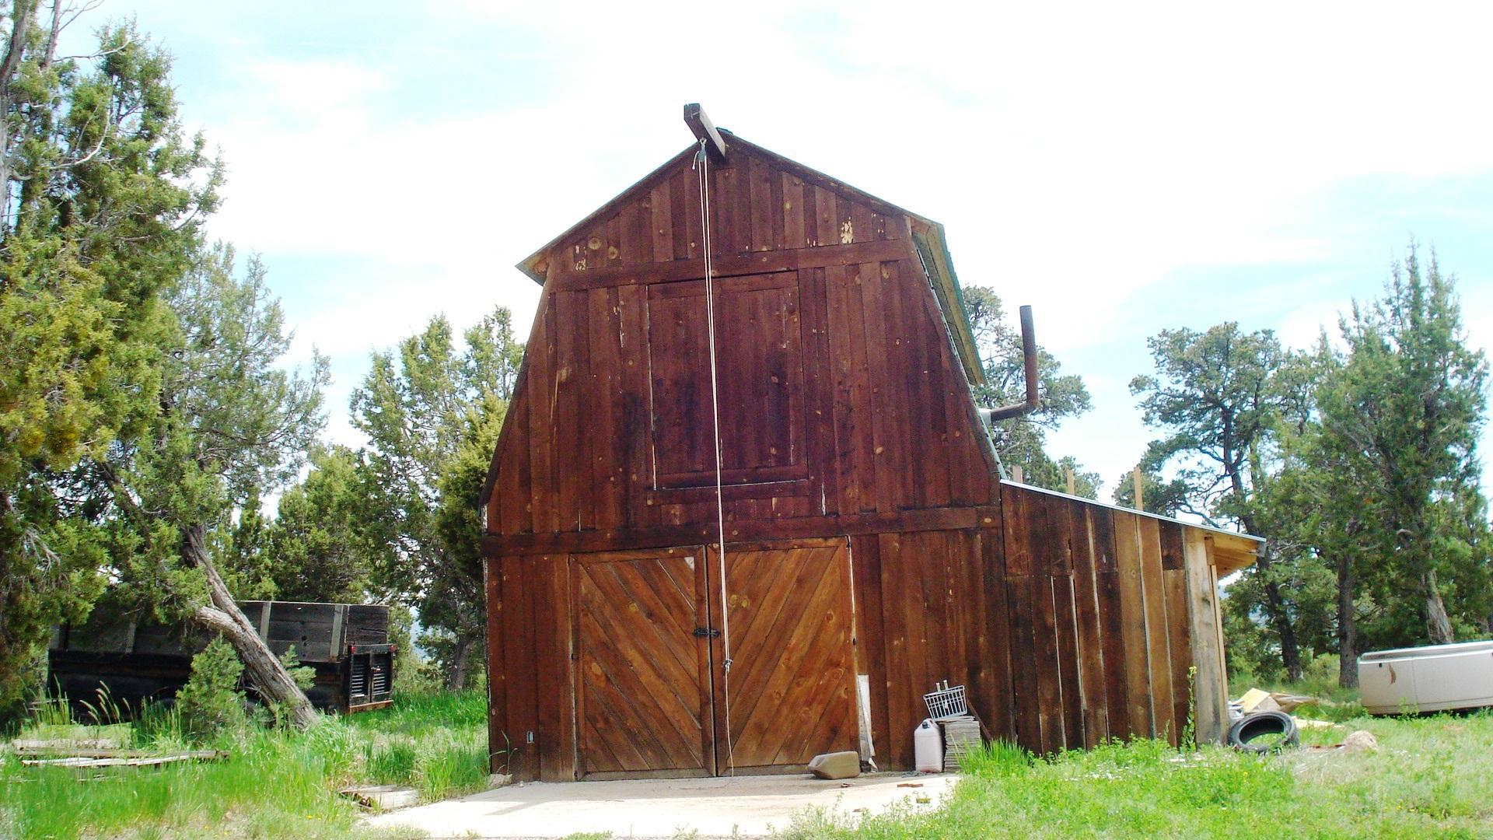
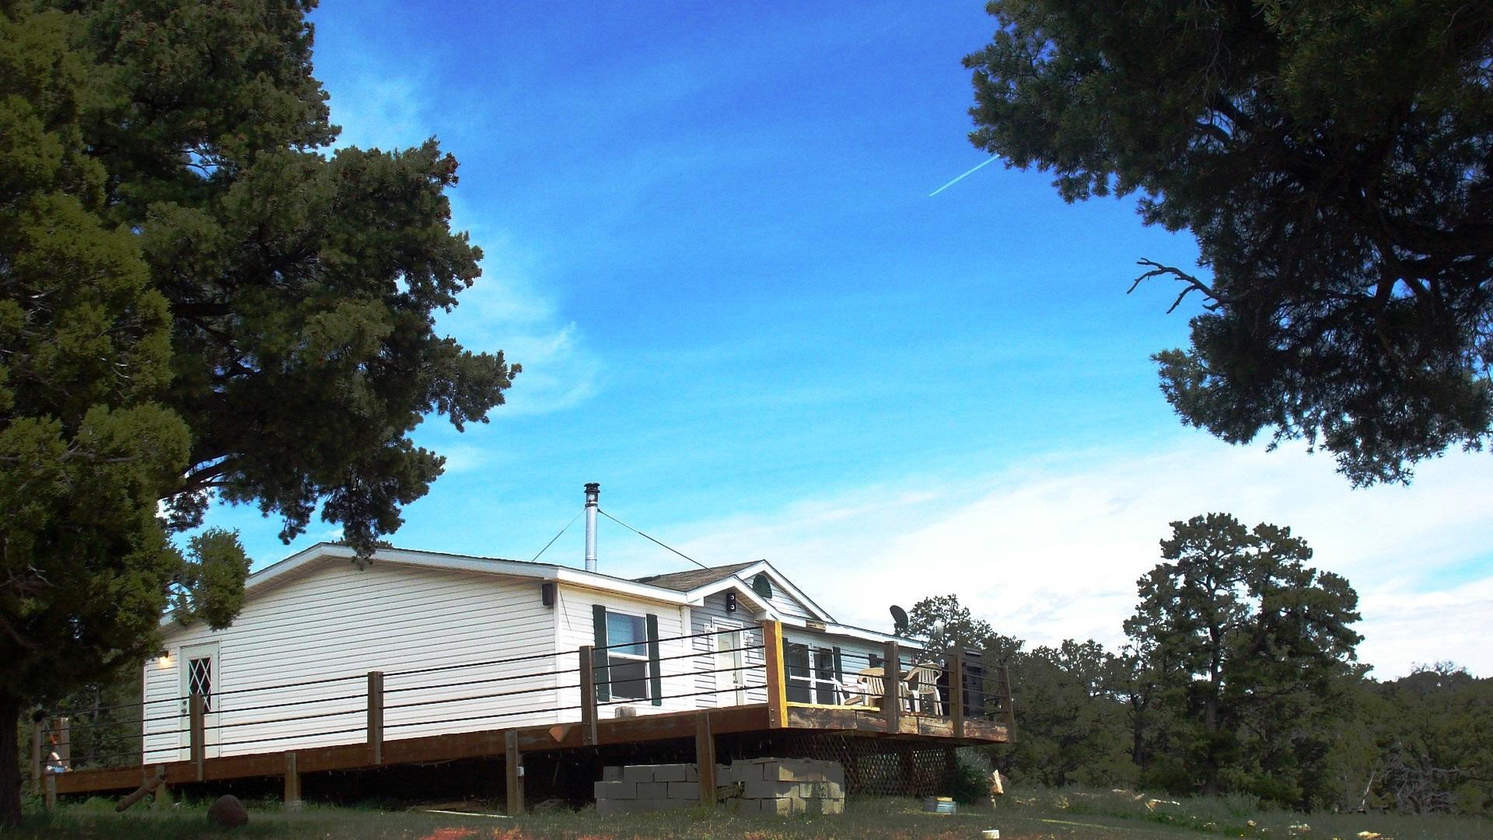
- Secondary Buildings: Detached Garage, Equipment Barn, Storage Shed, Work Shop
- Disclosures: None
- Utility Info: Phone Lines: DSL
- Sanitation: Septic
- Water: Public
- Heat: Forced Air, Gas, Wood Stove
- Electric: Power Company
- Gas: Propane Tanks
- Utility Info: Primary Heat: Forced Air
- Roof: Metal
- Lofts: None
- Extras: Detached Garage, Equipment Barn, Fence, Patio/Deck, Storage Shed, Work Shop
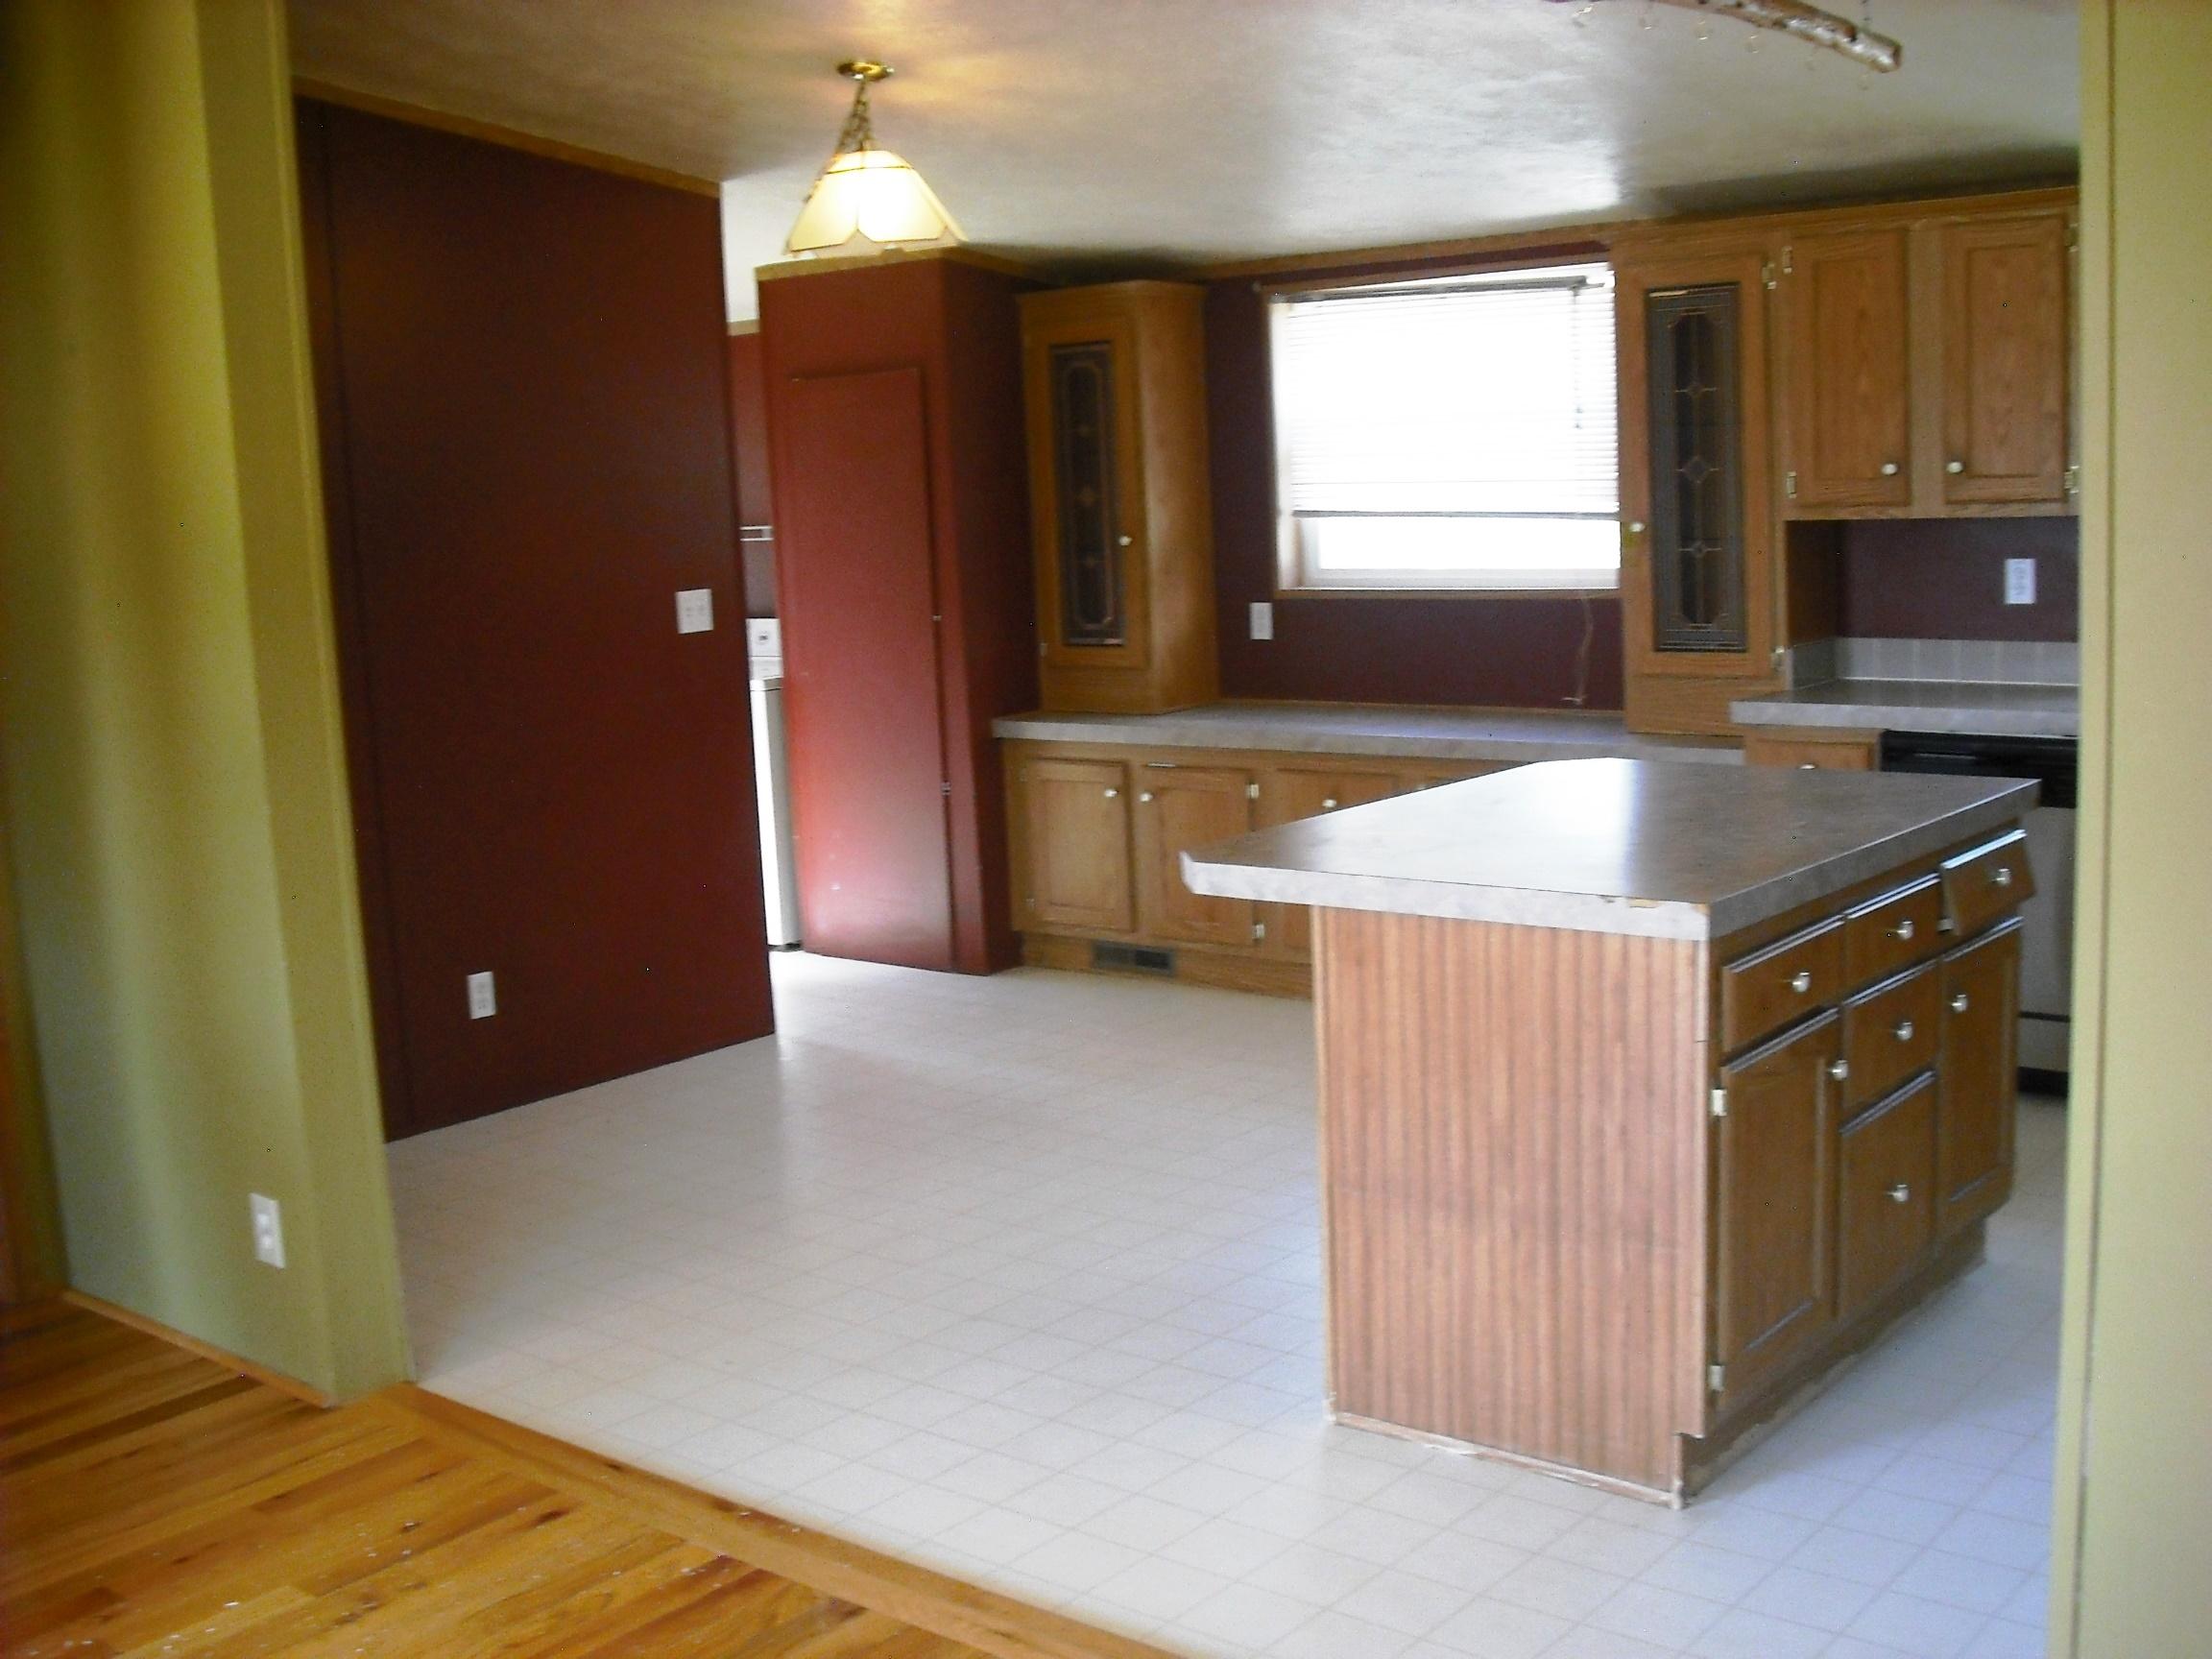
- Appliances: Gas Oven/Range, Refrigerator
Property History for 504 Ragsdale Road
| Date | Event & Source | Price | Appreciation |
|---|---|---|---|
| Aug 23, 2024 | Sold TMLS #33869 | — | |
| Nov 30, 2016 | Sold (Public Record) Public Record #1171510526 | $247,500 | — |
| Nov 30, 2016 | Sold TMLS #33869 | $247,500 | — |
| Nov 30, 2016 | Sold CRENMLS #720227 | $247,500 | — |
| Oct 9, 2016 | Pending TMLS #33869 | — | |
| Oct 4, 2016 | Pending CRENMLS #720227 | — | |
| Jun 8, 2016 | Listed (Active) CRENMLS #720227 | $247,500 | — |
| Jun 6, 2016 | Listed (Active) TMLS #33869 | $269,000 | — |
| Date | Event & Source | Price |
|---|---|---|
| 08/23/2024 | Sold TMLS #33869 | — |
| 11/30/2016 | Sold (Public Record) Public Record #1171510526 | $247,500 |
| 11/30/2016 | Sold TMLS #33869 | $247,500 |
| 11/30/2016 | Sold CRENMLS #720227 | $247,500 |
| 10/09/2016 | Pending TMLS #33869 | — |
| 10/04/2016 | Pending CRENMLS #720227 | — |
| 06/08/2016 | Listed (Active) CRENMLS #720227 | $247,500 |
| 06/06/2016 | Listed (Active) TMLS #33869 | $269,000 |
For completeness, we often displays two records for one sale: the MLS record and the public record.
Public Records for 504 Ragsdale Road
Schools near 504 Ragsdale Road
Rating | School | Type | Grades | Distance |
|---|---|---|---|---|
| Public - | PK to 12 |
Rating | School | Distance |
|---|---|---|
Norwood Public School PublicPK to 12 |
School ratings and boundaries are provided by GreatSchools.org and Pitney Bowes. This information should only be used as a reference. Proximity or boundaries shown here are not a guarantee of enrollment. Please reach out to schools directly to verify all information and enrollment eligibility.
Similar Homes
Nearby off-market homes
| Address | Sold price | Beds | Baths | Sqft | Lot AC |
|---|---|---|---|---|---|
– | 5 | 4 | 3,456 | 40 | |
– | – | 3 | 2,104 | 40.85 | |
$140,000 | 2 | 2 | 800 | 41.92 | |
– | 2 | 2 | 1,740 | 42.13 | |
$140,000 | – | 2 | 1,716 | 40 | |
$170,000 | – | – | – | 42 | |
– | 3 | 3 | 2,720 | 40.79 | |
$75,000 | 2 | 2 | 1,941 | 120 | |
$142,000 | 3 | 3 | 2,051 | 40 | |
$420,000 | – | – | – | 81 | |
$250,000 | – | 2 | 1,484 | 40 | |
$169,000 | – | – | – | 41 | |
$142,000 | – | – | – | 40 | |
$85,000 | – | – | – | 40.67 | |
$55,000 | 2 | 2 | 1,376 | 6 |
Explore Nearby Homes
- Avalon Mesa Homes for Sale
- Beaver Pines Homes for Sale
- Great American Homes for Sale
- Gurley Canyon Ranch Homes for Sale
- Highland Meadows Ranch Homes for Sale
- Hillside Of Norwood Homes for Sale
- La Mesa Vista Homes for Sale
- Meadows At Lone Cone Homes for Sale
- North Gurley Reserve Homes for Sale
- North Gurley Reserve Filing 3 Homes for Sale
- Norwood Area North Homes for Sale
- Norwood Area South Homes for Sale
- Norwood Area West Homes for Sale
- Norwood Garden Estates Homes for Sale
- Pioneer Village Homes for Sale
- Redvale Homes for Sale
- Norwood Homes for Sale
- Cahone Homes for Sale
- Pleasant View Homes for Sale
- Egnar Homes for Sale
- Placerville Homes for Sale
- Nucla Homes for Sale
- Naturita Homes for Sale
- Yellow Jacket Homes for Sale
- Dove Creek Homes for Sale
- Lewis Homes for Sale
- Rico Homes for Sale
- Dolores Homes for Sale
- Mountain Village Homes for Sale
- Telluride Homes for Sale
- 81424 Homes for Sale
- 81430 Homes for Sale
- 81320 Homes for Sale
- 81323 Homes for Sale
- 81325 Homes for Sale
- 81403 Homes for Sale
- 81411 Homes for Sale
- 81422 Homes for Sale
- 81431 Homes for Sale
- 81331 Homes for Sale
- 81327 Homes for Sale
- 81324 Homes for Sale
- 81425 Homes for Sale
- 81432 Homes for Sale
- 81435 Homes for Sale
No guarantee, warranty or representation of any kind is made regarding the completeness or accuracy of any information, descriptions or measurements (including square footage measurements and property condition), such should be independently verified through appropriate means, including, but not limited to, in person inspection and public records, and Compass International Holdings, its subsidiaries, affiliates and independently owned and operated franchisees, and their affiliated agents and associated third parties expressly disclaim any liability in connection therewith. Photos may be virtually staged or digitally enhanced and may not reflect actual property conditions. Offers of compensation are subject to change at the seller's discretion. No financial or legal advice provided. Equal Housing Opportunity.
Listing Courtesy of Pine Cone Realty, Arleen Boyd
Based on information from one of the following Multiple Listing Services: CRENMLS, Telluride Association of REALTORS, Grand Junction Area REALTORS. Information being provided is for the visitor’s personal, noncommercial use and may not be used for any purpose other than to identify prospective properties visitor may be interested in purchasing. The data contained herein is copyrighted by CRENMLS, Telluride Association of REALTORS, Grand Junction Area REALTORS is protected by all applicable copyright laws. Any dissemination of this information is in violation of copyright laws and is strictly prohibited. Property information referenced on this web site comes from the Internet Data Exchange (IDX) program of the MLS. This web site may reference real estate listing(s) held by a brokerage firm other than the broker and/or agent who owns this web site. For the avoidance of doubt, the accuracy of all information, regardless of source, is deemed reliable but not guaranteed and should be personally verified through personal inspection by and/or with the appropriate professionals.