5040 Roland Road
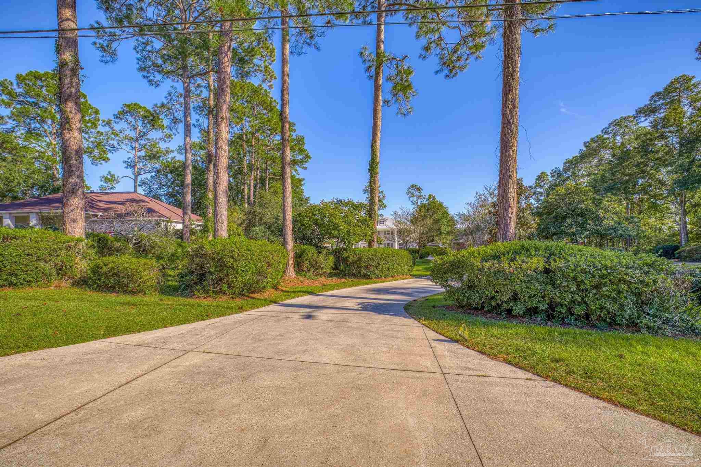
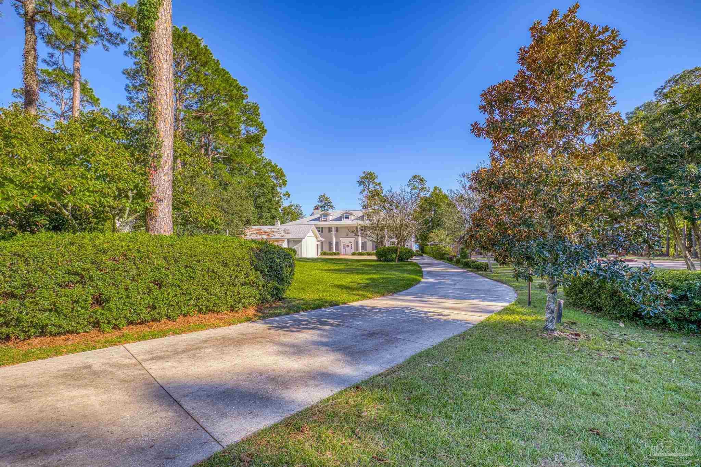
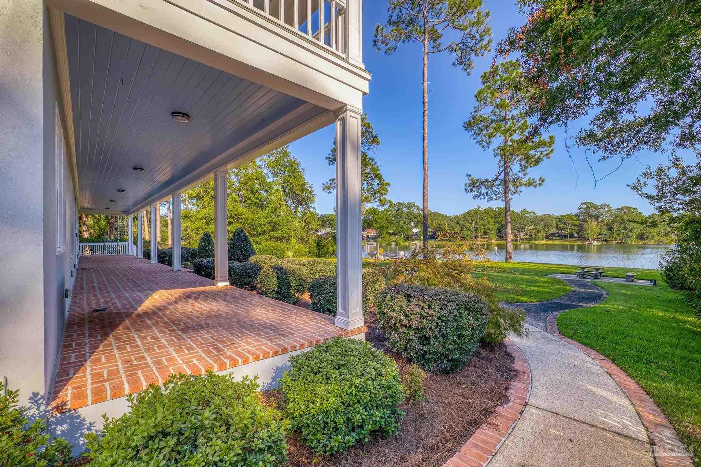
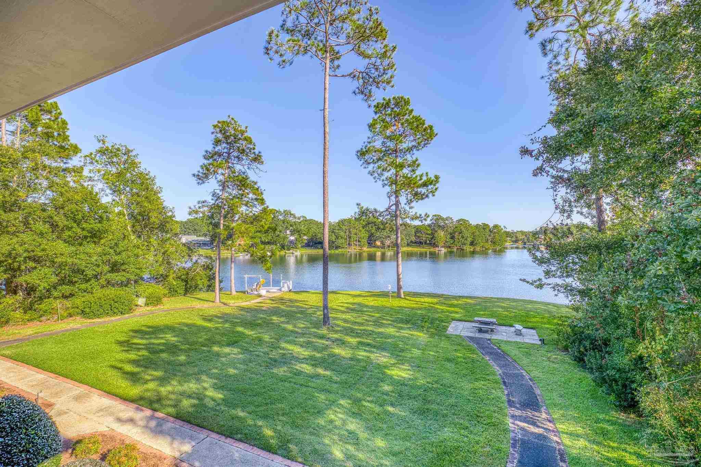
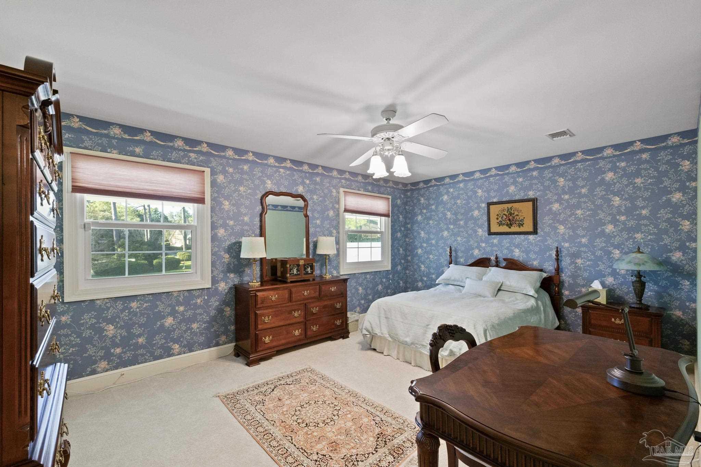
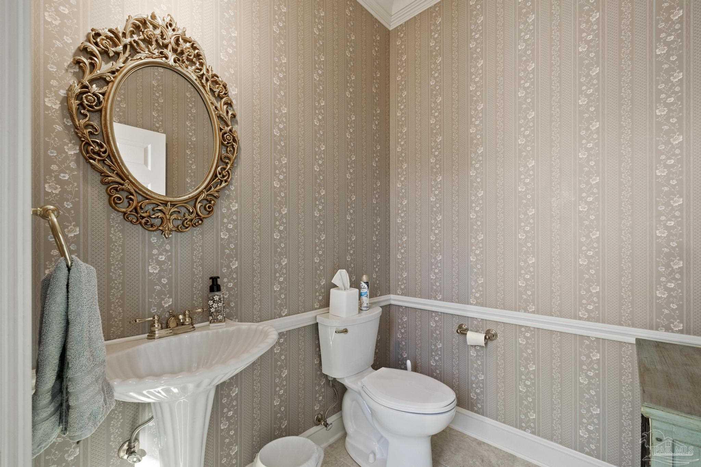
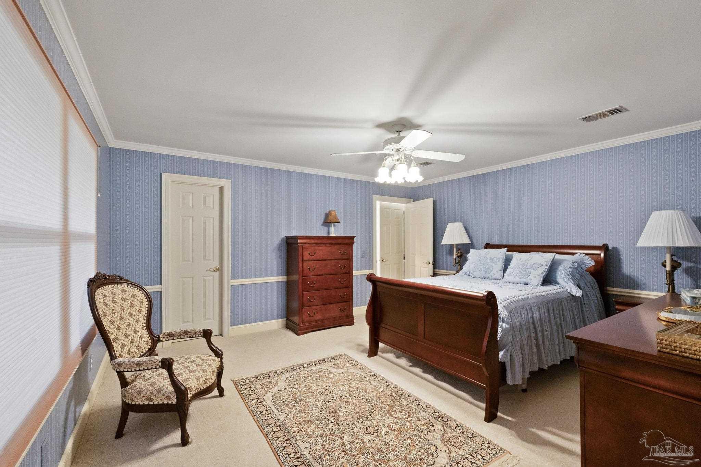
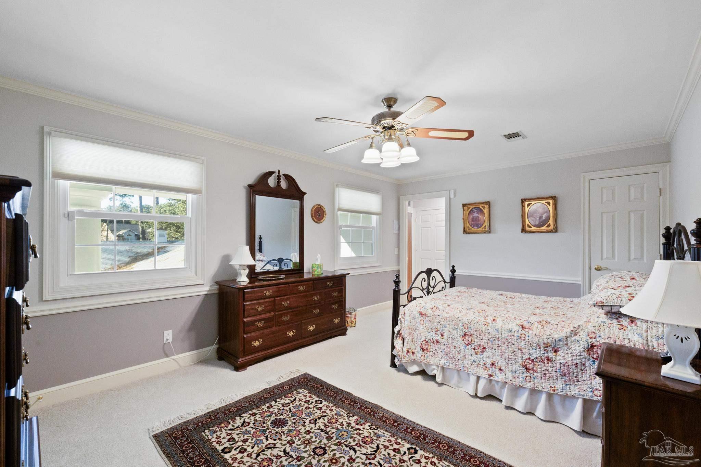
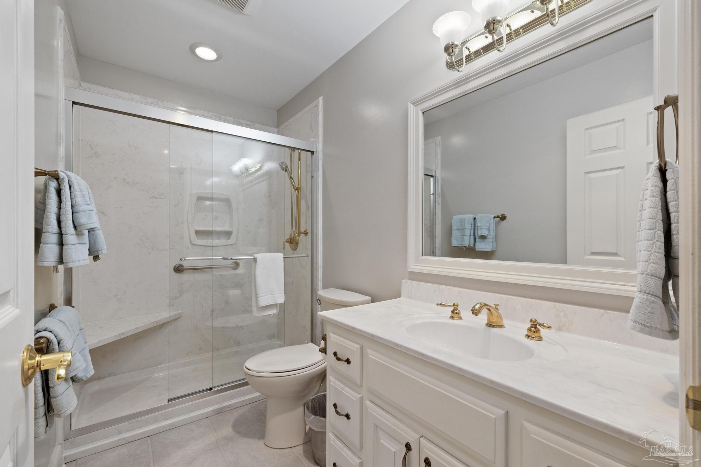
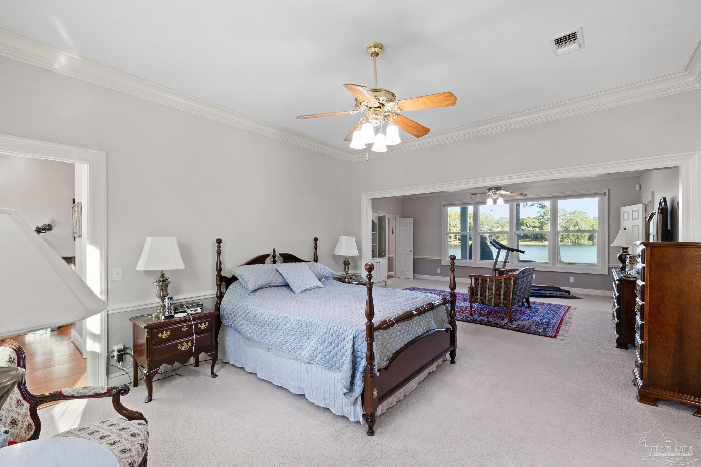
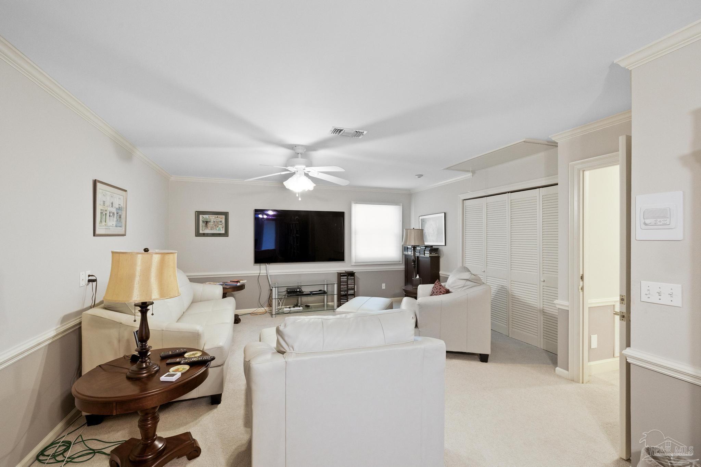
Description
- Listed by: Tricia Collins • Coldwell Banker Realty

Recent comparable sales
Median sold price
$725,000
Avg days on market
50
Sale-to-list ratio
96.9%
Pace, FL
9 comparable properties found


$840,000
Sold 09/05/25
- 6
- Bedrooms
- 4
- Bathrooms
- 4,442
- Square Feet
- 1.79
- Acres


$795,000
Sold 12/16/24
- 4
- Bedrooms
- 5
- Bathrooms
- 4,251
- Square Feet
- 0.84
- Acres

$725,000
Sold 05/21/26
- 6
- Bedrooms
- 4
- Bathrooms
- 4,508
- Square Feet
- 0.51
- Acres


$645,000
Sold 10/30/24
- 6
- Bedrooms
- 4
- Bathrooms
- 4,509
- Square Feet
- 0.5
- Acres

$660,000
Sold 08/10/26
- 6
- Bedrooms
- 4
- Bathrooms
- 3,229
- Square Feet
- 0.56
- Acres

$645,000
Sold 02/10/25
- 10
- Bedrooms
- 3
- Bathrooms
- 3,059
- Square Feet
- 0.77
- Acres
Location
Sold By PAR Outside Area Listing Office
$5,331 per month
30 year fixed, 7.03% Interest
$4,431
$869
$31
 1
1Property Information for 5040 Roland Road
Property Details
- MLS Type: Residential / Single Family Residence
- County: Santa Rosa County
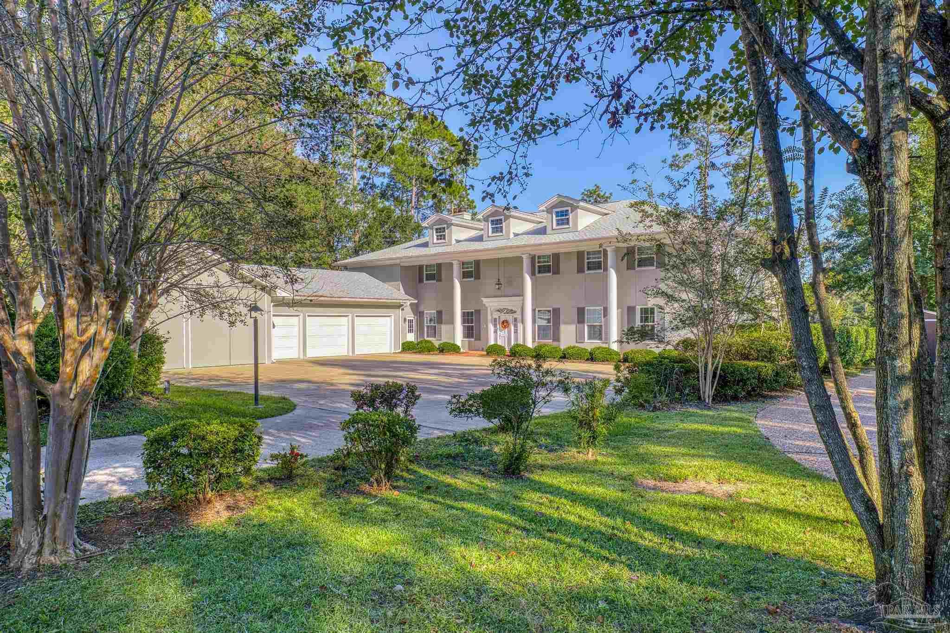
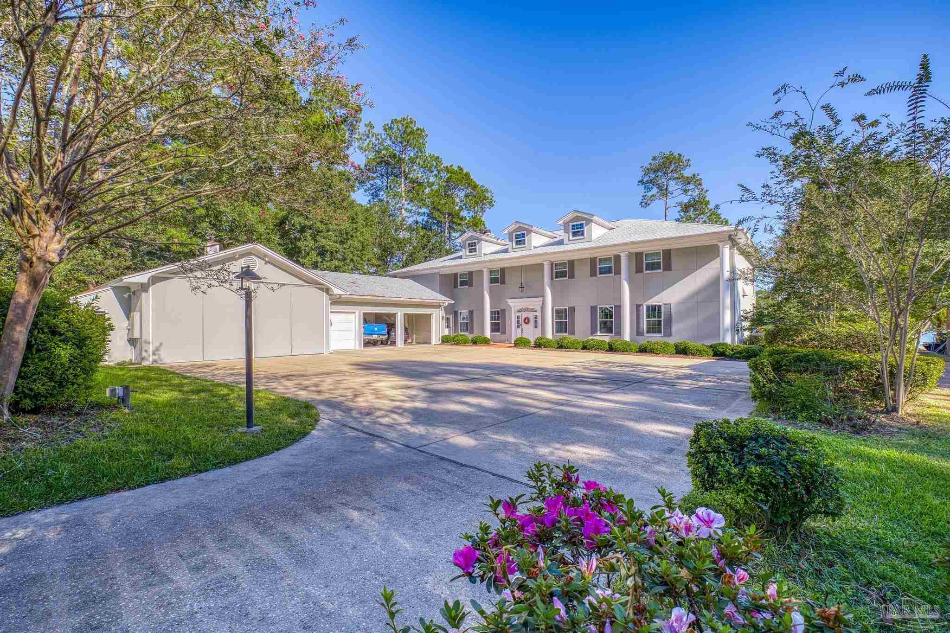
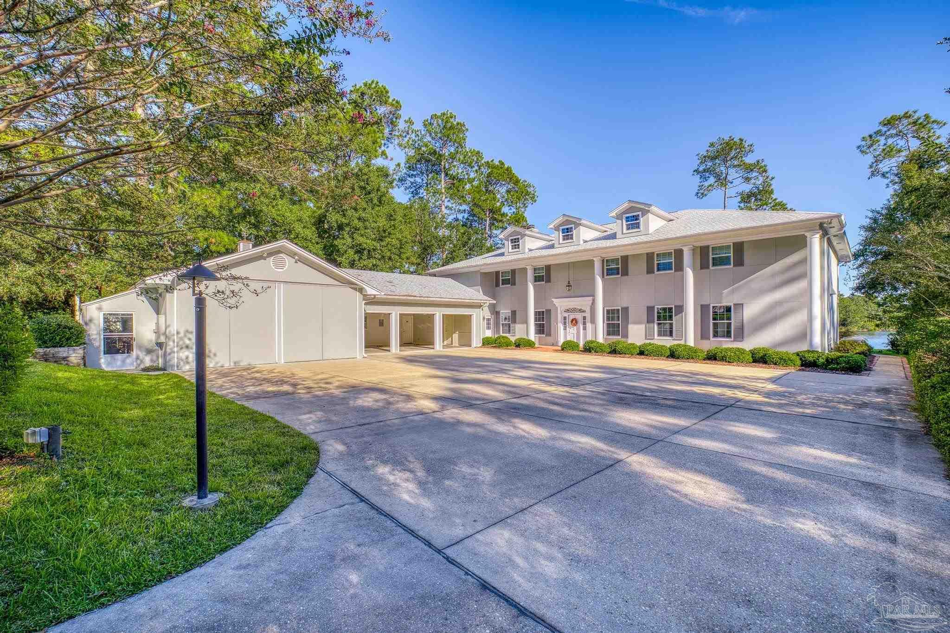
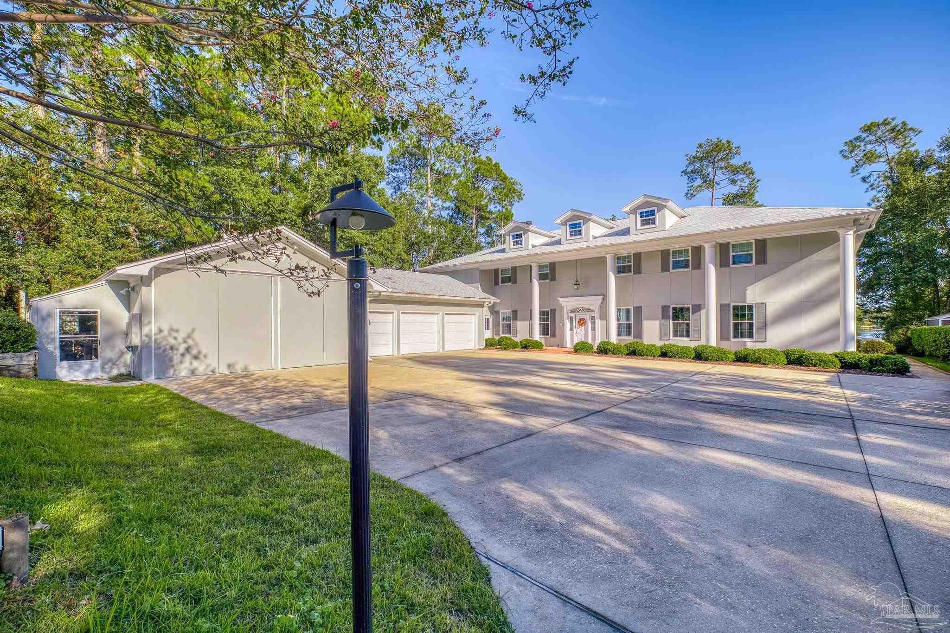
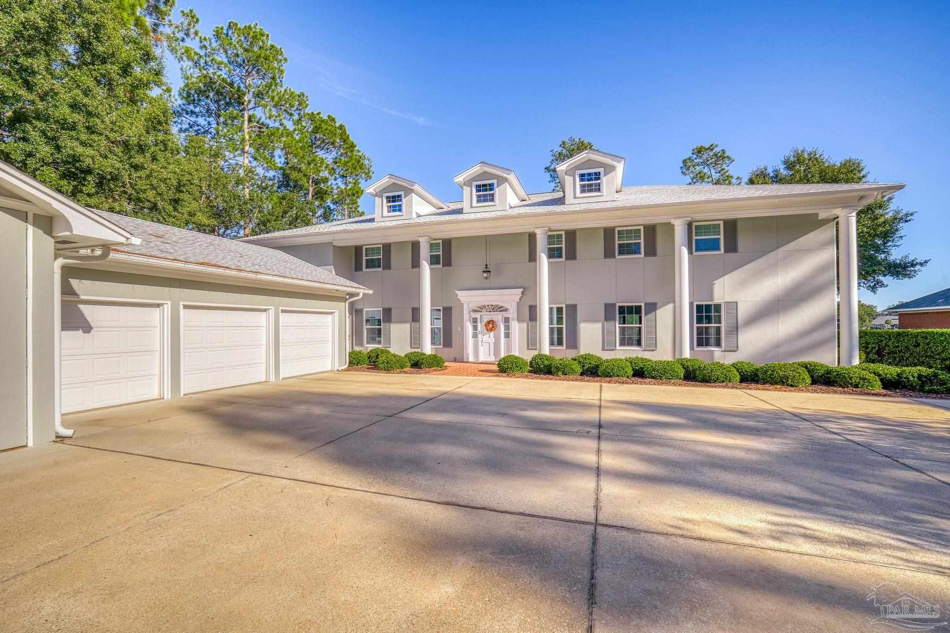
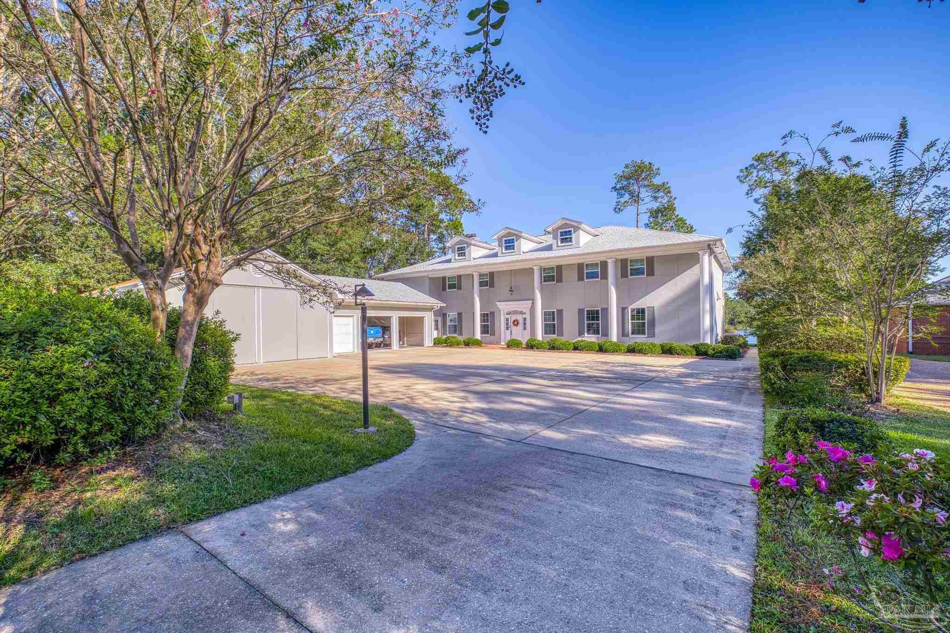
- Architectural Style: Traditional
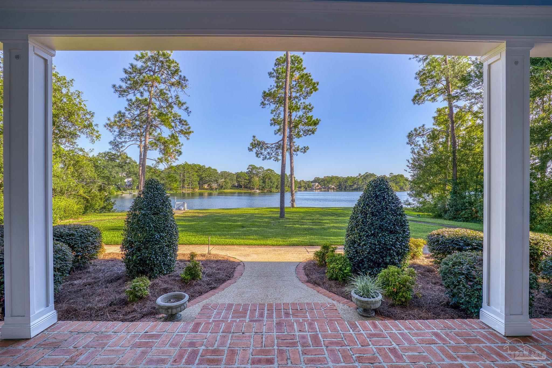
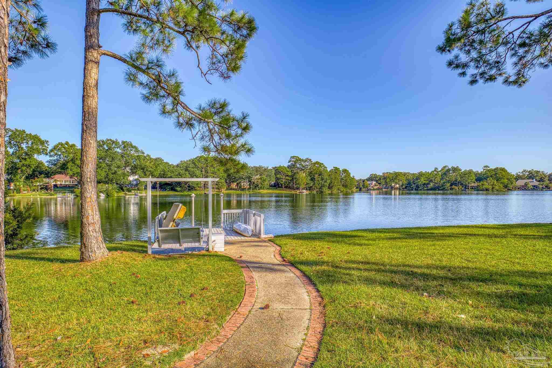
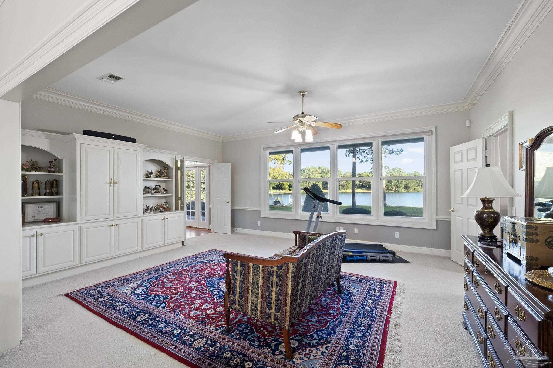
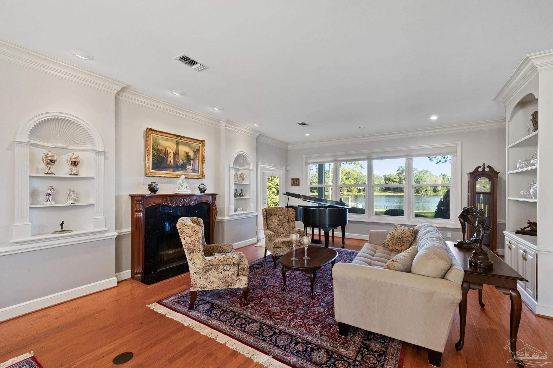
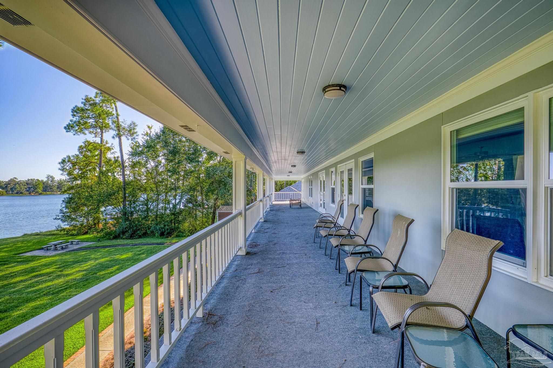
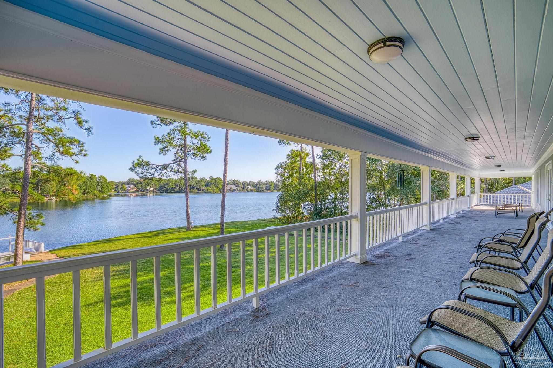
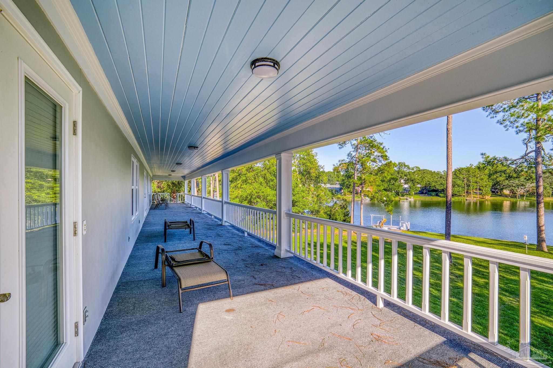
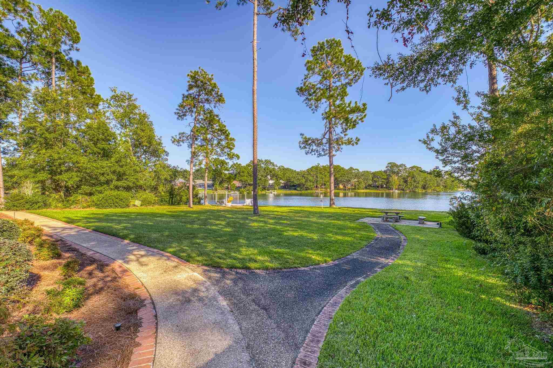
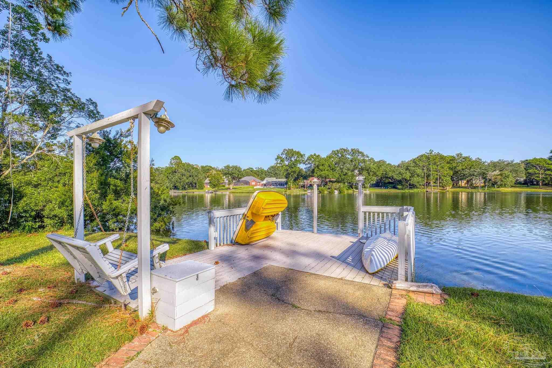
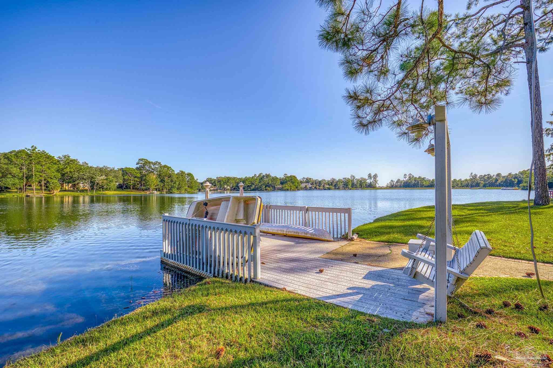
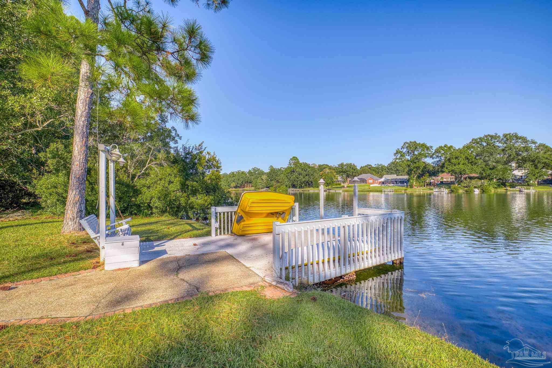
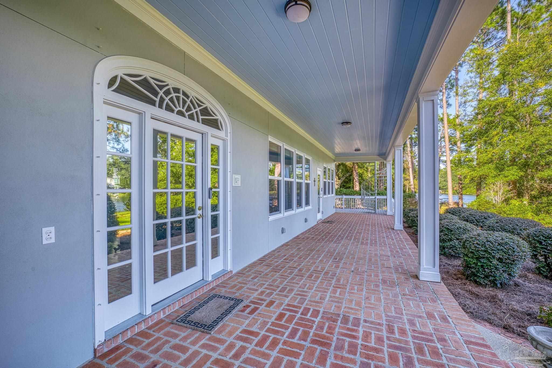
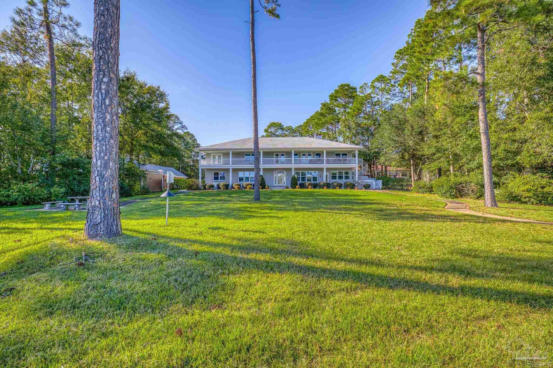
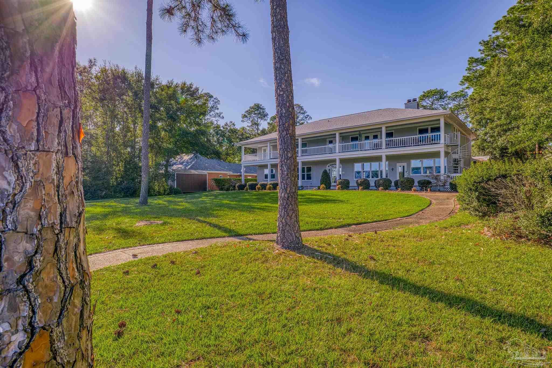
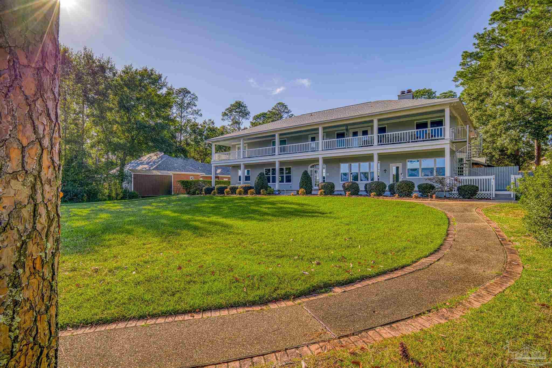
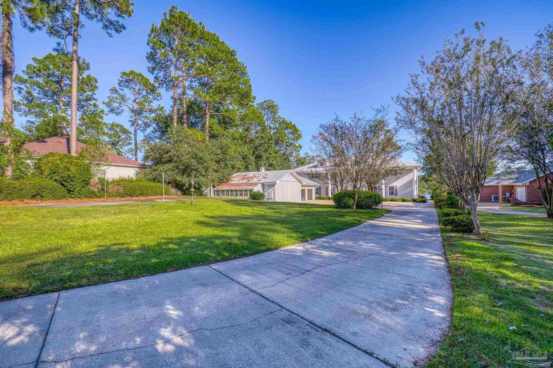
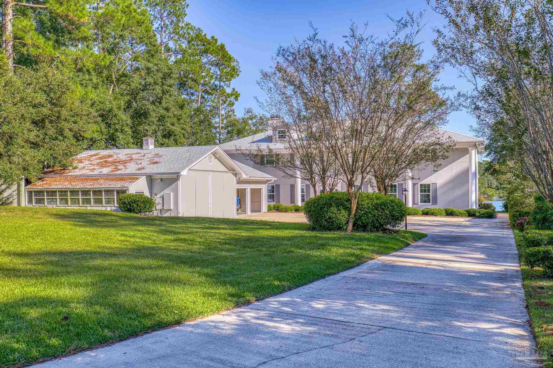
- View: Lake
- Waterfront Features: Lake
- Zoning Description: Res Single
Building Information
- Stories: 2
- Year Built: 1987
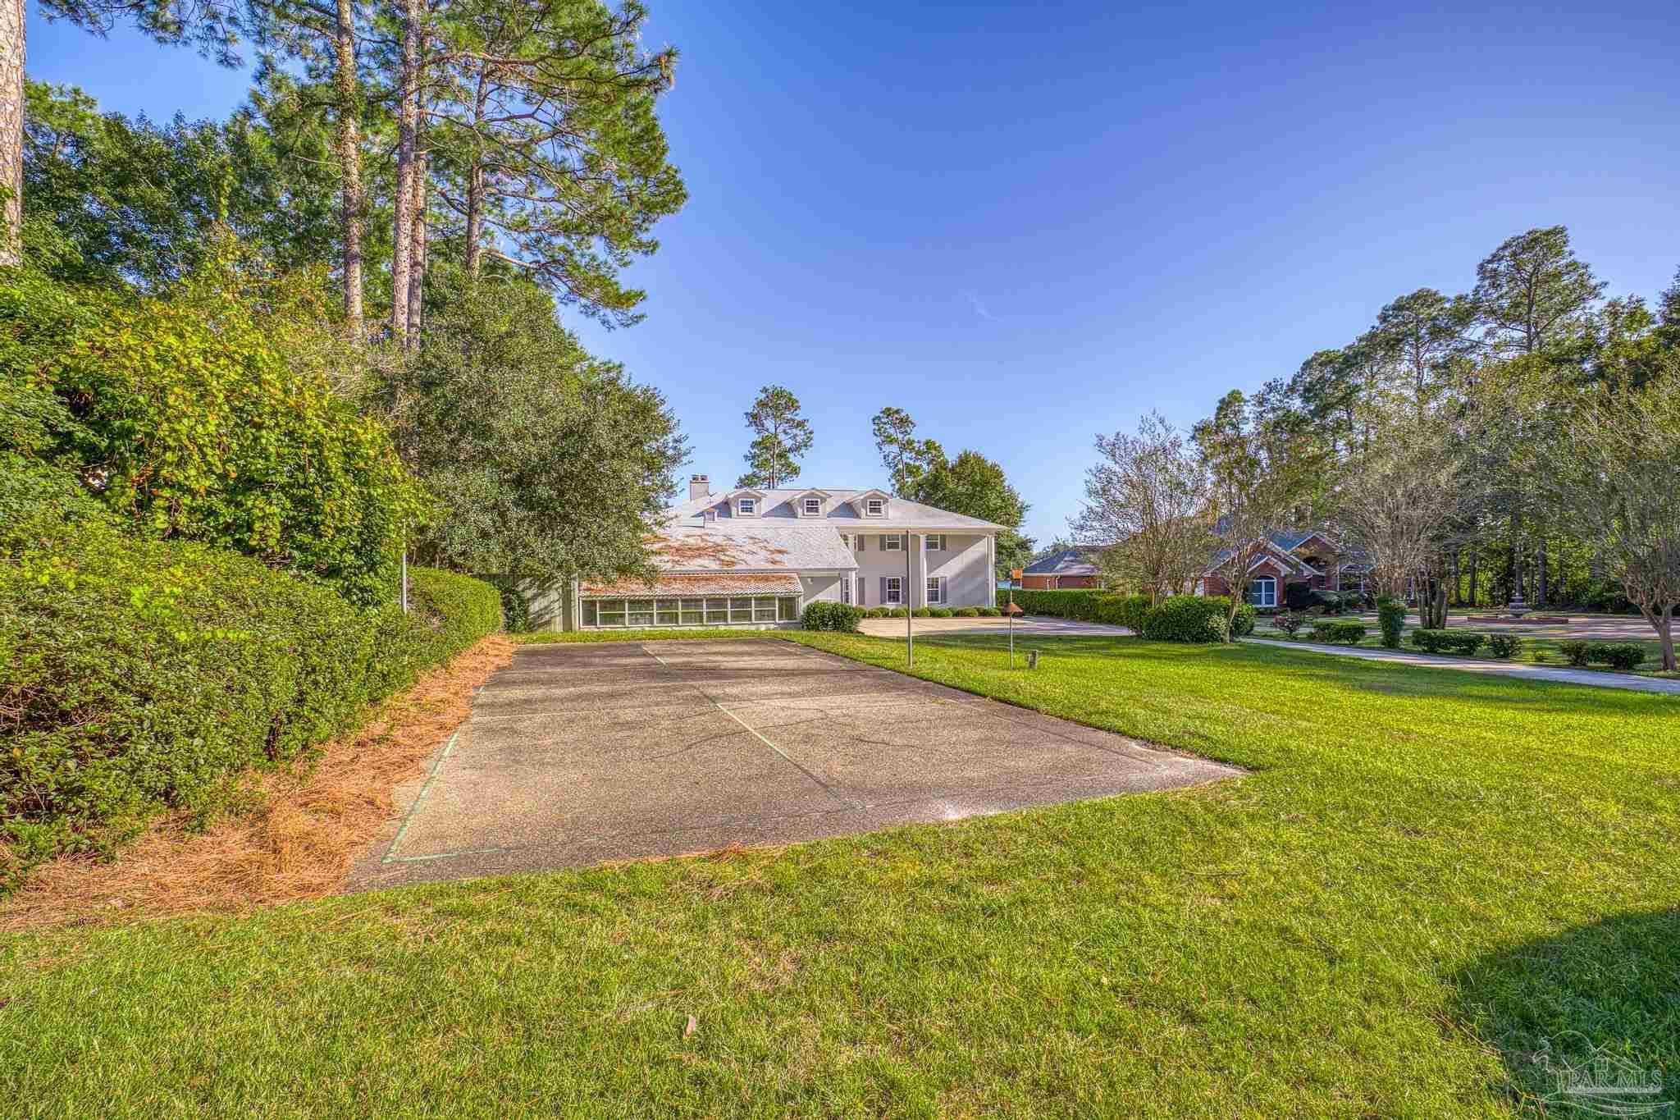
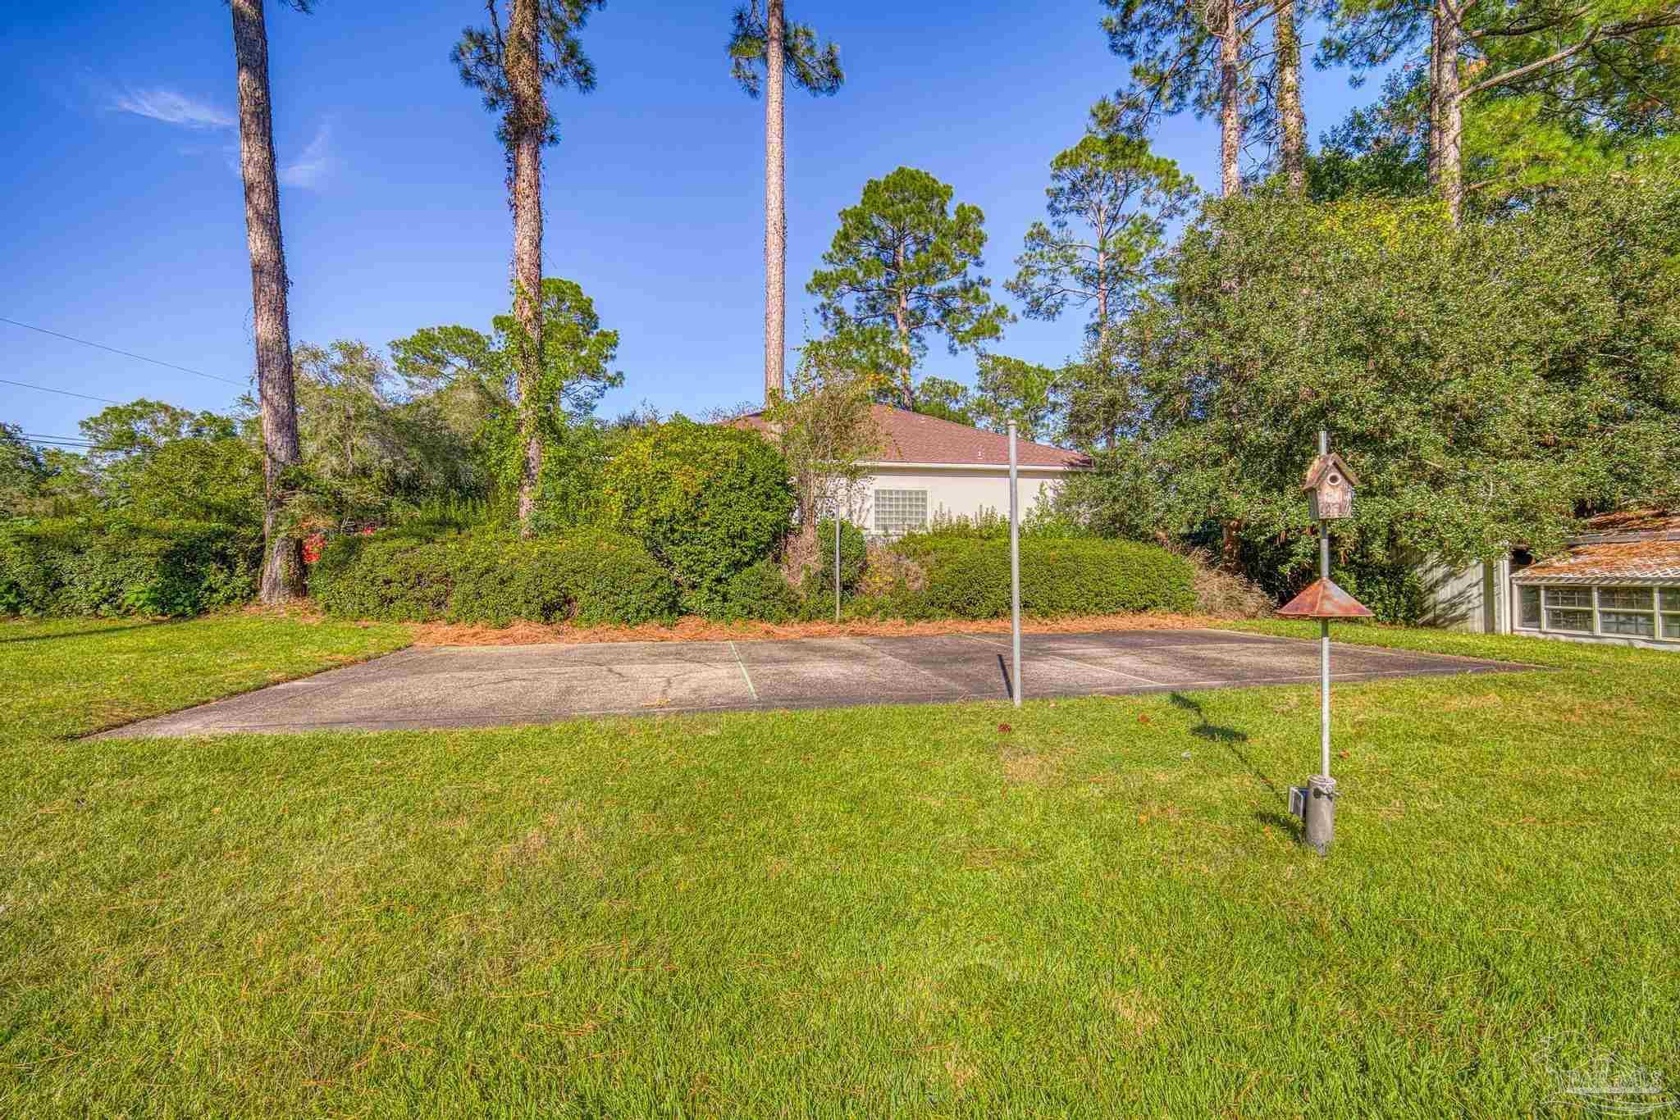
- Lot Size: 0.87 AC / 37,897 SF
Summary
- Directions: HIGHWAY 90 TO WOODBINE ROAD, LEFT ON ABEL AVENUE TO ROLAND ROAD.
- Latitude: 30.621523
- Longitude: -87.188658
- Subdivision Name: Woodbine Springs Plantation
- Association Fee Includes: Association, Maintenance Grounds
- Tax Legal Description: WOODBINE SPRINGS PLANTATION, LOT 10, BLK B AS DES IN OR 3346 PG 1860 & E-L/E IN OR 3973 PG54 LESS 2/3 INT MINERAL RIGHTS
- Association: Yes
- Garage Spaces: 3.0
- Parking Features: 3 Car Garage, Front Entrance, Guest, RV/Boat Parking, Garage Door Opener
- Parking Total: 3.0
- Carport: No
- Garage: Yes
- Elementary School: Dixon
- High School: Pace
- Middle Or Junior School: SIMS
Property
- Construction Materials: Concrete
- Levels: Two
- Lot Features: Central Access
- Lot Size Dimensions: 90x334x129x356
- Road Responsibility: County Maintained Road
- Roof: Shingle
- Cooling: Yes
- Heating: Yes
- Horse: No
- New Construction: No
- Property Attached: No
- View: Yes
- Waterfront: Yes
- Documents Count: 3
- Parcel Number: 061N29580400B000100
- Homestead: Yes
- Photos Count: 53
- Property Condition: Resale
- Green Energy Efficient: Insulation, Insulated Floors, Insulated Walls, Appliances
- Sewer: Septic Tank
Interior and Exterior Features
- Community Features: Pavilion/Gazebo, Picnic Area
- Exterior Features: Balcony
- Foundation Details: Slab
- Pool Features: None
- Security Features: Security System, Smoke Detector(s)
- Appliances: Water Heater, Electric Water Heater, Dryer, Washer, Dishwasher, Disposal, Refrigerator, Self Cleaning Oven, ENERGY STAR Qualified Dishwasher, ENERGY STAR Qualified Refrigerator, ENERGY STAR Qualified Washer, ENERGY STAR Qualified Water Heater
- Cooling: Central Air, ENERGY STAR Qualified Equipment
- Covered Spaces: 3.0
- Door Features: Insulated Doors
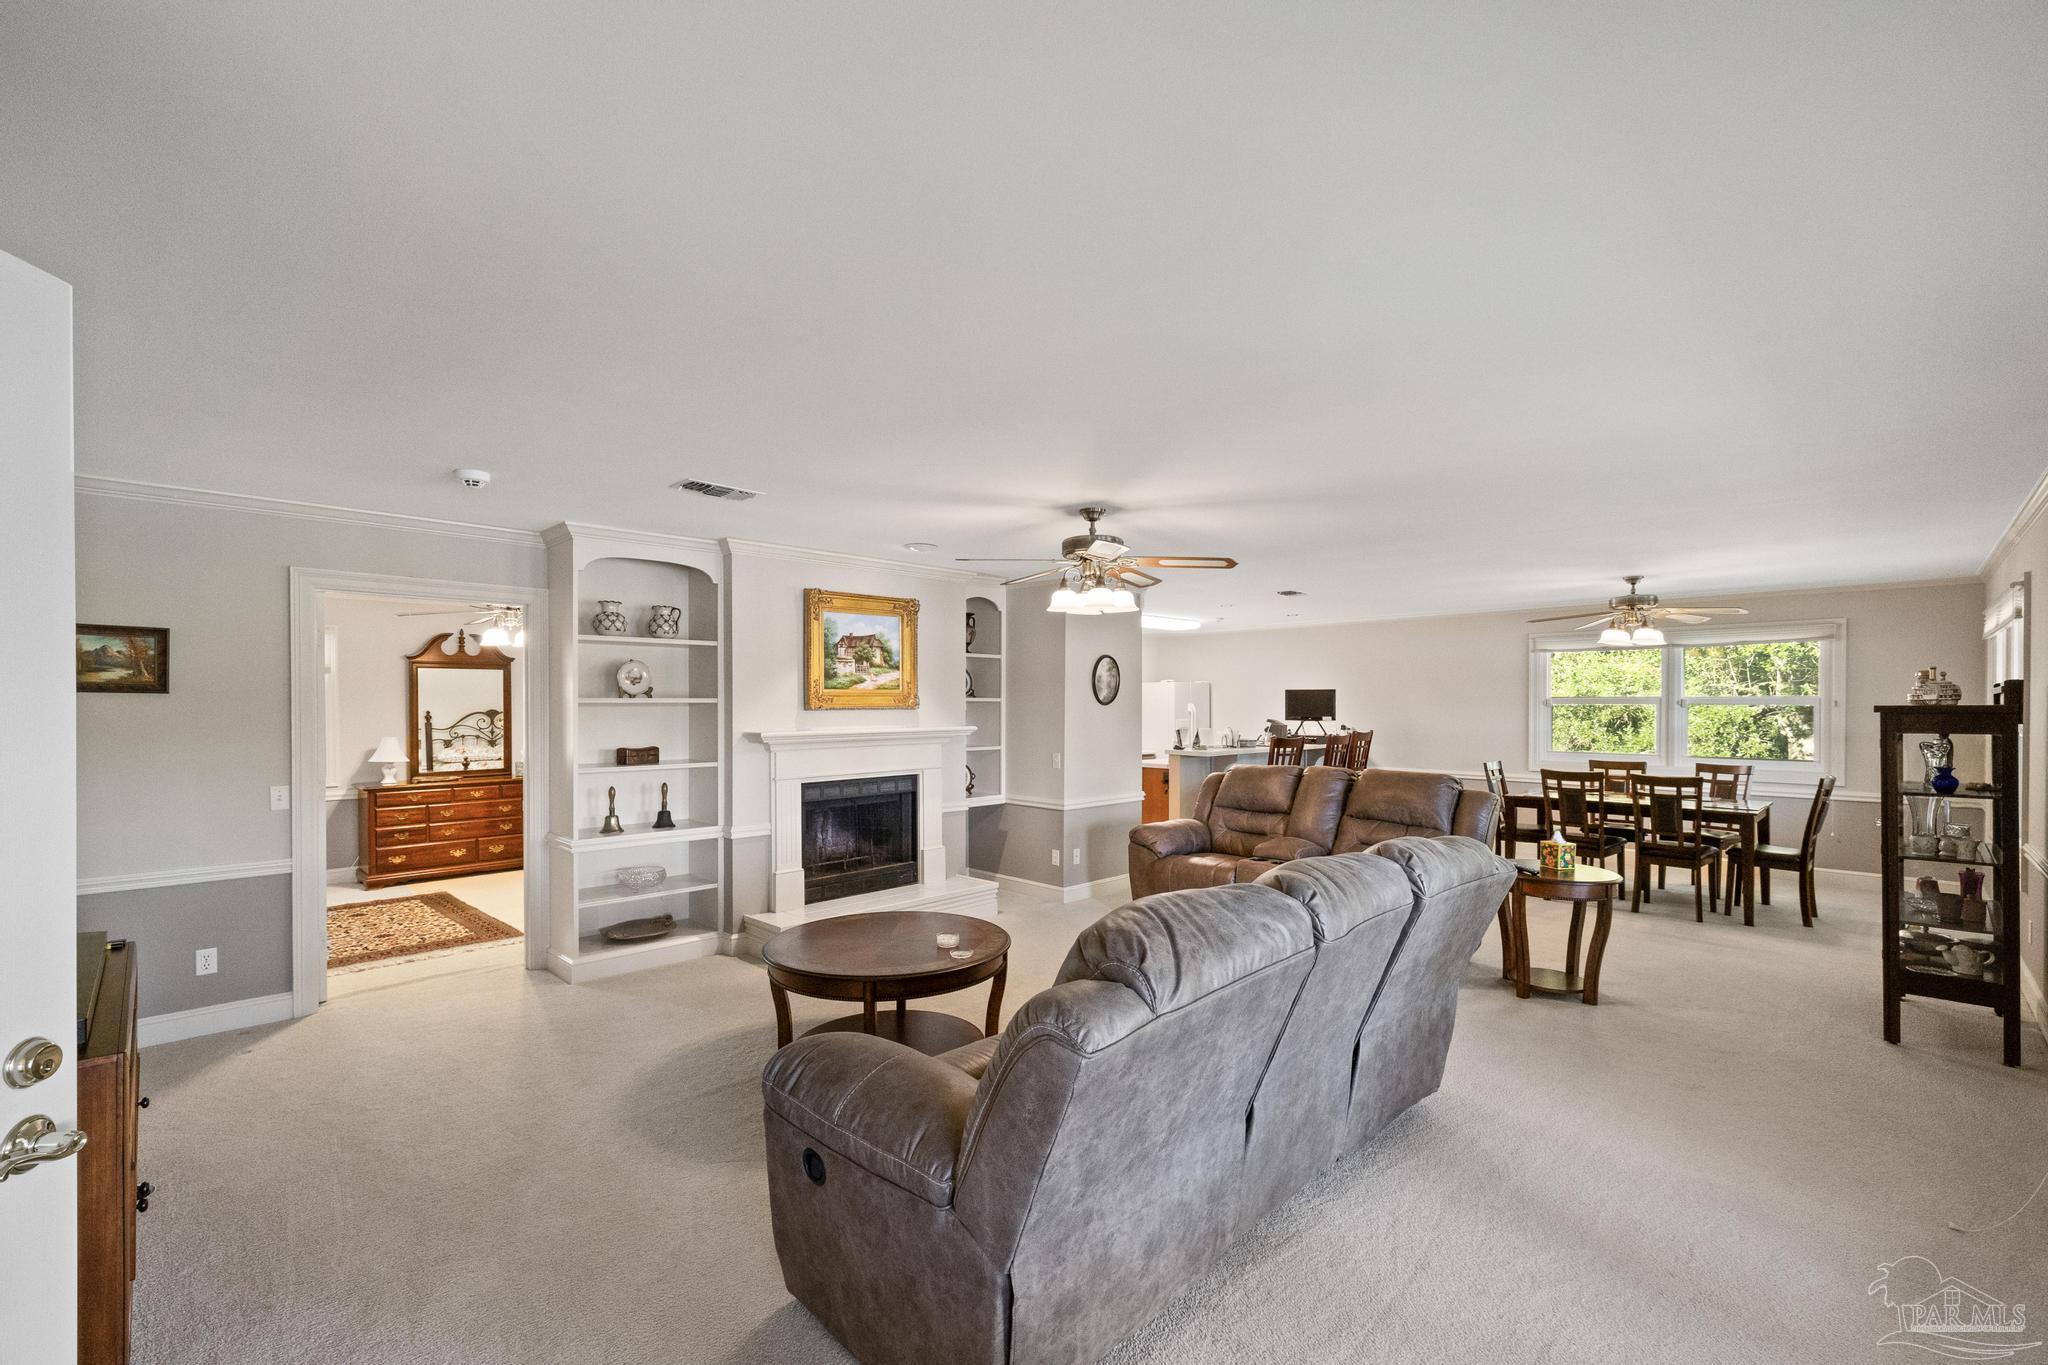
- Flooring: Hardwood, Tile, Carpet
- Heating: Central
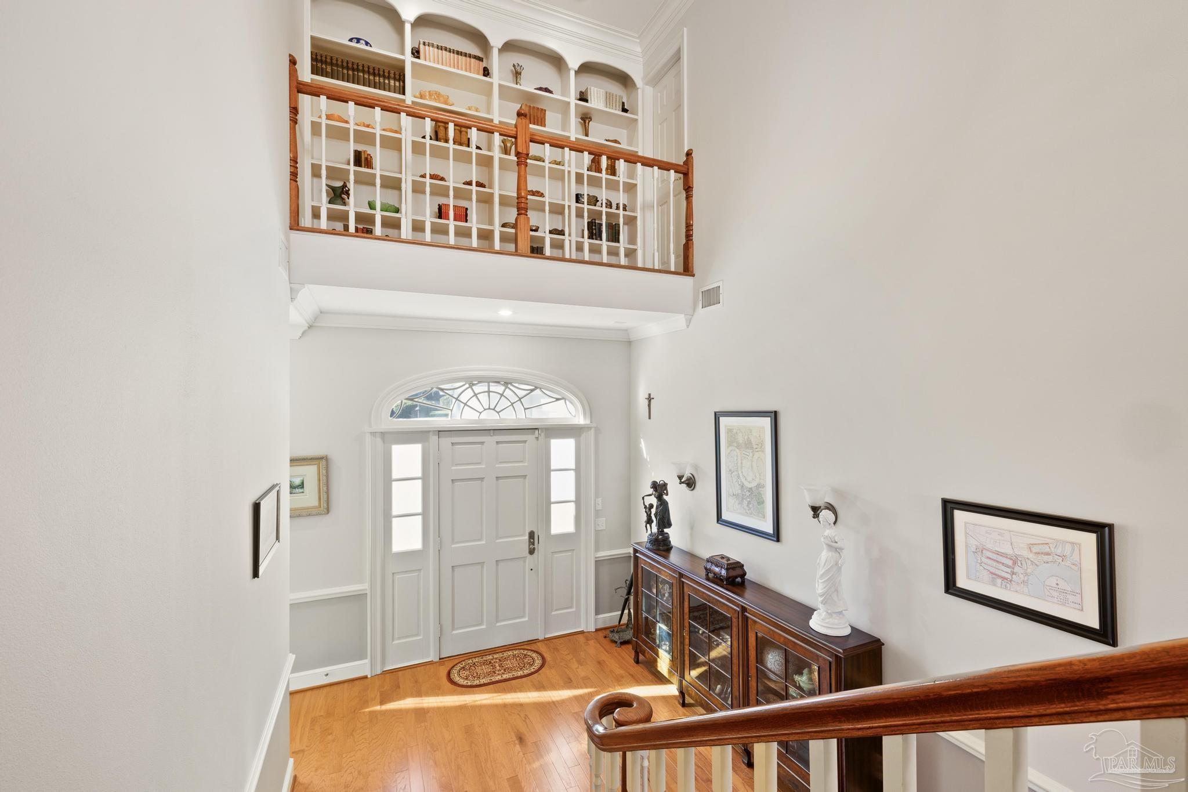
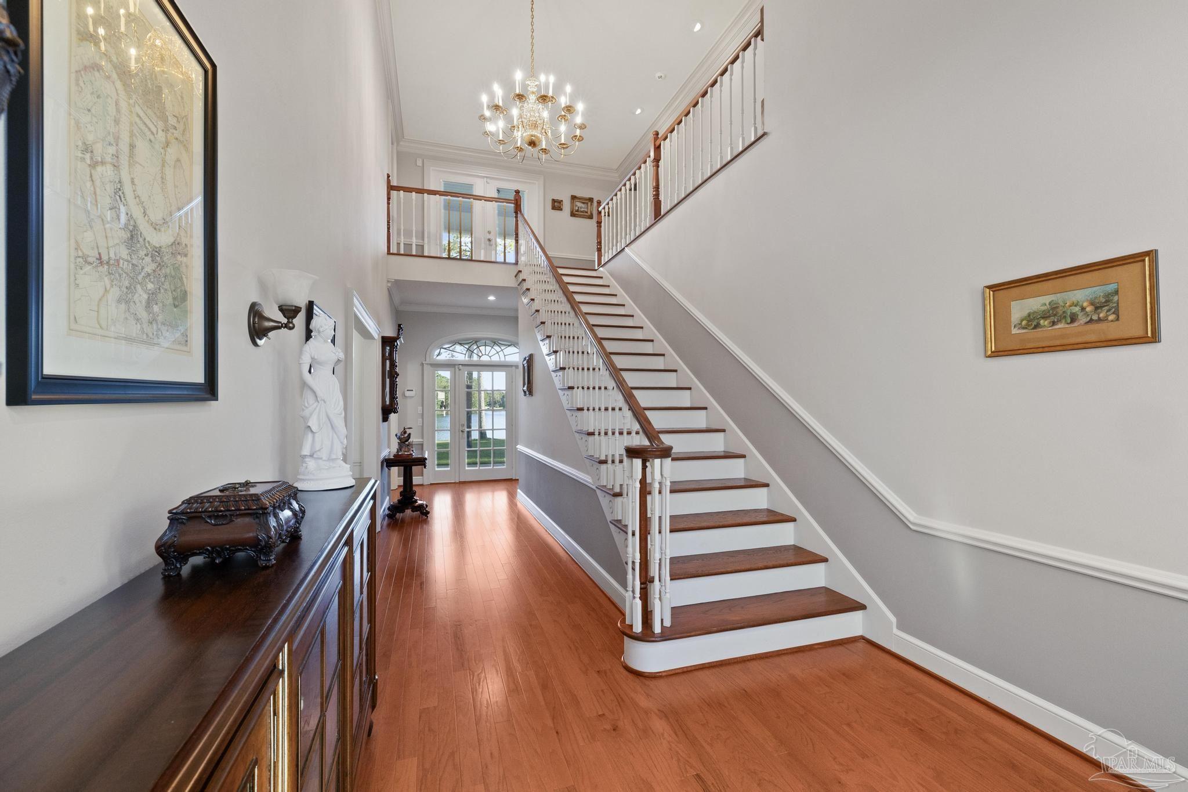
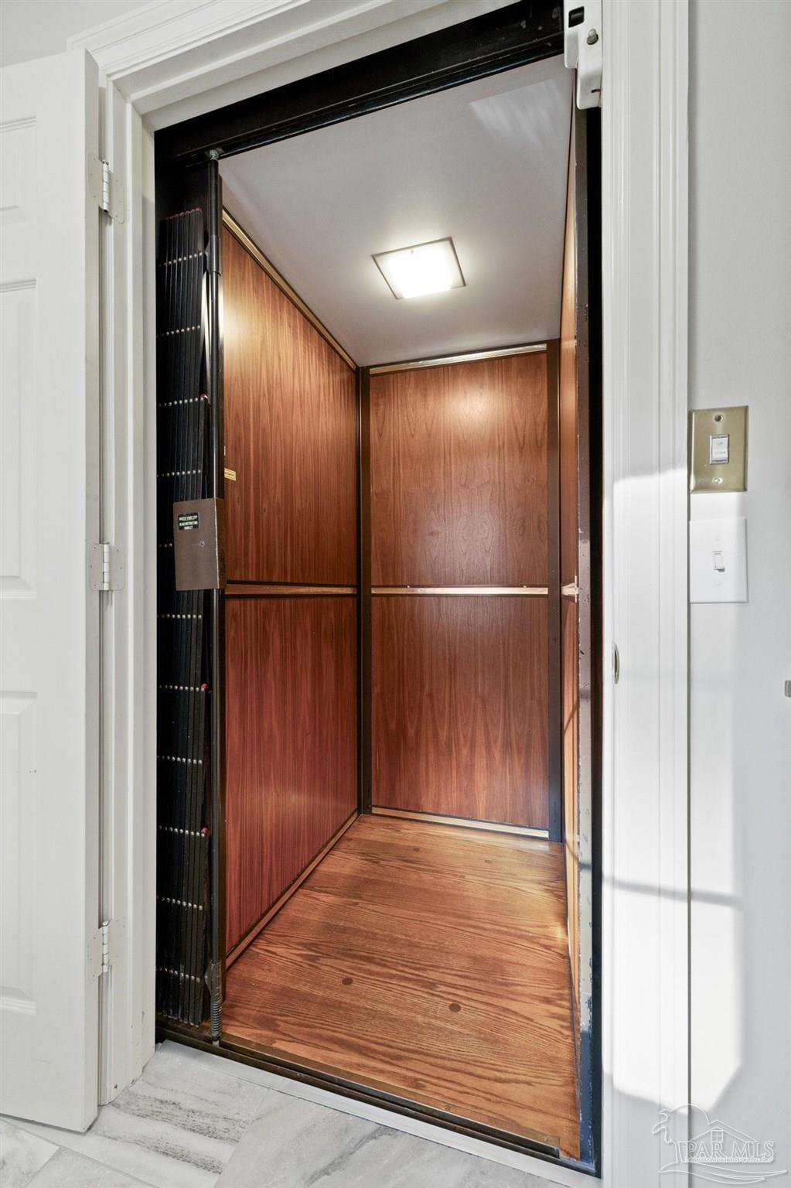
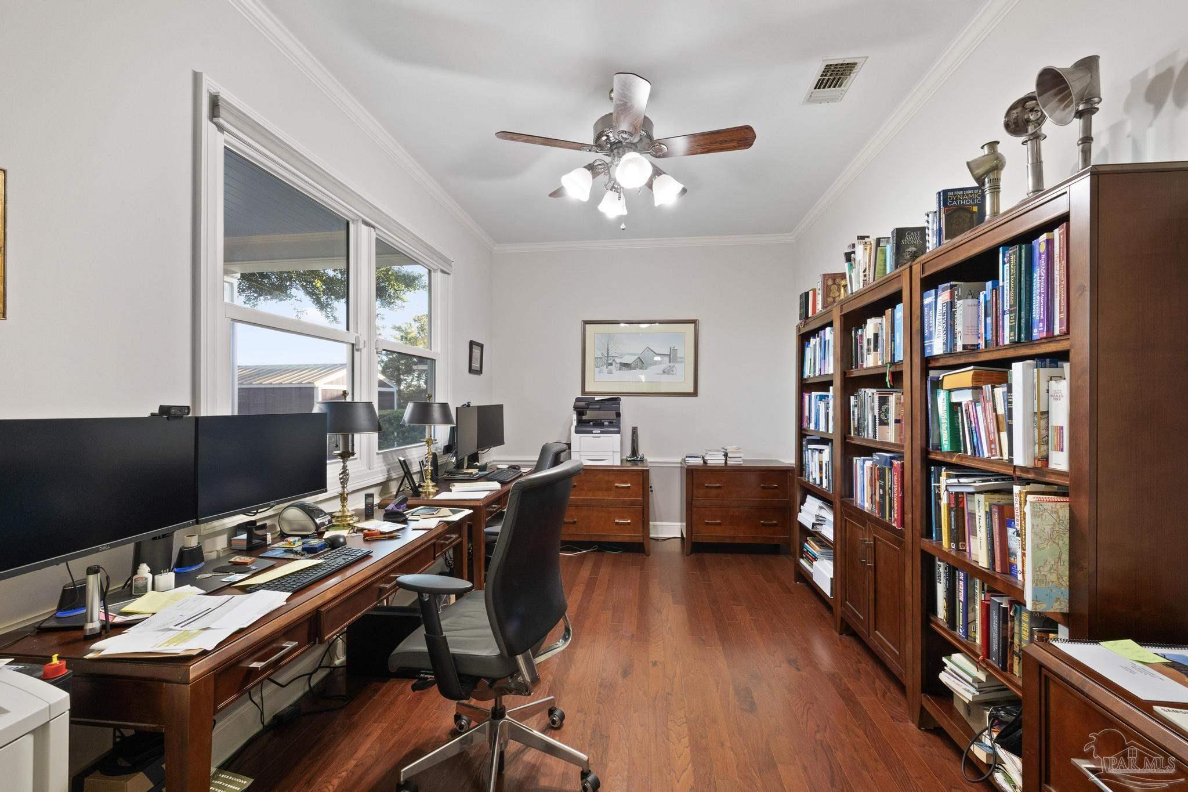
- Interior Features: Elevator, High Ceilings, Smart Thermostat, Office/Study
- Laundry Features: Inside
- Stories: 2
Room Information
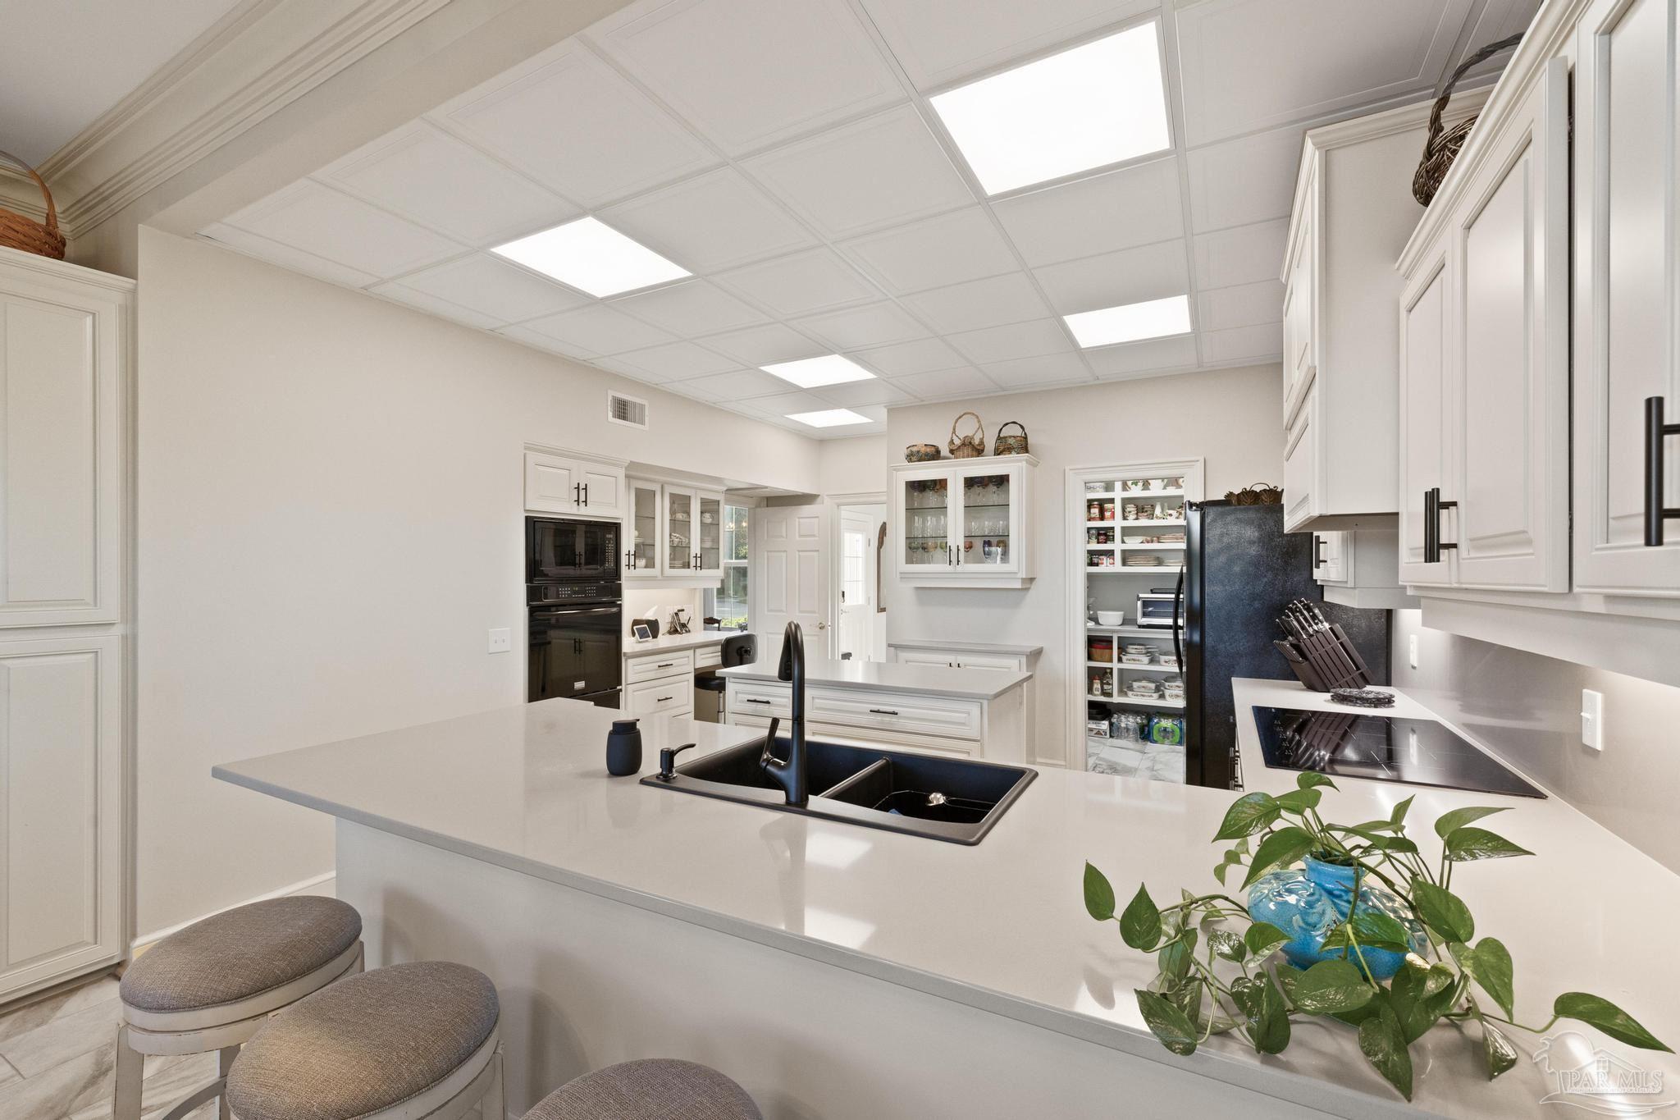
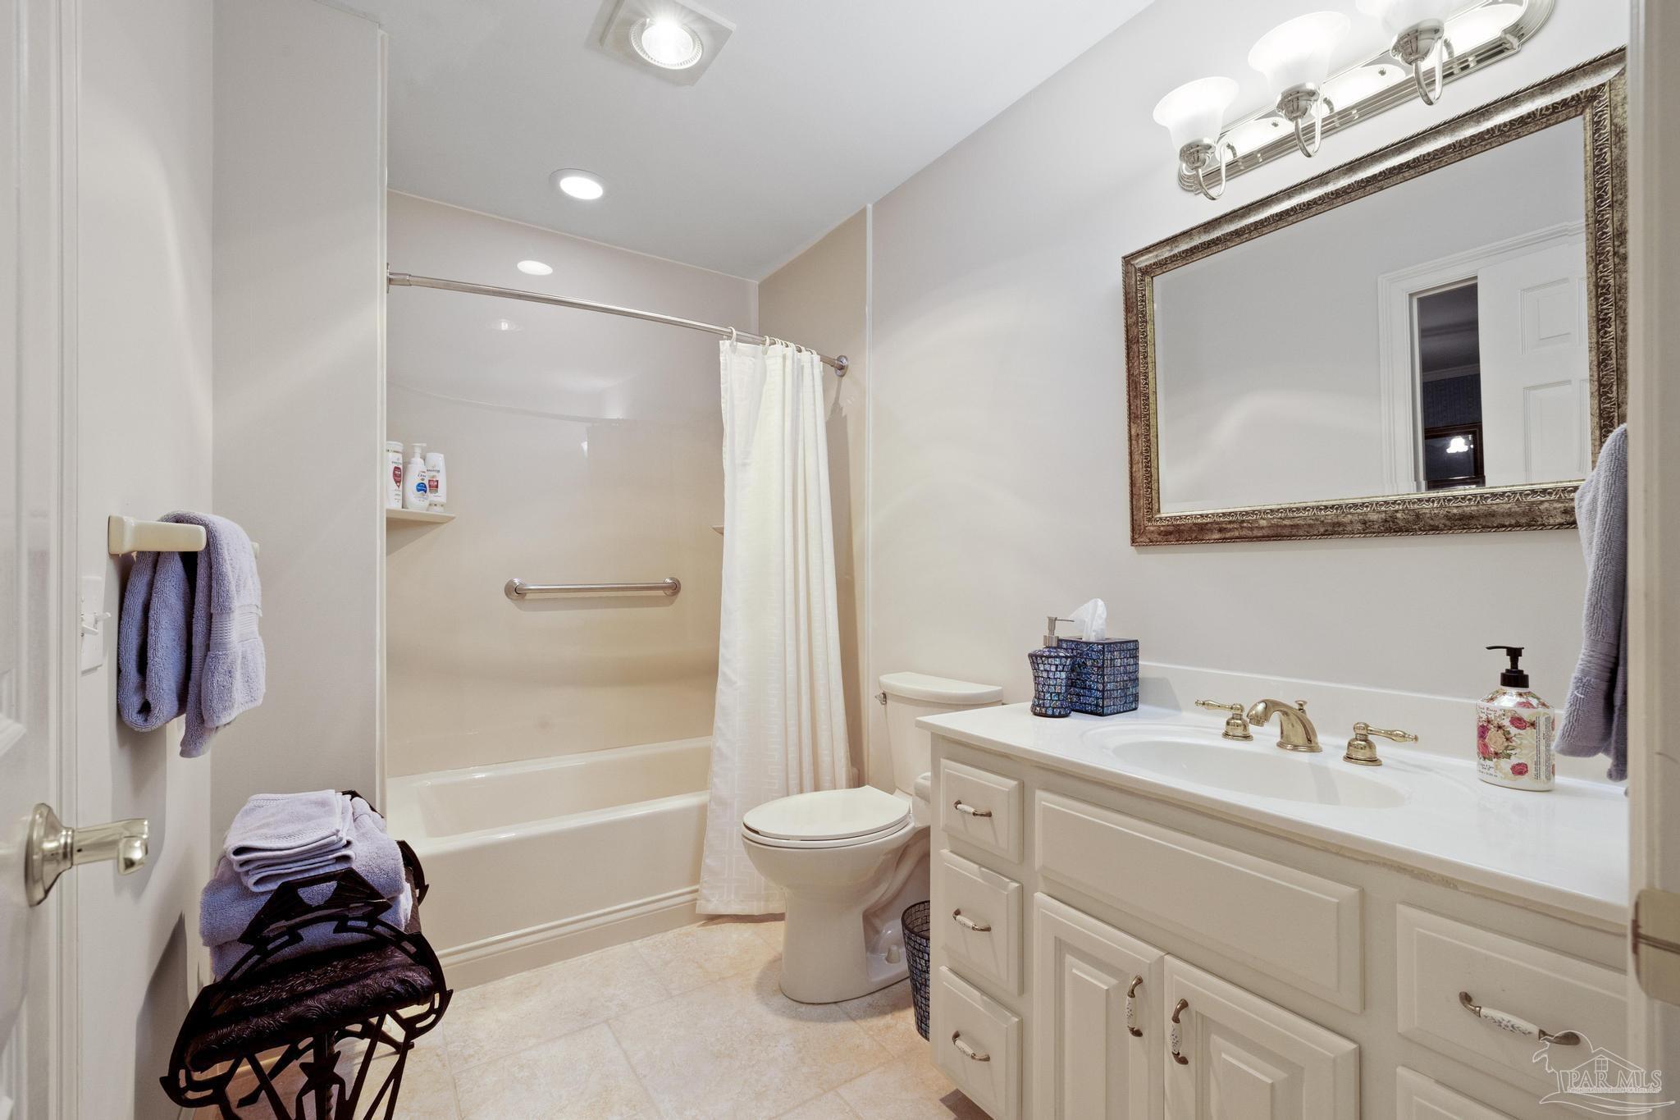
- Room Bathroom Features: Remodeled
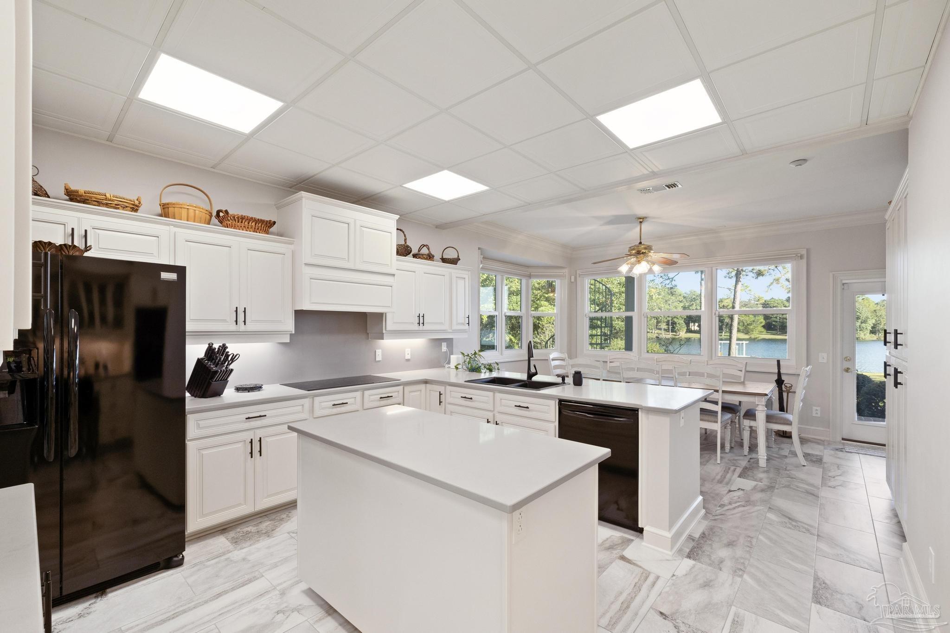
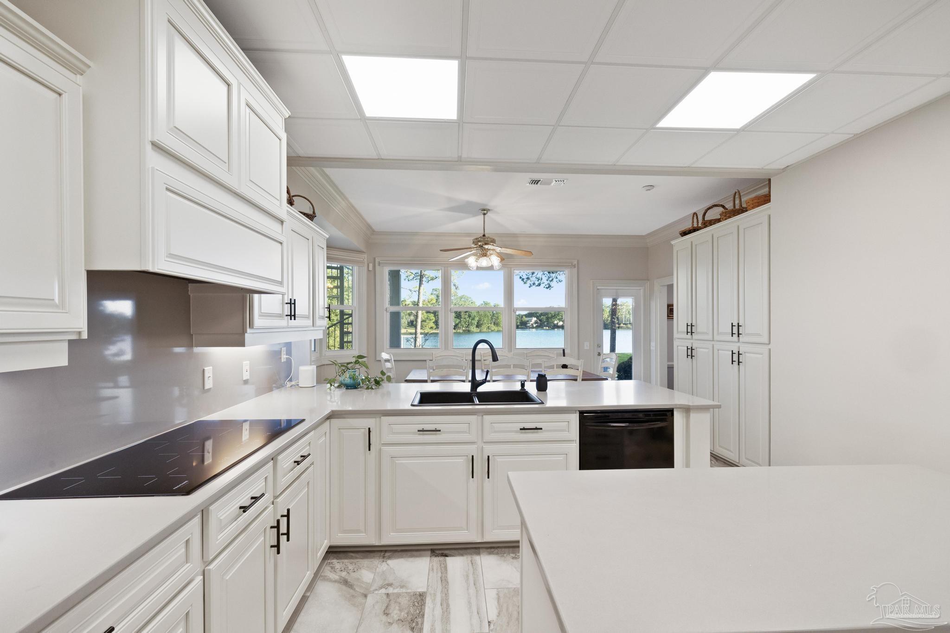
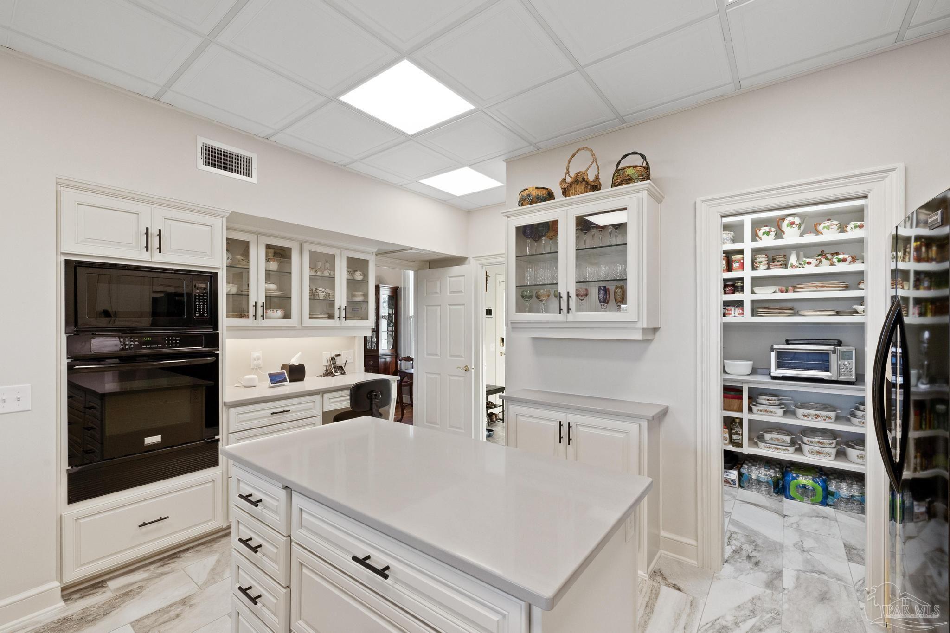
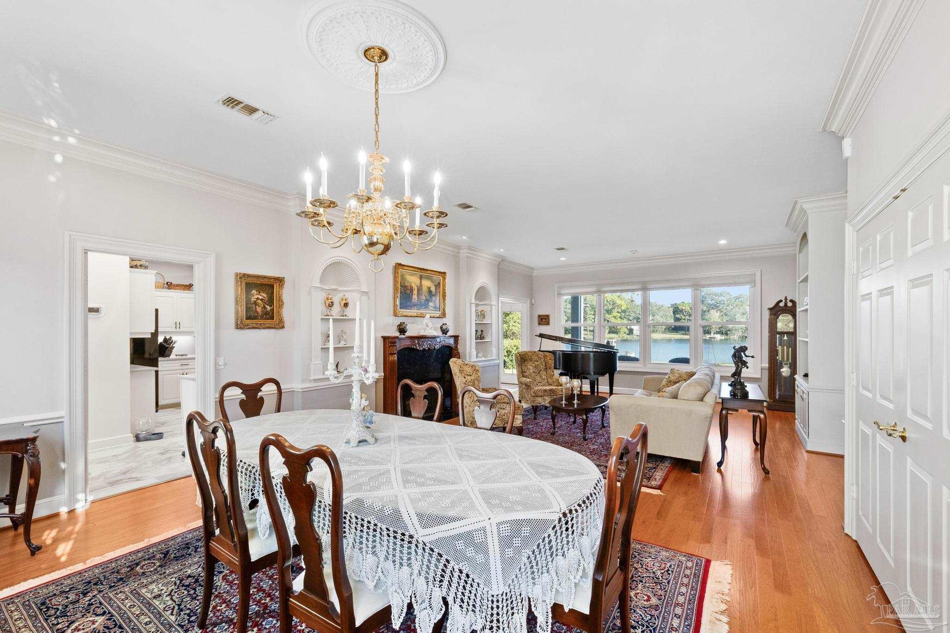
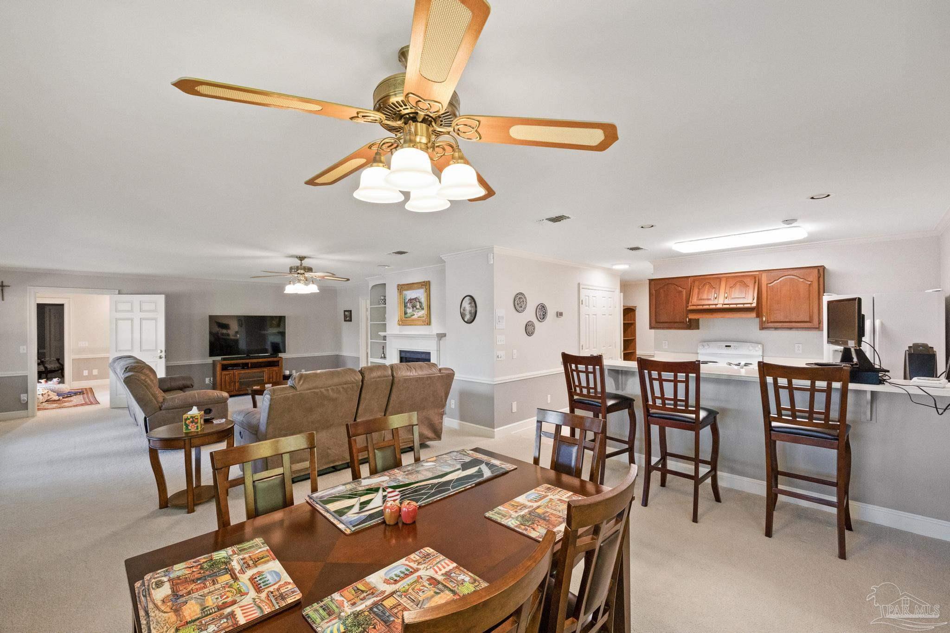
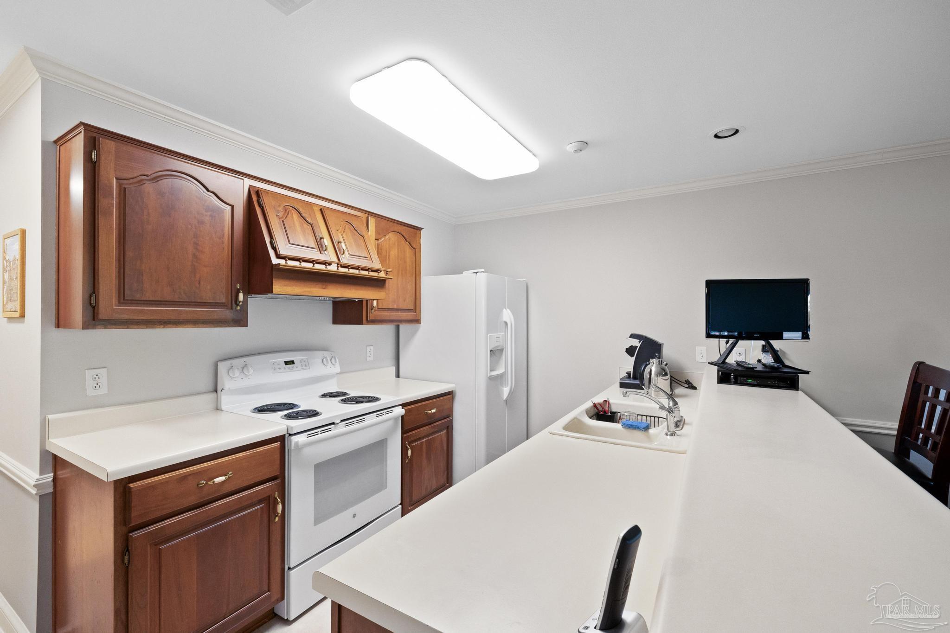
- Room Dining Room Features: Breakfast Bar, Eat-in Kitchen, Formal Dining Room
- Room Kitchen Area: 405.0
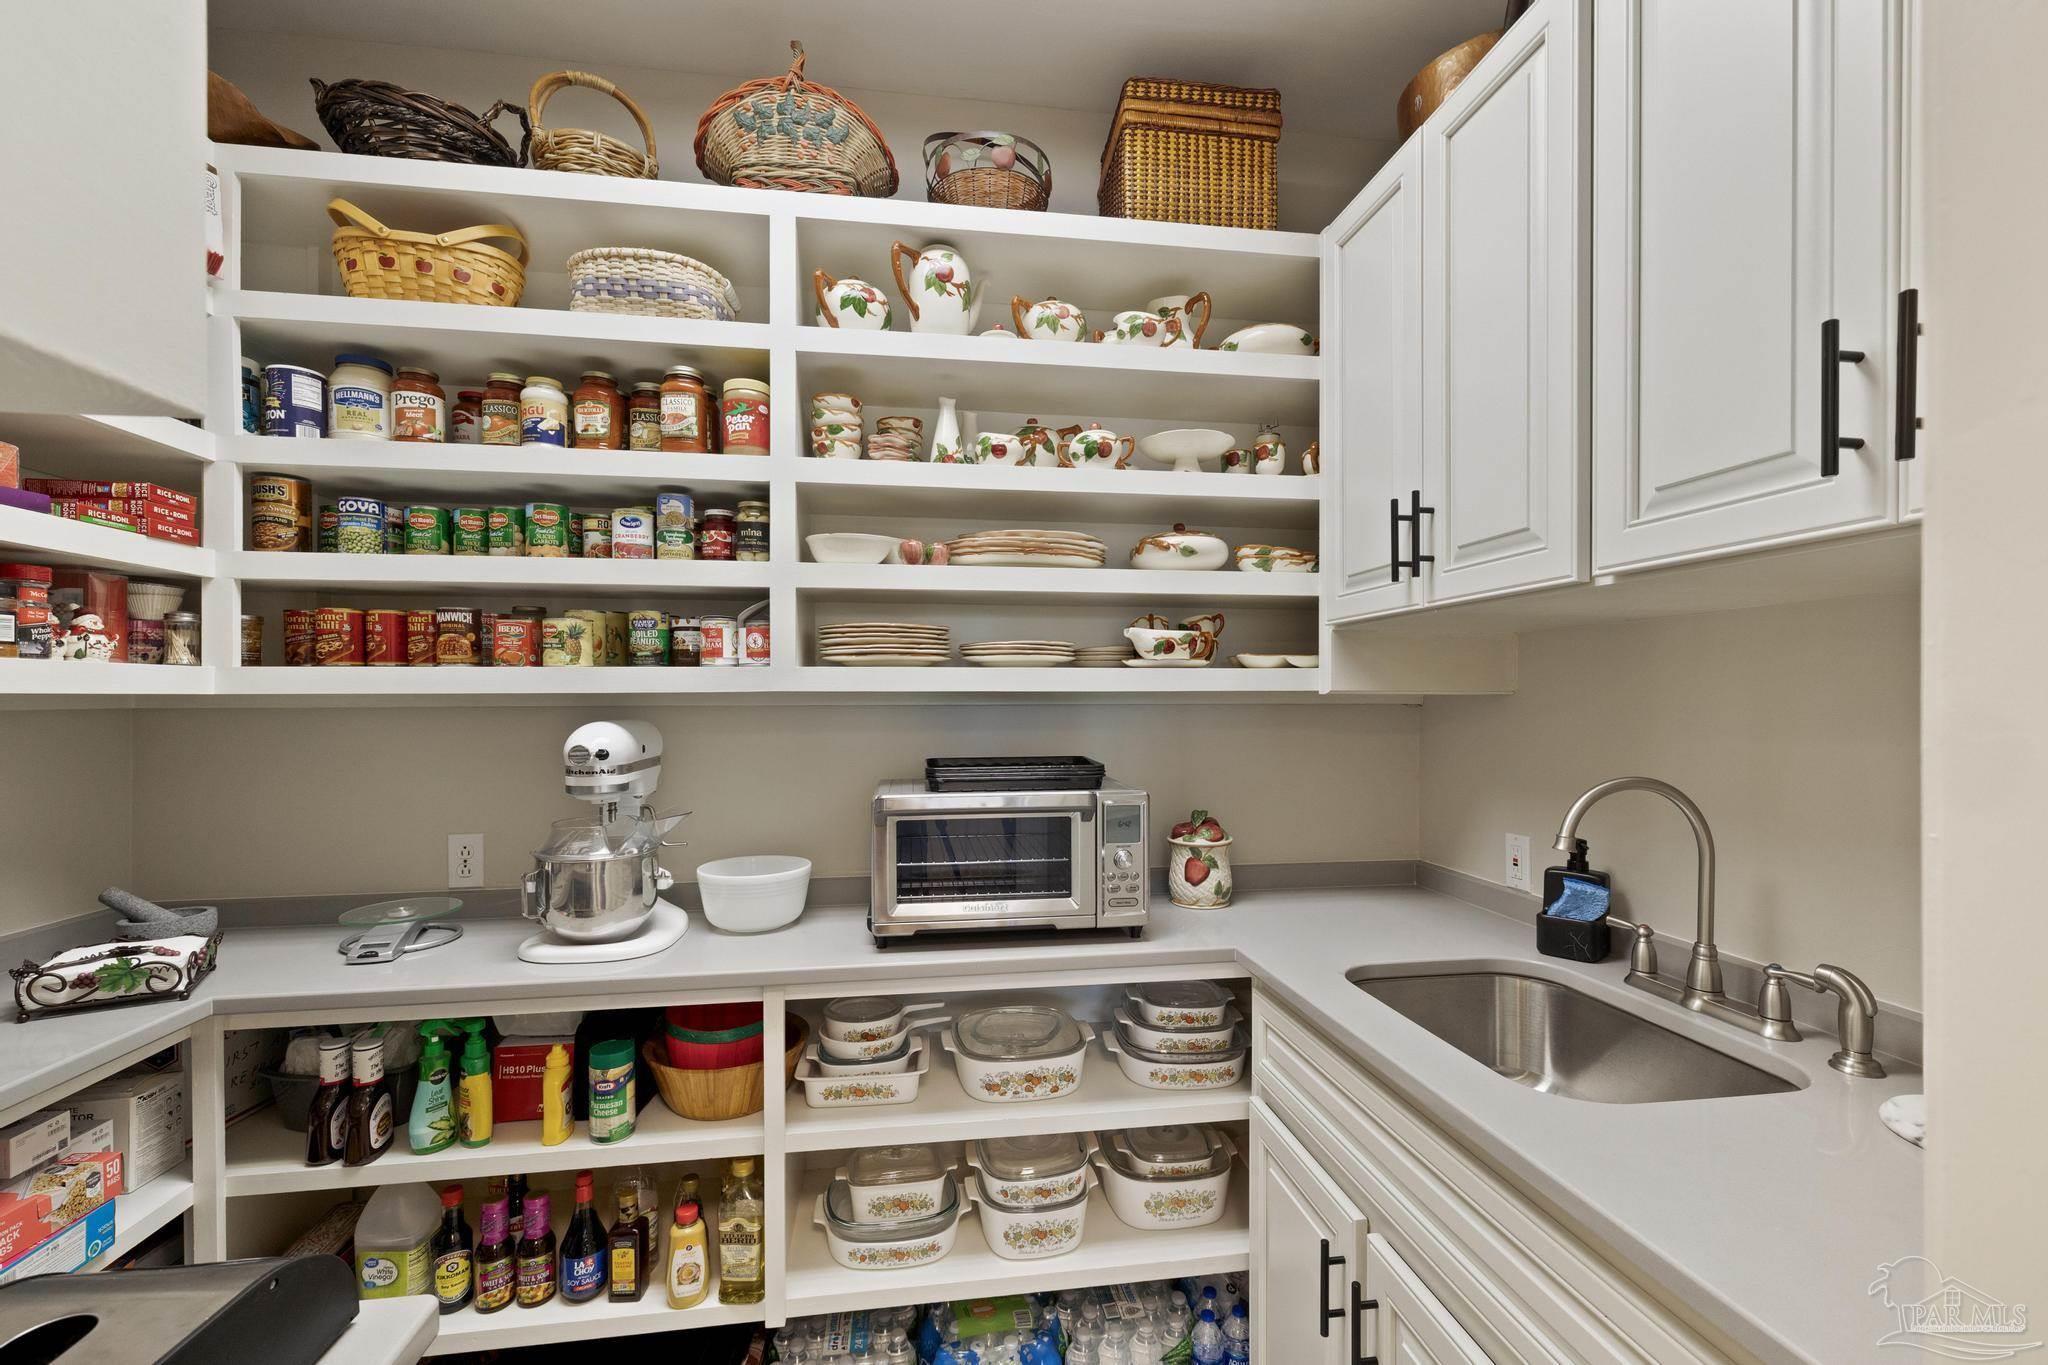
- Room Kitchen Features: Remodeled, Pantry
- Room Kitchen Length: 27.0
- Room Kitchen Level: First
- Room Kitchen Width: 15.0
Rental
- Leasable Area Units: Square Feet
- Rent Restrictions: No
- Pets Allowed: Yes
- Lease Considered: No
Property History for 5040 Roland Road
| Date | Event & Source | Price | Appreciation |
|---|---|---|---|
| Jan 14, 2025 | Sold PENSACOLA #653513 | $830,000 | — |
| Jan 13, 2025 | Sold (Public Record) Public Record #1551295328 | $830,000 | +5.5% / yr |
| Nov 28, 2024 | In Contract PENSACOLA #653513 | — | — |
| Nov 28, 2024 | Pending PENSACOLA #653513 | — | — |
| Nov 6, 2024 | Price Change PENSACOLA #653513 | $850,000 | — |
| Oct 7, 2024 | Price Change PENSACOLA #653513 | $875,000 | — |
| Oct 7, 2024 | Listed (Active) PENSACOLA #653513 | $850,000 | — |
| May 28, 2014 | Sold (Public Record) Public Record #416181481 | $470,000 | — |
| May 28, 2014 | Sold PENSACOLA #447419 | $470,000 | — |
| Mar 31, 2014 | Pending PENSACOLA #447419 | — | — |
| Jul 12, 2013 | Listed (Active) PENSACOLA #447419 | $499,000 | — |
| Dec 29, 2011 | Withdrawn PENSACOLA #391860 | — | — |
| Jun 9, 2010 | Listed (Active) PENSACOLA #391860 | $699,000 | — |
| Date | Event & Source | Price |
|---|---|---|
| 01/14/2025 | Sold PENSACOLA #653513 | $830,000 |
| 01/13/2025 | Sold (Public Record) Public Record #1551295328 | $830,000 +5.5% / yr |
| 11/28/2024 | In Contract PENSACOLA #653513 | — |
| 11/28/2024 | Pending PENSACOLA #653513 | — |
| 11/06/2024 | Price Change PENSACOLA #653513 | $850,000 |
| 10/07/2024 | Price Change PENSACOLA #653513 | $875,000 |
| 10/07/2024 | Listed (Active) PENSACOLA #653513 | $850,000 |
| 05/28/2014 | Sold (Public Record) Public Record #416181481 | $470,000 |
| 05/28/2014 | Sold PENSACOLA #447419 | $470,000 |
| 03/31/2014 | Pending PENSACOLA #447419 | — |
| 07/12/2013 | Listed (Active) PENSACOLA #447419 | $499,000 |
| 12/29/2011 | Withdrawn PENSACOLA #391860 | — |
| 06/09/2010 | Listed (Active) PENSACOLA #391860 | $699,000 |
For completeness, we often displays two records for one sale: the MLS record and the public record.
Public Records for 5040 Roland Road
Taxable Value
Land
$109,000Additions
$715,541Tax Record
2025
$10,432 ($869 / month)Home Facts
Beds
5Total Finished SqFt
5,188 SqFtAbove Grade Finished SqFt
5,188 SqFtStories
2Style
Single Family ResidenceYear Built
1987Year Renovated
1997Zoning
R1County
SANTA ROSAAPN
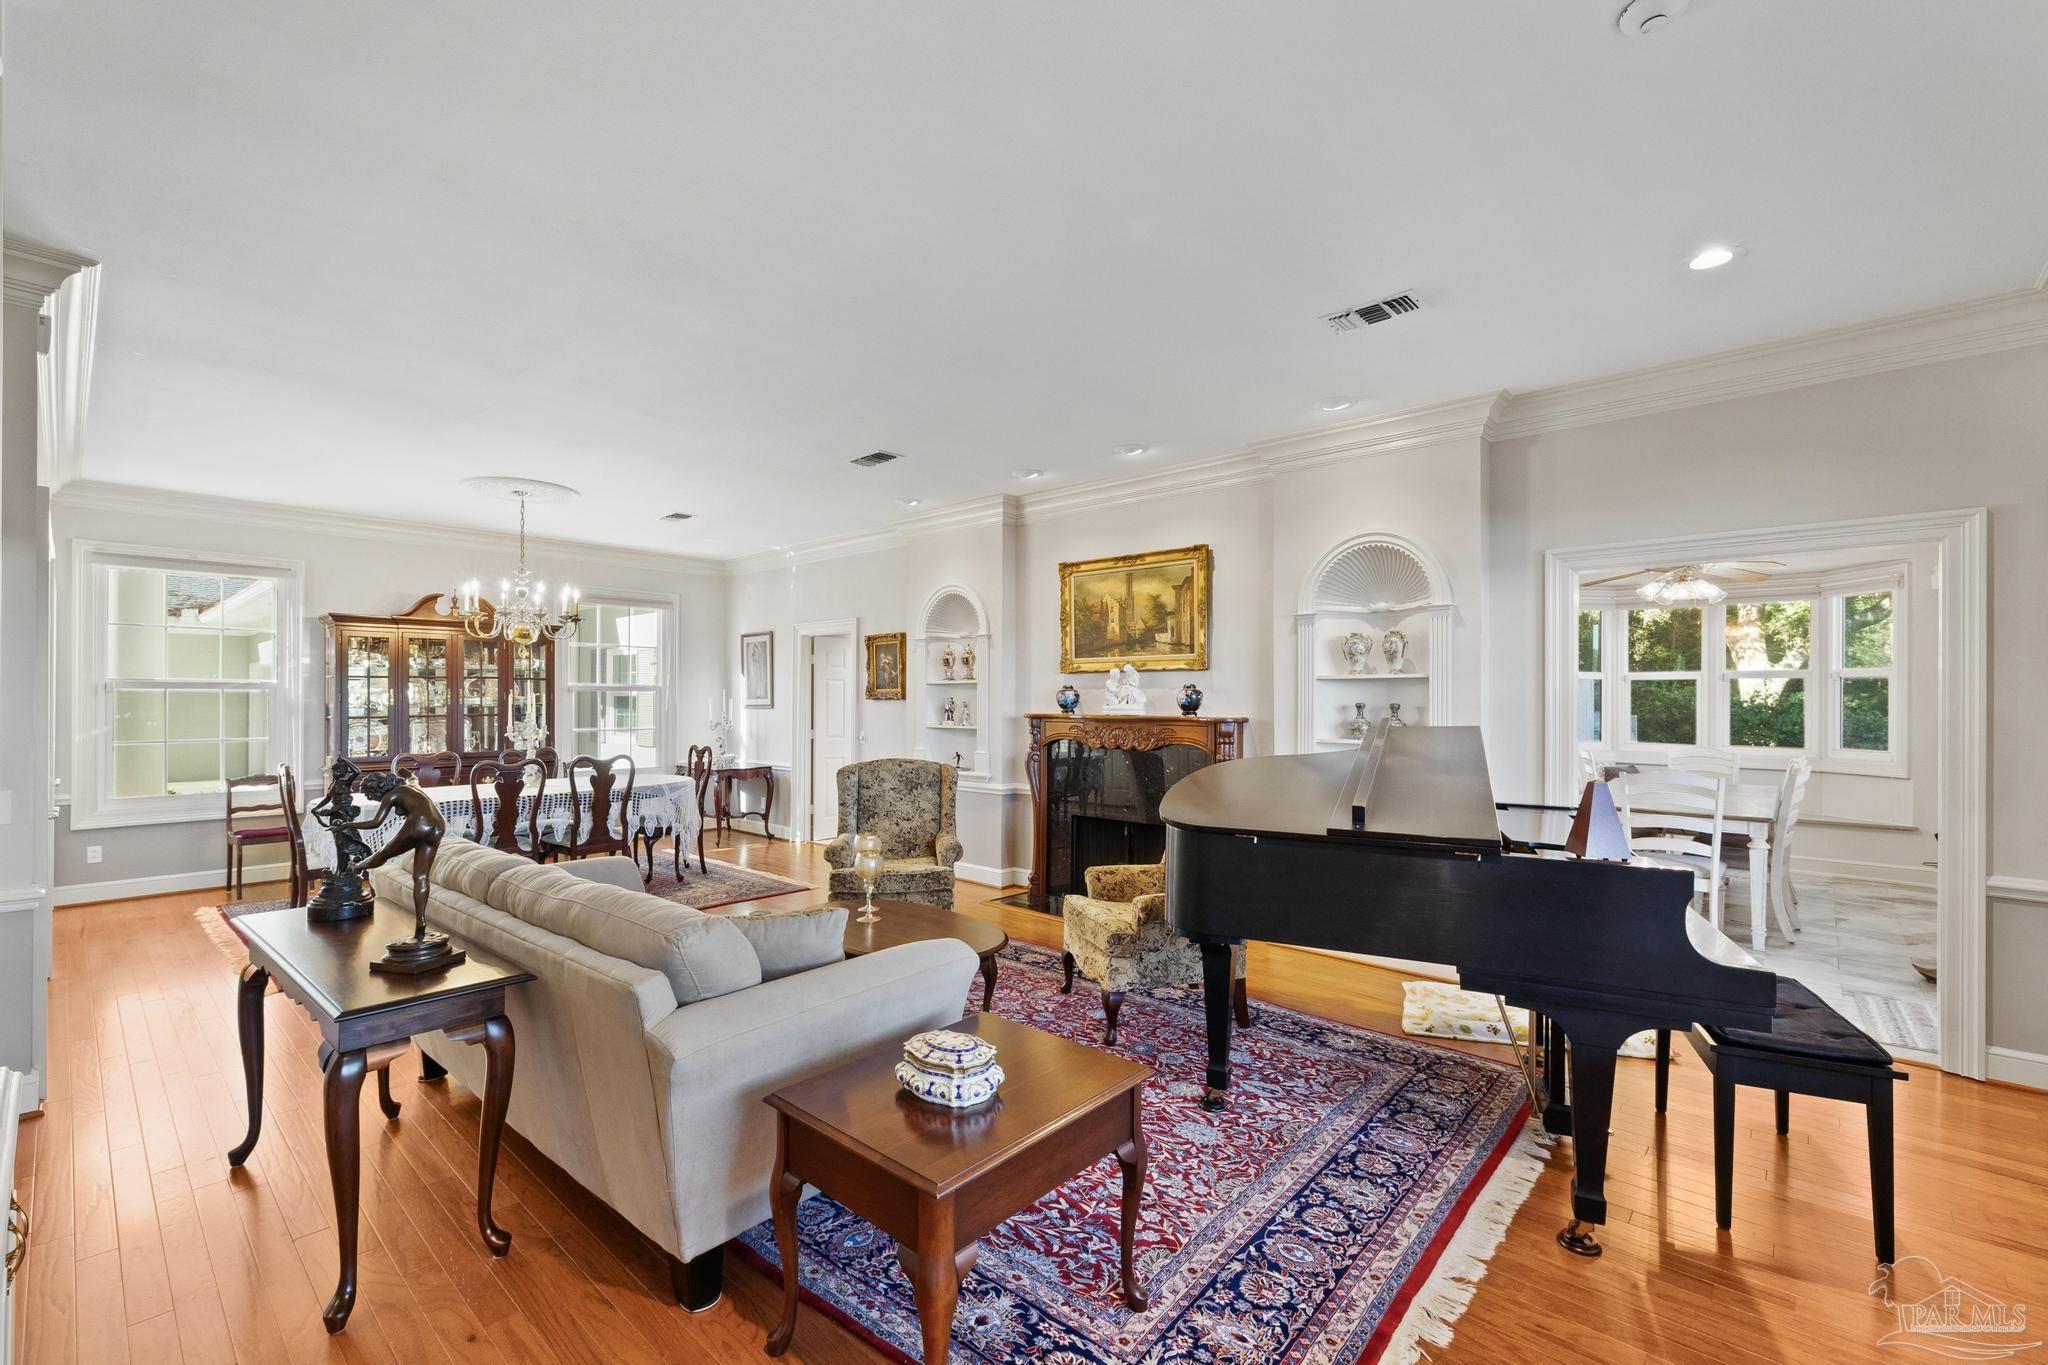
06-1N-29-5804-00B00-0100Fireplace Type
Has FireplaceSchools near 5040 Roland Road
Rating | School | Type | Grades | Distance |
|---|---|---|---|---|
| Public - | PK to 2 | |||
| Public - | 3 to 5 | |||
| Public - | 6 to 8 | |||
| Public - | 9 to 12 |
Rating | School | Distance |
|---|---|---|
S. S. Dixon Primary School PublicPK to 2 | ||
S. S. Dixon Intermediate School Public3 to 5 | ||
Thomas L Sims Middle School Public6 to 8 | ||
Pace High School Public9 to 12 |
School ratings and boundaries are provided by GreatSchools.org and Pitney Bowes. This information should only be used as a reference. Proximity or boundaries shown here are not a guarantee of enrollment. Please reach out to schools directly to verify all information and enrollment eligibility.
Similar Homes
New listings in 32571


Nearby home values
| Address | Sold price | Beds | Baths | Sqft | Lot (Sqft) |
|---|---|---|---|---|---|
This home: 5040 Roland Road, Pace, FL 32571 | $830,000 | 10 | 5 | 5,145 | 37,897 |
$740,000 | 4 | 4 | 3,433 | 39,204 | |
– | 4 | 3 | 2,996 | – | |
$370,000 | 4 | 3 | – | 13,068 | |
– | 4 | 4 | 3,384 | – | |
$167,500 | 4 | 3 | 2,352 | 21,214 | |
– | 3 | 3 | 2,392 | 17,685 | |
– | 3 | 3 | 2,635 | – | |
– | 3 | 3 | 2,250 | – | |
$273,000 | 3 | 2 | 2,115 | 19,602 | |
$240,000 | 3 | 2 | 1,594 | – | |
– | 4 | 2 | 2,578 | 17,860 | |
$328,000 | 4 | 4 | – | 27,442 | |
$790,000 | 4 | 5 | 3,966 | 43,560 | |
$525,000 | 3 | 2 | 2,469 | 23,958 | |
$242,000 | 4 | 2 | – | 20,908 |
Explore Nearby Homes
- Ashley Plantations Homes for Sale
- Berry Place Homes for Sale
- Chumuckla Homes for Sale
- Ferry Pass Homes for Sale
- Floridatown Homes for Sale
- Floridatown Heights Homes for Sale
- Gonzalez Homes for Sale
- North Northwest Pensacola Homes for Sale
- Pace Mill Creek Homes for Sale
- Parkwood Commons Homes for Sale
- Pea Ridge Homes for Sale
- Santa Villa Homes for Sale
- Stonechase Homes for Sale
- Wallace Homes for Sale
- Woodlands Homes for Sale
- Pace Homes for Sale
- Milton Homes for Sale
- Molino Homes for Sale
- Pensacola Homes for Sale
- Cantonment Homes for Sale
- Gulf Breeze Homes for Sale
- Seminole Homes for Sale
- Jay Homes for Sale
- Century Homes for Sale
- Holt Homes for Sale
- Navarre Homes for Sale
- Flomaton Homes for Sale
- Lillian Homes for Sale
- Walnut Hill Homes for Sale
- McDavid Homes for Sale
- 32533 Homes for Sale
- 32577 Homes for Sale
- 32570 Homes for Sale
- 32583 Homes for Sale
- 32514 Homes for Sale
- 32565 Homes for Sale
- 32534 Homes for Sale
- 32568 Homes for Sale
- 32504 Homes for Sale
- 32503 Homes for Sale
- 32505 Homes for Sale
- 32526 Homes for Sale
- 32501 Homes for Sale
- 36567 Homes for Sale
- 32535 Homes for Sale
No guarantee, warranty or representation of any kind is made regarding the completeness or accuracy of any information, descriptions or measurements (including square footage measurements and property condition), such should be independently verified through appropriate means, including, but not limited to, in person inspection and public records, and Compass International Holdings, its subsidiaries, affiliates and independently owned and operated franchisees, and their affiliated agents and associated third parties expressly disclaim any liability in connection therewith. Photos may be virtually staged or digitally enhanced and may not reflect actual property conditions. Offers of compensation are subject to change at the seller's discretion. No financial or legal advice provided. Equal Housing Opportunity. Subject to change at any time. Compass, Inc., its subsidiaries, affiliates and their agents and associated third parties make no guarantee, warranty or representation regarding the accuracy of any waterfront feature, water view or waterfront view.
Listing Courtesy of Coldwell Banker Realty
The data relating to real estate for sale/lease on this web site come in part from a cooperative data exchange program of the Emerald Coast Association of REALTORS, Central Panhandle Association of REALTORS, Pensacola Association of REALTORS and Capital Area Technology & REALTOR Services. The properties displayed may not be all of the properties in the MLS's database, or all of the properties listed with Brokers participating in the cooperative data exchange program. Information deemed reliable but not guaranteed. Copyright© 2026 Emerald Coast Association of REALTORS, Central Panhandle Association of REALTORS, Pensacola Association of REALTORS and Capital Area Technology & REALTOR Services. All Rights Reserved.