505 East Hawthorne Road
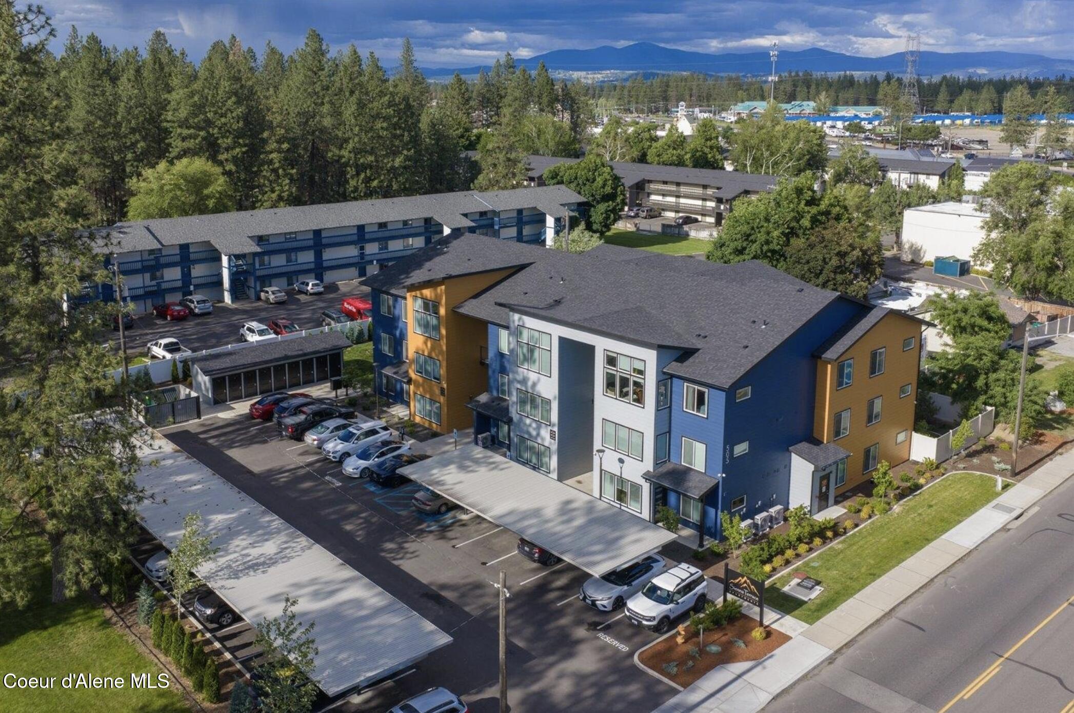


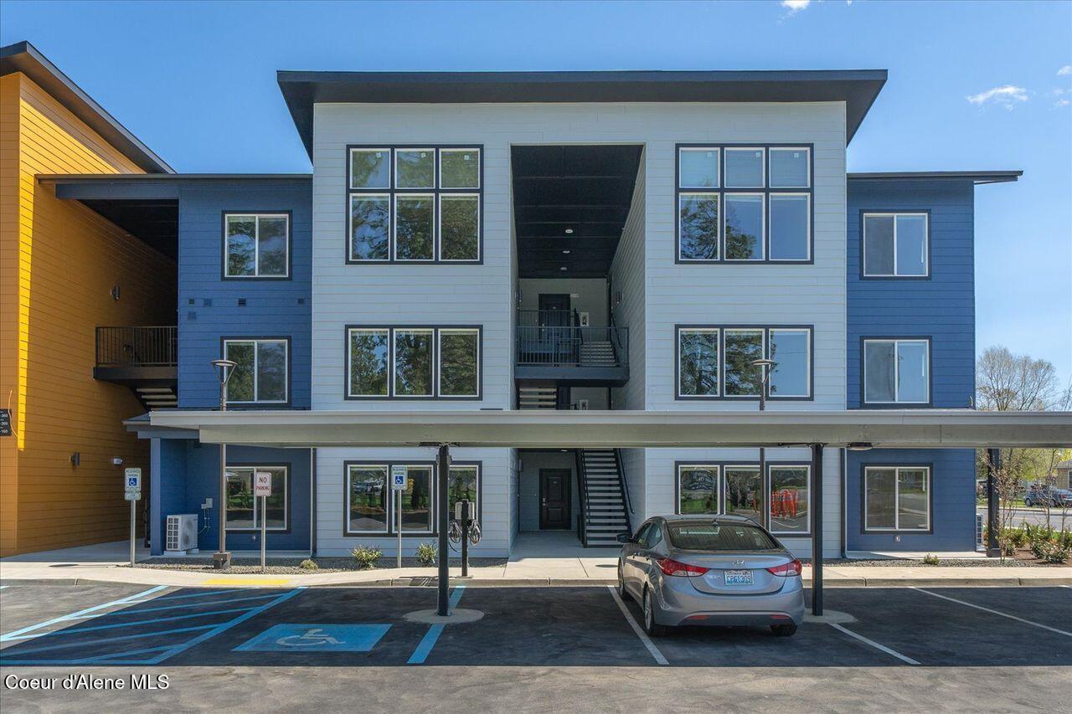




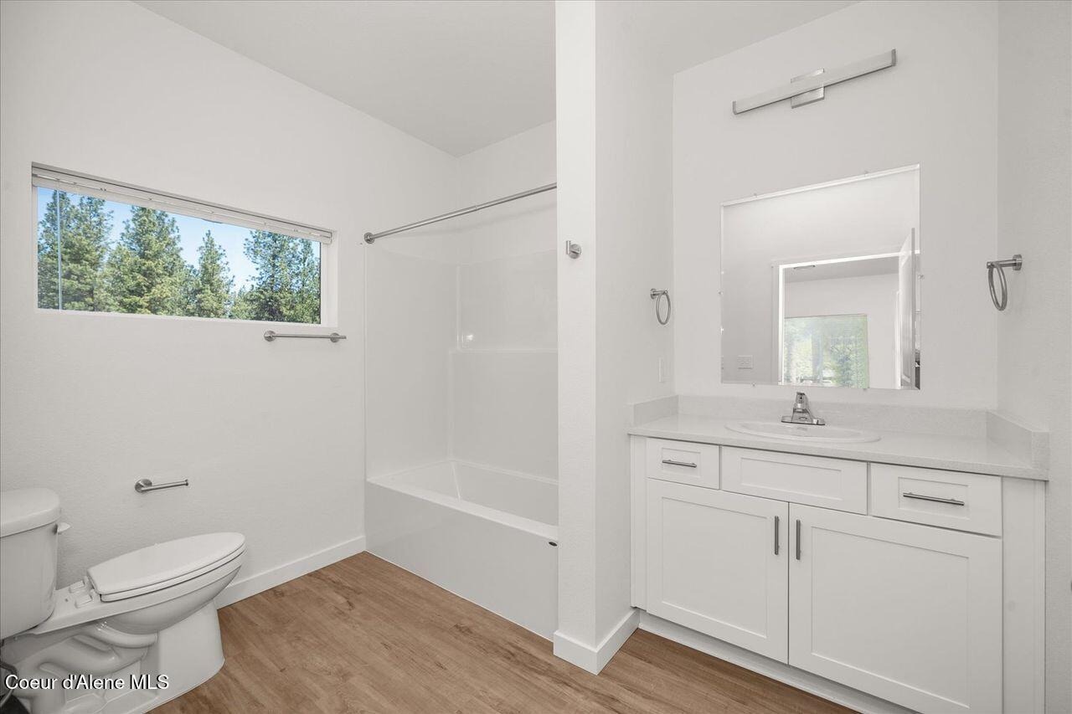
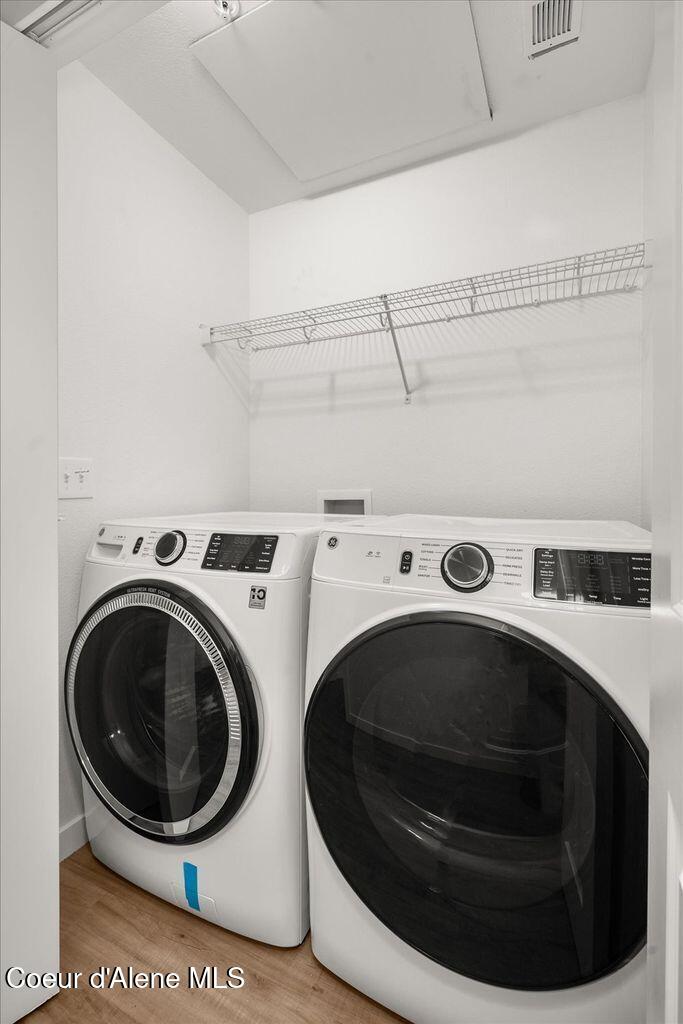

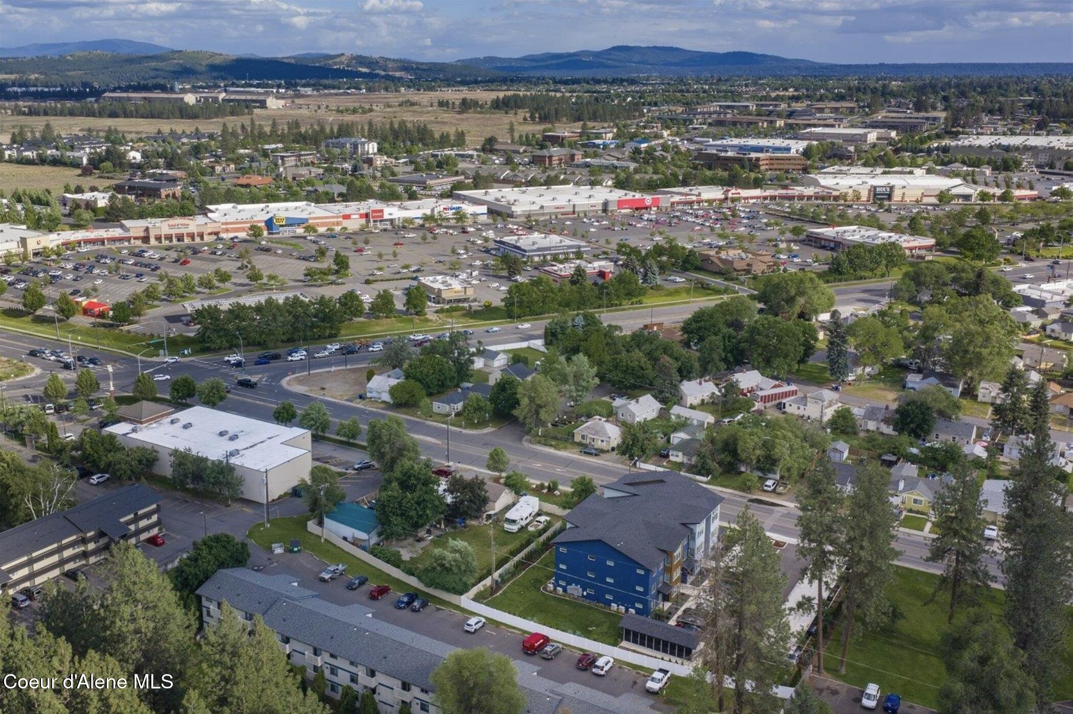
Description
- Listed by: Rick Scharf 208.651.9699 ricklightspeed@gmail.com • Keller Williams Realty Coeur d'Alene
- Listed by: Non-MLS Broker • Non-MLS Office

Location
Payment Calculator
$25,830 per month
30 year fixed, 6.71% Interest
$23,242
$2,588
$0
Know your buying power with a preapproval and custom rate in minutes
 1
1Property Information for 505 East Hawthorne Road
- Taxes: $31,057 / year
- MLS Type: MultiFamily / Multi Family
- County: Spokane County
- Residences: 18
- Year Built: 2024
- Lot Size: 0.70 AC / 30,492 SF
- MLS Area Major: Washington Counties
- State Or Province: WA
- County Or Parish: Spokane
- Latitude: 47.75146
- Longitude: -117.402756
- View: Territorial
- Neighborhood Grid #: 700
- Road: Public Maintained Road
- Tax Legal: See attached exhibit A
- Parcel Number: 36172.2402
- Tax Amount: $31,057.00
- Association: No
- Tax Year: 2025
- Taxes Reflect 1: No Exemptions
- School District: Other
- Building Area Total: 19176.0
- Living Area: 19176.0
- Living Area Source: Assessor
- Lot Features: Sprinklers In Rear, Sprinklers In Front, Open Lot, Landscaped, Level, Southern Exposure
- Lot Size Acres: 0.7
- Lot Size Area: 0.7
- Lot Size Square Feet: 30492.0
- Building Style: Multi Level
- Lot Type 1: Residential
- Lot Features: Landscaped, Level, Open Lot, Southern Exposure, Sprinklers In Front, Sprinklers In Rear
- Approval Status: Yes
- Road Responsibility: Public Maintained Road
- Year Built: 2024
- New Construction: No
- Construction: Frame
- Sewer: Public Sewer
- Water Source: Public
- Fuel: Electric
- Exterior: Lap Siding
- Roof: Comp Shingle
- Construction Materials: Lap Siding, Frame
- Foundation Details: Concrete Perimeter
- Heating: Forced Air, Mini-Split, Electric
- Total Bathrooms Source: MLS
- Bathrooms Total Integer: 0
- Bathrooms Total Decimal: 0.0
- Bathrooms Total Notational: 0.0
- Heating: Yes
- Foundation: Concrete
- Basement: None
- Number Of Units Total: 18
- SqFt Per: Complex
- Total Beds: 3
- Total Baths: 2
- Actual Rent: 1995.00
- SQFT: 1265
- Parking: 2
- Remarks: RO, RF, DW
- Total Beds: 1
- Total Baths: 1
- Actual Rent: 1395.00
- SQFT: 782
- Parking: 1
- Remarks: RO, RF, DW
- Total Beds: 2
- Total Baths: 2
- Actual Rent: 1600.00
- SQFT: 1050
- Parking: 2
- Remarks: RO, RF, DW
Property History for 505 East Hawthorne Road
| Date | Event & Source | Price | Appreciation |
|---|---|---|---|
| Aug 31, 2026 | Listed (Active) Coeur D'Alene Multiple Listing Service #26-8914 | $4,497,700 | — |
| Jul 30, 2026 | Price Change SPOKANEMLS #202619428 | $4,497,700 | — |
| Jun 17, 2026 | Listed (Active) SPOKANEMLS #202619428 | $4,800,000 | — |
| Nov 10, 2025 | Cancelled Coeur D'Alene Multiple Listing Service #25-3884 | $4,800,000 | — |
| Nov 3, 2025 | Expired SPOKANEMLS #202515902 | $4,800,000 | — |
| Apr 30, 2025 | Listed (Active) SPOKANEMLS #202515902 | $4,800,000 | — |
| Apr 24, 2025 | Listed (Active) Coeur D'Alene Multiple Listing Service #25-3884 | $4,800,000 | — |
| Jan 6, 2023 | Sold (Public Record) Public Record #1503772190 | — | |
| Nov 16, 2022 | Cancelled SPOKANEMLS #202225103 | — | |
| Nov 16, 2022 | Cancelled SPOKANEMLS #202225101 | — | |
| Nov 7, 2022 | Listed (Active) SPOKANEMLS #202225103 | $399,000 | — |
| Nov 7, 2022 | Listed (Active) SPOKANEMLS #202225101 | $399,000 | — |
| Jan 8, 2019 | Sold SPOKANEMLS #201827459 | — | |
| Dec 26, 2018 | Sold (Public Record) Public Record #637589081 | — | |
| Dec 12, 2018 | Pending SPOKANEMLS #201827459 | — | |
| Nov 23, 2018 | Listed (Active) SPOKANEMLS #201827459 | $189,950 | — |
| Date | Event & Source | Price |
|---|---|---|
| 08/31/2026 | Listed (Active) Coeur D'Alene Multiple Listing Service #26-8914 | $4,497,700 |
| 07/30/2026 | Price Change SPOKANEMLS #202619428 | $4,497,700 |
| 06/17/2026 | Listed (Active) SPOKANEMLS #202619428 | $4,800,000 |
| 11/10/2025 | Cancelled Coeur D'Alene Multiple Listing Service #25-3884 | $4,800,000 |
| 11/03/2025 | Expired SPOKANEMLS #202515902 | $4,800,000 |
| 04/30/2025 | Listed (Active) SPOKANEMLS #202515902 | $4,800,000 |
| 04/24/2025 | Listed (Active) Coeur D'Alene Multiple Listing Service #25-3884 | $4,800,000 |
| 01/06/2023 | Sold (Public Record) Public Record #1503772190 | — |
| 11/16/2022 | Cancelled SPOKANEMLS #202225103 | — |
| 11/16/2022 | Cancelled SPOKANEMLS #202225101 | — |
| 11/07/2022 | Listed (Active) SPOKANEMLS #202225103 | $399,000 |
| 11/07/2022 | Listed (Active) SPOKANEMLS #202225101 | $399,000 |
| 01/08/2019 | Sold SPOKANEMLS #201827459 | — |
| 12/26/2018 | Sold (Public Record) Public Record #637589081 | — |
| 12/12/2018 | Pending SPOKANEMLS #201827459 | — |
| 11/23/2018 | Listed (Active) SPOKANEMLS #201827459 | $189,950 |
For completeness, we often displays two records for one sale: the MLS record and the public record.
Public Records for 505 East Hawthorne Road
Schools near 505 East Hawthorne Road
Rating | School | Type | Grades | Distance |
|---|---|---|---|---|
| Public - | K to 5 | |||
| Public - | 6 to 8 | |||
| Public - | 9 to 12 | |||
| Public - | 9 to 12 |
Rating | School | Distance |
|---|---|---|
Evergreen Elementary School PublicK to 5 | ||
Northwood Middle School Public6 to 8 | ||
Mead Senior High School Public9 to 12 | ||
Mead Alternative High School Public9 to 12 |
School ratings and boundaries are provided by GreatSchools.org and Pitney Bowes. This information should only be used as a reference. Proximity or boundaries shown here are not a guarantee of enrollment. Please reach out to schools directly to verify all information and enrollment eligibility.
Similar Homes
Explore Nearby Homes
- Fairwood Homes for Sale
- Five Mile Prairie Homes for Sale
- Nevada-Lidgerwood Homes for Sale
- North Side Homes for Sale
- Shiloh Hills Homes for Sale
- Town and Country Homes for Sale
- Country Homes Homes for Sale
- Morgans Acre Park Homes for Sale
- Hillyard Homes for Sale
- North Indian Trail Homes for Sale
- Balboa-South Indian Trail Homes for Sale
- North Hill Homes for Sale
- Nevada Heights Homes for Sale
- Whitman Homes for Sale
- Northwest Spokane Homes for Sale
- Mead Homes for Sale
- Spokane Homes for Sale
- Colbert Homes for Sale
- Spokane Valley Homes for Sale
- Chattaroy Homes for Sale
- Airway Heights Homes for Sale
- Veradale Homes for Sale
- Greenacres Homes for Sale
- Nine Mile Falls Homes for Sale
- Otis Orchards Homes for Sale
- Newman Lake Homes for Sale
- Liberty Lake Homes for Sale
- Fairchild Air Force Base Homes for Sale
- Deer Park Homes for Sale
- Elk Homes for Sale
- 99021 Homes for Sale
- 99208 Homes for Sale
- 99217 Homes for Sale
- 99205 Homes for Sale
- 99005 Homes for Sale
- 99207 Homes for Sale
- 99026 Homes for Sale
- 99224 Homes for Sale
- 99212 Homes for Sale
- 99201 Homes for Sale
- 99202 Homes for Sale
- 99206 Homes for Sale
- 99260 Homes for Sale
- 99006 Homes for Sale
- 99204 Homes for Sale
No guarantee, warranty or representation of any kind is made regarding the completeness or accuracy of any information, descriptions or measurements (including square footage measurements and property condition), such should be independently verified through appropriate means, including, but not limited to, in person inspection and public records, and Compass International Holdings, its subsidiaries, affiliates and independently owned and operated franchisees, and their affiliated agents and associated third parties expressly disclaim any liability in connection therewith. Photos may be virtually staged or digitally enhanced and may not reflect actual property conditions. Offers of compensation are subject to change at the seller's discretion. No financial or legal advice provided. Equal Housing Opportunity.
Listing Courtesy of Keller Williams Realty Coeur d'Alene; Non-MLS Office
Listing provided courtesy of NWMLS, RMLS or Yakima MLS. The information contained in this listing has not been verified by Compass and its related brokerages or the MLS and should be verified by the buyer. The DOM value represents the number of days this listing has been Active on this website.