505 Fire Tower Road


Description
- Listed by: CELIA MURPHY • Southern Realtor Associates cmurph80@aol.com

Location
Sold By NONMEMBER OFFICE
Payment Calculator
$1,937 per month
30 year fixed, 7.03% Interest
$1,921
$16
$0
Know your buying power with a preapproval and custom rate in minutes
 1
1Property Information for 505 Fire Tower Road
- MLS Type: Residential / Single Family Residence
- County: Anderson County
- Sub division: None
- Styles: Traditional
- Stories: 2
- Year Built: 2025
- Lot Size: 0.94 AC / 40,946 SF
- Area: 101-Anderson County, SC
- City: Williamston
- City Name: Williamston
- County Or Parish: Anderson
- Directions: Hwy 81 to Hwy 88 left on Firetower home on right
- Zip Code: 29697
- City taxes: 190.28
- Parcel Number: 1670003009
- Tax year: 2024
- Elementary school: Spearman Elem
- Middle school: Wren Middle
- High school: Wren High
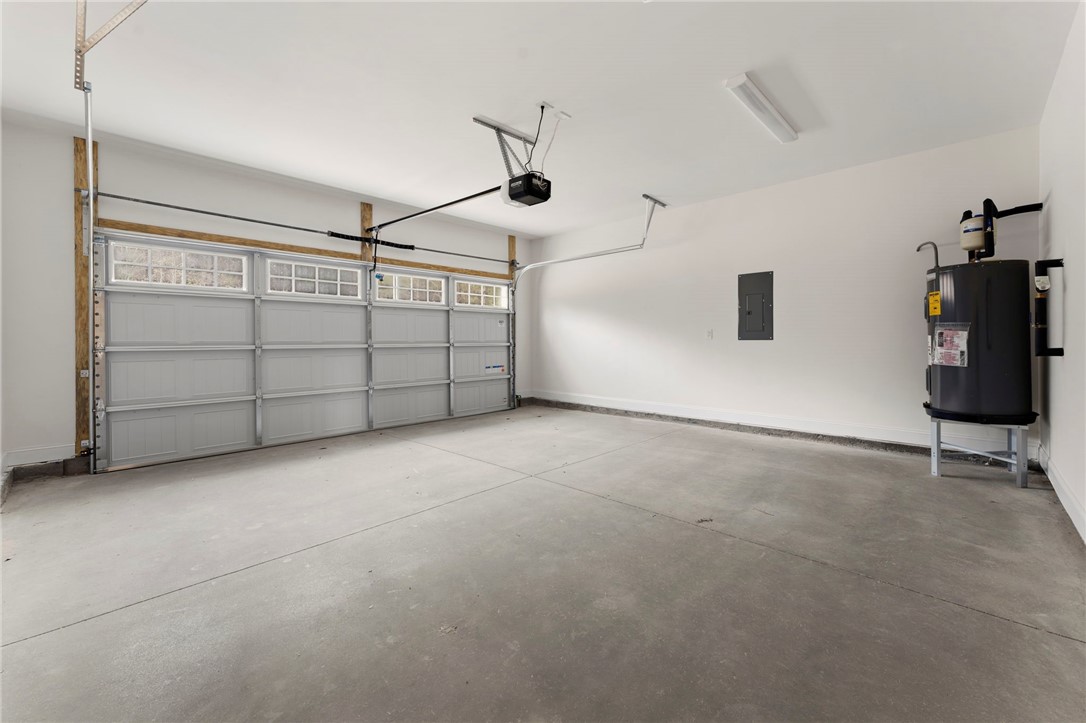
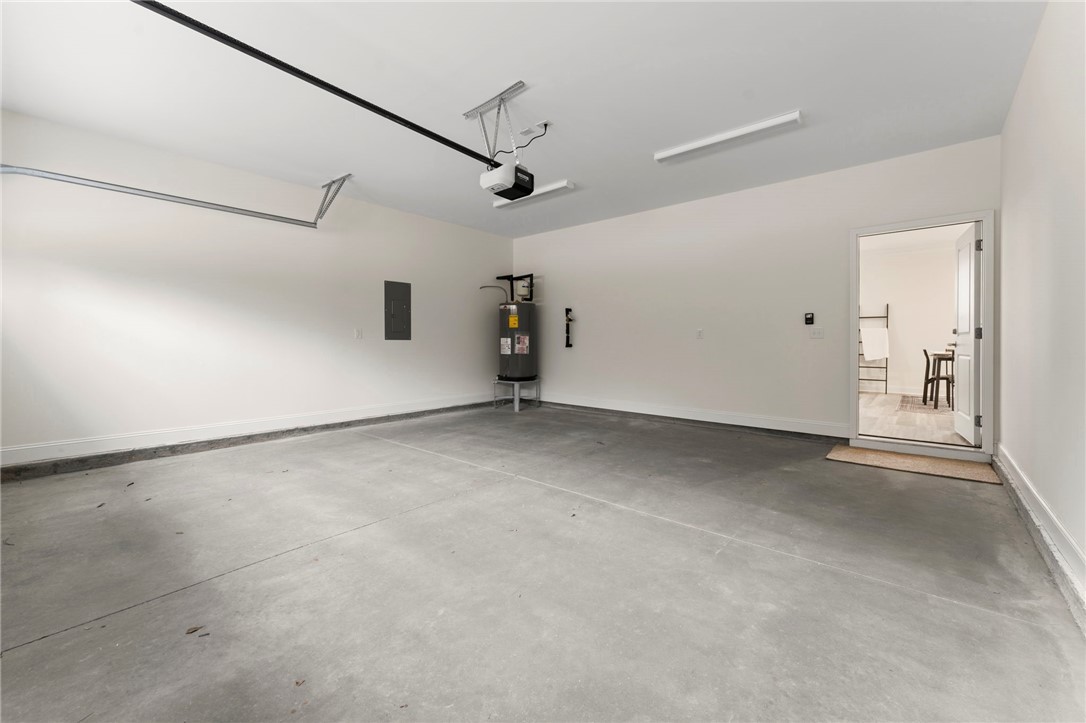
- Garage capacity: 2
- Garage type: Attached, Garage, Driveway, Garage Door Opener
- Parking: Attached, Garage, Driveway, Garage Door Opener
- Approximate sqft: 1830.0
- Number of Acres: 0.94
- Number of stories: Two
- Property Sub Type: Single Family Residence
- Property Type: Residential
- Sold appr above grades sqft: 1830.0
- Sold approx fin bsmt sqft: 0.0
- Sold approximate sqft: 1830.0
- Sq Ft Total: 1830.0
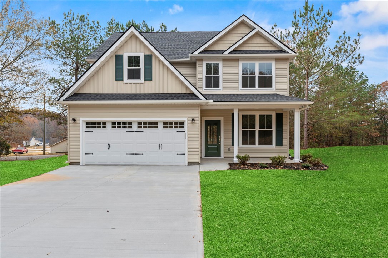
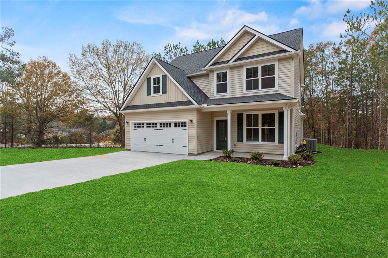
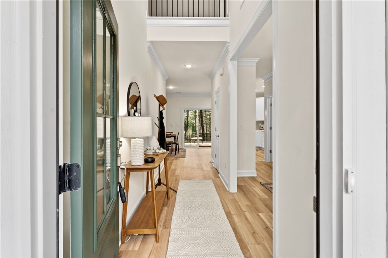
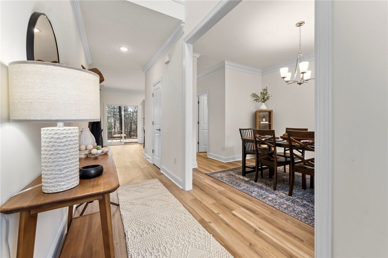
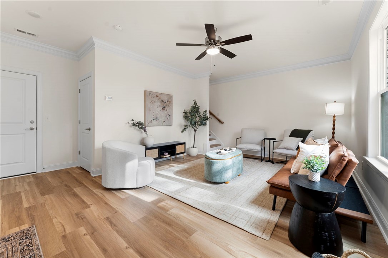
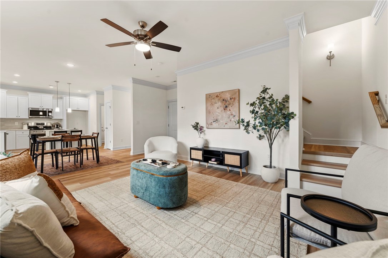
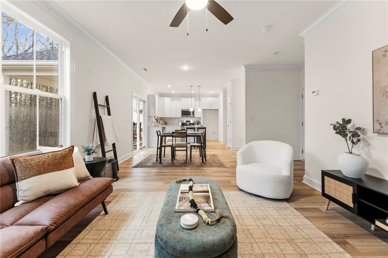
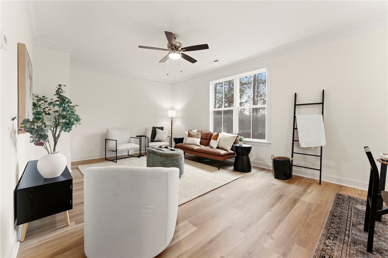
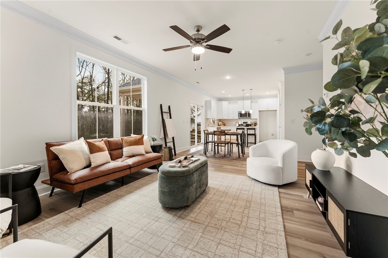
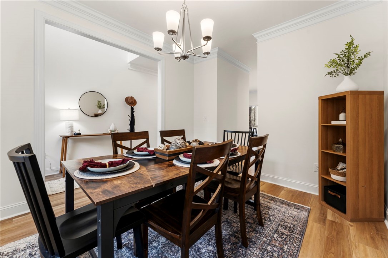
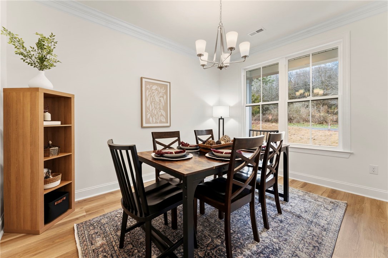
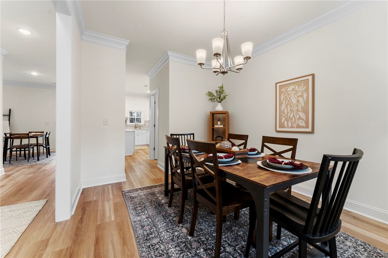
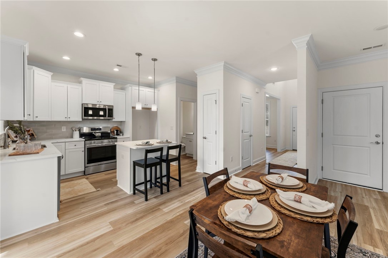
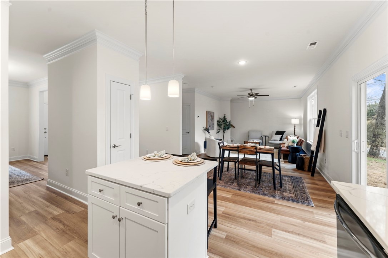
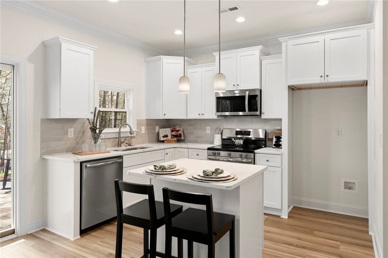
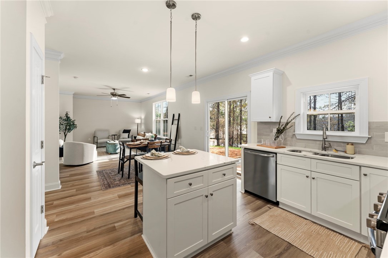
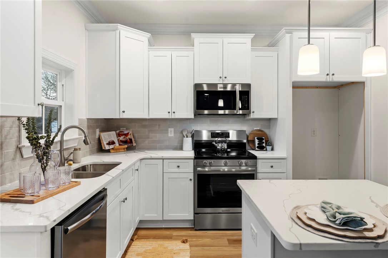
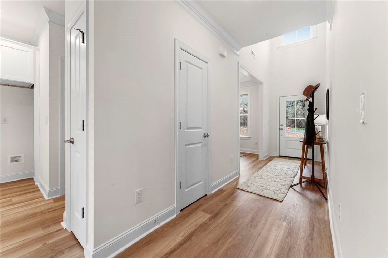
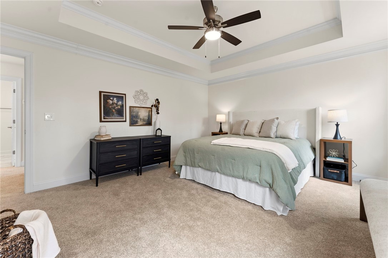
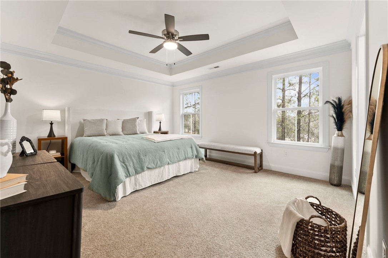
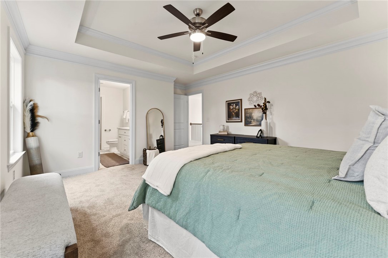
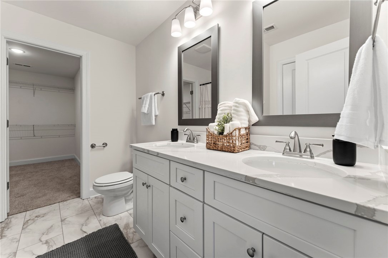
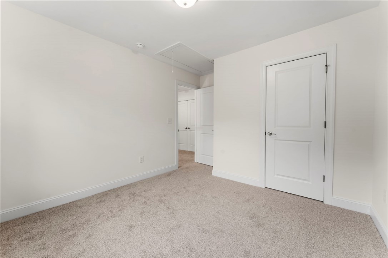
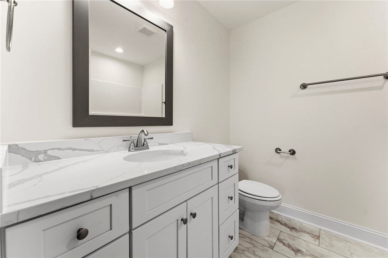
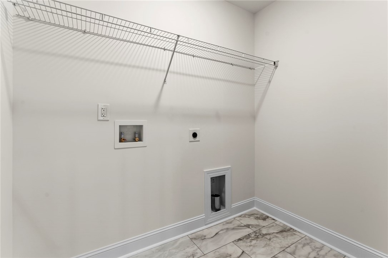
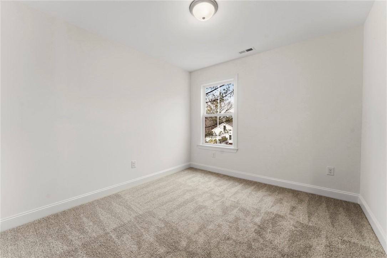
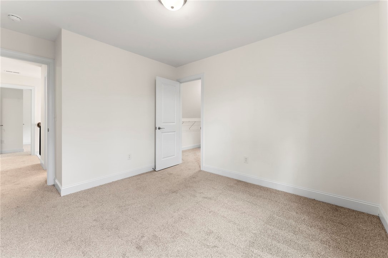
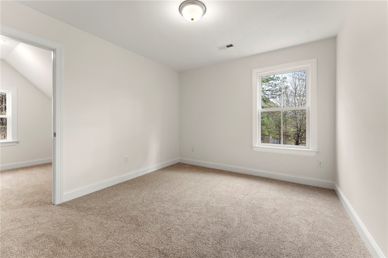
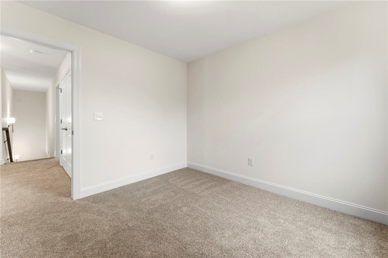
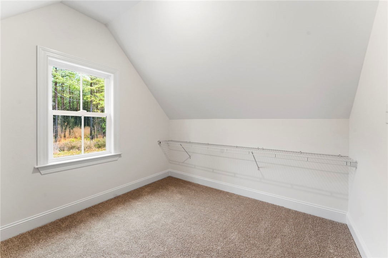
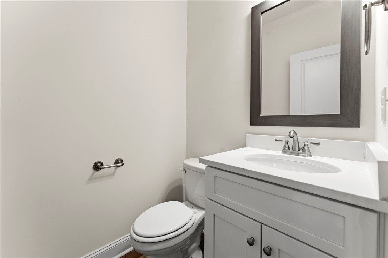
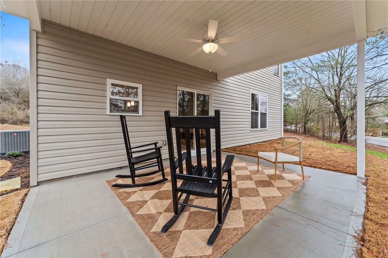
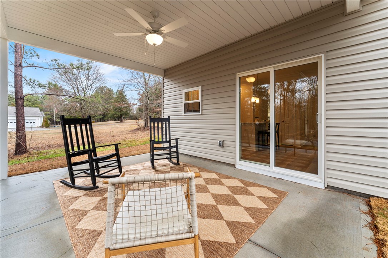
- Add endum: Brand new construction on almost an acre zoned for Anderson District1 school district and the location couldn't be any better. This 2 story home has 3 bedrooms 2.5 bathrooms plus a flex room. The first floor has your living area, dining room, kitchen and a powder room. Then upstairs you have your bedrooms, flex room, laundry and bathroom. Enjoy nice finishes on the inside along with quartzite counter tops in kitchen, stainless steel appliances and a pantry. Enjoy these Fall evenings on your covered patio....bring your fire pit and enjoy the holidays! This address is also USDA address eligible. Come and tour this home and you could possibly be in your new home by the holidays!
- Age range: New/Never Occupied
- Approximate year built: 2025
- Builder Name: Homeland
- Developer 1 Stright refusal: False
- Documents on file: Aerial, Plat, Permits, Survey
- Supplement Count: 0
- Electric co: Williamston
- Utilities On Site: Central Air, Forced Air
- Water co: Williamston
- Exterior features: Porch
- Exterior finish: Vinyl Siding
- Foundations: Slab
- Lake front: False
- Roof: Architectural, Shingle
- Appliances: Dishwasher, Electric Oven, Electric Range, Electric Water Heater, Disposal, Microwave, Plumbed For Ice Maker
- Basement: None
- Floors: Carpet, Ceramic Tile, Luxury Vinyl, Luxury Vinyl Plank, Luxury Vinyl Tile
- Beds Total: 3
- Heating system type: Forced Air
- Baths Full: 2
- Baths Half: 1
- Num full baths on main level: 0
- Num bedrooms on main level: 0
- Room Count: 7
Property History for 505 Fire Tower Road
| Date | Event & Source | Price | Appreciation |
|---|---|---|---|
| Jun 5, 2026 | Closed (Public Record) Public Record #1942143153 | $359,000 | +762.4% / yr |
| Jun 5, 2026 | Closed WESTERN UPSTATE MLS #20295011 | $359,900 | — |
| Jun 5, 2026 | Closed Greater Greenville AOR #1575733 | $359,000 | — |
| May 7, 2026 | Under Contract-Show Greater Greenville AOR #1575733 | — | |
| May 6, 2026 | Under Contract-No Show WESTERN UPSTATE MLS #20295011 | — | |
| May 6, 2026 | Under Contract-No Show Greater Greenville AOR #1575733 | — | |
| Feb 27, 2026 | Price Change WESTERN UPSTATE MLS #20295011 | $369,900 | — |
| Feb 27, 2026 | Price Change Greater Greenville AOR #1575733 | $369,900 | — |
| Nov 24, 2025 | Temporarily Off Market Greater Greenville AOR #1575733 | — | |
| Nov 24, 2025 | Listed (Active) Greater Greenville AOR #1575733 | $374,900 | — |
| Nov 24, 2025 | Listed (Active) WESTERN UPSTATE MLS #20295011 | $374,900 | — |
| May 29, 2025 | Closed (Public Record) Public Record #1558712123 | $40,000 | — |
| May 29, 2025 | Closed (Public Record) Public Record #1558712122 | $25,000 | — |
| Date | Event & Source | Price |
|---|---|---|
| 06/05/2026 | Closed (Public Record) Public Record #1942143153 | $359,000 +762.4% / yr |
| 06/05/2026 | Closed WESTERN UPSTATE MLS #20295011 | $359,900 |
| 06/05/2026 | Closed Greater Greenville AOR #1575733 | $359,000 |
| 05/07/2026 | Under Contract-Show Greater Greenville AOR #1575733 | — |
| 05/06/2026 | Under Contract-No Show WESTERN UPSTATE MLS #20295011 | — |
| 05/06/2026 | Under Contract-No Show Greater Greenville AOR #1575733 | — |
| 02/27/2026 | Price Change WESTERN UPSTATE MLS #20295011 | $369,900 |
| 02/27/2026 | Price Change Greater Greenville AOR #1575733 | $369,900 |
| 11/24/2025 | Temporarily Off Market Greater Greenville AOR #1575733 | — |
| 11/24/2025 | Listed (Active) Greater Greenville AOR #1575733 | $374,900 |
| 11/24/2025 | Listed (Active) WESTERN UPSTATE MLS #20295011 | $374,900 |
| 05/29/2025 | Closed (Public Record) Public Record #1558712123 | $40,000 |
| 05/29/2025 | Closed (Public Record) Public Record #1558712122 | $25,000 |
For completeness, we often displays two records for one sale: the MLS record and the public record.
Public Records for 505 Fire Tower Road
Schools near 505 Fire Tower Road
Rating | School | Type | Grades | Distance |
|---|---|---|---|---|
| Public - | PK to 5 | |||
| Public - | 6 to 8 | |||
| Public - | 9 to 12 |
Rating | School | Distance |
|---|---|---|
Spearman Elementary School PublicPK to 5 | ||
Wren Middle School Public6 to 8 | ||
Wren High School Public9 to 12 |
School ratings and boundaries are provided by GreatSchools.org and Pitney Bowes. This information should only be used as a reference. Proximity or boundaries shown here are not a guarantee of enrollment. Please reach out to schools directly to verify all information and enrollment eligibility.
Similar Homes
New listings in 29697


$32,000
- Unavailable
- Bedrooms
- Unavailable
- Bathrooms
- Unavailable
- Square Feet
- 0.15
- Acres


Nearby home values
| Address | Sold price | Beds | Baths | Sqft | Lot (Sqft) |
|---|---|---|---|---|---|
This home: 505 Fire Tower Road, Williamston, SC 29697 | $359,900 | 3 | 3 | 1,830 | 40,946 |
$146,000 | 4 | 2 | 1,795 | 35,719 | |
$132,900 | 3 | 2 | 1,855 | – | |
$160,000 | 3 | 2 | 1,525 | 24,829 | |
$50,000 | 3 | – | 2,680 | 87,120 | |
$192,000 | 3 | 2 | 1,905 | 24,829 | |
$30,000 | – | – | 1,280 | 94,525 | |
$130,000 | 4 | 2 | 1,650 | 30,056 | |
$129,900 | 3 | 2 | 1,500 | – | |
$134,786 | 3 | 2 | 2,500 | – | |
$138,000 | 3 | 2 | 1,855 | 24,829 | |
$189,000 | 3 | 3 | 1,805 | 24,829 | |
$125,190 | 3 | 2 | 1,636 | – | |
$107,000 | 3 | 2 | 1,606 | 24,829 | |
– | – | – | – | 24,829 | |
$144,650 | 3 | – | 2,164 | 35,284 |
Explore Nearby Homes
- West Pelzer Homes for Sale
- Rivendell Homes for Sale
- Brookstone Meadows Homes for Sale
- Northlake Homes for Sale
- Ware Place Homes for Sale
- Bellview Estates Homes for Sale
- Golden Grove Homes for Sale
- Powdersville Homes for Sale
- Sandy Springs Homes for Sale
- Northlake Condominiums Homes for Sale
- Caldeonia Homes for Sale
- Anderson Downtown Historic District Homes for Sale
- Appleton Mill Village Homes for Sale
- Anderson Historic District Homes for Sale
- Buena Vista Park Homes for Sale
- Williamston Homes for Sale
- Pelzer Homes for Sale
- Belton Homes for Sale
- Piedmont Homes for Sale
- Anderson Homes for Sale
- Easley Homes for Sale
- Pendleton Homes for Sale
- Liberty Homes for Sale
- Central Homes for Sale
- Clemson Homes for Sale
- Norris Homes for Sale
- Honea Path Homes for Sale
- Townville Homes for Sale
- Simpsonville Homes for Sale
- Mauldin Homes for Sale
- 29621 Homes for Sale
- 29627 Homes for Sale
- 29669 Homes for Sale
- 29670 Homes for Sale
- 29673 Homes for Sale
- 29657 Homes for Sale
- 29642 Homes for Sale
- 29630 Homes for Sale
- 29625 Homes for Sale
- 29654 Homes for Sale
- 29624 Homes for Sale
- 29680 Homes for Sale
- 29644 Homes for Sale
- 29640 Homes for Sale
- 29605 Homes for Sale
No guarantee, warranty or representation of any kind is made regarding the completeness or accuracy of any information, descriptions or measurements (including square footage measurements and property condition), such should be independently verified through appropriate means, including, but not limited to, in person inspection and public records, and Compass International Holdings, its subsidiaries, affiliates and independently owned and operated franchisees, and their affiliated agents and associated third parties expressly disclaim any liability in connection therewith. Photos may be virtually staged or digitally enhanced and may not reflect actual property conditions. Offers of compensation are subject to change at the seller's discretion. No financial or legal advice provided. Equal Housing Opportunity.
Listing Courtesy of Southern Realtor Associates
Based on information from one of the following Multiple Listing Services: Canopy MLS,High Country Association of REALTORS. Information being provided is for the visitor’s personal, noncommercial use and may not be used for any purpose other than to identify prospective properties visitor may be interested in purchasing. The data contained herein is copyrighted by Canopy MLS,High Country Association of REALTORS is protected by all applicable copyright laws. Any dissemination of this information is in violation of copyright laws and is strictly prohibited. Property information referenced on this web site comes from the Internet Data Exchange (IDX) program of the MLS. This web site may reference real estate listing(s) held by a brokerage firm other than the broker and/or agent who owns this web site. For the avoidance of doubt, the accuracy of all information, regardless of source, is deemed reliable but not guaranteed and should be personally verified through personal inspection by and/or with the appropriate professionals.