























Description
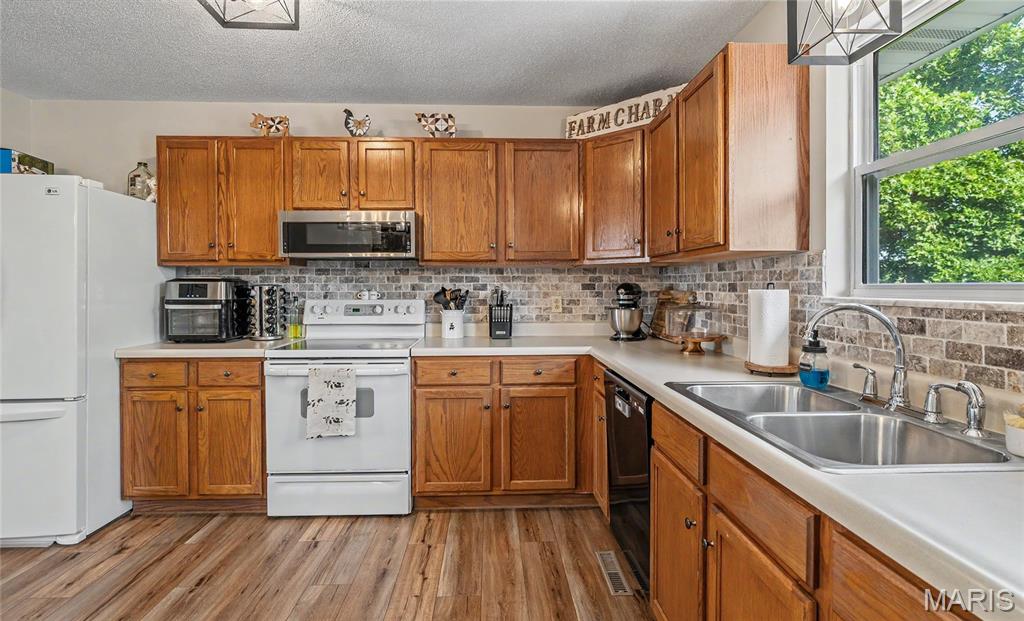
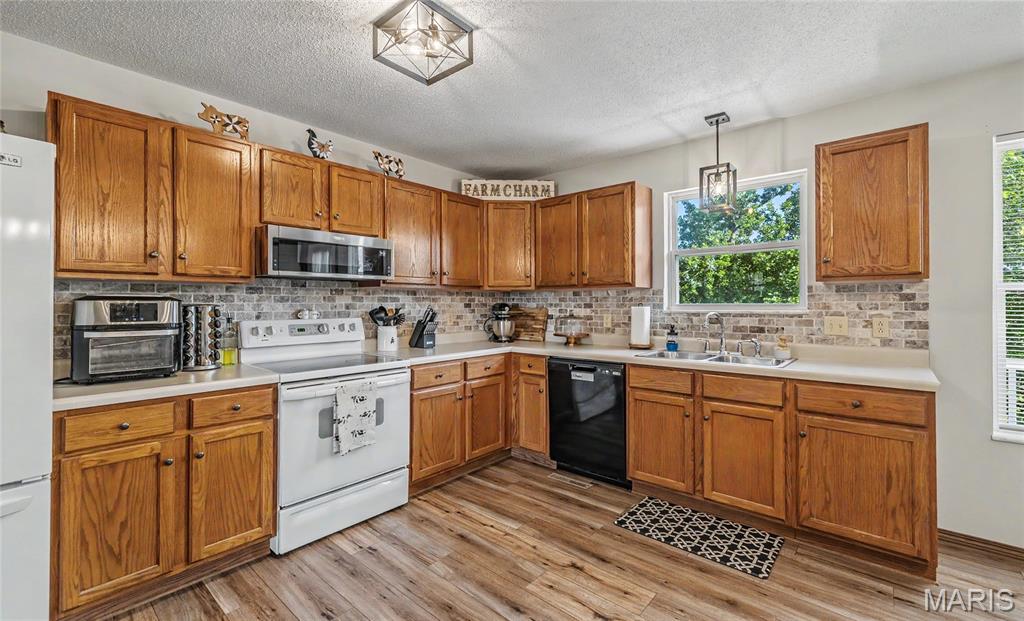
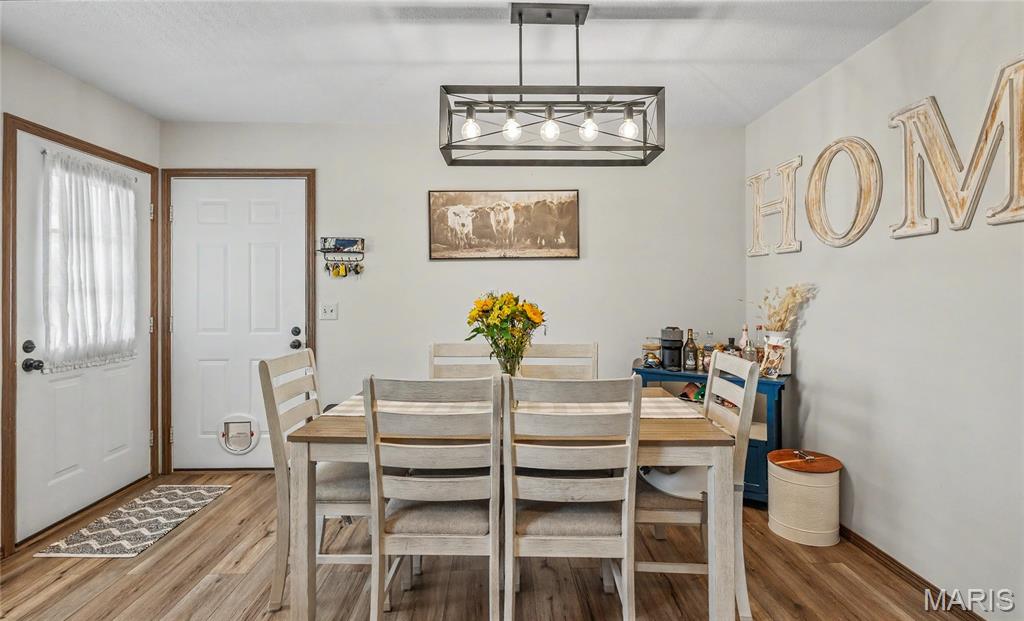
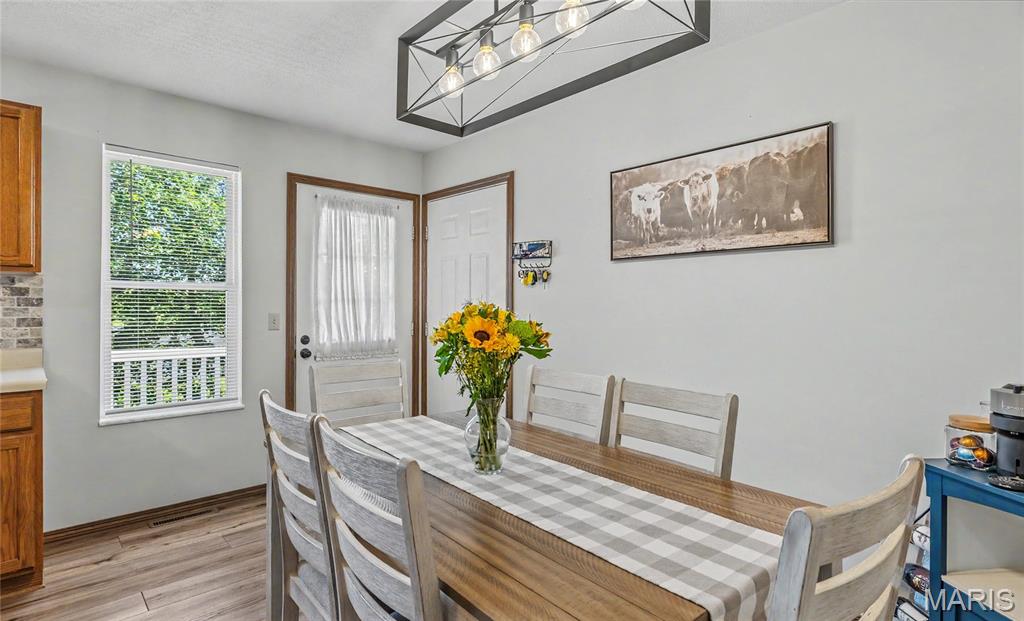
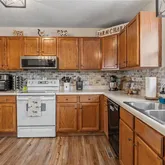
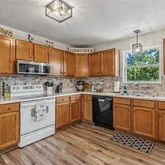
505 Silver Leaf Lane is the kind of Rolla ranch that quietly does everything right, then surprises you downstairs. Step into a kitchen made for people who actually cook: warm oak cabinetry stretching in every direction, a stone-look subway backsplash, a deep double sink framed by a window that pulls in the morning light, and counter space you will not have to fight for. Bright and spacious eat-in-kitchen with a bold linear fixture overhead, then flows...Some homes you tour. This one you settle into.
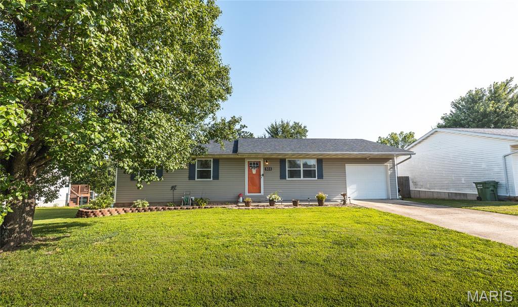
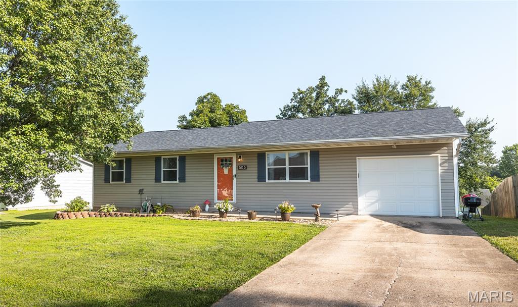
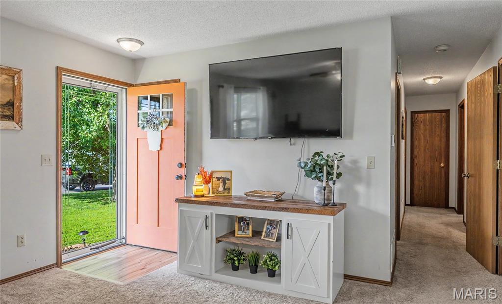
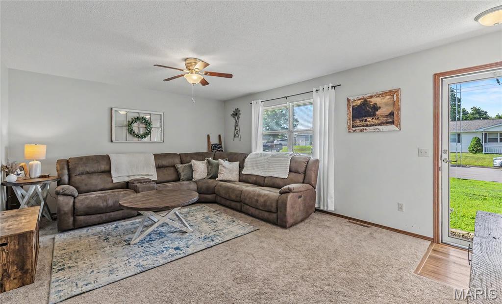
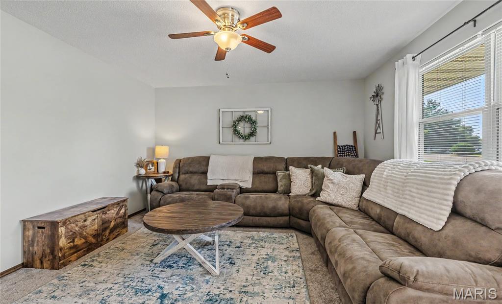
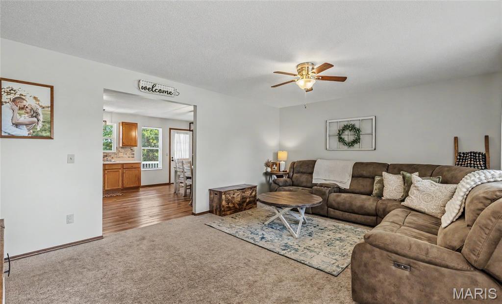
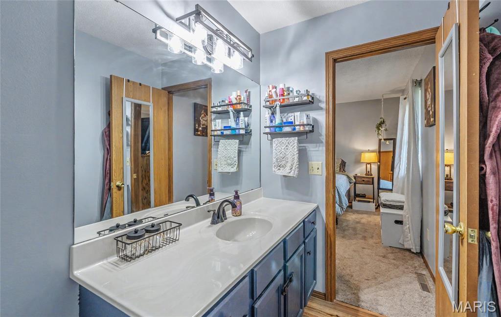
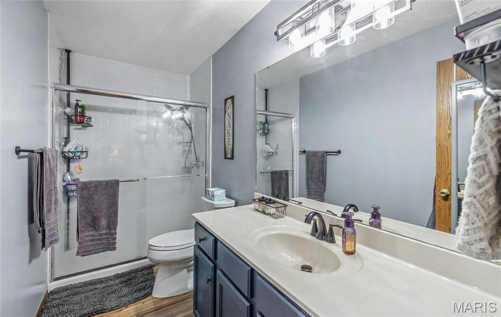
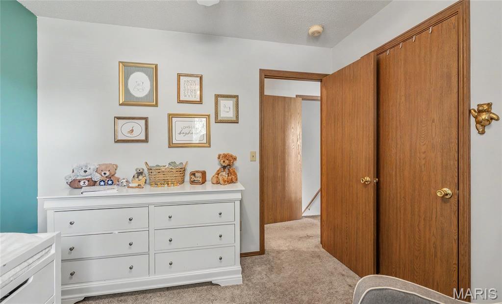
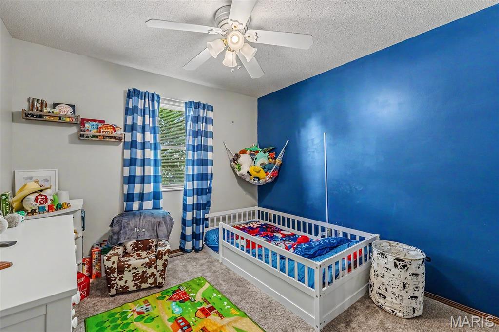
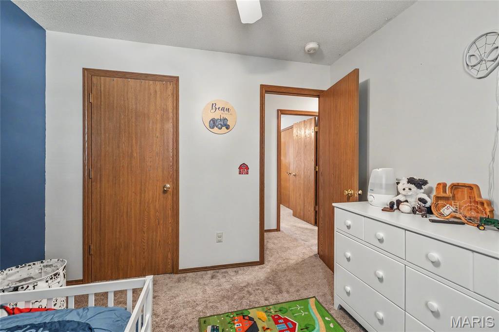
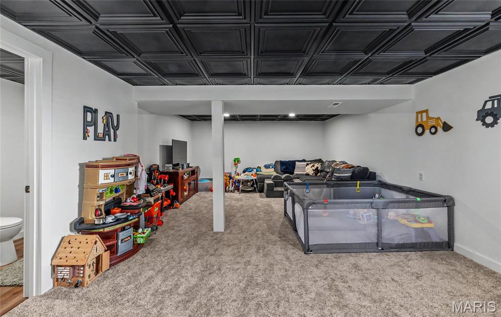
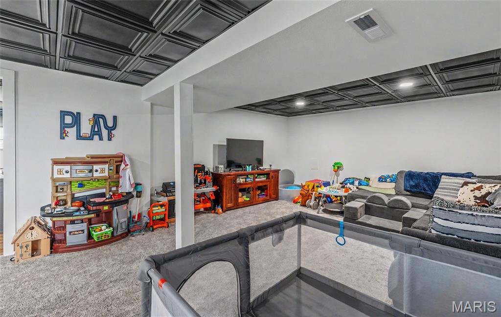
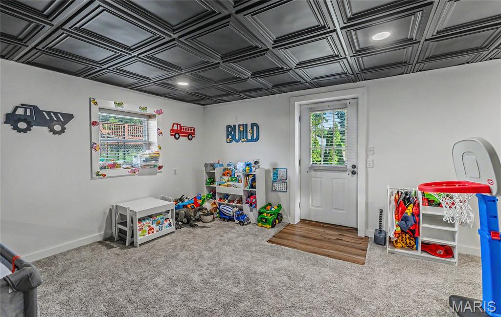
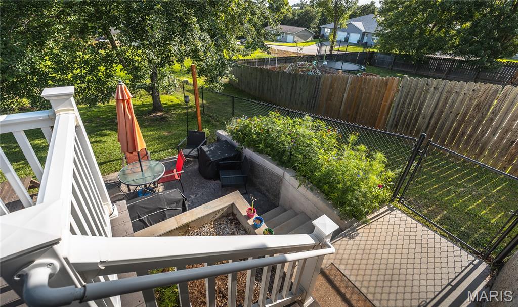
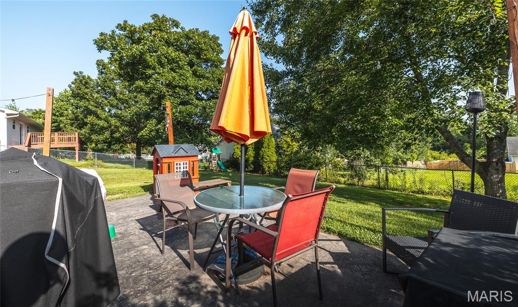
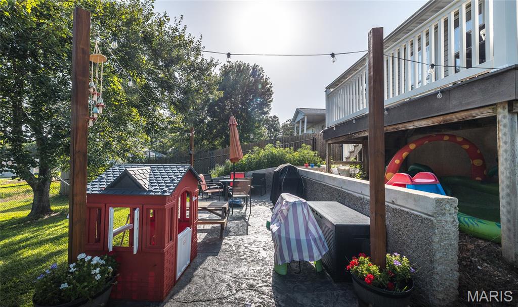
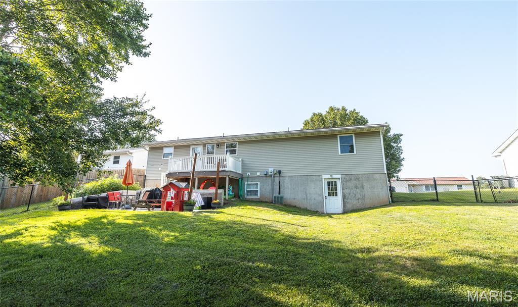
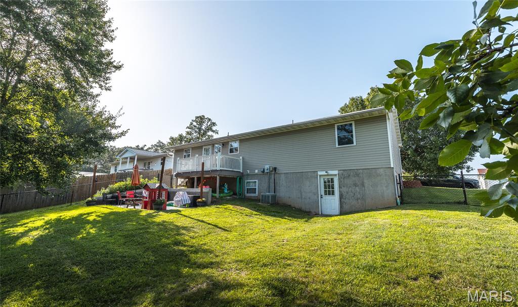
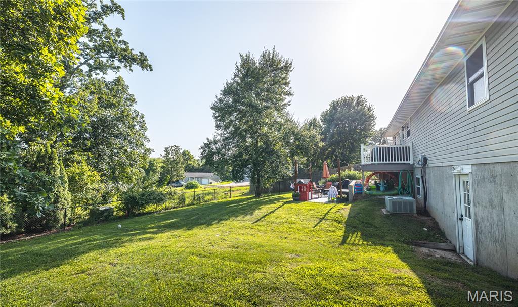
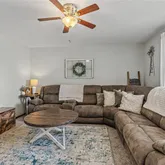
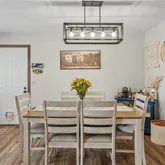
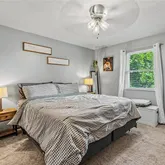
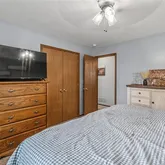
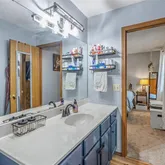
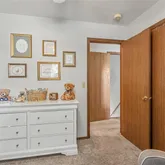
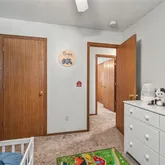
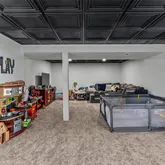
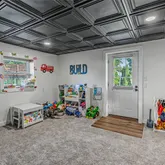
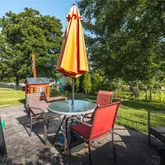
505 Silver Leaf Lane is the kind of Rolla ranch that quietly does everything right, then surprises you downstairs. Step into a kitchen made for people who actually cook: warm oak cabinetry stretching in every direction, a stone-look subway backsplash, a deep double sink framed by a window that pulls in the morning light, and counter space you will not have to fight for. Bright and spacious eat-in-kitchen with a bold linear fixture overhead, then flows into a living room where one big picture window keeps everything bright and easy. Then you head to the lower level, and the home shows its second personality. This finished walk-out is the showpiece: a wide-open recreation and family space wearing a dramatic ceiling, recessed lighting, and soft carpet underfoot. Playroom today, media lounge tomorrow, home gym the year after. A convenient half bath keeps it functional, and the walk-out doors mean the backyard is always one step away. Outside, mature shade trees do the heavy lifting on hot afternoons over a level, landscaped, fenced yard. A composite deck and concrete patio give you two ways to be outdoors, and the attached garage handles the everyday. Central air throughout, a quiet subdivision street, and a location minutes from Missouri S&T, shopping, and highway access. Zoned for Rolla schools. Three bedrooms, two full baths up, a half bath down, and a lower level most homes in this range simply do not have. Move-in ready and waiting on you. Come find home in Rolla.
- Listed by Katherine Stanislawski • Keller Williams LocalP: (573)-368-9173 KatSellsRolla@gmail.com
Property Details for 505 Silverleaf Lane
Property Details for 505 Silverleaf Lane
| Status | Coming Soon |
|---|---|
| MLS # | 26044396 |
| Days on Market | - |
| Taxes | $1,334 / year |
| HOA Fees | - |
| Condo/Co-op Fees | - |
| Property Type | Single Family |
| MLS Type | Residential / Single Family Residence |
| Year Built | 1996 |
| Lot Size | 0.21 AC / 9,234 SF |
| County | Phelps County |
Location
Building Information for 505 Silverleaf Lane
Payment Calculator
$1,257 per month
30 year fixed, 6.36% Interest
$1,146
$111
$0
Know your buying power with a preapproval and custom rate in minutes
 1
1Property Information for 505 Silverleaf Lane
- City: Rolla
- County Or Parish: Phelps
- Latitude: 37.920182
- Longitude: -91.774332
- Postal Code: 65401
- State Or Province: MO
- Sub division Name: Silverleaf Sub
- List AOR: South Central Board of REALTORS
- Parcel Number: 71-09-6.0-23-001-001-038.000
- Tax Annual Amount: $1,334.00
- Tax Legal Description: Lot 31 Silverleaf Subdivision
- Tax Year: 2025
- AssociationYN: No
- Township: Rolla
- Attached Garage: Yes
- Carport: No
- Garage Spaces: 1.0
- Garage: Yes
- Elementary School: Col. John B. Wyman Elem.
- High School: Rolla Sr. High
- High School District: Rolla 31
- Middle Or Junior School: Rolla Jr. High
- Virtual Tour URL Unbranded: https://youtu.be/vk68tqP3bsU
- Living Area: 2098.0
- Lot Features: Back Yard, Front Yard
- Lot Size Acres: 0.212
- Lot Size Dimensions: 81.45x110x81.26x114.81x77.03
- Lot Size Source: Public Records
- Lot Size Square Feet: 9234.72
- Property Condition: Updated/Remodeled
- Property Sub Type: Single Family Residence
- Property Type: Residential
- Above Grade Finished Area: 1176.0
- Above Grade Finished Area Source: Assessor
- Below Grade Finished Area: 922.0
- Below Grade Finished Area Source: Owner
- Documents Available: None Available
- Documents Count: 0
- Photos Count: 39
- Year Built: 1996
- Disclosures: See Seller's Disclosure
- Construction Materials: Frame, Vinyl Siding
- Ownership Type: Private
- NewConstructionYN: No
- MIS_EfficiencyYN: No
- HomeWarrantyYN: No
- LeaseConsideredYN: No
- PropertyAttachedYN: Yes
- SeniorCommunityYN: No
- Electric: 220 Volts
- Sewer: Public Sewer
- Utilities: Electricity Connected, Sewer Connected, Water Connected
- Water Source: Public
- Fencing: Chain Link
- Road Surface Type: Paved, Subdivision
- Roof: Architectural Shingle
- Pool Private: No
- PatioAndPorchFeatures: Deck, Patio
- MIS_PoolYN: No
- MIS_GarageSizeDescription: 12x28
- Appliances: Dishwasher, Microwave, Electric Oven, Refrigerator
- Basement: Bathroom, Egress Window, Partially Finished, Full, Storage Space, Walk-Out Access
- Basement YN: Yes
- Levels: One
- Main Level Bedrooms: 3.0
- Bathrooms Full: 2
- Bathrooms Half: 1
- Bathrooms Total Integer: 3
- Bedrooms Total: 3
- Cooling: Ceiling Fan(s), Central Air
- Fireplace: No
- Heating: Electric
- Interior Features: Ceiling Fan(s), Eat-in Kitchen, Laminate Counters
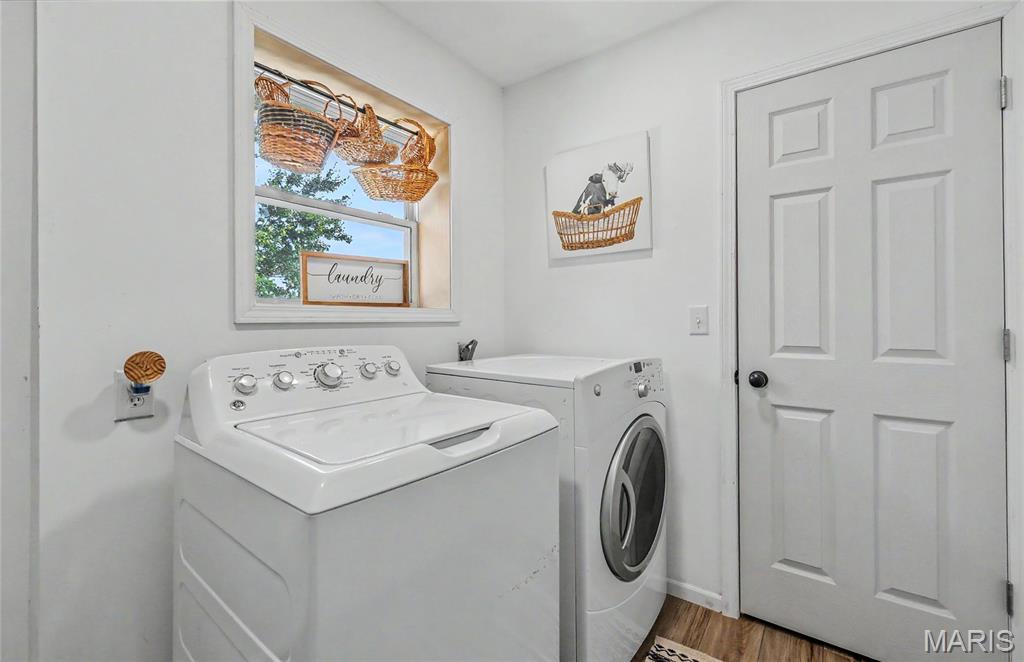
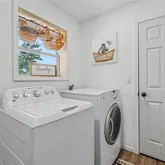
- Laundry Features: Main Level
- Rooms Total: 7
- LivingAreaSource: Owner
- MIS_LowerLevelBathroomsFull: 0
- MIS_LowerLevelBathroomsHalf: 1
- MIS_LowerLevelBedrooms: 0
- MIS_MainLevelBathroomsFull: 2
- MIS_MainLevelBathroomsHalf: 0
- MIS_MainAndUpperLevelBedrooms: 3
- MIS_MainAndUpperLevelBathrooms: 2
- MIS_UpperLevelBedrooms: 0
- Room Dimensions: 17x13
- Room Length: 17.0
- Room Level: Main
- Room Type: Kitchen
- Room Width: 13.0
- Room Dimensions: 18x13
- Room Length: 18.0
- Room Level: Main
- Room Type: Living Room
- Room Width: 13.0
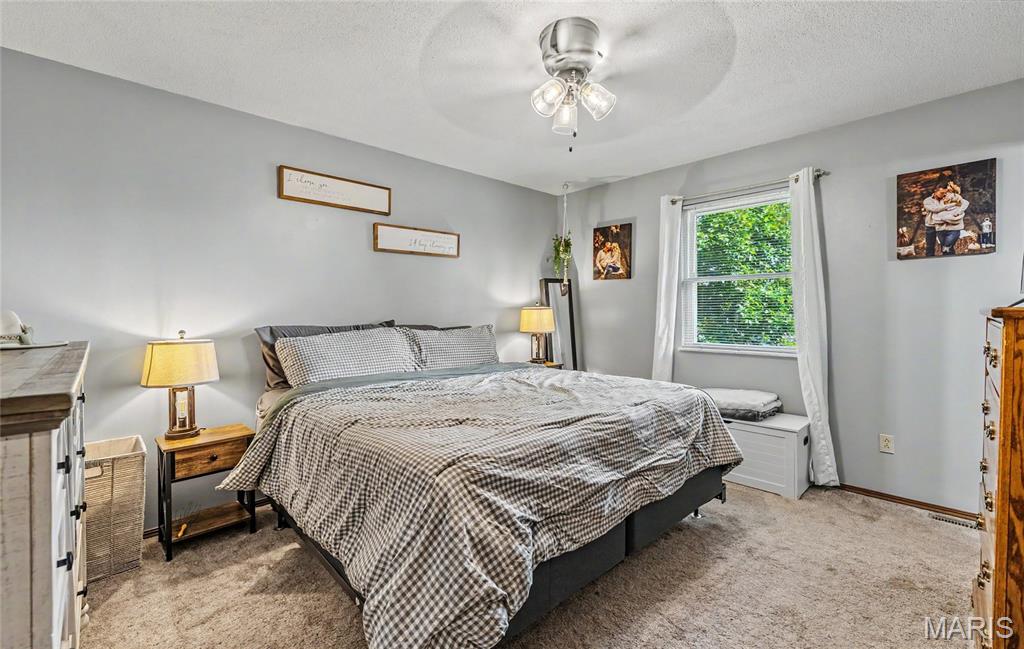
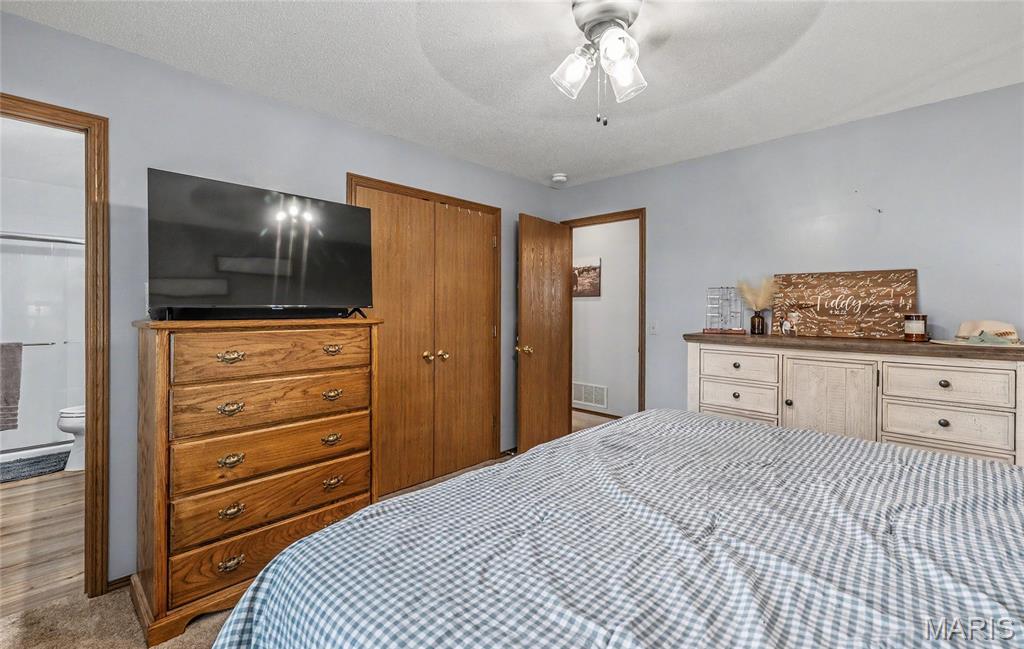
- Room Dimensions: 13x12
- Room Length: 13.0
- Room Level: Main
- Room Type: Primary Bedroom
- Room Width: 12.0
- Room Dimensions: 11x5
- Room Length: 11.0
- Room Level: Main
- Room Type: Primary Bathroom
- Room Width: 5.0
- Room Description: Hall bathroom
- Room Dimensions: 8x5
- Room Length: 8.0
- Room Level: Main
- Room Type: Bathroom 2
- Room Width: 5.0
- Room Description: Newly finished family room
- Room Dimensions: 26x14
- Room Length: 26.0
- Room Level: Basement
- Room Type: Family Room
- Room Width: 14.0
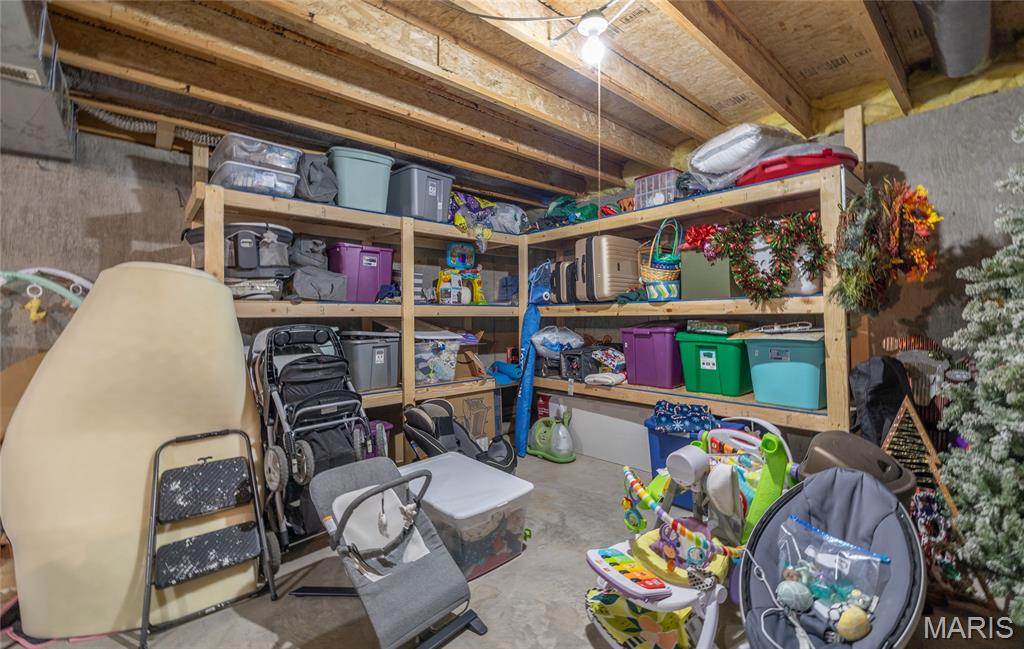
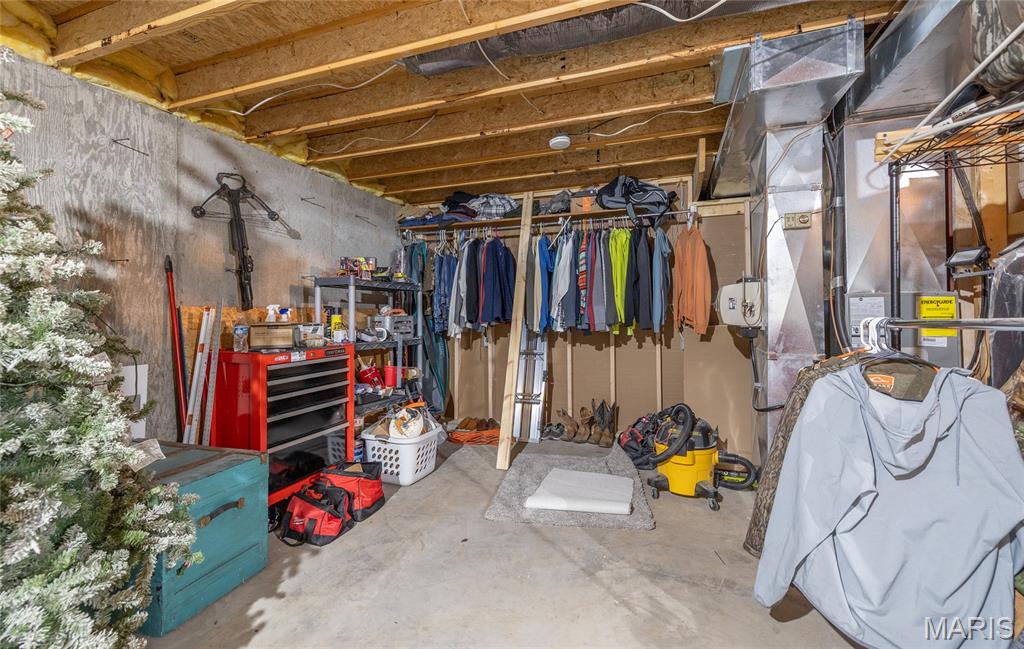
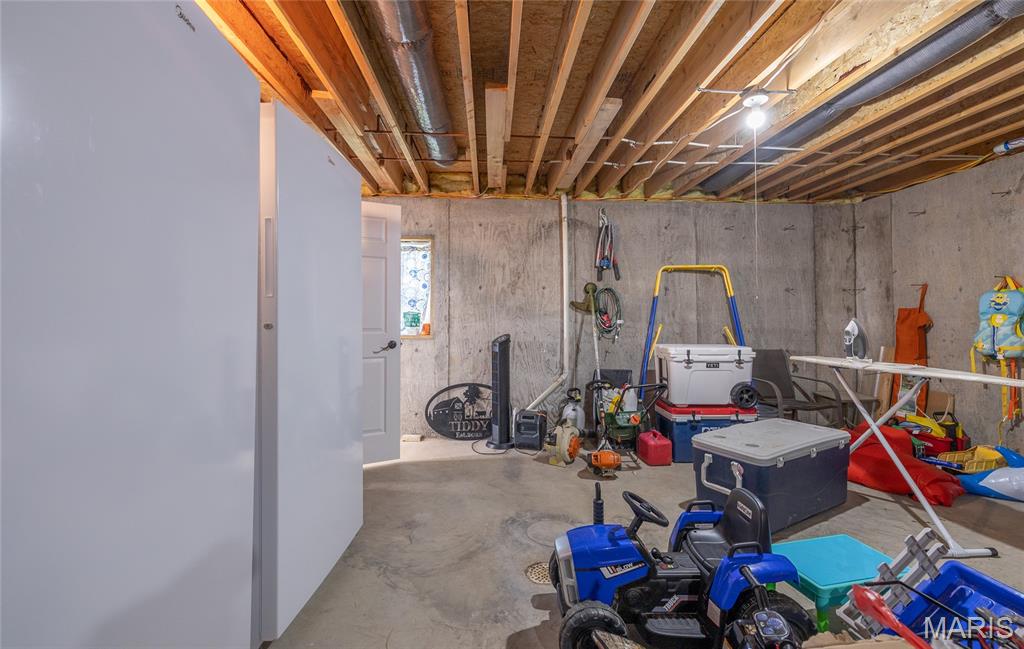
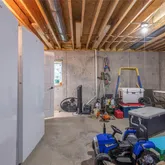
- Room Description: Unfinished basement offers additional space to complete or use as storage.
- Room Dimensions: 27x34
- Room Length: 27.0
- Room Level: Basement
- Room Type: Basement
- Room Width: 34.0
- Room Dimensions: 8x5
- Room Length: 8.0
- Room Level: Basement
- Room Type: Bathroom 3
- Room Width: 5.0
- Room Dimensions: 10x10
- Room Length: 10.0
- Room Level: Main
- Room Type: Bedroom 3
- Room Width: 10.0
- Room Dimensions: 10x10
- Room Length: 10.0
- Room Level: Main
- Room Type: Bedroom 2
- Room Width: 10.0
Property History for 505 Silverleaf Lane
| Date | Event & Source | Price | Appreciation |
|---|---|---|---|
| Sep 26, 2019 | Closed MARIS #19055705 | $139,900 | — |
| Sep 22, 2019 | Pending MARIS #19055705 | — | |
| Jul 24, 2019 | Listed (Active) MARIS #19055705 | $139,900 | — |
| Date | Event & Source | Price |
|---|---|---|
| 09/26/2019 | Closed MARIS #19055705 | $139,900 |
| 09/22/2019 | Pending MARIS #19055705 | — |
| 07/24/2019 | Listed (Active) MARIS #19055705 | $139,900 |
For completeness, we often displays two records for one sale: the MLS record and the public record.
Public Records for 505 Silverleaf Lane
Schools near 505 Silverleaf Lane
Rating | School | Type | Grades | Distance |
|---|---|---|---|---|
| Public - | PK to 3 | |||
| Public - | 7 to 8 | |||
| Public - | 9 to 12 | |||
| Public - | 9 to 12 |
Rating | School | Distance |
|---|---|---|
Harry S. Truman Elementary School PublicPK to 3 | ||
Rolla Jr. High School Public7 to 8 | ||
Rolla Sr. High School Public9 to 12 | ||
Rolla Technical Inst. Public9 to 12 |
School ratings and boundaries are provided by GreatSchools.org and Pitney Bowes. This information should only be used as a reference. Proximity or boundaries shown here are not a guarantee of enrollment. Please reach out to schools directly to verify all information and enrollment eligibility.
Similar Homes
Explore Nearby Homes
- Doolittle Homes for Sale
- Cold Spring Township - Phelps County Homes for Sale
- Dry Creek Township - Maries County Homes for Sale
- Arlington Township - Phelps County Homes for Sale
- Spring Creek Township - Phelps County Homes for Sale
- Miller Township - Phelps County Homes for Sale
- Rolla Township - Phelps County Homes for Sale
- Johnson Township - Maries County Homes for Sale
- Dillon Township - Phelps County Homes for Sale
- Watkins Township - Dent County Homes for Sale
- Meramec Township - Phelps County Homes for Sale
- Spring Creek Township - Maries County Homes for Sale
- Norman Township - Dent County Homes for Sale
- St. James Township - Phelps County Homes for Sale
- Liberty Township - Phelps County Homes for Sale
- Lenox Homes for Sale
- St. James Homes for Sale
- Rolla Homes for Sale
- Vichy Homes for Sale
- Newburg Homes for Sale
- Cook Sta Homes for Sale
- Jerome Homes for Sale
- Edgar Springs Homes for Sale
- Duke Homes for Sale
- Beulah Homes for Sale
- Dixon Homes for Sale
- Vienna Homes for Sale
- Salem Homes for Sale
- Devils Elbow Homes for Sale
- Brinktown Homes for Sale
- 65580 Homes for Sale
- 65550 Homes for Sale
- 65541 Homes for Sale
- 65409 Homes for Sale
- 65462 Homes for Sale
- 65459 Homes for Sale
- 65560 Homes for Sale
- 65559 Homes for Sale
- 65582 Homes for Sale
- 65449 Homes for Sale
- 65529 Homes for Sale
- 65453 Homes for Sale
- 65542 Homes for Sale
- 65565 Homes for Sale
- 65013 Homes for Sale
No guarantee, warranty or representation of any kind is made regarding the completeness or accuracy of any information, descriptions or measurements (including square footage measurements and property condition), such should be independently verified through appropriate means, including, but not limited to, in person inspection and public records, and Compass International Holdings, its subsidiaries, affiliates and independently owned and operated franchisees, and their affiliated agents and associated third parties expressly disclaim any liability in connection therewith. Photos may be virtually staged or digitally enhanced and may not reflect actual property conditions. Offers of compensation are subject to change at the seller's discretion. No financial or legal advice provided. Equal Housing Opportunity.
Listing Courtesy of Keller Williams Local
Based on information submitted to the MLS GRID as of 07/11/2026 03:07 PM. All data is obtained from various sources and may not have been verified by broker or MLS GRID. Supplied Open House Information is subject to change without notice. All information should be independently reviewed and verified for accuracy. Properties may or may not be listed by the office/agent presenting the information. Properties displayed may be listed or sold by various participants in the MLS. IDX information is provided exclusively for consumers’ personal, non-commercial use and may not be used for any purpose other than to identify prospective properties consumers may be interested in purchasing. The data is deemed reliable but is not guaranteed by MLS GRID. Use of the MLS GRID data may be subject to an end user license agreement prescribed by the applicable MLS of the Member Participant, if any, and as amended from time to time.