5050 Frazee Road
Description
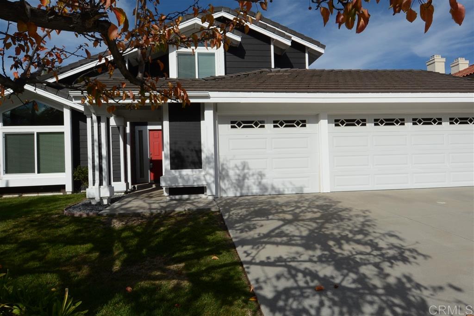
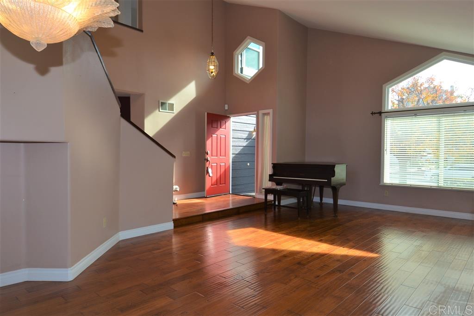
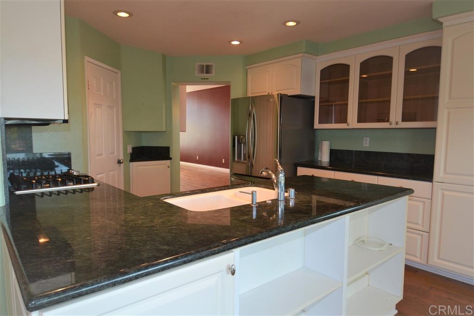
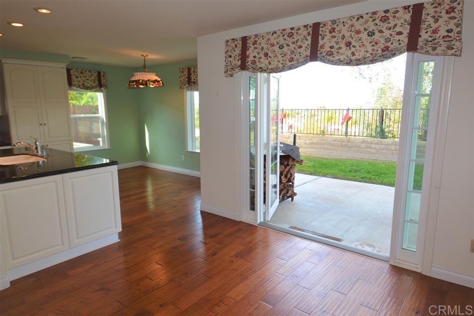
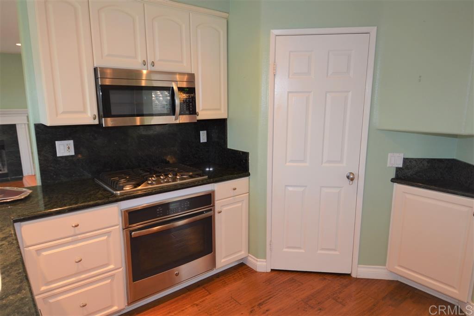
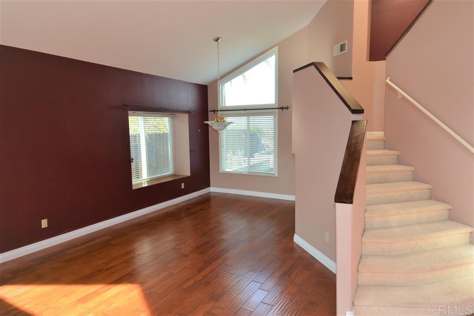
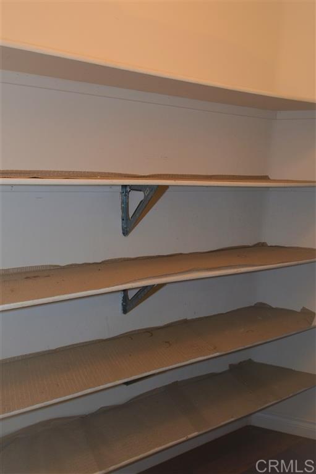
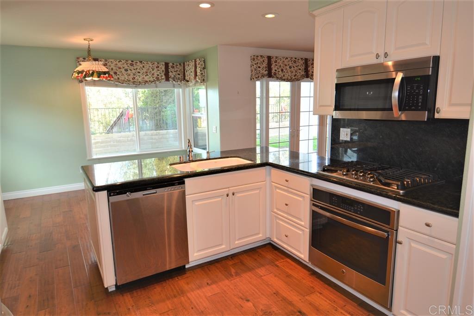
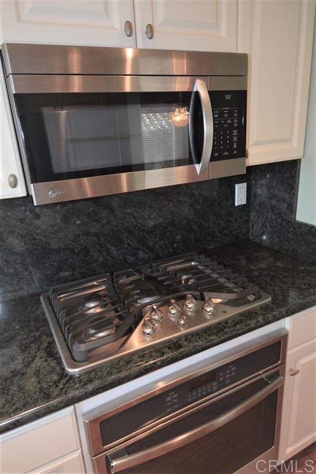
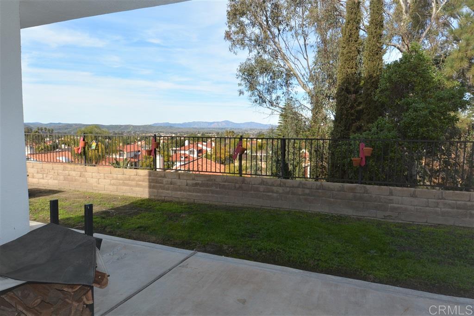
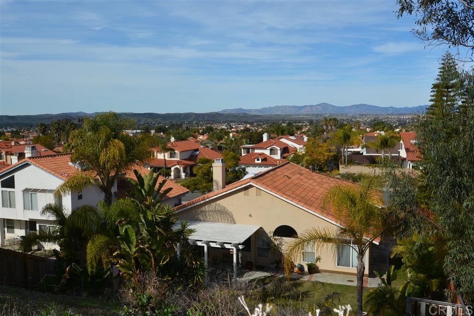
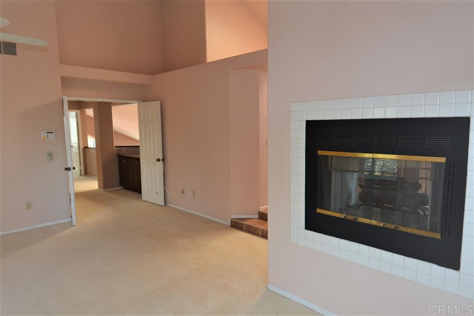
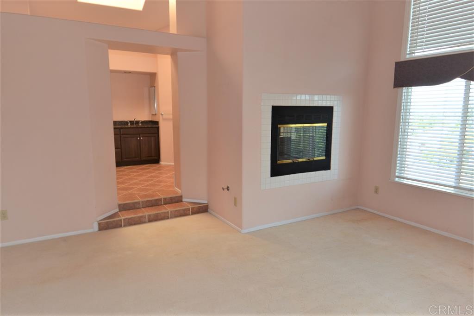
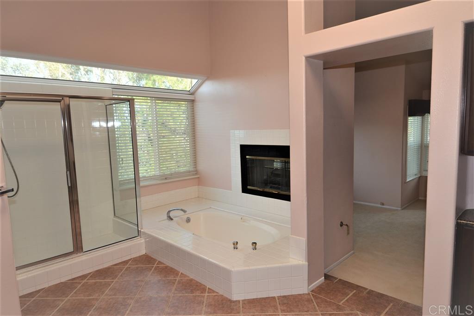
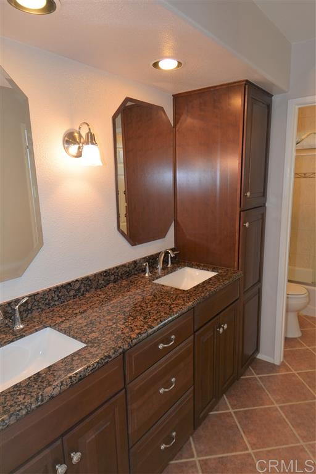
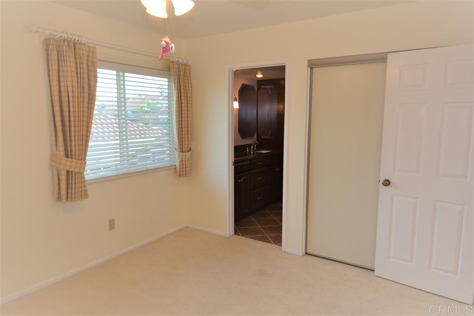
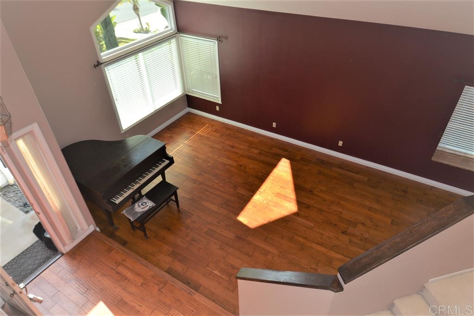
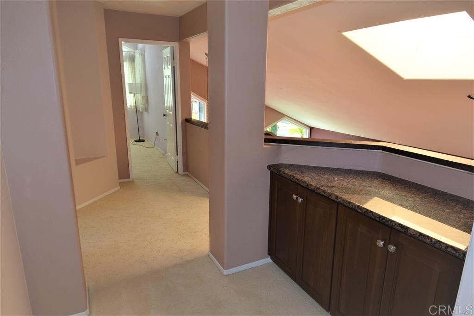
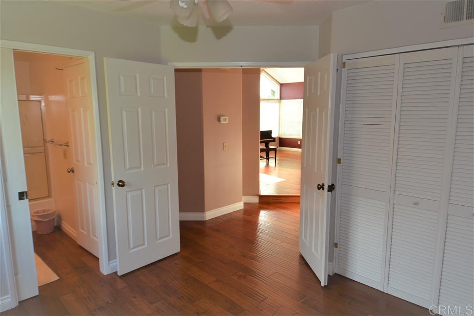
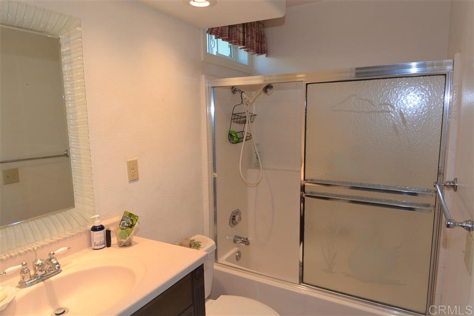
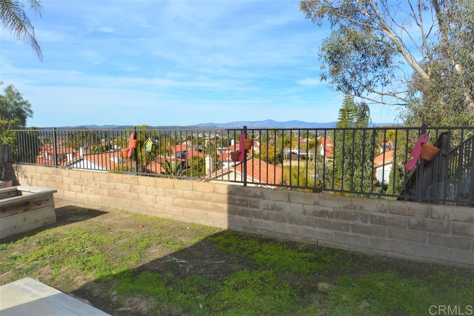
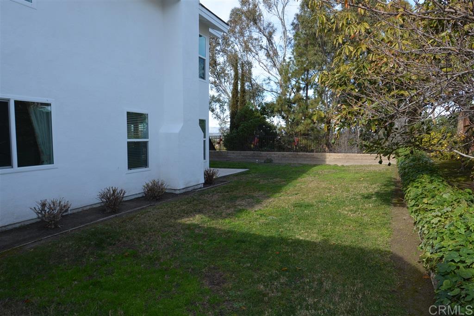
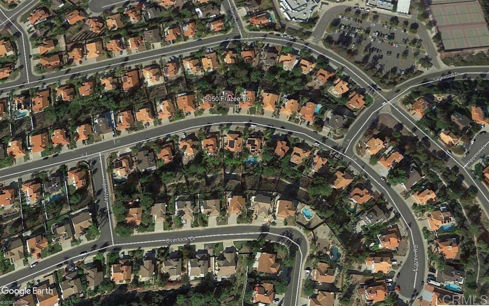
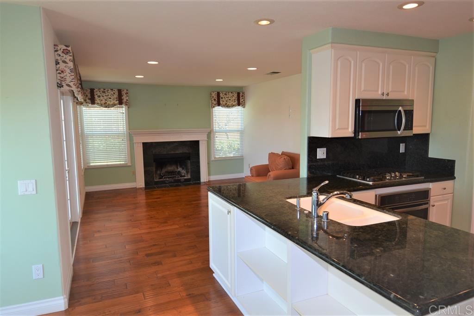
This is an amazing opportunity to buy a home that has been loved and beautifully upgraded. The estate is selling the home due to a death in the family that occurred peacefully of natural causes in July 2018. There is a history of plumbing leaks in Summerhill Subdivision and this home has been professionally re-plumbed with US Copper. The entire main floor is Gorgeous true Hardwood Flooring in beautiful condition. All of the windows have been replaced with Vinyl High Altitude Thermopane windows. The Patio French door is a stunning paned Double French Vinyl door with Thermopane glass and side panels. In the kitchen you will find Granite Counter tops and splash back. A newer GE Profile Gas Cook top, Microwave hood, and Electric full width Oven ... also a newer LG Stainless Steel Dishwasher. The Cabinets are custom with roller glides and in addition to a Pantry Cabinet, there is a huge walk in Pantry. The home enjoys tremendous storage. All three full baths have been upgraded and the master has Granite Counter tops matching the Linen storage alcove Master Suite Double Door entry. Huge voluminous Vaulted Ceilings and Transom windows... with a large Living Room Skylight... flood the home with natural light. In the Kitchen and breakfast nook... old style fluorescent lighting has been replaced with Contemporary Canned Lighting on dimmer control. The roof is a concrete tile class A fire rated Shingle roof that allows for easier access for roof maintenance. There is a full sized Inside Laundry room with Gas Dryer hook up and more storage cabinets. The oversized hot water heater has been replaced just recently and is inside the huge three car garage with double Garage Door Openers. All of the windows have custom window treatments. There are two fireplaces. The family room fireplace can be seen from the Kitchen and breakfast nook and has a gas line for log or starter. The master retreat fireplace with gas line for log or starter is a see through double fireplace mounted in the wall between the Master Suite retreat and the Garden Soaking Tub in the Elegant Master Bath. The Master Suite bath has a tremendous Walk in Closet, wide double vanity, party size shower, and separate doored water closet. Outside the full house was painted in 2017. The neighborhood is one of Oceanside's finest. Alamosa Park Elementary.... just blocks away, Roosevelt Middle School just 2 blocks away (all low volume surface neighborhood streets with sidewalks, curbs and gutters). High School is the venerable Vista High. One side yard is dedicated to Raised Vegetable beds, easily removed if wanted. The other side yard is huge, plenty of room for a Pool and now there are citrus fruit trees, and a bearing Avocado. In the back... a 13' x 29' slab patio is partially covered and has a stunning private, serene, Panoramic View to the North... over Oceanside to Camp Pendleton hills beyond. This is not a flip. It isn't a home that has been upgraded cheaply for profit. The improvements are beautifully chosen for function and improvement of life style and minimizing future upkeep. With excellent schools, convenient shopping, low volume traffic, and obvious pride of Ownership... this home has what everyone knows to be of greatest value. Location, Location, Location.
- Listed by: Paul R. Guess DRE #01127312 • Berkshire Hathaway HomeService 760-639-4663
Recent comparable sales
Median sold price
$899,000
Avg days on market
71
Sale-to-list ratio
95.4%
Oceanside, CA
9 comparable properties found

$630,000
Sold 01/18/25
- 4
- Bedrooms
- 3
- Bathrooms
- 2,353
- Square Feet
- 0.22
- Acres

$885,000
Sold 01/18/25
- 4
- Bedrooms
- 3
- Bathrooms
- 2,300
- Square Feet
- 0.21
- Acres

$899,000
Sold 01/20/26
- 4
- Bedrooms
- 3
- Bathrooms
- 2,605
- Square Feet
- 0.14
- Acres

$875,000
Sold 04/08/25
- 4
- Bedrooms
- 3
- Bathrooms
- 2,600
- Square Feet
- 0.09
- Acres

$745,000
Sold 09/16/24
- 4
- Bedrooms
- 3
- Bathrooms
- 2,193
- Square Feet
- 0.14
- Acres

$1,355,000
Sold 05/14/26
- 4
- Bedrooms
- 3
- Bathrooms
- 2,447
- Square Feet
- Unavailable
- Acres

$1,090,000
Sold 06/30/25
- 4
- Bedrooms
- 3
- Bathrooms
- 2,254
- Square Feet
- 0.18
- Acres

$1,018,200
Sold 04/13/26
- 4
- Bedrooms
- 3
- Bathrooms
- 2,300
- Square Feet
- 0.14
- Acres
Location
Sold By Keller Williams Realty, Mei-Chih Suzuki, DRE #01080251
Virtual Tour
Payment Calculator
$3,993 per month
30 year fixed, 6.55% Interest
$3,304
$689
$0
Know your buying power with a preapproval and custom rate in minutes
 1
1Property Information for 5050 Frazee Road
- MLS Type: Residential / Single Family Residence
- County: San Diego County
- Area: Other (LCOTH)
- Neighborhood: Summerhill
- Community: OCEANSIDE
- View Description: City, Evening Lights, Mountains/Hills, Panoramic, Bluff, Neighborhood
- City Postal ID: OCEANSIDE (92057)
- Cross Street(s): Sagewood Drive
- Stories: 2
- Year Built: 1990
- Lot Size: 0.21 AC / 9,147 SF
- System ID: 190002614
- Class: RESIDENTIAL
- Residential Styles: Detached
- Architectural Style: Cape Cod, Contemporary, Traditional
- Levels: 2 Story
- Year Built: 1990
- Association Amenities: Pets Permitted
- Age Restrictions: N/K
- Exclusive Use Yard: Yes
- Market Area: Coastal North
- Jurisdiction: Incorporated
- Directions To Property: North Santa Fe Avenue to Mesa Drive, Southwest to Sagewood, then right to Frazee Rd., Right to home on Rt. Or: College Avenue to Mesa, Northeast to Sagewood, left to Frazee Rd, Rt to home on Rt.
- Elementary School: Oceanside Unified School District
- Middle School: Oceanside Unified School District
- High School: Vista Unified School District
- Middle School URL: http://www.oside.k12.ca.us/
- High School URL: http://www.vusd.k12.ca.us/
- Ownership: Fee Simple, Other/Remarks
- Telecommunications: Cable (coaxial), Multiple Phones, Security
- Parking Garage: Attached, Direct Garage Access, Garage, Garage - Front Entry, Garage - Two Door, Garage Door Opener
- Parking Non-Garage: Uncovered, Driveway, Driveway - Concrete, On Site, Side by Side, Street
- Parking Garage Spaces: 3
- Number of Parking Spaces: 3
- Parking for RV: Potential Space, Other/Remarks
- Home Owner Fees: $0
- Home Owners Fee Includes: N/K
- Home Owner Fee Reflects: None Known
- Home Owner Association: None
- Monthly Total Fees: $0
- CFD/Mello-Roos Fee: $0
- CFD/Mello-Roos Fee Reflct: None Known
- Other Fees: $0
- Other Fee Type: N/K
- Other Fees Reflect: None Known
- Virtual Tour Link: http://view.paradym.com/4290770/sk/301
- Supplement: This is an amazing opportunity to buy a home that has been loved and beautifully upgraded. The estate is selling the home due to a death in the family that occurred peacefully of natural causes in July 2018. There is a history of plumbing leaks in Summerhill Subdivision and this home has been professionally re-plumbed with US Copper. The entire main floor is Gorgeous true Hardwood Flooring in beautiful condition. All of the windows have been replaced with Vinyl High Altitude Thermopane windows. The Patio French door is a stunning paned Double French Vinyl door with Thermopane glass and side panels. In the kitchen you will find Granite Counter tops and splash back. A newer GE Profile Gas Cook top, Microwave hood, and Electric full width Oven ... also a newer LG Stainless Steel Dishwasher. The Cabinets are custom with roller glides and in addition to a Pantry Cabinet, there is a huge walk in Pantry. The home enjoys tremendous storage. All three full baths have been upgraded and the master has Granite Counter tops matching the Linen storage alcove Master Suite Double Door entry. Huge voluminous Vaulted Ceilings and Transom windows... with a large Living Room Skylight... flood the home with natural light. In the Kitchen and breakfast nook... old style fluorescent lighting has been replaced with Contemporary Canned Lighting on dimmer control. The roof is a concrete tile class A fire rated Shingle roof that allows for easier access for roof maintenance. There is a full sized Inside Laundry room with Gas Dryer hook up and more storage cabinets. The oversized hot water heater has been replaced just recently and is inside the huge three car garage with double Garage Door Openers. All of the windows have custom window treatments. There are two fireplaces. The family room fireplace can be seen from the Kitchen and breakfast nook and has a gas line for log or starter. The master retreat fireplace with gas line for log or starter is a see through double fireplace mounted in the wall between the Master Suite retreat and the Garden Soaking Tub in the Elegant Master Bath. The Master Suite bath has a tremendous Walk in Closet, wide double vanity, party size shower, and separate doored water closet. Outside the full house was painted in 2017. The neighborhood is one of Oceanside's finest. Alamosa Park Elementary.... just blocks away, Roosevelt Middle School just 2 blocks away (all low volume surface neighborhood streets with sidewalks, curbs and gutters). High School is the venerable Vista High. One side yard is dedicated to Raised Vegetable beds, easily removed if wanted. The other side yard is huge, plenty of room for a Pool and now there are citrus fruit trees, and a bearing Avocado. In the back... a 13' x 29' slab patio is partially covered and has a stunning private, serene, Panoramic View to the North... over Oceanside to Camp Pendleton hills beyond. This is not a flip. It isn't a home that has been upgraded cheaply for profit. The improvements are beautifully chosen for function and improvement of life style and minimizing future upkeep. With excellent schools, convenient shopping, low volume traffic, and obvious pride of Ownership... this home has what everyone knows to be of greatest value. Location, Location, Location.
- Cooling: Central Air, Electric
- Heat Equipment: Fireplace, Forced Air Unit
- Water Heater Type: Gas
- Heat Source: Natural Gas
- Laundry Location: Laundry Room, Inside
- Equipment: Dishwasher, Disposal, Garage Door Opener, Microwave, Built In Range, Electric Oven, Range/Stove Hood, Self Cleaning Oven, Water Line to Refr, Gas Range, Built-In, Counter Top, Gas Cooking
- Laundry Utilities: Gas, Washer Hookup
- Optional Bedrooms: 0
- Fireplaces(s): 2
- Fireplace: FP in Family Room, FP in Master BR, Gas, Kitchen, Gas Starter, Master Retreat, See Through, Two Way, Wood
- Floor Coverings: Carpet, Tile, Wood, Ceramic Tile, Wall-To-Wall Carpet
- Approximate Living Space: 2, 000 to 2, 499 SqFt
- Interior Walls: Drywall
- Sub-Flooring: Slab on Grade
- Interior Features: Built-Ins, Ceiling Fan, Copper Plumbing Full, Corian Counters, High Ceilings (9 Feet+), Living Room Balcony, Pantry, Recessed Lighting, Remodeled Kitchen, Shower, Shower in Tub, Stone Counters, Storage Space, Two Story Ceilings, Cathedral-Vaulted Ceiling, Kitchen Open to Family Rm
- Bedrooms Count: 4
- Searchable Rooms: Bedroom Entry Level, Breakfast Area, Dining Area, Family Room, Formal Entry, Loft, Master Retreat, Office, Kitchen, Living Room, Master Bedroom, Country Kitchen, Entry, Family Kitchen, Jack & Jill, Laundry, Master Bathroom, Separate Family Room, Walk-In Closet, Walk-In Pantry
- Primary Bedroom Dimensions: 19x16
- Bedroom 2 Dimensions: 12x11
- Bedroom 3 Dimensions: 11x10
- Bedroom 4 Dimensions: 10x11
- Breakfast Area Dimensions: 12x11
- Dining Room Dimensions: 11x9
- Family Room Dimensions: 16x13
- Kitchen Dimensions: 12x10
- Living Room Dimensions: 19x13
- Exterior: Stucco, Wood, Wood/Stucco, HardiPlank Type, Drywall Walls
- Roof: Composition, Concrete, Fire Retardant, Flat Tile, Shingle
- Fencing: Full, Good Condition, Wrought Iron, Blockwall, Wood
- Security: Eqpt Owned, Carbon Monoxide Detectors, Fire/Smoke Detection Sys
- Pool: See Remarks
- Pool Heat: None Known
- Spa Heat: None Known
- Structures: None Known
- Patio: Covered, Slab, Concrete, Patio, Patio Open
- Guest House: N/K
- Square Footage: 2447
- Units in Building: 1
- Total Stories: 2
- Stories in Building: 2
- Elevator: No
- Pets: Yes
- Residential Unit Location: No Unit Above or Below, Detached
- Entry Only: No
- Entry: 3+ Steps to Entry: No
- Entry Level Unit: 1
- Entry Level Building: 1
- Accessibility Features: 32 Inch+ Wide Doors, Entry Slope < 1 Foot
- Lot Size: 7,500-10,889 SF
- Lot Size Source: Assessor Record
- Lot Dimensions Approx: 72 x 127.4
- Frontage: N/K
- Frontage Dimensions in Ft: 67
- Additional Property Use: N/K
- Boat Facilities: Other/Remarks
- Topography: Bluff/Canyon Rim, Level
- Site: Curbs, Public Street, Sidewalks, Street Paved, Landscaped, Sprinklers In Front, Sprinklers In Rear
- Zoning: R-1:SINGLE
- Complex/Park: Mission Santa Fe Estates
- Assessments: N/K
- Assessors Parcel Num: 158-504-05-00
- Miscellaneous: Gutters, Storm Drains, Street Lighting, Urban
- Utilities: Cable Available, Electricity Connected, Natural Gas Connected, Phone Connected, Underground Utilities, Sewer Connected, Water Connected
- Water: Meter on Property, Public
- Water District: CITY OF OCEANSIDE
- Water District URL: www.ci.oceanside.ca.us/WaterUtilities/Default.asp
- Sewer/Septic: Sewer Connected, Public Sewer
- Irrigation: Automatic, Sprinklers
- Heating: Natural Gas, Fireplace(s), Forced Air
Property History for 5050 Frazee Road
| Date | Event & Source | Price | Appreciation |
|---|---|---|---|
| Mar 29, 2019 | Sold SDMLS #190002614 | $650,000 | — |
| Mar 29, 2019 | Sold CRMLS #190002614 | $650,000 | — |
| Mar 29, 2019 | Sold CLAW #190002614MR | $650,000 | — |
| Mar 6, 2019 | Sold (Public Record) Public Record #641708384 | $650,000 | — |
| Mar 2, 2019 | Pending CLAW #190002614MR | — | |
| Mar 2, 2019 | Pending CRMLS #190002614 | — | |
| Mar 2, 2019 | Pending SDMLS #190002614 | — | |
| Feb 20, 2019 | Price Change CRMLS #190002614 | $649,900 | — |
| Jan 18, 2019 | Price Change CRMLS #190002614 | $660,000 | — |
| Jan 12, 2019 | Listed (Active) CRMLS #190002614 | $685,000 | — |
| Jan 12, 2019 | Listed (Active) SDMLS #190002614 | $685,000 | — |
| Jan 12, 2019 | Listed (Active) CLAW #190002614MR | $685,000 | — |
| Date | Event & Source | Price |
|---|---|---|
| 03/29/2019 | Sold SDMLS #190002614 | $650,000 |
| 03/29/2019 | Sold CRMLS #190002614 | $650,000 |
| 03/29/2019 | Sold CLAW #190002614MR | $650,000 |
| 03/06/2019 | Sold (Public Record) Public Record #641708384 | $650,000 |
| 03/02/2019 | Pending CLAW #190002614MR | — |
| 03/02/2019 | Pending CRMLS #190002614 | — |
| 03/02/2019 | Pending SDMLS #190002614 | — |
| 02/20/2019 | Price Change CRMLS #190002614 | $649,900 |
| 01/18/2019 | Price Change CRMLS #190002614 | $660,000 |
| 01/12/2019 | Listed (Active) CRMLS #190002614 | $685,000 |
| 01/12/2019 | Listed (Active) SDMLS #190002614 | $685,000 |
| 01/12/2019 | Listed (Active) CLAW #190002614MR | $685,000 |
For completeness, we often displays two records for one sale: the MLS record and the public record.
Public Records for 5050 Frazee Road
Schools near 5050 Frazee Road
Rating | School | Type | Grades | Distance |
|---|---|---|---|---|
| Public - | K to 5 | |||
| Public - | 6 to 8 | |||
| Public - | 9 to 12 | |||
| Charter - | 10 to 12 |
Rating | School | Distance |
|---|---|---|
Alamosa Park Elementary School PublicK to 5 | ||
Roosevelt Middle School Public6 to 8 | ||
Vista High School Public9 to 12 | ||
SIATech School Charter10 to 12 |
School ratings and boundaries are provided by GreatSchools.org and Pitney Bowes. This information should only be used as a reference. Proximity or boundaries shown here are not a guarantee of enrollment. Please reach out to schools directly to verify all information and enrollment eligibility.
Similar Homes
New listings in 92057


$699,000
- 2
- Bedrooms
- 3
- Bathrooms
- 1,283
- Square Feet
- Unavailable
- Acres

$360,000
- 4
- Bedrooms
- 2
- Bathrooms
- 1,440
- Square Feet
- Unavailable
- Acres


$499,000
- 2
- Bedrooms
- 2
- Bathrooms
- 1,347
- Square Feet
- 0.04
- Acres


Nearby home values
| Address | Sold price | Beds | Baths | Sqft | Lot (Sqft) |
|---|---|---|---|---|---|
This home: 5050 Frazee Road, Oceanside, CA 92057 | $650,000 | 4 | 3 | 2,447 | 9,147 |
$680,000 | 4 | 3 | 2,591 | 9,147 | |
$689,000 | 3 | 3 | 2,172 | 9,394 | |
$629,900 | 3 | 2 | 1,941 | – | |
$645,000 | 3 | 2 | 1,941 | – | |
$425,000 | 3 | 2 | 1,941 | 13,870 | |
– | 4 | 3 | 2,447 | 14,371 | |
– | 3 | 2.5 | 2,172 | 9,202 | |
$345,000 | 3 | 2 | 1,941 | 9,857 | |
– | 3 | 2.5 | 2,172 | 6,515 | |
– | 4 | 3 | 2,447 | 8,472 | |
– | 3 | 3.5 | 2,626 | 12,965 | |
– | 3 | 2.5 | 2,172 | 9,837 | |
– | 3 | 2.5 | 2,172 | 10,179 | |
$1,025,000 | 4 | 3 | 2,447 | 6,164 | |
– | 4 | 3 | 2,447 | 12,640 |
Explore Nearby Homes
- Camp Pendleton Mainside Homes for Sale
- Guajome Homes for Sale
- Ivey Ranch-Rancho del Oro Homes for Sale
- Loma Alta Homes for Sale
- Morro Hills Homes for Sale
- North Valley Homes for Sale
- Oceana Homes for Sale
- San Luis Rey Homes for Sale
- Peacock Homes for Sale
- Oceanside Municipal Airport Homes for Sale
- Peacock Hills Homes for Sale
- Fire Mountain Homes for Sale
- Mira Costa Homes for Sale
- East Side Capistrano Homes for Sale
- Camp Pendleton South Homes for Sale
- Oceanside Homes for Sale
- Fallbrook Homes for Sale
- Bonsall Homes for Sale
- Vista Homes for Sale
- Carlsbad Homes for Sale
- San Marcos Homes for Sale
- Valley Center Homes for Sale
- Escondido Homes for Sale
- Encinitas Homes for Sale
- Temecula Homes for Sale
- Pala Homes for Sale
- Camp Pendleton Homes for Sale
- Cardiff Homes for Sale
- Rancho Santa Fe Homes for Sale
- 92056 Homes for Sale
- 92084 Homes for Sale
- 92058 Homes for Sale
- 92003 Homes for Sale
- 92028 Homes for Sale
- 92054 Homes for Sale
- 92083 Homes for Sale
- 92055 Homes for Sale
- 92010 Homes for Sale
- 92008 Homes for Sale
- 92081 Homes for Sale
- 92069 Homes for Sale
- 92026 Homes for Sale
- 92082 Homes for Sale
- 92672 Homes for Sale
No guarantee, warranty or representation of any kind is made regarding the completeness or accuracy of any information, descriptions or measurements (including square footage measurements and property condition), such should be independently verified through appropriate means, including, but not limited to, in person inspection and public records, and Compass International Holdings, its subsidiaries, affiliates and independently owned and operated franchisees, and their affiliated agents and associated third parties expressly disclaim any liability in connection therewith. Photos may be virtually staged or digitally enhanced and may not reflect actual property conditions. Offers of compensation are subject to change at the seller's discretion. No financial or legal advice provided. Equal Housing Opportunity.
Listing Courtesy of Berkshire Hathaway HomeService, Paul R. Guess, DRE #01127312
This information is deemed reliable but not guaranteed. You should rely on this information only to decide whether or not to further investigate a particular property. BEFORE MAKING ANY OTHER DECISION, YOU SHOULD PERSONALLY INVESTIGATE THE FACTS (e.g. square footage and lot size) with the assistance of an appropriate professional. You may use this information only to identify properties you may be interested in investigating further. All uses except for personal, non-commercial use in accordance with the foregoing purpose are prohibited. Redistribution or copying of this information, any photographs or video tours is strictly prohibited. This information is derived from the Internet Data Exchange (IDX) service provided by SDMLS®. Displayed property listings may be held by a brokerage firm other than the broker and/or agent responsible for this display. The information and any photographs and video tours and the compilation from which they are derived is protected by copyright. Compilation © 2026 SDMLS®, Inc.