5055 Maxwell Ridge















Description
- Listed by: CANDY ATKINSON 304.242.9601 candylatkinson@gmail.com • FIRST CHOICE REAL ESTATE, LLC
- Listed by: MICHAEL ATKINSON mqatkinson@gmail.com • FIRST CHOICE REAL ESTATE, LLC
Location
Sold By FIRST CHOICE REAL ESTATE, LLC
Payment Calculator
$834 per month
30 year fixed, 6.71% Interest
$801
$33
$0
Know your buying power with a preapproval and custom rate in minutes
 1
1Property Information for 5055 Maxwell Ridge
- Taxes: $396 / year
- MLS Type: Residential / Single Family Residence
- County: Doddridge County
- Architectural Style: Two Story
- Stories: 2
- Year Built: 2003
- Lot Size: 1.00 AC / 43,560 SF
- Directions: From route 50 take Snow Bird Rd then in (1.8 miles) turn right on 18 then in (1.3 miles) turn left onto Maxwell Ridge in (5 miles) the house will be on your left.
- Latitude: 39.213012
- Longitude: -80.756446
- Parcel Number: 0906001000010000
- Tax Annual Amount: $396.21
- Tax Year: 2025
- Elementary School: Doddridge County Elementary
- High School: Doddridge County High
- Middle Or Junior School: Doddridge County Middle
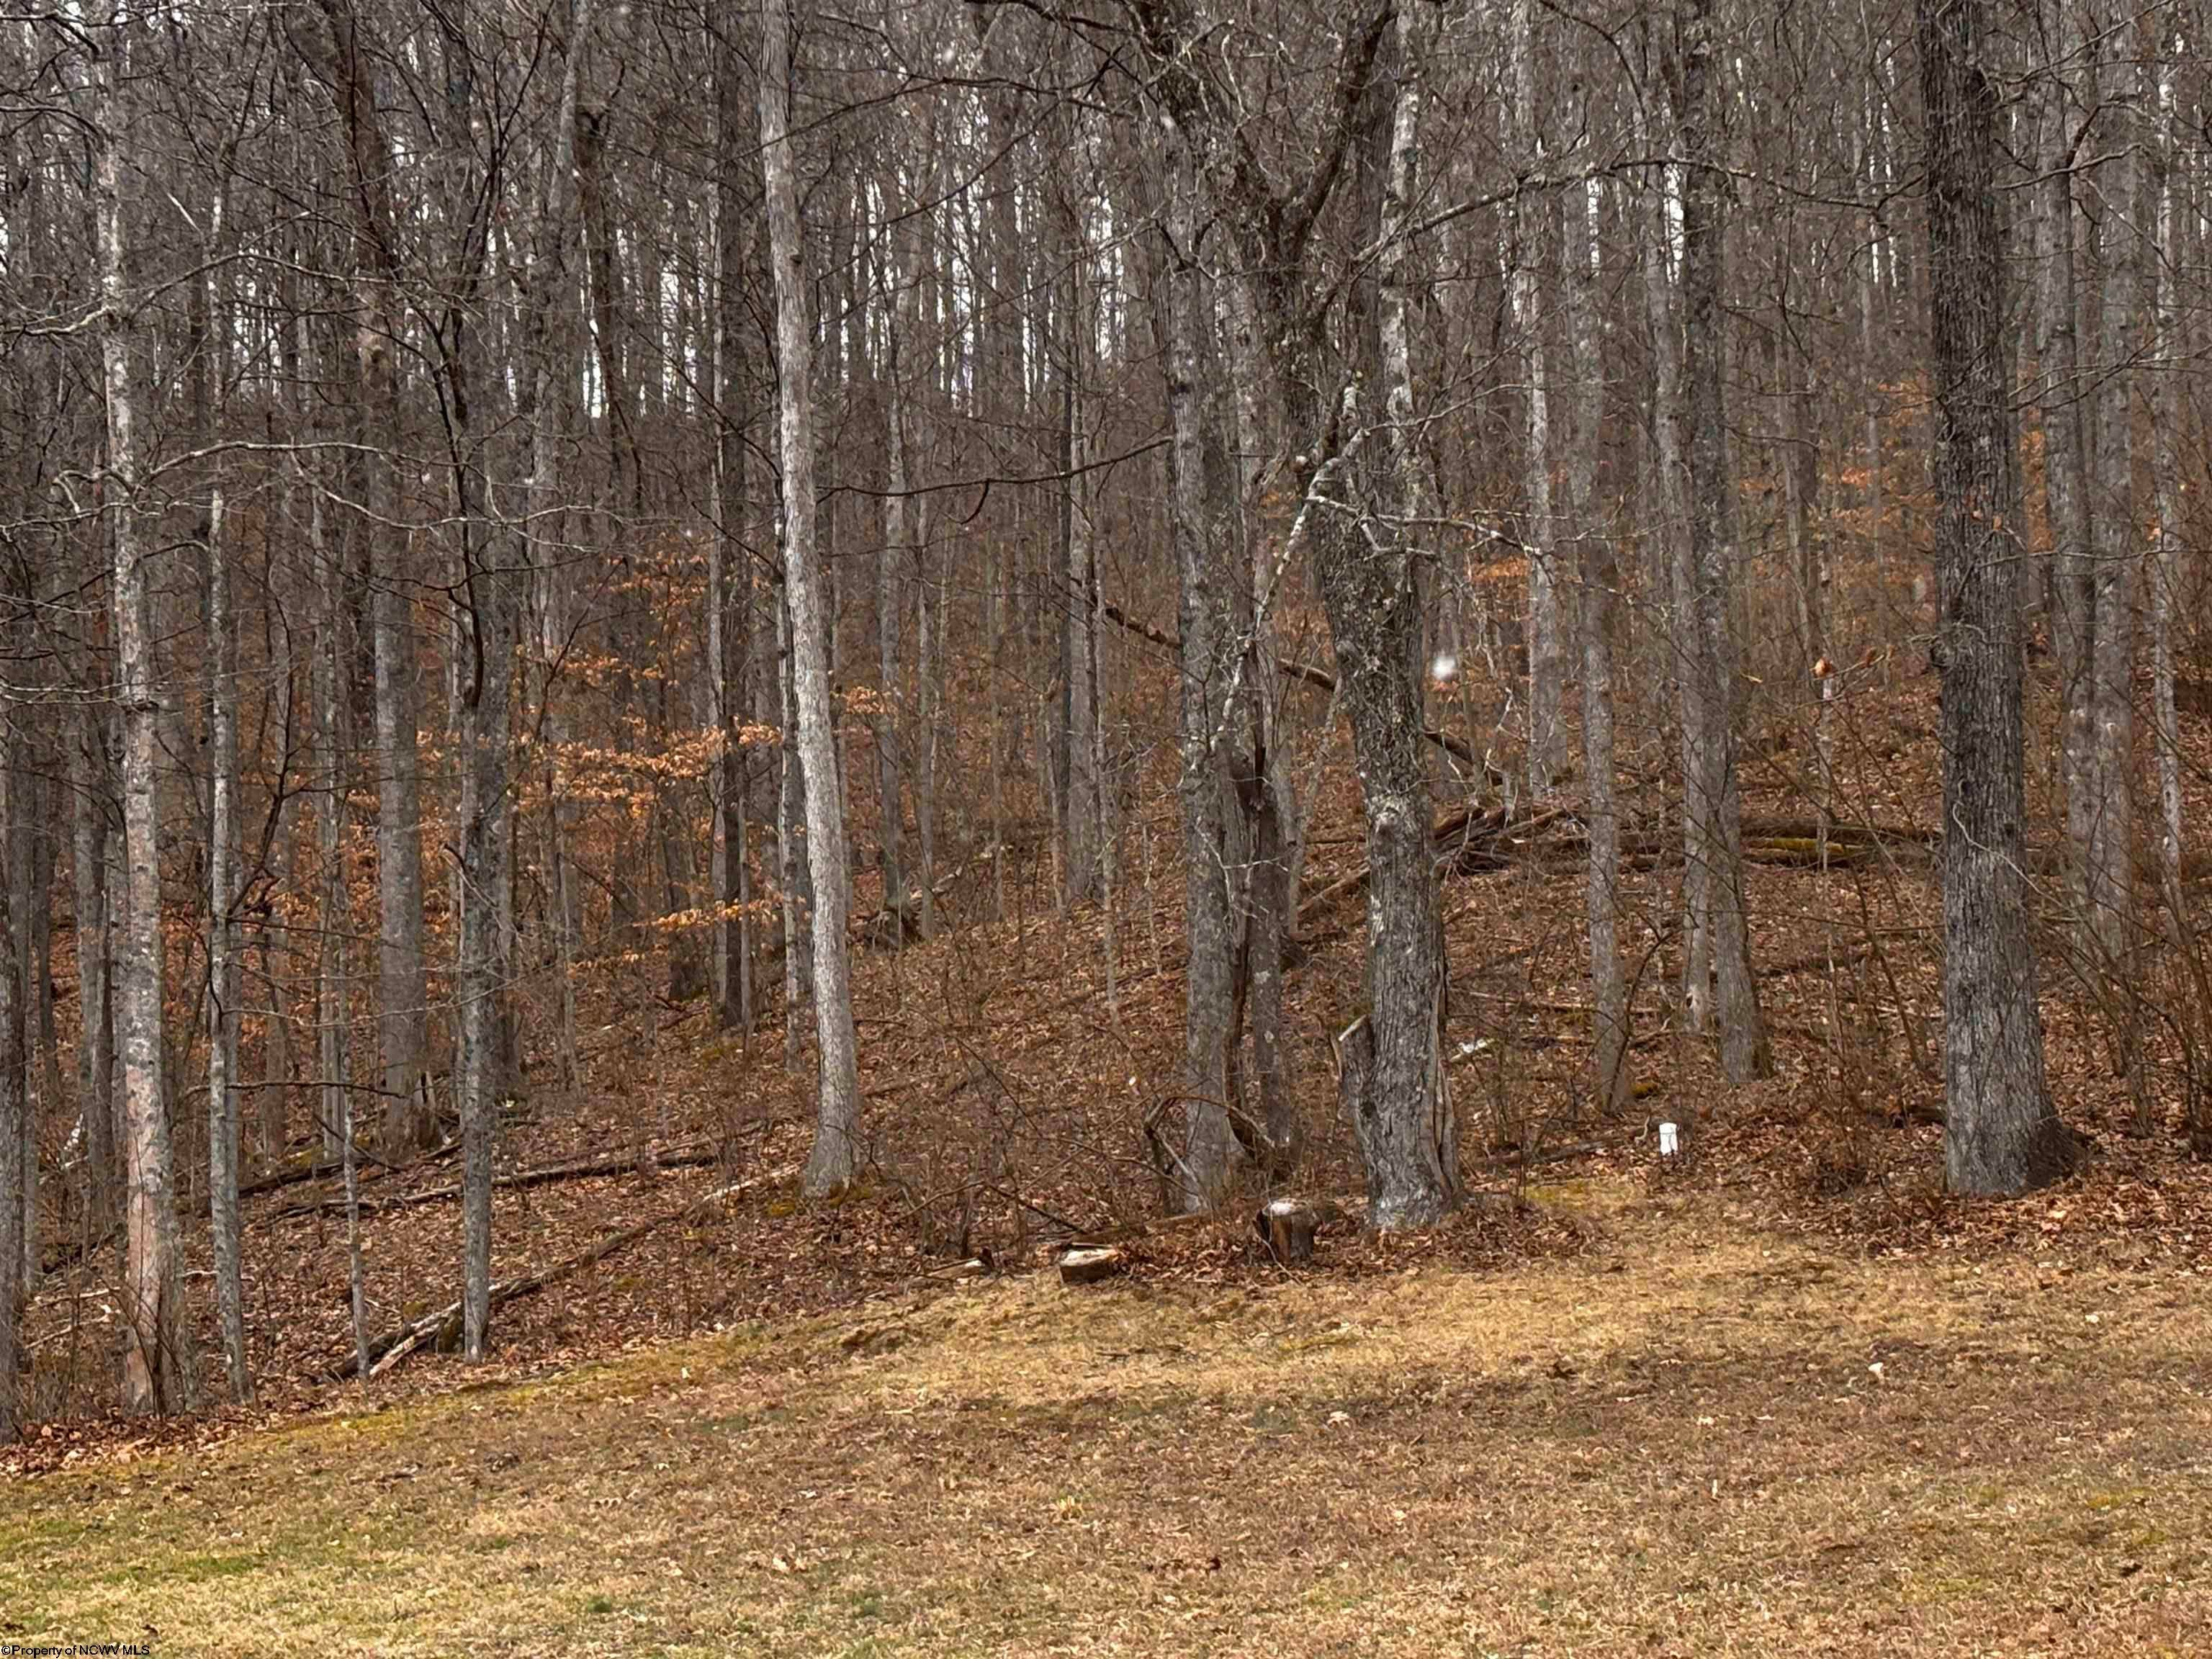
- Lot Features: Cleared, Level, Sloped, Wooded
- Lot Size Acres: 1.0
- Living Area: 1296.0
- Property Sub Type: Single Family Residence
- Property Type: Residential
- Year Built: 2003
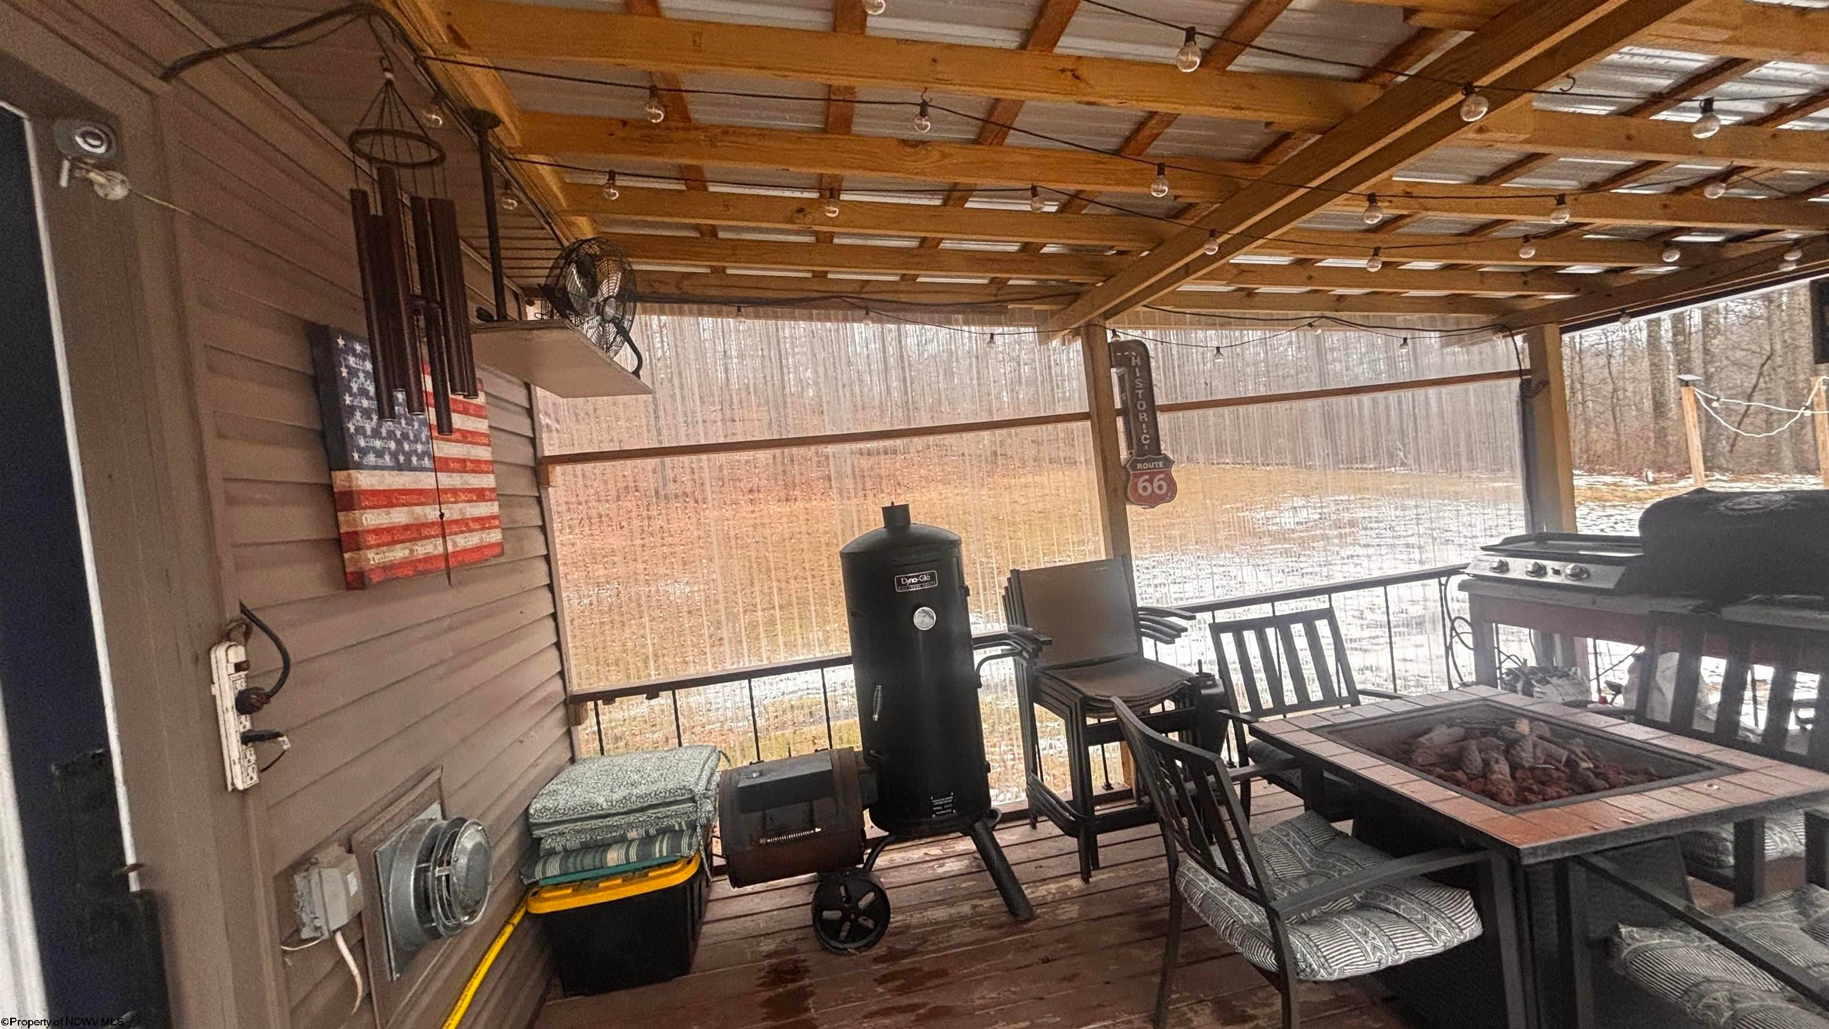
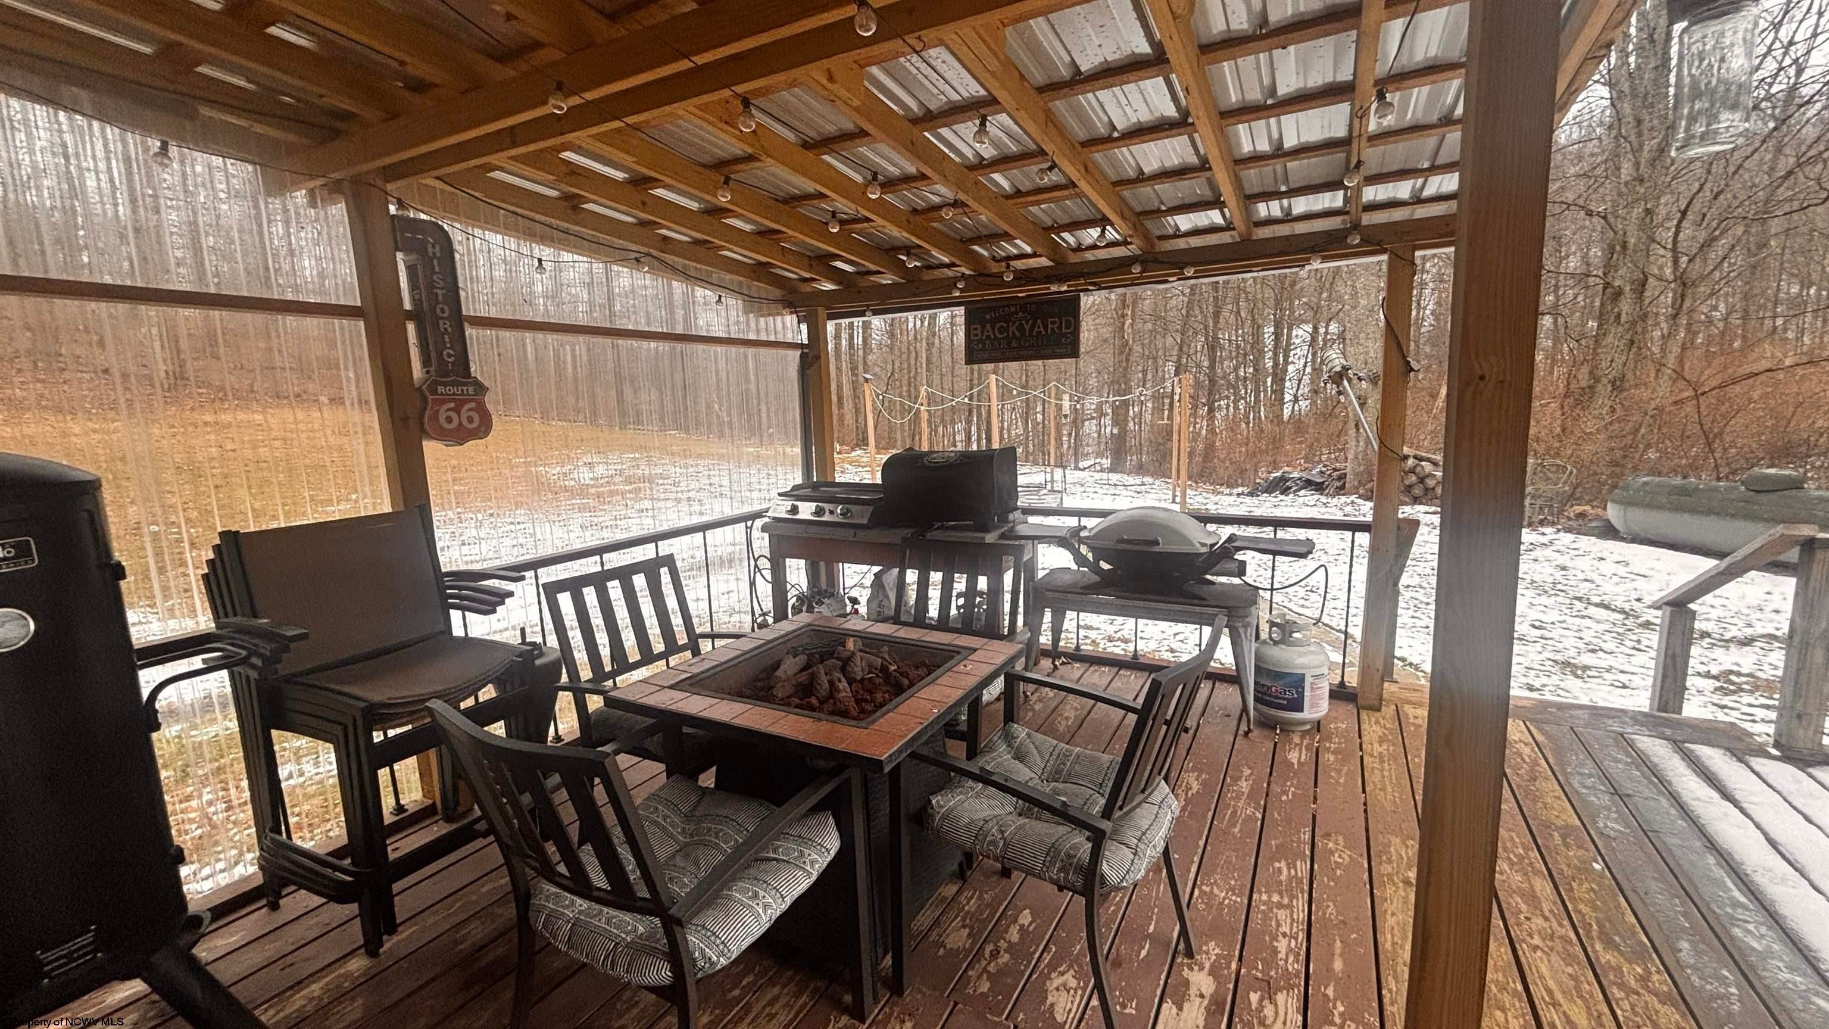
- Other Structures: Gazebo
- Construction Materials: Frame, Vinyl Siding
- Roof: Metal
- Total Stories: 2
- Horse: No
- Sewer: Septic Tank
- Water Source: Well, Private
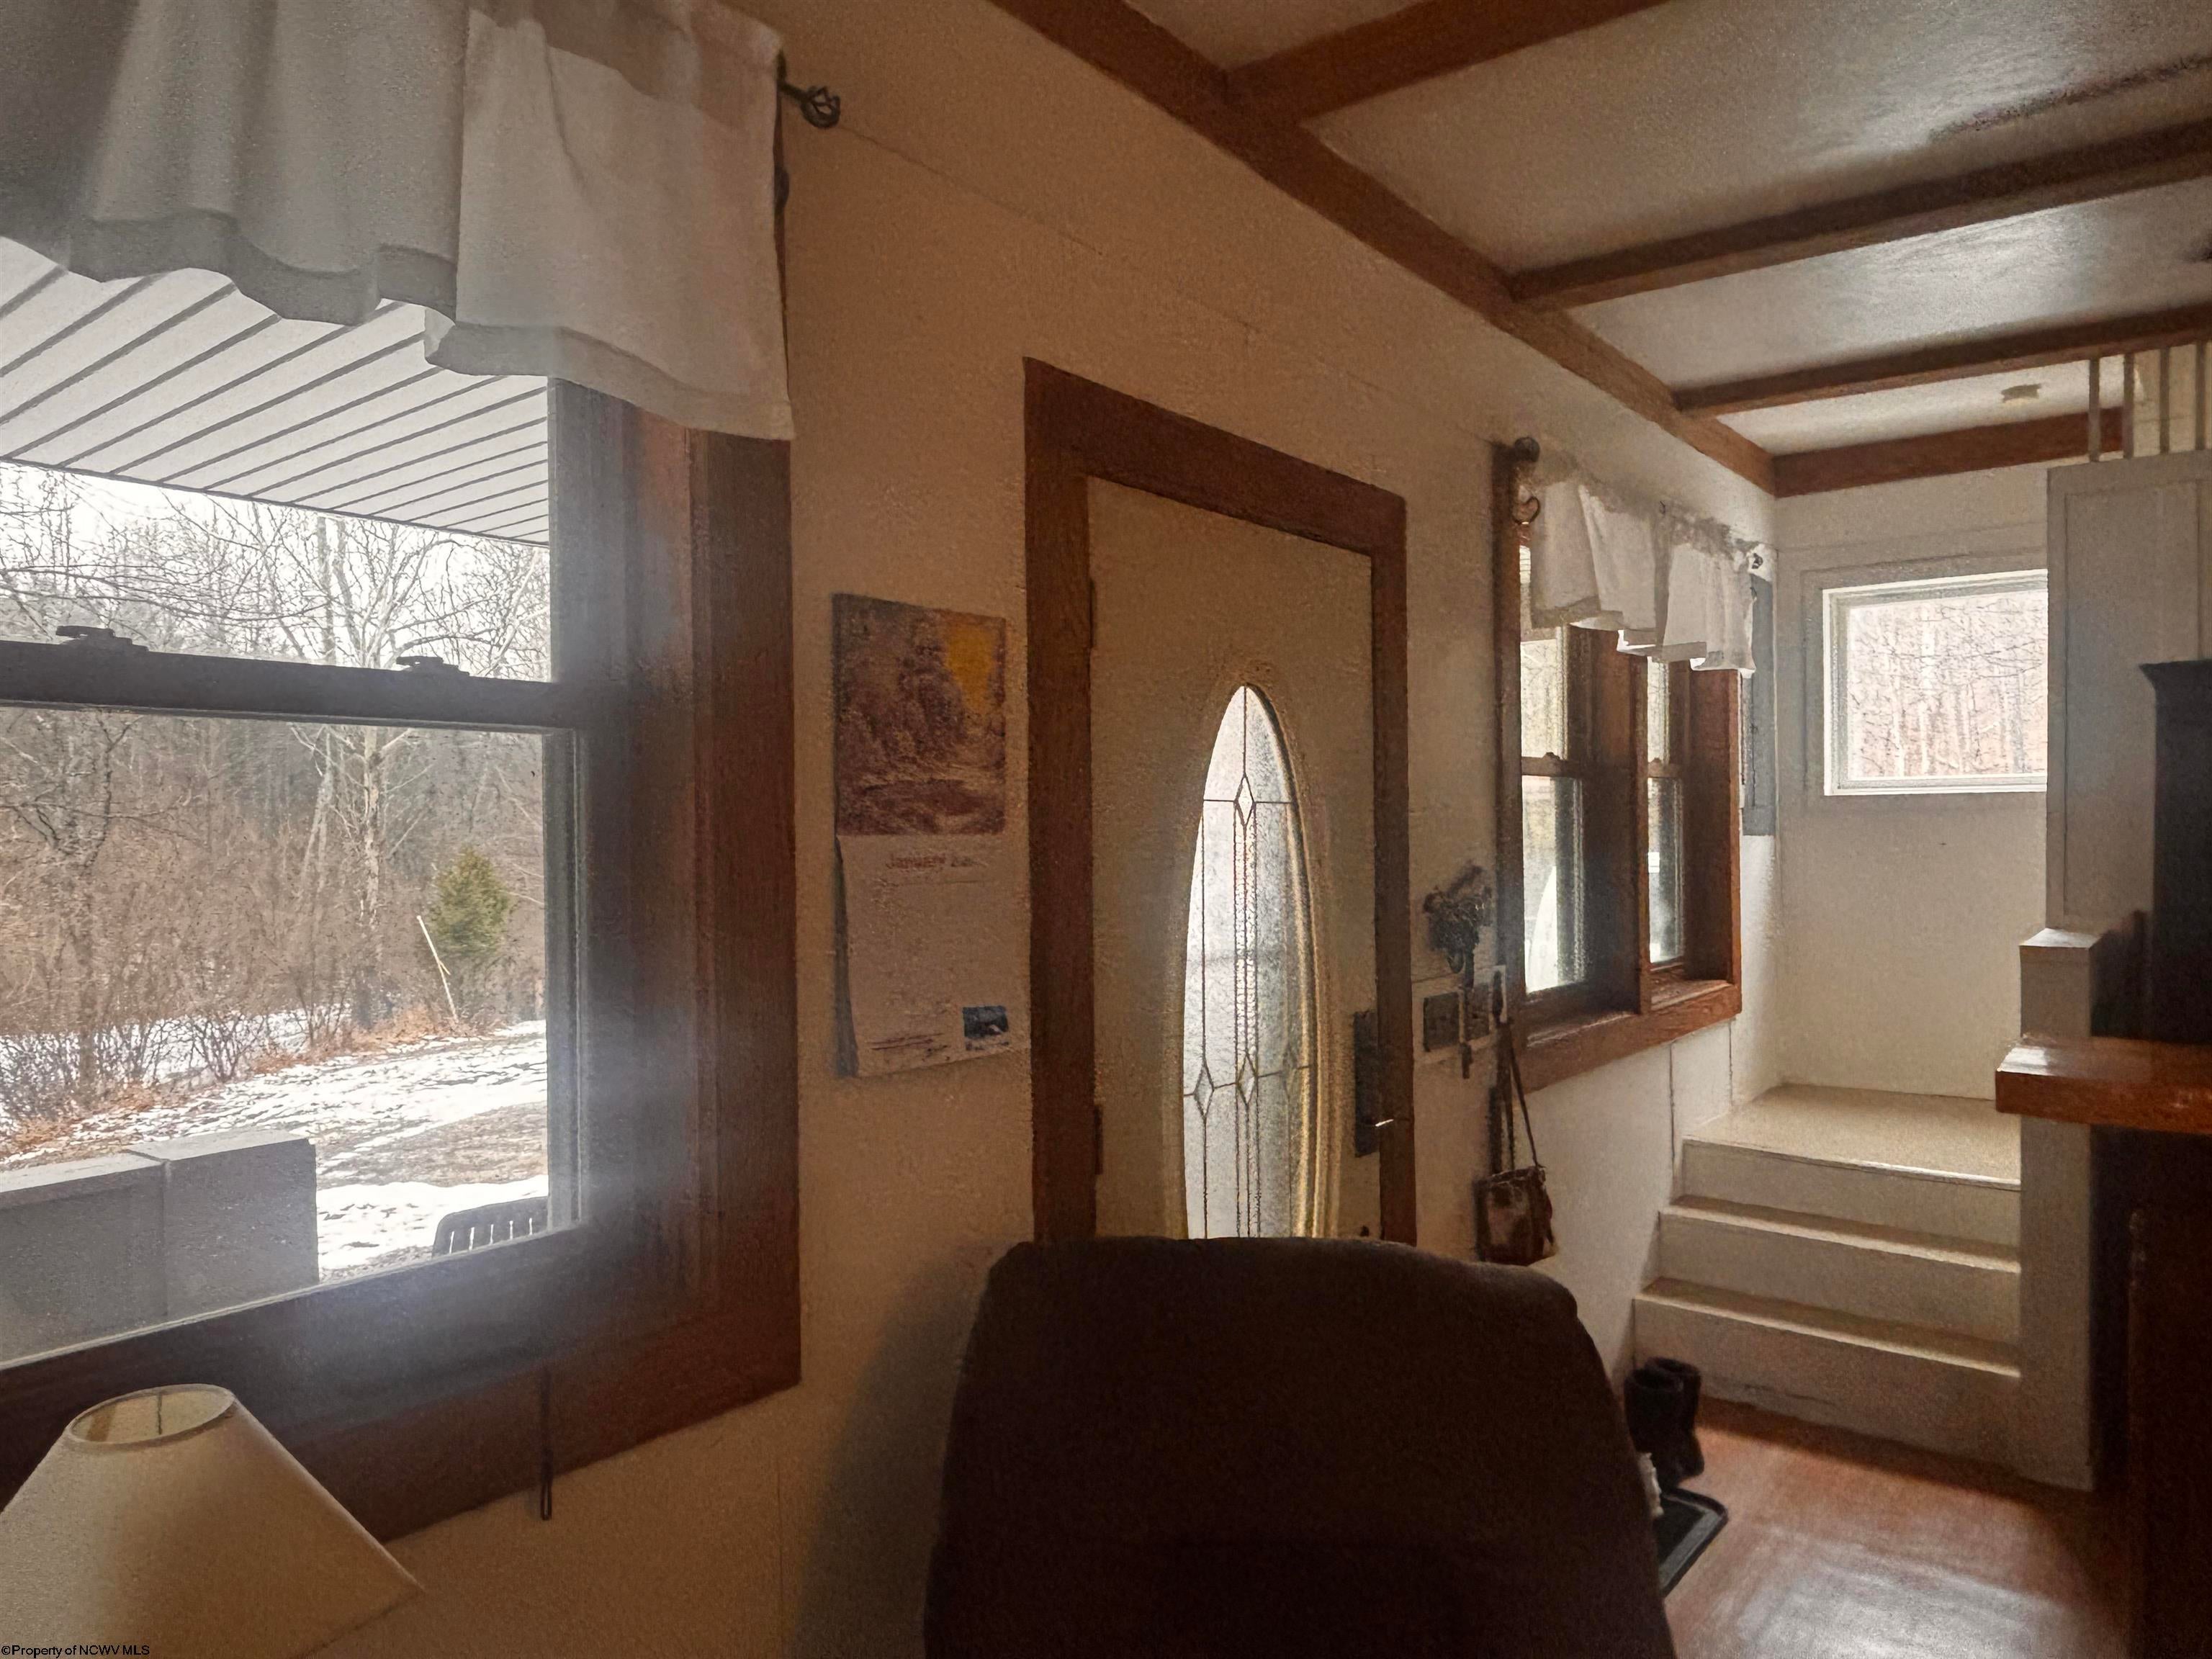
- Door Features: Storm Door(s)
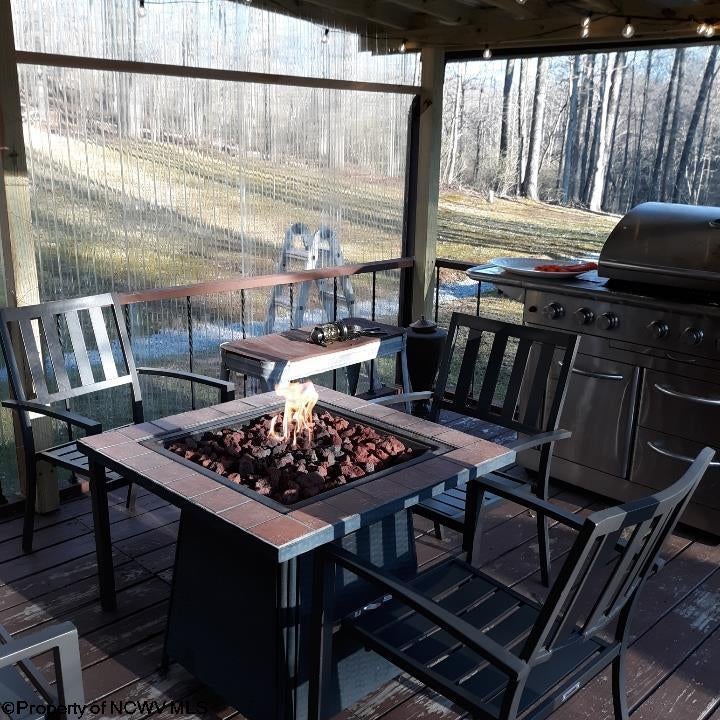
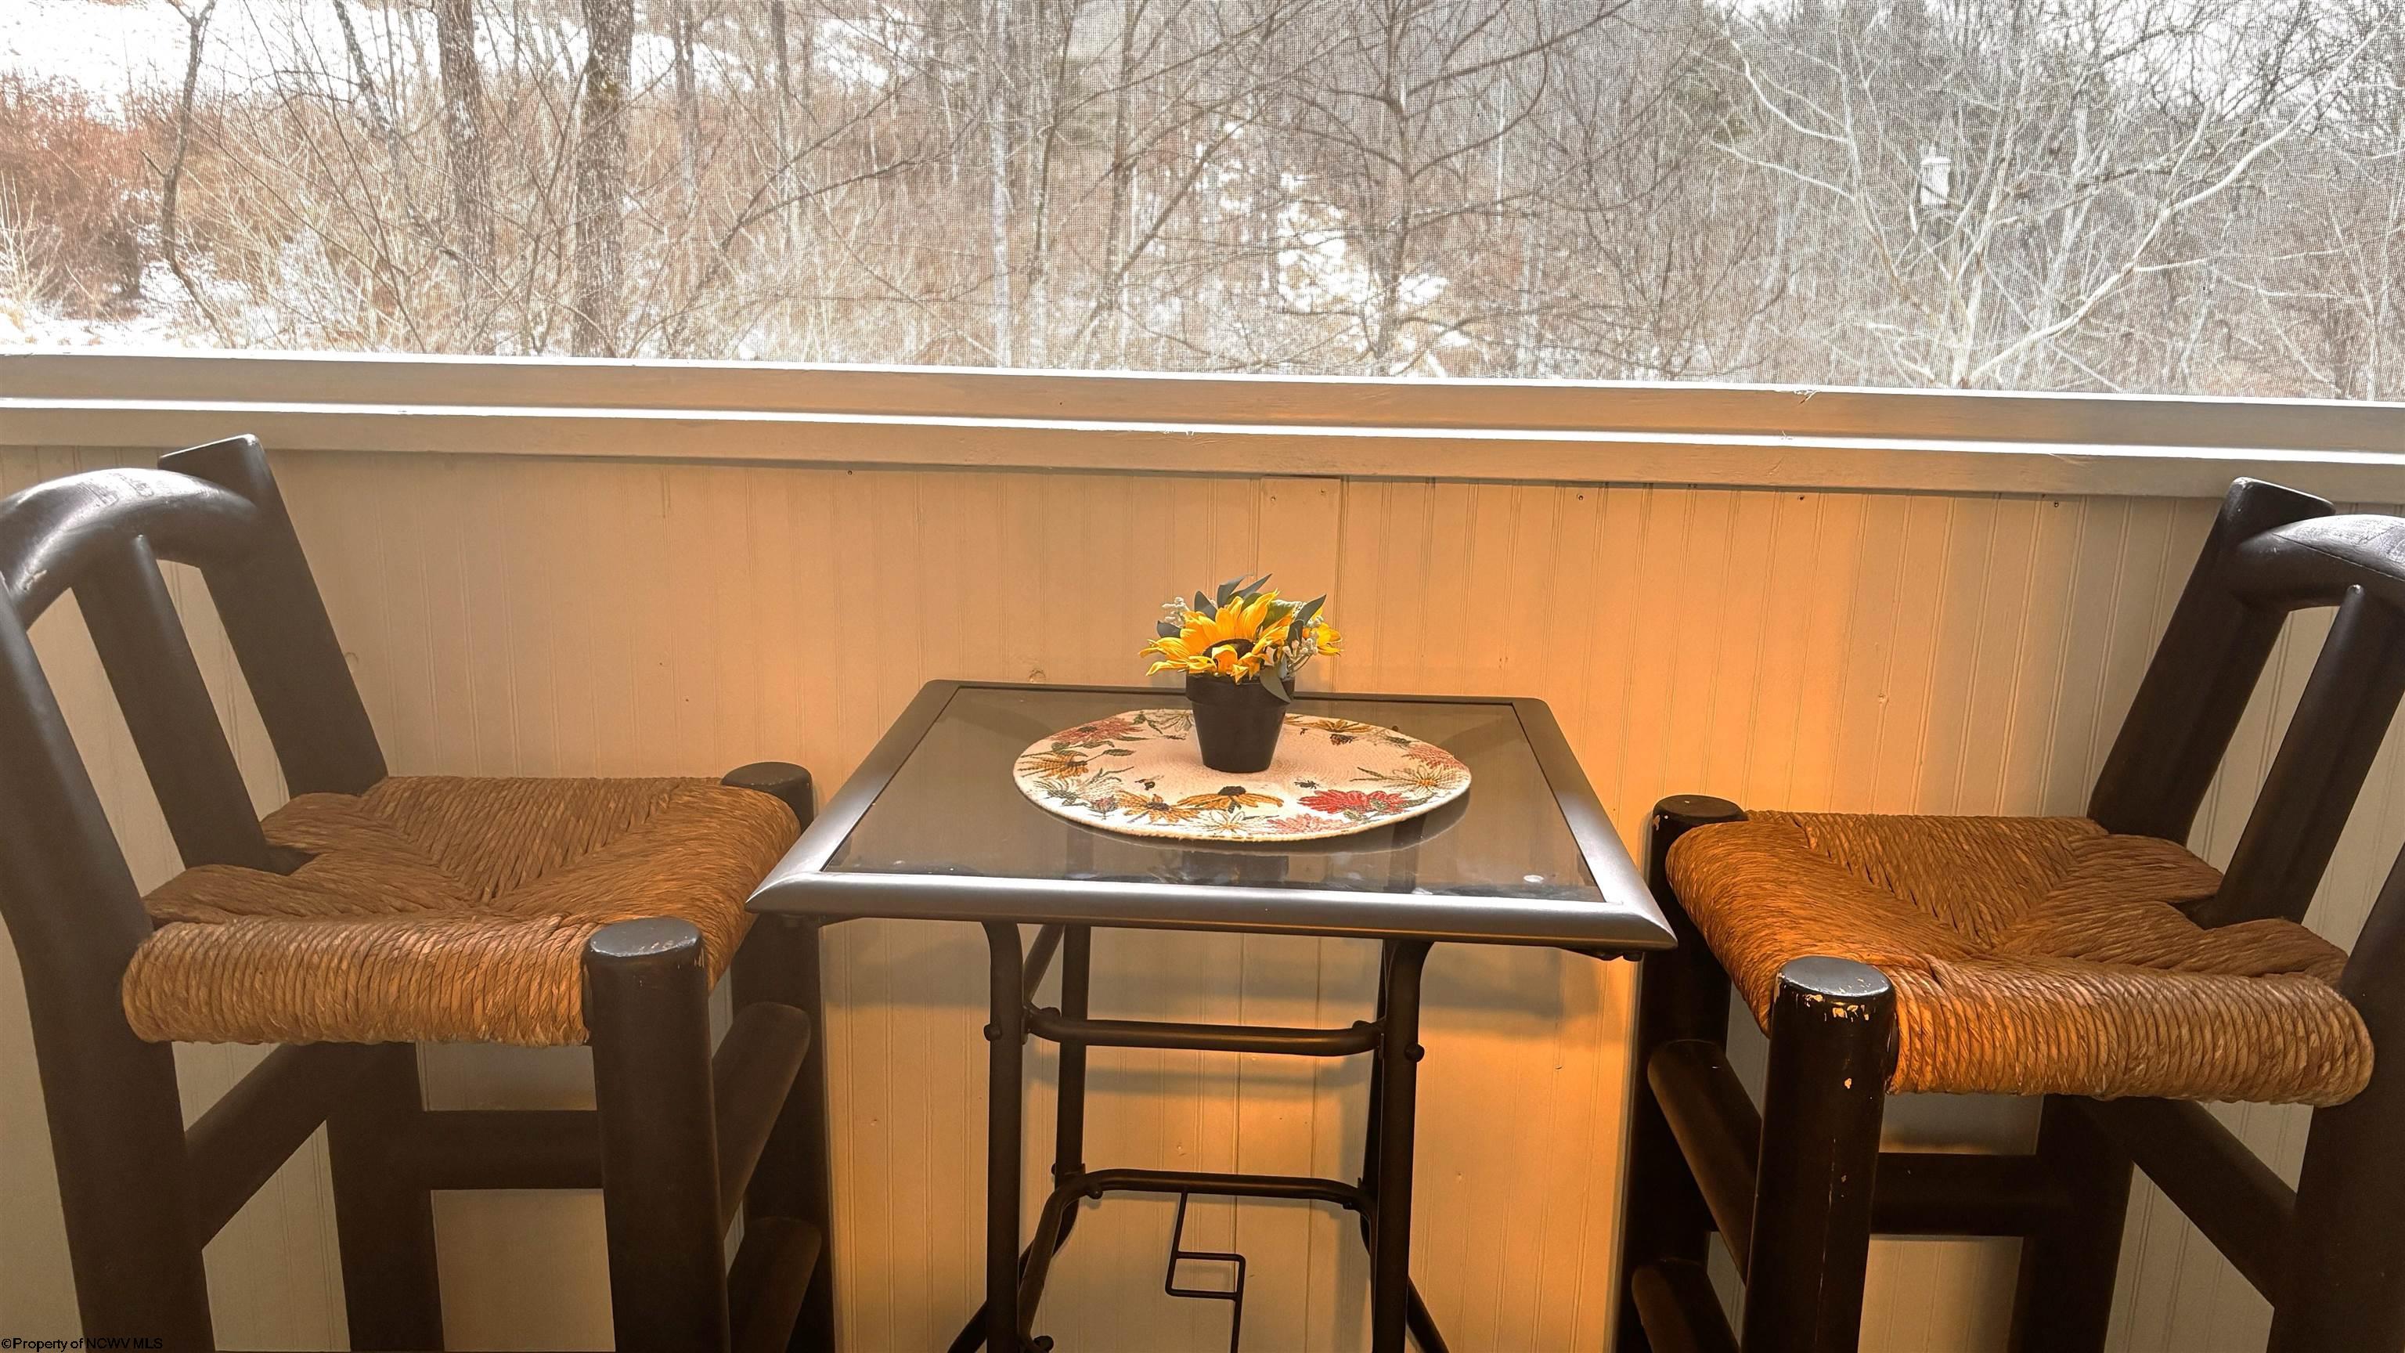
- Exterior Features: Balcony, Gas Grill
- Patio And Porch Features: Porch
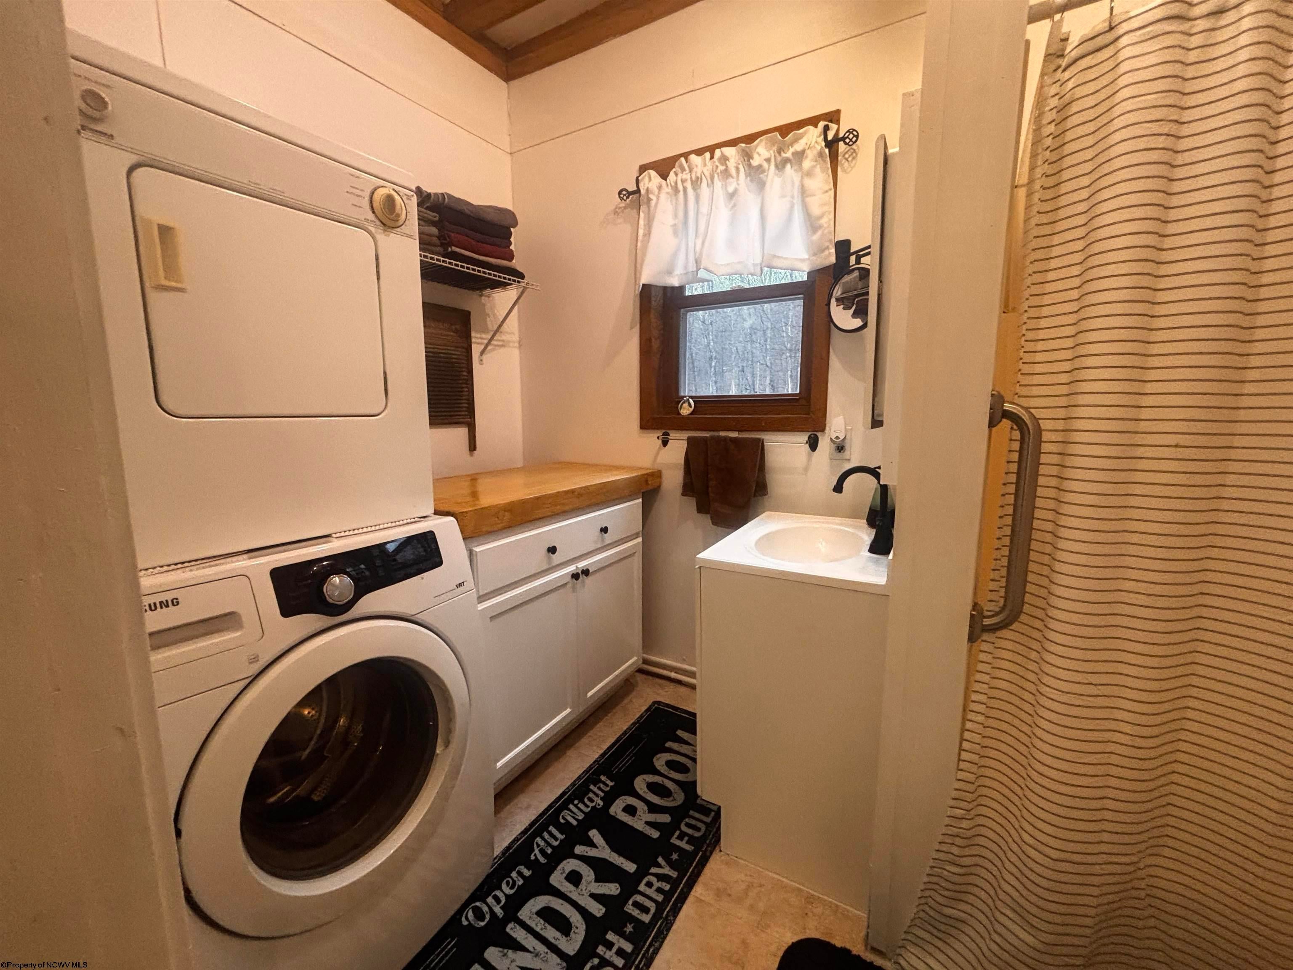
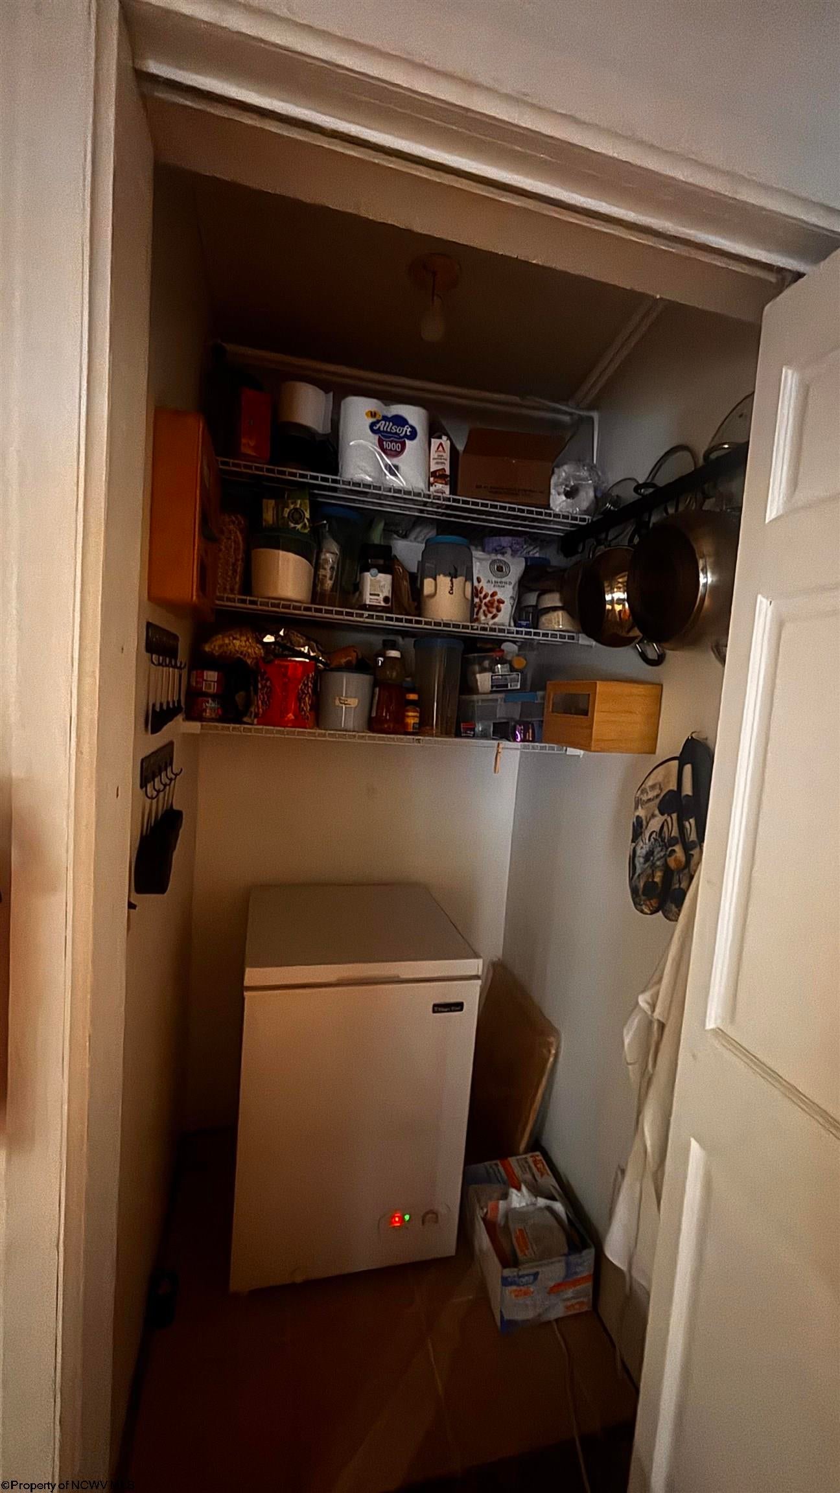
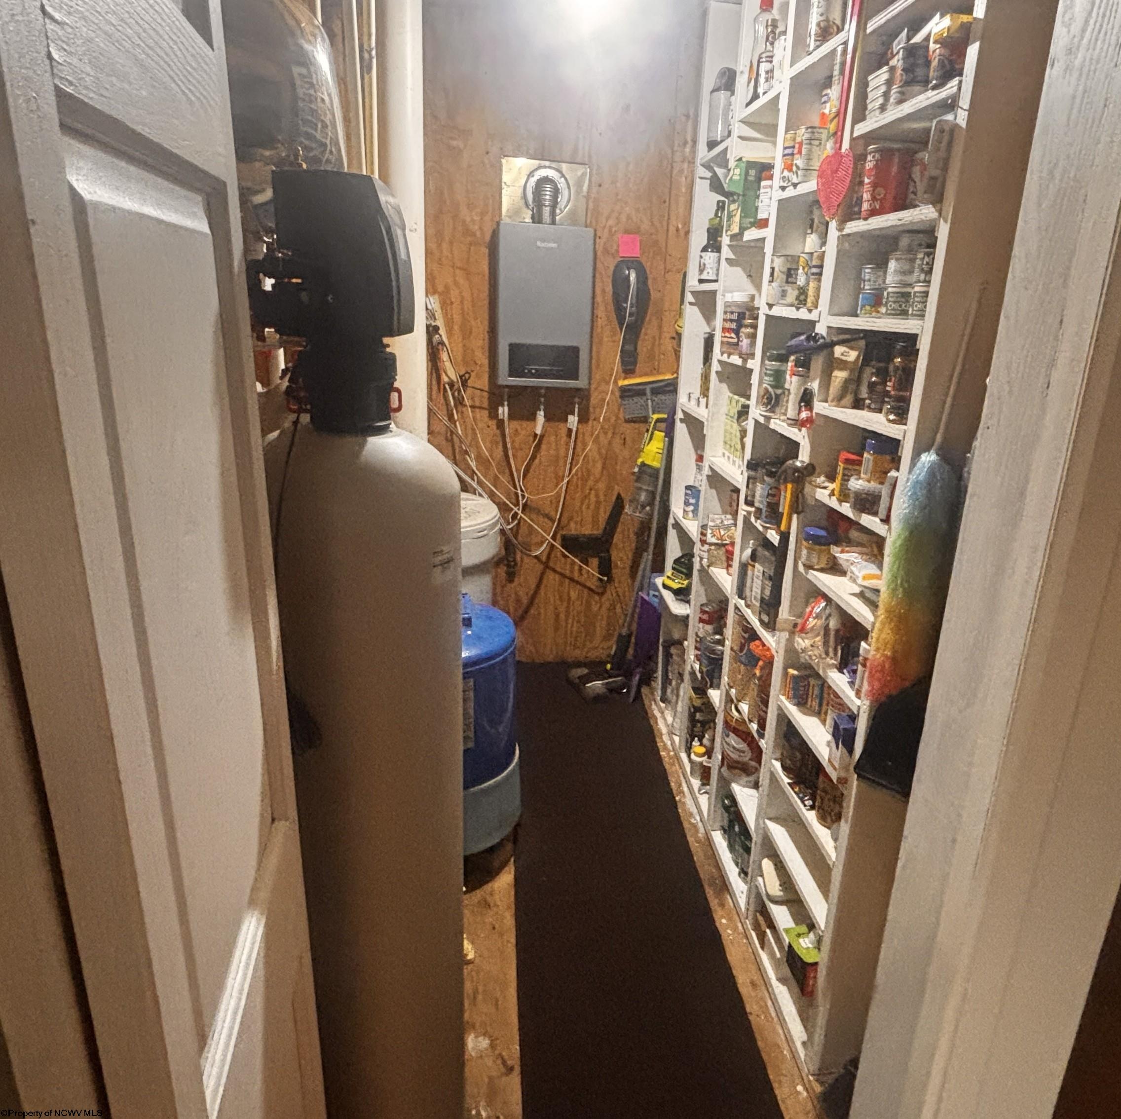
- Appliances: Dryer, Freezer, Refrigerator, Microwave, Range, Washer, Water Softener
- Basement: Crawl Space
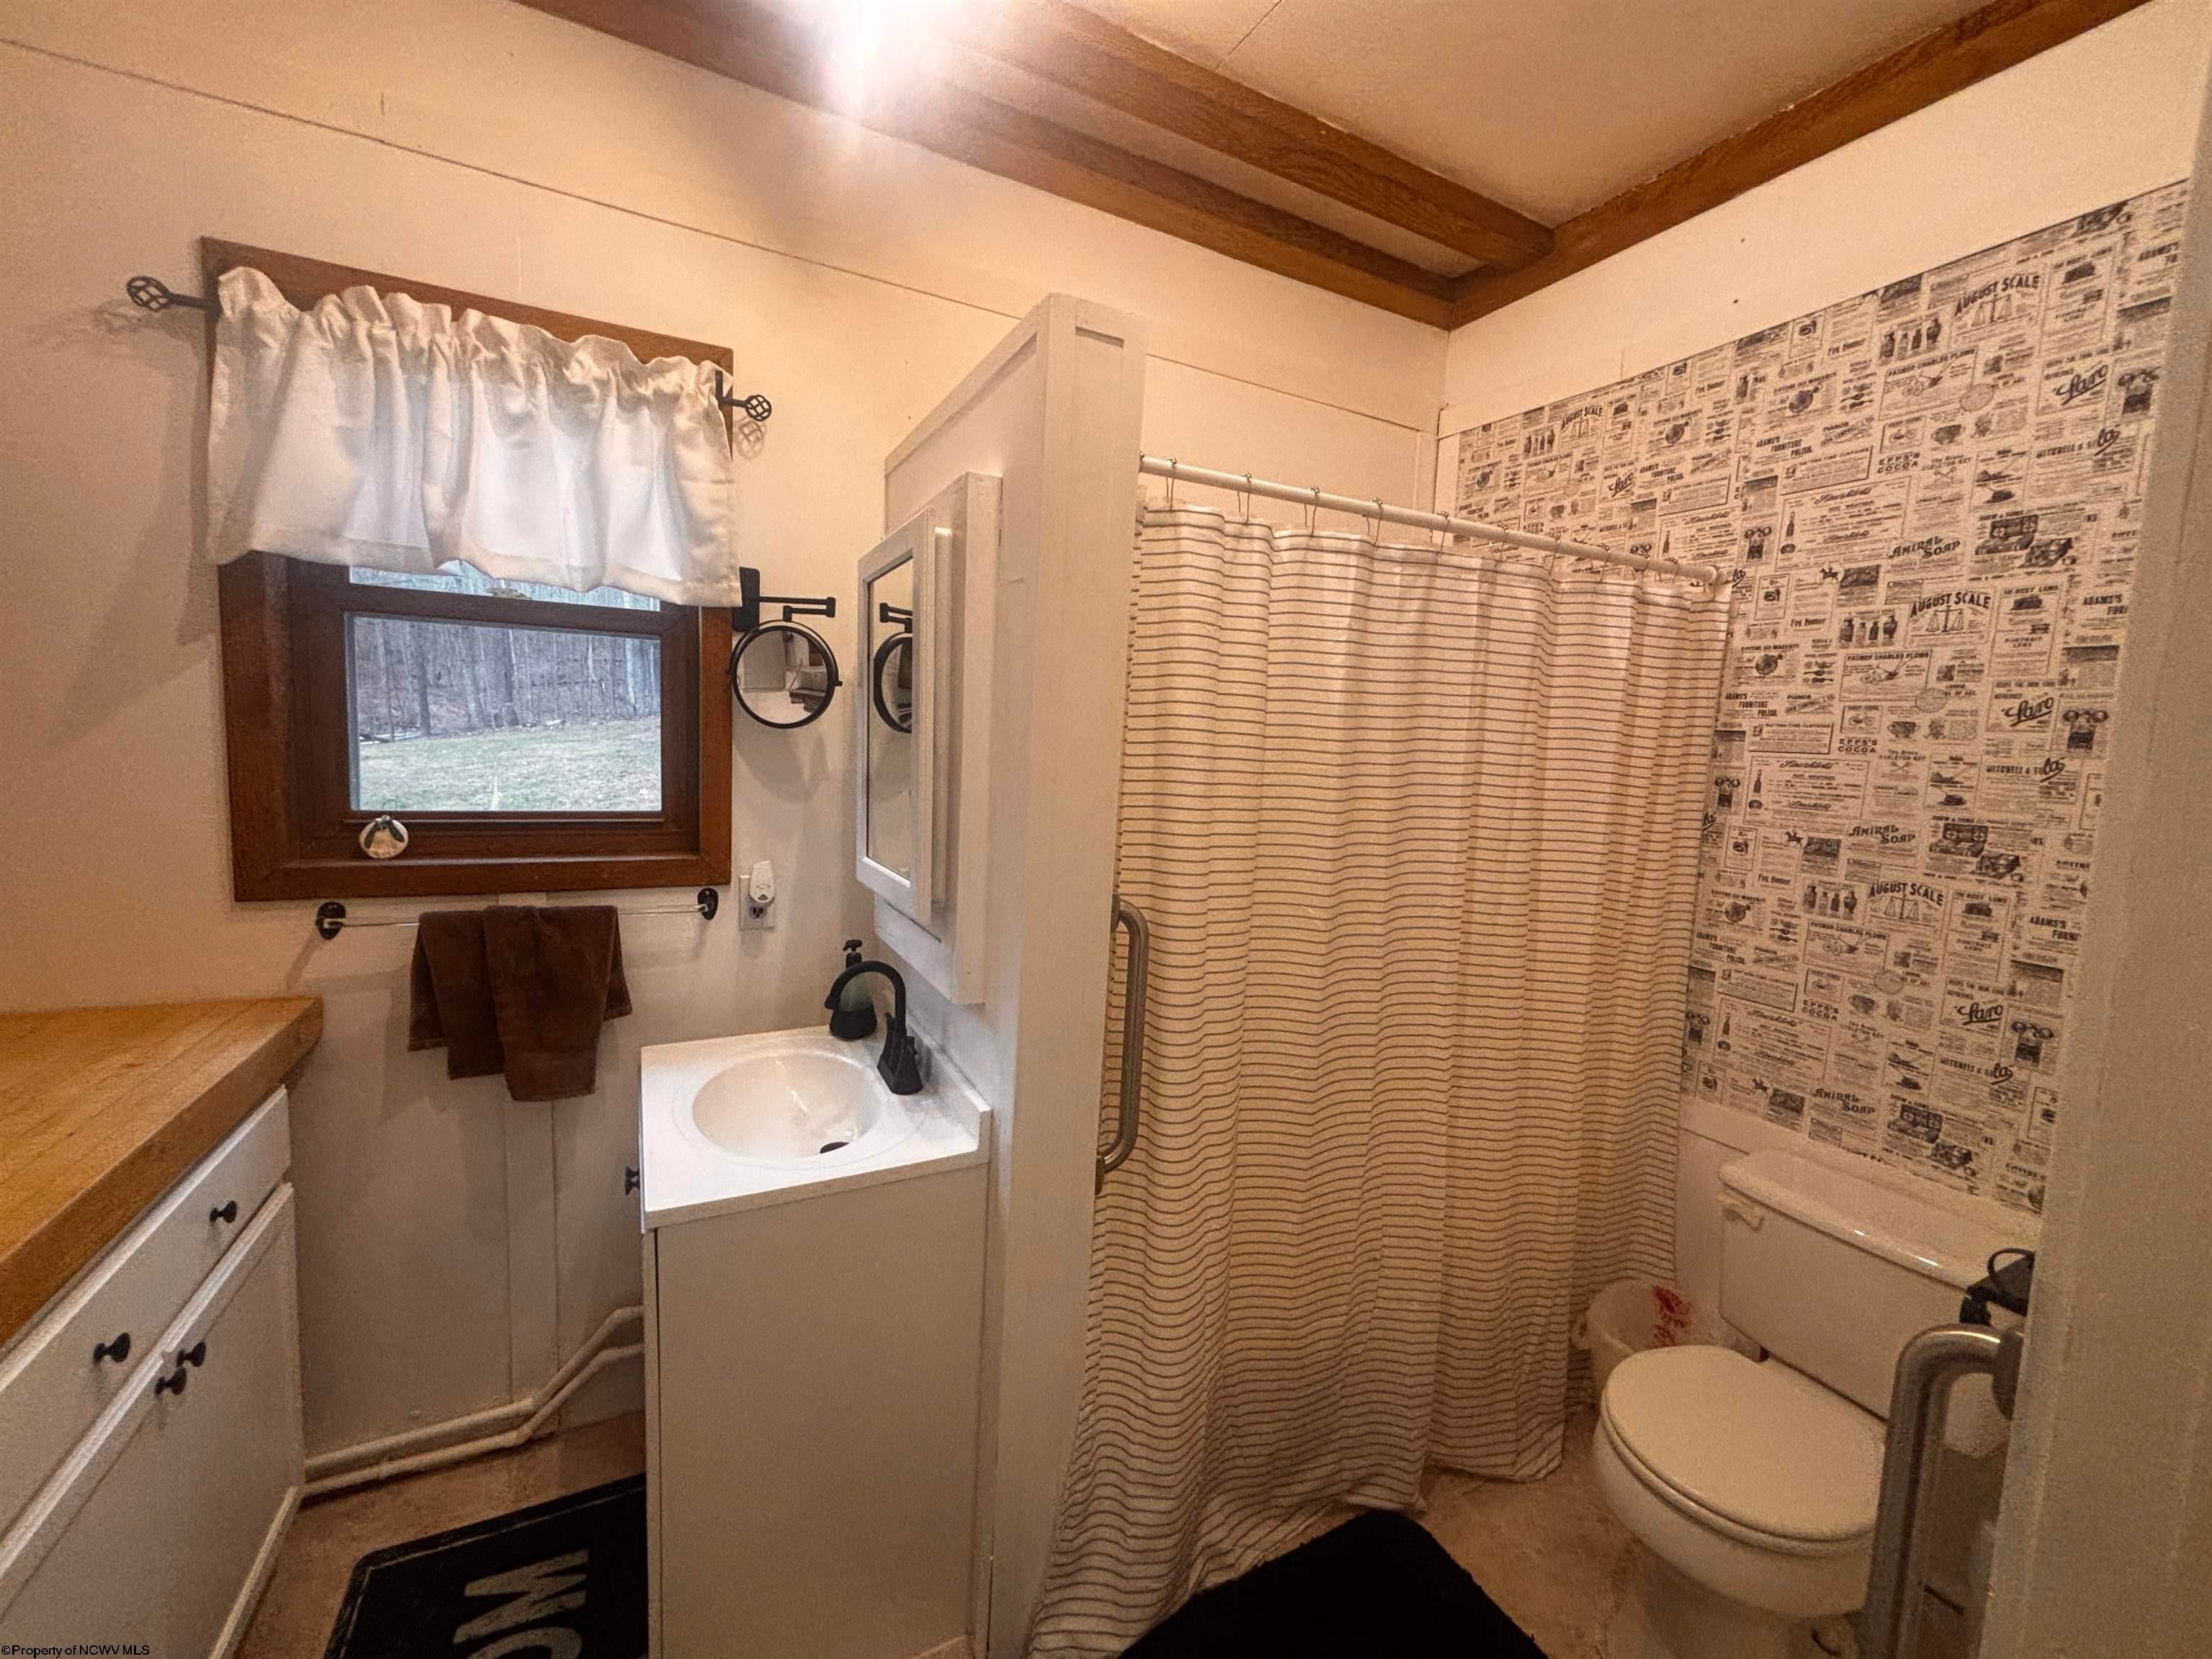
- Full Bathrooms: 2
- Total Bedrooms: 2
- Cooling: Window Unit(s)
- Has Cooling: Yes
- Heating: Natural Gas, Propane, Wood
- Has Heating: Yes
- Has Fireplace: No
- Total Fireplaces: 1
- Fireplace Features: Blower Fan
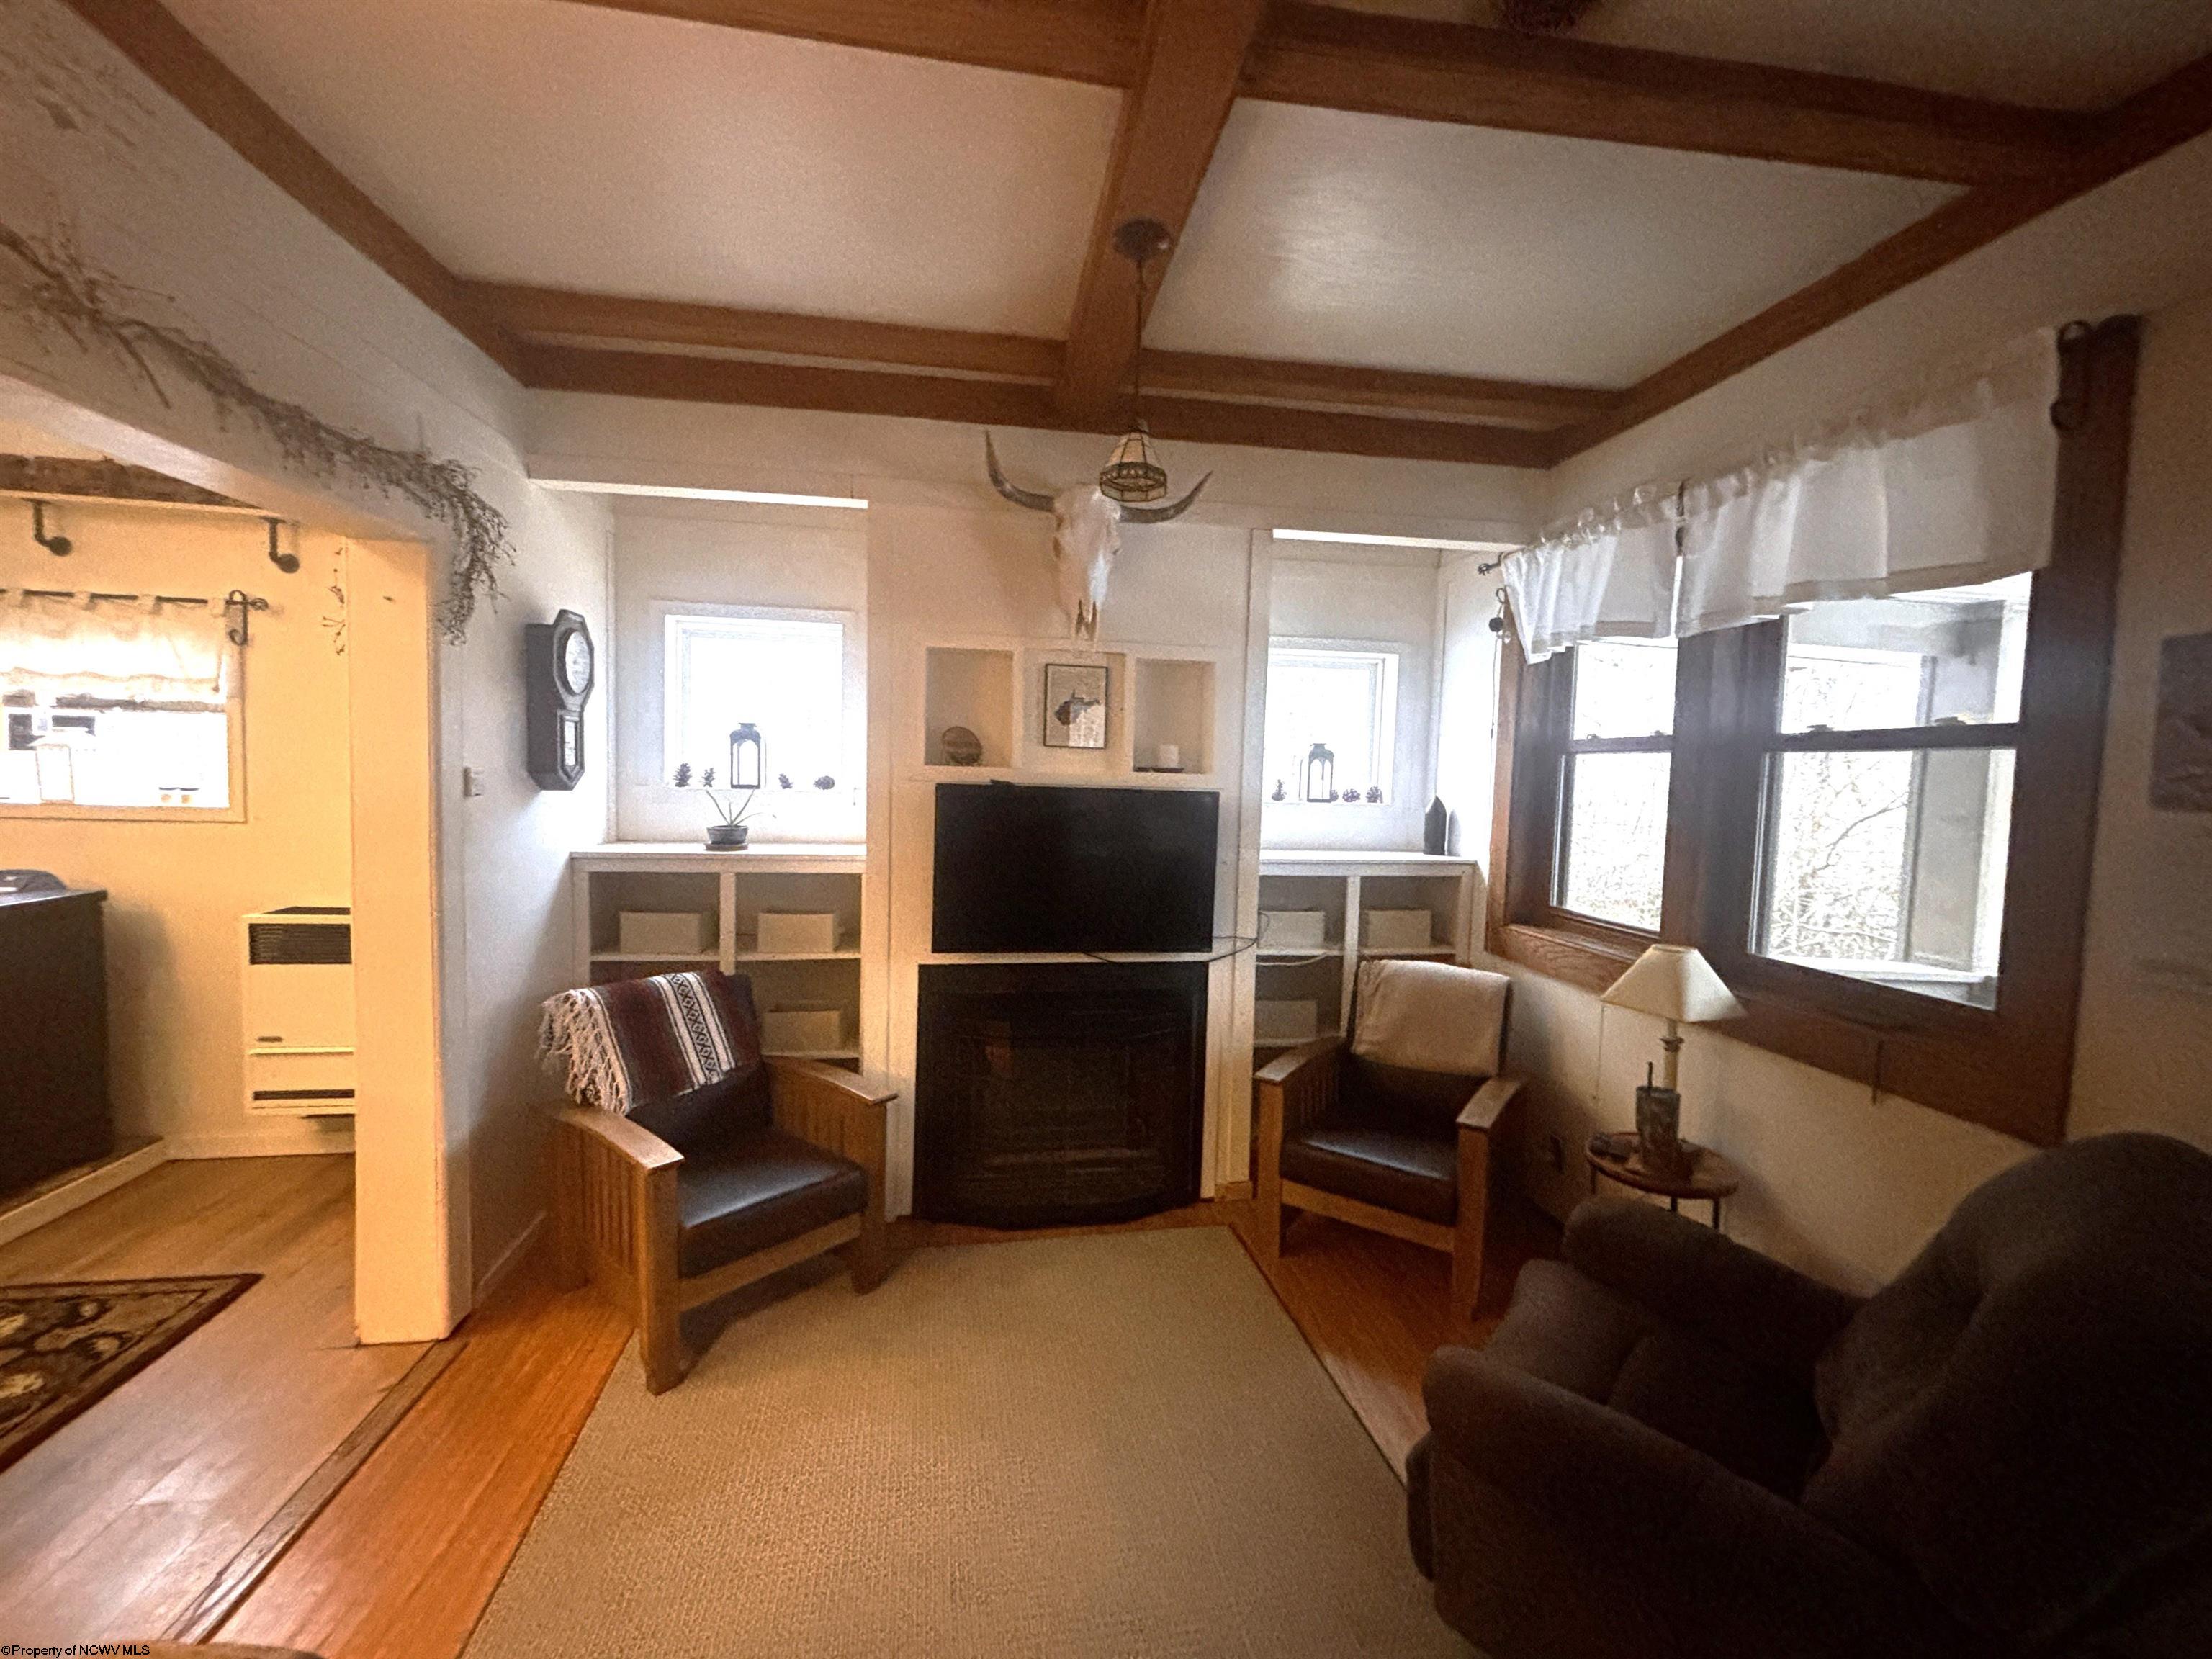
- Flooring: Laminate, Wood
- Total Rooms: 7
- Has Spa: No
- Window Features: Storm Window(s)
- Type: Living Room
- Dimensions: 20x11
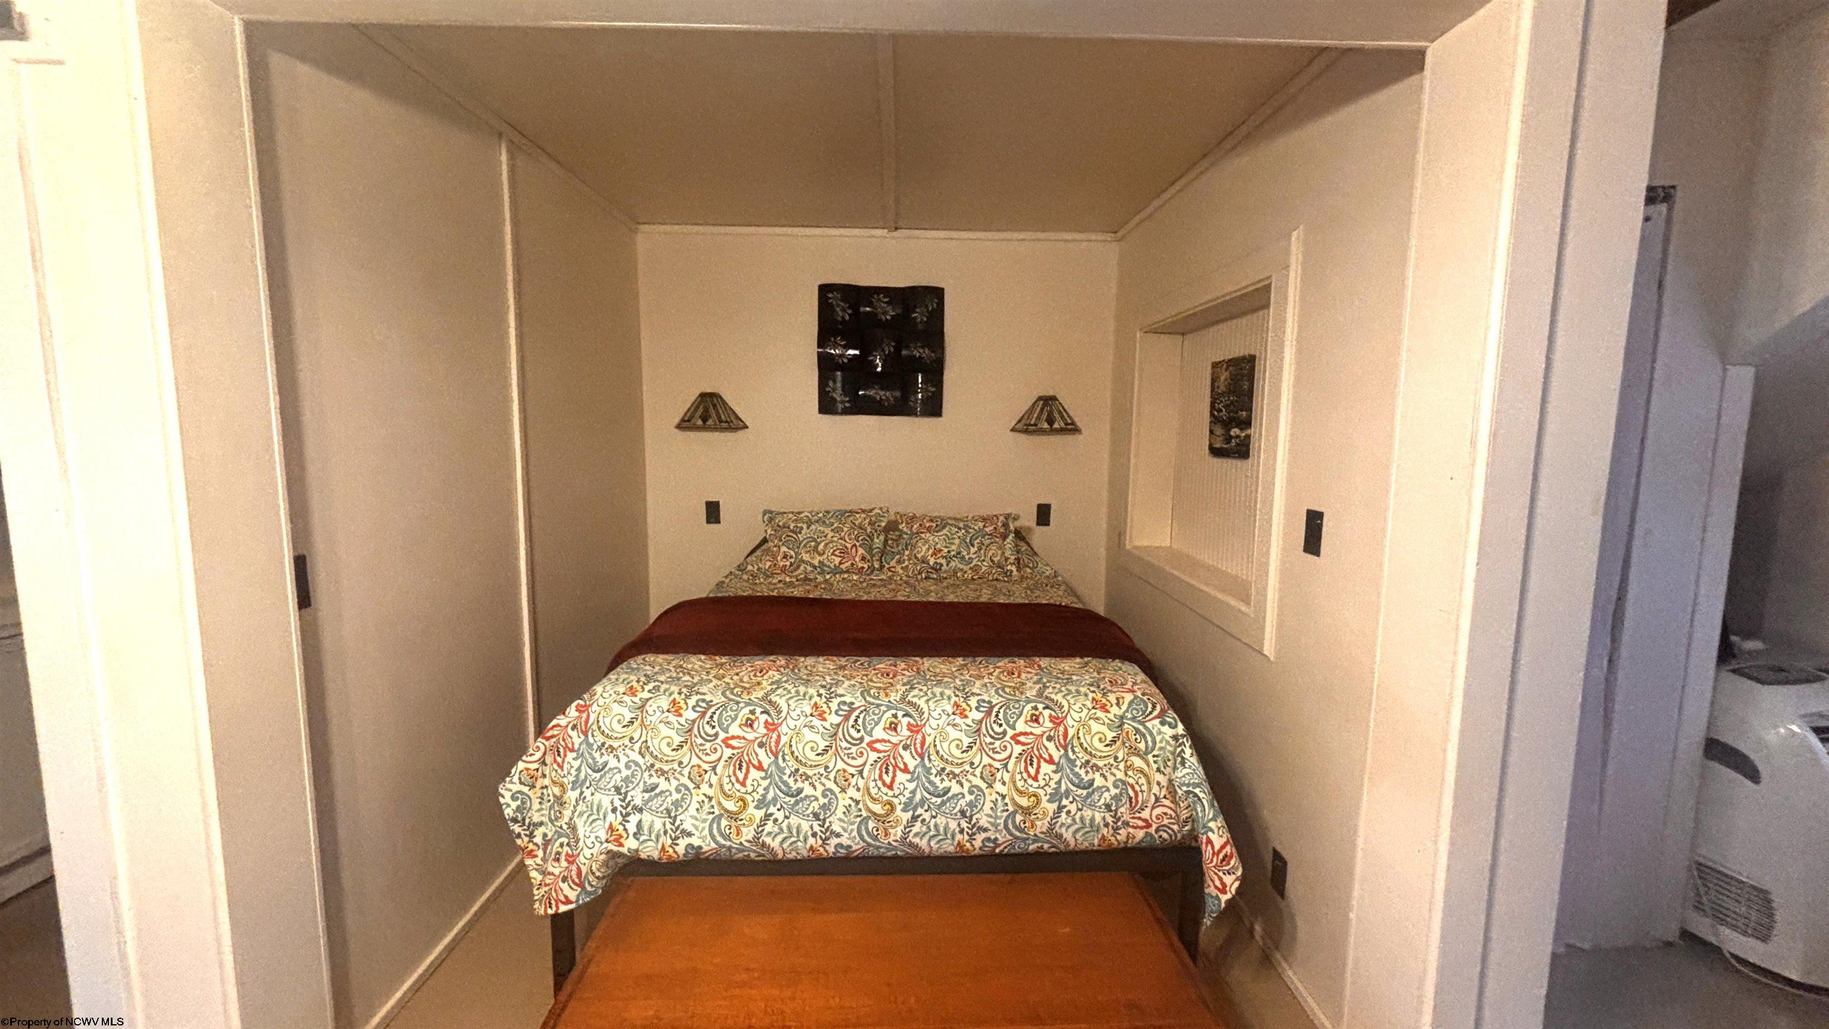
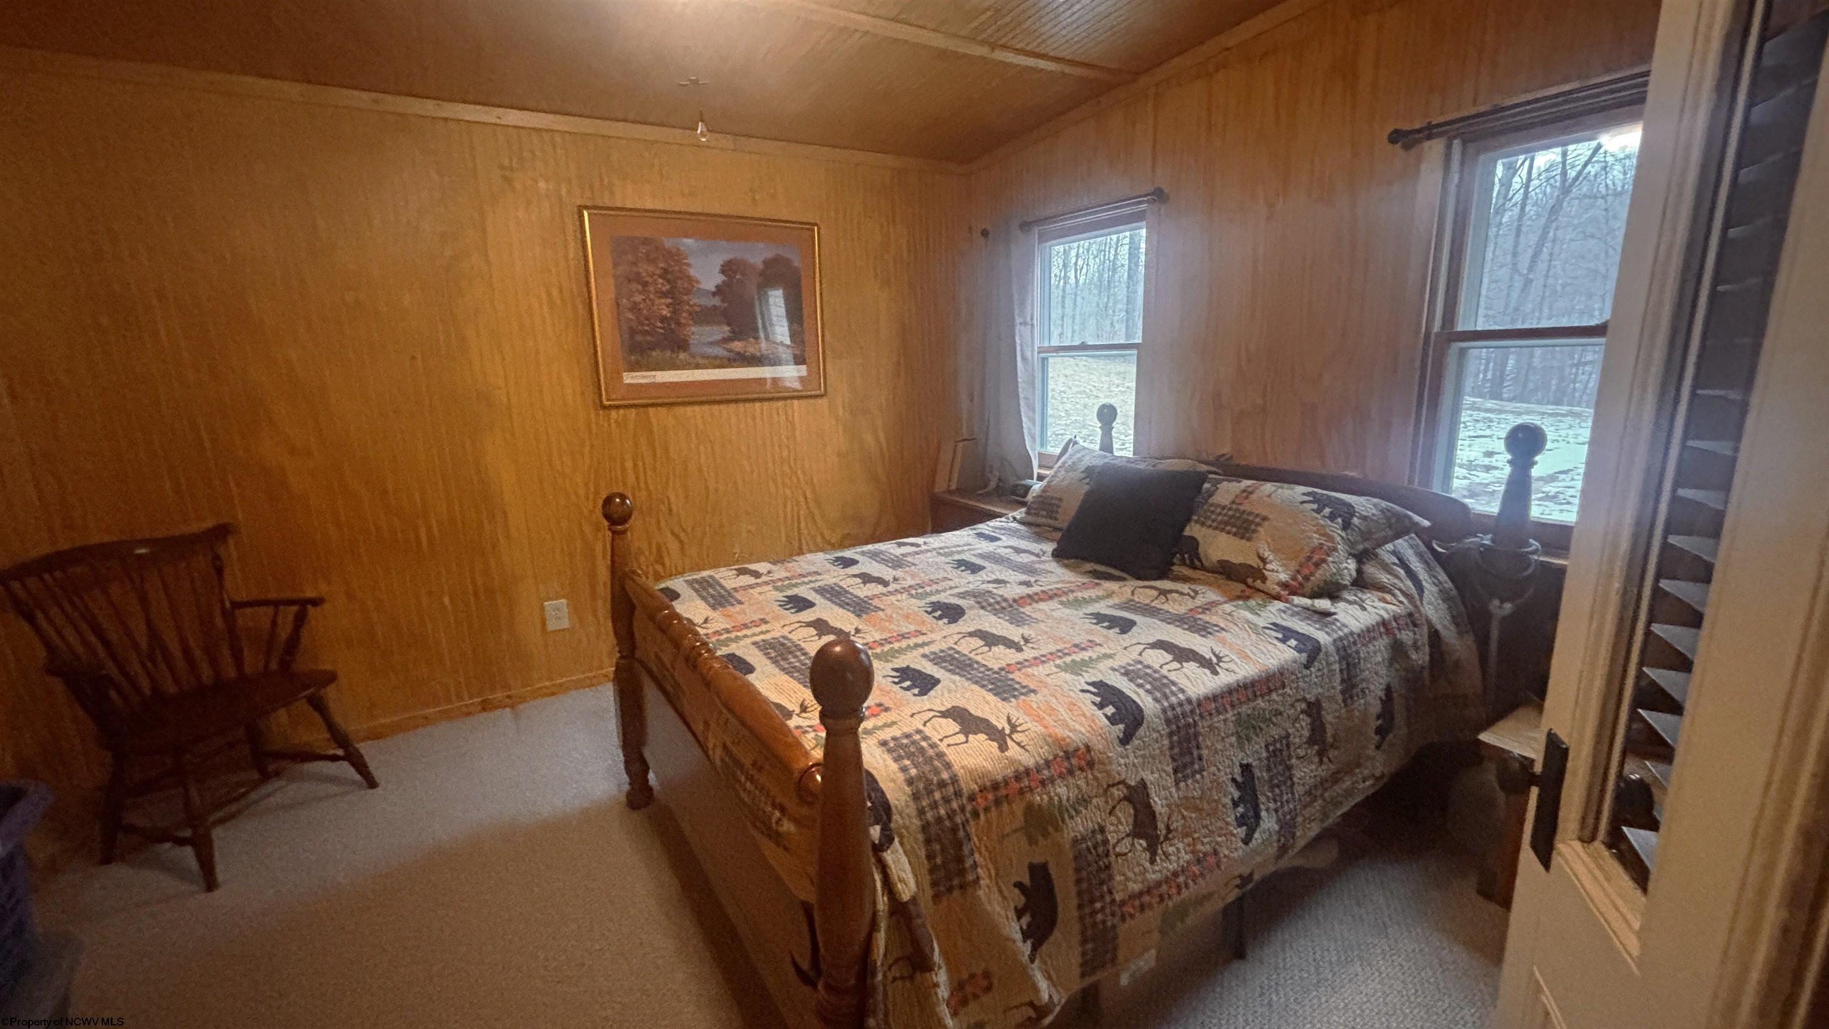
- Type: Bedroom 2
- Dimensions: 16x8
- Type: Master Bedroom
- Dimensions: 12x12
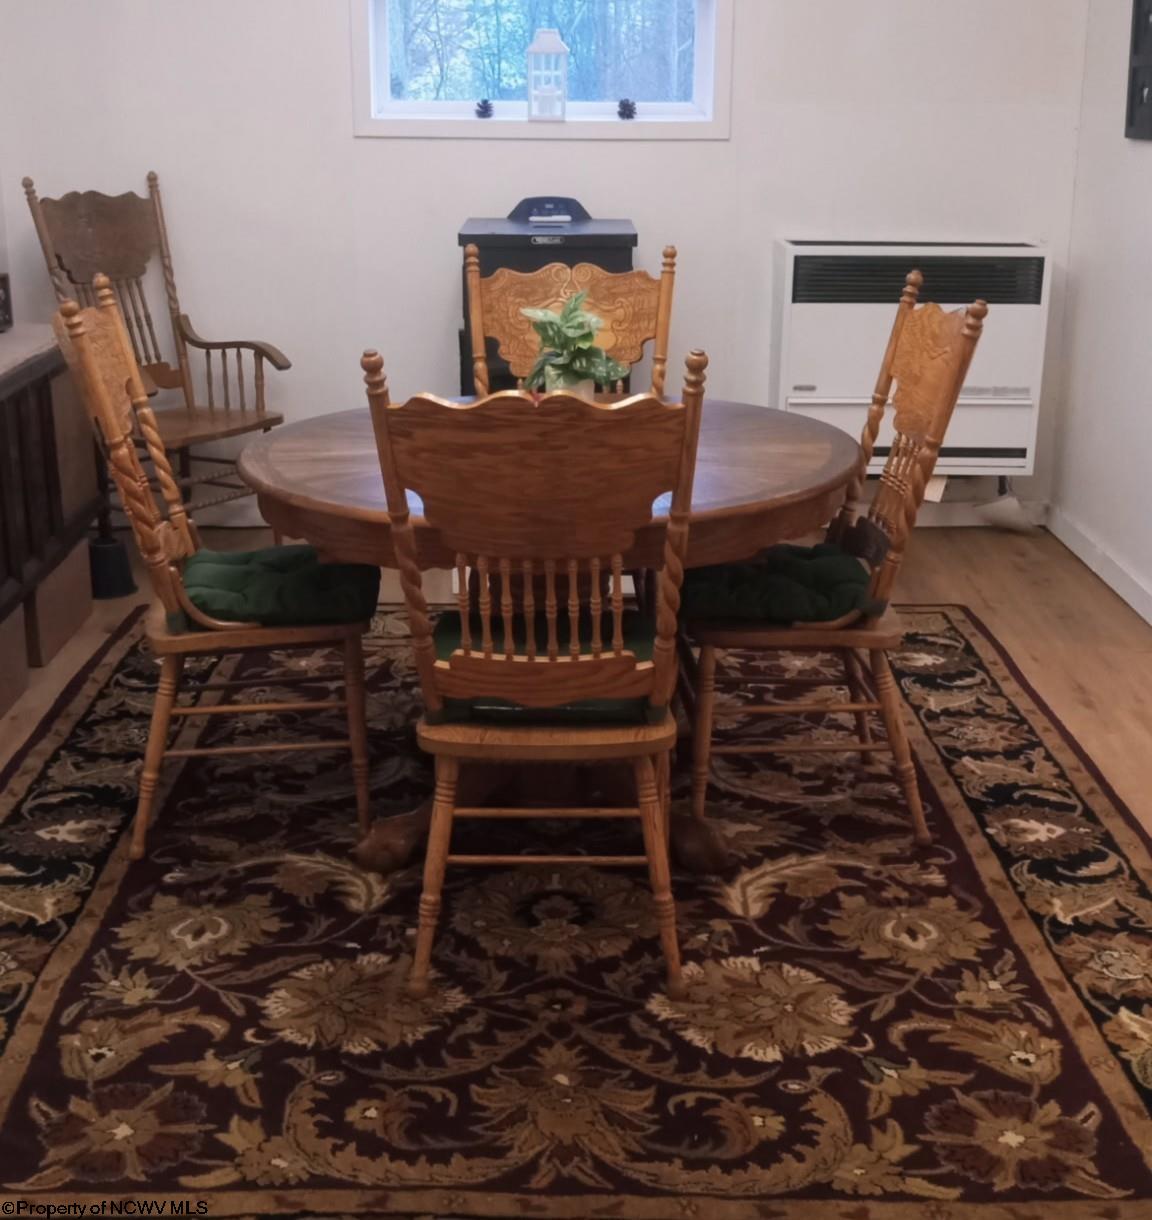
- Type: Dining Room
- Dimensions: 16x11
- Type: Kitchen
- Dimensions: 15x11
Property History for 5055 Maxwell Ridge
| Date | Event & Source | Price | Appreciation |
|---|---|---|---|
| May 4, 2026 | Sold North Central West Virginia REIN #10163140 | $155,000 | — |
| Mar 20, 2026 | Contract Signed North Central West Virginia REIN #10163140 | — | |
| Jan 23, 2026 | Listed (Active) North Central West Virginia REIN #10163140 | $175,000 | — |
| Date | Event & Source | Price |
|---|---|---|
| 05/04/2026 | Sold North Central West Virginia REIN #10163140 | $155,000 |
| 03/20/2026 | Contract Signed North Central West Virginia REIN #10163140 | — |
| 01/23/2026 | Listed (Active) North Central West Virginia REIN #10163140 | $175,000 |
For completeness, we often displays two records for one sale: the MLS record and the public record.
Schools near 5055 Maxwell Ridge
Rating | School | Type | Grades | Distance |
|---|---|---|---|---|
| Public - | 1 to 4 | |||
| Public - | 5 to 8 | |||
| Public - | 9 to 12 |
Rating | School | Distance |
|---|---|---|
Doddridge County Elementary School Public1 to 4 | ||
Doddridge County Middle School Public5 to 8 | ||
Doddridge County High School Public9 to 12 |
School ratings and boundaries are provided by GreatSchools.org and Pitney Bowes. This information should only be used as a reference. Proximity or boundaries shown here are not a guarantee of enrollment. Please reach out to schools directly to verify all information and enrollment eligibility.
Similar Homes
New listings in 26456


Nearby home values
| Address | Sold price | Beds | Baths | Sqft | Lot (Sqft) |
|---|---|---|---|---|---|
This home: 5055 Maxwell Ridge, West Union, WV 26456 | $155,000 | 2 | 2 | 1,296 | 43,560 |
$20,000 | – | – | – | 35,719 | |
$250,000 | – | – | – | 7,434,385 | |
– | 2 | 2 | 1,764 | 216,058 | |
– | 7 | 1 | 2,700 | 43,560 | |
– | 3 | 3 | 3,090 | 217,800 | |
$10,000 | 3 | 1 | 960 | 60,984 | |
– | – | 2 | 1,188 | 47,916 | |
– | – | – | – | 1,942,340 | |
$140,000 | 2 | 1 | 1,666 | 88,906 | |
$22,000 | 2 | 2 | 992 | 91,432 | |
$210,000 | 3 | 2 | 2,000 | 479,160 | |
$210,000 | 4 | 1 | 2,204 | 479,160 | |
$140,000 | 2 | 2 | 1,472 | 88,906 | |
– | 3 | 2 | 2,432 | 5,440,208 | |
$134,000 | 3 | 2 | 1,555 | 87,991 |
Explore Nearby Homes
- Wolf Summit Homes for Sale
- Reynoldsville Homes for Sale
- Lee Township - Monroe County Homes for Sale
- Ohio Township - Monroe County Homes for Sale
- Jackson Township - Monroe County Homes for Sale
- Nutter Fort Homes for Sale
- Matamoras New Matamoras Homes for Sale
- Grandview Township - Washington County Homes for Sale
- Despard Homes for Sale
- East View Homes for Sale
- Independence Township - Washington County Homes for Sale
- Stonewood Homes for Sale
- Benton Township - Monroe County Homes for Sale
- Newport Township - Washington County Homes for Sale
- Perry Township - Monroe County Homes for Sale
- Berea Homes for Sale
- West Union Homes for Sale
- Center Point Homes for Sale
- Smithville Homes for Sale
- New Milton Homes for Sale
- Auburn Homes for Sale
- Pullman Homes for Sale
- Coxs Mills Homes for Sale
- Troy Homes for Sale
- Pennsboro Homes for Sale
- Salem Homes for Sale
- Alma Homes for Sale
- Big Springs Homes for Sale
- Folsom Homes for Sale
- Jacksonburg Homes for Sale
- 26426 Homes for Sale
- 26421 Homes for Sale
- 26415 Homes for Sale
- 26411 Homes for Sale
- 26377 Homes for Sale
- 26339 Homes for Sale
- 26327 Homes for Sale
- 26325 Homes for Sale
- 26320 Homes for Sale
- 26443 Homes for Sale
- 26342 Homes for Sale
- 26419 Homes for Sale
- 26362 Homes for Sale
- 26321 Homes for Sale
- 26149 Homes for Sale
No guarantee, warranty or representation of any kind is made regarding the completeness or accuracy of any information, descriptions or measurements (including square footage measurements and property condition), such should be independently verified through appropriate means, including, but not limited to, in person inspection and public records, and Compass International Holdings, its subsidiaries, affiliates and independently owned and operated franchisees, and their affiliated agents and associated third parties expressly disclaim any liability in connection therewith. Photos may be virtually staged or digitally enhanced and may not reflect actual property conditions. Offers of compensation are subject to change at the seller's discretion. No financial or legal advice provided. Equal Housing Opportunity.
Listing Courtesy of FIRST CHOICE REAL ESTATE, LLC
The listing content relating to real estate for sale on this web site comes in part from the IDX Program of North Central West Virginia. Copyright 2026 North Central West Virginia. All rights reserved
