5114 9th St NW
Description
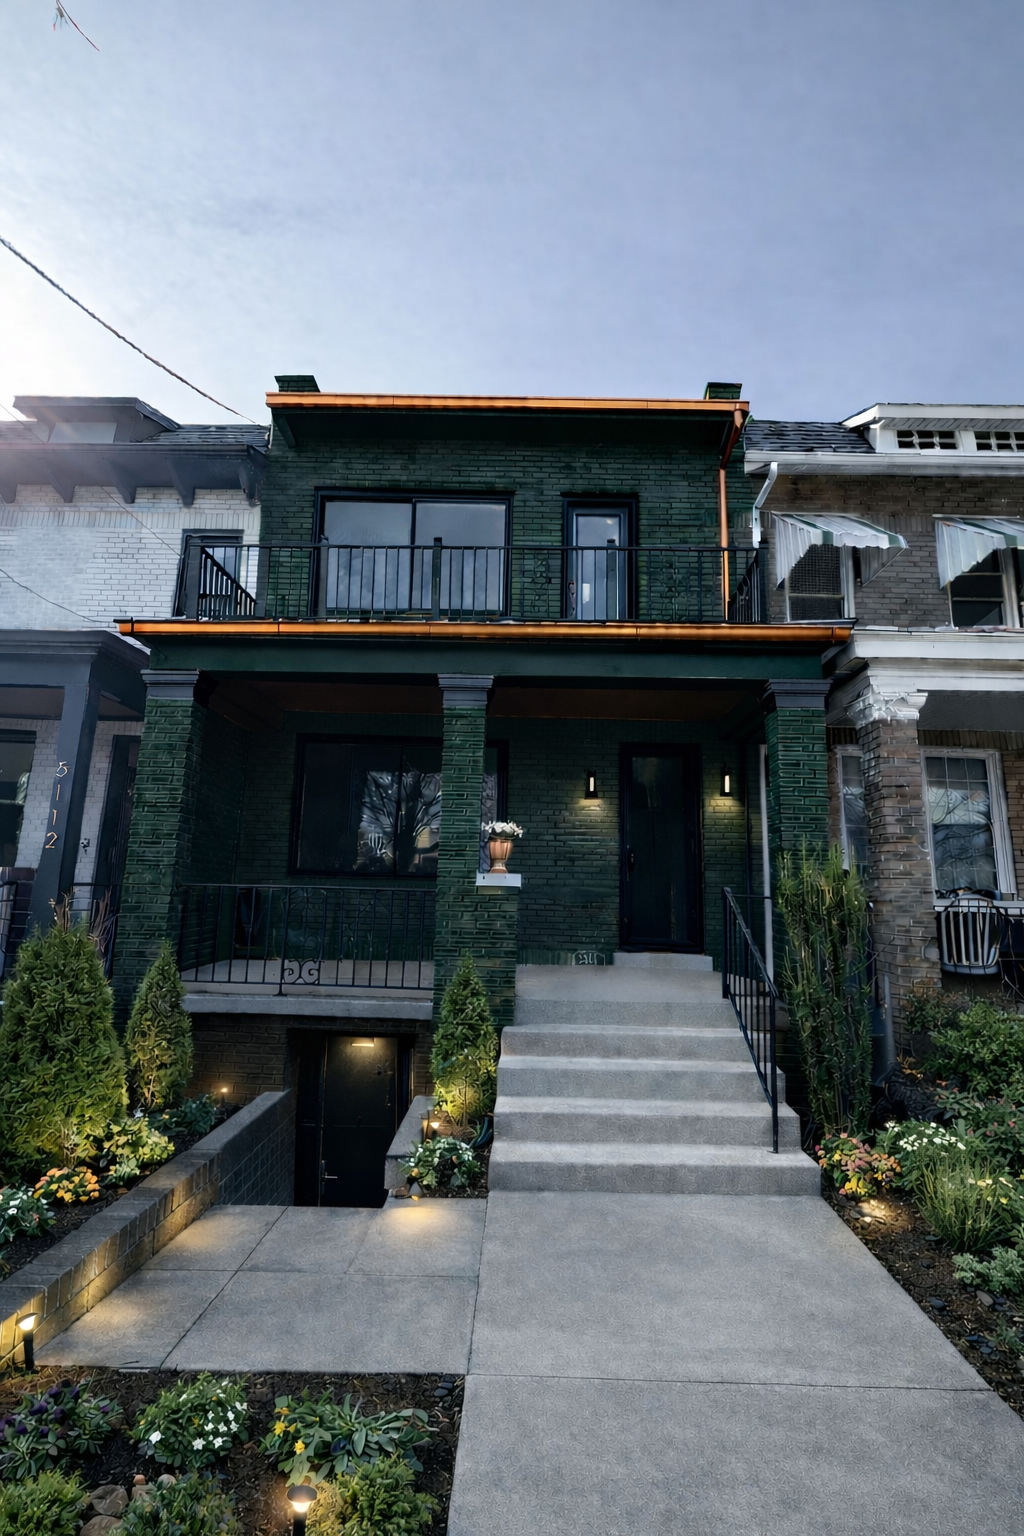
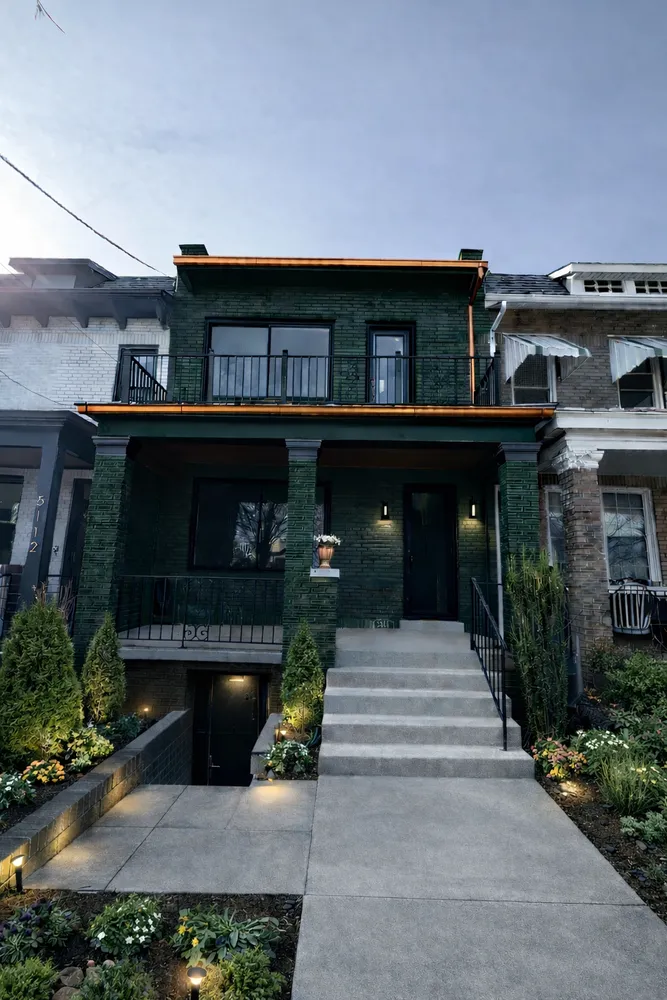
White oak floors run throughout the home. The gourmet kitchen anchors the main level with an oversized island, stainless steel appliances, and a pot filler...Step into a fully renovated classic row home in Petworth, DC, reimagined with a bold NYC loft aesthetic. Extra high ceilings on the main level create volume and natural light, while exposed brick and a floating iron staircase with glass railings bring striking architectural detail. The design feels modern, open, and unlike anything typical in DC.
White oak floors run throughout the home. The gourmet kitchen anchors the main level with an oversized island, stainless steel appliances, and a pot filler built for both function and style. Just off the kitchen, fully collapsible oversized panoramic doors open to a private deck, creating seamless indoor and outdoor living and expanding the entertaining space.
Once complete, the home will offer five bedrooms and four and a half baths with a highly flexible layout. The primary bedroom features a private balcony facing the front of the home, adding a quiet outdoor retreat. Live as one expansive residence with a private studio ADU above the garage, or take advantage of the multi-unit design. The lower level includes front and rear entrances, a full kitchen, and in-unit laundry, creating a true standalone living space ideal for rental income, guests, or extended stays. The main and upper levels live like a modern loft-inspired home with dramatic scale and clean finishes. A rare and unconventional offering in the neighborhood.
Listing Agents
![Evan Marbury]()
P: (240)-793-2135
![Chloe Evans]()
P: (310)-743-6730


Property Details for 5114 9th Street Northwest
Amenities
- Primary Ensuite
- Deck
- Fence
- Porch
- Washer / Dryer
- Central AC
- Oversized Windows
- Exposed Brick
- Spiral Staircase
- Sound System
- Hardwood Floors
- High Ceilings
- Recessed Lighting
- Chandeliers
- Ceramic Bathroom
- Central Heating
- Full Basement
- Dual Pane Windows
- Attach / Row Hse
- Back Yard
- Front Yard
Property Details for 5114 9th Street Northwest
| Status | Coming Soon |
|---|---|
| Days on Market | - |
| Taxes | - |
| HOA Fees | - |
| Condo/Co-op Fees | - |
| Property Type | Townhouse |
| MLS Type | Residential |
| Year Built | 1923 |
| Lot Size | - |
| County | District of Columbia |
Location
Building Information for 5114 9th Street Northwest
Payment Calculator
$7,456 per month
30 year fixed, 6.36% Interest
$6,976
$480
$0
Know your buying power with a preapproval and custom rate in minutes
 1
1Property Information for 5114 9th Street Northwest
- School District Name: District Of Columbia Public Schools (Washington DC)
- School District County ID: 121140357950
- Senior Community: No
- Total Finished SQFT: 2,840.00
- # Bathrooms Full: 4
- # Bathrooms Half: 1
- Type Of Parking: Alley Access, Detached, See Remarks
- Total Garage Spaces: 1
- Appliances: Washer/Dryer Stacked
Public Records for 5114 9th Street Northwest
Schools near 5114 9th Street Northwest
Rating | School | Type | Grades | Distance |
|---|---|---|---|---|
| Public - | PK to 5 | |||
| Public - | 6 to 8 | |||
| Public - | 9 to 12 | |||
| Public - | PK to 5 |
Rating | School | Distance |
|---|---|---|
Truesdell Education Campus PublicPK to 5 | ||
MacFarland Middle School Public6 to 8 | ||
Roosevelt High School @ MacFarland Public9 to 12 | ||
Dorothy I. Height Elementary School PublicPK to 5 |
School ratings and boundaries are provided by GreatSchools.org and Pitney Bowes. This information should only be used as a reference. Proximity or boundaries shown here are not a guarantee of enrollment. Please reach out to schools directly to verify all information and enrollment eligibility.
Neighborhood Map and Transit
Similar Homes
Explore Nearby Homes
- 16th Street Heights Homes for Sale
- Brightwood Homes for Sale
- Brightwood-Manor Park Homes for Sale
- Brightwood Park Homes for Sale
- Chillum Homes for Sale
- Columbia Heights Homes for Sale
- Forest Hills Homes for Sale
- Fort Totten Homes for Sale
- Lamond Riggs Homes for Sale
- Manor Park Homes for Sale
- Mount Pleasant Homes for Sale
- Northeast Washington Homes for Sale
- North Michigan Park Homes for Sale
- Northwest Washington Homes for Sale
- Old Soldiers Home Homes for Sale
- Washington Homes for Sale
- Takoma Park Homes for Sale
- Hyattsville Homes for Sale
- Silver Spring Homes for Sale
- Mount Rainier Homes for Sale
- Brentwood Homes for Sale
- Chevy Chase Homes for Sale
- Adelphi Homes for Sale
- Bethesda Homes for Sale
- Riverdale Homes for Sale
- Bladensburg Homes for Sale
- Arlington Homes for Sale
- College Park Homes for Sale
- Fort Myer Homes for Sale
- McLean Homes for Sale
- 20782 Homes for Sale
- 20008 Homes for Sale
- 20010 Homes for Sale
- 20012 Homes for Sale
- 20015 Homes for Sale
- 20017 Homes for Sale
- 20422 Homes for Sale
- 20542 Homes for Sale
- 20912 Homes for Sale
- 20783 Homes for Sale
- 20001 Homes for Sale
- 20002 Homes for Sale
- 20059 Homes for Sale
- 20009 Homes for Sale
- 20018 Homes for Sale
No guarantee, warranty or representation of any kind is made regarding the completeness or accuracy of descriptions or measurements (including square footage measurements and property condition), such should be independently verified, and Compass, Inc., its subsidiaries, affiliates and their agents and associated third parties expressly disclaims any liability in connection therewith. Photos may be virtually staged or digitally enhanced and may not reflect actual property conditions. Offers of compensation are subject to change at the discretion of the seller. No financial or legal advice provided. Equal Housing Opportunity.
© 2026 Bright MLS. All rights reserved. All information is deemed reliable, but accuracy is not guaranteed. Listing information is from various brokers who participate in IDX and not all listings may be visible on the site. The property information being provided is for the consumer’s personal, non-commercial use and may not be used for any purpose other than to identify prospective properties consumers may be interested in purchasing. Data last updated on 04/21/2026 03:52 PM