512 Trinity Church Road
Description
built by Andrew Hunt is designed for upscale living in the most informal fashion. Built in 2020, she simply provides every conceivable
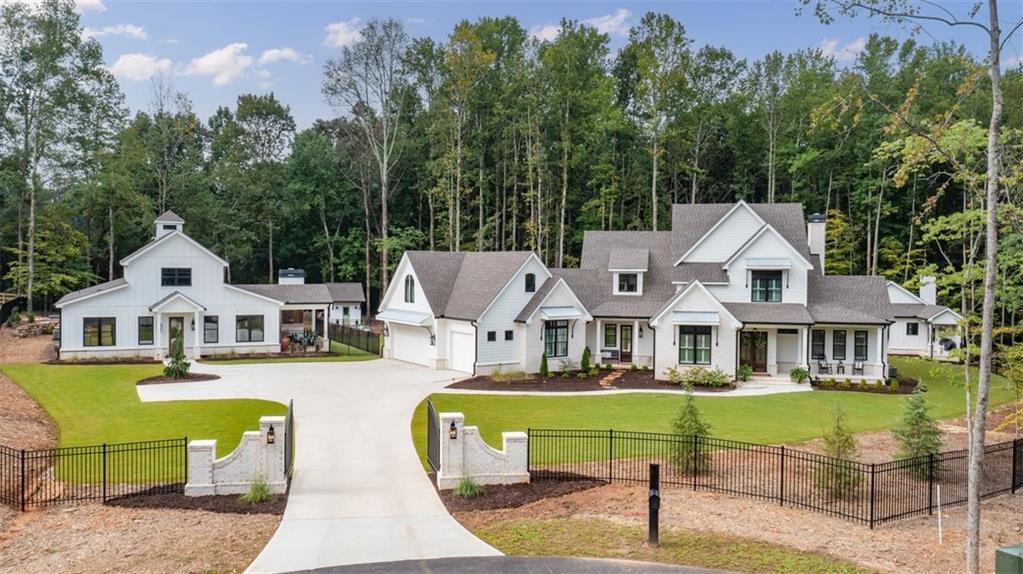
creature comfort imaginable. In addition to the main house with her wide open floor plan, she not only boasts a pool cabana with a cozy fireplace, full bath, changing area, and full kitchen as well as an outdoor kitchen with gas grill...Introducing the casual elegance of this country estate located on a bucolic two acres in south Cherokee County. This modern farmhouse
built by Andrew Hunt is designed for upscale living in the most informal fashion. Built in 2020, she simply provides every conceivable
creature comfort imaginable. In addition to the main house with her wide open floor plan, she not only boasts a pool cabana with a cozy fireplace, full bath, changing area, and full kitchen as well as an outdoor kitchen with gas grill and smoker adjacent to the heated salt water pool, but also a separate guest house finished with a kitchen similar to the main house, separate laundry room, massive walk in closet w/ exquisite bath, separate office/retreat and both an outdoor and indoor fireplace. And for the gardener, a potting shed wired with electric for all of your outdoor paraphernalia. There are SO MANY ways to utilize this magnificent property depending on your personal needs and desires. The main house highlights include Viking kitchen appliances, extensive use of tongue and groove accent walls ceiling details, high end Pottery Barn lighting
and Delta plumbing fixtures, custom wall accents and closet organizers in bedrooms, multiple fireplaces, wide plank white oak flooring, 4” custom plantation shutter, double mahogany entry doors, energy efficient tankless water heater, floor to ceiling tile in all showers, custom black Andersen windows to accent the white exterior, a motorized entry chandelier for ease of maintenance, and a master bath experience that words simply cannot describe and you might only see at the Four Seasons. Rest assured, this ain't your granny ma's farmhouse! Adjacent to the salt water pool and anchoring the expansive outdoor living space, the pool cabana meets all of your outdoor entertainment needs with a French door fridge, Zline microwave/speed oven, outdoor gas grill and smoker, full bathroom, pass through window for serving, and even a wood burning fireplace. The roof extends to cover an outdoor area that accommodates both exterior lounging furniture as well as a dining table. Neither rain, nor snow, nor dark of night will hinder your al fresco dining with friends and family. The guest house is a truly unique feature to this property and a very rare find in this area. The detached residence has upscale finishes and would be ideal for retiring parents in need of a home base, an aging loved one needing some assistance who still wants their own luxurious space, a caretaker/nanny, or perhaps young adult/couple that has returned home for a spell. The space includes a primary bedroom with a luxurious spa like bath, a study/art studio/home office with extensive built ins, a cozy family room/den with a gas fireplace, Thermador kitchen appliances, stone counters, and a mahogany entry door. In addition, there remains half of the space for a workshop etc depending on your personal needs. The guest house has its own electrical panel, HVAC, and septic system. Lastly, there are stairs off the workshop that access a HUGE unfinished space that could house additional bedrooms, a media/game/music room, or remain storage as it is now. Again, the possibilities are endless. The heated salt water pool with travertine decking is indeed the center of attraction of the back yard landscape and includes bubblers and a waterfall. The view of this area either during the heat of the day, in the evening when subtly lit, or from inside the house, is exquisite. There are simply too many additional features to list here as it would be exhaustive. Should you have a sincere interest in this unique,
better than new property built in 2020, we do have a complete list of all upgrades and floor plans available to qualified buyers.
- Listed by: David Nabors • Nabors Norris

Location
Sold By Atlanta Communities, Deborah Hardee
Payment Calculator
$14,146 per month
30 year fixed, 7.03% Interest
$14,014
$133
$0
Know your buying power with a preapproval and custom rate in minutes
 1
1Property Information for 512 Trinity Church Road
- Taxes: $1,590 / year
- MLS Type: Residential / Single Family Residence
- County: Cherokee County
- Subdivision Complex: The Collection at Trinity
- Architectural Style: Craftsman, Farmhouse
- Exterior: Awning(s), Gas Grill, Lighting, Rain Gutters, Storage
- Num Of Garage Spaces: 3
- Parking Features: Attached, Covered, Driveway, Garage, Garage Door Opener, Garage Faces Side, Level Driveway
- Property Attached: No
- Waterfront Features: None
- Stories: 2
- Year Built: 2021
- Lot Size: 2.03 AC / 88,426 SF
- Community Features: None
- Directions: About 1/4 mile east of Arbor Hill off Trinity Church. Look for the new build by Andrew Hunt (also the builder of this house) and a Nabors Norris directional sign. 512 is at the end of the cul-de-sac with the private gate which will be open. There is no sign but you can't miss it.
- Lake Name: None
- View: Pool, Rural, Trees/Woods
- Coordinates: -84.321708, 34.224431
- Parcel Number: 03N18 123 B
- Tax Year: 2021
- Master Association Fee: $.00
- HOA Rent Restrictions: No
- Association: No
- Block: 0
- Tax Legal Description: LL1102, 1102 1159 3RD D LOT 1
- Tax Lot: 0
- Elementary School: Macedonia
- High School: Creekview
- Middle School: Creekland - Cherokee
- Virtual Tour Link PP: https://www.propertypanorama.com/512-Trinity-Church-Road-Canton-GA-30115/unbranded
- Open Parking: Yes
- Concessions Amt: $.00
- Cooling: Ceiling Fan(s), Central Air, Multi Units, Zoned
- Heating: Central, Forced Air, Natural Gas
- Appliances: Dishwasher, Disposal, Double Oven, Electric Oven, Electric Water Heater, ENERGY STAR Qualified Appliances, Gas Cooktop, Gas Range, Microwave, Range Hood, Refrigerator, Tankless Water Heater
- Basement: None
- Fireplace Features: Factory Built, Family Room, Gas Starter, Great Room, Other Room, Outside
- # of Fireplaces: 4
- Flooring: Ceramic Tile, Hardwood
- Interior Features: Beamed Ceilings, Bookcases, Entrance Foyer, High Ceilings 9 ft Upper, High Ceilings 10 ft Main, Smart Home, Tray Ceiling(s), Walk-In Closet(s)
- Levels/Stories: Two
- Other Equipment: Irrigation Equipment
- Window Features: Double Pane Windows, Insulated Windows, Plantation Shutters
- Bedroom Features: Master on Main, Oversized Master
- Diningroom Features: Butlers Pantry, Separate Dining Room
- Kitchen Features: Breakfast Bar, Breakfast Room, Cabinets White, Kitchen Island, Pantry Walk-In, Second Kitchen, Stone Counters, View to Family Room
- Master Bathroom Features: Separate His/Hers, Separate Tub/Shower, Soaking Tub
- Foundation: Slab
- Main Bedrooms: 2
- Total Half Baths: 0
- Bathrooms Total Interger: 6
- Main Full Baths: 4
- Additional Rooms: Bonus Room, Den, Library, Media Room, Office, Workshop
- Bathrooms Total Decimal: 6.00
- Accessibility Features: None
- Construction Materials: Brick 4 Sides, Cement Siding, HardiPlank Type
- Dock: None
- Fencing: Back Yard, Fenced, Front Yard, Wrought Iron
- Horse Amenities: None
- Patio And Porch Features: Covered, Front Porch, Rear Porch, Side Porch
- Pool Features: Heated, In Ground, Salt Water, Private
- Road Surface Type: Asphalt
- Roof Type: Composition, Ridge Vents, Shingle
- Security Features: Carbon Monoxide Detector(s), Secured Garage/Parking, Security Gate, Security Lights, Security System Owned, Smoke Detector(s)
- Spa Features: None
- Laundry Features: Laundry Room, Main Level, Mud Room, Sink
- Pool Private: Yes
- Road Frontage Type: Private Road
- Other Structures: Barn(s), Cabana, Outdoor Kitchen, Pool House, Second Residence, Shed(s), Workshop
- Sewer: Septic Tank
- Utilities: Cable Available,Electricity Available,Natural Gas Available,Phone Available,Underground Utilities,Water Available
- Water Source: Public
- Electric: 110 Volts
- Assumable: No
- Home Warranty: No
- Plat Book: 0
- Plat Page: 0
- Property Condition: Resale
- Green Energy Efficient: Appliances, Insulation, Thermostat, Water Heater, Windows
- Green Energy Generation: None
- Section/GMD: 0
- Above Grade Finished Area: 5425.0
- Below Grade Finished Area: 0.0
- SqFt Source: Builder
- Square Footage: 5425.0
- Common Walls: No Common Walls
- Land lot: 0
- Lot Features: Cul-De-Sac, Landscaped, Level, Private, Sprinklers In Front, Sprinklers In Rear
- Acreage Source: Owner
- Below Grade Unfinished Area: 0.0
- Swim/Tennis Fee Due: None
- Terms: Other
- Land Lease: No
- Occupant Types: Owner
Property History for 512 Trinity Church Road
| Date | Event & Source | Price | Appreciation |
|---|---|---|---|
| May 23, 2024 | Sold (Public Record) Public Record #1533570198 | $2,625,000 | — |
| Date | Event & Source | Price |
|---|---|---|
| 05/23/2024 | Sold (Public Record) Public Record #1533570198 | $2,625,000 |
For completeness, we often displays two records for one sale: the MLS record and the public record.
Public Records for 512 Trinity Church Road
Schools near 512 Trinity Church Road
Rating | School | Type | Grades | Distance |
|---|---|---|---|---|
| Public - | PK to 5 | |||
| Public - | 6 to 8 | |||
| Public - | 9 to 12 | |||
| Public - | 9 to 12 |
Rating | School | Distance |
|---|---|---|
Macedonia Elementary School PublicPK to 5 | ||
Creekland Middle School Public6 to 8 | ||
Creekview High School Public9 to 12 | ||
iGrad Virtual Academy School Public9 to 12 |
School ratings and boundaries are provided by GreatSchools.org and Pitney Bowes. This information should only be used as a reference. Proximity or boundaries shown here are not a guarantee of enrollment. Please reach out to schools directly to verify all information and enrollment eligibility.
Similar Homes
Explore Nearby Homes
- Bradshaw Farm Homes for Sale
- Canton Place Homes for Sale
- Carmichael Farms Homes for Sale
- Etowah Shoals Homes for Sale
- Governors Preserve Homes for Sale
- Harmony on The Lakes Homes for Sale
- Hawks Ridge Homes for Sale
- Hickory Flat Homes for Sale
- Historic Canton Homes for Sale
- Holly Springs Homes for Sale
- Macedonia Homes for Sale
- Mountain Vista Overlook Homes for Sale
- Orange Shoals Homes for Sale
- Prominence Homes for Sale
- Rolling Hills Homes for Sale
- Milton Homes for Sale
- Canton Homes for Sale
- Woodstock Homes for Sale
- Ball Ground Homes for Sale
- Roswell Homes for Sale
- Alpharetta Homes for Sale
- Nelson Homes for Sale
- Waleska Homes for Sale
- Tate Homes for Sale
- Cumming Homes for Sale
- Jasper Homes for Sale
- Kennesaw Homes for Sale
- Acworth Homes for Sale
- Marble Hill Homes for Sale
- Johns Creek Homes for Sale
- 30004 Homes for Sale
- 30188 Homes for Sale
- 30114 Homes for Sale
- 30107 Homes for Sale
- 30040 Homes for Sale
- 30028 Homes for Sale
- 30189 Homes for Sale
- 30075 Homes for Sale
- 30009 Homes for Sale
- 30102 Homes for Sale
- 30066 Homes for Sale
- 30183 Homes for Sale
- 30144 Homes for Sale
- 30076 Homes for Sale
- 30534 Homes for Sale
No guarantee, warranty or representation of any kind is made regarding the completeness or accuracy of any information, descriptions or measurements (including square footage measurements and property condition), such should be independently verified through appropriate means, including, but not limited to, in person inspection and public records, and Compass International Holdings, its subsidiaries, affiliates and independently owned and operated franchisees, and their affiliated agents and associated third parties expressly disclaim any liability in connection therewith. Photos may be virtually staged or digitally enhanced and may not reflect actual property conditions. Offers of compensation are subject to change at the seller's discretion. No financial or legal advice provided. Equal Housing Opportunity.
Listing Courtesy of Nabors Norris, David Nabors
Based on information from one of the following Multiple Listing Services:FMLS,FMLS_CS,GAMLS,Middle GA MLS,Columbus Board of REALTORS, Northeast Georgia Board of REALTORS, Tiftarea Board of Realtors.Information being provided is for the visitor's personal, noncommercial use and may not be used for any purpose other than to identify prospective properties visitor may be interested in purchasing. The data contained herein is copyrighted by FMLS,FMLS_CS,GAMLS, Middle GA MLS,Columbus Board of REALTORS, Northeast Georgia Board of REALTORS, Tiftarea Board of Realtors is protected by all applicable copyright laws. Any dissemination of this information is in violation of copyright laws and is strictly prohibited. Property information referenced on this web site comes from the Internet Data Exchange (IDX) program of the MLS. This web site may reference real estate listing(s) held by a brokerage firm other than the broker and/or agent who owns this web site. For the avoidance of doubt, the accuracy of all information, regardless of source, is deemed reliable but not guaranteed and should be personally verified through personal inspection by and/or with the appropriate professionals.
