5132 Mt Zion Road
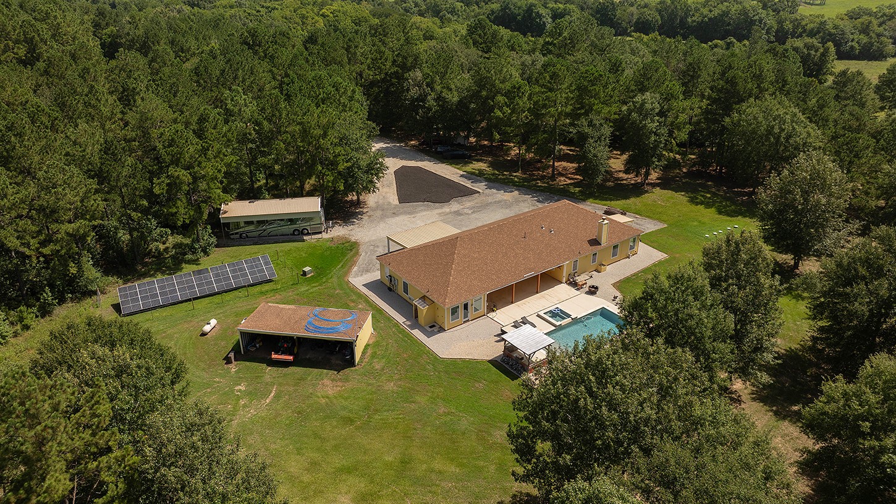


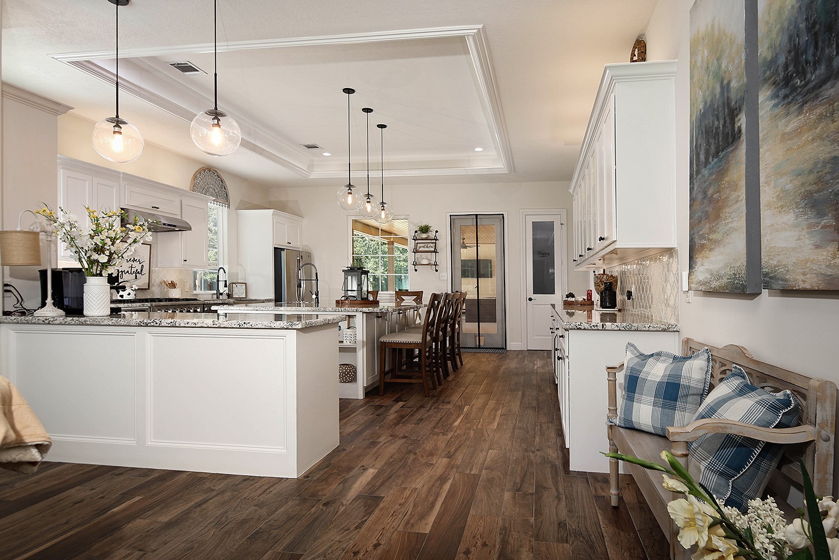
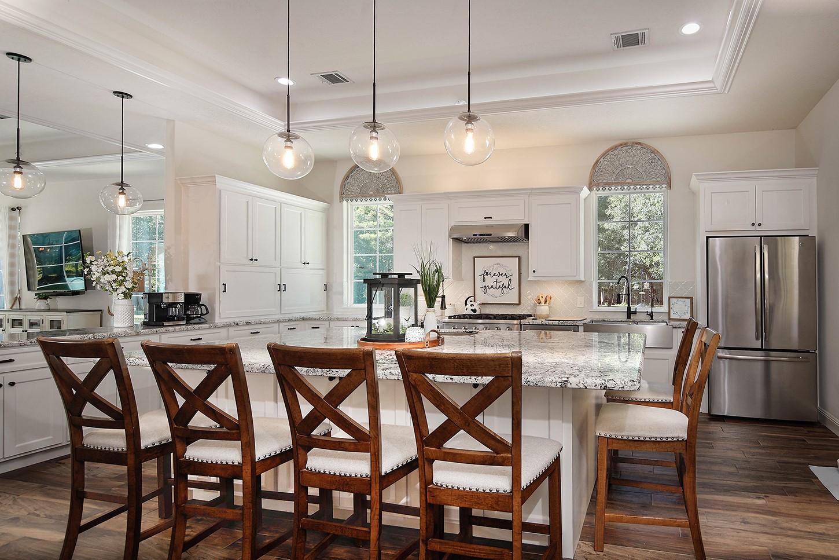

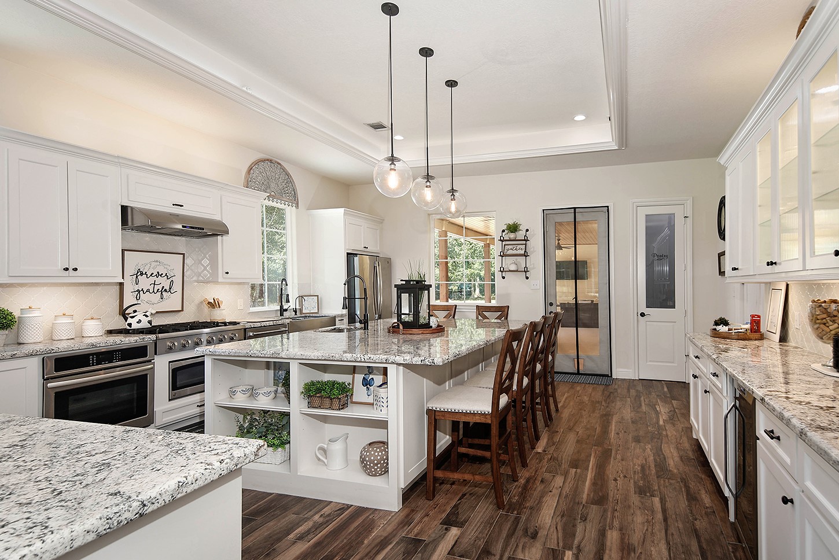


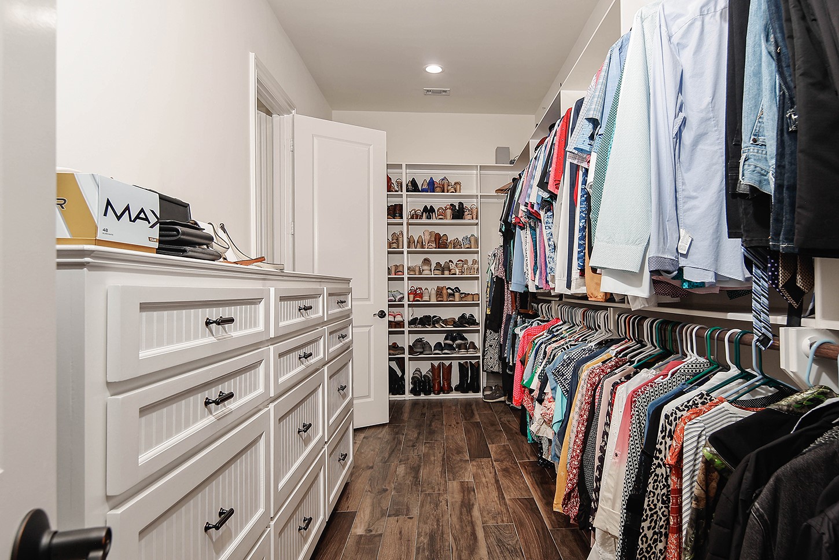
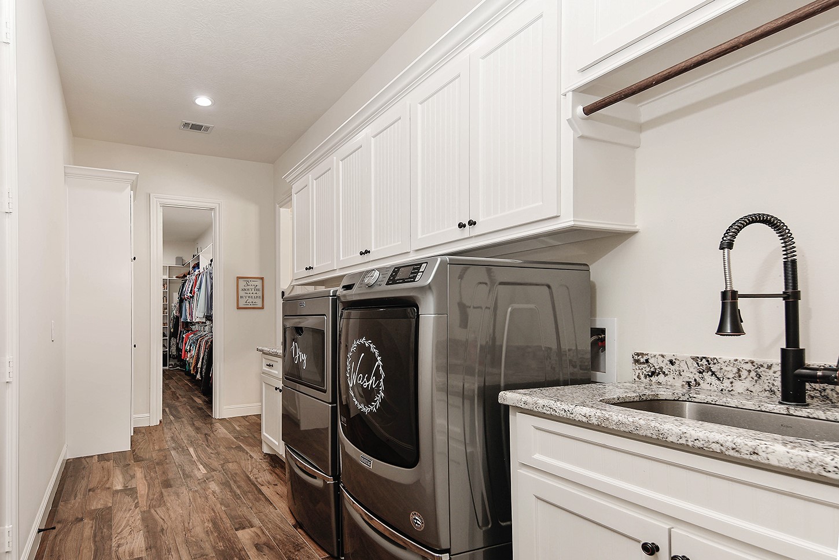

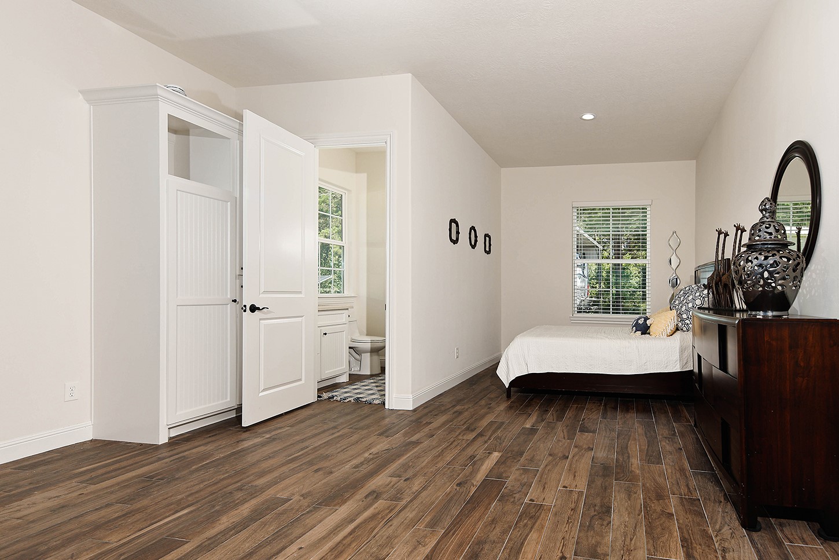
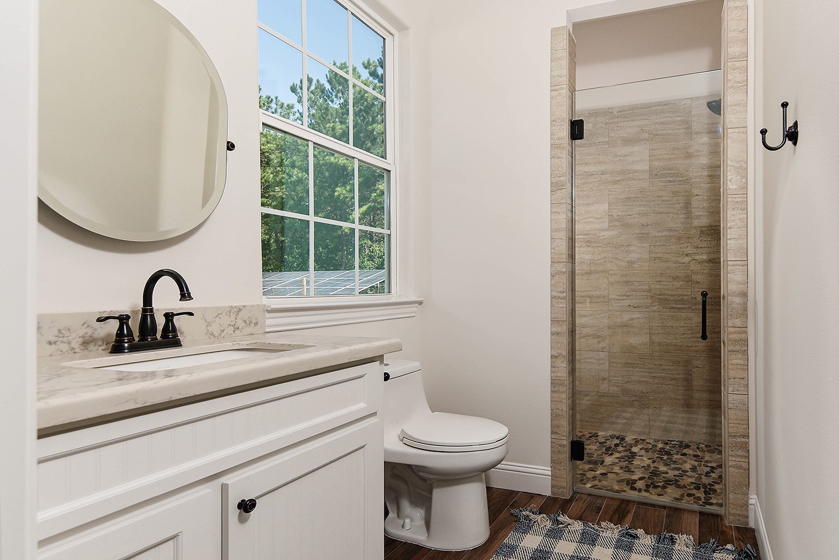








Description
- Listed by Michael Seder • TREC #0421100 • Brokerage DRE #603392 • eXp Realty LLCP: (832)-381-8424 seder@mikeseder.com
Property Details for 5132 Mt Zion Road
Location
Virtual Tour
Building Information for 5132 Mt Zion Road
Payment Calculator
$15,530 per month
30 year fixed, 6.55% Interest
$15,122
$409
$0
Know your buying power with a preapproval and custom rate in minutes
 1
1Property Information for 5132 Mt Zion Road
- Directions: I-45 North to FM 1097 East. Take a left on State HWY 75 and take your second right onto Rogers Road. Stay on Rogers road approximately 4 miles and make a right on Mt. Zion Road. The property will be on your right hand side.
- Map Coordinate: 98K
- MLS Area Major: 19
- MLS Area Minor: Willis Area
- Road Responsibility: PublicMaintainedRoad
- Road Surface Type: Concrete, Dirt, Gravel
- Unparsed Address: 5132 Mount Zion Road
- Water Source: Well
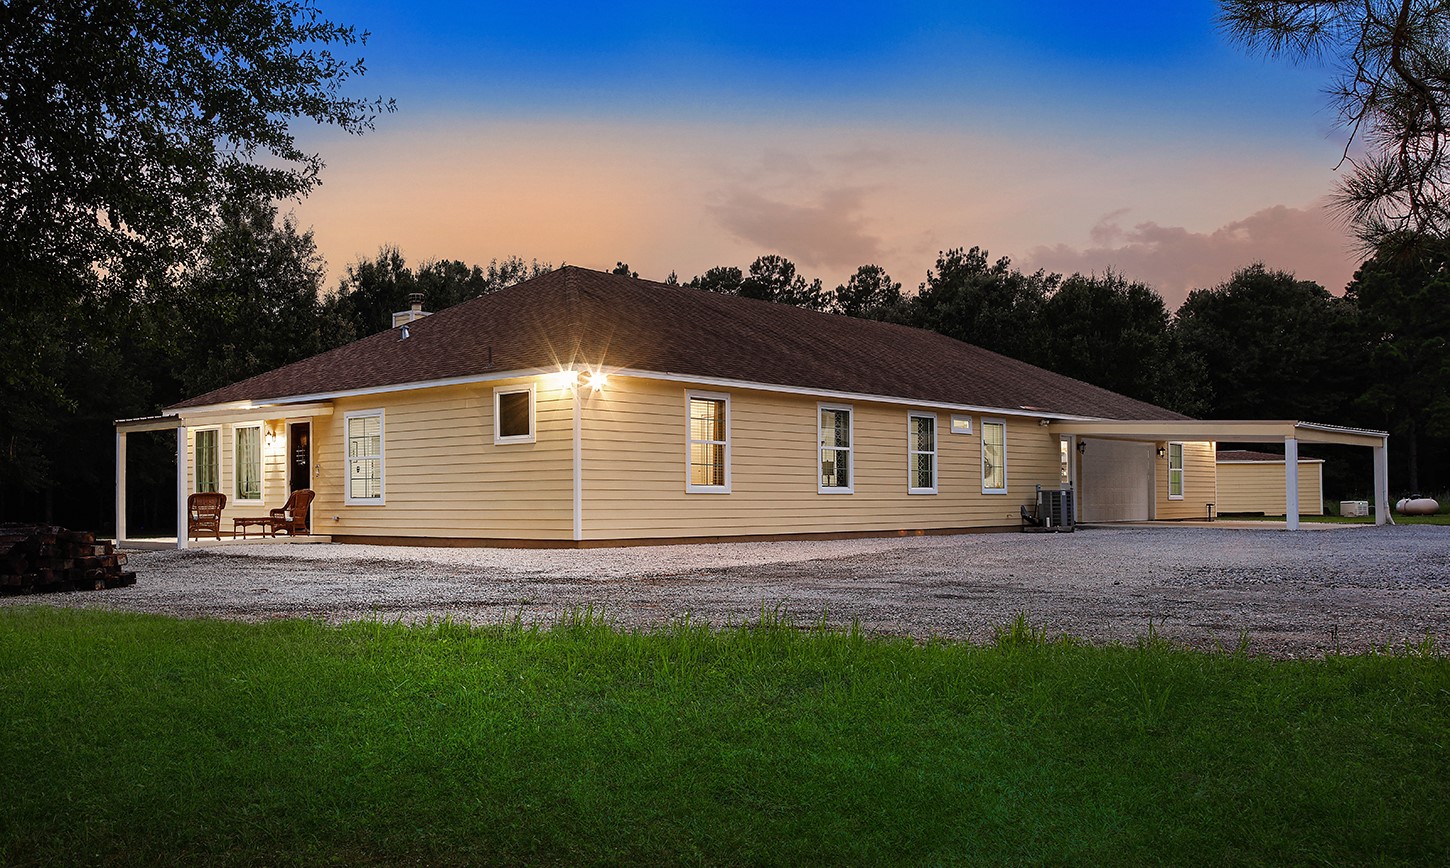
- Attached Garage YN: Yes
- Carport Spaces: 2.0
- Carport YN: Yes
- Garage Spaces: 3.0
- Garage YN: Yes
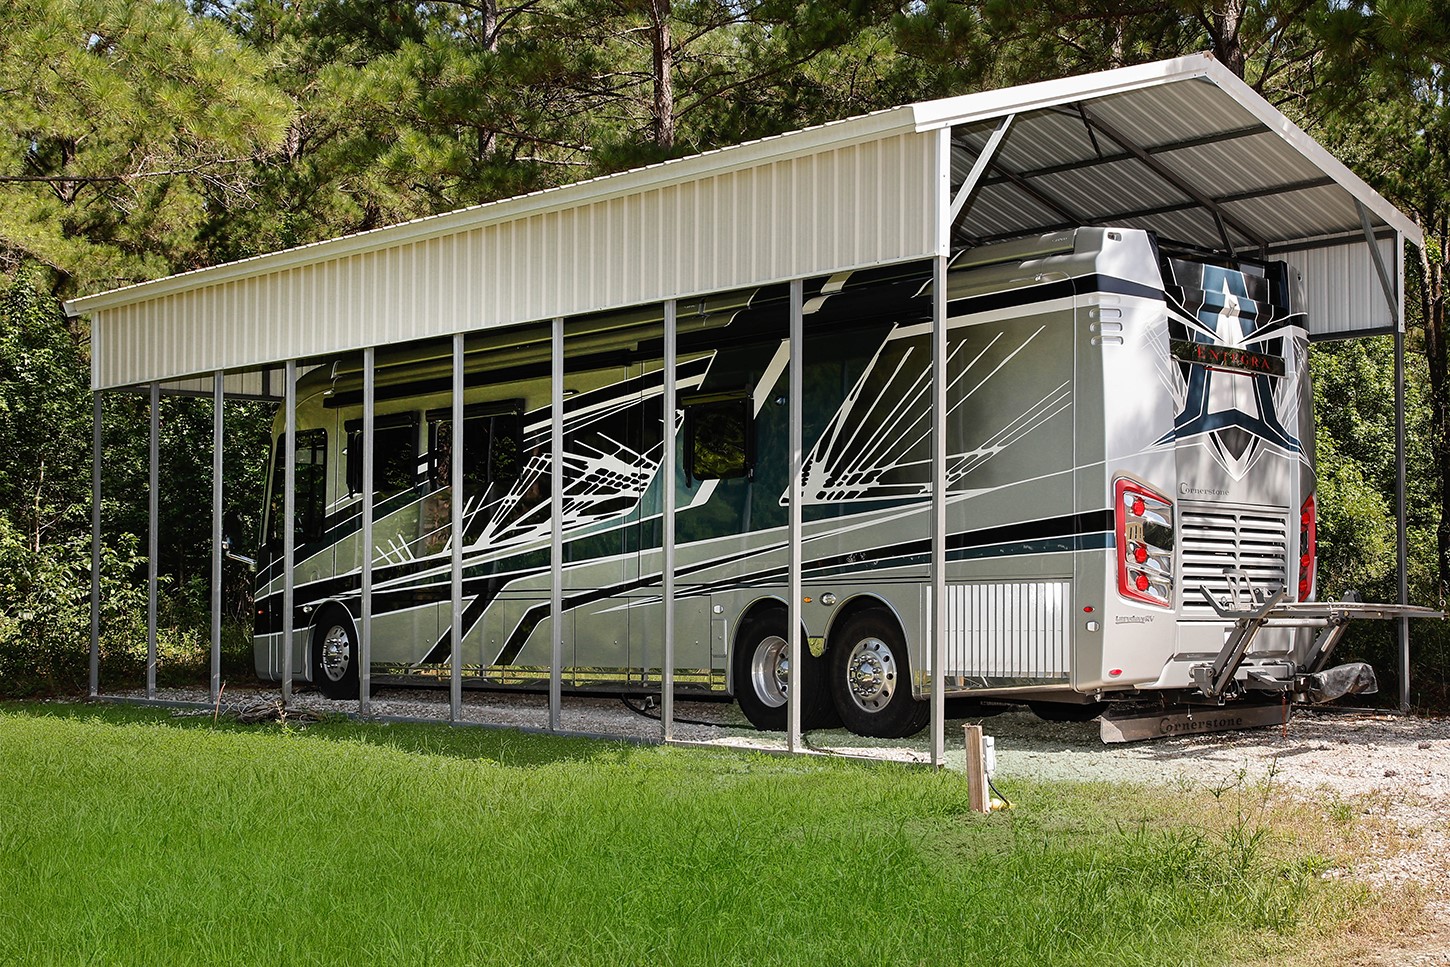
- Parking Features: Additional Parking, Attached, Boat, Detached Carport, Electric Gate, Garage, Garage Door Opener, Oversized, Rv Access Parking
- Tax Annual Amount: $4,904
- Tax Legal Description: A0015 - DE LA GARZA, TRACT 33, ACRES 44.50 (2 TAX ID'S)
- Tax Year: 2025
- Elementary School: PARMLEY ELEMENTARY SCHOOL
- Elementary School District: 56 - Willis
- High School: WILLIS HIGH SCHOOL
- Middle Or Junior School: LYNN LUCAS MIDDLE SCHOOL
- Virtual Tour URL Branded: https://youtu.be/ibAjGPW1mXo
- Virtual Tour URL Unbranded: https://youtu.be/ibAjGPW1mXo
- Living Area: 3100.0
- Living Area Source: Owner
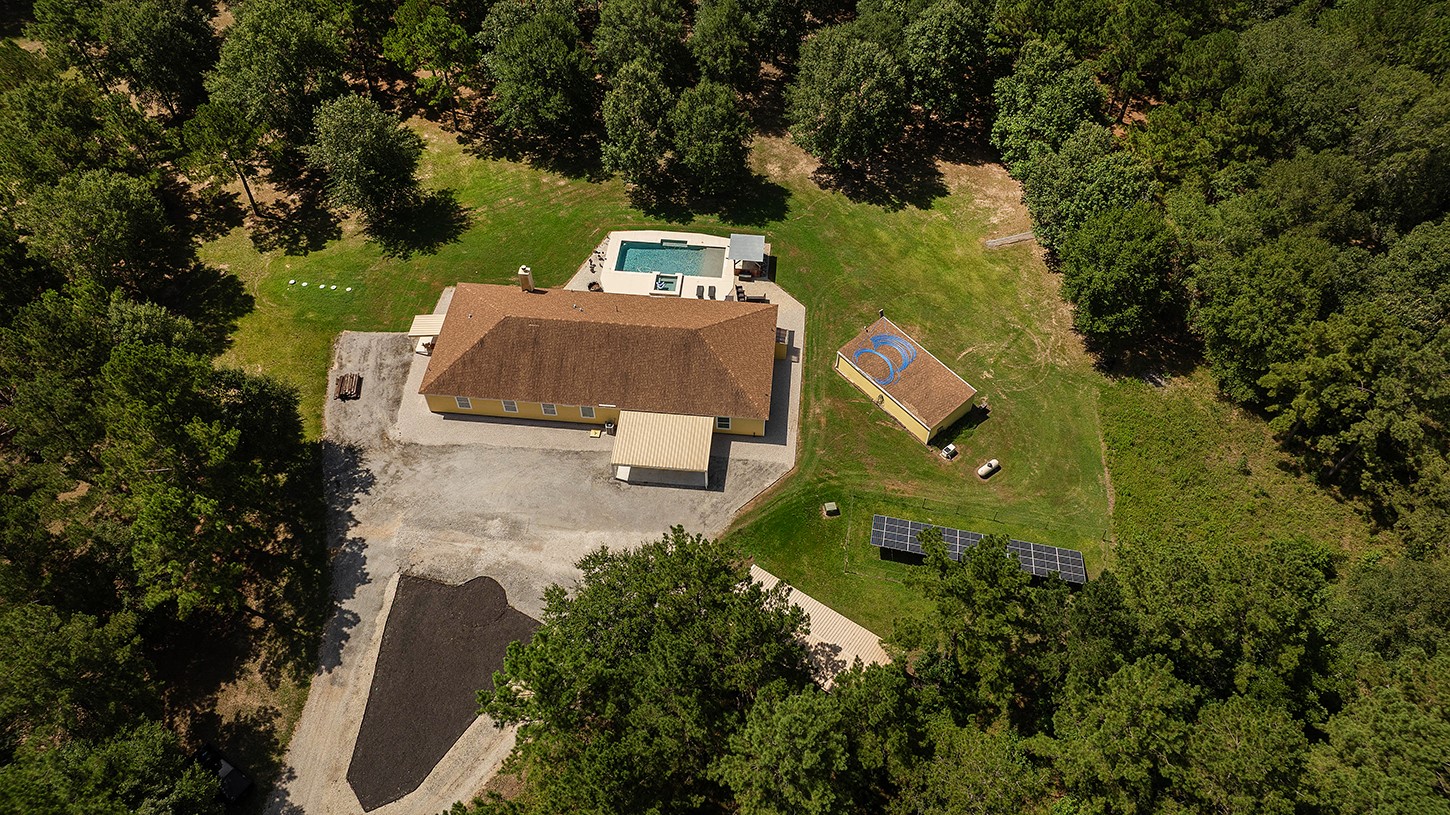
- Lot Features: Other, Views, Wooded, Hardwood Trees, Mobile Home Allowed, Pasture
- Lot Size Source: Survey
- Lot Size Units: SquareFeet
- Acres Description: 20 Up to 50 Acres
- Additional Parcels Description: 502152
- Additional Parcels YN: Yes
- Disclosures: Exclusions Disclosure, Other, Seller Disclosure
- New Construction YN: No
- Parcel Number: 32360
- Possible Use: Agricultural, Cattle, Horses, Hunting, Other, Ranch, Timber
- Property Sub Type: Free Standing, Detached
- Property Type: Single-Family, Country Homes/Acreage, Farm
- Public Survey Section: N/A
- Year Built Source: PublicRecords
- Vegetation: HeavilyWooded
- Green Building Verification Type: Energy Star Certified Homes
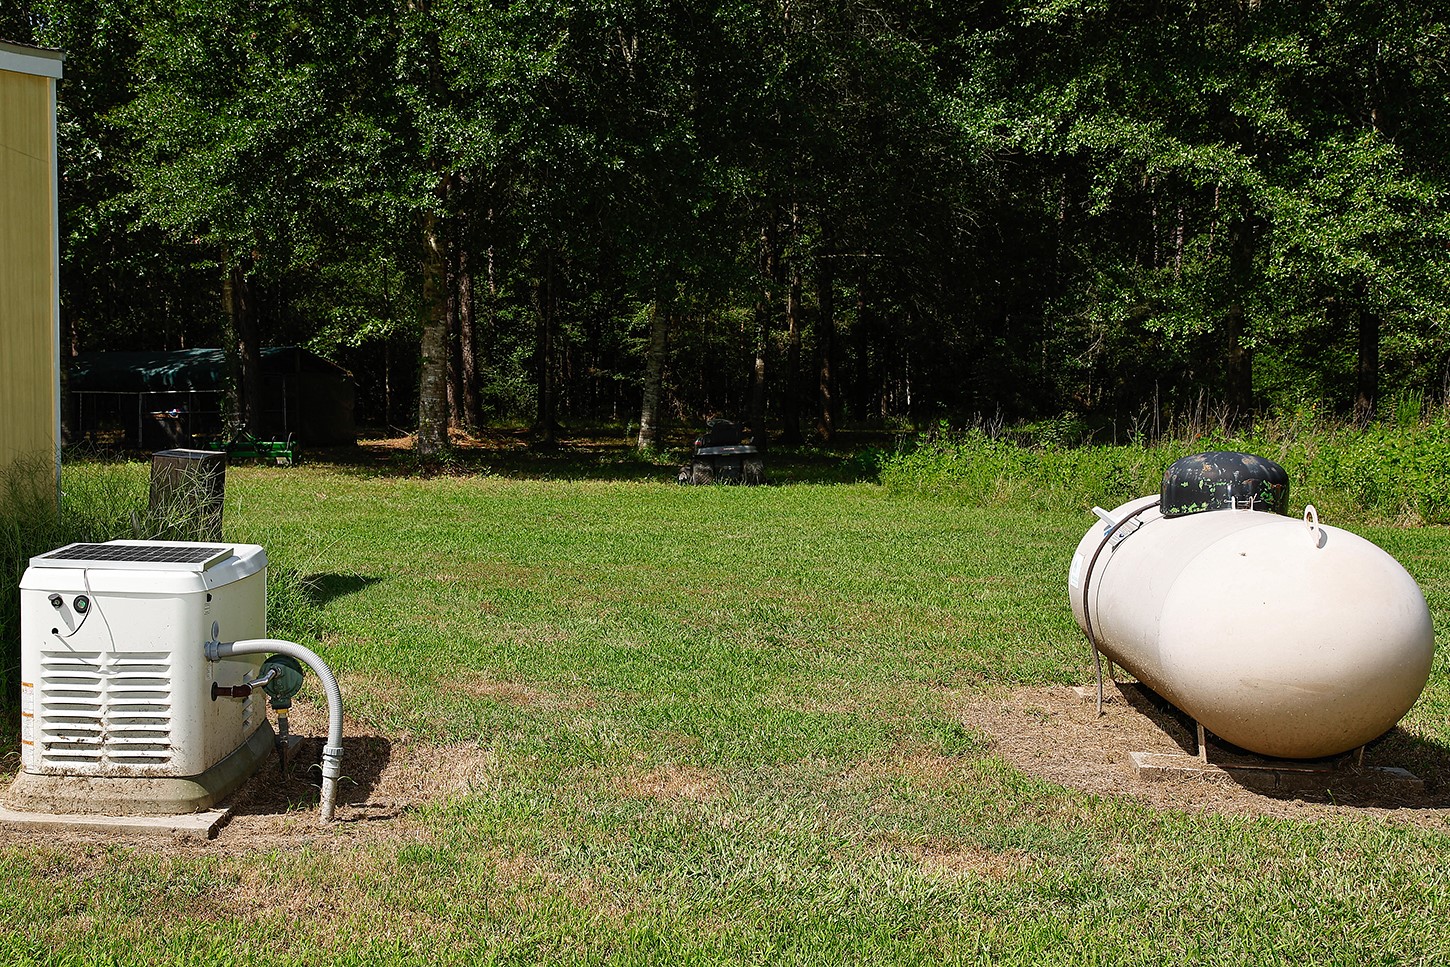
- Green Energy Efficient: Appliances, Doors, Exposure Shade, Hvac, Insulation, Lighting, Other, Solar Panels, Thermostat, Windows
- Sewer: AerobicSeptic, SepticTank
- Construction Materials: Cement Siding, Wood Siding
- Door Features: Insulated Doors
- Exclusions: SEE EXCLUSIONS LIST ATTACHED
- Fencing: Fenced
- Fireplace Features: Gas
- Fireplaces Total: 1
- Fireplace YN: Yes
- Foundation Details: Slab
- Horse Amenities: HorsesAllowed
- Other Structures: Outbuilding, Sheds
- Pool Features: Heated, InGround, PoolSpaCombo
- Pool Private YN: Yes
- Pool Area: No
- Security Features: Security System Owned, Smoke Detectors
- Structure Type: House
- Appliances: Dishwasher, Electric Oven, Gas Cooktop, Microwave, Energy Star Qualified Appliances, Refrigerator, Water Softener - Owned
- Bathrooms Full: 4
- Bathrooms Half: 1
- Bathrooms Total Integer: 5
- Bedrooms Possible: 4
- Bedrooms Total: 3
- Cooling: Central Air, Electric
- Cooling YN: Yes
- Flooring: Tile
- Heating: Central, Electric, Solar
- Heating YN: Yes
- Interior Features: Breakfast Bar, Dual Sinks, Double Vanity, Granite Counters, Kitchen Island, Kitchen Family Room Combo, Bath In Primary Bedroom, Pantry, Soaking Tub, Separate Shower, Tub Shower, Window Treatments, Ceiling Fans, Kitchen/Dining Combo, Programmable Thermostat
- Laundry Features: WasherHookup, ElectricDryerHookup, GasDryerHookup
- Levels: One
- Rooms Total: 9
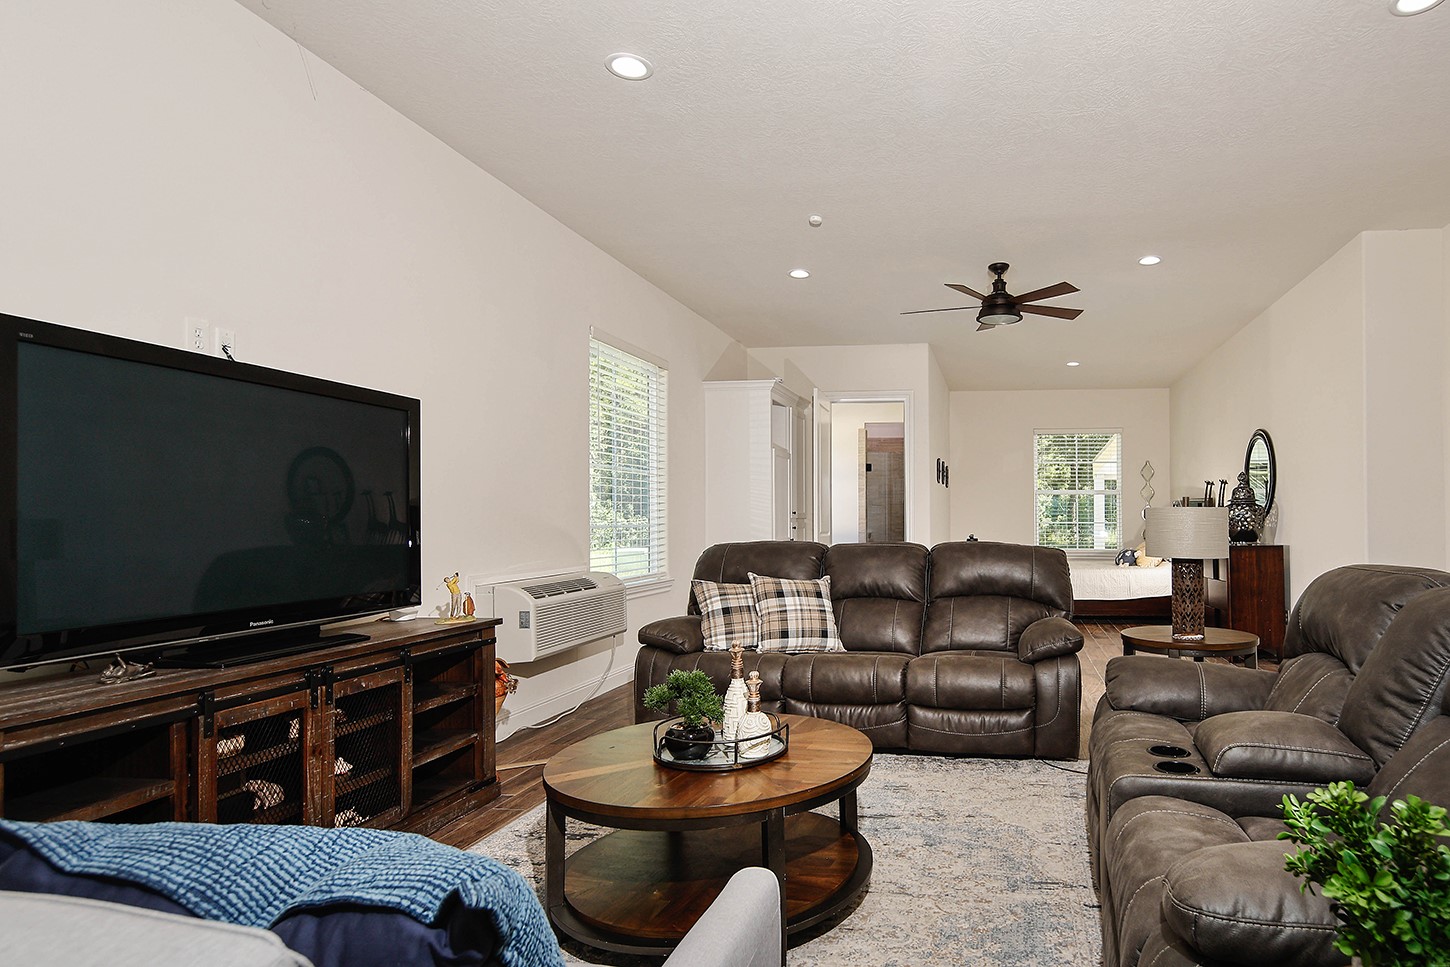
- Room Type: Family Room, Guest Quarters, Kitchen, Living Room, Office, Utility Room, Half Bath
- Stories: 1
- Window Features: Low Emissivity Windows, Window Coverings
- Human Modified YN: Yes
- Room Dimensions: 42 x 16
- Room Level: First
- Room Type: Porch
- Room Dimensions: 16 x 8
- Room Level: First
- Room Type: UtilityRoom
- Room Dimensions: 18 x 13
- Room Level: First
- Room Type: PrimaryBathroom
- Room Dimensions: 25 x 20
- Room Level: First
- Room Type: LivingRoom
- Room Dimensions: 21 x 20
- Room Level: First
- Room Type: Kitchen
- Room Dimensions: 14 x 12
- Room Level: First
- Room Type: Office
- Room Dimensions: 23 x 18
- Room Level: First
- Room Type: Bedroom
- Room Dimensions: 14 x 14
- Room Level: First
- Room Type: Bedroom
- Room Dimensions: 19 x 18
- Room Level: First
- Room Type: PrimaryBedroom
- Lease Considered YN: No
Property History for 5132 Mt Zion Road
| Date | Event & Source | Price | Appreciation |
|---|---|---|---|
| Jul 21, 2026 | Listed (Active) HARMLS #13573426 | $2,975,000 | — |
| Aug 28, 2015 | Sold HARMLS #93904644 | — | |
| Apr 21, 2015 | Option Pending HARMLS #93904644 | — | |
| Apr 13, 2015 | Listed (Active) HARMLS #93904644 | $422,750 | — |
| Date | Event & Source | Price |
|---|---|---|
| 07/21/2026 | Listed (Active) HARMLS #13573426 | $2,975,000 |
| 08/28/2015 | Sold HARMLS #93904644 | — |
| 04/21/2015 | Option Pending HARMLS #93904644 | — |
| 04/13/2015 | Listed (Active) HARMLS #93904644 | $422,750 |
For completeness, we often displays two records for one sale: the MLS record and the public record.
Public Records for 5132 Mt Zion Road
Schools near 5132 Mt Zion Road
Rating | School | Type | Grades | Distance |
|---|---|---|---|---|
| Public - | K to 5 | |||
| Public - | 6 to 8 | |||
| Public - | 9 to 12 | |||
| Public - | 5 to 12 |
Rating | School | Distance |
|---|---|---|
Parmley Elementary School PublicK to 5 | ||
Lynn Lucas Middle School Public6 to 8 | ||
Willis High School Public9 to 12 | ||
Stubblefield Alternative Academy Public5 to 12 |
School ratings and boundaries are provided by GreatSchools.org and Pitney Bowes. This information should only be used as a reference. Proximity or boundaries shown here are not a guarantee of enrollment. Please reach out to schools directly to verify all information and enrollment eligibility.
Similar Homes
New listings in 77358


Explore Nearby Homes
- Waverly Place Homes for Sale
- Wildwood Shores Homes for Sale
- Arrowhead Lakes Homes for Sale
- Frontier Lakes Homes for Sale
- Elkins Lake Homes for Sale
- Emerald Lakes Homes for Sale
- Caddo Village Homes for Sale
- Corinthian Point Homes for Sale
- North Meadows Homes for Sale
- South Meadows Homes for Sale
- Walnut Cove Homes for Sale
- Texas National Homes for Sale
- Paradise Cove Homes for Sale
- Royal Forest Homes for Sale
- Pin Oak Homes for Sale
- Huntsville Homes for Sale
- New Waverly Homes for Sale
- Willis Homes for Sale
- Conroe Homes for Sale
- Oakhurst Homes for Sale
- Coldspring Homes for Sale
- Montgomery Homes for Sale
- Point Blank Homes for Sale
- Richards Homes for Sale
- Onalaska Homes for Sale
- Cleveland Homes for Sale
- Shepherd Homes for Sale
- The Woodlands Homes for Sale
- Plantersville Homes for Sale
- Goodrich Homes for Sale
- 77378 Homes for Sale
- 77356 Homes for Sale
- 77340 Homes for Sale
- 77331 Homes for Sale
- 77318 Homes for Sale
- 77328 Homes for Sale
- 77359 Homes for Sale
- 77873 Homes for Sale
- 77303 Homes for Sale
- 77320 Homes for Sale
- 77364 Homes for Sale
- 77304 Homes for Sale
- 77301 Homes for Sale
- 77316 Homes for Sale
- 77371 Homes for Sale
No guarantee, warranty or representation of any kind is made regarding the completeness or accuracy of any information, descriptions or measurements (including square footage measurements and property condition), such should be independently verified through appropriate means, including, but not limited to, in person inspection and public records, and Compass International Holdings, its subsidiaries, affiliates and independently owned and operated franchisees, and their affiliated agents and associated third parties expressly disclaim any liability in connection therewith. Photos may be virtually staged or digitally enhanced and may not reflect actual property conditions. Offers of compensation are subject to change at the seller's discretion. No financial or legal advice provided. Equal Housing Opportunity. Subject to change at any time. Compass, Inc., its subsidiaries, affiliates and their agents and associated third parties make no guarantee, warranty or representation regarding the accuracy of any waterfront feature, water view or waterfront view.
Listing Courtesy of eXp Realty LLC, Michael Seder, TREC #0421100
Copyright © 2026, Houston Realtors Information Service, Inc. All information provided is deemed reliable but is not guaranteed and should be independently verified.