518 Decatur Street
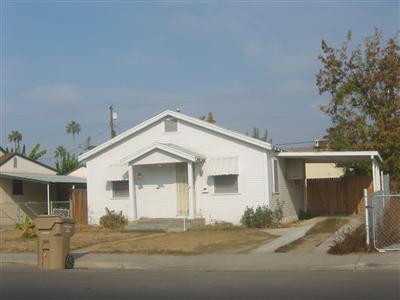
Description
- Listed by Debra Lynn Banducci • DRE #01083331 • RE/MAX Magic
Property Details for 518 Decatur Street
Location
Sold By Graddy & Company
Building Information for 518 Decatur Street
Payment Calculator
$463 per month
30 year fixed, 6.55% Interest
$300
$163
$0
Know your buying power with a preapproval and custom rate in minutes
 1
1Property Information for 518 Decatur Street
- Census Tract: 02.00
- Elementary School: Standard
- Jr High School: Standard
- Sr High School: North
- Equipment: Range/Oven
- FIPS Code: 29
- Map Page: 2402
- Map X Coordinate: E
- Map Y Coordinate: 6
- Section: 0
- Garage: No
- Parking: Carport
- APN: 11309420
- Association: Bakersfield Multiple Listing System
- Age: 0
- Three Quarter Bathrooms: 0
- Zoning Description: R3
- Foundation: Other
- Land Assessment: $0
- Plan: 0
- Property Disclaimer: Data is Copyright 2018 BAOR INFORMATION DEEMED RELIABLE, BUT NOT VERIFIED OR GUARANTEED.
- Heat & Cool: Evaporative
- Swr/Water/Util: Sewer
- Exterior: Wood
- Pool: No
- Pool Type: None
- Roof: Composition
- RV: No
- Bathrooms: 1
- Fireplace: 0
- Interior: Formal Living, Breakfast Area
- Quarter Bathrooms: 0
- Deposit Amt Required: $3,000.00
- Buyer Financing: Conventional
- Disclosure Comment: Commission subject to change, contact Listing Agent for details
- Disclosures: REO
- Financing: Conventional
- Occupant Type: Owner
- Variable Rate: No
Property History for 518 Decatur Street
| Date | Event & Source | Price | Appreciation |
|---|---|---|---|
| Aug 29, 2008 | Sold GEMLS #28009639 | $59,000 | — |
| Aug 28, 2008 | Sold (Public Record) Public Record #251446811 | $59,000 | -35.4% / yr |
| Jul 2, 2008 | Pending GEMLS #28009639 | — | |
| Jun 9, 2008 | Listed (Active) GEMLS #28009639 | $59,900 | — |
| Apr 18, 2006 | Sold GEMLS #26004622 | $175,000 | — |
| Mar 10, 2006 | Sold (Public Record) Public Record #193793299 | $173,500 | — |
| Mar 1, 2006 | Pending GEMLS #26004622 | — | |
| Feb 28, 2006 | Listed (Active) GEMLS #26004622 | $175,000 | — |
| Date | Event & Source | Price |
|---|---|---|
| 08/29/2008 | Sold GEMLS #28009639 | $59,000 |
| 08/28/2008 | Sold (Public Record) Public Record #251446811 | $59,000 -35.4% / yr |
| 07/02/2008 | Pending GEMLS #28009639 | — |
| 06/09/2008 | Listed (Active) GEMLS #28009639 | $59,900 |
| 04/18/2006 | Sold GEMLS #26004622 | $175,000 |
| 03/10/2006 | Sold (Public Record) Public Record #193793299 | $173,500 |
| 03/01/2006 | Pending GEMLS #26004622 | — |
| 02/28/2006 | Listed (Active) GEMLS #26004622 | $175,000 |
For completeness, we often displays two records for one sale: the MLS record and the public record.
Public Records for 518 Decatur Street
Schools near 518 Decatur Street
Rating | School | Type | Grades | Distance |
|---|---|---|---|---|
| Public - | K to 5 | |||
| Public - | 6 to 8 | |||
| Public - | 9 to 12 | |||
| Public - | 9 to 12 |
Rating | School | Distance |
|---|---|---|
Wingland Elementary School PublicK to 5 | ||
Standard Middle School Public6 to 8 | ||
North High School Public9 to 12 | ||
Vista West Continuation High School Public9 to 12 |
School ratings and boundaries are provided by GreatSchools.org and Pitney Bowes. This information should only be used as a reference. Proximity or boundaries shown here are not a guarantee of enrollment. Please reach out to schools directly to verify all information and enrollment eligibility.
Similar Homes
New listings in 93308


$2,569,000
- Unavailable
- Bedrooms
- Unavailable
- Bathrooms
- Unavailable
- Square Feet
- Unavailable
- Acres

Nearby home values
| Address | Sold price | Beds | Baths | Sqft | Lot (Sqft) |
|---|---|---|---|---|---|
This home: 518 Decatur Street, Bakersfield, CA 93308 | $59,000 | 2 | 1 | 624 | 6,662 |
$108,000 | 2 | 1 | 1,057 | 6,534 | |
– | – | 1 | 540 | 9,988 | |
$65,000 | 2 | 1 | 780 | 5,000 | |
– | 2 | 1 | 800 | 6,941 | |
$275,000 | – | – | 2,132 | 6,968 | |
$80,000 | – | – | 2,132 | 6,850 | |
$320,000 | 4 | 3 | 2,012 | 6,969 | |
$61,200 | 2 | 2 | 1,549 | 6,618 | |
$64,000 | – | – | 879 | 6,835 | |
$110,000 | – | 1 | 1,302 | 6,808 | |
$29,000 | 3 | 2 | 832 | 7,187 | |
$172,000 | – | – | 1,386 | 6,555 | |
$68,000 | 2 | 1 | 720 | 4,622 |
Explore Nearby Homes
- Central Bakersfield Homes for Sale
- South San Lauren Homes for Sale
- Mobile Town Homes for Sale
- Southwest Bakersfield Homes for Sale
- Calloway Country Homes for Sale
- Park Stockdale Homes for Sale
- San Lauren Homes for Sale
- Goodmanville Homes for Sale
- Rivergrove Homes for Sale
- Northwest Bakersfield Homes for Sale
- Riviera-Westchester Homes for Sale
- Pheasant Run Homes for Sale
- North Country Meadows Homes for Sale
- Windsong Homes for Sale
- Olive Drive Area Homes for Sale
- Shafter Homes for Sale
- Woody Homes for Sale
- Bakersfield Homes for Sale
- Glennville Homes for Sale
- Wasco Homes for Sale
- Bodfish Homes for Sale
- McFarland Homes for Sale
- Wofford Heights Homes for Sale
- Posey Homes for Sale
- Richgrove Homes for Sale
- Delano Homes for Sale
- Kernville Homes for Sale
- Lamont Homes for Sale
- Mountain Mesa Homes for Sale
- Buttonwillow Homes for Sale
- 93250 Homes for Sale
- 93312 Homes for Sale
- 93311 Homes for Sale
- 93314 Homes for Sale
- 93309 Homes for Sale
- 93301 Homes for Sale
- 93306 Homes for Sale
- 93305 Homes for Sale
- 93226 Homes for Sale
- 93263 Homes for Sale
- 93280 Homes for Sale
- 93287 Homes for Sale
- 93285 Homes for Sale
- 93518 Homes for Sale
- 93240 Homes for Sale
No guarantee, warranty or representation of any kind is made regarding the completeness or accuracy of any information, descriptions or measurements (including square footage measurements and property condition), such should be independently verified through appropriate means, including, but not limited to, in person inspection and public records, and Compass International Holdings, its subsidiaries, affiliates and independently owned and operated franchisees, and their affiliated agents and associated third parties expressly disclaim any liability in connection therewith. Photos may be virtually staged or digitally enhanced and may not reflect actual property conditions. Offers of compensation are subject to change at the seller's discretion. No financial or legal advice provided. Equal Housing Opportunity.
Listing Courtesy of RE/MAX Magic
Based on information from one of the following Multiple Listing Services: CRMLS, CLAW, I-Tech, ROWMLS, GPSMLS, SDMLS, VCRDS/PFAR, Idyllwild Association of Realtors, Ojai Valley Board of REALTORS and/or AVMLS. Information being provided is for the visitor’s personal, noncommercial use and may not be used for any purpose other than to identify prospective properties visitor may be interested in purchasing. The data contained herein is copyrighted by CRMLS, CLAW, I-Tech, ROWMLS, GPSMLS, SDMLS, VCRDS/PFAR, Idyllwild Association of Realtors, Ojai Valley Board of REALTORS and/or AVMLS is protected by all applicable copyright laws. Any dissemination of this information is in violation of copyright laws and is strictly prohibited. Property information referenced on this web site comes from the Internet Data Exchange (IDX) program of the MLS. This web site may reference real estate listing(s) held by a brokerage firm other than the broker and/or agent who owns this web site. For the avoidance of doubt, the accuracy of all information, regardless of source, is deemed reliable but not guaranteed and should be personally verified through personal inspection by and/or with the appropriate professionals.