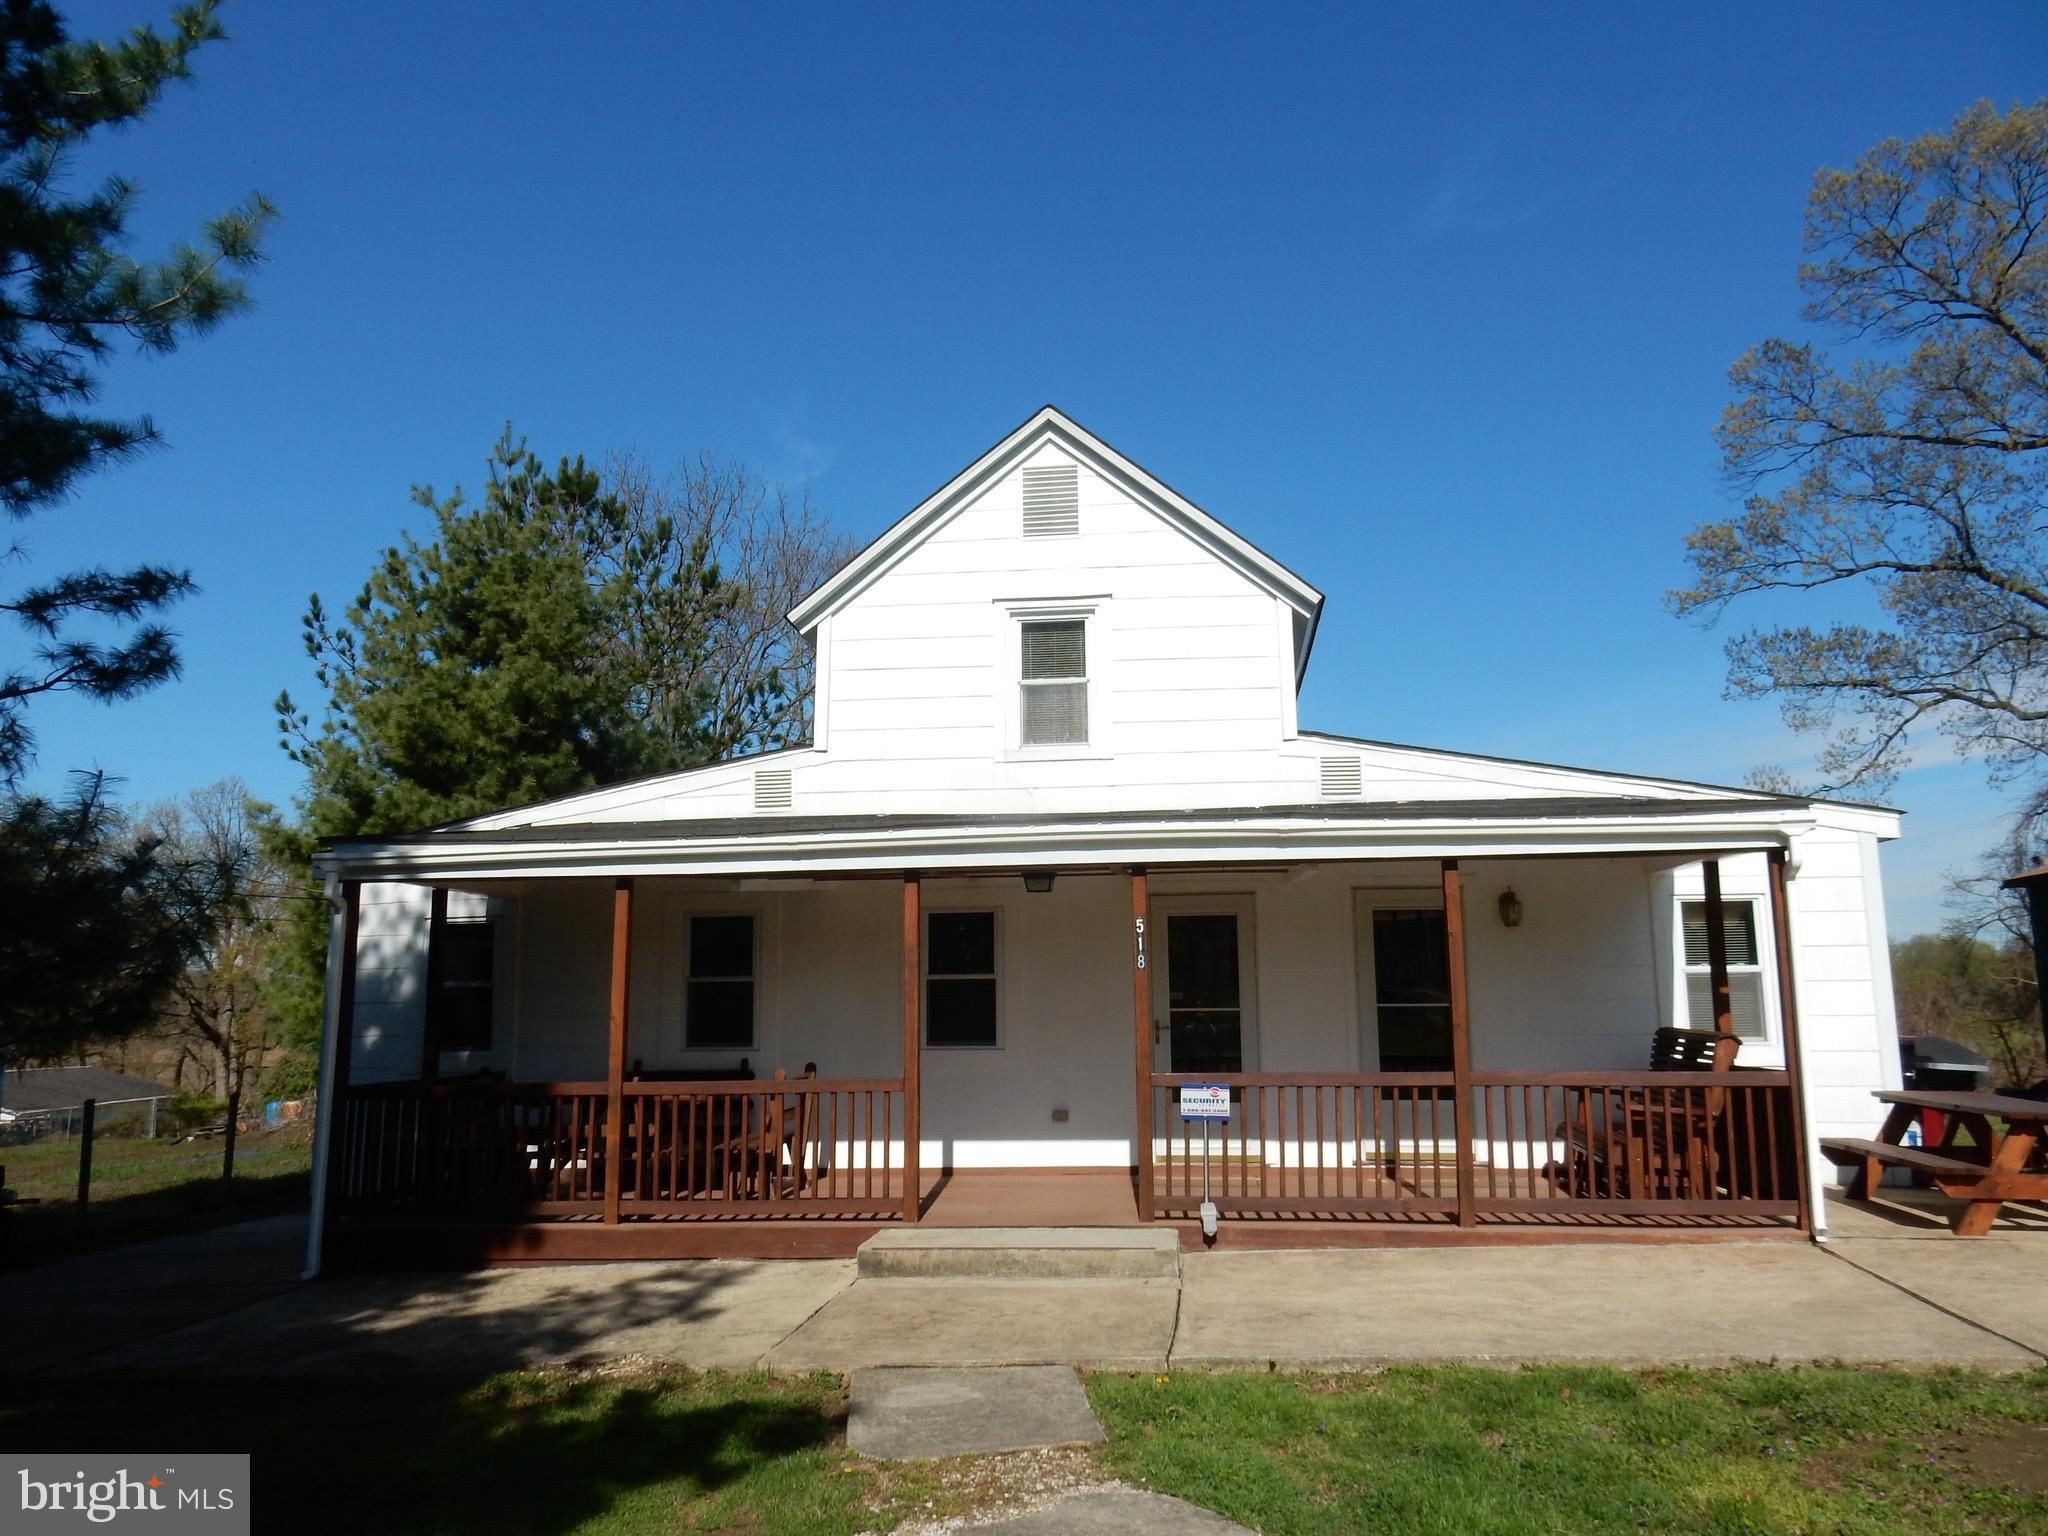
518 Riverside Road





Description

Location
Sold By American Premier Realty, LLC
$1,353 per month
30 year fixed, 7.03% Interest
$1,174
$179
$0
 1
Property Information for 518 Riverside Road
Property Details
- Taxes: $2,148 / year
- MLS Type: Residential / Fee Simple
- County: Baltimore County
- Tax ID Number: 04151522000140
- Ownership: Fee Simple
- Condo Coop Association: No
- HOA: No
- Structure Type: Detached
- Style: Traditional
- Levels/Stories: 3+
- Waterfront: Yes
- Waterfront Features: None
- Garage: No
- Subdivision: BACK RIVER HIGHLANDS
- Subdivision: BACK RIVER HIGHLANDS (BALTIMORE MD)
- Legal Subdivision: BACK RIVER HIGHLANDS
- Central Air: Yes
- Basement: Yes
- New Construction: No
- Property Condition: Very Good
Building Information
- Year Built: 1921
- Lot Size: 1.26 AC / 54,886 SF
Location
- School District Name: BALTIMORE COUNTY PUBLIC SCHOOLS
- School District County ID: 121140087473
- County: BALTIMORE
Waterfront / Water Access
- Water View: No
- Water Access: No
- Water Oriented: Yes
- Navigable Water: No
- Water Body Name: BACK RIVER
- Water Body Type: River
- Water Frontage In Feet: 180.0
- Riparian Rights Y/N: No
- Docks Count: 0
- Dock Type and Features: None
- Dock/Slip Conveys Y/N: false
- Dock/Slip Conveyance: None Available
- Slips Count: 0
- Boats Power Count: 0
- Boats Nonpower Count: 0
- Mean Low Water Feet: 1.00
- Distance To Body Of Water: .00
- Distance To Body Of Water Units: Blocks
- Remarks Distance To Body Of Water: Less than 1 Block
Association / Community Info
- Senior Community: No
Taxes and Assessment
- Tax Year: 2017
- Tax Assessed Value: $185,400
- Year Assessed: 2018
- County Tax: $1,951
- Improvement Assessed Value: $99,300
- Land Assessed Value: $86,100
- Special Assessment Pymnt: Annually
Rooms
- # Bedrooms Count Main Level: 1
- # Bathrooms Count Main Level: 2
- # Bathrooms Full Main Level: 2
- # Bathrooms Half Main Level: 0
- # Bedrooms Count Upper Level: 1
- # Bathrooms Count Upper Level: 1
- # Bathrooms Full Upper Level: 1
- # Bathrooms Half Upper Level: 0
- # Bedrooms Lower Level: 0
- # Bathrooms Full Lower Level: 0
- # Bathrooms Half Lower Level: 0
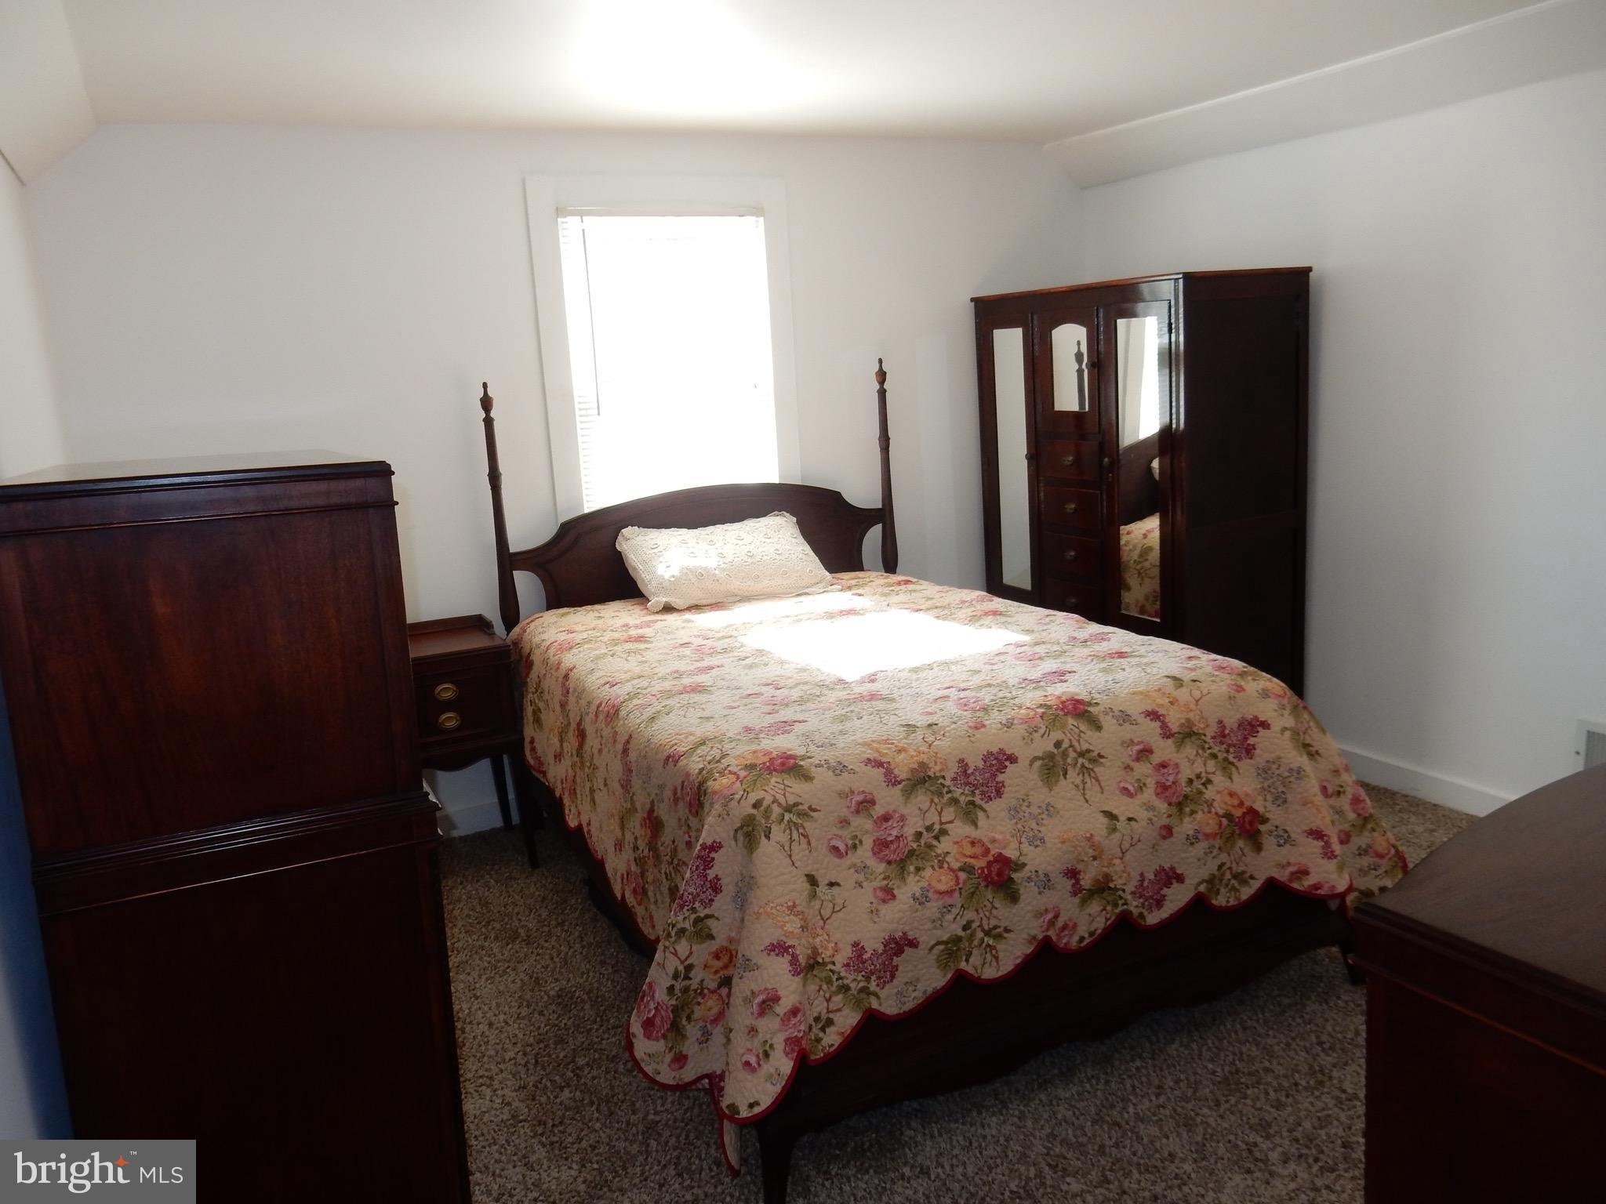
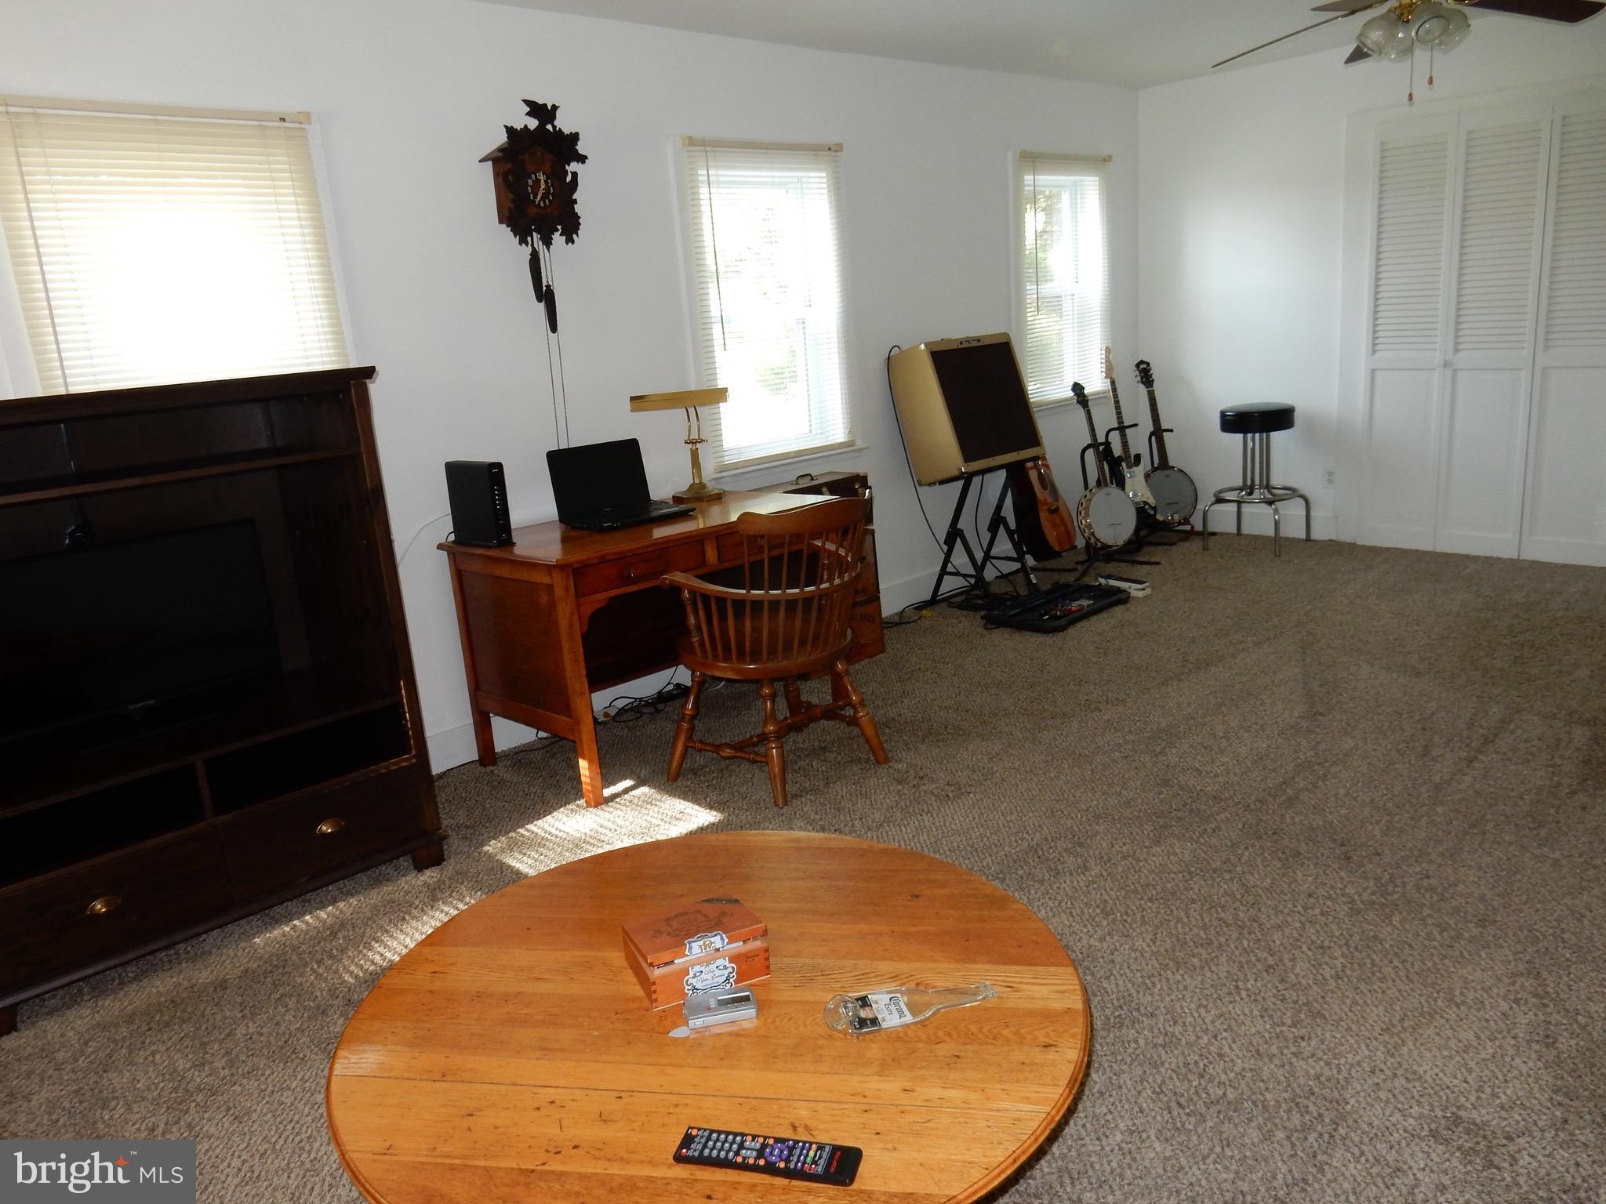
- Room List: Living Room, Dining Room, Primary Bedroom, Sitting Room, Bedroom 2, Kitchen, Den, Breakfast Room, Great Room, Laundry
- Stories: Lower 1, Main, Upper 1
Rooms Information
- Room Type: Den
- Room Length: 12.0
- Room Width: 11.0
- Room Level: Main
- Room Exists: Yes
- Room Dimensions: 12 X 11
- Room Features: Flooring - Carpet
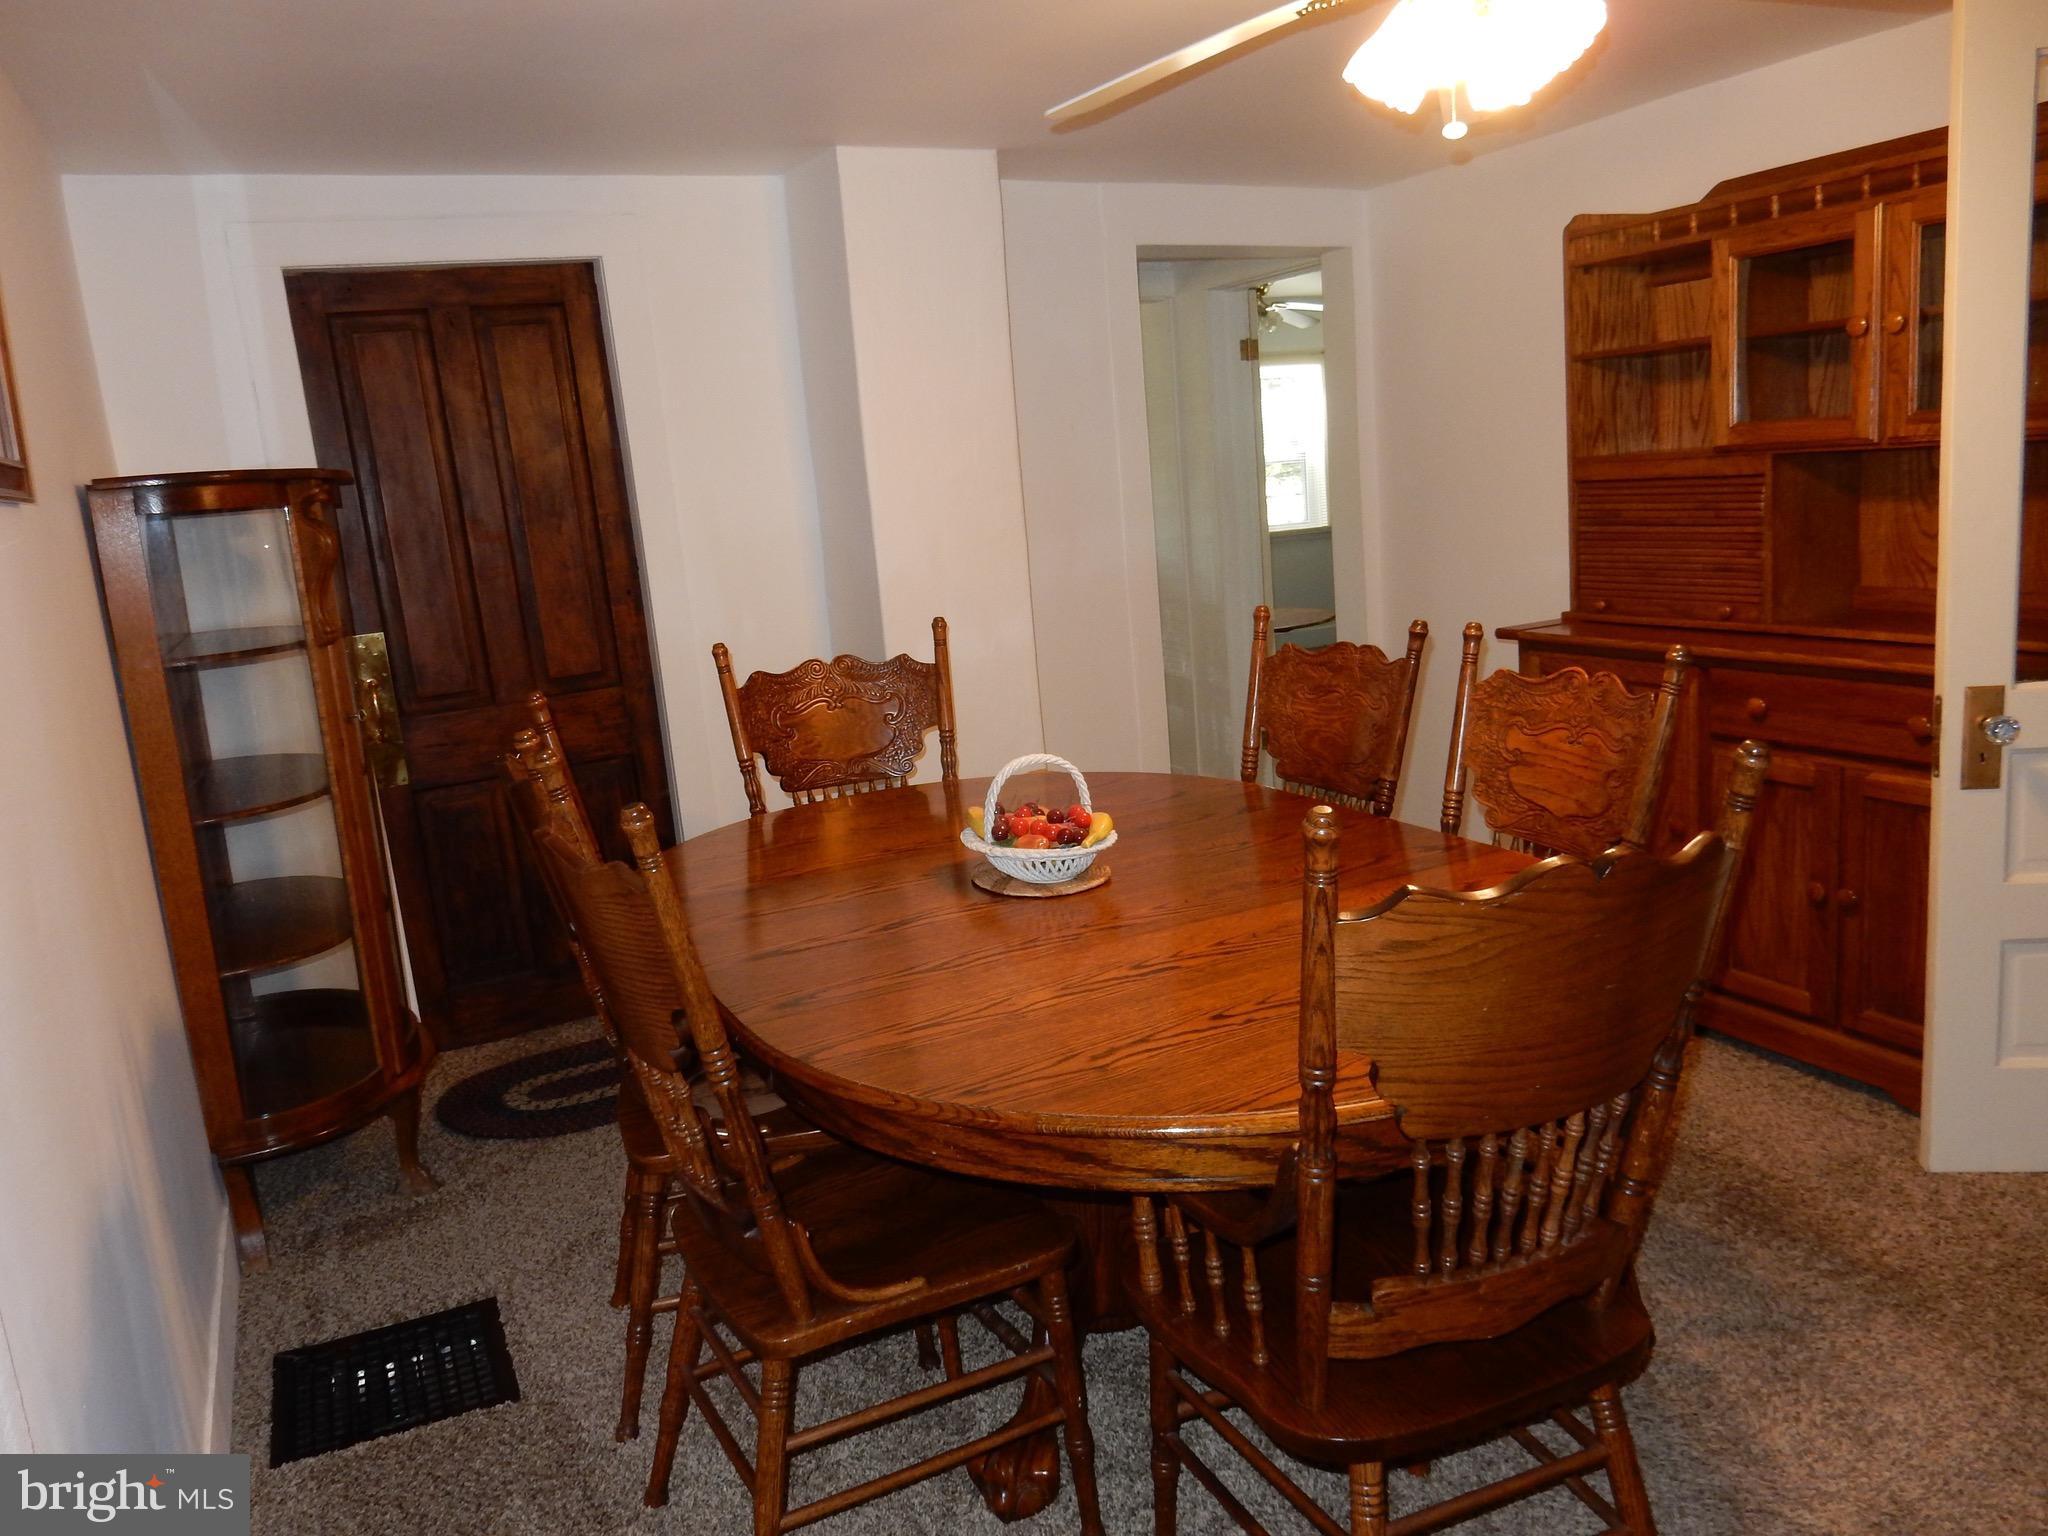
- Room Type: Dining Room
- Room Length: 15.0
- Room Width: 11.0
- Room Level: Main
- Room Exists: Yes
- Room Dimensions: 15 X 11
- Room Features: Flooring - Carpet
- Room Type: Bedroom 2
- Room Length: 12.0
- Room Width: 11.0
- Room Level: Upper 1
- Room Exists: Yes
- Room Dimensions: 12 X 11
- Room Features: Flooring - Carpet
- Room Type: Sitting Room
- Room Length: 11.0
- Room Width: 11.0
- Room Level: Upper 1
- Room Exists: Yes
- Room Dimensions: 11 X 11
- Room Features: Flooring - Carpet
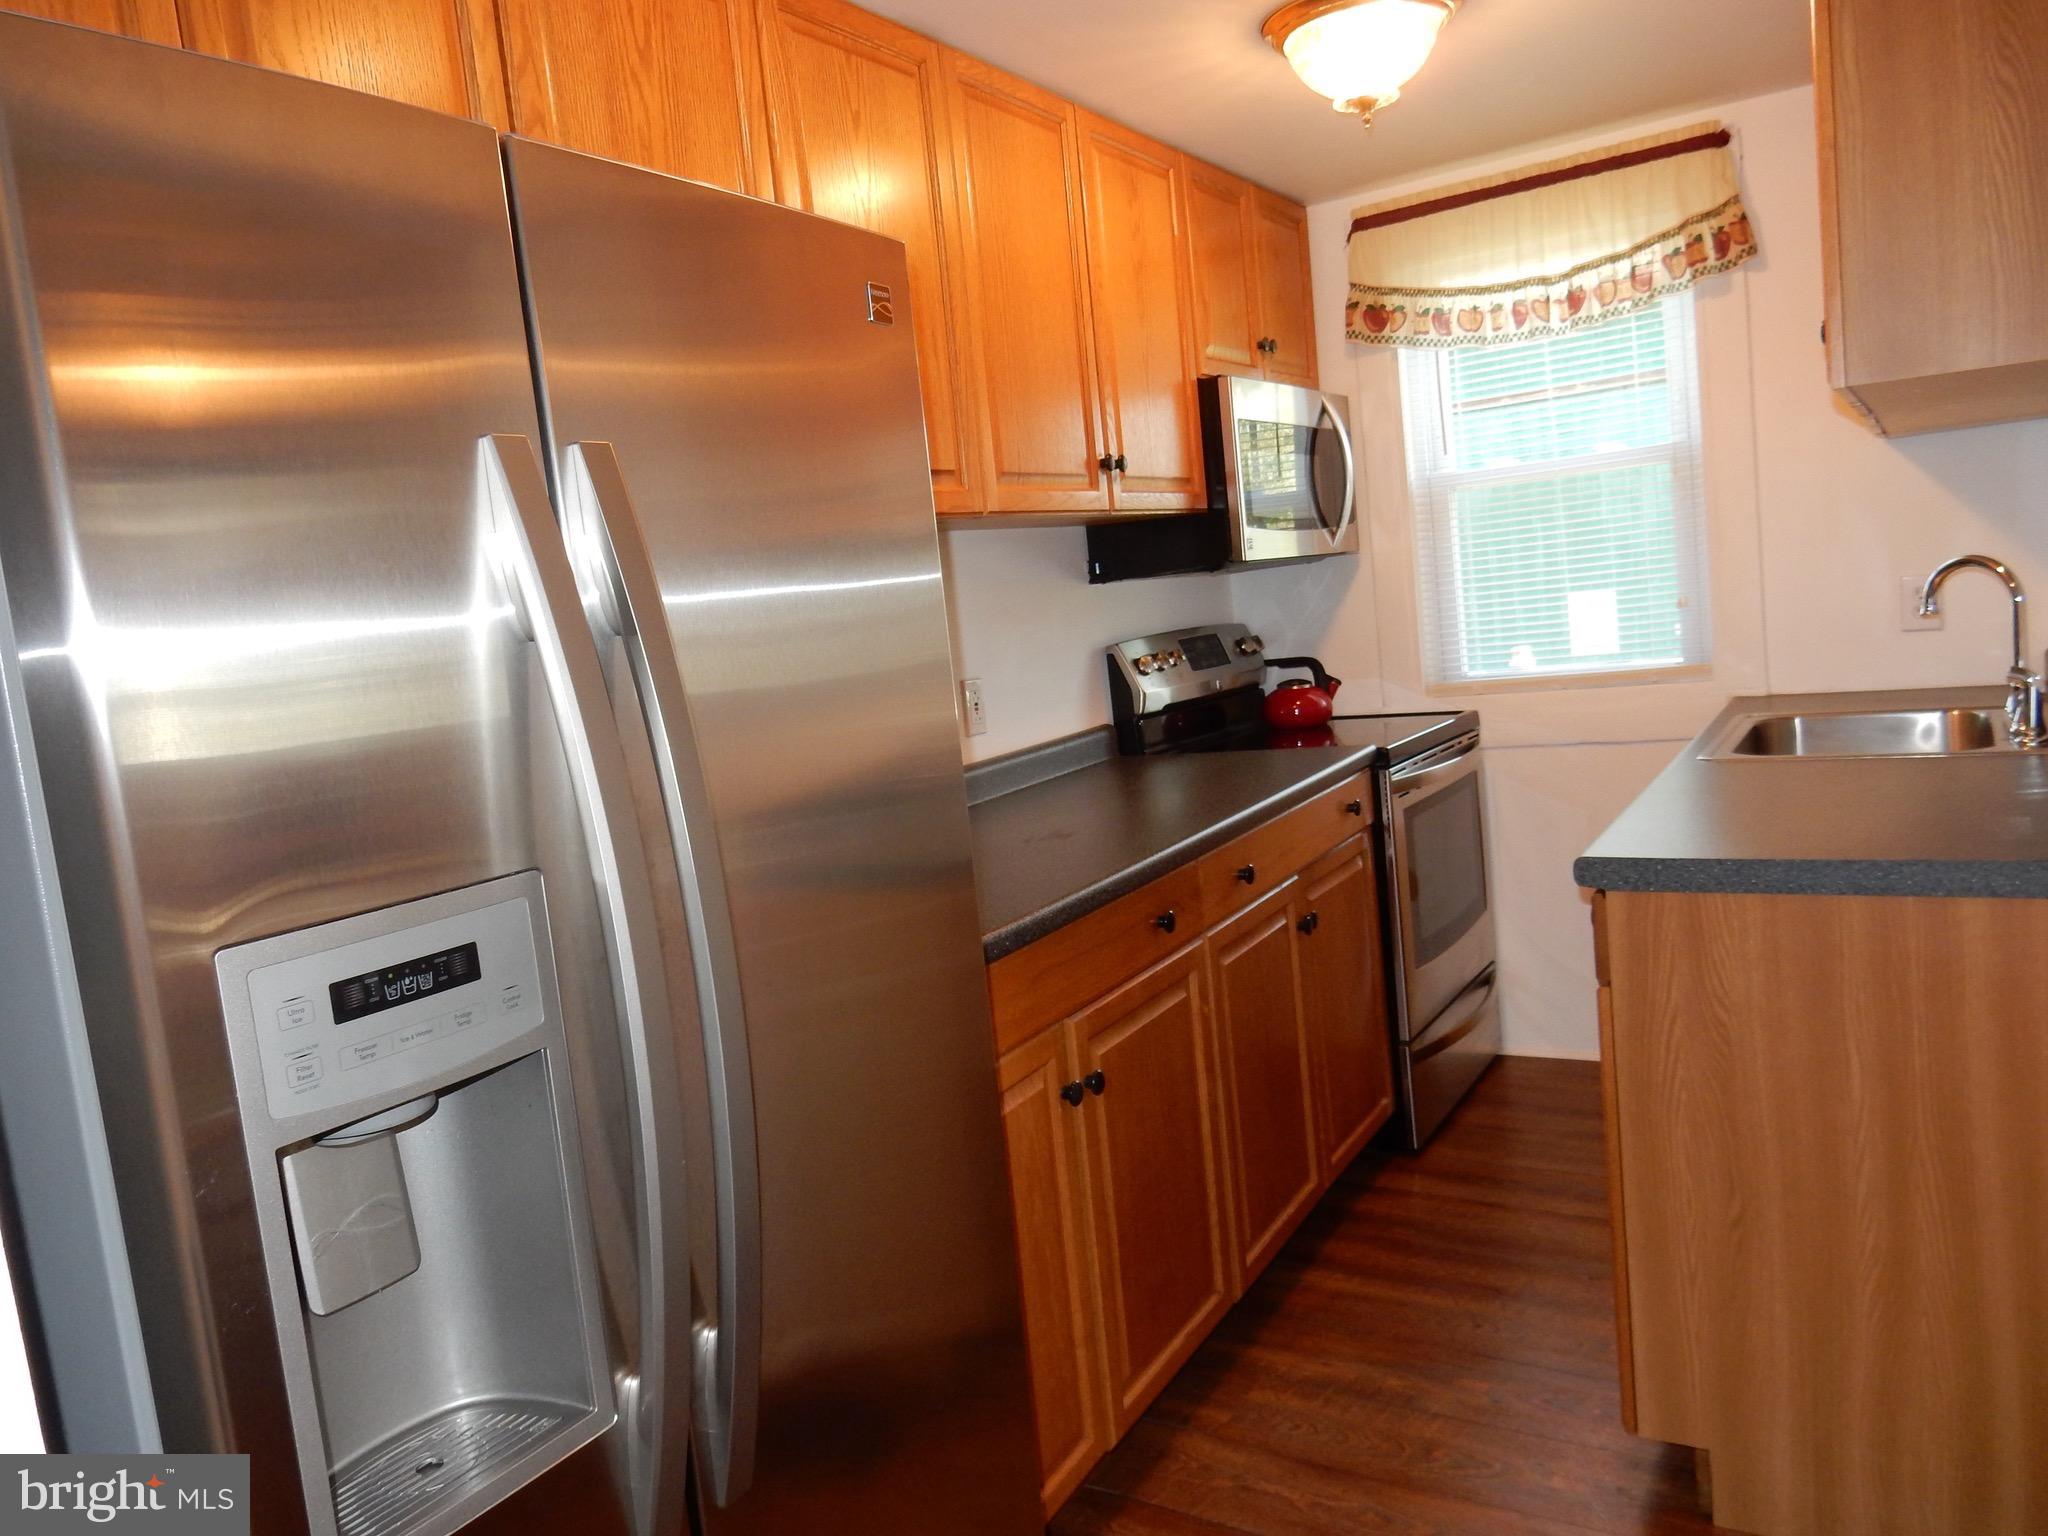
- Room Type: Kitchen
- Room Length: 15.0
- Room Width: 5.0
- Room Level: Main
- Room Exists: Yes
- Room Dimensions: 15 X 5
- Room Type: Primary Bedroom
- Room Length: 13.0
- Room Width: 9.0
- Room Level: Main
- Room Exists: Yes
- Room Dimensions: 13 X 9
- Room Features: Flooring - Carpet
- Room Type: Laundry
- Room Length: 15.0
- Room Width: 5.0
- Room Level: Unspecified
- Room Exists: Yes
- Room Dimensions: 15 X 5
- Room Type: Great Room
- Room Length: 21.0
- Room Width: 13.0
- Room Level: Main
- Room Exists: Yes
- Room Dimensions: 21 X 13
- Room Features: Flooring - Carpet
- Room Type: Living Room
- Room Length: 18.0
- Room Width: 13.0
- Room Level: Main
- Room Exists: Yes
- Room Dimensions: 18 X 13
- Room Features: Flooring - Carpet
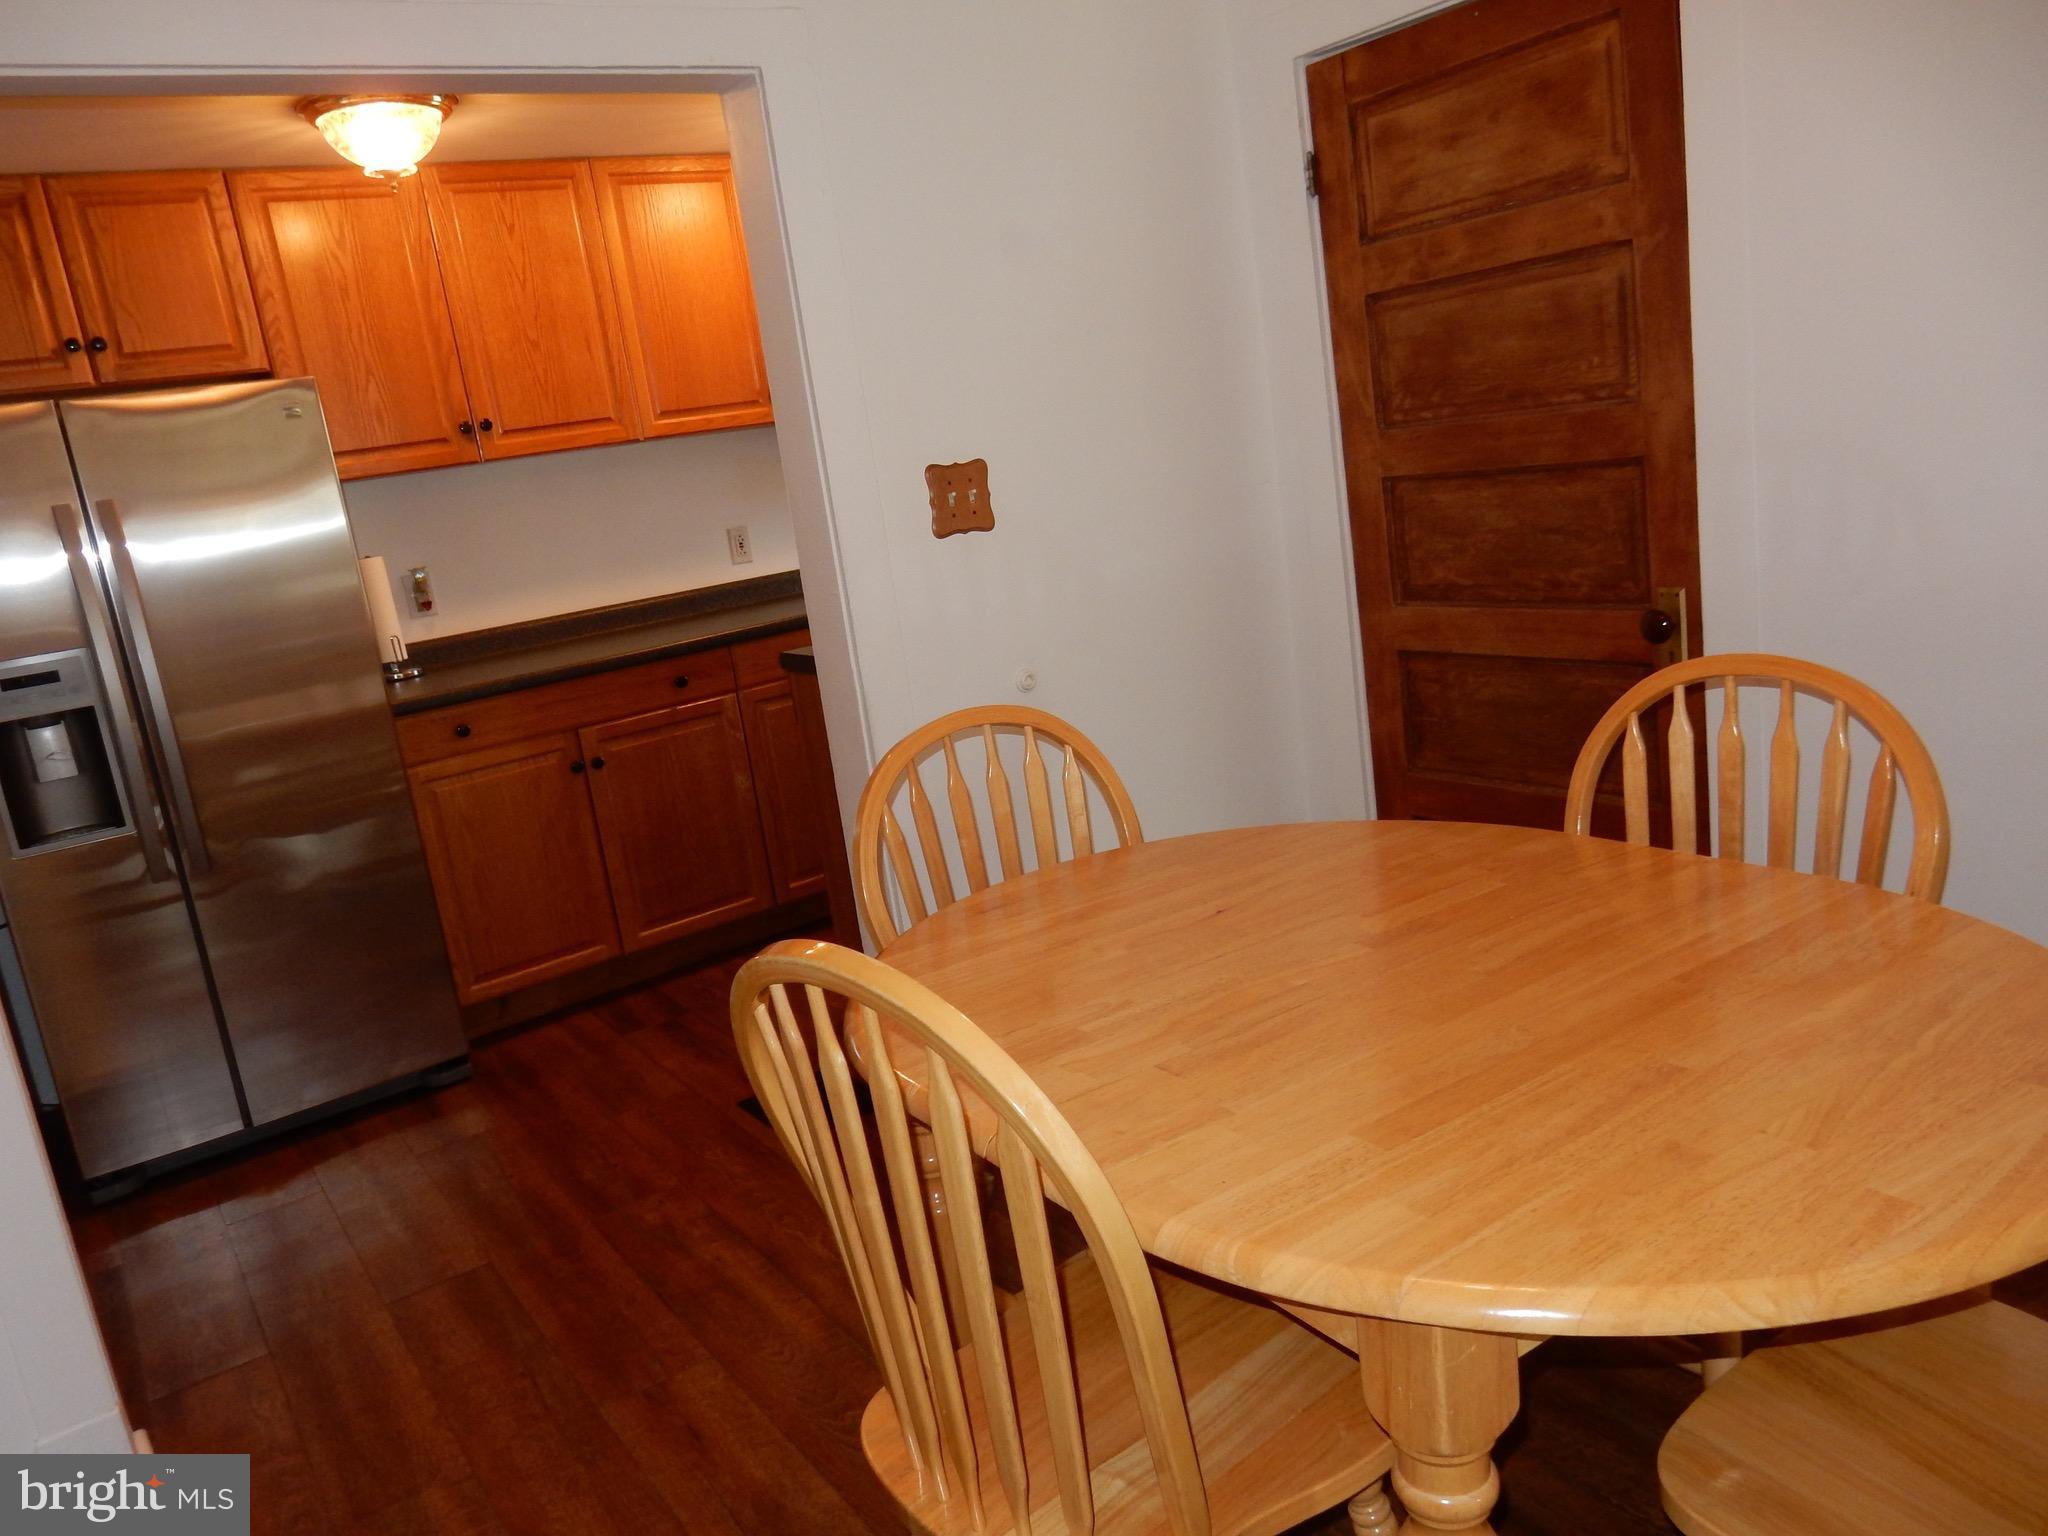
- Room Type: Breakfast Room
- Room Length: 9.0
- Room Width: 8.0
- Room Level: Main
- Room Exists: Yes
- Room Dimensions: 9 X 8
Building Info
- Tax Total Finished SQFT: 1,902.00
- Total Finished SQFT Units: Square Feet
- Construction Materials: Asbestos
- Basement Type: Connecting Stairway, Rear Entrance, Unfinished
- Room and Floor: Bedrooms-Main Level-1, Bathrooms Full-Main Level-1, Bathrooms Full-Main Level-2, Bedrooms-Upper Level 1-1, Bathrooms Full-Upper Level 1-1
- # Bathrooms Full: 3
- # Bathrooms Half: 0
- Dock Slip Conveyance: None Available
- Other Structure: Shed
Lot / Land Information
- Lot Size Area: 54,886.00
- Location Type: River
- Parcel ID: 11907309
Parking
- Type Of Parking: Off Street
Interior Features
- Interior Features: Kitchen - Galley, Window Treatments
- Fireplace: No
- Fireplaces Count: 0
- Appliances: Microwave, Washer, Dryer, Oven/Range - Electric, Refrigerator
- Accessibility Features: None
Exterior Features
- Pool: Yes - Personal
Utilities
- Heating: Yes
- Cooling Type: Central A/C
- Cooling Fuel: Electric
- Heating Type: Forced Air
- Heating Fuel: Oil
- Hot Water: Electric
- Water Source: Public
- Sewer Septic: Septic Exists
Property History for 518 Riverside Road
| Date | Event & Source | Price | Appreciation |
|---|---|---|---|
| Jun 7, 2018 | Closed (Public Record) Public Record #624646664 | $220,000 | — |
| Jun 7, 2018 | Closed BRIGHT #1000447218 | $220,000 | — |
| Apr 28, 2018 | Pending BRIGHT #1000447218 | — | — |
| Apr 26, 2018 | Listed (Active) BRIGHT #1000447218 | $220,000 | — |
| Date | Event & Source | Price |
|---|---|---|
| 06/07/2018 | Closed (Public Record) Public Record #624646664 | $220,000 |
| 06/07/2018 | Closed BRIGHT #1000447218 | $220,000 |
| 04/28/2018 | Pending BRIGHT #1000447218 | — |
| 04/26/2018 | Listed (Active) BRIGHT #1000447218 | $220,000 |
For completeness, we often displays two records for one sale: the MLS record and the public record.
Public Records for 518 Riverside Road
Taxable Value
Land
-Additions
-Tax Record
2025
$3,290 ($274 / month)Home Facts
Beds
0Baths
2Total Finished SqFt
1,902 SqFtAbove Grade Finished SqFt
1,902 SqFtStories
2Lot Size
54,886 SqFtStyle
Single Family ResidenceYear Built
1921County
BALTIMOREAPN
15-1522000140Fireplace Type
Has FireplaceSchools near 518 Riverside Road
Rating | School | Type | Grades | Distance |
|---|---|---|---|---|
| Public - | PK to 5 | |||
| Public - | 6 to 8 | |||
| Public - | 9 to 12 | |||
| Public - | 9 to 12 |
Rating | School | Distance |
|---|---|---|
Essex Elementary School PublicPK to 5 | ||
Stemmers Run Middle School Public6 to 8 | ||
Kenwood High School Public9 to 12 | ||
Eastern Technical High School Public9 to 12 |
School ratings and boundaries are provided by GreatSchools.org and Pitney Bowes. This information should only be used as a reference. Proximity or boundaries shown here are not a guarantee of enrollment. Please reach out to schools directly to verify all information and enrollment eligibility.
Similar Homes
Explore Nearby Homes
- Back River Highlands Homes for Sale
- County Ridge Homes for Sale
- Edgemere Homes for Sale
- Fox Ridge Manor Homes for Sale
- Maryland Homes for Sale
- Middleborough Homes for Sale
- Middlesex Homes for Sale
- Waterford Landing Condominiums Homes for Sale
- Rossville Homes for Sale
- Bowleys Quarters Homes for Sale
- Rosedale Terraces Homes for Sale
- Miramar Landing Homes for Sale
- Kings Court Homes for Sale
- Kings Court Condominiums Homes for Sale
- Eastwood Heights Homes for Sale
- Rosedale Homes for Sale
- Middle River Homes for Sale
- Essex Homes for Sale
- Dundalk Homes for Sale
- Sparrows Point Homes for Sale
- White Marsh Homes for Sale
- Baltimore Homes for Sale
- Fort Howard Homes for Sale
- Perry Hall Homes for Sale
- Gunpowder Homes for Sale
- Nottingham Homes for Sale
- Parkville Homes for Sale
- Joppa Homes for Sale
- Kingsville Homes for Sale
- Towson Homes for Sale
- 21224 Homes for Sale
- 21219 Homes for Sale
- 21220 Homes for Sale
- 21237 Homes for Sale
- 21222 Homes for Sale
- 21206 Homes for Sale
- 21236 Homes for Sale
- 21162 Homes for Sale
- 21205 Homes for Sale
- 21052 Homes for Sale
- 21128 Homes for Sale
- 21213 Homes for Sale
- 21234 Homes for Sale
- 21214 Homes for Sale
- 21010 Homes for Sale
No guarantee, warranty or representation of any kind is made regarding the completeness or accuracy of any information, descriptions or measurements (including square footage measurements and property condition), such should be independently verified through appropriate means, including, but not limited to, in person inspection and public records, and Compass International Holdings, its subsidiaries, affiliates and independently owned and operated franchisees, and their affiliated agents and associated third parties expressly disclaim any liability in connection therewith. Photos may be virtually staged or digitally enhanced and may not reflect actual property conditions. Offers of compensation are subject to change at the seller's discretion. No financial or legal advice provided. Equal Housing Opportunity. Subject to change at any time. Compass, Inc., its subsidiaries, affiliates and their agents and associated third parties make no guarantee, warranty or representation regarding the accuracy of any waterfront feature, water view or waterfront view.
Listing Courtesy of Real Estate Professionals, Inc.
© 2026 Bright MLS. All rights reserved. All information is deemed reliable, but accuracy is not guaranteed. Listing information is from various brokers who participate in IDX and not all listings may be visible on the site. The property information being provided is for the consumer’s personal, non-commercial use and may not be used for any purpose other than to identify prospective properties consumers may be interested in purchasing. Data last updated on 09/30/2026 06:31 PM