
Description
- Listed by Michael Martin • Brokerage DRE #12223 • The Lake CompanyP: (864)-979-5357 C: (864)-979-5357 michael@thelakecompany.com
Property Details for 518 Turtle Head Drive
Property Details for 518 Turtle Head Drive
| Status | Closed |
|---|---|
| MLS # | 20262045 |
| Days on Market | 116 |
| Taxes | $6,073 / year |
| HOA Fees | $1,320 / year |
| Condo/Co-op Fees | - |
| Property Type | Single Family |
| MLS Type | Residential / Single Family Residence |
| Year Built | 1991 |
| Lot Size | 0.57 AC / 24,829 SF |
| County | Oconee County |
Location
Sold By Joan Herlong Sotheby's-Clemson
Building Information for 518 Turtle Head Drive
Payment Calculator
$6,581 per month
30 year fixed, 6.36% Interest
$5,965
$506
$110
Know your buying power with a preapproval and custom rate in minutes
 1
1Property Information for 518 Turtle Head Drive
- Area: 204-Oconee County, SC
- City: Salem
- City Name: Salem
- County Or Parish: Oconee
- Directions: Hwy 11 to left on Jocassee Lake Road. Right on Chapman Bridge Road. Turtlehead Drive gate entrance will be on left just before you get to Keowee Bay gate entrance.
- Zip Code: 29676
- Annual hoa fee: 1320.0
- County taxes: 6072.87
- Parcel Number: 047-01-01-007
- Tax year: 2022
- Hoa fee includes: Pools, Water
- Elementary school: Tam-Salem Elm
- Middle school: Walhalla Middle
- High school: Walhalla High
- Garage capacity: 0
- Garage type: None, CircularDriveway, Driveway
- Parking: None, CircularDriveway, Driveway
- Approximate sqft: 2538.0
- Lot Num: 7
- Number of Acres: 0.57
- Number of stories: Two
- Property Sub Type: SingleFamilyResidence
- Property Type: Residential
- Sold appr above grades sqft: 2538.0
- Sold approx fin bsmt sqft: 0.0
- Sold approximate sqft: 2538.0
- Sq Ft Total: 2538.0
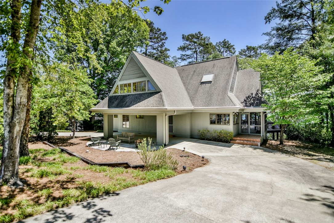
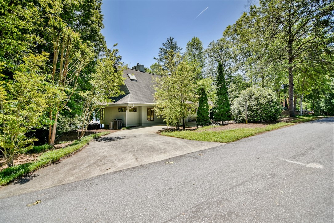
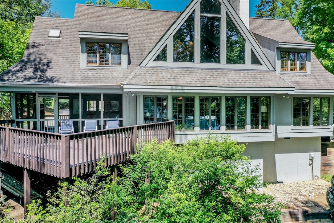
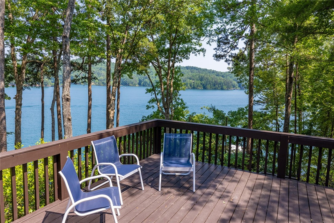
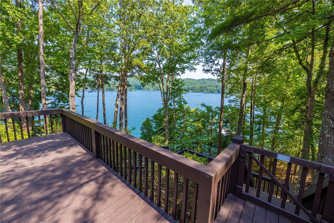
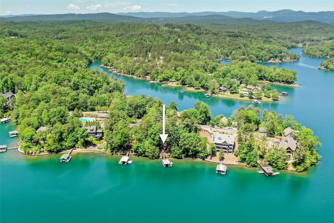
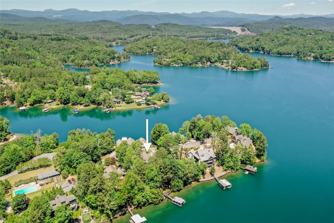
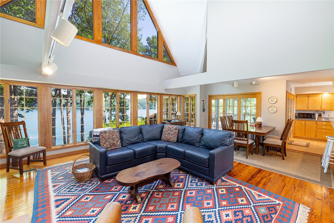
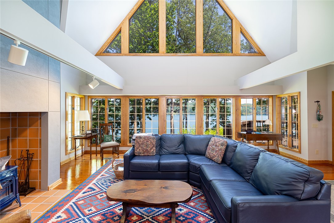
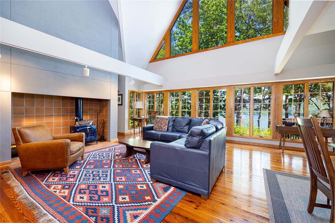
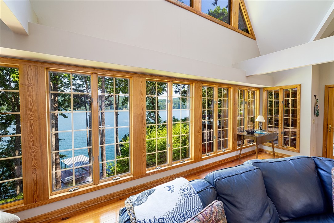
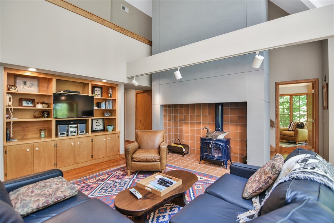
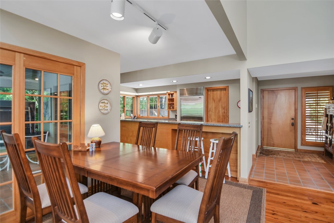
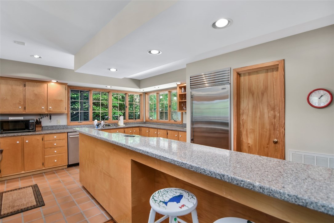
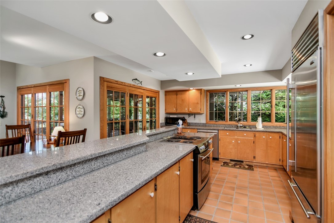
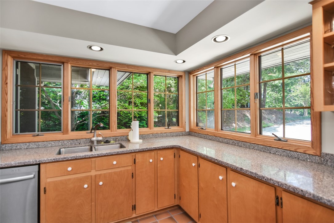
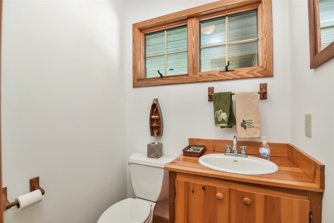
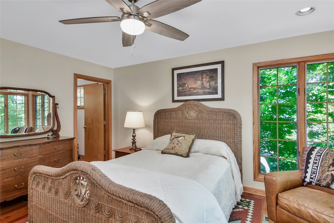
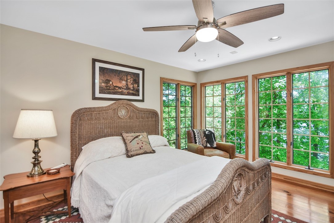
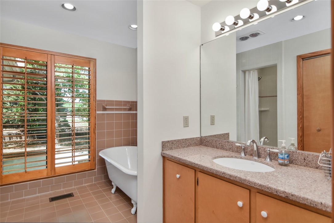
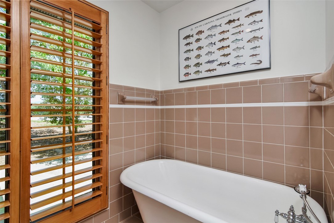
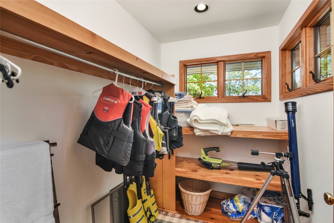
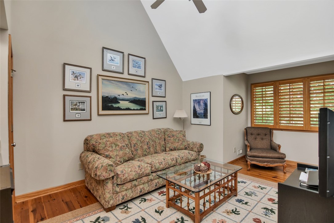
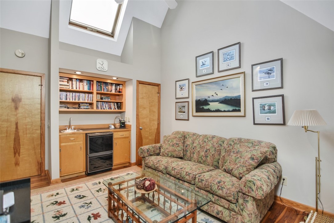
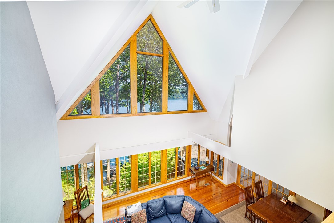
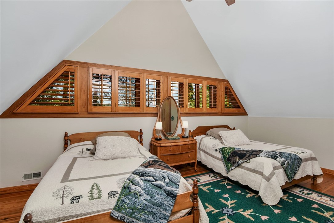
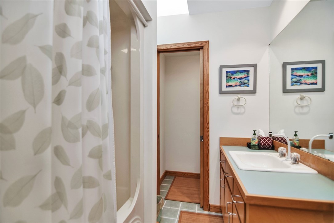
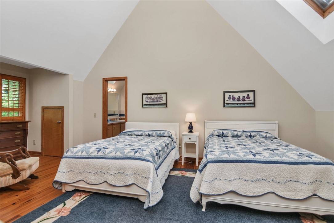
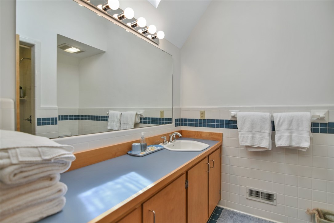
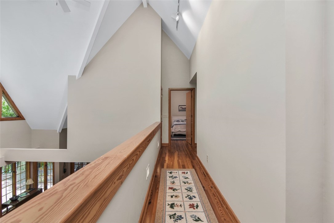
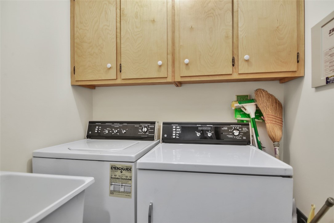
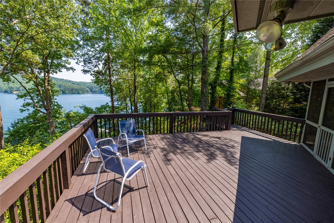
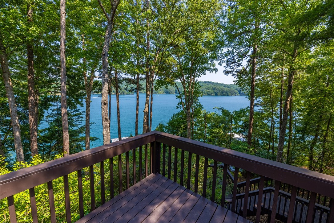
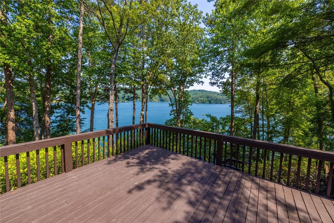
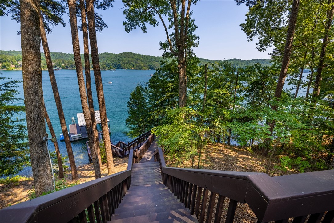
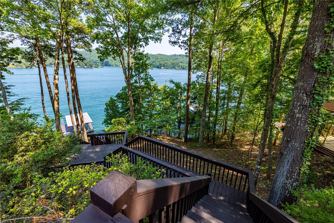
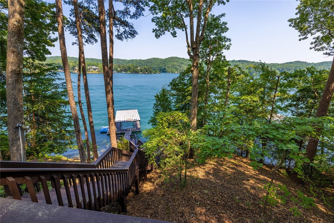
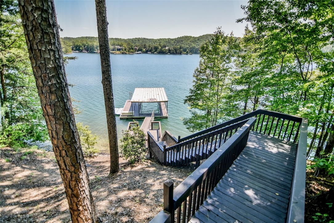
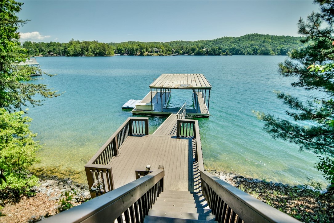
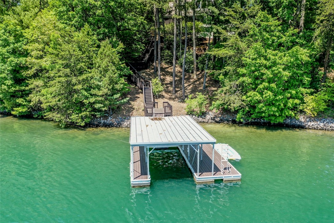
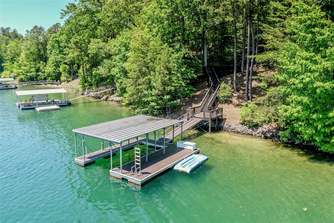
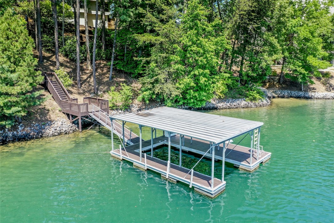
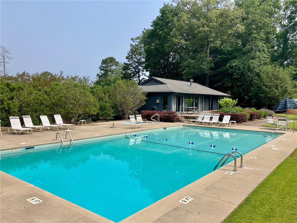
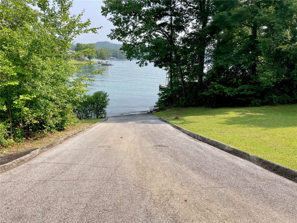
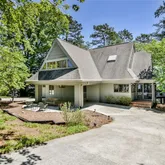
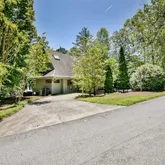
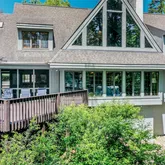
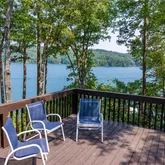
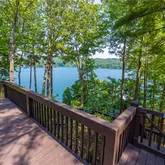
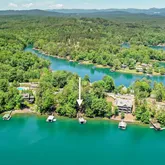
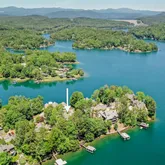
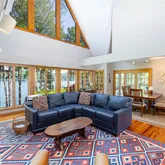
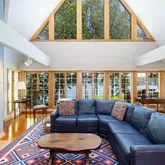
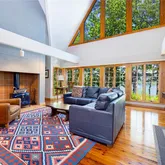
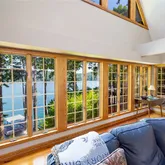
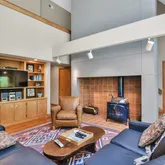
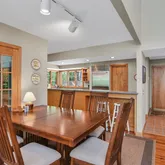
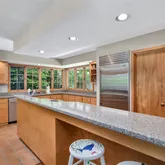
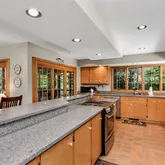
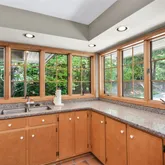
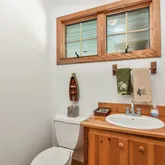
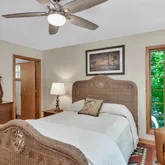
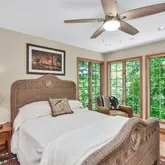
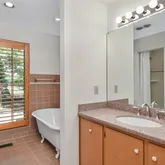
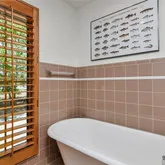
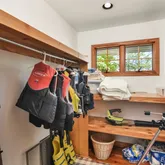
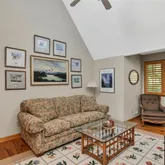
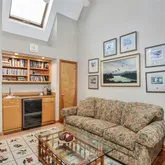
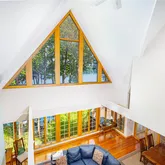
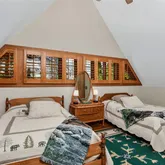
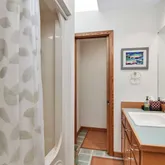
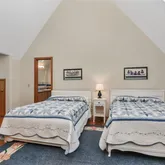
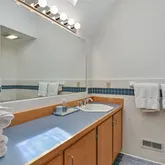
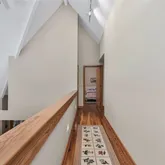
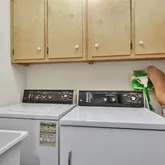
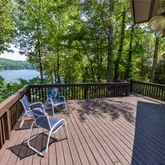
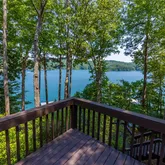
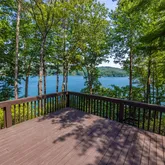
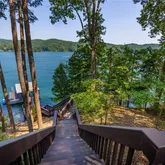
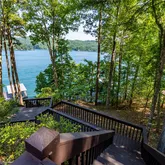
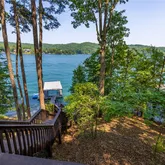
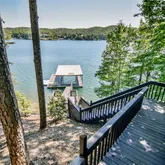
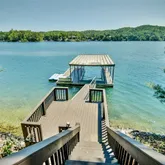
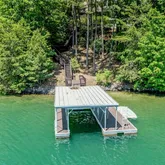
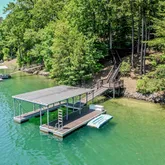
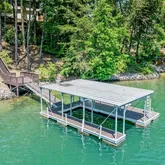
- Add endum: Short term rentals allowed. Tree work completed 6/6/23 which created outstanding lake views. Pride of ownership and original owner since 1991, this one-of-a-kind property in Turtlehead subdivision on North Lake Keowee is a lifetime find. Lake and mountain views to be enjoyed from different angles and levels of the home. Bask in the greatness of this home’s immaculate condition, craftsmanship, and unique architecture. This three bedroom, three full-bath home could be the perfect weekend getaway or full-time lake residence. As soon as you arrive, exterior features will make a grand statement with the circular drive, and French-inspired porte-cochere. Upon entry into the home, you will be welcomed by expansive lake views, and natural light streaming through the custom-built, wall-length, wood frame tilt-out windows. Attention to detail was captured in the construction of this home with heart pine wood flooring, tile, custom trim, and cabinetry throughout. The main floor features kitchen, living/dining area, master suite, laundry room, and guest half bath. The laundry room is complete with a utility sink, and cabinet storage.(Washer & Dryer to convey) The guest bath features a gorgeous custom-built wood vanity. The kitchen with granite countertops, abundant cabinetry, high-end appliances, lake and mountain views, is perfect for preparing daily meals for the family or entertaining. A screen porch opens off the kitchen and living room, offering the ability to extend entertaining or dining outdoors. The quaint living room with vaulted ceilings, and oversized wood stove surround will provide a unique living experience reminiscent of a cozy cottage or cabin. The spacious master suite with lake views, and ensuite master bath boasts multi-features with a walk-in shower, and an old-fashion claw foot bathtub. A custom wood staircase leads to the upstairs loft overlooking the main floor living area that includes a wet bar, seating/entertaining space, two oversized bedrooms which are large enough for multiple beds, and two full-size baths. At the top of the stairs is a seating area with wet bar, shelving for media storage, and a closet for added storage. The loft area features skylights throughout allowing additional natural light to illuminate the spaces upstairs. Enjoy elevated views of the lake from the living room windows while the loft overlooks the main level living space. The first loft bedroom includes an ensuite full size bath with walk-in tile shower, tile flooring, skylights, and attic storage crawl space. Loft bedroom two has shuttered windows with mountain views. The second loft bath in the hall is adjacent to this second bedroom and includes a shower/tub combo, tile flooring, and skylight. Enjoy the outdoors with a spacious patio off the screen porch area overlooking the lake with unbelievable lake views. The patio descends the sloping embankment with new stairs built in 2022, and path to your private 24 x 28 covered dock with attached drive-on jet ski dock. The lakeside of the home also offers additional storage space under the house. Turtlehead is a small, gated community on North Lake Keowee with private boat ramp access, and community pool. If architectural design, and craftsmanship are your forte then it’s time to book your showing today to see this unique cottage style home rarely seen on lake keowee. Short term rentals are allowed. Please independently verify with the HOA.
- Age range: 31-50 Years
- Approximate year built: 1991
- Appraiser name: 7
- Developer 1 Stright refusal: False
- Documents on file: Disclosures, Plat, Permits, SellersPropertyDisclosure, Survey
- Supplement Count: 0
- Electric co: Salem
- Gasco: ElectricityAvailable,SepticAvailable,UndergroundUtilities
- Utilities On Site: CentralAir, Electric, ForcedAir, HeatPump
- Water co: Salem
- Community amenities: BoatFacilities, Gated, Pool
- Exterior features: Deck
- Exterior finish: Other, WoodSiding
- Foundations: Crawlspace
- Lake: Keowee
- Lake front: True
- Roof: Architectural, Shingle
- Appliances: Dryer, Dishwasher, ElectricOven, ElectricRange, ElectricWaterHeater, Disposal, Refrigerator, Washer, PlumbedForIceMaker
- Basement: None, CrawlSpace
- Floors: Hardwood, Tile
- Beds Total: 3
- Heating system type: Central, Electric, ForcedAir, HeatPump
- Baths Full: 3
- Baths Half: 1
- Num full baths on main level: 1
- Num bedrooms on main level: 1
- Room Count: 0
Property History for 518 Turtle Head Drive
| Date | Event & Source | Price | Appreciation |
|---|---|---|---|
| Oct 16, 2023 | Closed WESTERN UPSTATE MLS #20262045 | $1,197,000 | — |
| Oct 11, 2023 | Closed (Public Record) Public Record #1520598865 | $1,197,000 | — |
| Sep 7, 2023 | Under Contract-No Show WESTERN UPSTATE MLS #20262045 | — | |
| May 15, 2023 | Listed (Active) WESTERN UPSTATE MLS #20262045 | $1,495,000 | — |
| Date | Event & Source | Price |
|---|---|---|
| 10/16/2023 | Closed WESTERN UPSTATE MLS #20262045 | $1,197,000 |
| 10/11/2023 | Closed (Public Record) Public Record #1520598865 | $1,197,000 |
| 09/07/2023 | Under Contract-No Show WESTERN UPSTATE MLS #20262045 | — |
| 05/15/2023 | Listed (Active) WESTERN UPSTATE MLS #20262045 | $1,495,000 |
For completeness, we often displays two records for one sale: the MLS record and the public record.
Public Records for 518 Turtle Head Drive
Schools near 518 Turtle Head Drive
Rating | School | Type | Grades | Distance |
|---|---|---|---|---|
| Public - | PK to 5 | |||
| Public - | 6 to 8 | |||
| Public - | 9 to 12 | |||
| Public - | 9 to 12 |
Rating | School | Distance |
|---|---|---|
Tamassee-Salem Elementary School PublicPK to 5 | ||
Walhalla Middle School Public6 to 8 | ||
Walhalla High School Public9 to 12 | ||
Fred P. Hamilton Career Center Public9 to 12 |
School ratings and boundaries are provided by GreatSchools.org and Pitney Bowes. This information should only be used as a reference. Proximity or boundaries shown here are not a guarantee of enrollment. Please reach out to schools directly to verify all information and enrollment eligibility.
Similar Homes
Explore Nearby Homes
- Eastatoe Township - Transylvania County Homes for Sale
- Hogback Township - Transylvania County Homes for Sale
- Jocassee Ridge Homes for Sale
- Keowee Key Homes for Sale
- Cashiers Township - Jackson County Homes for Sale
- Reserve Lake Keowee Homes for Sale
- Waterside Crossing Homes for Sale
- Waterford Pointe Homes for Sale
- Keowee Mountain Homes for Sale
- Highlands Township - Macon County Homes for Sale
- Newry Homes for Sale
- Backwater Landing Homes for Sale
- Canada Township - Jackson County Homes for Sale
- Gloucester Township - Transylvania County Homes for Sale
- Cateechee Homes for Sale
- Tamassee Homes for Sale
- Sunset Homes for Sale
- Salem Homes for Sale
- Mountain Rest Homes for Sale
- Lake Toxaway Homes for Sale
- Sapphire Homes for Sale
- Six Mile Homes for Sale
- Walhalla Homes for Sale
- West Union Homes for Sale
- Cashiers Homes for Sale
- Seneca Homes for Sale
- Rosman Homes for Sale
- Clemson Homes for Sale
- Central Homes for Sale
- Highlands Homes for Sale
- 29664 Homes for Sale
- 29685 Homes for Sale
- 29682 Homes for Sale
- 28717 Homes for Sale
- 28747 Homes for Sale
- 28774 Homes for Sale
- 29672 Homes for Sale
- 29691 Homes for Sale
- 29686 Homes for Sale
- 28712 Homes for Sale
- 29696 Homes for Sale
- 29630 Homes for Sale
- 29671 Homes for Sale
- 28772 Homes for Sale
- 30525 Homes for Sale
No guarantee, warranty or representation of any kind is made regarding the completeness or accuracy of descriptions or measurements (including square footage measurements and property condition), such should be independently verified, and Compass, Inc., its subsidiaries, affiliates and their agents and associated third parties expressly disclaims any liability in connection therewith. Photos may be virtually staged or digitally enhanced and may not reflect actual property conditions. Offers of compensation are subject to change at the discretion of the seller. No financial or legal advice provided. Equal Housing Opportunity. Subject to change at any time. Compass, Inc., its subsidiaries, affiliates and their agents and associated third parties make no guarantee, warranty or representation regarding the accuracy of any waterfront feature, water view or waterfront view.
Listing Courtesy of The Lake Company
Based on information from one of the following Multiple Listing Services: Canopy MLS,High Country Association of REALTORS. Information being provided is for the visitor’s personal, noncommercial use and may not be used for any purpose other than to identify prospective properties visitor may be interested in purchasing. The data contained herein is copyrighted by Canopy MLS,High Country Association of REALTORS is protected by all applicable copyright laws. Any dissemination of this information is in violation of copyright laws and is strictly prohibited. Property information referenced on this web site comes from the Internet Data Exchange (IDX) program of the MLS. This web site may reference real estate listing(s) held by a brokerage firm other than the broker and/or agent who owns this web site. For the avoidance of doubt, the accuracy of all information, regardless of source, is deemed reliable but not guaranteed and should be personally verified through personal inspection by and/or with the appropriate professionals.