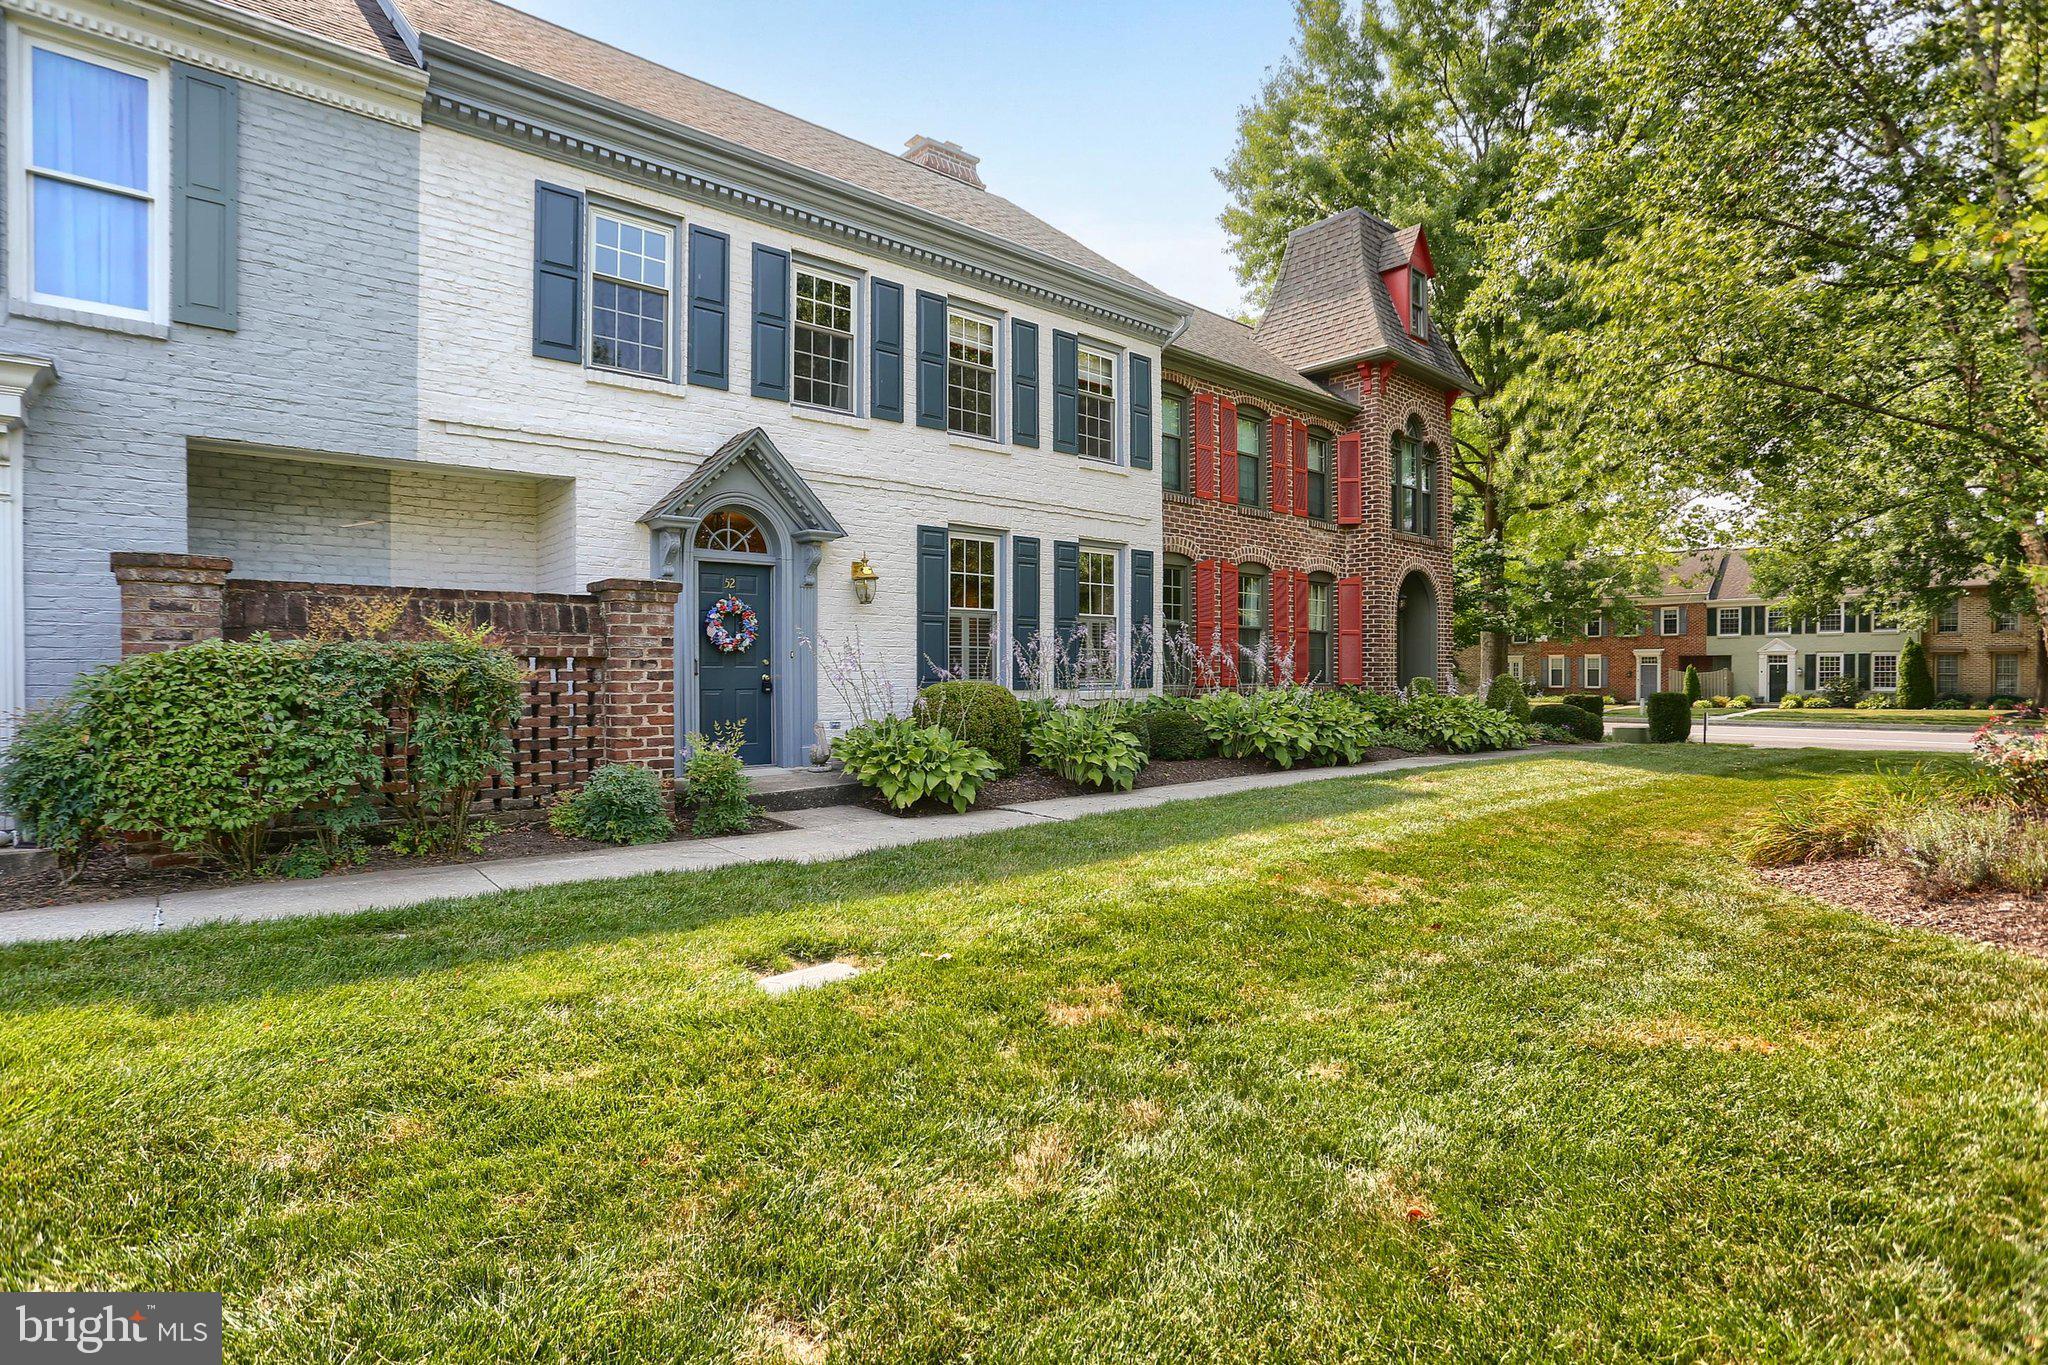
52 Devonshire Square















Description
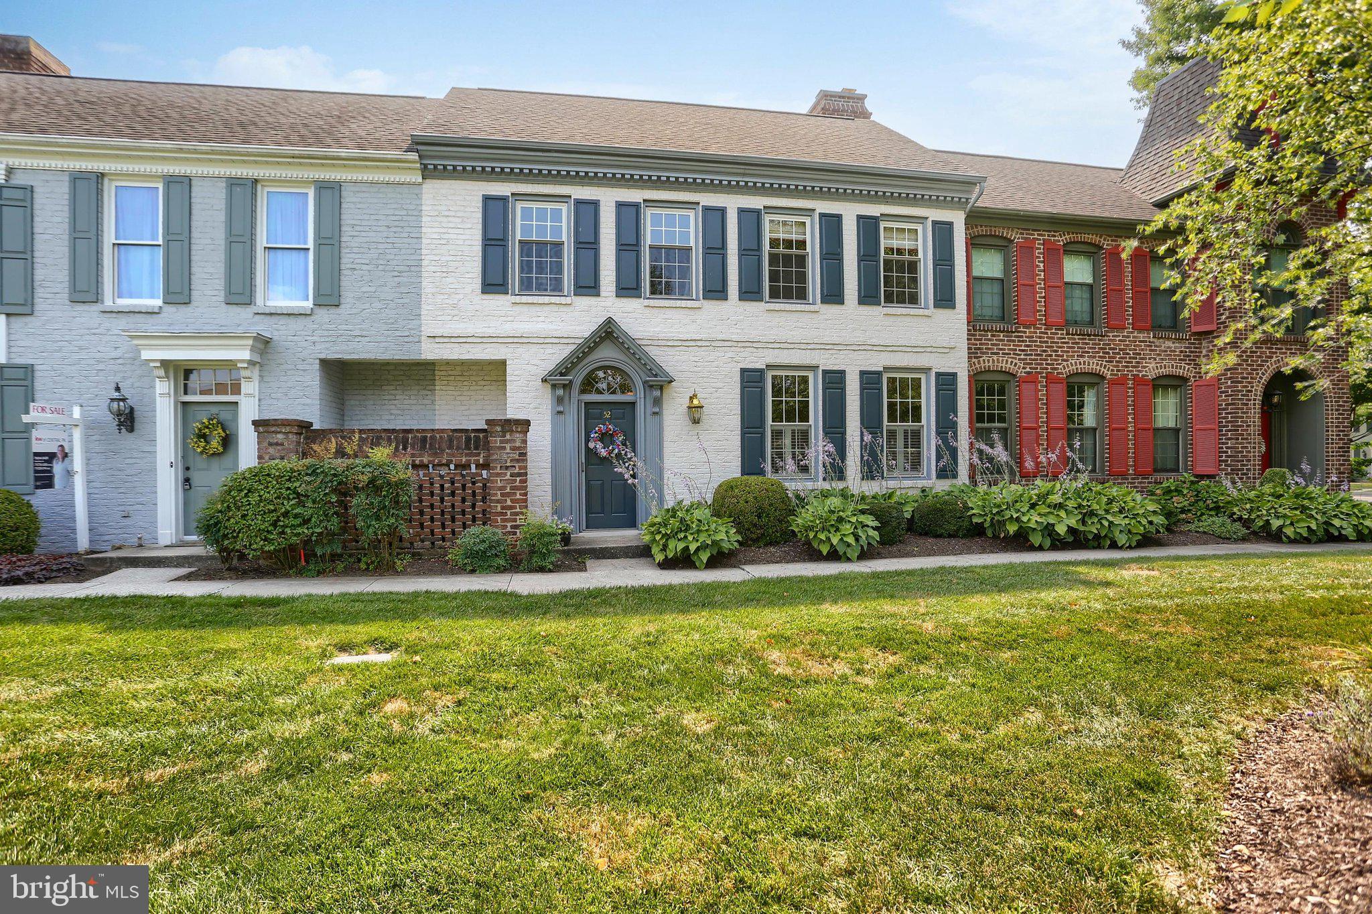
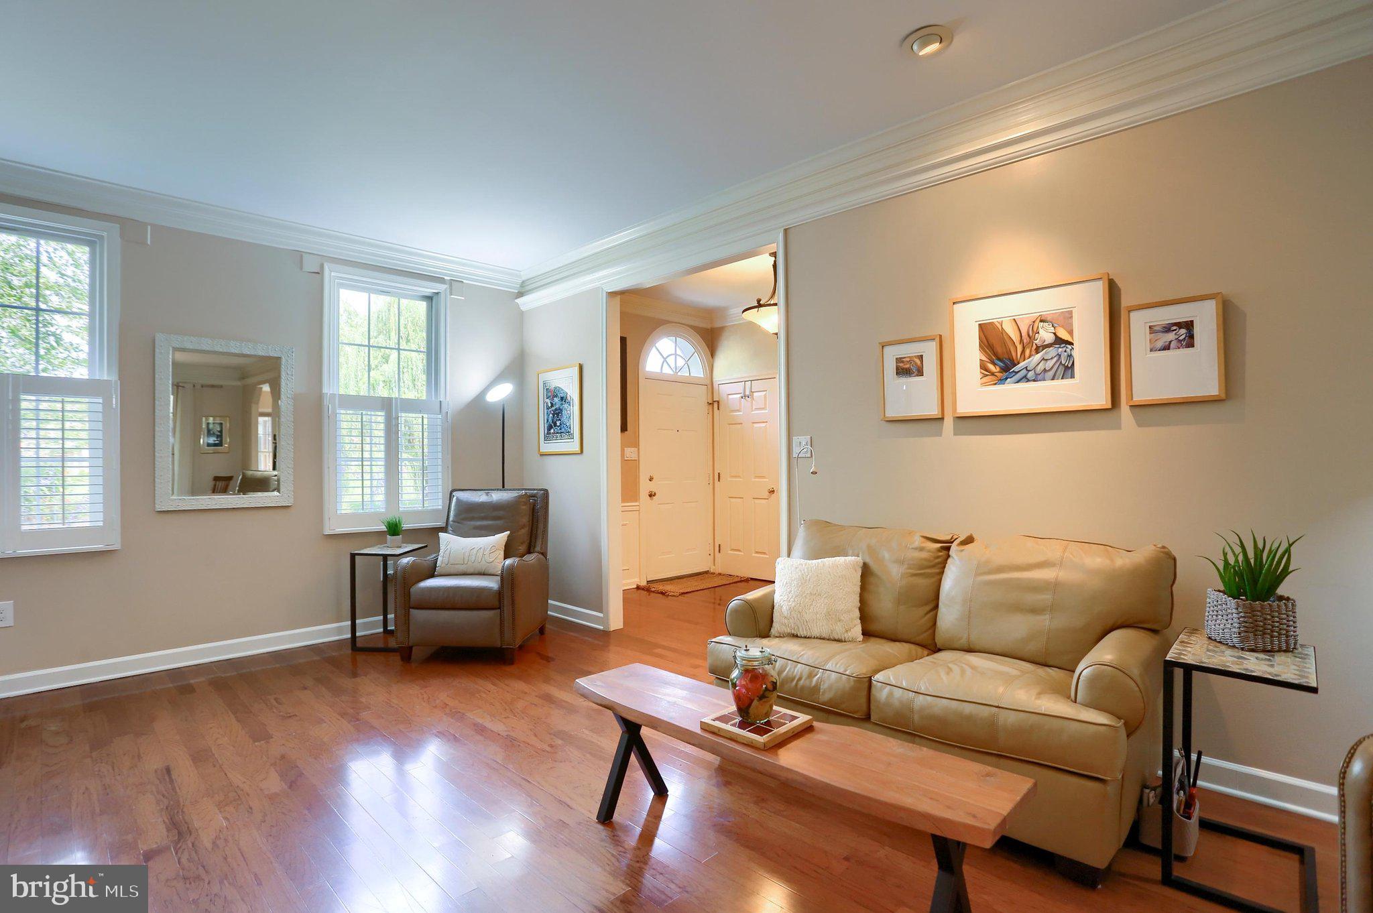
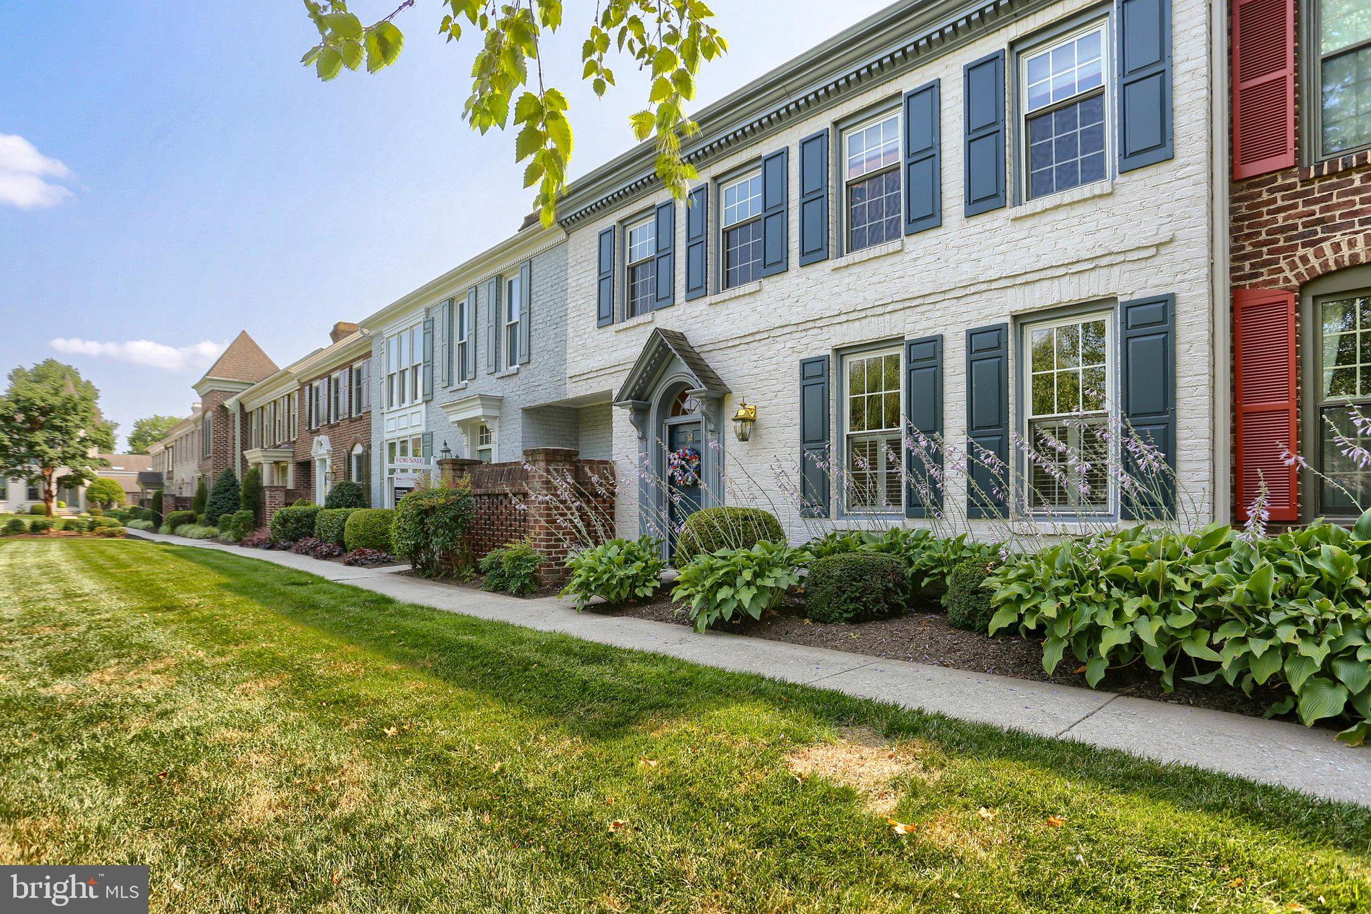
Continue into the spacious living room, where a beautiful fireplace creates a natural focal point and custom built-ins add both character and display space. The room flows easily...Welcome to a truly special townhome where beautiful architectural details, inviting living spaces and a private courtyard come together to create a home with exceptional character. Step inside to a gracious entry where hardwood floors, detailed millwork, and a handsome staircase provide an elegant introduction to the home.
Continue into the spacious living room, where a beautiful fireplace creates a natural focal point and custom built-ins add both character and display space. The room flows easily toward the dining area with French doors and abundant natural light drawing you toward one of the home's most memorable spaces.
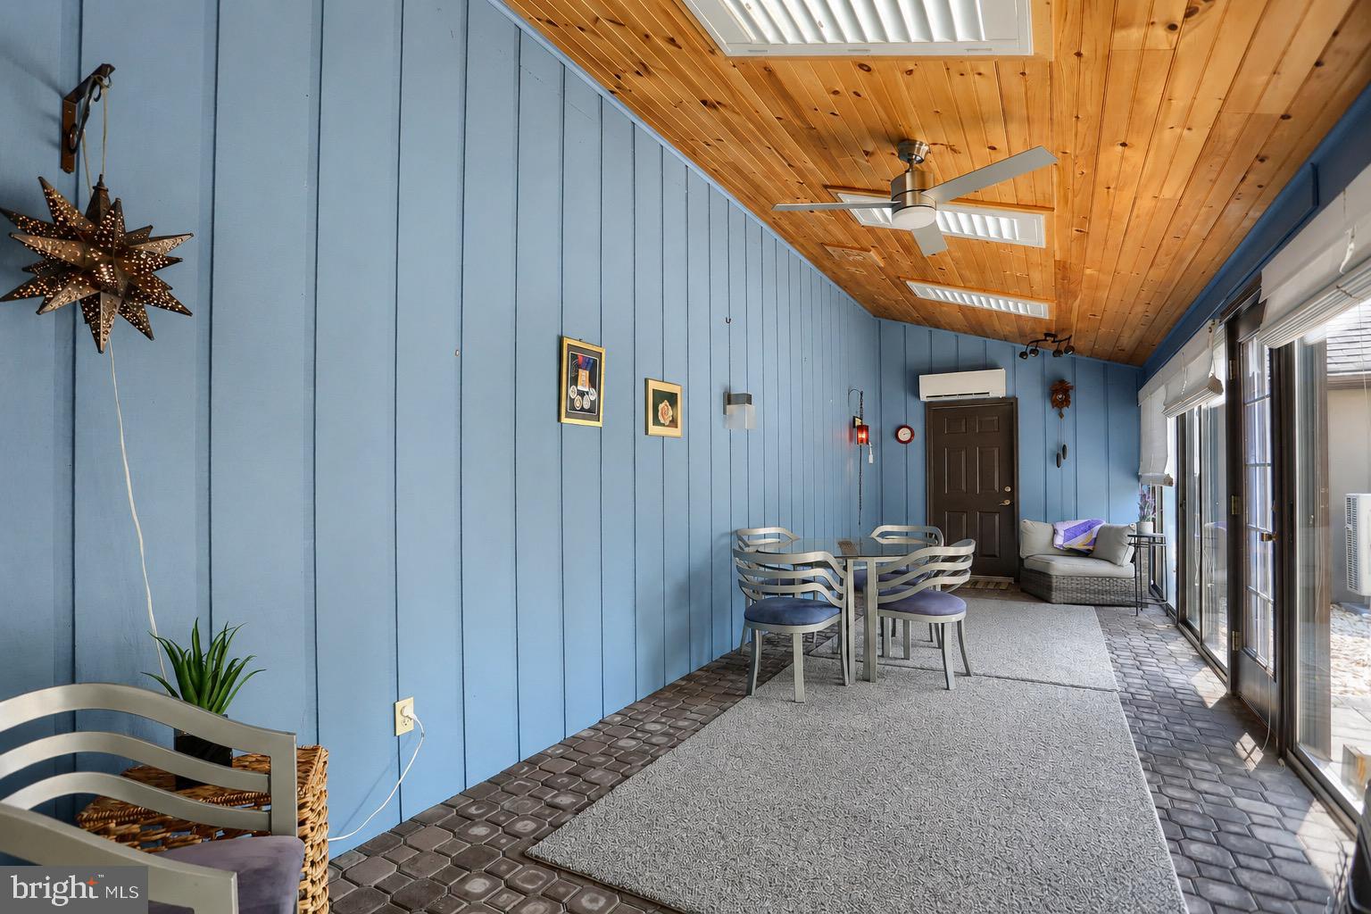
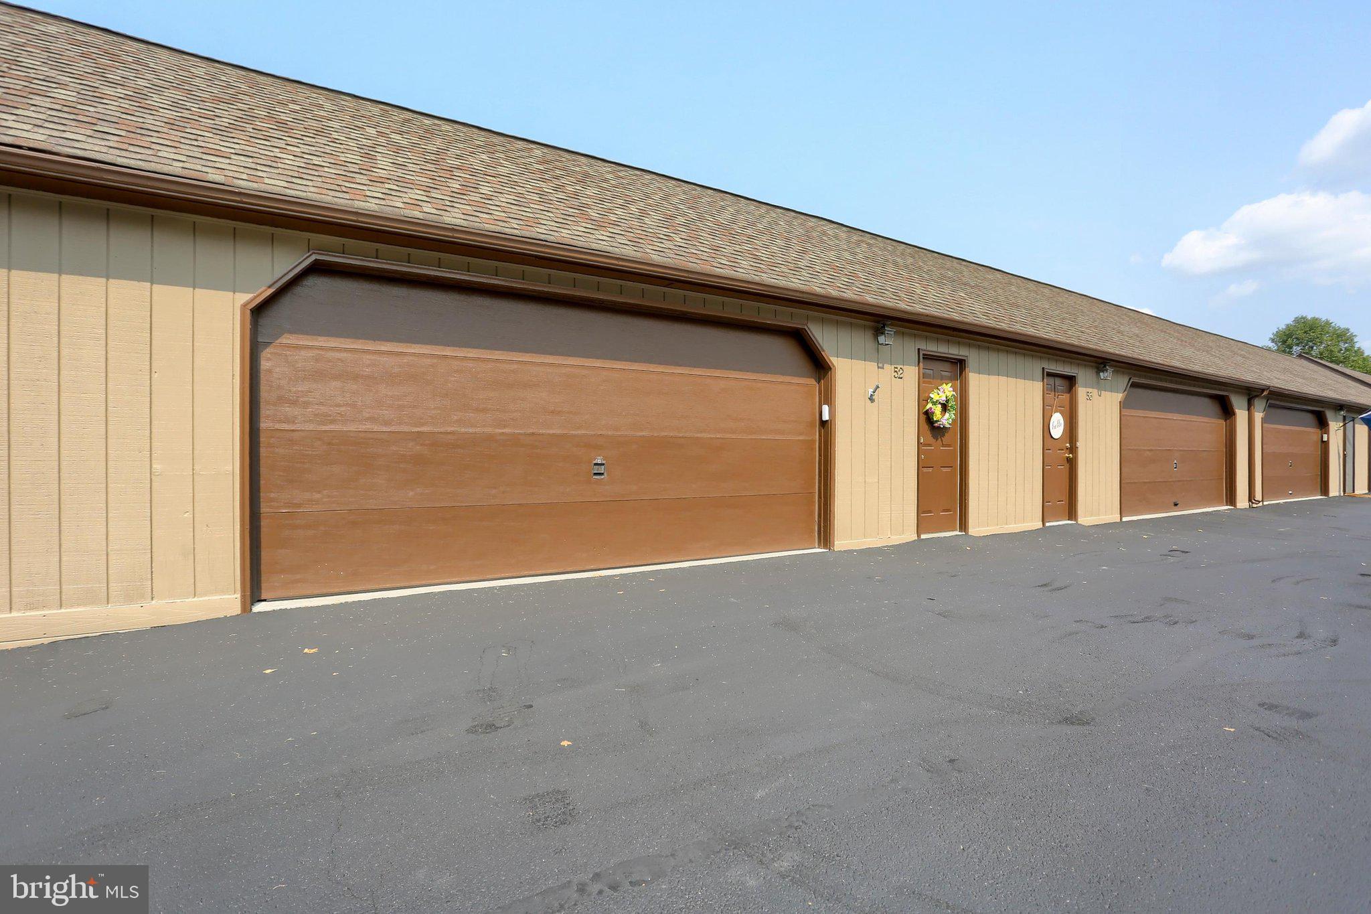
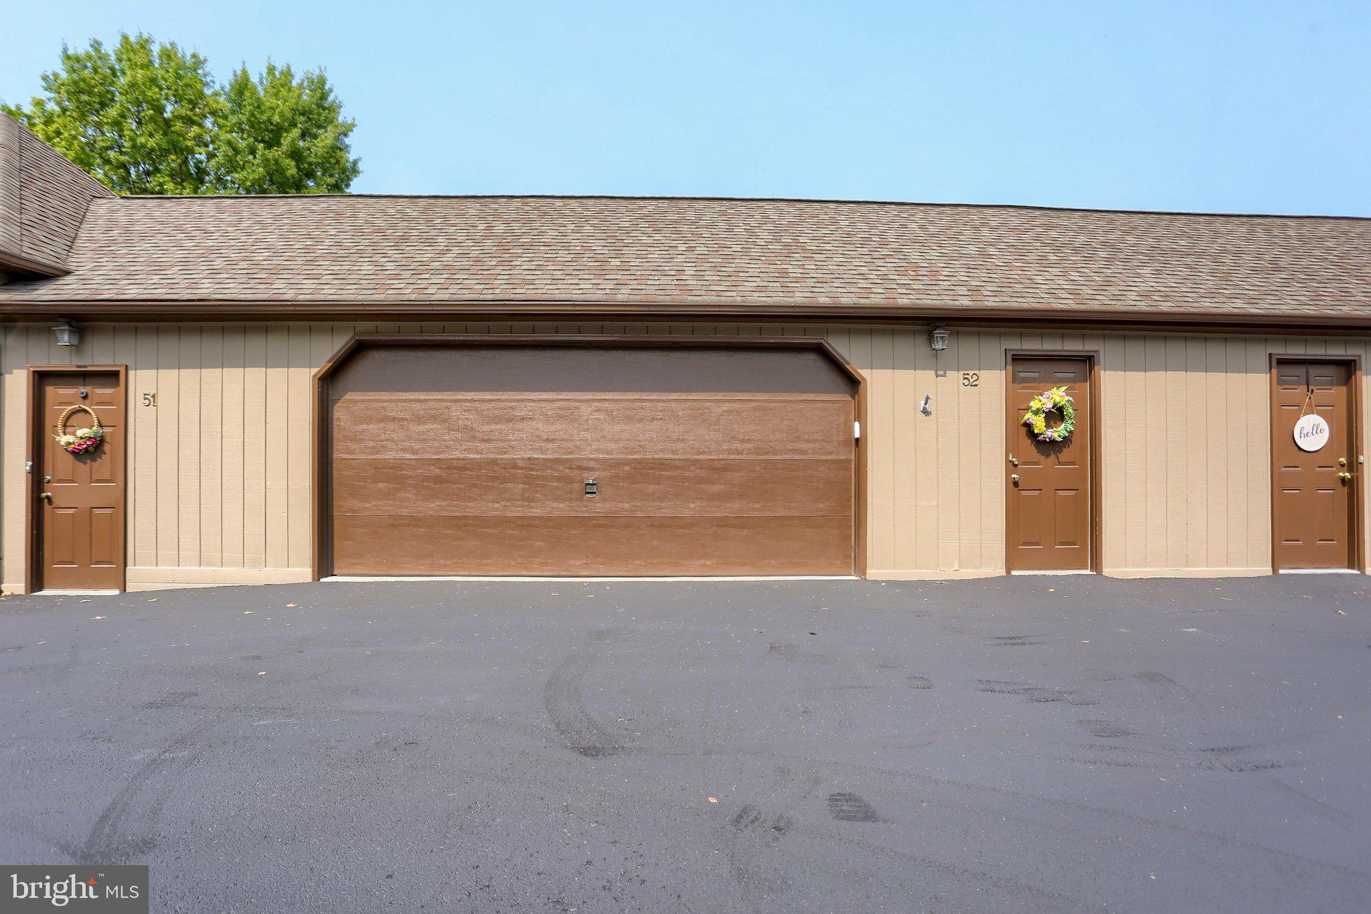
Just beyond, the sun-filled four-season room feels like a retreat of its own. A warm wood-plank ceiling, walls of windows and multiple doors surround the space with light while providing wonderful views of the courtyard. Whether used for relaxing, dining or entertaining, this is a room you'll want to enjoy throughout the year. Direct access from here leads to the oversized attached garage, offering an exceptional amount of space for parking as well as plenty of additional storage.
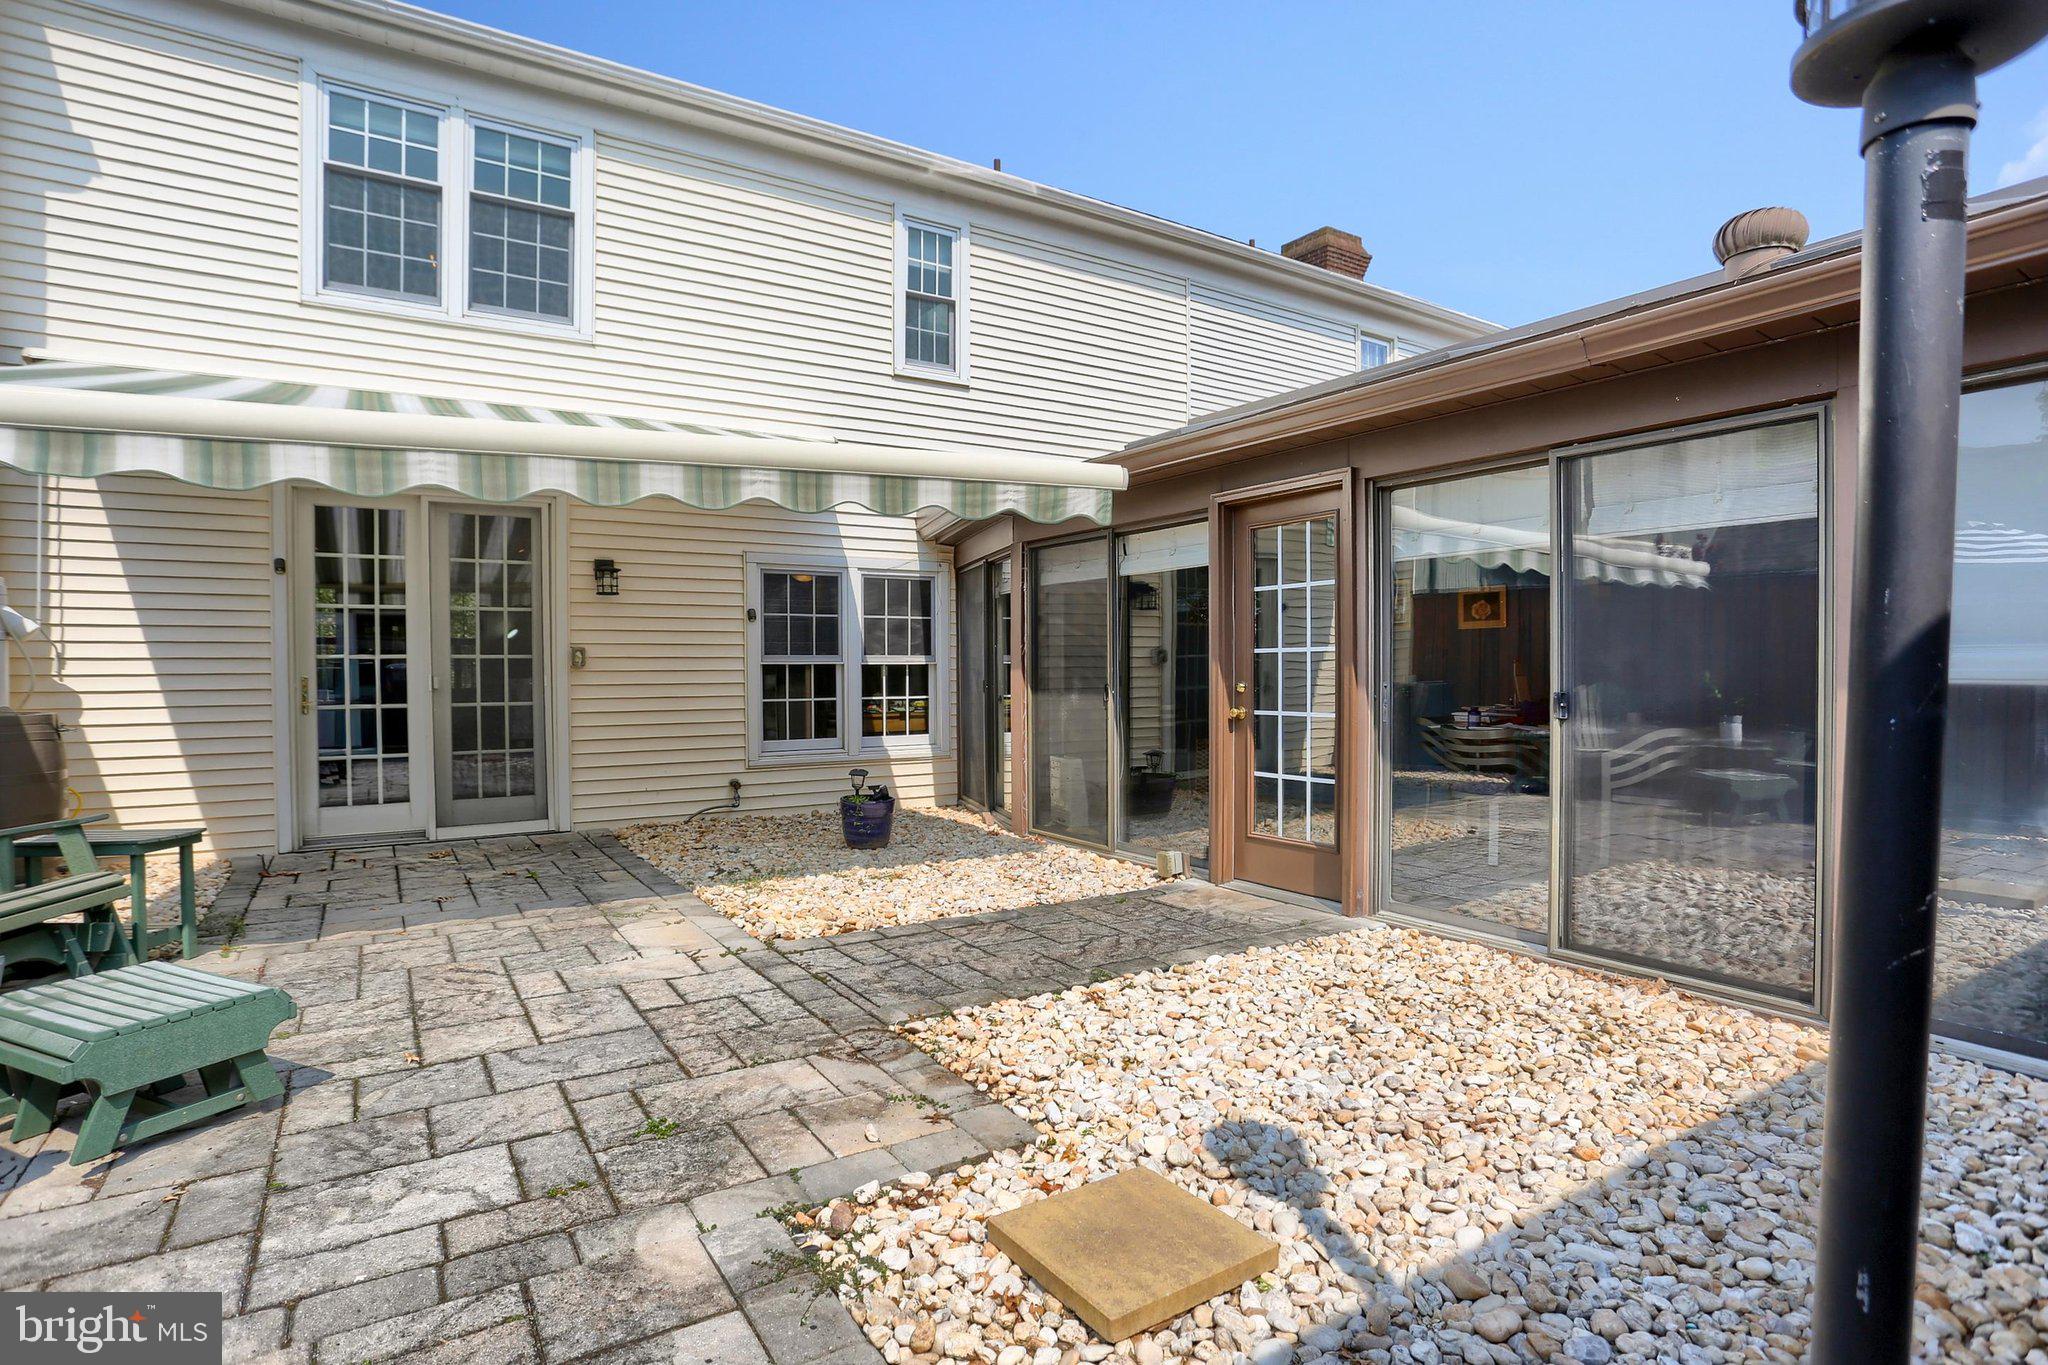
Step outside and discover a remarkably private courtyard—a peaceful oasis tucked right outside your door. Paver patios, easy-care landscaping and a retractable awning create several inviting places to sit, dine and unwind, all surrounded by privacy fencing. It's an unexpected amount of outdoor living space for a townhome and one of the features that makes this property so distinctive.
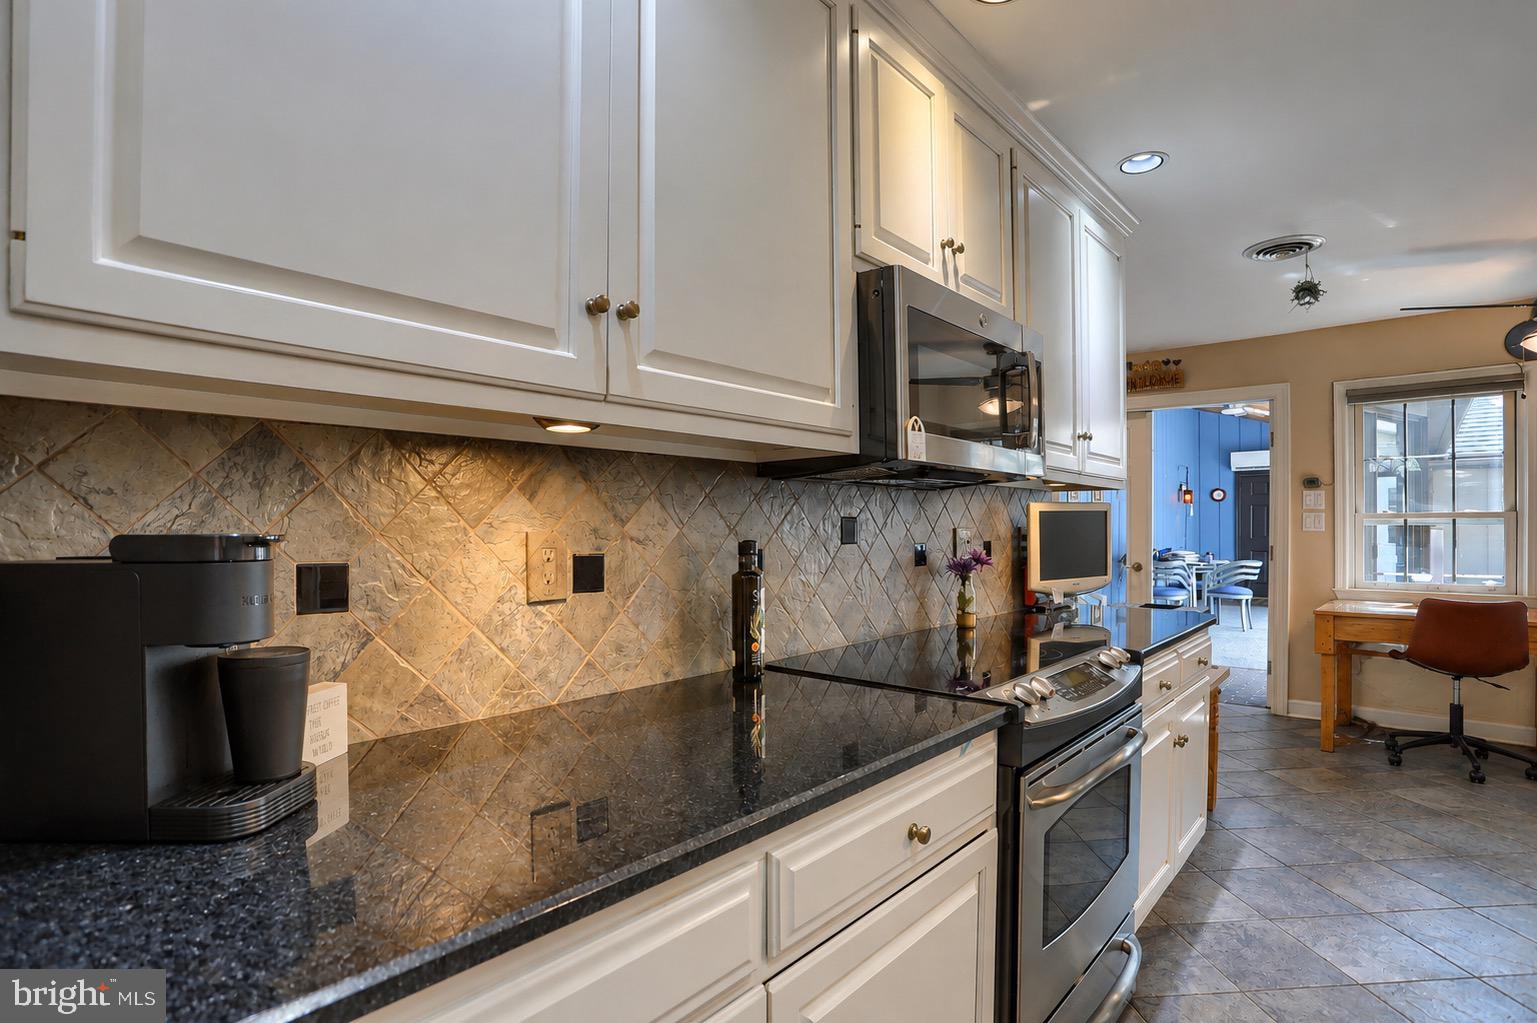
Back inside, the beautifully appointed kitchen is another highlight of the home, combining timeless style with an impressive amount of cabinetry, workspace and storage. Classic white cabinetry extends nearly to the ceiling and is beautifully complemented by granite countertops, a stone tile backsplash and stainless steel appliances. A striking built-in serving area extends the kitchen beautifully, with illuminated glass-front display cabinetry, generous counter space and an abundance of additional drawers and cabinets. Perfect for setting up a buffet or serving drinks and desserts when entertaining. Together, these spaces create a kitchen that is as well suited to entertaining as it is to everyday living.
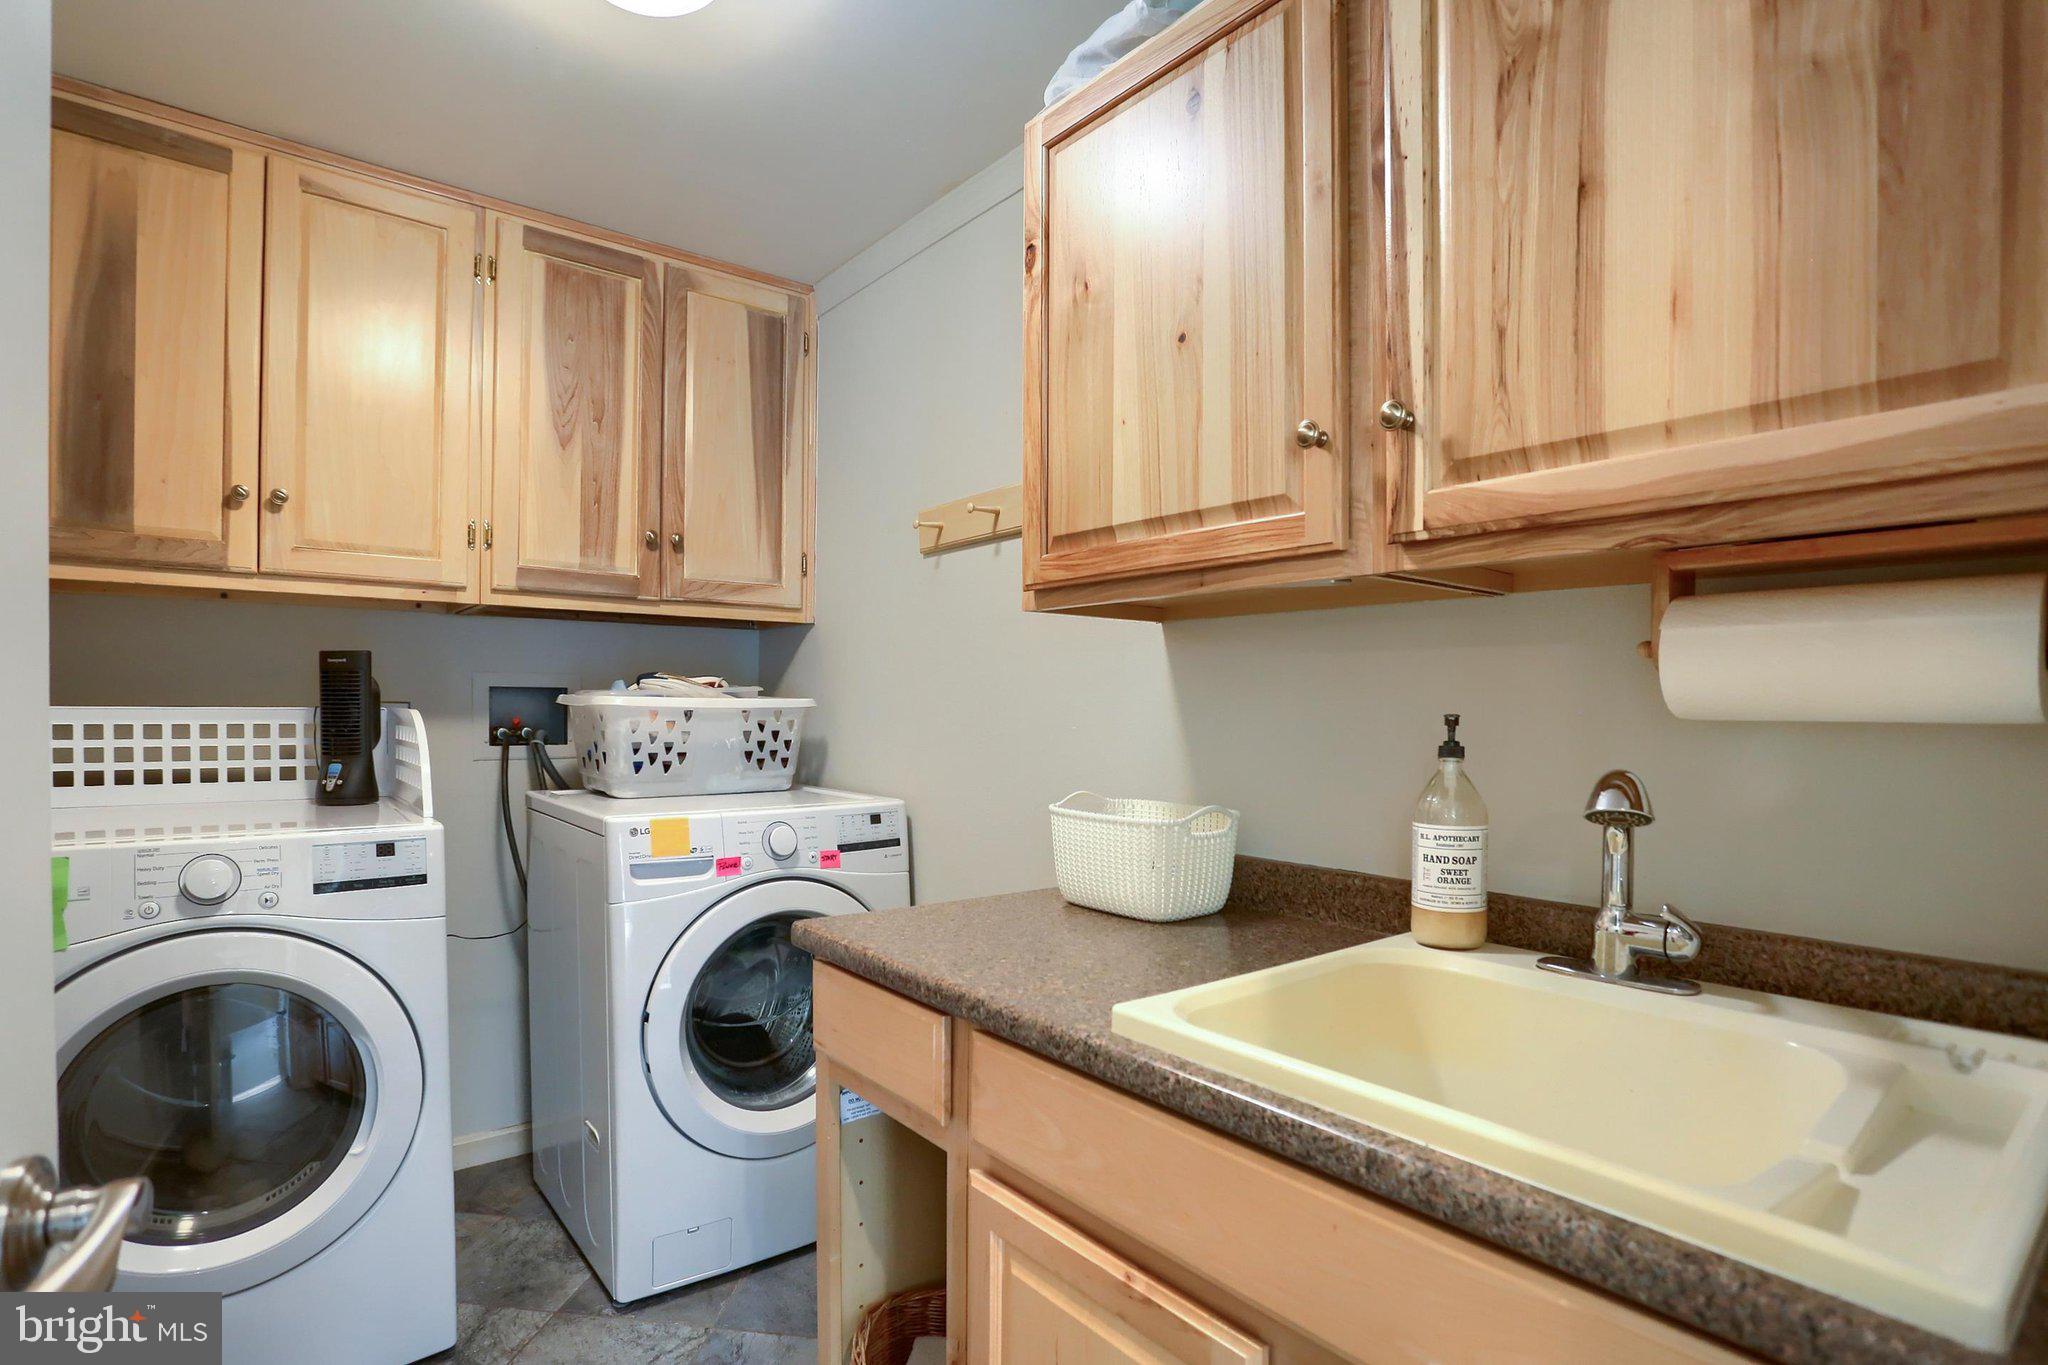
A main-floor laundry room with a laundry sink and ample cabinetry provides even more of the storage and functionality that is so often missing in townhome living. A convenient powder room with its beautiful ceramic sink completes the main level.
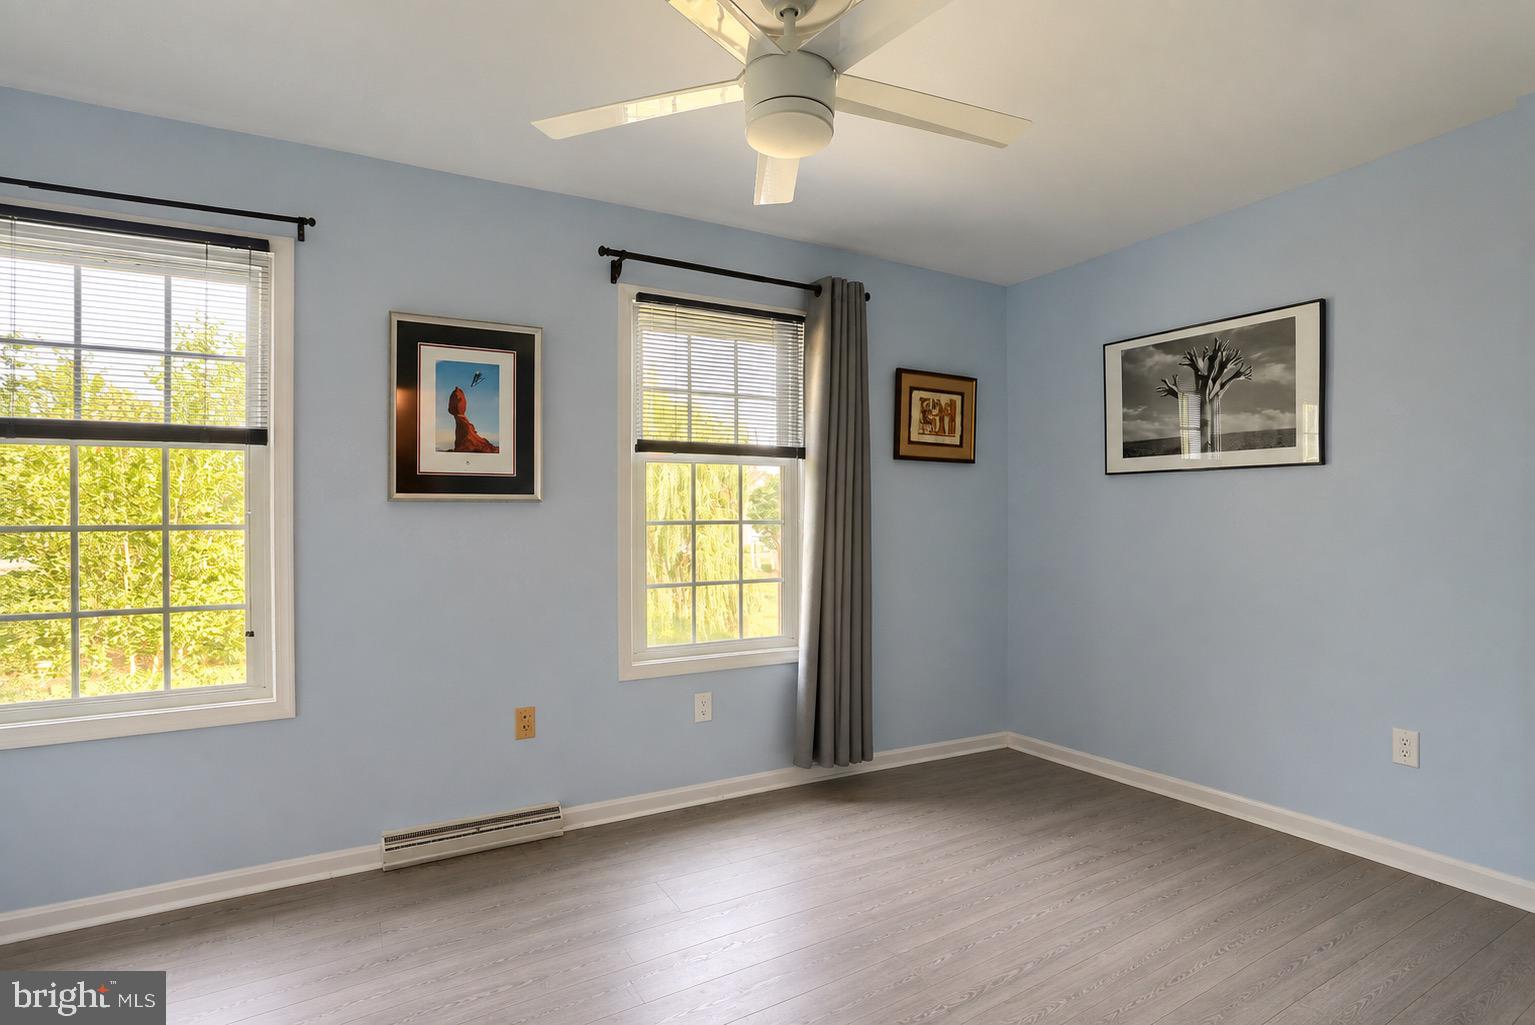
Upstairs, the primary suite offers a comfortable place to retreat at the end of the day, complete with a walk-in closet and a stunning renovated ensuite featuring custom cabinetry for exceptional storage. The double vanity provides generous counter space, while the impressive walk-in shower feels spa-like with marble-look tile, frameless glass, built-in seating and natural light streaming in from the skylight above. Two additional bedrooms provide comfortable and flexible space for family, guests or a home office, and a second full bath completes the upper level.
Throughout the home, thoughtful details—from the crown molding, to the built-in cabinetry and abundant windows—give each space its own character while allowing the entire home to flow beautifully.
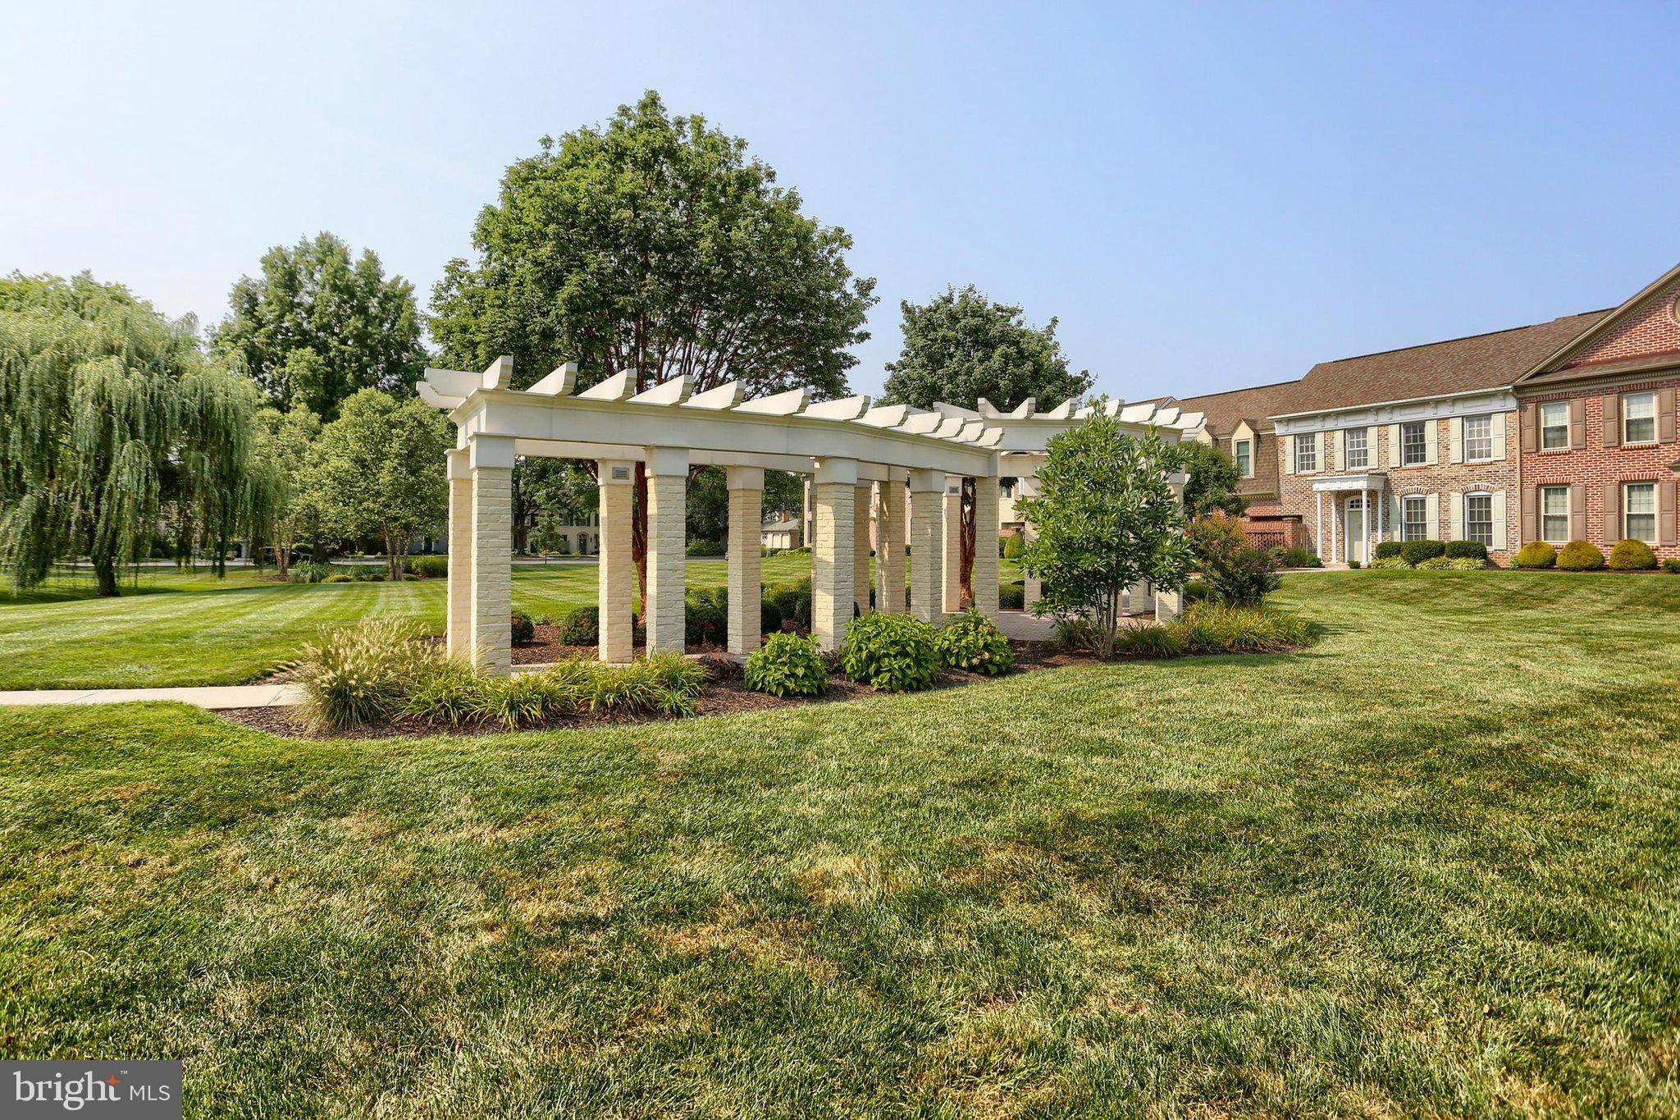
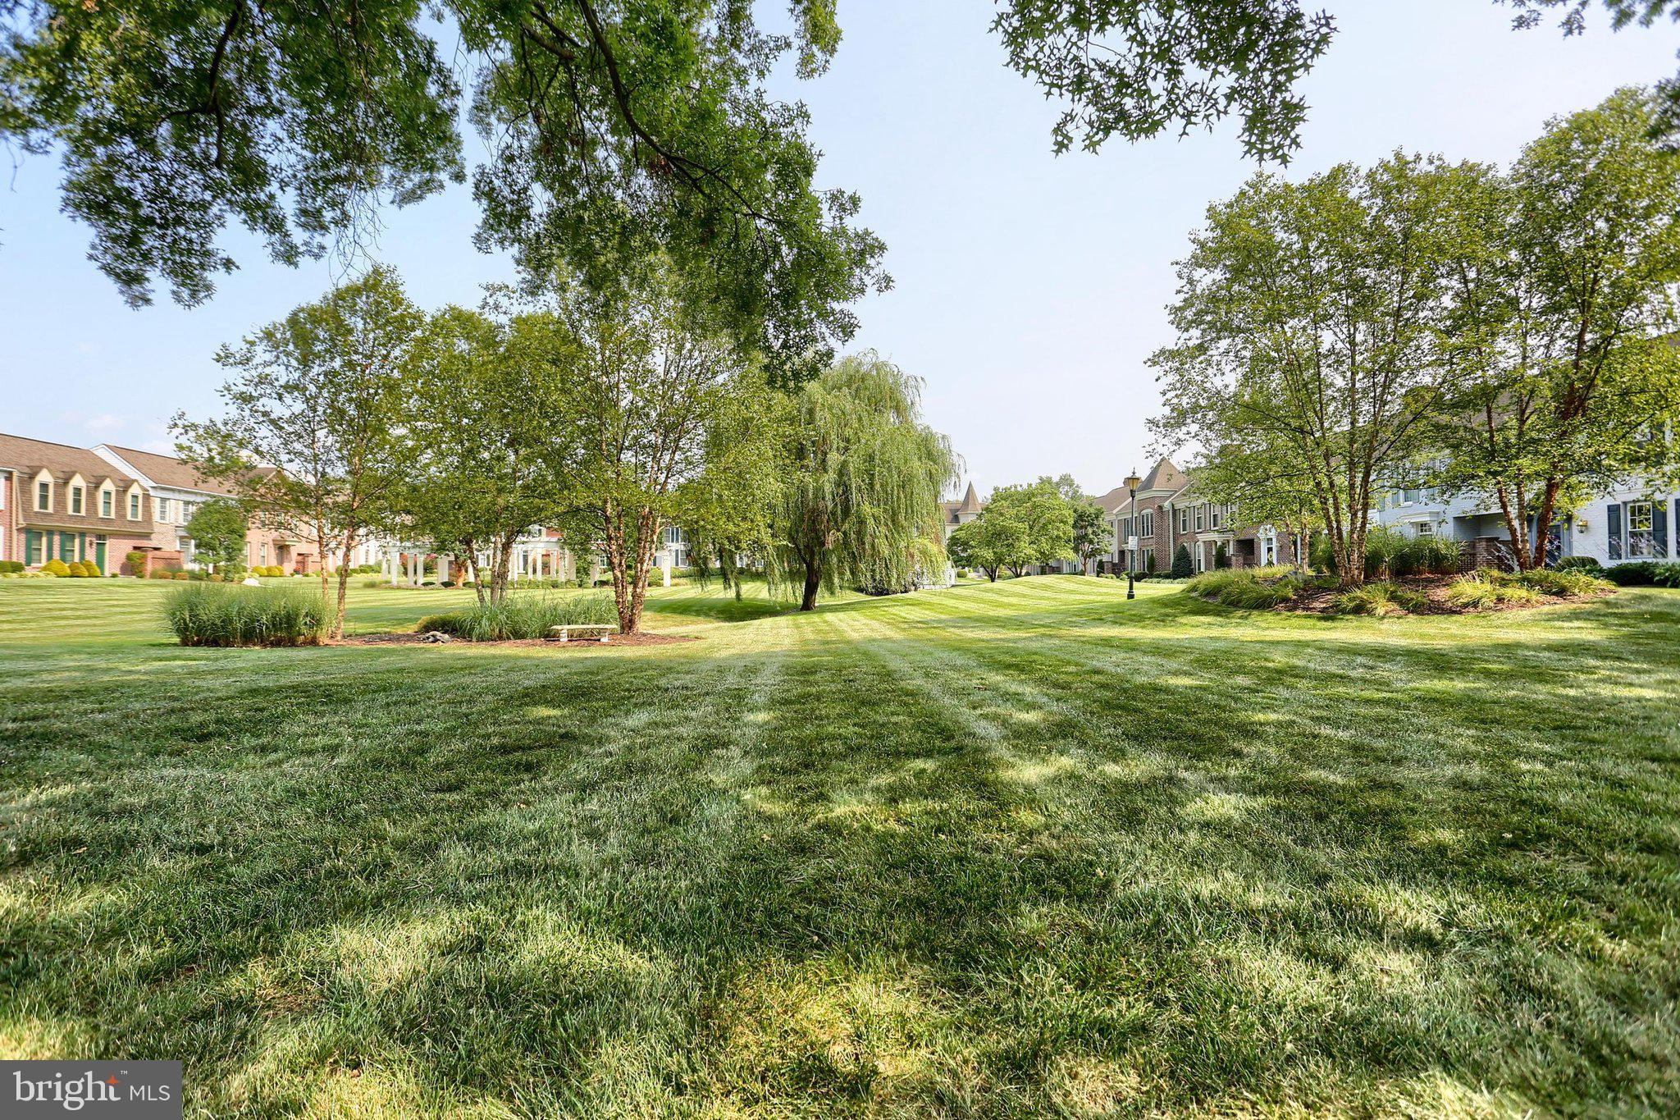
And the setting is just as appealing. Mature trees, beautifully maintained lawns, established landscaping and picturesque pergolas create a peaceful community atmosphere and a lovely backdrop for this truly special home.
Listing Agents


Location
Payment Calculator
$2,820 per month
30 year fixed, 7.03% Interest
$2,077
$332
$411
Know your buying power with a preapproval and custom rate in minutes
 1
1Property Information for 52 Devonshire Square
- Pet Policy: Allowed
- Taxes: $3,986 / year
- Condo/Co-op Fees: $411 / month
- MLS Type: Residential / Condo
- County: Cumberland County PA
- Tax ID Number: 10-19-1604-347-U52---3
- Ownership: Condominium
- Condo Coop Association: Yes
- HOA: No
- Structure Type: Interior Row/Townhouse
- Style: Traditional
- Levels/Stories: 2
- Waterfront: No
- Views: Courtyard, Garden/Lawn
- Garage: Yes
- Subdivision: VILLAGE OF WESTOVER
- Subdivision: VILLAGE OF WESTOVER (CUMBERLAND PA)
- Legal Subdivision: VILLAGE OF WESTOVER EAST
- Municipality: HAMPDEN TWP
- Total Parking Spaces: 4
- Central Air: Yes
- Basement: No
- Above Grade Finished SQFT: 2,072.00
- Above Grade Fin SQFT Source: Assessor
- Below Grade Finished SQFT: .00
- Below Grade Fin SQFT Source: Assessor
- Below Grade Unfinished SQFT: .00
- Below Grade Unfin SQFT Source: Assessor
- Total Below Grade SQFT: .00
- Total Below Grade SQFT Source: Assessor
- New Construction: No
- Property Condition: Excellent
- Building/Complex: 52 Devonshire Square
- Stories: 2
- Pet Policy: Allowed
- Pet Policy Details: Case by Case Basis
- Year Built: 1990
- School District Name: CUMBERLAND VALLEY
- School District County ID: 300200396442
- SchoolDistrictSource: 3rd Party
- Elementary School: HAMPDEN (CUMBERLAND PA)
- ElementarySchoolSource: 3rd Party
- Middle Or Junior School: GOOD HOPE (CUMBERLAND PA)
- MiddleSchoolSource: 3rd Party
- High School: CUMBERLAND VALLEY (CUMBERLAND PA)
- HighSchoolSource: 3rd Party
- County: CUMBERLAND
- MLS Area: Hampden Twp (14410)
- Water View: No
- Water Access: No
- Water Oriented: No
- Navigable Water: No
- Tidal Water: No
- Riparian Rights Y/N: No
- Condo Coop Name: Devonshire Square Condo Association
- Condo Coop Phone: 717-794-6021
- HOA Condo Coop Fee Includes: Insurance, Lawn Maintenance, Snow Removal, Common Area Maintenance
- HOA Condo Coop Amenities: Common Grounds
- Senior Community: No
- Association Recreation Fee Y/N: No
- Capital Contribution Amount: $2,293
- Type of Condo: Condo/Coop Association
- Tax Year: 2025
- Tax Assessed Value: $258,100
- Year Assessed: 2026
- County Tax: $742
- Improvement Assessed Value: $258,100
- City Town Tax: $40
- Land Assessed Value: $0
- Clean Green Assessed: No
- Land Use Code: 107
- Zoning: RESIDENTIAL
- School Tax: $3,204
- Automatically Update Tax Values Y/N: Yes
- Pets Allowed: Yes
- Pet Restrictions: Case by Case Basis
- # Bedrooms Count Main Level: 0
- # Bathrooms Count Main Level: 1
- # Bathrooms Full Main Level: 0
- # Bathrooms Half Main Level: 1
- # Bedrooms Count All Upper Levels: 3
- # Bathrooms Count All Upper Levels: 2
- # Bathrooms Full All Upper Levels: 2
- # Bathrooms Half All Upper Levels: 0
- # Bedrooms Count Upper Level: 3
- # Bathrooms Count Upper Level: 2
- # Bathrooms Full Upper Level: 2
- # Bathrooms Half Upper Level: 0
- Room List: Living Room, Dining Room, Primary Bedroom, Bedroom 2, Bedroom 3, Kitchen, Foyer, Laundry, Solarium, Primary Bathroom, Full Bath, Half Bath
- Stories: Main, Upper 1
- Room Type: Primary Bedroom
- Room Length: 19.0
- Room Width: 15.0
- Room Level: Upper 1
- Room Exists: Yes
- Room Features: Flooring - Luxury Vinyl Plank, Ceiling Fan(s), Walk-In Closet(s), Window Treatments
- Room Type: Primary Bathroom
- Room Length: 14.0
- Room Width: 7.0
- Room Level: Upper 1
- Room Exists: Yes
- Room Features: Flooring - Luxury Vinyl Plank, Bathroom - Walk-In Shower, Built-Ins, Countertop(s) - Quartz, Double Sink, Window Treatments, Skylight(s)
- Room Type: Bedroom 2
- Room Length: 15.0
- Room Width: 10.0
- Room Level: Upper 1
- Room Exists: Yes
- Room Features: Flooring - Luxury Vinyl Plank, Window Treatments
- Room Type: Bedroom 3
- Room Length: 16.0
- Room Width: 13.0
- Room Level: Upper 1
- Room Exists: Yes
- Room Features: Flooring - Renewable, Window Treatments
- Room Type: Full Bath
- Room Length: 11.0
- Room Width: 6.0
- Room Level: Upper 1
- Room Exists: Yes
- Room Features: Flooring - Luxury Vinyl Plank, Bathroom - Tub Shower
- Room Type: Living Room
- Room Length: 21.0
- Room Width: 14.0
- Room Level: Main
- Room Exists: Yes
- Room Features: Flooring - HardWood, Fireplace - Gas, Built-Ins, Window Treatments
- Room Type: Dining Room
- Room Length: 16.0
- Room Width: 14.0
- Room Level: Main
- Room Exists: Yes
- Room Features: Flooring - Ceramic Tile, Crown Molding, Window Treatments
- Room Type: Kitchen
- Room Length: 25.0
- Room Width: 17.0
- Room Level: Main
- Room Exists: Yes
- Room Features: Flooring - Ceramic Tile, Built-Ins, Countertop(s) - Quartz, Dining Area, Double Sink, Lighting - Recessed, Pantry, Window Treatments
- Room Type: Half Bath
- Room Level: Main
- Room Exists: Yes
- Room Features: Flooring - HardWood, Countertop(s) - Ceramic
- Room Type: Solarium
- Room Length: 28.0
- Room Width: 10.0
- Room Level: Main
- Room Exists: Yes
- Room Features: Flooring - Tile/Brick, Balcony Access, Cathedral/Vaulted Ceiling, Skylight(s), Ceiling Fan(s), Window Treatments
- Room Type: Laundry
- Room Length: 10.0
- Room Width: 6.0
- Room Level: Main
- Room Exists: Yes
- Room Features: Flooring - Tile/Brick, Built-Ins, Countertop(s) - Recycled Content
- Room Type: Foyer
- Room Length: 17.0
- Room Width: 10.0
- Room Level: Upper 1
- Room Exists: Yes
- Room Features: Flooring - HardWood, Crown Molding
- Total Finished SQFT: 2,072.00
- Total Finished SQFT Source: Assessor
- Tax Total Finished SQFT: 2,072.00
- Total SQFT: 2,072.00
- Total SQFT Source: Assessor
- Construction Materials: Brick Front, HardiPlank Type, Vinyl Siding
- Roof: Architectural Shingle
- Wall and Ceiling Types: 9'+ Ceilings, Dry Wall
- Flooring Type: Ceramic Tile, Hardwood, Luxury Vinyl Plank, Stone
- Foundation Details: Slab
- Room and Floor: Bathrooms Half-Main Level-1, Bedrooms-Upper Level 1-1, Bedrooms-Upper Level 1-2, Bedrooms-Upper Level 1-3, Bathrooms Full-Upper Level 1-1, Bathrooms Full-Upper Level 1-2
- # Bathrooms Full: 2
- # Bathrooms Half: 1
- Other Structure: Above Grade, Below Grade
- Lot Features: Backs - Open Common Area, Premium, Private, Rear Yard
- Parcel ID: 12163130
- Ground Rent Exists: No
- Type Of Parking: Attached Garage, Driveway
- Num of Attached Garage Spaces: 2
- Driveway - # of Spaces: 2
- Total Garage Spaces: 2
- Parking Features: Paved Parking
- Garage Features: Additional Storage Area, Garage - Rear Entry, Garage Door Opener, Inside Access, Oversized, Other
- Interior Features: Bathroom - Walk-In Shower, Bathroom - Tub Shower, Breakfast Area, Built-Ins, Butlers Pantry, Ceiling Fan(s), Chair Railings, Crown Moldings, Curved Staircase, Dining Area, Floor Plan - Traditional, Kitchen - Eat-In, Kitchen - Gourmet, Kitchen - Table Space, Pantry, Primary Bath(s), Recessed Lighting, Upgraded Countertops, Wainscotting, Walk-in Closet(s), Window Treatments, Wood Floors
- Fireplace: Yes
- Fireplaces Count: 1
- Fireplace Features: Gas/Propane, Mantel(s)
- Appliances: Built-In Microwave, Dishwasher, Dryer, Refrigerator, Stainless Steel Appliances, Washer, Water Heater
- Accessibility Features: None
- Door Features: French, Insulated, Sliding Glass
- Laundry Type: Main Floor
- Exterior Features: Extensive Hardscape, Other
- Pool: No Pool
- Heating: Yes
- Cooling Type: Central A/C
- Cooling Fuel: Electric
- Heating Type: Forced Air, Heat Pump(s)
- Heating Fuel: Electric, Propane - Owned
- Hot Water: Electric
- Water Source: Public
- Sewer Septic: Public Sewer
- Electric Service: 200+ Amp Service
- List Agent AOR: Greater Harrisburg Association of REALTORS
Property History for 52 Devonshire Square
| Date | Event & Source | Price | Appreciation |
|---|---|---|---|
| Sep 18, 2026 | Closed BRIGHT #PACB2055778 | $389,000 | — |
| Sep 16, 2026 | Closed (Public Record) Public Record #1949863459 | $389,000 | — |
| Aug 23, 2026 | Pending BRIGHT #PACB2055778 | — | |
| Aug 17, 2026 | Listed (Active) BRIGHT #PACB2055778 | $389,000 | — |
| Aug 29, 2011 | Closed BRIGHT #1002647633 | $260,000 | — |
| Jul 15, 2011 | Pending BRIGHT #1002647633 | — | |
| Jun 1, 2011 | Listed (Active) BRIGHT #1002647633 | $268,900 | — |
| Feb 21, 2006 | Closed BRIGHT #1004850631 | $245,000 | — |
| Jan 4, 2006 | Pending BRIGHT #1004850631 | — | |
| Nov 25, 2005 | Listed (Active) BRIGHT #1004850631 | $249,900 | — |
| Date | Event & Source | Price |
|---|---|---|
| 09/18/2026 | Closed BRIGHT #PACB2055778 | $389,000 |
| 09/16/2026 | Closed (Public Record) Public Record #1949863459 | $389,000 |
| 08/23/2026 | Pending BRIGHT #PACB2055778 | — |
| 08/17/2026 | Listed (Active) BRIGHT #PACB2055778 | $389,000 |
| 08/29/2011 | Closed BRIGHT #1002647633 | $260,000 |
| 07/15/2011 | Pending BRIGHT #1002647633 | — |
| 06/01/2011 | Listed (Active) BRIGHT #1002647633 | $268,900 |
| 02/21/2006 | Closed BRIGHT #1004850631 | $245,000 |
| 01/04/2006 | Pending BRIGHT #1004850631 | — |
| 11/25/2005 | Listed (Active) BRIGHT #1004850631 | $249,900 |
For completeness, we often displays two records for one sale: the MLS record and the public record.
Public Records for 52 Devonshire Square
Schools near 52 Devonshire Square
Rating | School | Type | Grades | Distance |
|---|---|---|---|---|
| Public - | K to 5 | |||
| Public - | 6 to 8 | |||
| Public - | 9 to 12 |
Rating | School | Distance |
|---|---|---|
Hampden El School PublicK to 5 | ||
Mountain View Middle School Public6 to 8 | ||
Cumberland Valley High School Public9 to 12 |
School ratings and boundaries are provided by GreatSchools.org and Pitney Bowes. This information should only be used as a reference. Proximity or boundaries shown here are not a guarantee of enrollment. Please reach out to schools directly to verify all information and enrollment eligibility.
Similar Homes
New listings in 17050

$525,000
- 3
- Bedrooms
- 3
- Bathrooms
- 2,628
- Square Feet
- Unavailable
- Acres


$389,900
- 3
- Bedrooms
- 3
- Bathrooms
- 2,932
- Square Feet
- 0.34
- Acres


$405,900
- 2
- Bedrooms
- 2
- Bathrooms
- 1,981
- Square Feet
- Unavailable
- Acres
Nearby home values
| Address | Sold price | Beds | Baths | Sqft | Lot (Sqft) |
|---|---|---|---|---|---|
This home: 52 Devonshire Square, Mechanicsburg, PA 17050 | $389,000 | 3 | 3 | 2,072 | – |
– | 2 | 3 | 2,104 | – | |
$345,000 | 2 | 3 | 2,126 | – | |
$225,000 | 2 | 3 | 2,072 | – | |
– | 2 | 2.5 | 2,136 | – | |
– | 3 | 3 | 2,508 | – | |
$250,000 | 2 | 3 | 2,068 | – | |
$410,000 | 2 | 3 | 2,329 | 0 | |
– | – | – | – | – | |
– | – | – | – | – | |
– | 2 | 3 | 2,478 | – | |
$294,000 | 3 | 3 | 3,157 | – | |
– | 2 | 3 | 2,599 | – | |
– | 3 | 3 | 2,466 | – | |
$322,000 | 2 | 3 | 2,508 | – | |
$254,900 | 2 | 3 | 2,408 | – |
Explore Nearby Homes
- East Pennsboro Homes for Sale
- East Pennsboro Township - Cumberland County Homes for Sale
- Good Hope Farms Homes for Sale
- Good Hope Farm South Homes for Sale
- Hampden Homes for Sale
- Hampden Township - Cumberland County Homes for Sale
- Indian Creek Homes for Sale
- Lower Allen Township - Cumberland County Homes for Sale
- Middlesex Township - Cumberland County Homes for Sale
- Monroe Township - Cumberland County Homes for Sale
- Shiremanstown Homes for Sale
- Silver Creek at Hampden Homes for Sale
- Silver Spring Homes for Sale
- Silver Spring Township - Cumberland County Homes for Sale
- Walden Homes for Sale
- New Kingstown Homes for Sale
- Mechanicsburg Homes for Sale
- Camp Hill Homes for Sale
- Enola Homes for Sale
- Wormleysburg Homes for Sale
- Lemoyne Homes for Sale
- Harrisburg Homes for Sale
- Summerdale Homes for Sale
- Marysville Homes for Sale
- Boiling Springs Homes for Sale
- New Cumberland Homes for Sale
- Grantham Homes for Sale
- Carlisle Homes for Sale
- Steelton Homes for Sale
- Dillsburg Homes for Sale
- 17055 Homes for Sale
- 17011 Homes for Sale
- 17015 Homes for Sale
- 17025 Homes for Sale
- 17072 Homes for Sale
- 17053 Homes for Sale
- 17013 Homes for Sale
- 17043 Homes for Sale
- 17102 Homes for Sale
- 17110 Homes for Sale
- 17090 Homes for Sale
- 17101 Homes for Sale
- 17093 Homes for Sale
- 17070 Homes for Sale
- 17020 Homes for Sale
No guarantee, warranty or representation of any kind is made regarding the completeness or accuracy of any information, descriptions or measurements (including square footage measurements and property condition), such should be independently verified through appropriate means, including, but not limited to, in person inspection and public records, and Compass International Holdings, its subsidiaries, affiliates and independently owned and operated franchisees, and their affiliated agents and associated third parties expressly disclaim any liability in connection therewith. Photos may be virtually staged or digitally enhanced and may not reflect actual property conditions. Offers of compensation are subject to change at the seller's discretion. No financial or legal advice provided. Equal Housing Opportunity.
Based on information from one of the following Multiple Listing Services: BRIGHT, Greater LeHigh Valley Regional MLS, Greator Scranton Board of REALTORS® and Pocono Mountains Association of REALTORS®. Information being provided is for the visitor’s personal, noncommercial use and may not be used for any purpose other than to identify prospective properties visitor may be interested in purchasing. The data contained herein is copyrighted by BRIGHT, Greater LeHigh Valley Regional MLS, Greator Scranton Board of REALTORS® and Pocono Mountains Association of REALTORS® is protected by all applicable copyright laws. Any dissemination of this information is in violation of copyright laws and is strictly prohibited. Property information referenced on this web site comes from the Internet Data Exchange (IDX) program of the MLS. This web site may reference real estate listing(s) held by a brokerage firm other than the broker and/or agent who owns this web site. For the avoidance of doubt, the accuracy of all information, regardless of source, is deemed reliable but not guaranteed and should be personally verified through personal inspection by and/or with the appropriate professionals.