520 N St SW, Unit S112




























Description
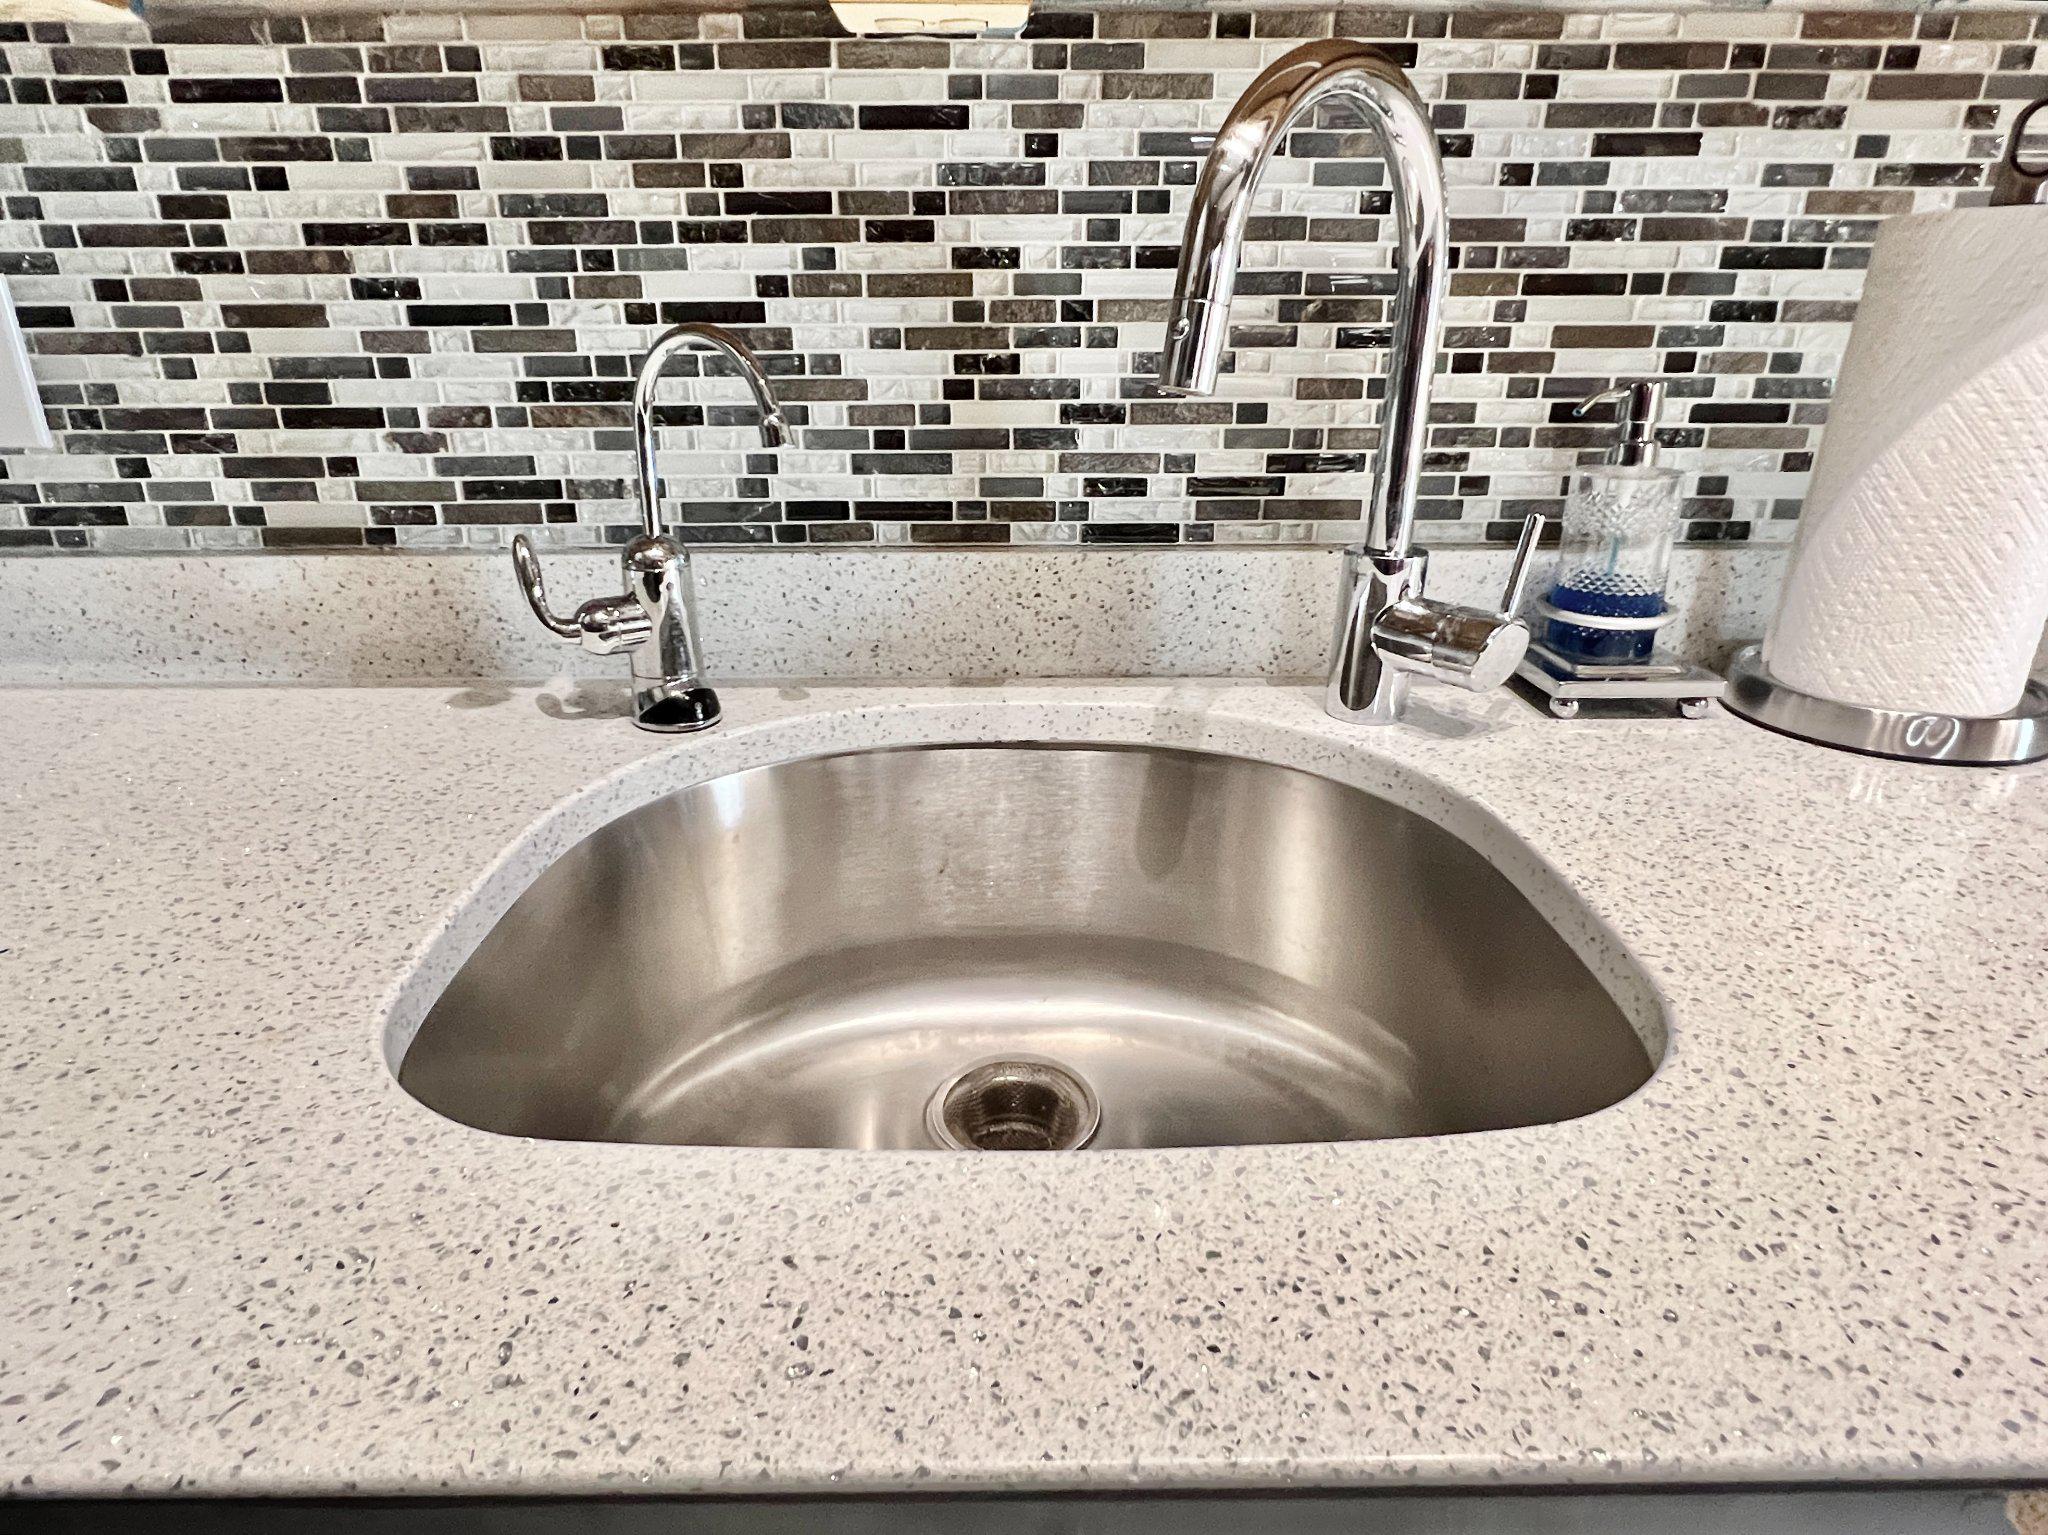
Forget everything you thought you knew about studio apartments. This isn't about compromising—it's about living smarter in one of DC's most dynamic neighborhoods.
The Space That Changes Everything
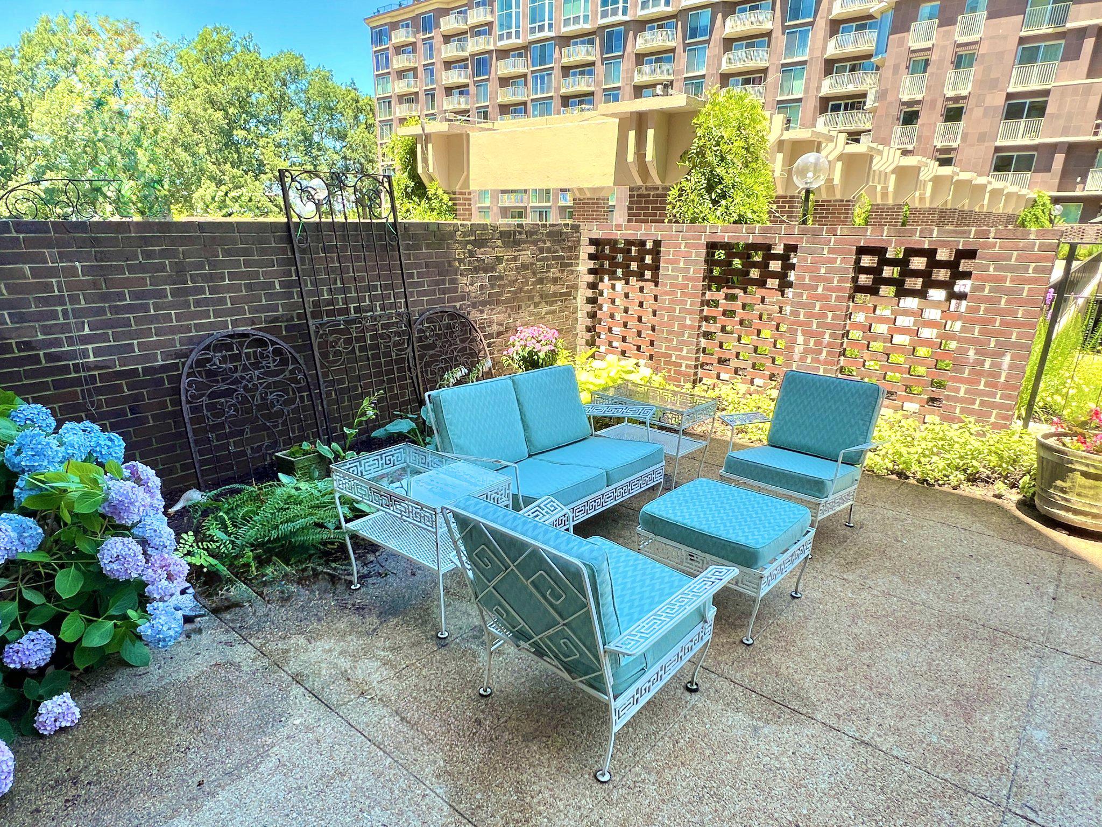
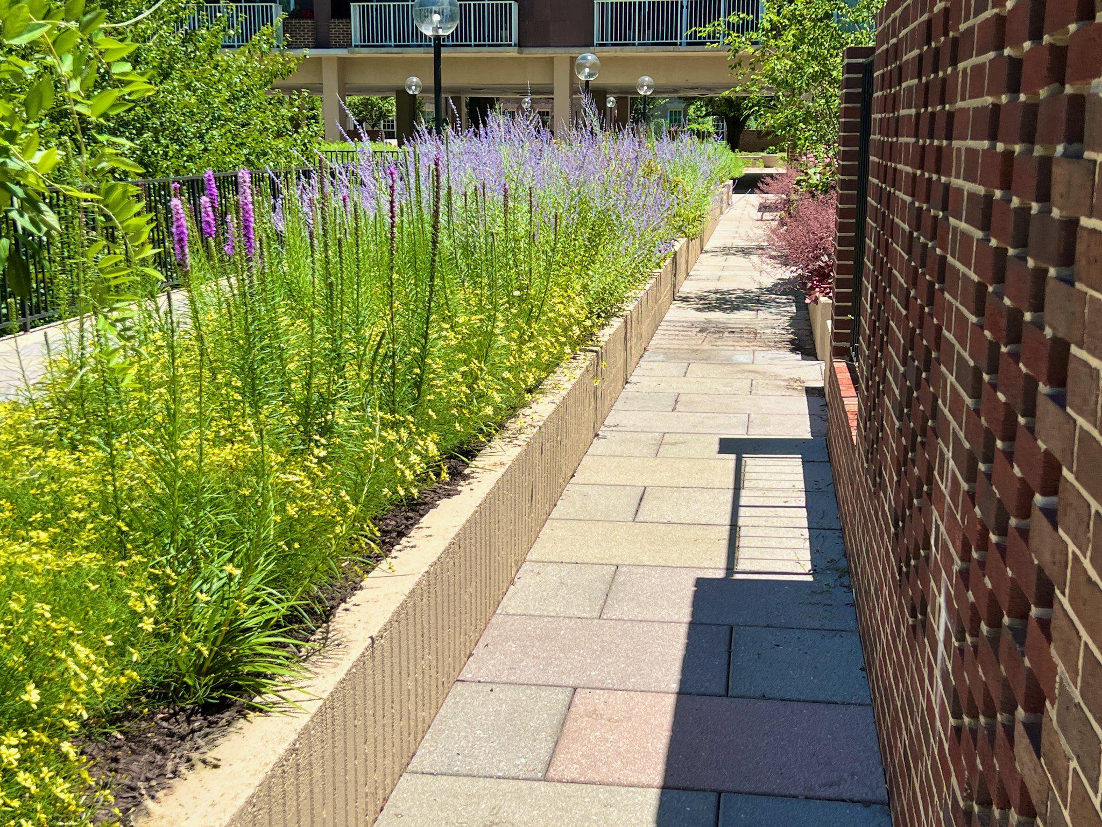
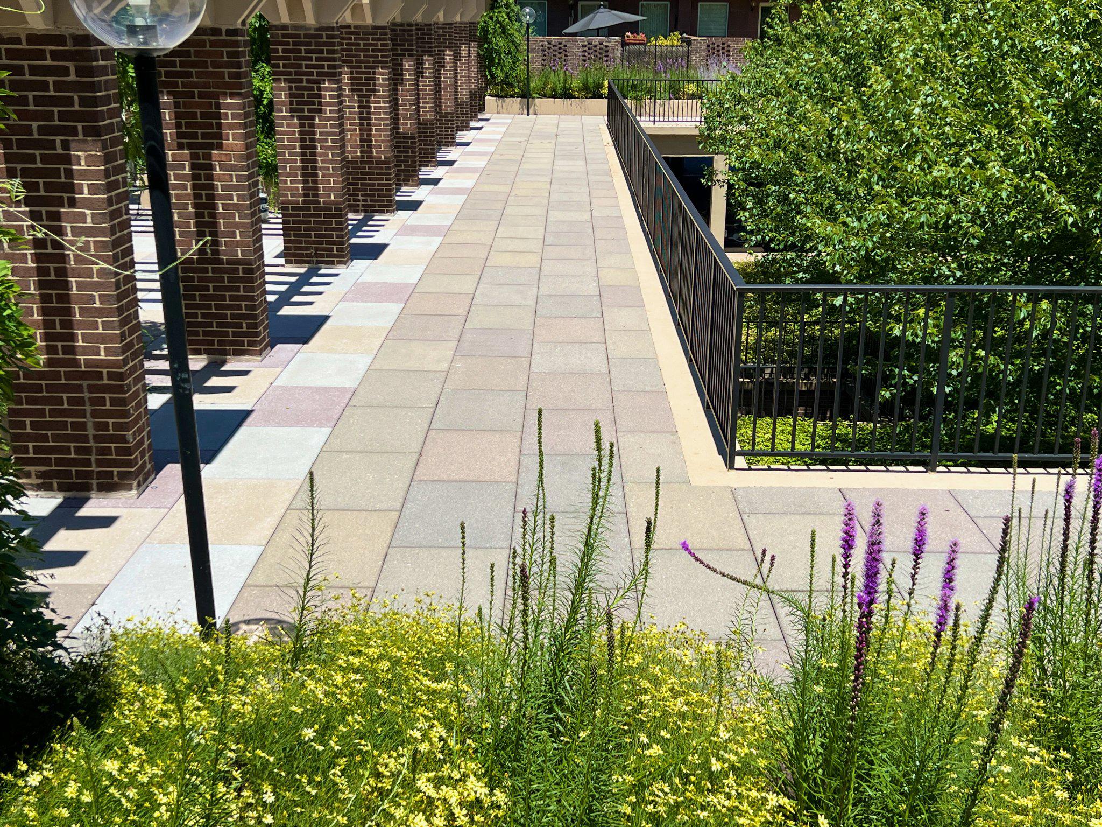
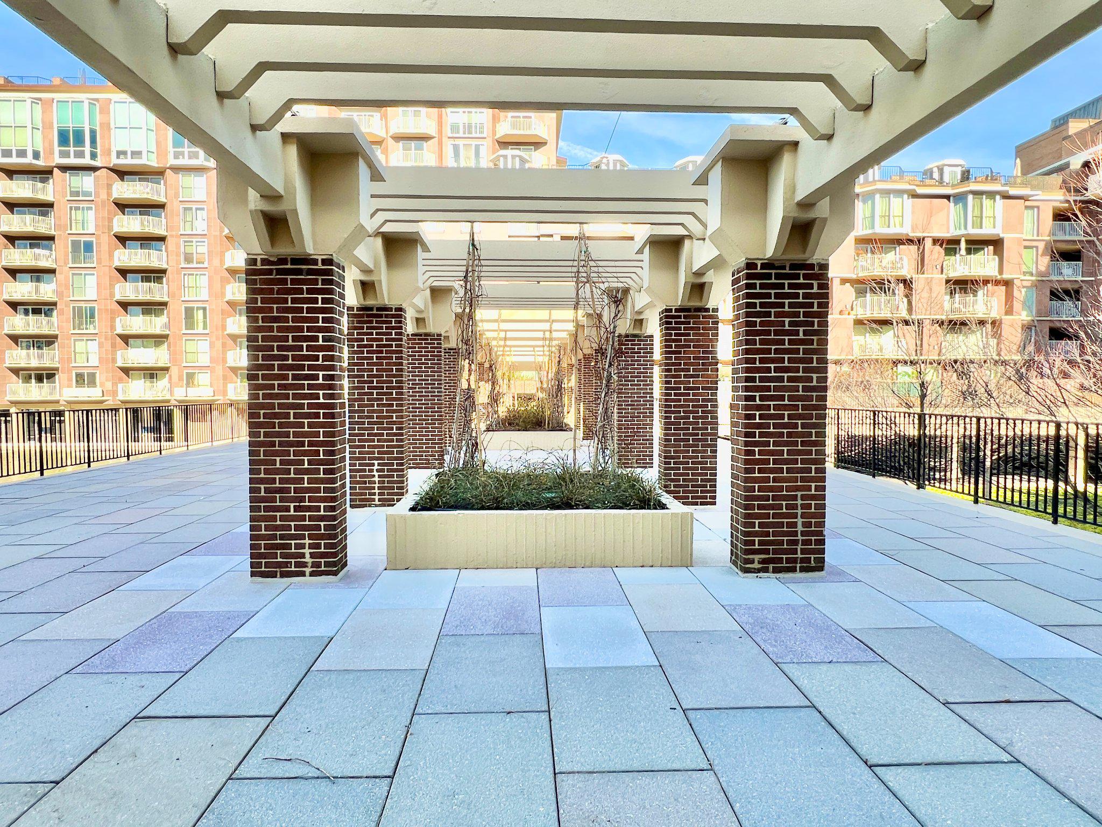
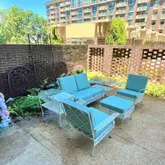
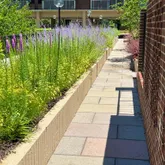
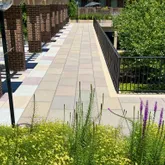
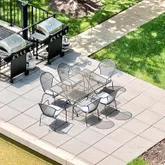
Go through your door and onto your own expansive private patio—a genuine rarity that transforms daily life. Picture your morning coffee ritual, sunset cocktails with friends, or creating your own garden sanctuary... giving you the breathing space that makes...Your Urban Sanctuary Awaits: Studio Living Redefined
Forget everything you thought you knew about studio apartments. This isn't about compromising—it's about living smarter in one of DC's most dynamic neighborhoods.
The Space That Changes Everything
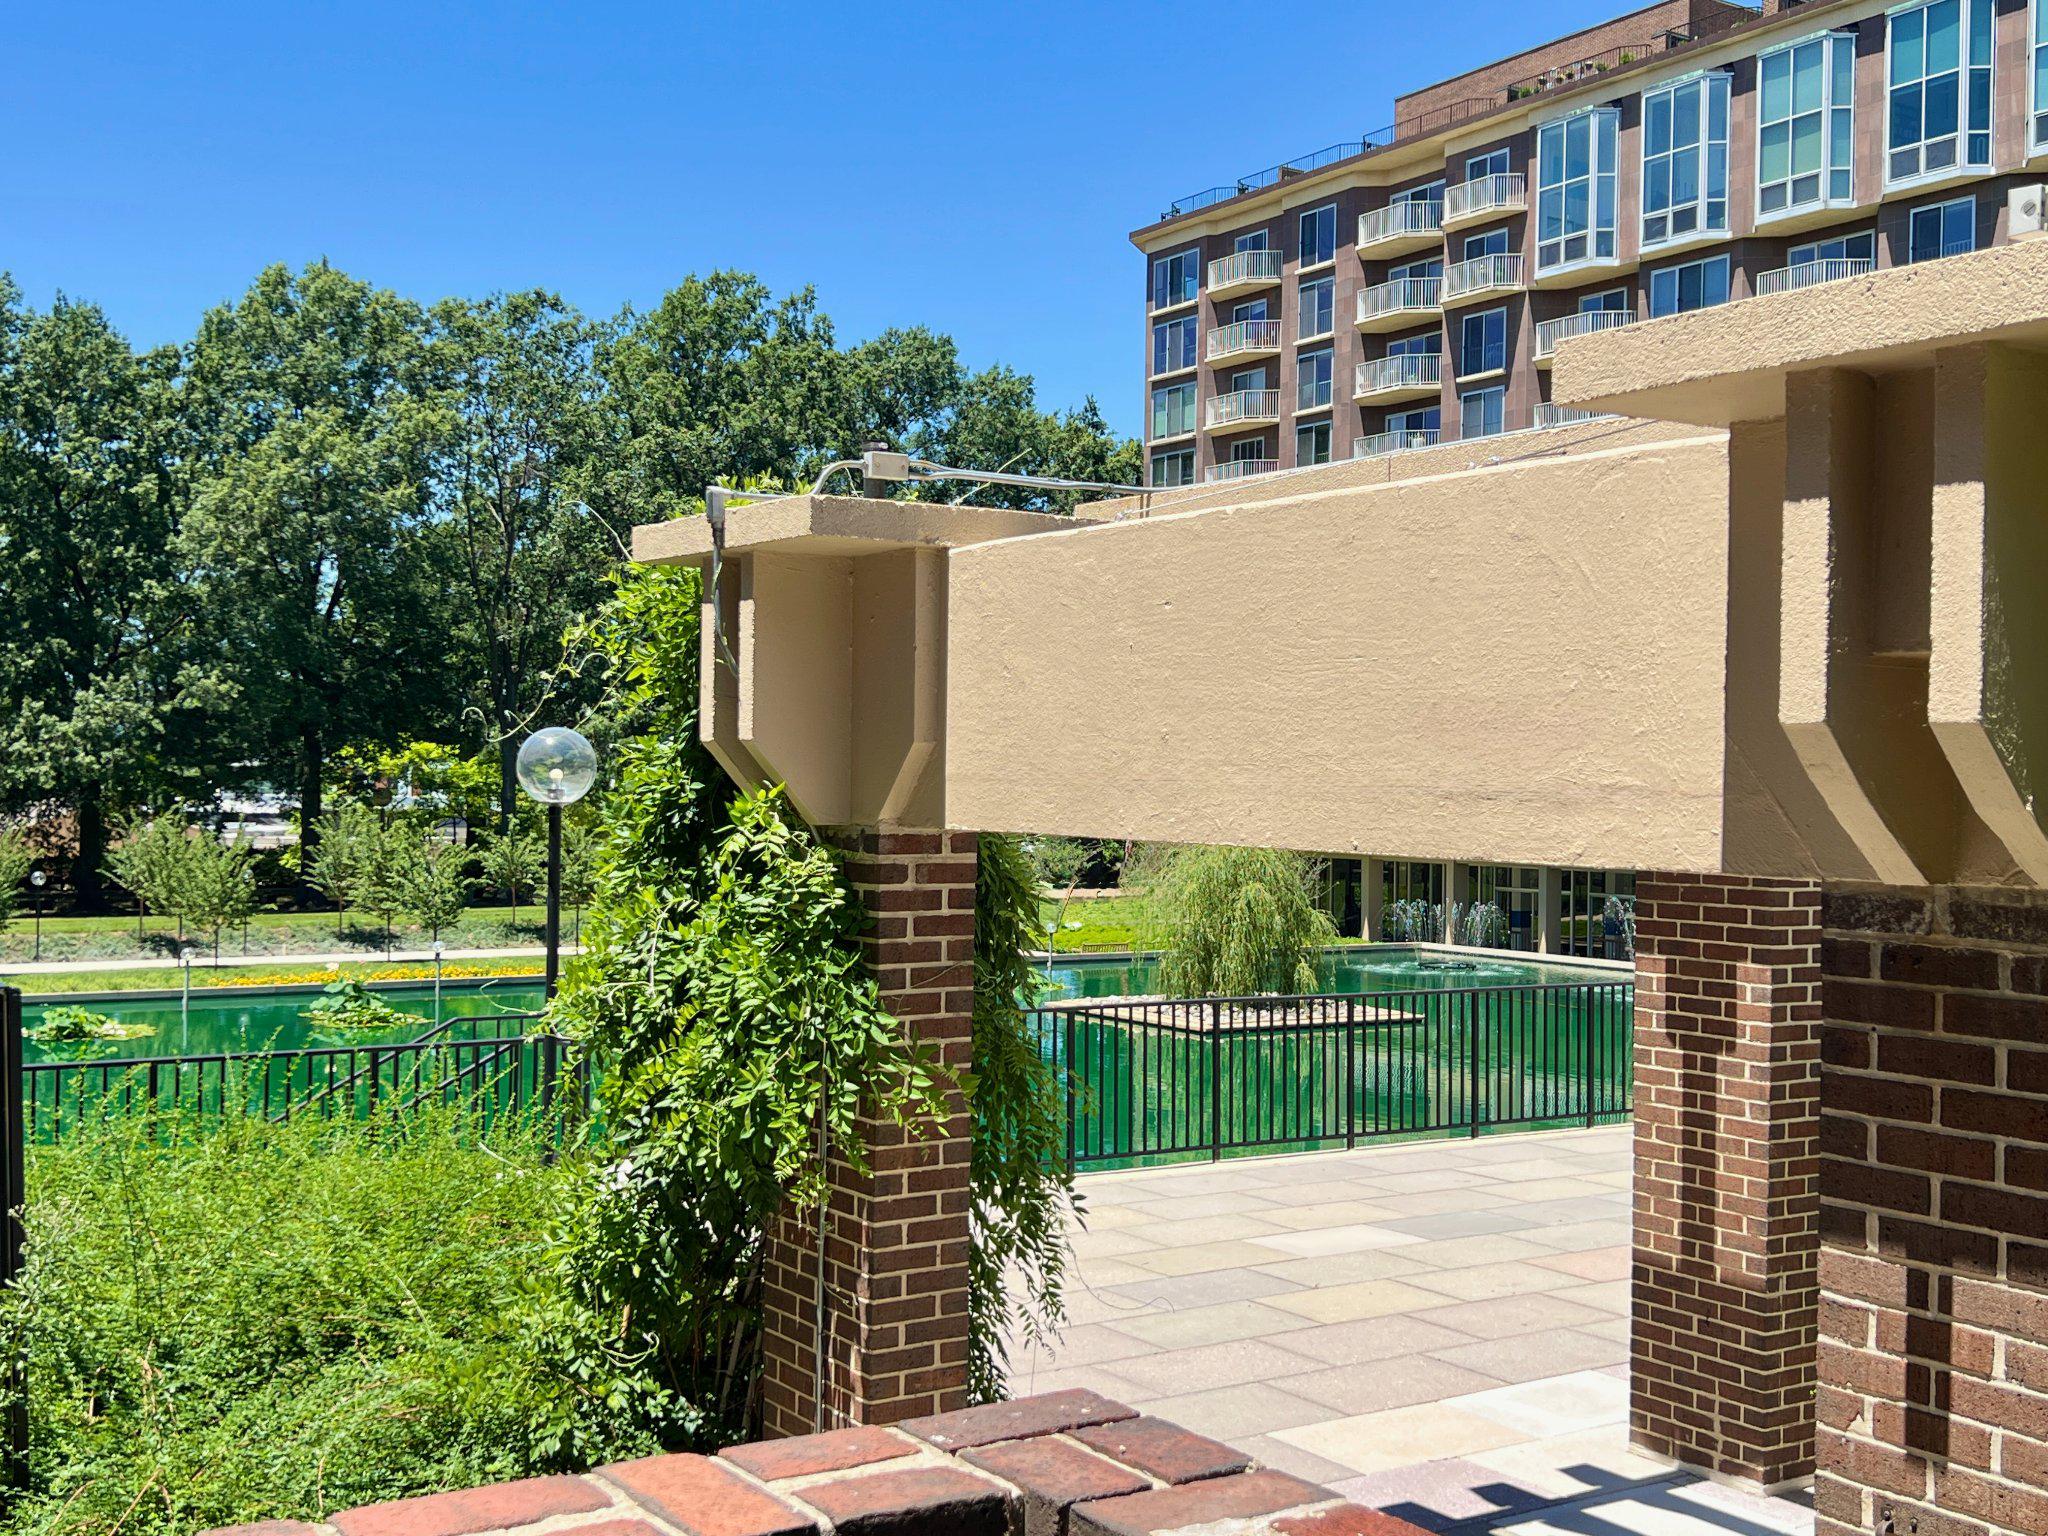
Go through your door and onto your own expansive private patio—a genuine rarity that transforms daily life. Picture your morning coffee ritual, sunset cocktails with friends, or creating your own garden sanctuary... giving you the breathing space that makes city living feel luxurious.
Intelligent Design Meets Real Life
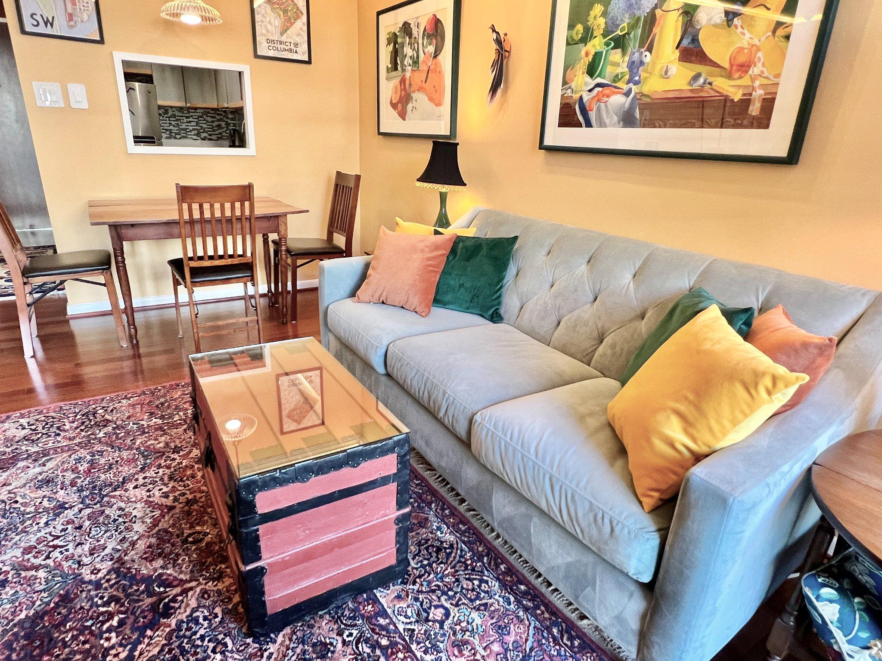
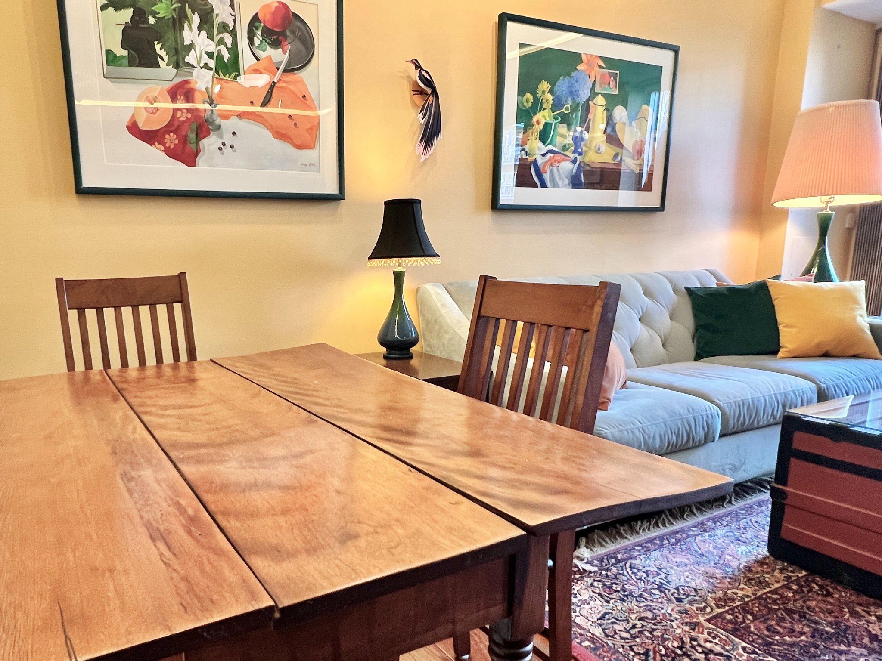
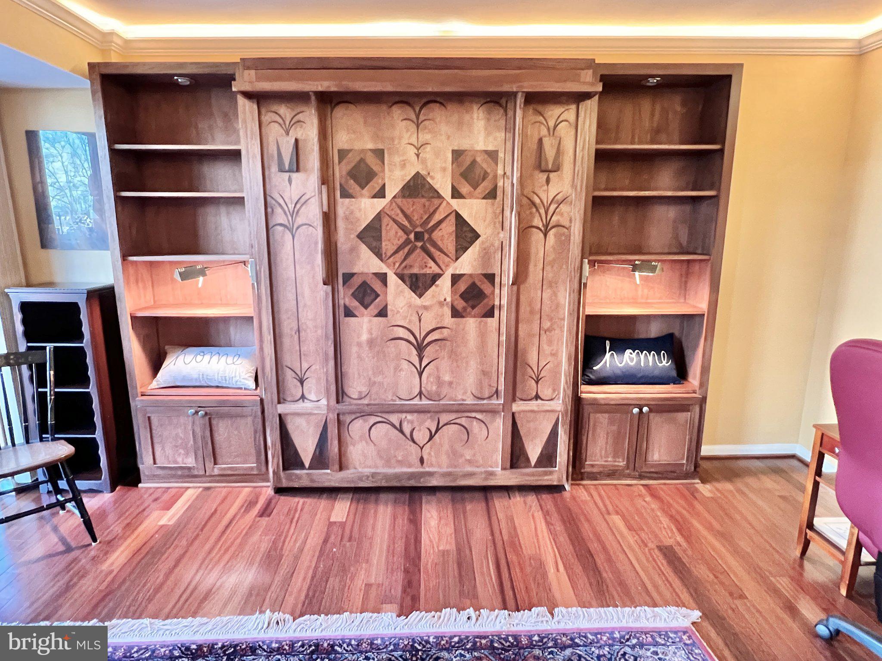
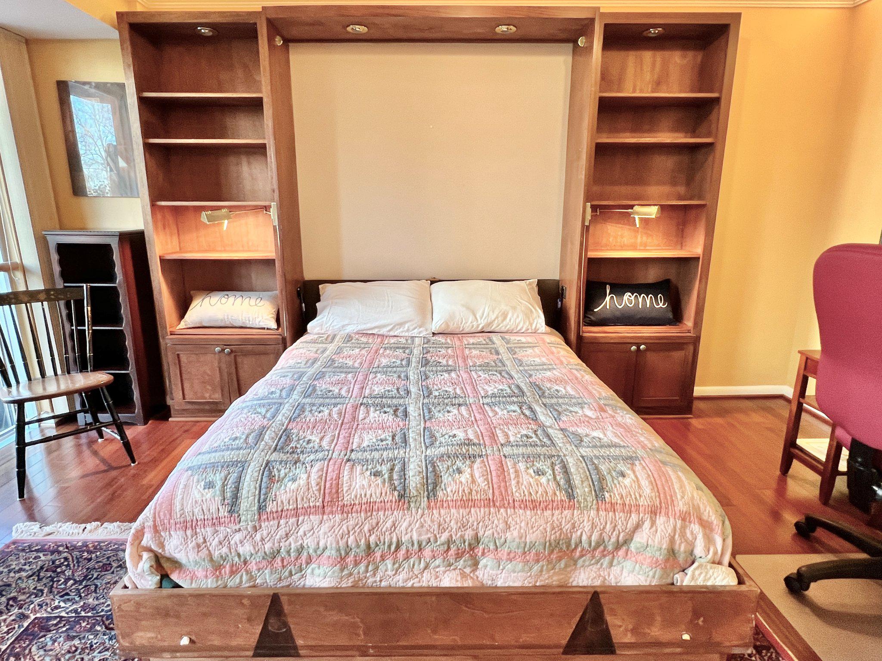
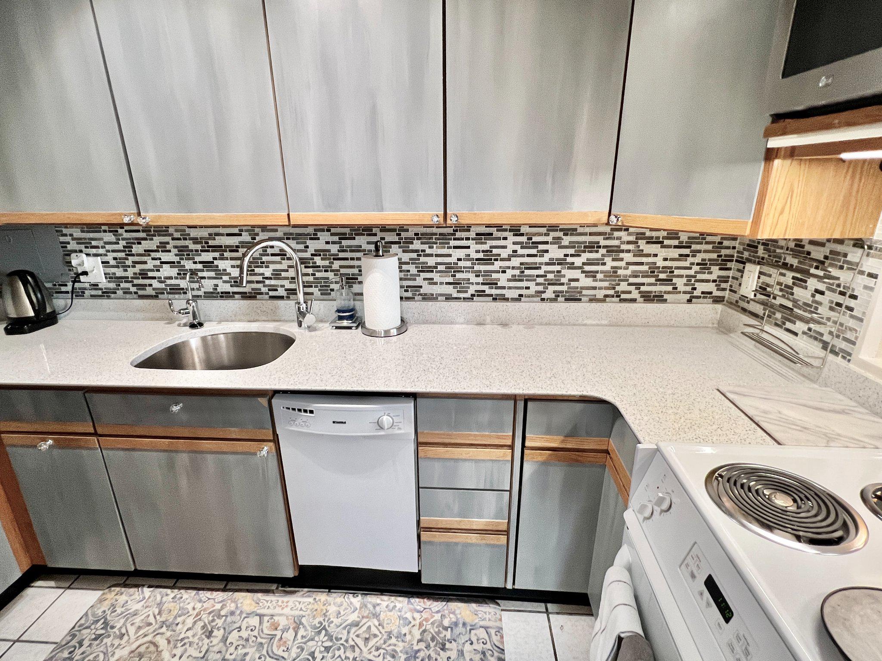
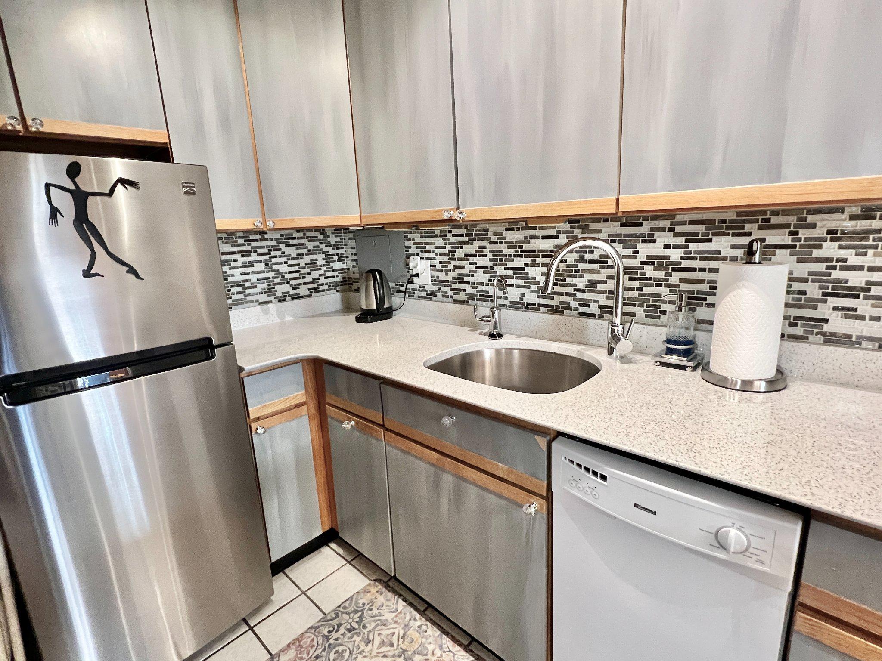
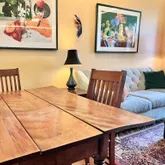
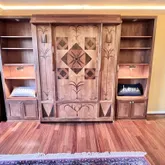
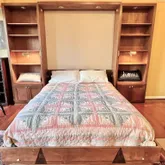
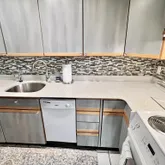
Inside, discover a home that works as hard as you do. The space-saving Murphy bed system means your space truly adapts to your day—a proper living room when you're awake, a restful bedroom when you need it. The seamless flow between living areas creates room to actually entertain, while the pass-through kitchen keeps you connected to your guests.
The Details That Elevate
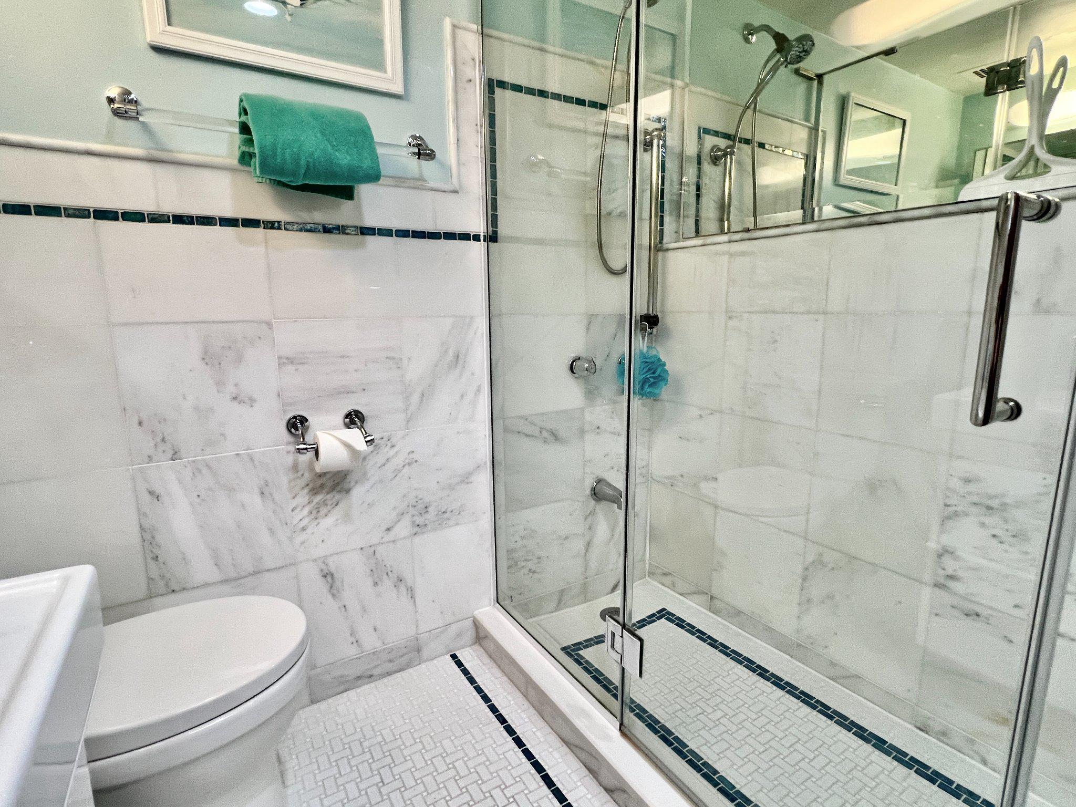
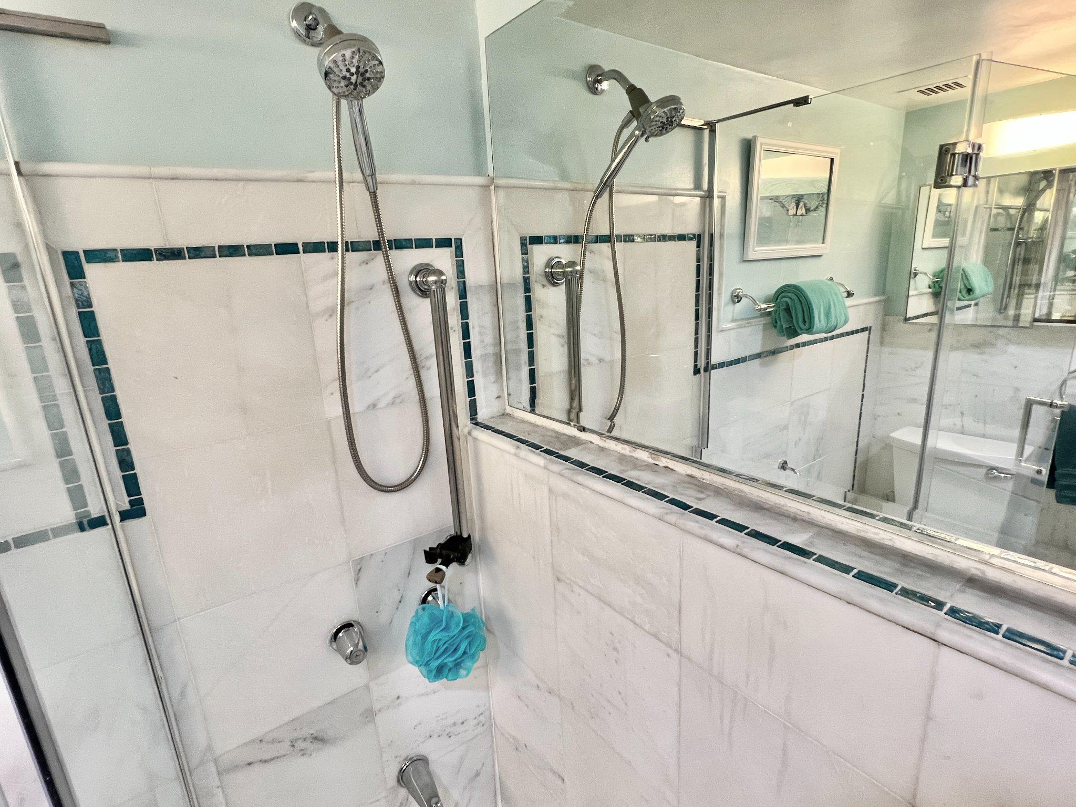
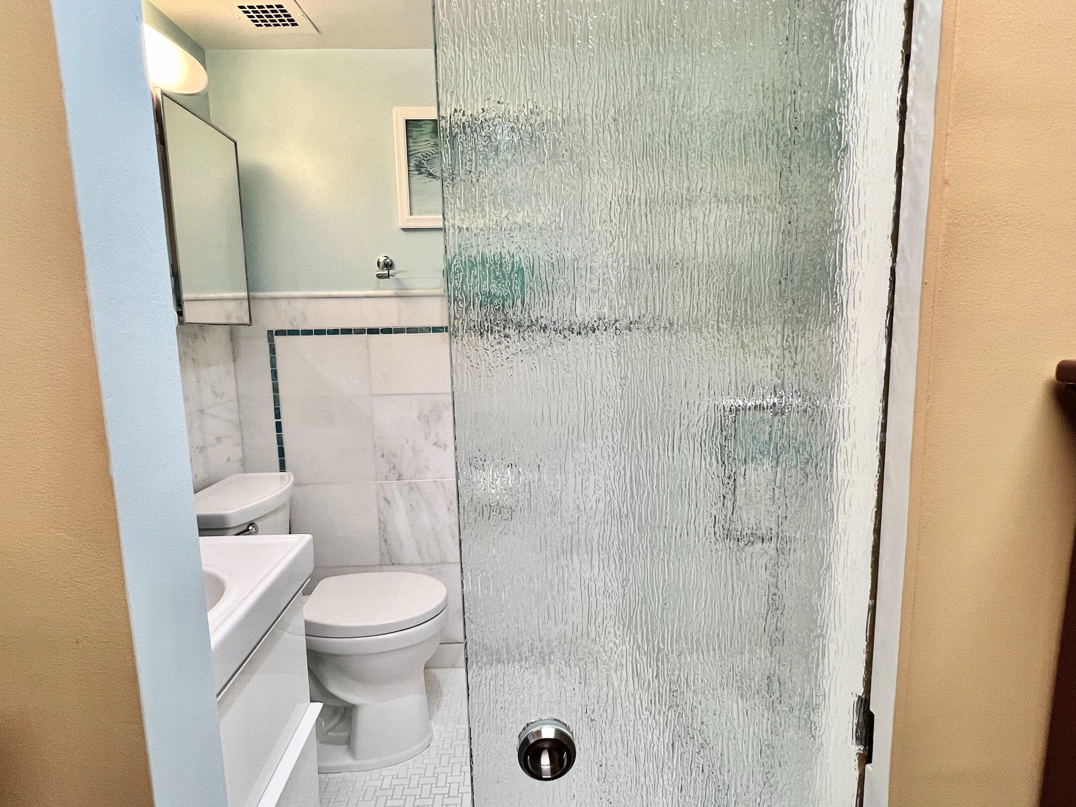
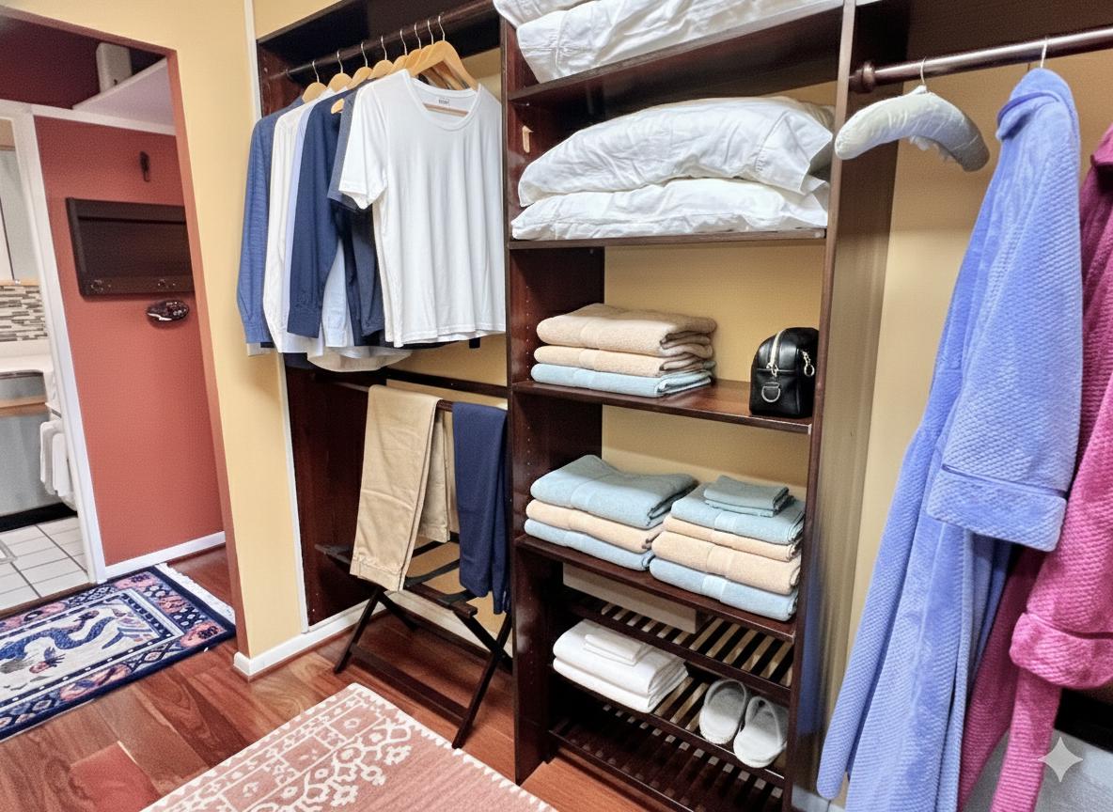
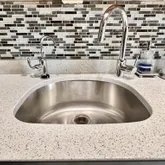
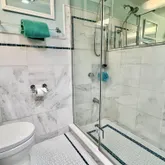
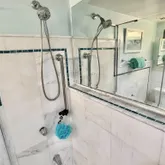
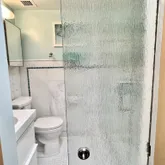
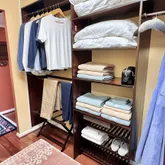
A dedicated dressing room with generous closet space solves the storage puzzle most studios can't crack. The renovated bathroom comes complete with a sleek glass shower. Throughout, thoughtful updates honor modern living without sacrificing character.
The Location You've Been Searching For
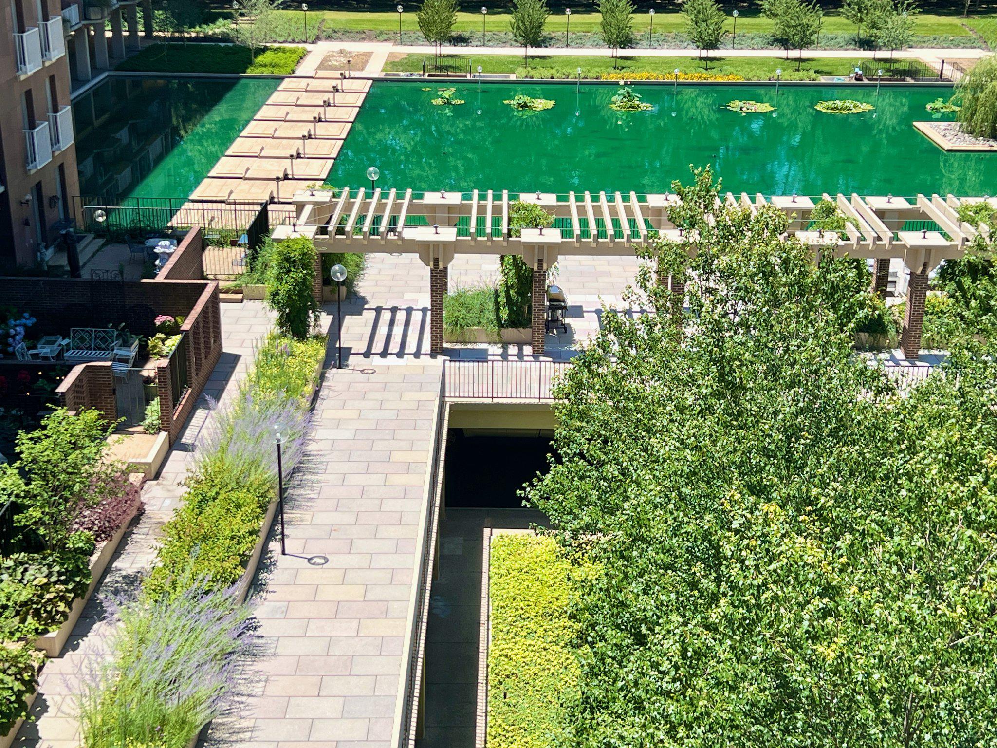
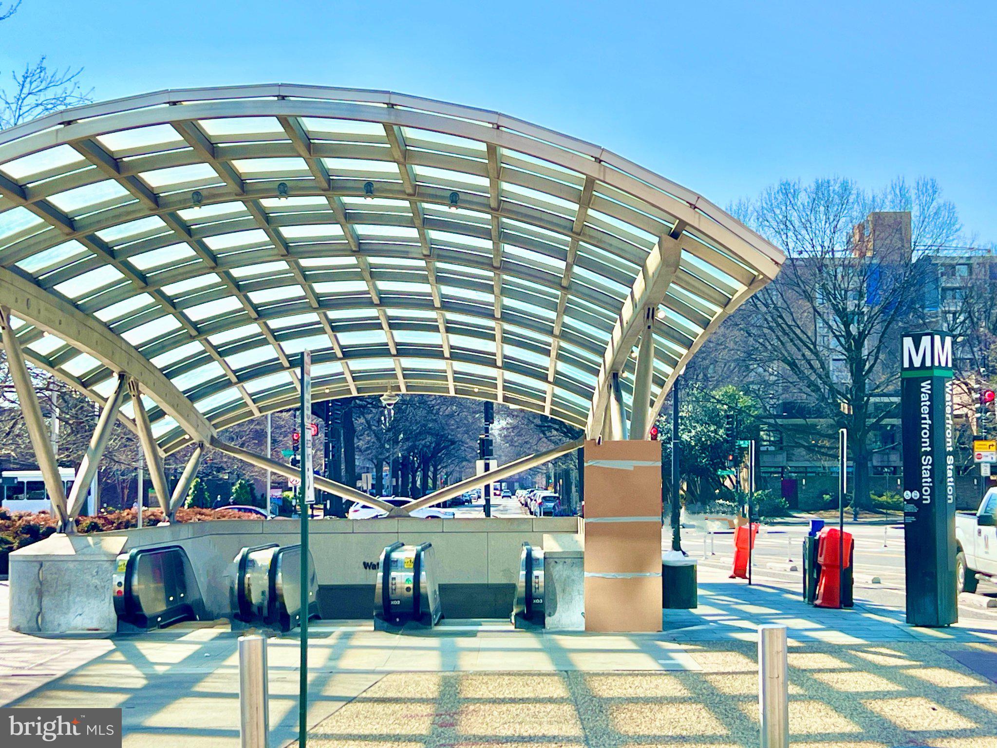
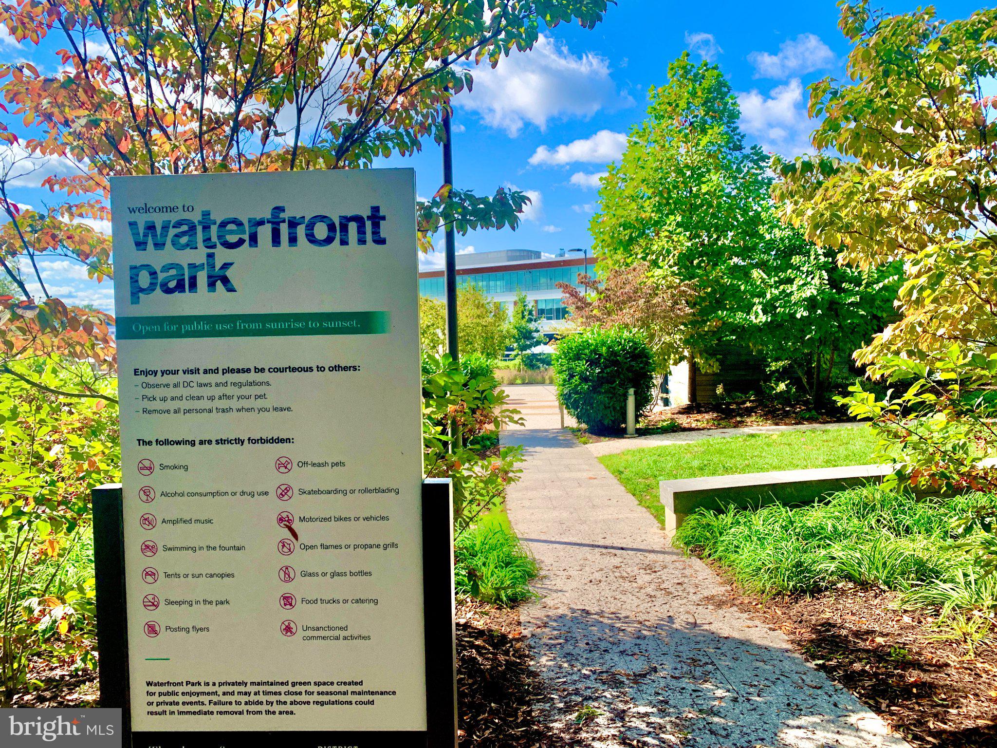
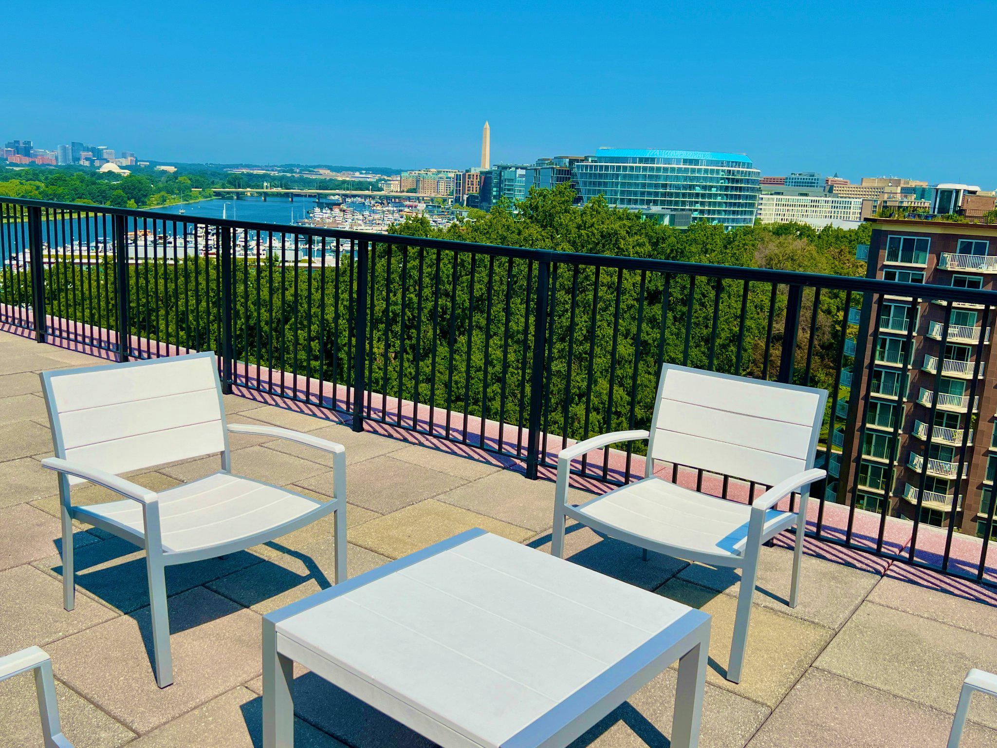
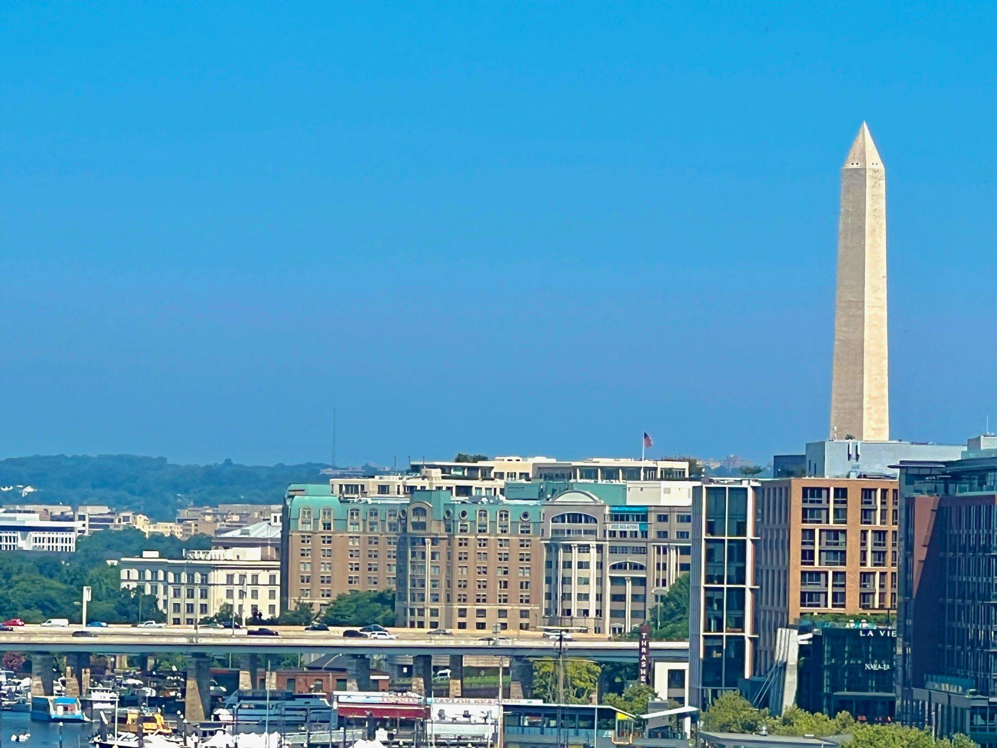
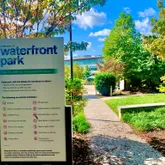
The Wharf's restaurants, entertainment, and waterfront are at your doorstep. Mornings along scenic trails, evening concerts, weekend farmers markets—it's all immediately accessible. You're not just buying a home; you're buying a lifestyle.
The Bottom Line
Monthly co-op fee of $1,156.61 covers property taxes, utilities, cable, internet, and more—simplifying your life and your budget.
Ready to see what studio living can really be? This one won't wait.
Approximately 535 square feet that live much larger. Unit size references are approximate and should not be used for valuation. Some photos may be virtually staged.
Listing Agents
![Steven Dean]()
P: (202)-525-6499
![Eddie Rangel]()
P: (202)-525-6499


Property Details for 520 N Street Southwest, Unit S112
Property Details for 520 N Street Southwest, Unit S112
| Status | Pending |
|---|---|
| MLS # | DCDC2268470 |
| Days on Market | 16 |
| Pet Policy | Allowed |
| Taxes | - |
| HOA Fees | - |
| Condo/Co-op Fees | $1,157 / month |
| Property Type | Co-op |
| MLS Type | Residential / Cooperative |
| Year Built | 1966 |
| County | District of Columbia |
| Buyer's Agent Compensation | 2.5% |
Location
Building Information for 520 N Street Southwest, Unit S112
Payment Calculator
$2,248 per month
30 year fixed, 6.36% Interest
$1,091
$0
$1,157
Know your buying power with a preapproval and custom rate in minutes
 1
1Property Information for 520 N Street Southwest, Unit S112
- In City Limits: Yes
- Transportation: Airport less than 10 miles, Bus Stop less than 1 mile, Metro/Subway Station less than 1 mile, Commuter Rail Station 1 to 5 miles
- School District Name: DISTRICT OF COLUMBIA PUBLIC SCHOOLS
- School District County ID: 121140357950
- SchoolDistrictSource: Listing Agent
- County: WASHINGTON
- Water View: No
- Water Access: No
- Water Oriented: No
- Navigable Water: No
- Tidal Water: No
- Riparian Rights Y/N: No
- HOA Condo Coop Fee Includes: Air Conditioning, Common Area Maintenance, Electricity, Ext Bldg Maint, Heat, Management, Insurance, Pool(s), Recreation Facility, Reserve Funds, Road Maintenance, Sewer, Snow Removal, Taxes, Trash, Water
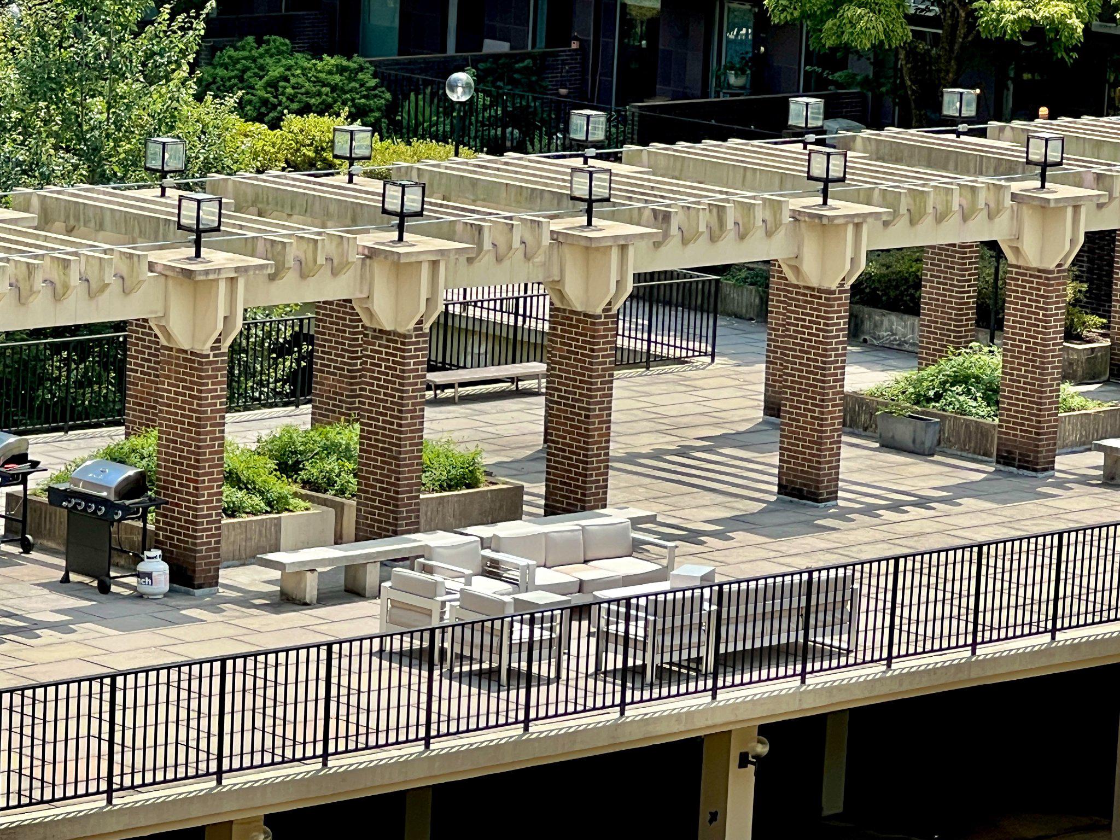
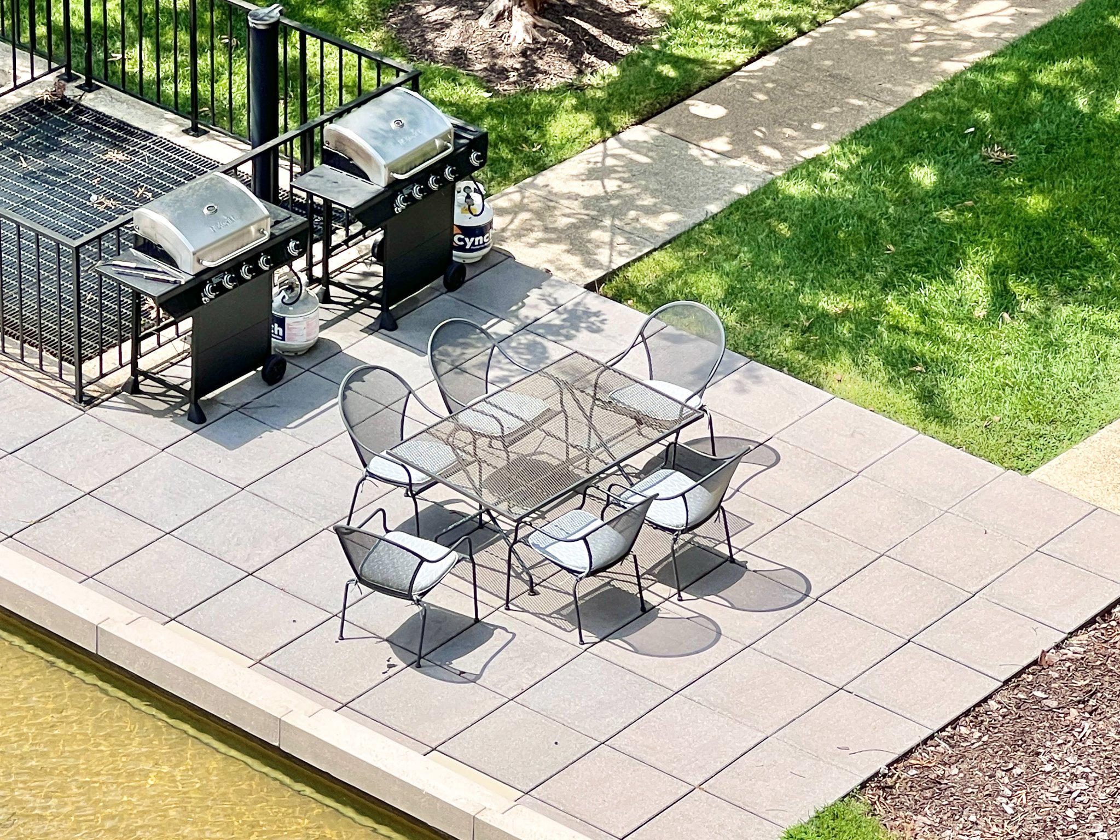
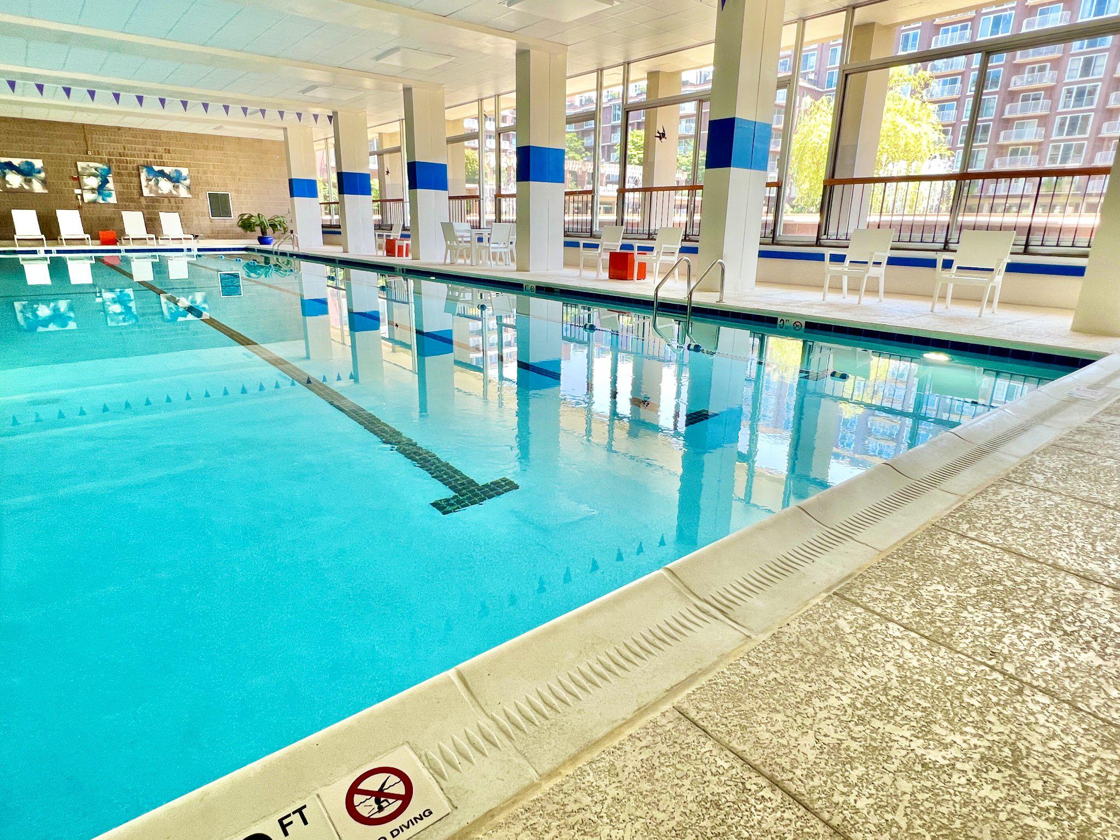
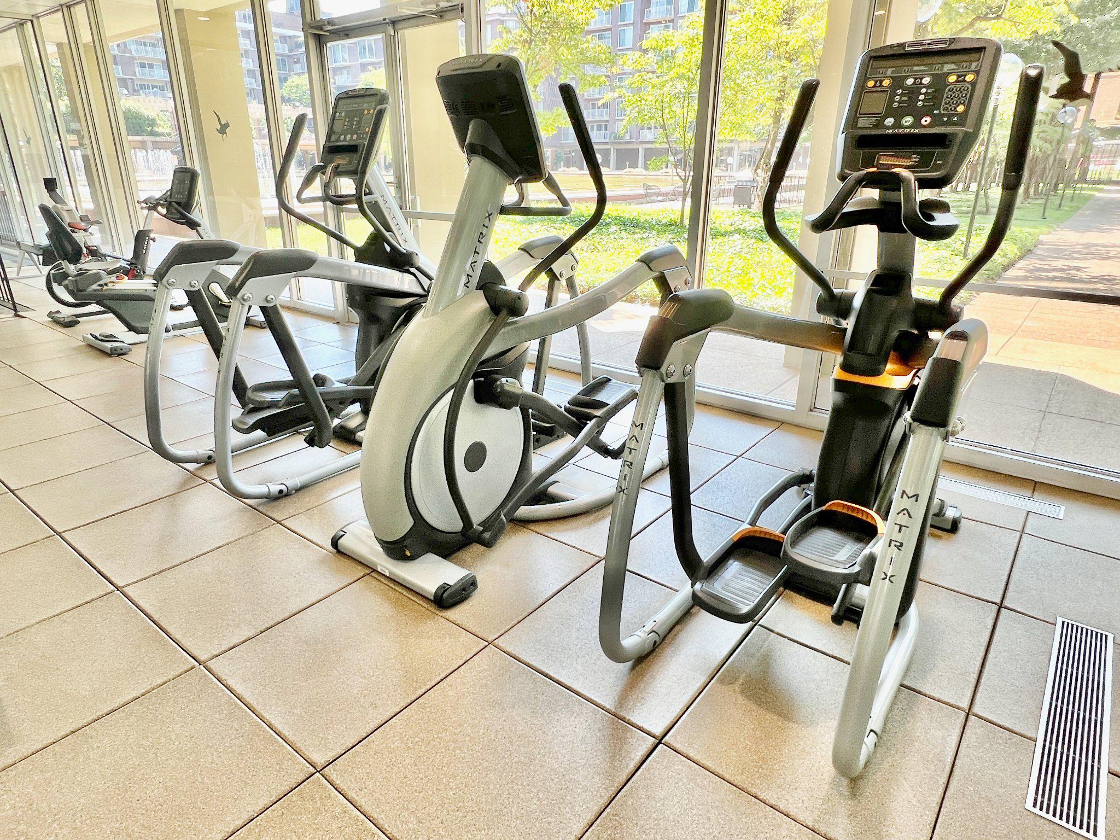
- HOA Condo Coop Amenities: Cable, Club House, Common Grounds, Elevator, Exercise Room, Extra Storage, Fax/Copying, Fitness Center, Laundry Facilities, Library, Meeting Room, Party Room, Pool - Indoor, Security, Swimming Pool
- Property Manager Y/N: Yes
- Senior Community: No
- Type of Condo: Condo/Coop Association
- Tax Year: 2026
- Tax Assessed Value: $0
- City Town Tax: $0
- Zoning: UNKNOWN
- Automatically Update Tax Values Y/N: No
- Pets Allowed: Yes
- Pet Restrictions: Cats OK, Dogs OK
- # Bedrooms Count Main Level: 0
- # Bathrooms Count Main Level: 1
- # Bathrooms Full Main Level: 1
- # Bathrooms Half Main Level: 0
- Stories: Main
- Total Finished SQFT: 535.00
- Total Finished SQFT Source: Estimated
- Total SQFT: 535.00
- Total SQFT Source: Estimated
- Main Entrance Orientation: South
- Construction Materials: Concrete
- Room and Floor: Bathrooms Full-Main Level-1
- # Bathrooms Full: 1
- # Bathrooms Half: 0
- Other Structure: Above Grade
- Soil Types: Urban Land Not Rated
- Type Of Parking: Other
- Parking Features: On-site - Rent
- Fireplace: No
- Appliances: Dishwasher, Disposal, Oven/Range - Electric, Refrigerator
- Accessibility Features: None
- Security Features: Smoke Detector, 24 hour security
- Door Features: Sliding Glass
- Laundry Type: Common
- Virtual Tour URL Unbranded: https://www.homes.com/property/520-n-st-sw-washington-dc-unit-112/c2tfq5bggg9gs/?dk=z3k96exh7drkv
- Outdoor Living Structures: Patio(s)
- Pool: Yes - Community
- Community Pool Features: Indoor, Heated
- Horse: No
- Utilities: Cable TV, Under Ground
- Heating: Yes
- Cooling Type: Central A/C
- Cooling Fuel: Electric
- Heating Type: Summer/Winter Changeover
- Heating Fuel: Other
- Hot Water: 60+ Gallon Tank
- Water Source: Public
- Sewer Septic: Public Sewer
- Internet Services: Cable
- List Agent AOR: Greater Capital Area Association of REALTORS
- List Agent URL: www.mydcagent.com
Property History for 520 N Street Southwest, Unit S112
| Date | Event & Source | Price | Appreciation |
|---|---|---|---|
| Jun 30, 2026 | Expired BRIGHT #DCDC2240554 | — | |
| Jun 30, 2026 | Pending BRIGHT #DCDC2268470 | — | |
| Jun 30, 2026 | Active Under Contract BRIGHT #DCDC2268470 | — | |
| Jun 16, 2026 | Listed (Active) BRIGHT #DCDC2268470 | $219,000 | — |
| Apr 15, 2026 | Withdrawn BRIGHT #DCDC2240554 | — | |
| Mar 23, 2026 | Price Change BRIGHT #DCDC2240554 | $245,000 | — |
| Feb 20, 2026 | Listed (Active) BRIGHT #DCDC2240554 | $255,000 | — |
| Sep 15, 2017 | Closed BRIGHT #1000187051 | $242,900 | — |
| Jul 21, 2017 | Pending BRIGHT #1000187051 | — | |
| Jul 14, 2017 | Listed (Active) BRIGHT #1000187051 | $242,900 | — |
| Dec 5, 2011 | Closed BRIGHT #1004570340 | $136,500 | — |
| Oct 27, 2011 | Pending BRIGHT #1004570340 | — | |
| Sep 5, 2011 | Listed (Active) BRIGHT #1004570340 | $139,900 | — |
| Mar 8, 2002 | Closed BRIGHT #DCDC204604 | $70,000 | — |
| Feb 1, 2002 | Pending BRIGHT #DCDC204604 | — | |
| Jan 7, 2002 | Listed (Active) BRIGHT #DCDC204604 | $70,000 | — |
| Date | Event & Source | Price |
|---|---|---|
| 06/30/2026 | Expired BRIGHT #DCDC2240554 | — |
| 06/30/2026 | Pending BRIGHT #DCDC2268470 | — |
| 06/30/2026 | Active Under Contract BRIGHT #DCDC2268470 | — |
| 06/16/2026 | Listed (Active) BRIGHT #DCDC2268470 | $219,000 |
| 04/15/2026 | Withdrawn BRIGHT #DCDC2240554 | — |
| 03/23/2026 | Price Change BRIGHT #DCDC2240554 | $245,000 |
| 02/20/2026 | Listed (Active) BRIGHT #DCDC2240554 | $255,000 |
| 09/15/2017 | Closed BRIGHT #1000187051 | $242,900 |
| 07/21/2017 | Pending BRIGHT #1000187051 | — |
| 07/14/2017 | Listed (Active) BRIGHT #1000187051 | $242,900 |
| 12/05/2011 | Closed BRIGHT #1004570340 | $136,500 |
| 10/27/2011 | Pending BRIGHT #1004570340 | — |
| 09/05/2011 | Listed (Active) BRIGHT #1004570340 | $139,900 |
| 03/08/2002 | Closed BRIGHT #DCDC204604 | $70,000 |
| 02/01/2002 | Pending BRIGHT #DCDC204604 | — |
| 01/07/2002 | Listed (Active) BRIGHT #DCDC204604 | $70,000 |
For completeness, we often displays two records for one sale: the MLS record and the public record.
Schools near 520 N Street Southwest, Unit S112
Rating | School | Type | Grades | Distance |
|---|---|---|---|---|
| Public - | PK to 5 | |||
| Public - | 6 to 8 | |||
| Public - | 9 to 12 | |||
| Public - | PK to 8 |
Rating | School | Distance |
|---|---|---|
Amidon-Bowen Elementary School PublicPK to 5 | ||
Jefferson Middle School Academy Public6 to 8 | ||
Eastern High School Public9 to 12 | ||
Excel Academy PublicPK to 8 |
School ratings and boundaries are provided by GreatSchools.org and Pitney Bowes. This information should only be used as a reference. Proximity or boundaries shown here are not a guarantee of enrollment. Please reach out to schools directly to verify all information and enrollment eligibility.

Neighborhood Map and Transit
Similar Homes
Explore Nearby Homes
- Buzzard Point Homes for Sale
- Washington Mall Homes for Sale
- River Park Homes for Sale
- Federal Triangle Homes for Sale
- The Wharf Homes for Sale
- Arlington National Cemetary Homes for Sale
- Fort McNair Homes for Sale
- Southwest Employment District Homes for Sale
- Virginia Homes for Sale
- Southwest Waterfront Homes for Sale
- Northwest Washington Homes for Sale
- South Arlington Homes for Sale
- Navy Yard Homes for Sale
- Downtown-Penn Quarter Homes for Sale
- Southwest Washington Homes for Sale
- Washington Homes for Sale
- Arlington Homes for Sale
- Naval Anacost Annex Homes for Sale
- Fort Myer Homes for Sale
- Washington Navy Yard Homes for Sale
- Alexandria Homes for Sale
- Suitland Homes for Sale
- Oxon Hill Homes for Sale
- Temple Hills Homes for Sale
- Mount Rainier Homes for Sale
- Capitol Heights Homes for Sale
- Brentwood Homes for Sale
- McLean Homes for Sale
- Bethesda Homes for Sale
- Falls Church Homes for Sale
- 20201 Homes for Sale
- 20515 Homes for Sale
- 20037 Homes for Sale
- 20373 Homes for Sale
- 20020 Homes for Sale
- 22202 Homes for Sale
- 20260 Homes for Sale
- 20230 Homes for Sale
- 20472 Homes for Sale
- 20003 Homes for Sale
- 20245 Homes for Sale
- 20242 Homes for Sale
- 20006 Homes for Sale
- 20597 Homes for Sale
- 20204 Homes for Sale
No guarantee, warranty or representation of any kind is made regarding the completeness or accuracy of any information, descriptions or measurements (including square footage measurements and property condition), such should be independently verified through appropriate means, including, but not limited to, in person inspection and public records, and Compass International Holdings, its subsidiaries, affiliates and independently owned and operated franchisees, and their affiliated agents and associated third parties expressly disclaim any liability in connection therewith. Photos may be virtually staged or digitally enhanced and may not reflect actual property conditions. Offers of compensation are subject to change at the seller's discretion. No financial or legal advice provided. Equal Housing Opportunity.
© 2026 Bright MLS. All rights reserved. All information is deemed reliable, but accuracy is not guaranteed. Listing information is from various brokers who participate in IDX and not all listings may be visible on the site. The property information being provided is for the consumer’s personal, non-commercial use and may not be used for any purpose other than to identify prospective properties consumers may be interested in purchasing. Data last updated on 07/10/2026 01:46 PM