5206 Bluff Road
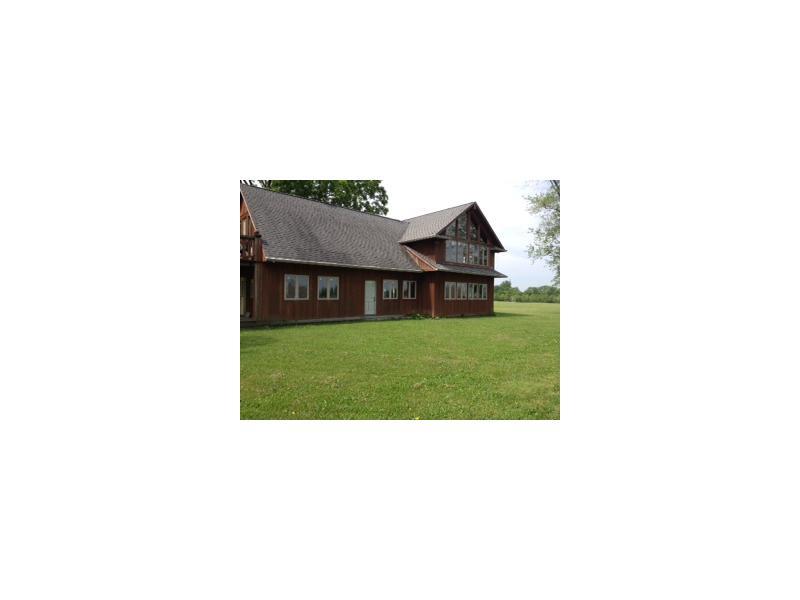
Description
Location
Sold By F.C. Tucker Company
Payment Calculator
$701 per month
30 year fixed, 6.71% Interest
$517
$185
$0
Know your buying power with a preapproval and custom rate in minutes
 1
1Property Information for 5206 Bluff Road
- Taxes: $1,108 semi-annually
- MLS Type: Residential / Single Family Residence
- County: Marion County
- Architectural Style: See Remarks
- Subdivision Name: NO SUBDIVISION
- Township: Perry
- Year Built: 1927
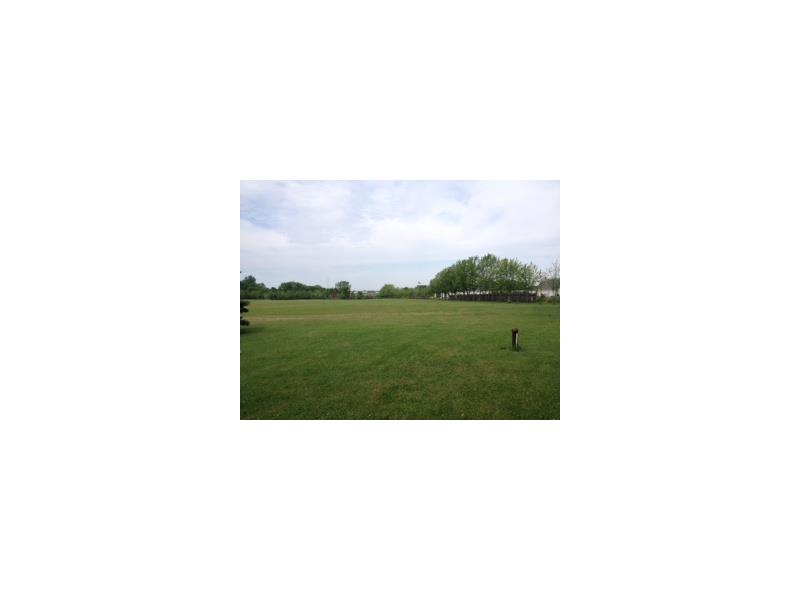
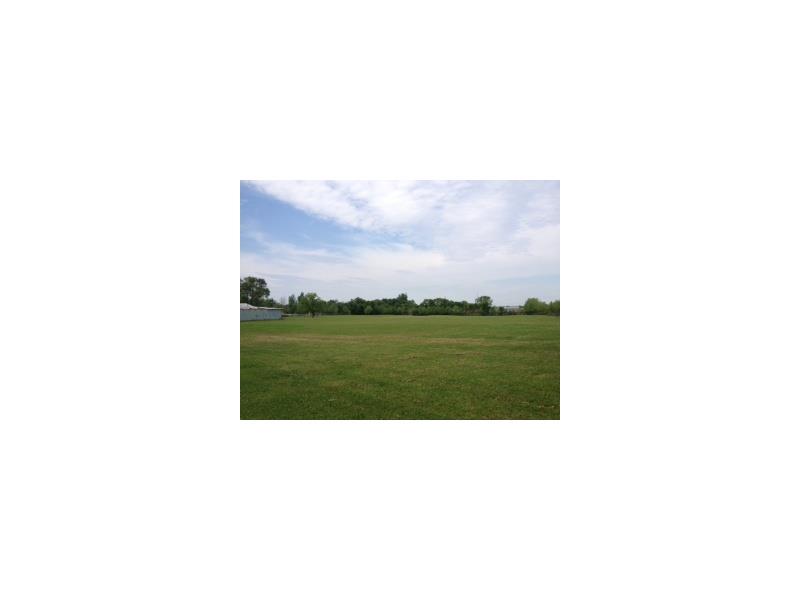
- Lot Size: 5.22 AC / 227,383 SF
- City: Indianapolis
- County Or Parish: Marion
- Directions: 5206 Bluff Rd.
- Postal Code: 46217
- State Or Province: IN
- Parcel Number: 491402127017000500
- Semi Annual Property Tax Amt: 1108
- Tax Exemption: None
- Tax Year: 2013
- Garage YN: No
- Garage Parking Features: None
- Acreage: 5-10 Acres
- Building Area Source: Assessor
- Lot Number: 0
- Lot Size: 5.22
- Lot Size Acres: 5.22
- Main Level SqFt: 1756
- MLS: MIBOR
- New Construction: False
- SqFt Main Upper: 2524
- Living SqFt: 768.0
- Sq Ft Total: 3316.0
- Year Built Numeric: 1927
- Affected by Disclosures: 0
- Inspection Warranties: Other
- Ownership Type: None
- Photos Count: 3
- Property Attached: No
- Property Sub Type: Single Family Residence
- Property Type: Residential
- SaleTerms: Cash
- Transaction Type: Sale
- Sewer: Septic Tank
- Solid Waste: 0
- Water Heater: Other
- Water Source: Well
- Construction Materials: Other
- Foundation Details: Brick
- Fuel: Other/See Remarks
- Appliances: None
- Basement Description: Unfinished
- Basement YN: Yes
- Cooling: Other
- Eating Area: Breakfast Room
- Fireplaces Total: 0
- Heating: See Remarks
- Interior Features: Raised Ceiling(s)
- Levels: Two
- Additional Equipment: Not Applicable
- Pct Optional Level Finished: 0-25%
- Room List: Kitchen, Master Bedroom
- Room and Features: Kitchen-Main, Master Bedroom-Upper
- Rooms MU: 0
- Rooms Total MU: 0
- Total Rooms: 1
- Room Level: Main
- Room Dimensions: 0x0
- MBR_Room Window Treatments: 0
- Room Type: Kitchen
- Room Level: Upper
- Room Dimensions: 0x0
- MBR_Room Window Treatments: 0
- Room Type: Master Bedroom
- Bathrooms Full: 0
- Bathrooms Half: 0
- Bathrooms Total Count: 0
- Full Baths Basement: 0
- Full Baths Main: 0
- Full Baths MU: 1
- Full Baths Upper: 0
- Half Baths Basement: 0
- Half Baths Main: 0
- Half Baths MU: 0
- Half Baths Upper: 0
- Beds MU: 1
- Bedrooms MU: 1
- Bedrooms Total: 2
Property History for 5206 Bluff Road
| Date | Event & Source | Price | Appreciation |
|---|---|---|---|
| Jun 19, 2014 | Sold (Public Record) Public Record #433771514 | $100,000 | — |
| Jun 19, 2014 | Sold MIBORMLS #21294286 | $100,000 | — |
| Jun 4, 2014 | Pending MIBORMLS #21294286 | — | |
| May 29, 2014 | Listed (Active) MIBORMLS #21294286 | $100,000 | — |
| Date | Event & Source | Price |
|---|---|---|
| 06/19/2014 | Sold (Public Record) Public Record #433771514 | $100,000 |
| 06/19/2014 | Sold MIBORMLS #21294286 | $100,000 |
| 06/04/2014 | Pending MIBORMLS #21294286 | — |
| 05/29/2014 | Listed (Active) MIBORMLS #21294286 | $100,000 |
For completeness, we often displays two records for one sale: the MLS record and the public record.
Public Records for 5206 Bluff Road
Schools near 5206 Bluff Road
Rating | School | Type | Grades | Distance |
|---|---|---|---|---|
| Public - | 1 to 5 | |||
| Public - | 6 | |||
| Public - | 7 to 8 | |||
| Public - | 9 to 12 |
Rating | School | Distance |
|---|---|---|
Abraham Lincoln Elementary School Public1 to 5 | ||
Perry Meridian Middle School Public7 to 8 | ||
Perry Meridian High School Public9 to 12 |
School ratings and boundaries are provided by GreatSchools.org and Pitney Bowes. This information should only be used as a reference. Proximity or boundaries shown here are not a guarantee of enrollment. Please reach out to schools directly to verify all information and enrollment eligibility.
Similar Homes
Explore Nearby Homes
- Bayberry Village Homes for Sale
- Center Township - Marion County Homes for Sale
- Decatur Township - Marion County Homes for Sale
- Glenn's Valley Homes for Sale
- Hill Valley Homes for Sale
- Hill Valley Estates Homes for Sale
- Linden Wood Homes for Sale
- Mars Hill Homes for Sale
- North Perry Homes for Sale
- Park View at Wellingshire Homes for Sale
- Perry Township - Marion County Homes for Sale
- Southdale Homes for Sale
- Southern Dunes Homes for Sale
- South Side Indianapolis Homes for Sale
- South Village Homes for Sale
- West Newton Homes for Sale
- Indianapolis Homes for Sale
- Greenwood Homes for Sale
- Camby Homes for Sale
- Beech Grove Homes for Sale
- Bargersville Homes for Sale
- Plainfield Homes for Sale
- Mooresville Homes for Sale
- New Whiteland Homes for Sale
- Whiteland Homes for Sale
- Avon Homes for Sale
- Franklin Homes for Sale
- Brooklyn Homes for Sale
- Brownsburg Homes for Sale
- Monrovia Homes for Sale
- 46225 Homes for Sale
- 46227 Homes for Sale
- 46113 Homes for Sale
- 46142 Homes for Sale
- 46221 Homes for Sale
- 46143 Homes for Sale
- 46203 Homes for Sale
- 46241 Homes for Sale
- 46158 Homes for Sale
- 46237 Homes for Sale
- 46183 Homes for Sale
- 46107 Homes for Sale
- 46151 Homes for Sale
- 46222 Homes for Sale
- 46204 Homes for Sale
No guarantee, warranty or representation of any kind is made regarding the completeness or accuracy of any information, descriptions or measurements (including square footage measurements and property condition), such should be independently verified through appropriate means, including, but not limited to, in person inspection and public records, and Compass International Holdings, its subsidiaries, affiliates and independently owned and operated franchisees, and their affiliated agents and associated third parties expressly disclaim any liability in connection therewith. Photos may be virtually staged or digitally enhanced and may not reflect actual property conditions. Offers of compensation are subject to change at the seller's discretion. No financial or legal advice provided. Equal Housing Opportunity.
Listing Courtesy of F.C. Tucker Company
Based on information submitted to the MLS GRID as of 04/13/2021 05:14 PM. All data is obtained from various sources and may not have been verified by broker or MLS GRID. Supplied Open House Information is subject to change without notice. All information should be independently reviewed and verified for accuracy. Properties may or may not be listed by the office/agent presenting the information. Properties displayed may be listed or sold by various participants in the MLS. IDX information is provided exclusively for consumers’ personal, non-commercial use and may not be used for any purpose other than to identify prospective properties consumers may be interested in purchasing. The data is deemed reliable but is not guaranteed by MLS GRID. Use of the MLS GRID data may be subject to an end user license agreement prescribed by the applicable MLS of the Member Participant, if any, and as amended from time to time.