5207 Standish Road


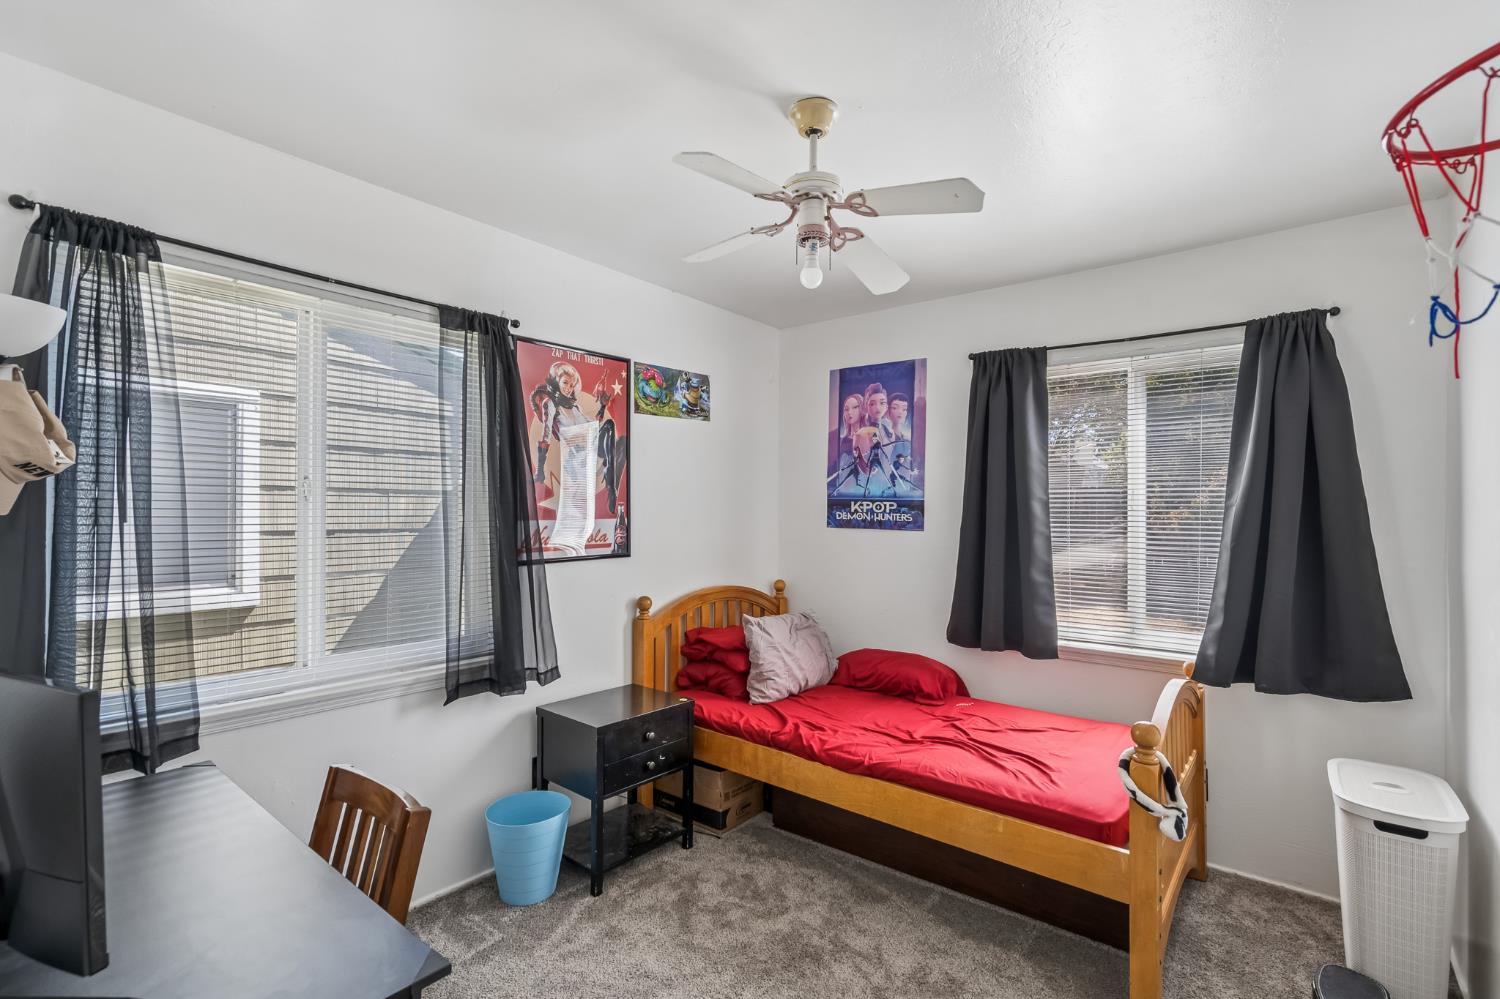


Description
- Listed by: Helen Yong 650.271.2308 helenpyong@gmail.com DRE #01772827 • eXp Realty of California, Inc

Location
Sold By Grounded R.E., Marvin A Hooker, DRE #SHOOMARV
Payment Calculator
$2,051 per month
30 year fixed, 7.03% Interest
$1,794
$257
$0
Know your buying power with a preapproval and custom rate in minutes
 1
1Property Information for 5207 Standish Road
- MLS Type: Residential / Single Family Residence
- County: Sacramento County
- Directions to Property: GPS
- Parking Features: Attached
- Zoning: R-1
- Cross Street: Vandenberg Dr
- Stories: 1
- Year Built: 1952
- Lot Size: 0.11 AC / 4,792 SF
- Coordinates: -121.4157994, 38.5282156
- Latitude: 38.5282156
- Longitude: -121.4157994
- Area/District: 10820
- Zip Plus 4: 6134
- Location Description: 10820
- APN: 02301910350000
- Association: No
- Tax Tract: 31.01
- Elementary School District: Sacramento Unified
- Middle or Junior School District: Sacramento Unified
- Senior High School District: Sacramento Unified
- Covered Spaces: 1
- Garage Spaces: 1
- Parking: Attached
- Attached Garage: Yes
- Carport: No
- Garage: Yes
- Open Parking: No
- Square Footage Source: Assessor Agent-Fill
- Year Built Source: Assessor Agent-Fill
- Lot Features: Other
- Building Area Source: Assessor Agent-Fill
- Building Area Total: 1018.0
- Building Area Units: Square Feet
- Living Area Units: Square Feet
- Lot Size Area: 4792.0
- Property Attached: No
- Lot Size Units: Acres
- ADU/2nd Unit: No
- Property Condition: Updated/Remodeled
- Videos Change Timestamp: 09-03-2026 01:00:04 PM
- Irrigation Water Rights: No
- Sewer: Public Sewer
- Utilities: Public
- Water Source: Public
- Elevation Units: Feet
- Construction Materials: Wood
- Foundation: Slab
- Stories: 1
- Security Features: Security Gate, Fire Alarm, Carbon Monoxide Detector(s)
- Roof: Composition
- Senior Community: No
- Heating: Wall Furnace
- Laundry Appliances: In Garage, Microwave, Dishwasher
- # of Fireplaces: 1
- Bath Features: Tub w/Shower Over, Tile
- Cooling: Wall Unit(s), Ceiling Fan(s)
- Electric: See Remarks
- Flooring: Laminate, Carpet
- Fireplace Features: Wood Burning
- Full Bathrooms: 1
- Basement: No
- Cooling: Yes
- Fireplace: Yes
- Heating: Yes
- Living Room Features: Other
- Room Living Room Level: Main
- Room Dining Room Level: Main
- Dining Room Features: Space in Kitchen
- Room Kitchen Level: Main
- Kitchen Features: Laminate Counters, Breakfast Area
- Remodeled/Updated Desc: Bath 0-5YR
- Standard Status: Closed
- Existing Lease Type: Net
- Occupant Type: Tenant
- Leasable Area Units: Square Feet
Property History for 5207 Standish Road
| Date | Event & Source | Price | Appreciation |
|---|---|---|---|
| Sep 2, 2026 | Sold RESFAR #226094148 | $336,000 | — |
| Aug 27, 2026 | Sold (Public Record) Public Record #152815387 | $336,000 | +2.8% / yr |
| Aug 12, 2026 | Pending RESFAR #226094148 | — | |
| Jul 27, 2026 | Listed (Active) RESFAR #226094148 | $325,000 | — |
| Apr 23, 2025 | Withdrawn RESFAR #225046579 | $300,000 | — |
| Apr 18, 2025 | Listed (Active) RESFAR #225046579 | $300,000 | — |
| Oct 31, 2003 | Sold (Public Record) Public Record #123126161 | $177,000 | — |
| Oct 31, 2003 | Sold METROLIST #30040303 | $177,000 | — |
| Oct 31, 2003 | Sold RESFAR #30040303 | $177,000 | — |
| Sep 28, 2003 | Pending METROLIST #30040303 | — | |
| Sep 28, 2003 | Pending RESFAR #30040303 | — |
| Date | Event & Source | Price |
|---|---|---|
| 09/02/2026 | Sold RESFAR #226094148 | $336,000 |
| 08/27/2026 | Sold (Public Record) Public Record #152815387 | $336,000 +2.8% / yr |
| 08/12/2026 | Pending RESFAR #226094148 | — |
| 07/27/2026 | Listed (Active) RESFAR #226094148 | $325,000 |
| 04/23/2025 | Withdrawn RESFAR #225046579 | $300,000 |
| 04/18/2025 | Listed (Active) RESFAR #225046579 | $300,000 |
| 10/31/2003 | Sold (Public Record) Public Record #123126161 | $177,000 |
| 10/31/2003 | Sold METROLIST #30040303 | $177,000 |
| 10/31/2003 | Sold RESFAR #30040303 | $177,000 |
| 09/28/2003 | Pending METROLIST #30040303 | — |
| 09/28/2003 | Pending RESFAR #30040303 | — |
For completeness, we often displays two records for one sale: the MLS record and the public record.
Public Records for 5207 Standish Road
Schools near 5207 Standish Road
Rating | School | Type | Grades | Distance |
|---|---|---|---|---|
| Public - | K to 6 | |||
| Public - | 7 to 12 | |||
| Public - | 9 to 12 | |||
| Charter - | 7 to 12 |
Rating | School | Distance |
|---|---|---|
Earl Warren Elementary School PublicK to 6 | ||
Omoja International Academy Public7 to 12 | ||
Hiram W. Johnson High School Public9 to 12 | ||
SAVA - Sacramento Academic and Vocational Academy Charter7 to 12 |
School ratings and boundaries are provided by GreatSchools.org and Pitney Bowes. This information should only be used as a reference. Proximity or boundaries shown here are not a guarantee of enrollment. Please reach out to schools directly to verify all information and enrollment eligibility.
Similar Homes
Explore Nearby Homes
- Brentwood Homes for Sale
- Central Oak Park Homes for Sale
- Central Sacramento Homes for Sale
- Colonial Heights Homes for Sale
- Colonial Manor Homes for Sale
- Cordova Homes for Sale
- East Sacramento Homes for Sale
- Elder Creek Homes for Sale
- Fairgrounds Homes for Sale
- Fruitridge Homes for Sale
- Fruitridge Manor Homes for Sale
- Parkway-South Sacramento Homes for Sale
- Power Ridge Homes for Sale
- Ramona Village Homes for Sale
- Southeastern Sacramento Homes for Sale
- Sacramento Homes for Sale
- West Sacramento Homes for Sale
- Mather Homes for Sale
- Rancho Cordova Homes for Sale
- Carmichael Homes for Sale
- Elk Grove Homes for Sale
- McClellan Homes for Sale
- North Highlands Homes for Sale
- Clarksburg Homes for Sale
- Rio Linda Homes for Sale
- Fair Oaks Homes for Sale
- Gold River Homes for Sale
- Citrus Heights Homes for Sale
- Wilton Homes for Sale
- Davis Homes for Sale
- 95828 Homes for Sale
- 95817 Homes for Sale
- 95818 Homes for Sale
- 95819 Homes for Sale
- 95822 Homes for Sale
- 95824 Homes for Sale
- 95826 Homes for Sale
- 95825 Homes for Sale
- 95816 Homes for Sale
- 95823 Homes for Sale
- 95864 Homes for Sale
- 95691 Homes for Sale
- 95831 Homes for Sale
- 95811 Homes for Sale
- 95829 Homes for Sale
No guarantee, warranty or representation of any kind is made regarding the completeness or accuracy of any information, descriptions or measurements (including square footage measurements and property condition), such should be independently verified through appropriate means, including, but not limited to, in person inspection and public records, and Compass International Holdings, its subsidiaries, affiliates and independently owned and operated franchisees, and their affiliated agents and associated third parties expressly disclaim any liability in connection therewith. Photos may be virtually staged or digitally enhanced and may not reflect actual property conditions. Offers of compensation are subject to change at the seller's discretion. No financial or legal advice provided. Equal Housing Opportunity.
Listing Courtesy of eXp Realty of California, Inc, Helen Yong, DRE #01772827
Based on information from one of the following Multiple Listing Services: San Francisco Association of Realtors, the MLSListings MLS, the BAREIS MLS, the EBRD MLS, Shasta Association of REALTORS® Information being provided is for the visitor’s personal, noncommercial use and may not be used for any purpose other than to identify prospective properties visitor may be interested in purchasing. The data contained herein is copyrighted by San Francisco Association of Realtors, the MLSListings MLS, the BAREIS MLS, the EBRD MLS, Shasta Association of REALTORS® is protected by all applicable copyright laws. Any dissemination of this information is in violation of copyright laws and is strictly prohibited. Property information referenced on this web site comes from the Internet Data Exchange (IDX) program of the MLS. This web site may reference real estate listing(s) held by a brokerage firm other than the broker and/or agent who owns this web site. For the avoidance of doubt, the accuracy of all information, regardless of source, is deemed reliable but not guaranteed and should be personally verified through personal inspection by and/or with the appropriate professionals.