521 Creek Road















Description
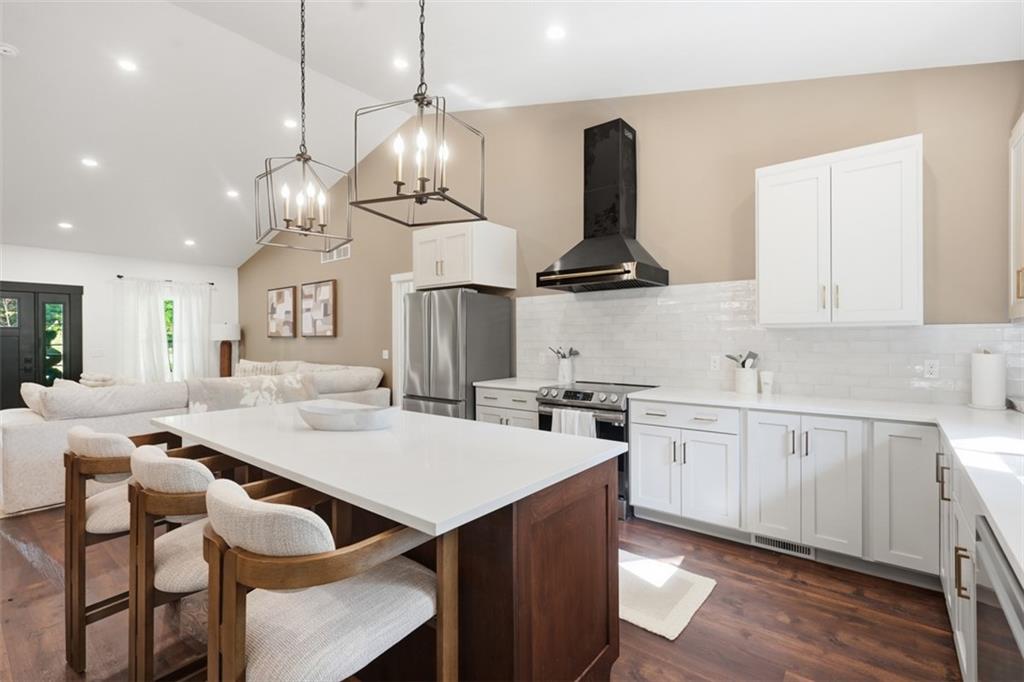
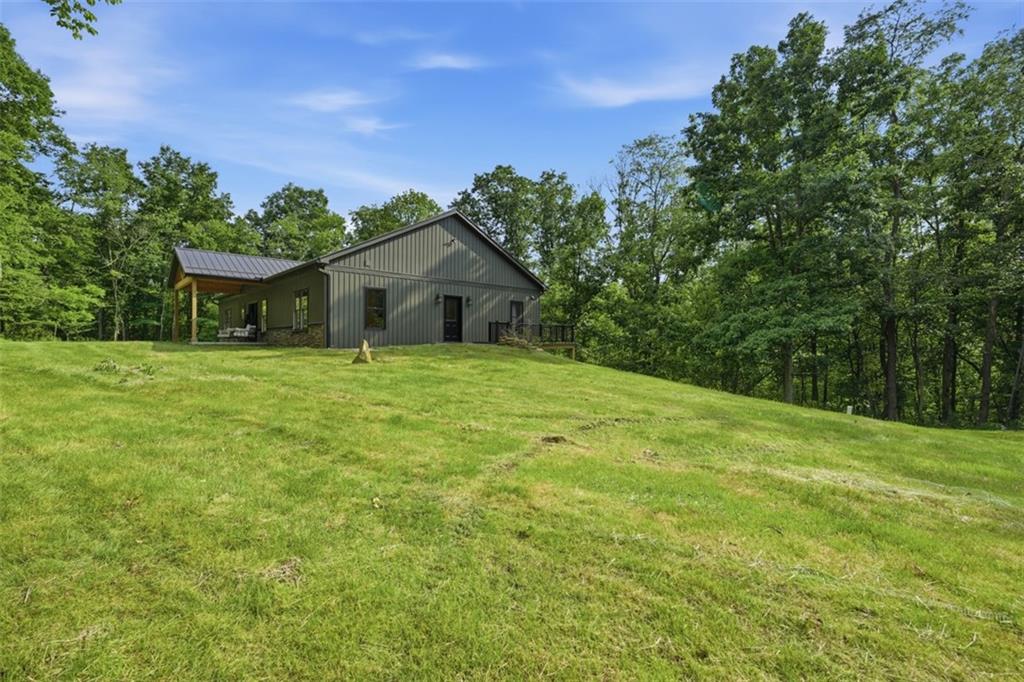
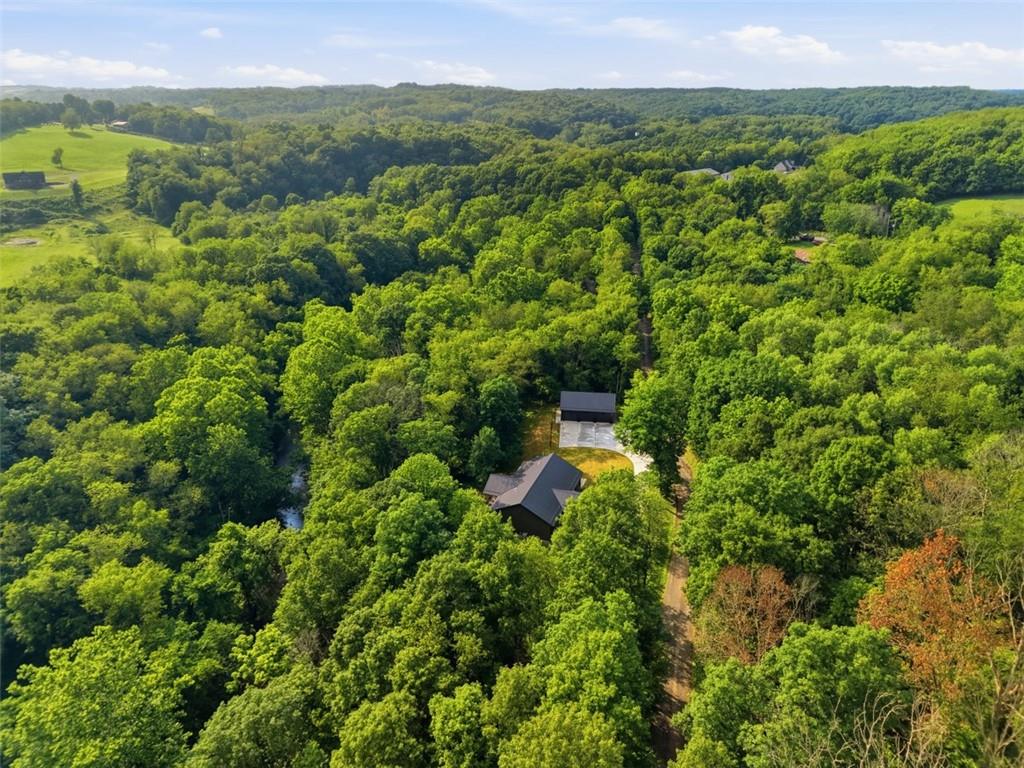
The main level unfolds in an open, airy layout where the living room, kitchen, and dining space flow seamlessly together, enhanced by neutral hardwood floors and soaring 9-foot ceilings that create a bright and inviting...Tucked into five acres of pure, untouched wilderness, this two year young estate delivers a rare fusion of high end luxury and total seclusion. Raccoon Creek winds through the property, offering a serene backdrop for hiking, hunting, ATV adventures, or simply embracing the quiet.
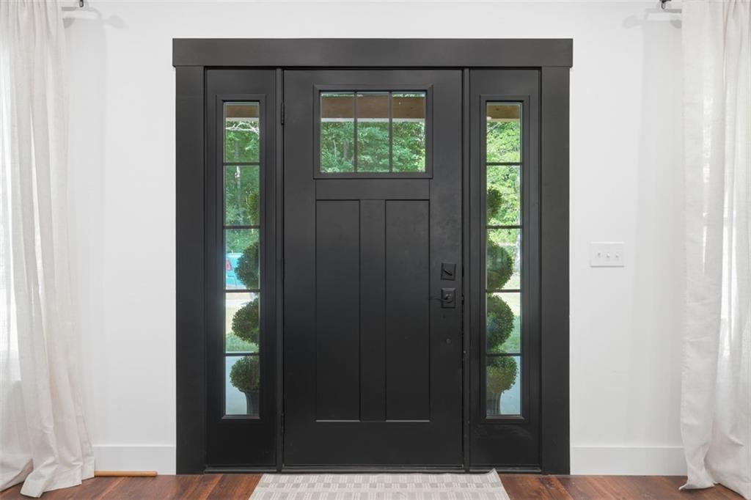
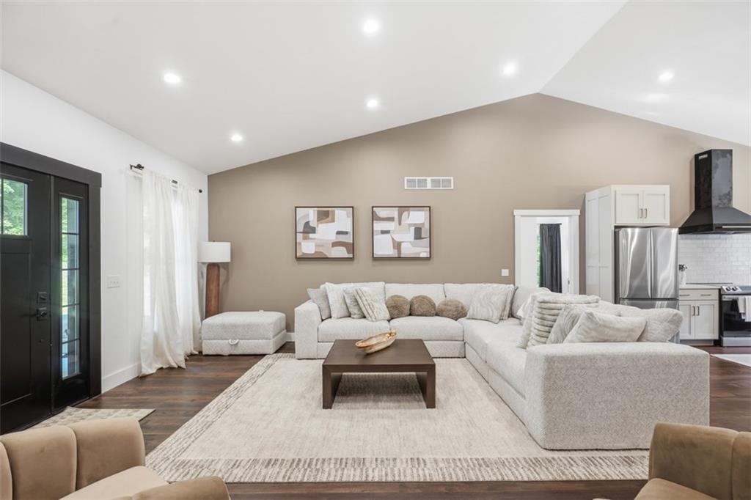
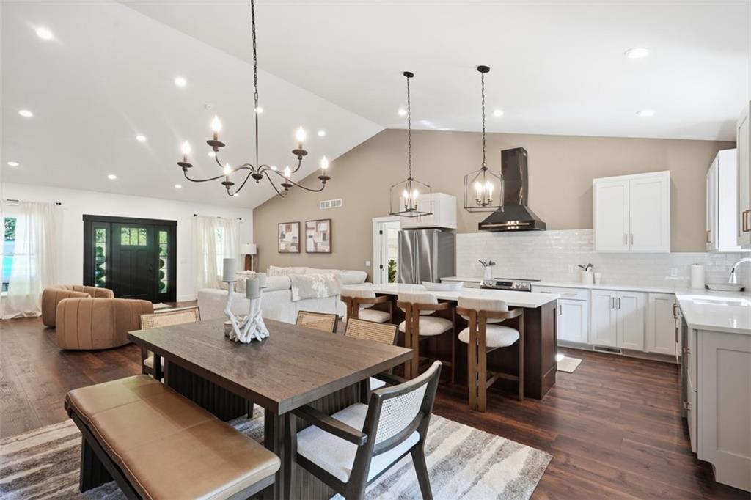
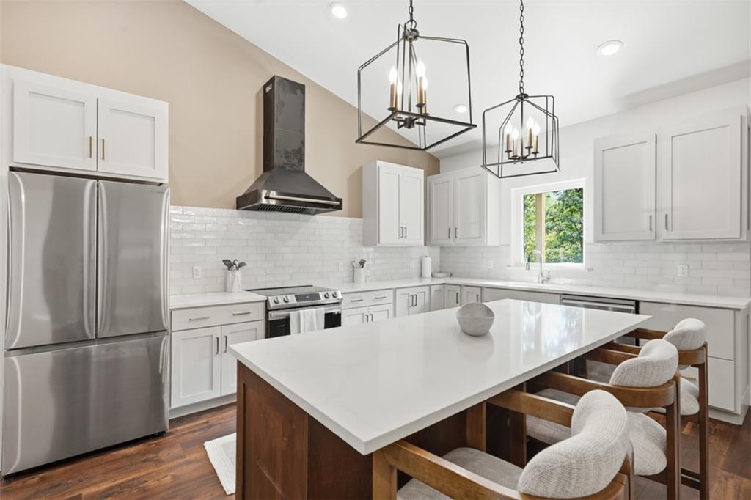
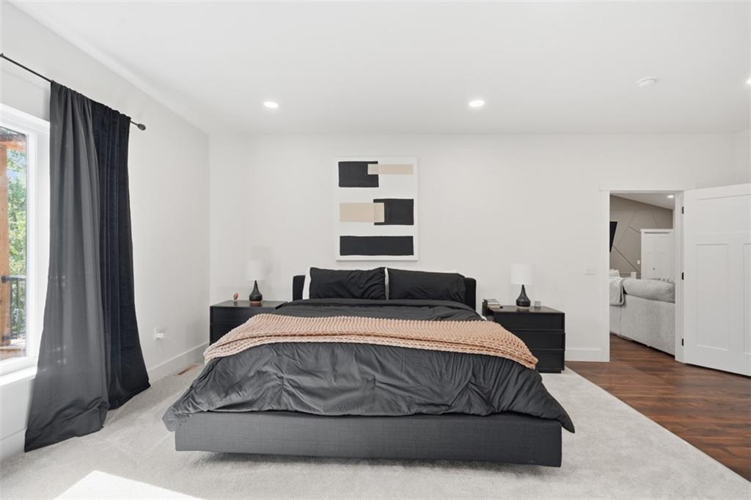
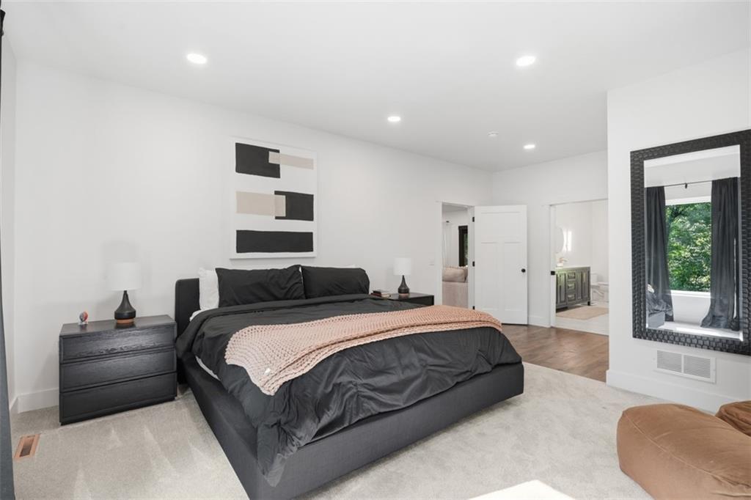
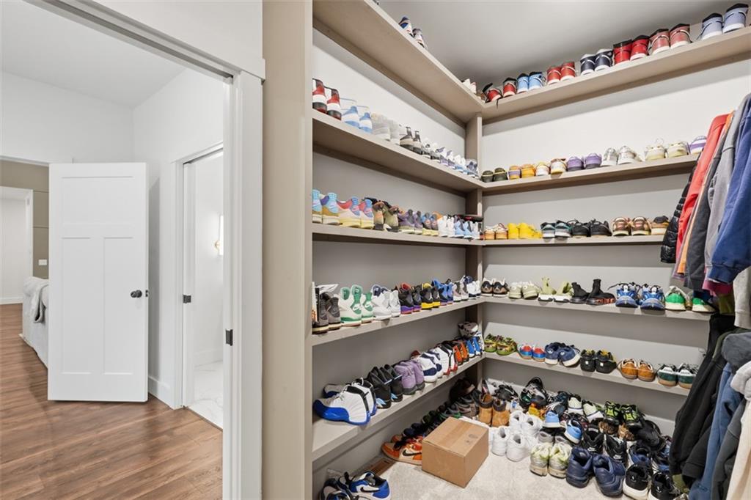
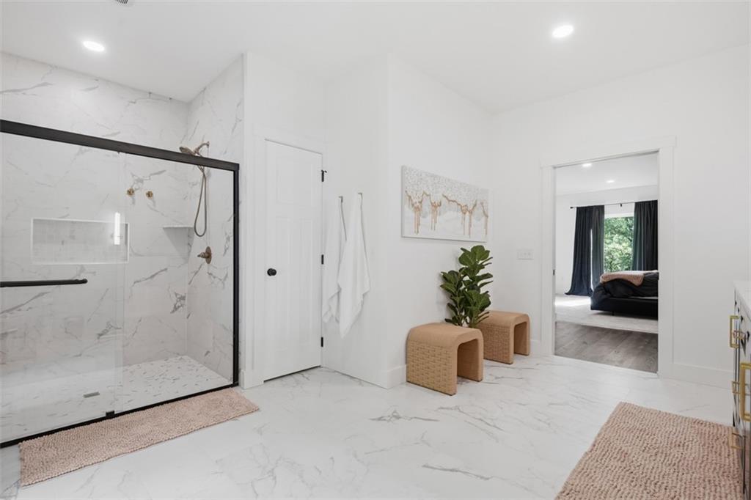
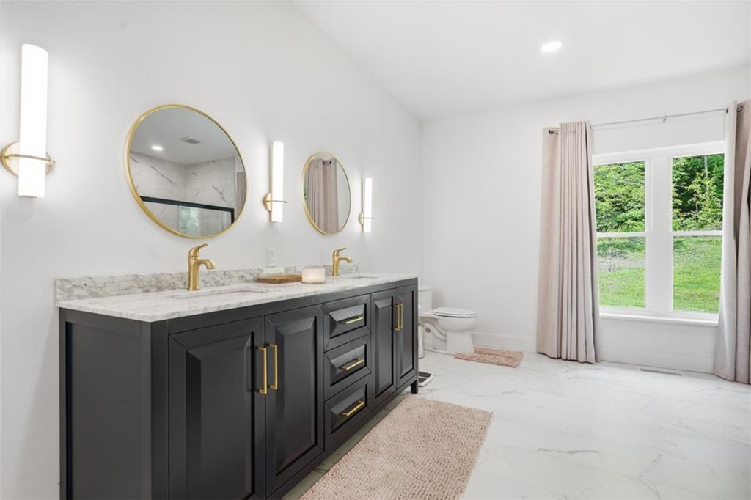
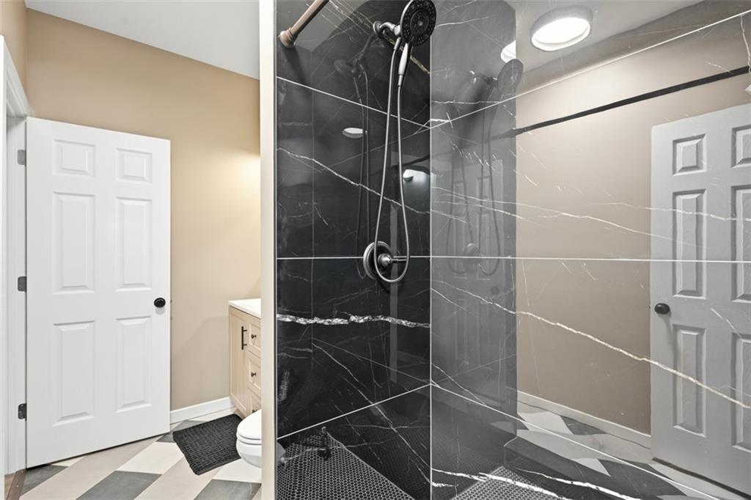
The main level unfolds in an open, airy layout where the living room, kitchen, and dining space flow seamlessly together, enhanced by neutral hardwood floors and soaring 9-foot ceilings that create a bright and inviting atmosphere. An entertainer’s dream, the kitchen showcases elegant quartz countertops, a spacious center island, Samsung stainless steel appliances, and a stunning pearlescent tile backsplash that adds the perfect touch of sophistication. Retreat to the expansive primary bedroom, featuring a generous walk-in closet and a spa-inspired en suite bath with double sinks and an impressive stand-up marble shower. Completing the main floor are two generously sized bedrooms, a full bath, and a dedicated laundry/mud room that adds both functionality and convenience.
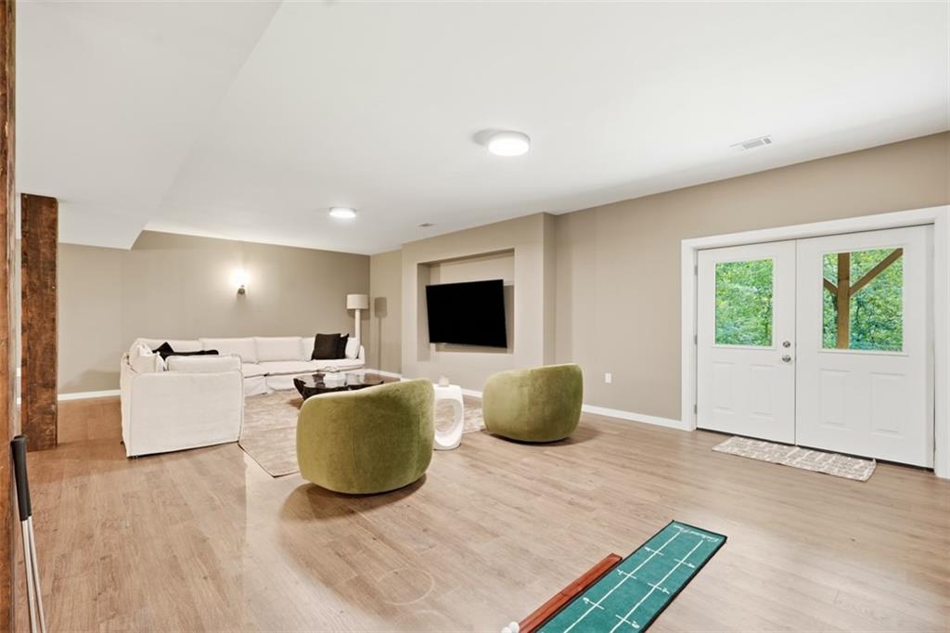
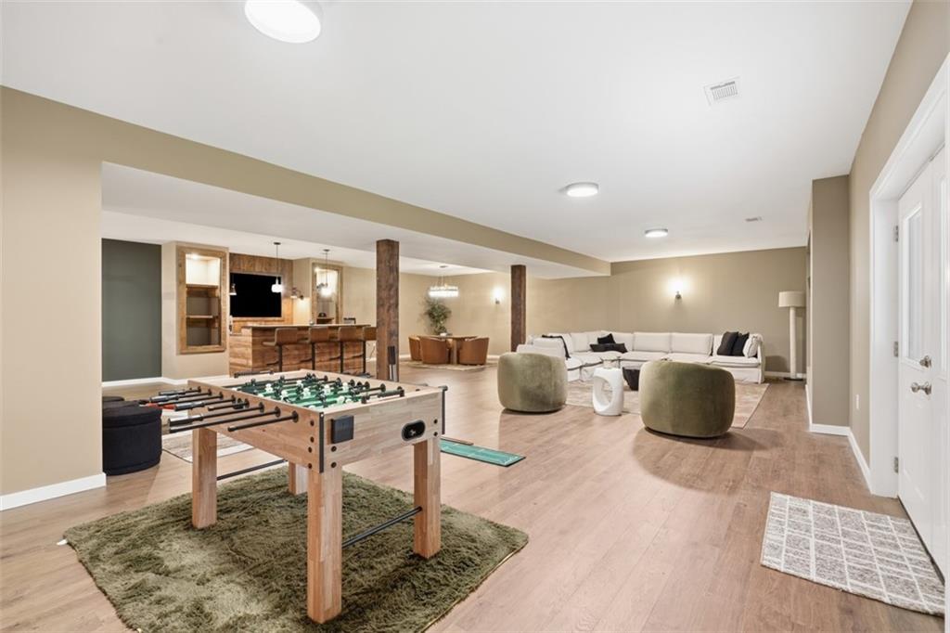
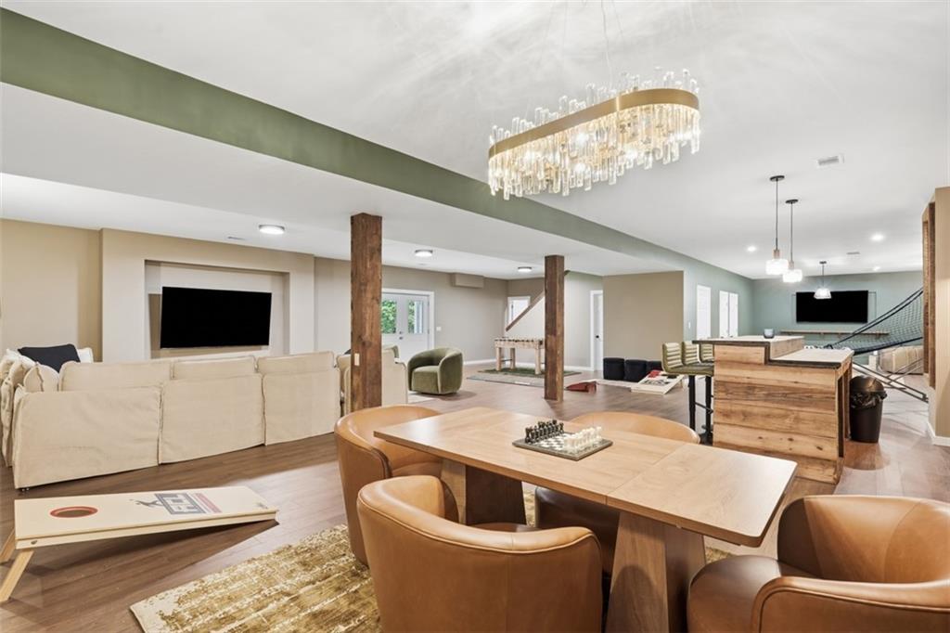
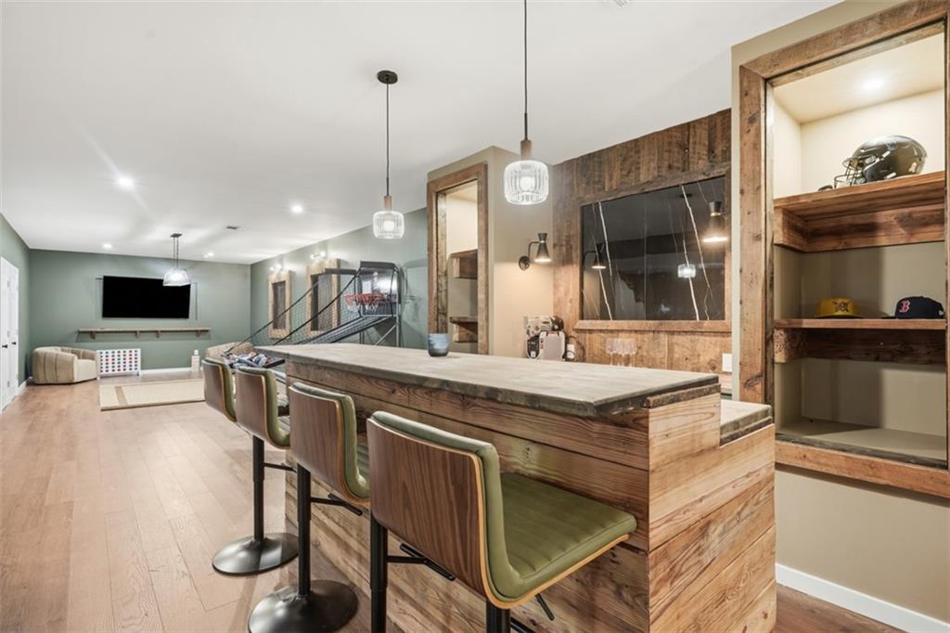
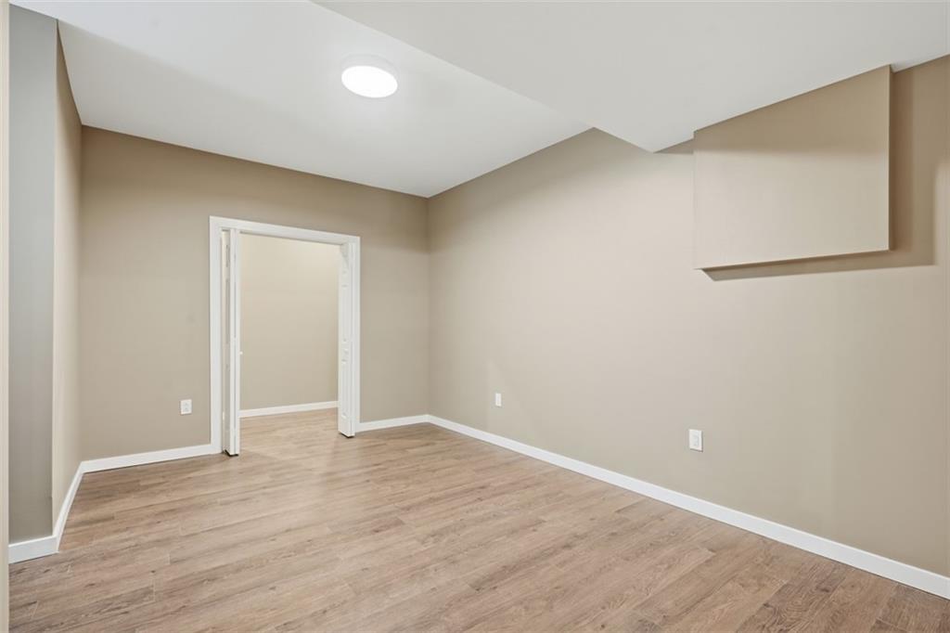
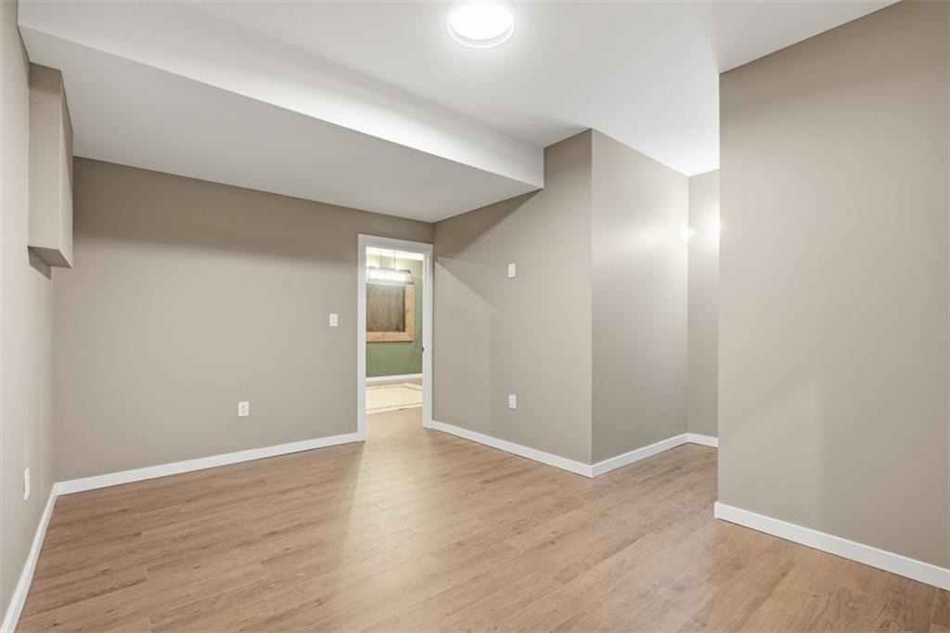
The show stopping newly finished walk-out basement delivers an exceptional amount of living and entertaining space. Gather around the custom-built bar, complete with rustic wood detailing, built-in shelving, and ample seating, or host memorable dinners beneath the striking statement chandelier that anchors the dining area. With dedicated spaces for relaxing, dining, fun and games, plus a versatile bonus room ideal for guests or a home office, this level offers something for everyone. A gorgeous full bath featuring a Marquina tiled shower completes the space, making this remarkable lower level one of the home's most impressive features.
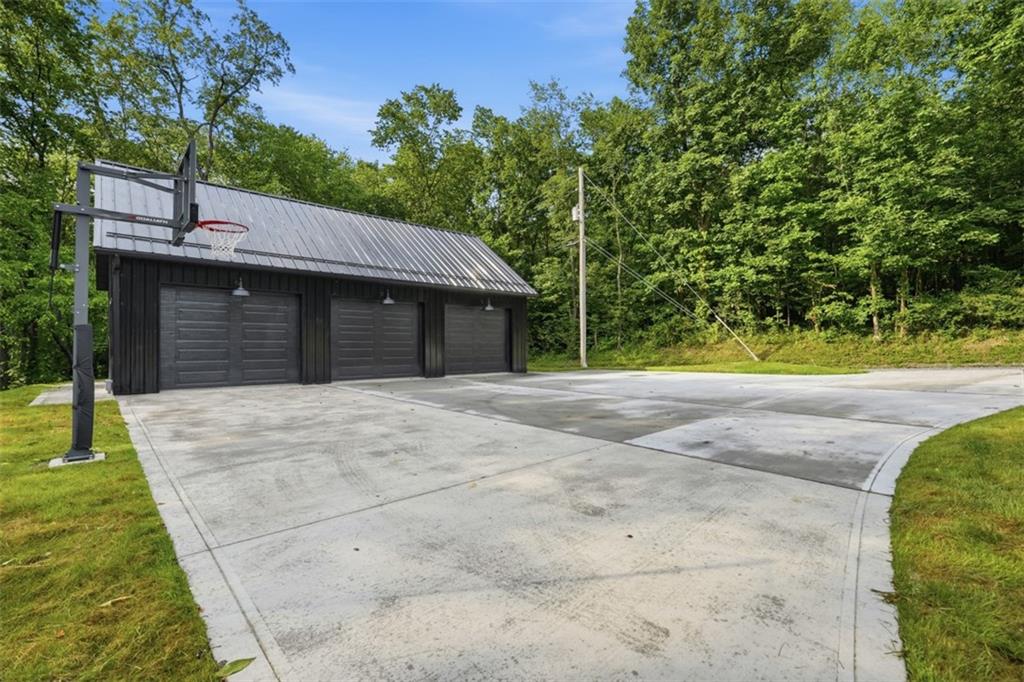
Step outside to the wraparound covered patio and experience the tranquility of your own private retreat. Overlooking the peaceful woods and a gently flowing creek, this inviting outdoor living space offers the perfect setting to enjoy morning coffee, unwind after a long day, or gather with friends while surrounded by the sights and sounds of nature. Whether relaxing in the shade or taking in the serene wooded views, the setting provides a rare sense of privacy and calm. Completing the property is a detached three-car garage with loft space above, offering abundant room for vehicles, hobbies, equipment, and all your storage needs.
With its stunning renovations, expansive entertaining spaces, peaceful creekside setting, and endless amenities, this extraordinary property stands in a class of its own. A rare offering that perfectly blends luxury, privacy, and functionality, this is a once-in-a-lifetime opportunity that must be experienced to be fully appreciated.
Listing Agent


Location
Payment Calculator
$5,472 per month
30 year fixed, 6.71% Interest
$4,909
$563
$0
Know your buying power with a preapproval and custom rate in minutes
 1
1Property Information for 521 Creek Road
- Taxes: $6,758 / year
- MLS Type: Residential / Residence/Single Family
- County: Washington County
- Parking Spaces: 9
- Architecture: Farmhouse
- Style: Ranch or 1 Level
- Cooling: Central
- Pool: No
- Year Built: 2024
- Lot Size: 5.47 AC / 238,273 SF
- City Name: Bulger
- Postal Code: 15019
- County Or Parish: Washington
- County M 360: Washington
- State Or Province: Pennsylvania
- Directions: From 376 take exit 60A, right to Balvington, right to Mapleton Road, left to Old Steubenville Pike, left to Creek Road, property is on the right.
- Map Num Block Num Lot Num Info: 5700030000001500
- Taxes: $6,758
- School District: Burgettstown
- Parking Description: Detached Garage
- Acres: 5.47
- Lot Size: 5.47
- Acres Source: Seller
- Sq Ft Total: 4185.0
- Type of Property: Residence/Single Family
- Area: Smith
- Construction: Aluminum
- Assessment Value: $320,400
- New Construction Type: Existing
- Year Built Numeric: 2024
- Disclaimer: Information Deemed Reliable, But Not Guaranteed
- Photo Count: 50
- Sewage: Septic Tank
- Water: Well
- Roof: Metal
- Room Count: 7
- Basement Access: Walk Out
- Baths Full: 3
- Baths Full Locations: Basement, Main
- Baths Total: 3.0
- Inclusions: Auto Door on Garage, Dishwasher, Electric Stove, Kitchen Island, Microwave Oven, Multi-Pane Windows, Refrigerator, Screens, Storm Windows, Washer/Dryer
- Floors: Hard Wood, Tile, Wall to Wall
- Basement: Yes
- Basement Description: Finish
- Insulation: Yes
- Insulation Type: Mixed
- Heating Type: Electric
- Heating: Heat Pump
- Room Type: Living Room
- Room and Features: Living Room-Main, Dining Room-Main, Kitchen-Main, Primary Bedroom-Main, 2nd Bedroom-Main, 3rd Bedroom-Main, Laundry Room-Main
- Room List: Living Room, Dining Room, Kitchen, Primary Bedroom, 2nd Bedroom, 3rd Bedroom, Laundry Room
- Room Level 1: Main
- Room Size 1: 22x18
- Room Type 1: Living Room
- Room Level 2: Main
- Room Size 2: 18x11
- Room Type 2: Dining Room
- Room Level 3: Main
- Room Size 3: 18x11
- Room Type 3: Kitchen
- Room Level 4: Main
- Room Size 4: 16x15
- Room Type 4: Primary Bedroom
- Room Level 5: Main
- Room Size 5: 13x12
- Room Type 5: 2nd Bedroom
- Room Level 6: Main
- Room Size 6: 13x13
- Room Type 6: 3rd Bedroom
- Room Level 7: Main
- Room Size 7: 13x11
- Room Type 7: Laundry Room
- Tenant Occupied: No
Property History for 521 Creek Road
| Date | Event & Source | Price | Appreciation |
|---|---|---|---|
| Aug 29, 2026 | Price Change WPMLS #1765167 | $950,000 | — |
| Aug 25, 2026 | Price Change WPMLS #1765167 | $995,000 | — |
| Jul 27, 2026 | Listed (Active) WPMLS #1765167 | $1,000,000 | — |
| Aug 5, 2025 | Sold (Public Record) Public Record #1912675294 | $862,000 | — |
| Aug 5, 2025 | Sold WPMLS #1705247 | $900,000 | — |
| Jul 6, 2025 | In Contract WPMLS #1705247 | — | |
| Jul 5, 2025 | Pending WPMLS #1705247 | — | |
| Jun 9, 2025 | Listed (Active) WPMLS #1705247 | $900,000 | — |
| Date | Event & Source | Price |
|---|---|---|
| 08/29/2026 | Price Change WPMLS #1765167 | $950,000 |
| 08/25/2026 | Price Change WPMLS #1765167 | $995,000 |
| 07/27/2026 | Listed (Active) WPMLS #1765167 | $1,000,000 |
| 08/05/2025 | Sold (Public Record) Public Record #1912675294 | $862,000 |
| 08/05/2025 | Sold WPMLS #1705247 | $900,000 |
| 07/06/2025 | In Contract WPMLS #1705247 | — |
| 07/05/2025 | Pending WPMLS #1705247 | — |
| 06/09/2025 | Listed (Active) WPMLS #1705247 | $900,000 |
For completeness, we often displays two records for one sale: the MLS record and the public record.
Public Records for 521 Creek Road
Schools near 521 Creek Road
Rating | School | Type | Grades | Distance |
|---|---|---|---|---|
| Public - | K to 5 | |||
| Public - | 6 to 12 |
Rating | School | Distance |
|---|---|---|
Burgettstown Elementary Center PublicK to 5 | ||
Burgettstown Middle School/High School Public6 to 12 |
School ratings and boundaries are provided by GreatSchools.org and Pitney Bowes. This information should only be used as a reference. Proximity or boundaries shown here are not a guarantee of enrollment. Please reach out to schools directly to verify all information and enrollment eligibility.
Similar Homes
New listings in 15019

Courtesy of Keller Williams Realty

Courtesy of PARK PLACE REALTY GROUP LLC

Courtesy of PARK PLACE REALTY GROUP LLC

Courtesy of PARK PLACE REALTY GROUP LLC

Courtesy of PARK PLACE REALTY GROUP LLC

Courtesy of PARK PLACE REALTY GROUP LLC

Courtesy of PARK PLACE REALTY GROUP LLC
$72,900
- 3
- Bedrooms
- 2
- Bathrooms
- 1,152
- Square Feet
- Unavailable
- Acres

Courtesy of BERKSHIRE HATHAWAY THE PREFERRED REALTY
Explore Nearby Homes
- Findlay Township Homes for Sale
- Hanover Township - Beaver County Homes for Sale
- Hanover Township - Washington County Homes for Sale
- Independence Township - Beaver County Homes for Sale
- Mount Pleasant Township - Washington County Homes for Sale
- North Fayette Township Homes for Sale
- Smith Township - Washington County Homes for Sale
- Allegheny-West Homes for Sale
- Cross Creek Township - Washington County Homes for Sale
- Enlow Homes for Sale
- Jefferson Township - Washington County Homes for Sale
- South Fayette Township Homes for Sale
- Frankfort Springs Homes for Sale
- The Walden Woods Homes for Sale
- Noblestown Homes for Sale
- Midway Homes for Sale
- Joffre Homes for Sale
- Bulger Homes for Sale
- Burgettstown Homes for Sale
- Slovan Homes for Sale
- Atlasburg Homes for Sale
- Imperial Homes for Sale
- Langeloth Homes for Sale
- Cecil Homes for Sale
- Southview Homes for Sale
- McDonald Homes for Sale
- Hickory Homes for Sale
- Clinton Homes for Sale
- Sturgeon Homes for Sale
- Oakdale Homes for Sale
- 15026 Homes for Sale
- 15126 Homes for Sale
- 15060 Homes for Sale
- 15057 Homes for Sale
- 15053 Homes for Sale
- 15021 Homes for Sale
- 15078 Homes for Sale
- 15054 Homes for Sale
- 15071 Homes for Sale
- 15340 Homes for Sale
- 15361 Homes for Sale
- 15004 Homes for Sale
- 15050 Homes for Sale
- 15312 Homes for Sale
- 15001 Homes for Sale
No guarantee, warranty or representation of any kind is made regarding the completeness or accuracy of any information, descriptions or measurements (including square footage measurements and property condition), such should be independently verified through appropriate means, including, but not limited to, in person inspection and public records, and Compass International Holdings, its subsidiaries, affiliates and independently owned and operated franchisees, and their affiliated agents and associated third parties expressly disclaim any liability in connection therewith. Photos may be virtually staged or digitally enhanced and may not reflect actual property conditions. Offers of compensation are subject to change at the seller's discretion. No financial or legal advice provided. Equal Housing Opportunity. Subject to change at any time. Compass, Inc., its subsidiaries, affiliates and their agents and associated third parties make no guarantee, warranty or representation regarding the accuracy of any waterfront feature, water view or waterfront view.
The information is being provided by West Penn Multi-List, Inc. Information deemed reliable, but not guaranteed. Information is provided for consumers' personal, non-commercial use, and may not be used for any purpose other than the identification of potential properties for purchase. Copyright 2026 West Penn Multi-List, Inc.. All Rights Reserved. Last Updated: 09/10/2026 12:57 PM