5216 Point Harbor Ln



















































Description
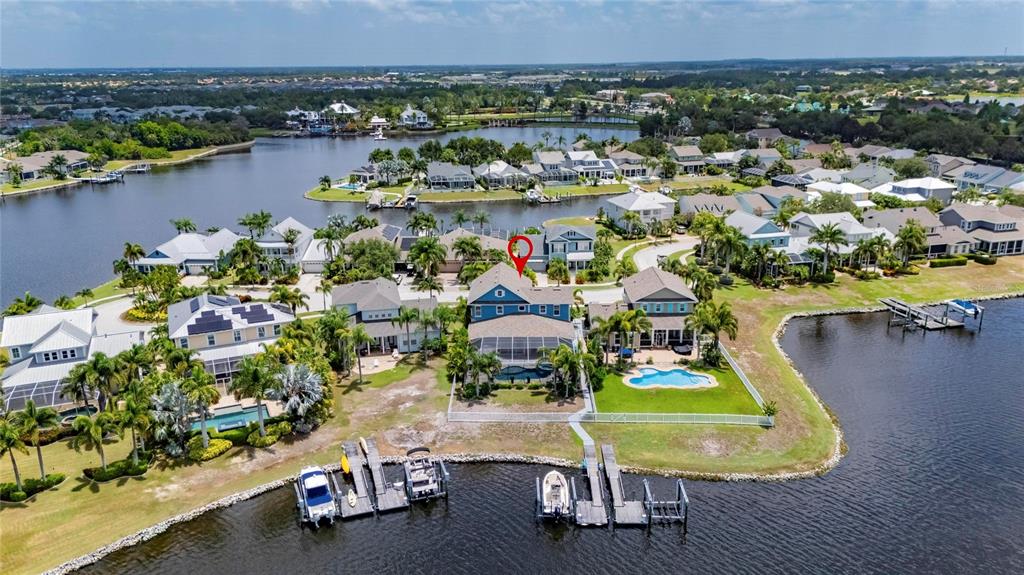
Experience luxury waterfront living at its finest in this beautifully remodeled 6-bedroom + office/den, 3.5-bath residence offering 3,366 square feet of thoughtfully designed living space. Perfectly positioned on one of MiraBay's most desirable waterfront homesites, this exceptional property overlooks the community's breathtaking 143-acre freshwater lagoon while providing direct boating access to Tampa Bay from your private dock with a 10,000-pound...Welcome to One of MiraBay's Premier Waterfront Homes
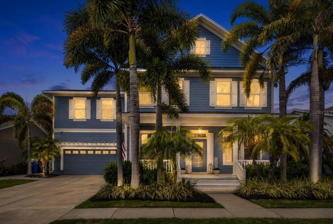
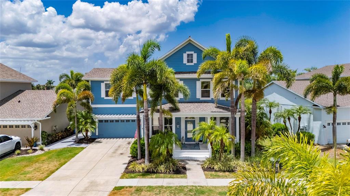
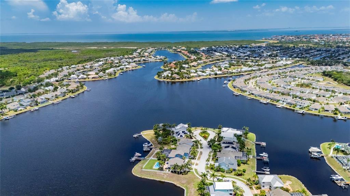
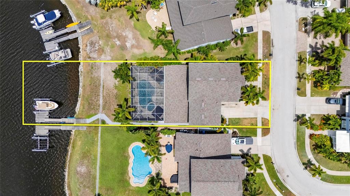
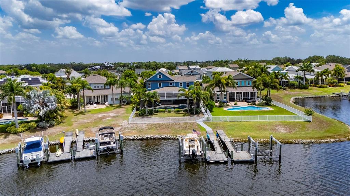
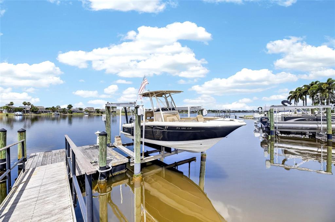
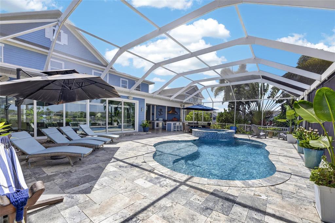
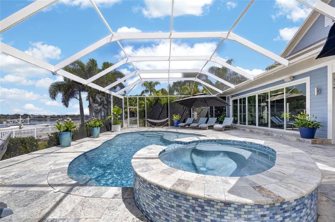
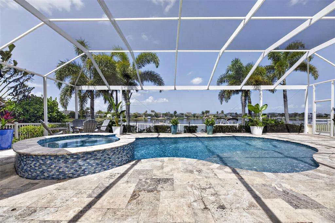
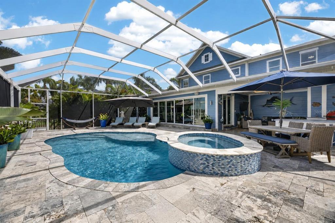
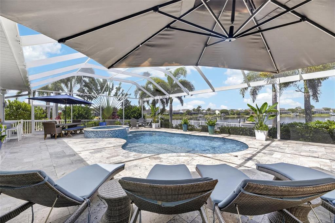
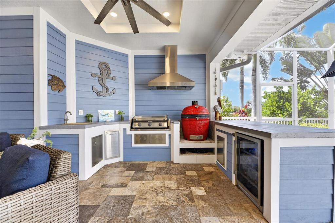
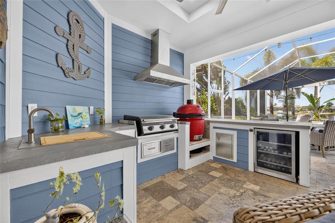
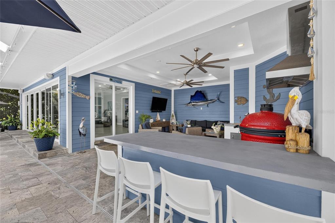
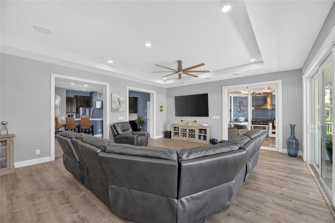
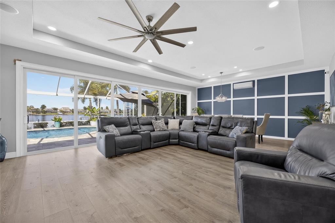
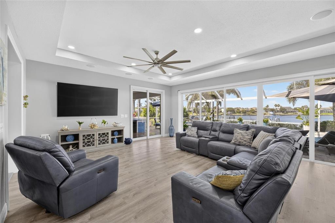
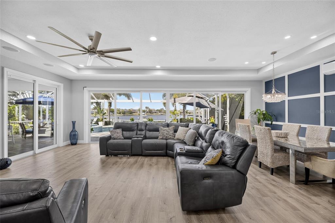
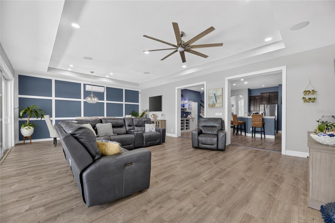
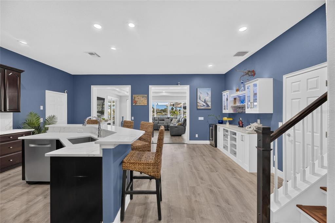
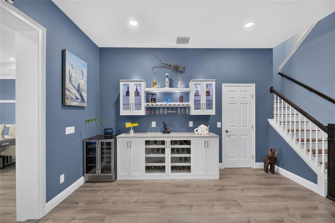
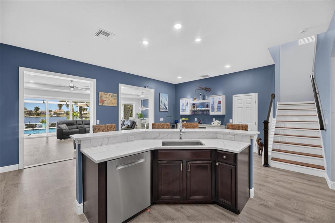
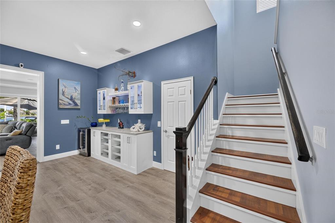
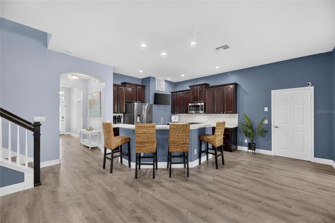
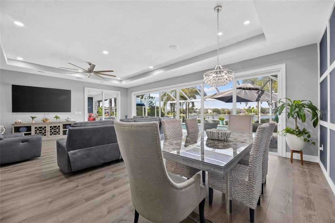
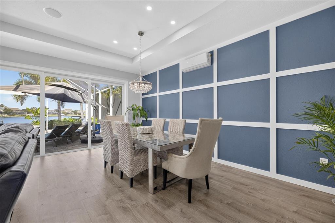
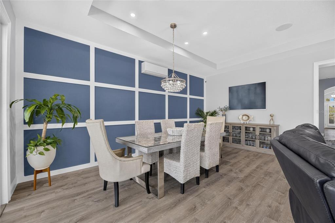
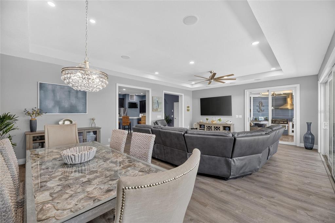
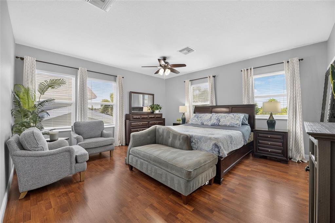
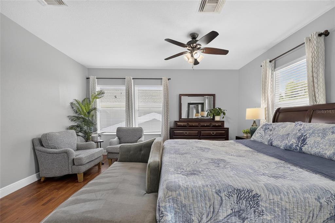
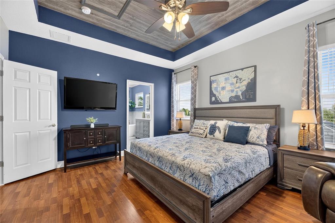
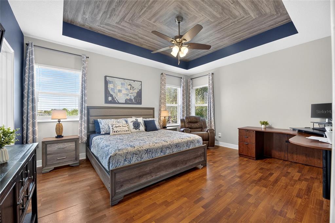
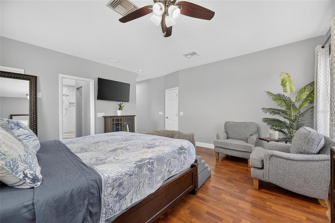
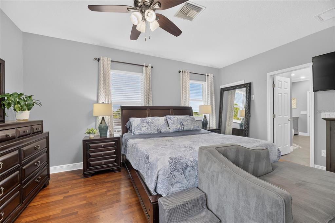
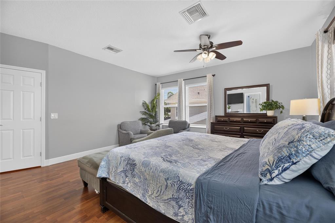
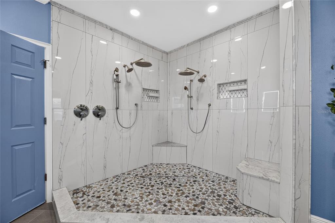
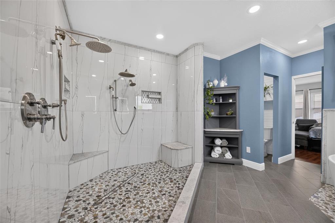
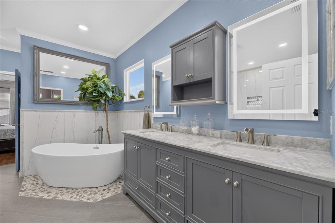
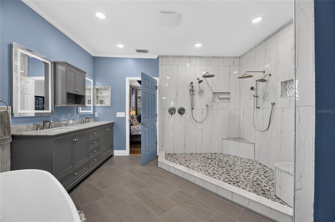
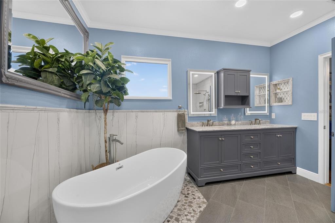
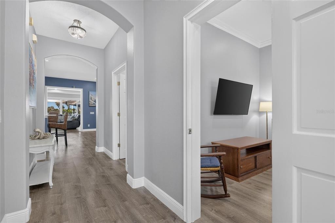
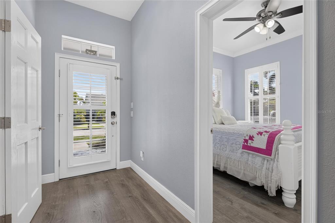
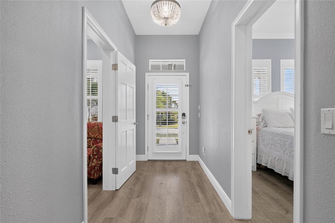
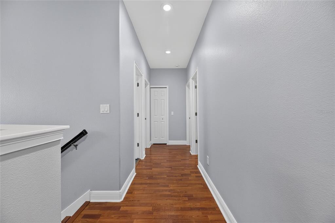
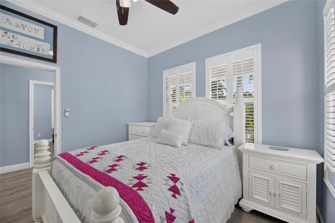
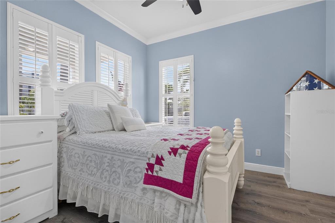
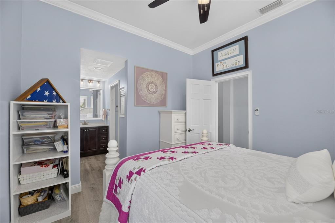
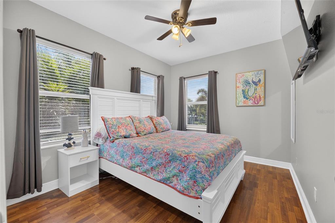
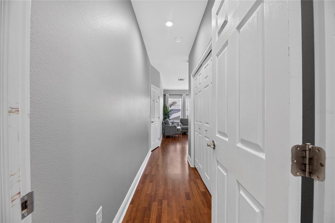
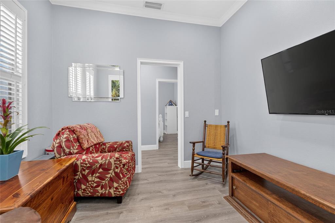
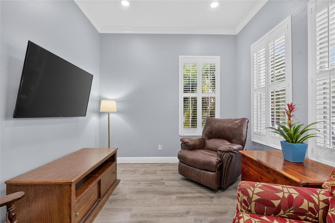
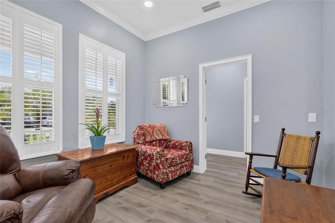
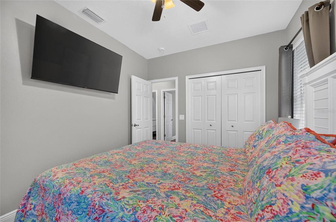
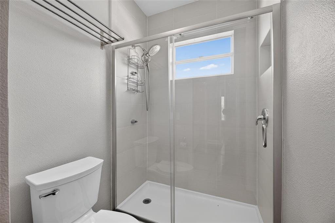
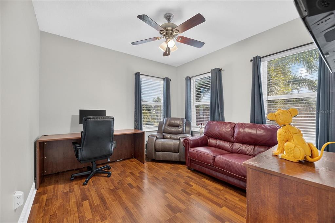
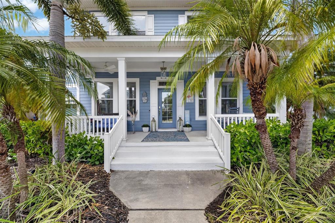
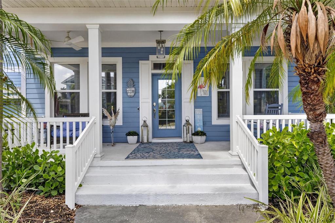
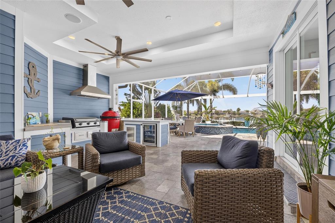
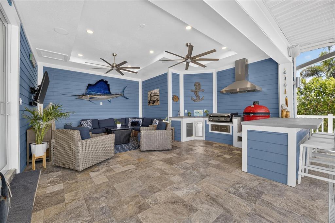
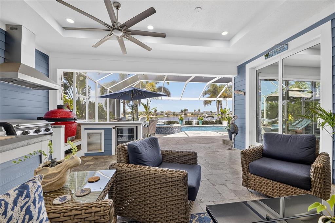
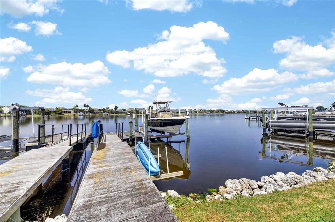
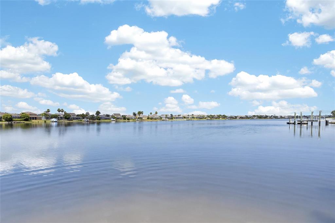
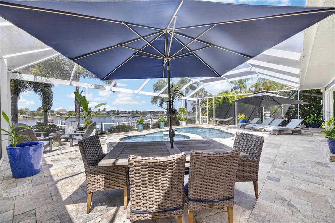
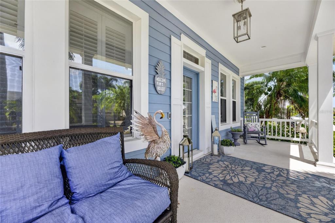
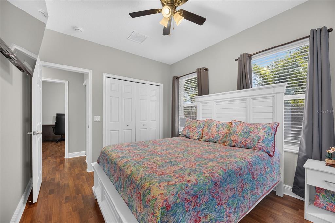
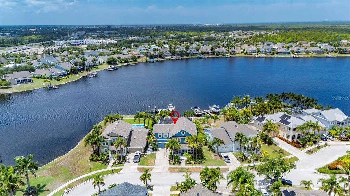
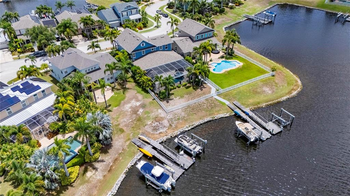
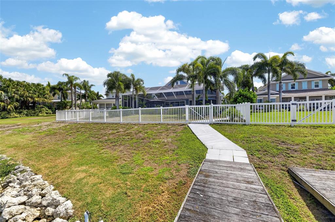
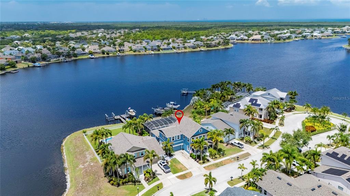
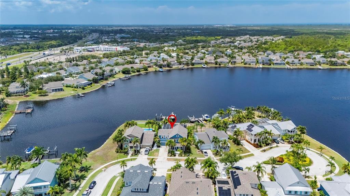
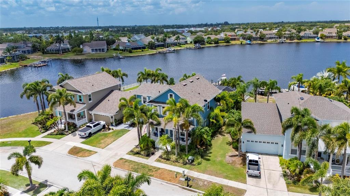
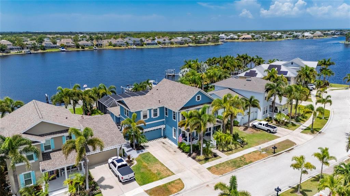
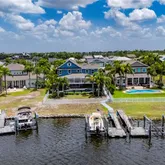
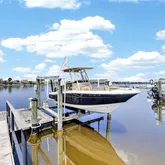
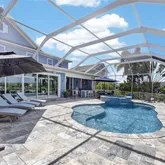
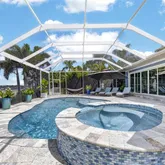
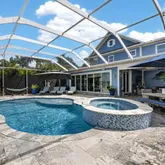
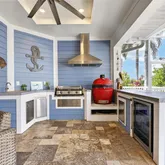
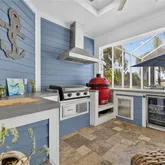
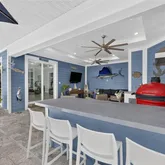
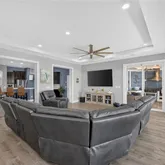
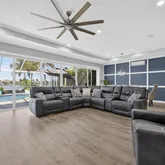
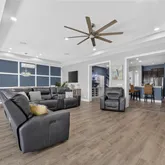
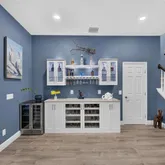
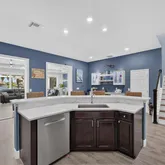
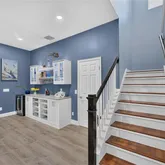
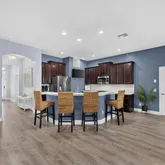
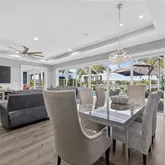
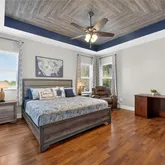
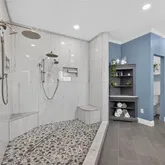
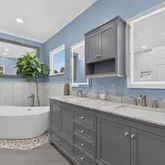
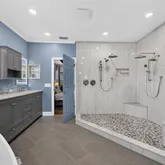
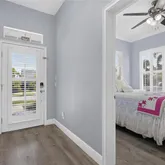
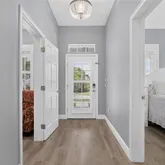
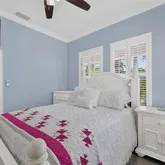
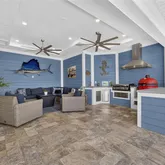
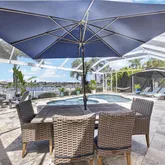
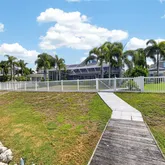
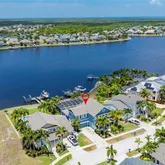
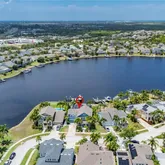
Experience luxury waterfront living at its finest in this beautifully remodeled 6-bedroom + office/den, 3.5-bath residence offering 3,366 square feet of thoughtfully designed living space. Perfectly positioned on one of MiraBay's most desirable waterfront homesites, this exceptional property overlooks the community's breathtaking 143-acre freshwater lagoon while providing direct boating access to Tampa Bay from your private dock with a 10,000-pound boat lift. Designed with entertaining in mind, the home features an impressive 50' x 20' great room addition surrounded by expansive sliding glass doors that frame panoramic water views and seamlessly blend indoor and outdoor living. Whether hosting family gatherings or enjoying a quiet evening at home, the lagoon becomes the centerpiece of nearly every room. Step outside to your own private waterfront resort. The spacious covered lanai comfortably accommodates 12 or more guests and overlooks the sparkling heated pool and spa, completed in 2021, with elegant travertine decking providing abundant space for relaxing and entertaining. A panoramic screened enclosure, installed in 2023, maximizes the breathtaking water views while creating the perfect outdoor living environment. The fully equipped outdoor kitchen is truly built for entertaining and features a Kamado Joe smoker, Blackstone flat-top grill, built-in refrigerator, and generous prep space, making every weekend gathering feel like a special occasion. Situated on one of the deepest homesites in MiraBay, the property spans approximately 172 feet deep, providing an expansive backyard rarely found within the community. A portion of the yard is fenced, creating the perfect space for pets or play while preserving the open waterfront setting. Inside, nearly every inch of the home has been tastefully remodeled, creating a move-in-ready residence that combines modern finishes with comfortable everyday living. Recent major improvements include a new roof (2021) and new air conditioning system (2021), allowing the next owner to enjoy peace of mind for years to come. For boating enthusiasts, your private dock and 10,000-pound boat lift offer quick and convenient access to Tampa Bay for fishing, waterfront dining, island hopping, or sunset cruises. Living in MiraBay means enjoying one of Tampa Bay's premier waterfront communities, featuring two heated resort-style pools, a 24-hour fitness center, tennis courts, pickleball courts, basketball courts, kayaking, walking trails, parks, and an active calendar of community events. Residents also enjoy the convenience of accessing the nearby MiraBay Village shopping plaza by golf cart. Another significant advantage is that MiraBay is an elevated waterfront community, and flood insurance premiums are often lower than those in many surrounding waterfront neighborhoods.
- Listed by Gene Batronie • Brokerage DRE #1073563 • 27NORTH REALTYP: (813)-380-9310 C: (813)-380-9310 geneflhomes@gmail.com
- Listed by Melissa Petsch • Brokerage DRE #1073563 • 27NORTH REALTYP: (813)-944-9979 C: (813)-944-9979 MelissapFLHomes@gmail.com
Property Details for 5216 Point Harbor Lane
Property Details for 5216 Point Harbor Lane
| Status | Active |
|---|---|
| MLS # | TB8528229 |
| Days on Market | 3 |
| Taxes | $20,775 / year |
| HOA Fees | $190 / year |
| Condo/Co-op Fees | - |
| Property Type | Single Family |
| MLS Type | Residential / Single Family Residence |
| Year Built | 2005 |
| Lot Size | 0.20 AC / 8,544 SF |
| County | Hillsborough County |
Location
Building Information for 5216 Point Harbor Lane
Payment Calculator
$8,101 per month
30 year fixed, 6.36% Interest
$6,353
$1,731
$16
Know your buying power with a preapproval and custom rate in minutes
 1
1Property Information for 5216 Point Harbor Lane
- Building Area Source: Public Records
- Building Area Total: 4486.0
- Building Area Units: Square Feet
- Community Features: Community Boat Ramp, Dock, Fishing, Water Access, Waterfront, Clubhouse, Fitness Center, Gated Community - No Guard, Golf Carts OK, Park, Playground, Pool, Restaurant, Sidewalks, Tennis Court(s)
- Direction Faces: Northeast
- Directions: From I-75, take Exit 246 (Big Bend Road) and head west toward Apollo Beach. Turn left (south) onto U.S. Highway 41, then right onto MiraBay Boulevard. Continue through the main entrance, turn left onto Manns Harbor Drive, then right onto Point Harbor Lane. Follow Point Harbor Lane to 5216 Point Harbor Lane. The home will be on the left.
- Elementary School: Apollo Beach-HB
- Middle Or Junior School: Eisenhower-HB
- High School: Lennard-HB
- Mls Major Change Type: New Listing
- Major Change Type: New Listing
- Listing Service: Full Service
- Road Frontage Type: Street Paved
- Senior Community: No
- Unit Number: No
- Street Number: 5216
- Street Name: POINT HARBOR
- Street Suffix: LANE
- State: FL
- City: APOLLO BEACH
- Attached Garage: Yes
- Carport: No
- Garage Dimensions: 24x21
- Garage: Yes
- Association Approval Required: No
- Association Fee Includes: Community Pool
- Association Fee Requirement: Required
- Association Name: FirstService Residential / Lesly Candelier
- Association Phone: 813-736-8074
- Association: Yes
- CDD: Yes
- Pet Restrictions: See HOA for additional info
- Tax Block: 4B
- Tax Book Number: 94-11
- Tax Legal Description: MIRABAY PHASE 3A-2 LOT 4 BLOCK 4B
- Tax Lot: 4
- Tax Other Annual Assessment Amt: $4,397
- Tax Year: 2025
- Virtual Tour URL Unbranded 2: https://iplayerhd.com/player/video/f03c8b5a-ff5d-4f1f-995f-fcc1fbae0633
- Additional Parcels: No
- Lot Features: In County, Landscaped, Oversized Lot, Sidewalk
- Lot Size Dimensions: 60 x 140
- Parcel Number: U32311963C00004B00004.0
- Total Acreage: 0 to less than 1/4
- Water Access: Gulf/Ocean to Bay, Lagoon
- Water Access: Yes
- Water Extras: Lift
- Water Extras: Yes
- Water: Lift
- Zoning: PD
- Living Area: 3366
- Lot Dimensions: 60 x 140
- Year Built Numeric: 2005
- Association Amenities: Basketball Court, Cable TV, Clubhouse, Elevator(s), Fitness Center, Park, Pickleball Court(s), Playground, Pool, Recreation Facilities
- Flood Zone Code: AE
- Homestead: Yes
- New Construction: No
- Property Attached: No
- Public Survey Range: 19
- Public Survey Section: 32
- Dock YN: Yes
- Dock Description: Dock - Wood, Dock w/Electric, Dock w/Water Supply
- Dock Dimensions: 20x4
- Sewer: Public Sewer
- Utilities: BB/HS Internet Available, Cable Connected, Electricity Connected, Natural Gas Connected, Public, Sewer Connected, Sprinkler Meter, Street Lights, Water Connected
- Water Source: Public
- Construction Materials: Block, Wood Siding
- Exterior Features: Irrigation System, Outdoor Kitchen, Private Mailbox, Sidewalk
- Fencing: Fenced
- Foundation Details: Slab
- Levels: Two
- Other Structures: Outdoor Kitchen
- Pool Features: Gunite, Heated, In Ground, Salt Water, Screen Enclosure
- Pool Private: Yes
- Pool: Private, Community
- Pool Private: Yes
- Roof: Shingle
- Spa Features: Heated, In Ground
- Spa: Yes
- Waterfront Features: Waterfront, Lagoon
- Waterfront Feet Total: 60
- Number Of Stories: 2
- Bedrooms Total: 6
- Bathrooms Full: 3
- Additional Rooms: Den/Library/Office
- Appliances: Dishwasher, Disposal, Dryer, Microwave, Range
- Cooling: Central Air
- Fireplace: No
- Flooring: Laminate, Tile, Vinyl
- Heating: Central, Natural Gas, Heat Pump
- Interior Features: Ceiling Fan(s), Eating Space In Kitchen, High Ceilings, Kitchen/Family Room Combo, PrimaryBedroom Upstairs, Solid Wood Cabinets, Stone Counters, Thermostat, Walk-In Closet(s), Window Treatments
- Laundry Features: Electric Dryer Hookup, Gas Dryer Hookup, Inside, Laundry Room, Washer Hookup
- Living Area Source: Public Records
- Living Area Units: Square Feet
- Room Count: 8.0
- Water View: Yes
- Window Features: Shutters
- Bathrooms Half: 1
- Minimum Lease Period: 0
- Pets Allowed: Yes
Property History for 5216 Point Harbor Lane
| Date | Event & Source | Price | Appreciation |
|---|---|---|---|
| Jul 11, 2026 | Listed (Active) MFRMLS #TB8528229 | $1,275,000 | — |
| Aug 5, 2021 | Sold (Public Record) Public Record #1469036837 | $770,000 | +13.4% / yr |
| Aug 5, 2021 | Sold MFRMLS #T3317161 | $770,000 | — |
| Jul 9, 2021 | Pending MFRMLS #T3317161 | — | |
| Jul 9, 2021 | Listed (Active) MFRMLS #T3317161 | $800,000 | — |
| Jan 26, 2017 | Sold MFRMLS #T2855041 | $435,000 | — |
| Jan 23, 2017 | Sold (Public Record) Public Record #587590679 | $435,000 | +5.4% / yr |
| Dec 27, 2016 | Pending MFRMLS #T2855041 | — | |
| Dec 15, 2016 | Listed (Active) MFRMLS #T2855041 | $489,000 | — |
| Mar 30, 2016 | Withdrawn MFRMLS #T2792231 | $540,000 | — |
| Dec 9, 2015 | Listed (Active) MFRMLS #T2792231 | $540,000 | — |
| Dec 11, 2008 | Sold MFRMLS #T2338225 | $283,000 | — |
| Nov 25, 2008 | Sold (Public Record) Public Record #260460205 | $283,000 | -19.9% / yr |
| Nov 13, 2008 | Pending MFRMLS #T2338225 | — | |
| Oct 17, 2008 | Listed (Active) MFRMLS #T2338225 | $314,900 | — |
| Apr 30, 2008 | Expired MFRMLS #O4801329 | $515,000 | — |
| Sep 18, 2007 | Listed (Active) MFRMLS #O4801329 | $530,000 | — |
| Jul 20, 2006 | Withdrawn MFRMLS #O4680328 | $699,000 | — |
| May 6, 2006 | Listed (Active) MFRMLS #O4680328 | $769,900 | — |
| Apr 30, 2006 | Expired MFRMLS #O4637203 | $530,000 | — |
| Oct 26, 2005 | Listed (Active) MFRMLS #O4637203 | $769,900 | — |
| May 6, 2005 | Sold MFRMLS #T2073305 | $625,000 | — |
| May 4, 2005 | Sold (Public Record) Public Record #158537381 | $625,000 | +878.9% / yr |
| Apr 14, 2005 | Pending MFRMLS #T2073305 | — | |
| Mar 17, 2005 | Sold (Public Record) Public Record #156940663 | $463,100 | — |
| Oct 13, 2004 | Listed (Active) MFRMLS #T2073305 | $625,000 | — |
| Date | Event & Source | Price |
|---|---|---|
| 07/11/2026 | Listed (Active) MFRMLS #TB8528229 | $1,275,000 |
| 08/05/2021 | Sold (Public Record) Public Record #1469036837 | $770,000 +13.4% / yr |
| 08/05/2021 | Sold MFRMLS #T3317161 | $770,000 |
| 07/09/2021 | Pending MFRMLS #T3317161 | — |
| 07/09/2021 | Listed (Active) MFRMLS #T3317161 | $800,000 |
| 01/26/2017 | Sold MFRMLS #T2855041 | $435,000 |
| 01/23/2017 | Sold (Public Record) Public Record #587590679 | $435,000 +5.4% / yr |
| 12/27/2016 | Pending MFRMLS #T2855041 | — |
| 12/15/2016 | Listed (Active) MFRMLS #T2855041 | $489,000 |
| 03/30/2016 | Withdrawn MFRMLS #T2792231 | $540,000 |
| 12/09/2015 | Listed (Active) MFRMLS #T2792231 | $540,000 |
| 12/11/2008 | Sold MFRMLS #T2338225 | $283,000 |
| 11/25/2008 | Sold (Public Record) Public Record #260460205 | $283,000 -19.9% / yr |
| 11/13/2008 | Pending MFRMLS #T2338225 | — |
| 10/17/2008 | Listed (Active) MFRMLS #T2338225 | $314,900 |
| 04/30/2008 | Expired MFRMLS #O4801329 | $515,000 |
| 09/18/2007 | Listed (Active) MFRMLS #O4801329 | $530,000 |
| 07/20/2006 | Withdrawn MFRMLS #O4680328 | $699,000 |
| 05/06/2006 | Listed (Active) MFRMLS #O4680328 | $769,900 |
| 04/30/2006 | Expired MFRMLS #O4637203 | $530,000 |
| 10/26/2005 | Listed (Active) MFRMLS #O4637203 | $769,900 |
| 05/06/2005 | Sold MFRMLS #T2073305 | $625,000 |
| 05/04/2005 | Sold (Public Record) Public Record #158537381 | $625,000 +878.9% / yr |
| 04/14/2005 | Pending MFRMLS #T2073305 | — |
| 03/17/2005 | Sold (Public Record) Public Record #156940663 | $463,100 |
| 10/13/2004 | Listed (Active) MFRMLS #T2073305 | $625,000 |
For completeness, we often displays two records for one sale: the MLS record and the public record.
Public Records for 5216 Point Harbor Lane
Schools near 5216 Point Harbor Lane
Rating | School | Type | Grades | Distance |
|---|---|---|---|---|
| Public - | PK to 8 | |||
| Public - | 6 to 8 | |||
| Public - | 9 to 12 | |||
| Charter - | K to 12 |
Rating | School | Distance |
|---|---|---|
Apollo Beach Elementary School PublicPK to 8 | ||
Eisenhower Middle School Public6 to 8 | ||
Lennard High School Public9 to 12 | ||
Slam Academy at Apollo Beach CharterK to 12 |
School ratings and boundaries are provided by GreatSchools.org and Pitney Bowes. This information should only be used as a reference. Proximity or boundaries shown here are not a guarantee of enrollment. Please reach out to schools directly to verify all information and enrollment eligibility.
Similar Homes
Explore Nearby Homes
- Covington Park Homes for Sale
- Mirabay Homes for Sale
- Venetian at Bay Park Homes for Sale
- Wellington North at Bay Park Homes for Sale
- Ruskin City Homes for Sale
- South Fork Homes for Sale
- Southside Rural Community Homes for Sale
- Middle Lake Homes for Sale
- Avelar Creek North Homes for Sale
- Danbury Fordham Coop Homes for Sale
- Kings Point Homes for Sale
- Balm Homes for Sale
- Mirror Lake Homes for Sale
- Laurel Woods Homes for Sale
- Cypress Landings Homes for Sale
- Sun City Center Homes for Sale
- Ruskin Homes for Sale
- Riverview Homes for Sale
- Gibsonton Homes for Sale
- Apollo Beach Homes for Sale
- Tampa Homes for Sale
- Wimauma Homes for Sale
- St. Petersburg Homes for Sale
- Parrish Homes for Sale
- Brandon Homes for Sale
- Lithia Homes for Sale
- Valrico Homes for Sale
- Mango Homes for Sale
- Terra Ceia Homes for Sale
- Gulfport Homes for Sale
- 33578 Homes for Sale
- 33534 Homes for Sale
- 33570 Homes for Sale
- 33573 Homes for Sale
- 33598 Homes for Sale
- 33579 Homes for Sale
- 33569 Homes for Sale
- 33621 Homes for Sale
- 33619 Homes for Sale
- 34221 Homes for Sale
- 34219 Homes for Sale
- 33611 Homes for Sale
- 33511 Homes for Sale
- 33547 Homes for Sale
- 33596 Homes for Sale
No guarantee, warranty or representation of any kind is made regarding the completeness or accuracy of any information, descriptions or measurements (including square footage measurements and property condition), such should be independently verified through appropriate means, including, but not limited to, in person inspection and public records, and Compass International Holdings, its subsidiaries, affiliates and independently owned and operated franchisees, and their affiliated agents and associated third parties expressly disclaim any liability in connection therewith. Photos may be virtually staged or digitally enhanced and may not reflect actual property conditions. Offers of compensation are subject to change at the seller's discretion. No financial or legal advice provided. Equal Housing Opportunity. Subject to change at any time. Compass, Inc., its subsidiaries, affiliates and their agents and associated third parties make no guarantee, warranty or representation regarding the accuracy of any waterfront feature, water view or waterfront view.
Listing Courtesy of 27NORTH REALTY, Gene Batronie; 27NORTH REALTY, Melissa Petsch
The information being provided by MFRMLS and Daytona Multiple Listing Service is for the consumer's personal, non-commercial use and may not be used for any purpose other than to identify prospective properties the consumer may be interested in purchasing. Any information relating to real estate for sale referenced on this web site comes from the Internet Data Exchange (IDX) program of MFRMLS or Daytona Multiple Listing Service. Real estate listings held by brokerage firms other than this site owner are marked with the IDX/MLS logo. Information deemed reliable but is not guaranteed accurate by MFRMLS or Daytona Multiple Listing Service. Last updated: 07/14/2026 09:34 AM
