5271 Northeast 7th Place
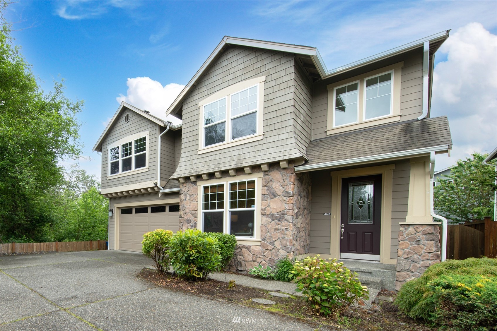

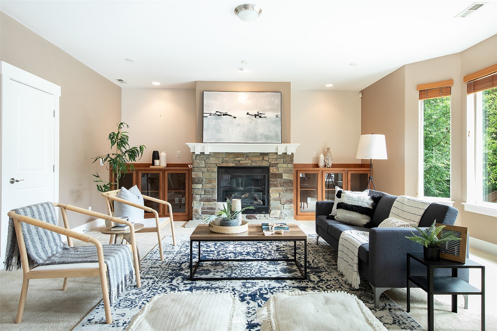

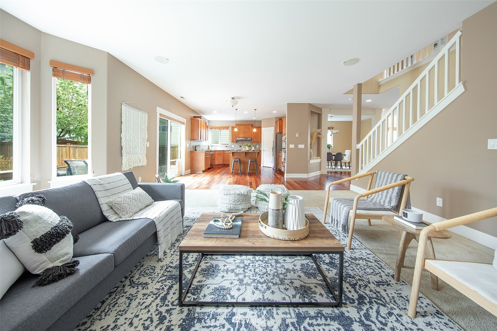
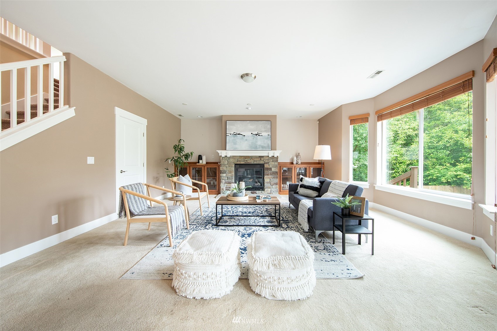

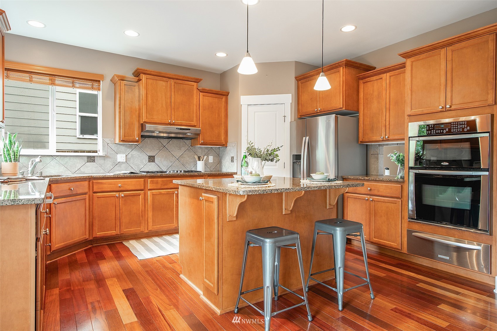
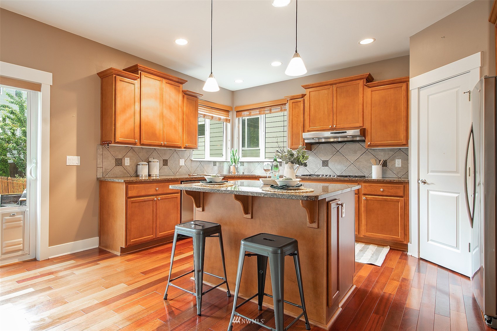
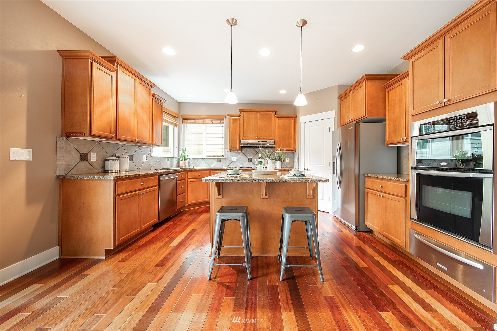
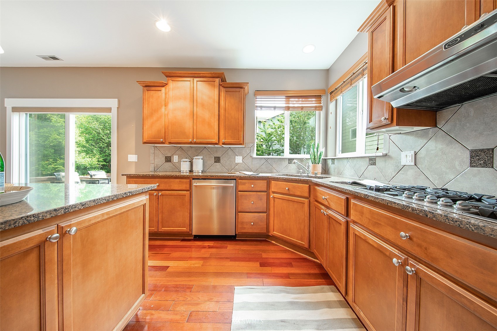

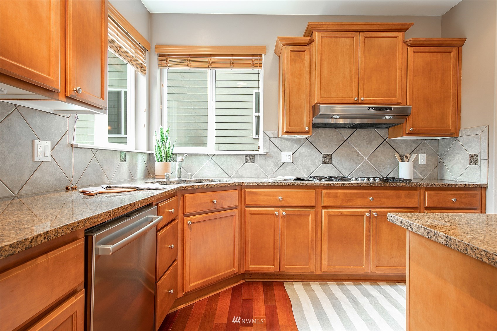


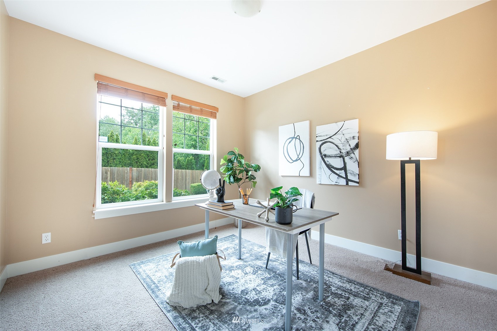
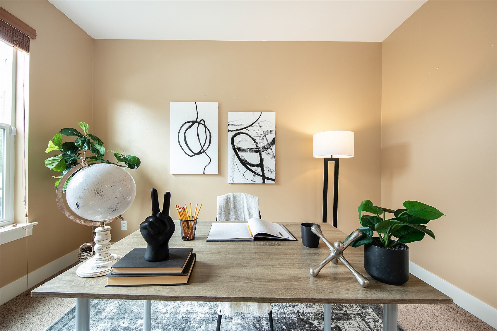
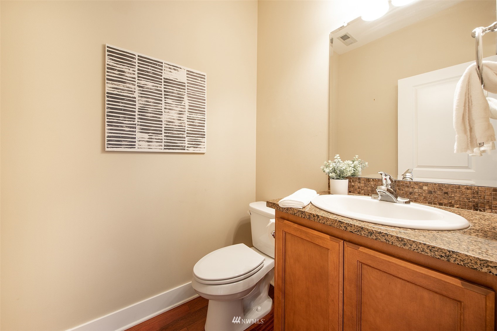

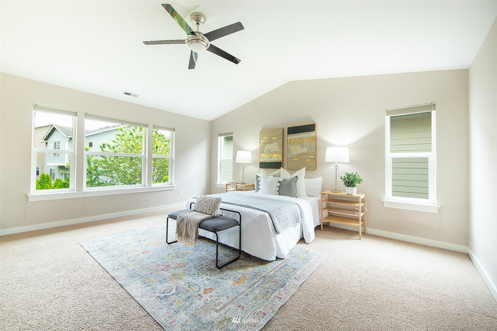

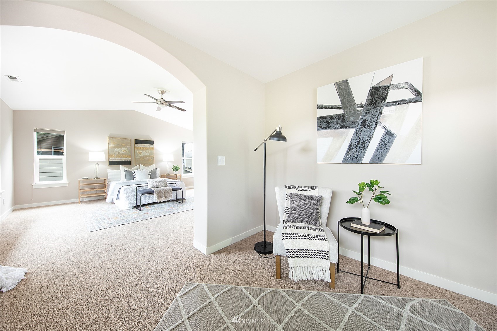
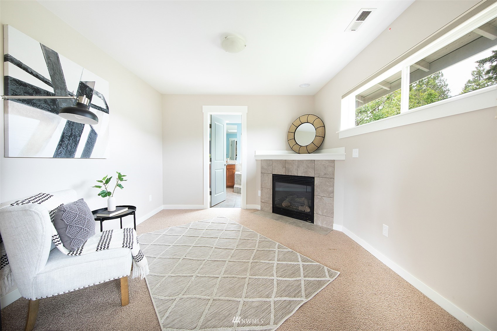
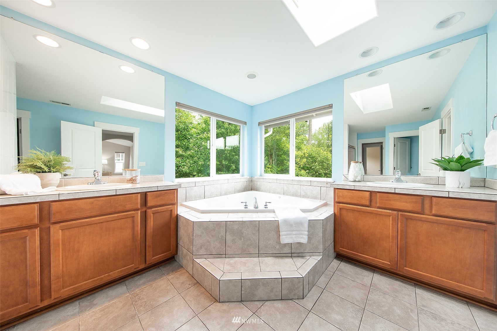

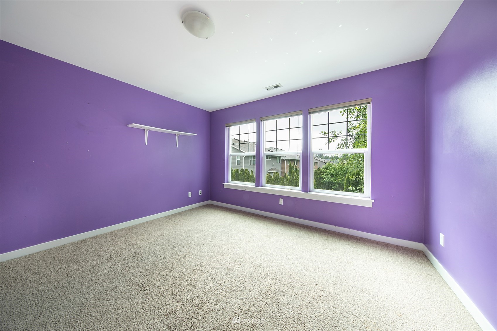

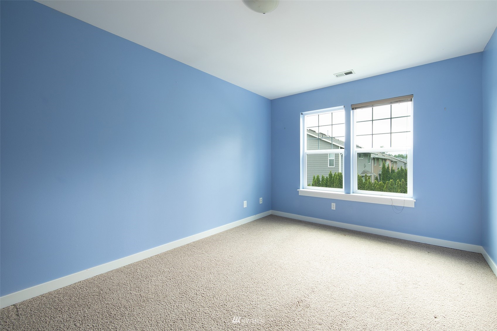


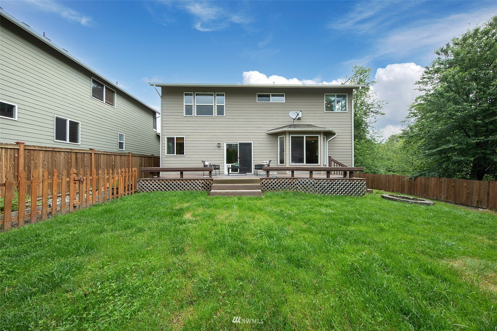
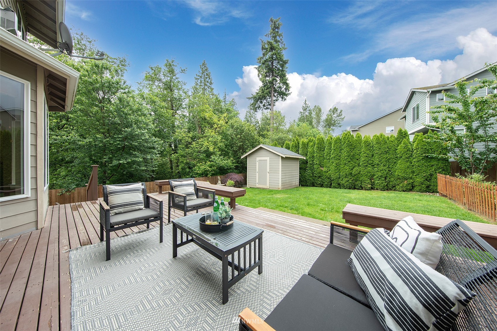


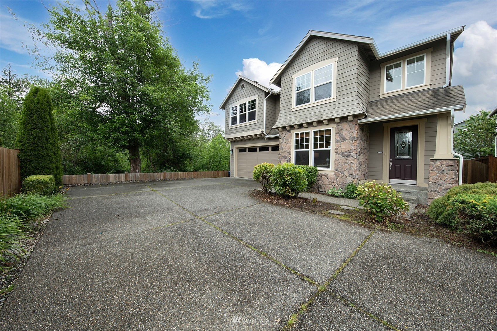

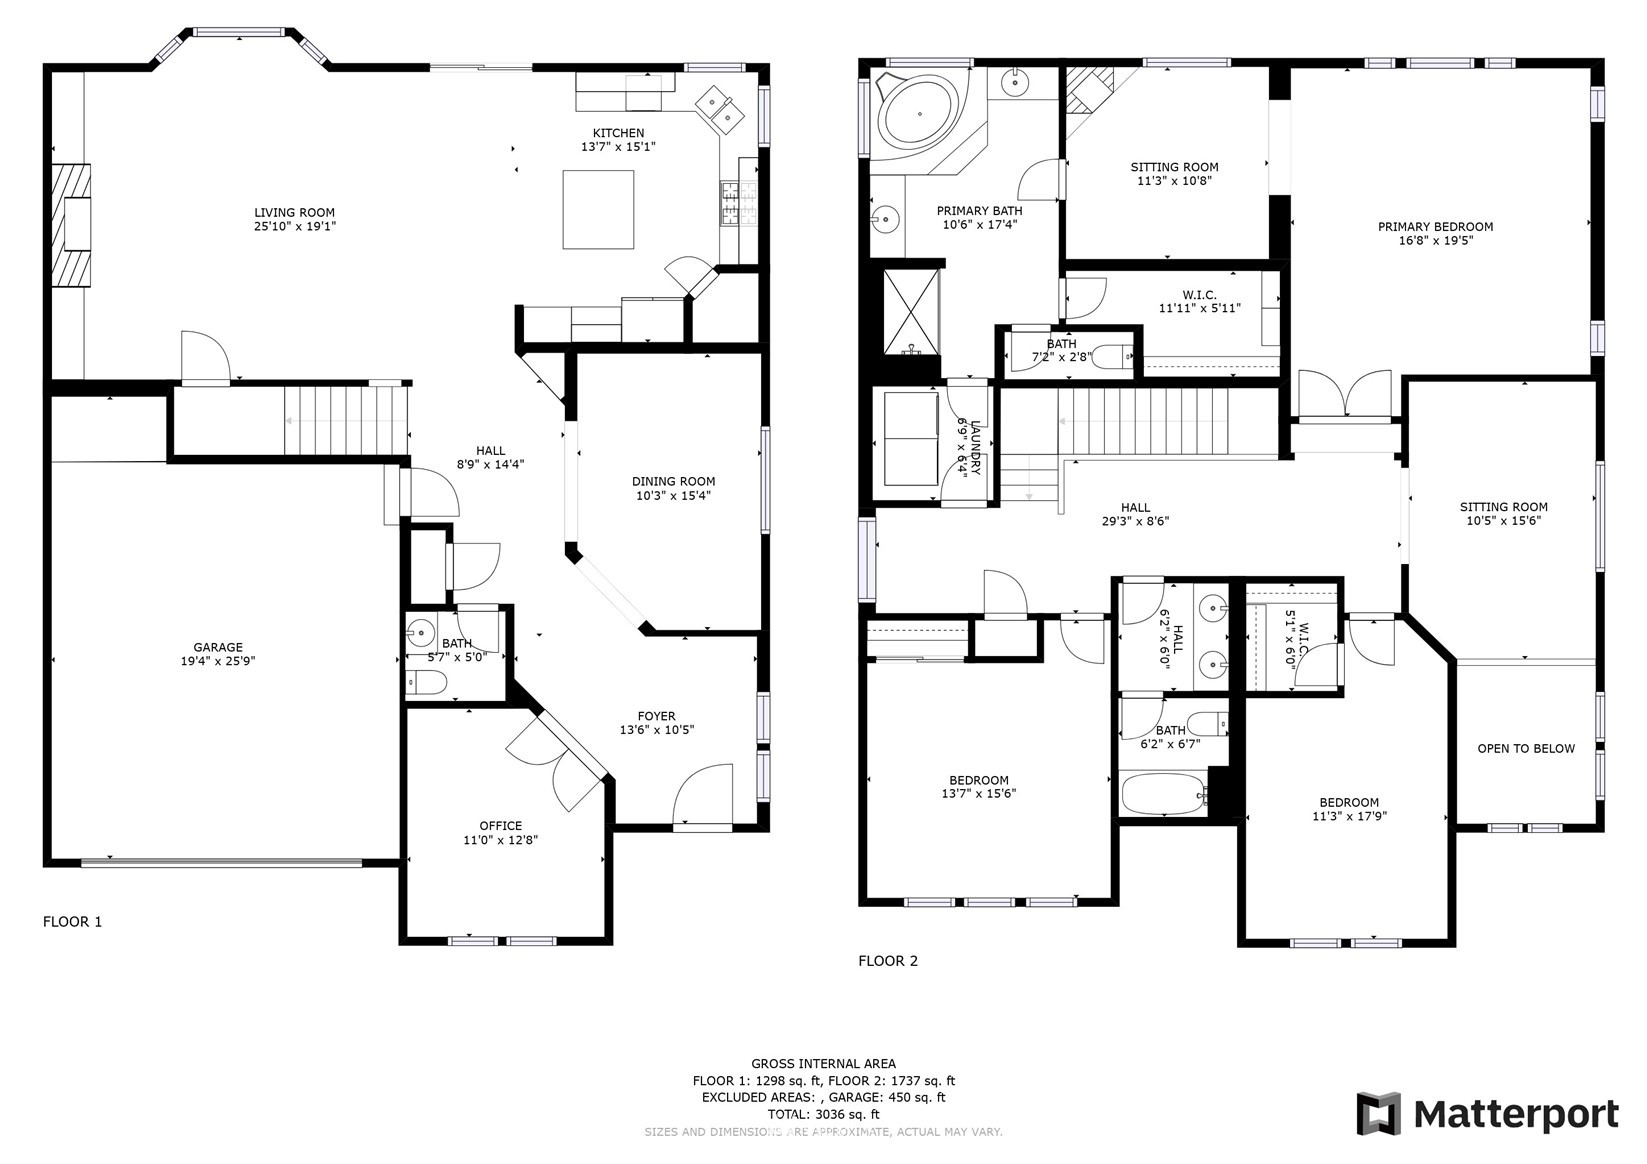
Description
- Listed by: Caitlin Olsen 206.789.7700 ballard@windermere.com • Windermere Real Estate Co.
- Listed by: Brent A. Sanders 206.789.7700 ballard@windermere.com • Windermere Real Estate Co.


Recent comparable sales
Median sold price
$1,223,000
Avg days on market
25
Sale-to-list ratio
98.2%
Renton, WA
9 comparable properties found

$1,080,000
Sold 10/07/25
- 3
- Bedrooms
- 3
- Bathrooms
- 2,680
- Square Feet
- 0.12
- Acres

$1,000,000
Sold 03/04/25
- 3
- Bedrooms
- 3
- Bathrooms
- 2,700
- Square Feet
- 0.14
- Acres

$1,274,000
Sold 08/14/25
- 3
- Bedrooms
- 3
- Bathrooms
- 2,730
- Square Feet
- 0.28
- Acres

$1,223,000
Sold 02/13/25
- 3
- Bedrooms
- 3
- Bathrooms
- 2,894
- Square Feet
- 0.12
- Acres

$1,300,000
Sold 03/18/25
- 3
- Bedrooms
- 3
- Bathrooms
- 2,660
- Square Feet
- 0.10
- Acres

$1,350,000
Sold 04/28/25
- 3
- Bedrooms
- 3
- Bathrooms
- 3,016
- Square Feet
- 0.13
- Acres

$1,380,000
Sold 05/16/25
- 3
- Bedrooms
- 3
- Bathrooms
- 3,030
- Square Feet
- 0.15
- Acres

$1,070,000
Sold 06/01/26
- 3
- Bedrooms
- 3
- Bathrooms
- 2,590
- Square Feet
- 0.17
- Acres

$960,000
Sold 09/23/26
- 3
- Bedrooms
- 3
- Bathrooms
- 2,690
- Square Feet
- 0.20
- Acres
Location
Sold By Redfin
Virtual Tour
Payment Calculator
$6,897 per month
30 year fixed, 7.03% Interest
$6,139
$720
$38
Know your buying power with a preapproval and custom rate in minutes
 1
1Property Information for 5271 Northeast 7th Place
- Taxes: $8,642 / year
- MLS Type: Residential
- County: King County
- Community Name: Highlands
- School District: Renton
- View: Territorial
- Number of Assigned Spaces: 2
- Total Covered Parking: 2
- Entry Date: 06-23-2022
- Energy Source: Natural Gas
- Sewer: Available
- Year Built: 2009
- Lot Size: 0.21 AC / 9,053 SF
- Style: 12 - 2 Story
- Building Information: Built On Lot
- Site Features: Cable TV, Deck, Fenced-Fully, Gas Available, High Speed Internet, Patio, Sprinkler System
- Area: 350 - Renton/Highlands
- Elementary School: Buyer To Verify
- Middle Or Junior School: Buyer To Verify
- High School: Buyer To Verify
- Community Features: CCRs
- Directions: GPS works well.
- Property Sub Type: RESI
- View: Yes
- Waterfront: No
- Entry Location: Main
- Tax Year: 2022
- Garage Spaces: 2.0
- Attached Garage: Yes
- Carport: No
- Garage: Yes
- Parking Type: Attached Garage, Garage-Attached
- Open Parking: No
- Parking Features: Attached Garage
- Virtual Tour URL Unbranded: https://my.matterport.com/show/?m=db8UBhavCC3&mls=1
- Full Bathrooms: 2
- Three Quarter Bathrooms: 0
- Half Bathrooms: 1
- Full Baths Lower: 0
- Full Baths Main: 0
- Full Baths Upper: 2
- Three Quarter Baths Lower: 0
- Three Quarter Baths Main: 0
- Three Quarter Baths Upper: 0
- Half Baths Lower: 0
- Half Baths Main: 1
- Half Baths Upper: 0
- Full Baths Garage: 0
- Half Baths Garage: 0
- Three Quarter Baths Garage: 0
- Bedrooms Main: 0
- Bedrooms Upper: 3
- Bedrooms Lower: 0
- Bedrooms Possible: 3
- Master Bedroom Level: Upper
- Fireplaces Total: 2
- Fireplaces Main: 1
- Fireplaces Upper: 1
- Furnished: Unfurnished
- Floor Covering: Ceramic Tile, Hardwood, Carpet
- Basement: None
- Features: Forced Air, Central A/C, Ceramic Tile, Hardwood, Wall to Wall Carpet, Double Pane/Storm Window, Sprinkler System, Dining Room, Fireplace (Primary Bedroom), Skylight(s), Walk-In Closet(s), Water Heater
- Water Heater Location: Garage
- Room and Floor: Bathroom Full-Upper, Bathroom Half-Main, Bedroom-Upper, Entry Hall-Main, Kitchen With Eating Space-Main, Living Room-Main, Primary Bedroom-Upper, Den/Office-Main, Bonus Room-Upper
- Appliances: Dishwasher, Dryer, Disposal, Microwave, Refrigerator, Stove/Range, Washer
- Cooling: Yes
- Fireplace Features: Gas
- Fireplace: Yes
- FIRPTA: No
- Water Heater Type: Gas-Tankless
- Room List: Bathroom Full, Bathroom Half, Bedroom, Entry Hall, Kitchen With Eating Space, Living Room, Primary Bedroom, Den/Office, Bonus Room
- Exterior: Stone, Wood Products
- Roof: Composition
- Appliances That Stay: Dishwasher,Dryer,Garbage Disposal,Microwave,Refrigerator,Stove/Range,Washer
- Heating and Cooling: Central A/C,Forced Air
- Water Source: Public
- Power Production Type: Natural Gas
- Utilities: Cable Connected, High Speed Internet, Natural Gas Available, Natural Gas Connected, Common Area Maintenance
- New Construction YN: No
- Senior Exemption: No
- Foundation: Poured Concrete
- Level: Two
- Lot Topography: Level
- MLS Square Footage Source: KCR
- Preliminary Title Ordered: Yes
- Senior Community: No
- Special Listing Conditions: None
- Photos Count: 38
- Lot Details: Corner Lot, Paved, Sidewalk
- Lot Size Source: KCR
- Parcel Number Free Text: 9211010300
- Calculated Square Footage: 3030
- Structure Type: House
- Square Footage Finished: 3030
- Building Area Total: 3030.0
- Building Area Units: Square Feet
- Property Type: Residential
- Elevation Units: Feet
- Irrigation Water Rights: No
- Occupant Type: Vacant
- Land Lease: No
Property History for 5271 Northeast 7th Place
| Date | Event & Source | Price | Appreciation |
|---|---|---|---|
| Aug 4, 2022 | Sold NWMLS #1955785 | $1,150,000 | — |
| Jul 14, 2022 | Sold (Public Record) Public Record #1495082109 | $1,150,000 | +10.7% / yr |
| Jul 8, 2022 | Pending NWMLS #1955785 | — | |
| Jun 23, 2022 | Listed (Active) NWMLS #1955785 | $1,175,000 | — |
| Jul 15, 2014 | Sold NWMLS #650548 | $509,900 | — |
| Jul 7, 2014 | Sold (Public Record) Public Record #419326686 | $509,900 | -0.3% / yr |
| Jun 16, 2014 | Pending NWMLS #650548 | — | |
| Jun 11, 2014 | Listed (Active) NWMLS #650548 | $509,900 | — |
| Oct 23, 2008 | Sold NWMLS #28085504 | $517,474 | — |
| Oct 12, 2008 | Sold (Public Record) Public Record #257685285 | $517,474 | — |
| May 16, 2008 | Pending NWMLS #28085504 | — | |
| May 16, 2008 | Listed (Active) NWMLS #28085504 | $509,900 | — |
| May 15, 2008 | Pending NWMLS #28085504 | — | |
| May 15, 2008 | Listed (Active) NWMLS #28085504 | $509,900 | — |
| Date | Event & Source | Price |
|---|---|---|
| 08/04/2022 | Sold NWMLS #1955785 | $1,150,000 |
| 07/14/2022 | Sold (Public Record) Public Record #1495082109 | $1,150,000 +10.7% / yr |
| 07/08/2022 | Pending NWMLS #1955785 | — |
| 06/23/2022 | Listed (Active) NWMLS #1955785 | $1,175,000 |
| 07/15/2014 | Sold NWMLS #650548 | $509,900 |
| 07/07/2014 | Sold (Public Record) Public Record #419326686 | $509,900 -0.3% / yr |
| 06/16/2014 | Pending NWMLS #650548 | — |
| 06/11/2014 | Listed (Active) NWMLS #650548 | $509,900 |
| 10/23/2008 | Sold NWMLS #28085504 | $517,474 |
| 10/12/2008 | Sold (Public Record) Public Record #257685285 | $517,474 |
| 05/16/2008 | Pending NWMLS #28085504 | — |
| 05/16/2008 | Listed (Active) NWMLS #28085504 | $509,900 |
| 05/15/2008 | Pending NWMLS #28085504 | — |
| 05/15/2008 | Listed (Active) NWMLS #28085504 | $509,900 |
For completeness, we often displays two records for one sale: the MLS record and the public record.
Public Records for 5271 Northeast 7th Place
Schools near 5271 Northeast 7th Place
Rating | School | Type | Grades | Distance |
|---|---|---|---|---|
| Public - | K to 5 | |||
| Public - | 6 to 8 | |||
| Public - | 9 to 12 | |||
| Public - | K to 5 |
Rating | School | Distance |
|---|---|---|
Sierra Heights Elementary School PublicK to 5 | ||
Vera Risdon Middle School Public6 to 8 | ||
Hazen Senior High School Public9 to 12 | ||
Hilltop Heritage Elementary School PublicK to 5 |
School ratings and boundaries are provided by GreatSchools.org and Pitney Bowes. This information should only be used as a reference. Proximity or boundaries shown here are not a guarantee of enrollment. Please reach out to schools directly to verify all information and enrollment eligibility.
Similar Homes
New listings in 98059


$2,898,900
- 6
- Bedrooms
- 6
- Bathrooms
- 4,213
- Square Feet
- 0.15
- Acres


$1,520,000
- 3
- Bedrooms
- 3
- Bathrooms
- 2,860
- Square Feet
- 4.74
- Acres

$1,975,000
- 4
- Bedrooms
- 3
- Bathrooms
- 3,340
- Square Feet
- 0.28
- Acres


Nearby home values
| Address | Sold price | Beds | Baths | Sqft | Lot (Sqft) |
|---|---|---|---|---|---|
This home: 5271 Northeast 7th Place, Renton, WA 98059 | $1,150,000 | 3 | 3 | 3,030 | 9,053 |
$1,000,000 | 3 | 3 | 2,690 | 6,026 | |
$1,380,000 | 3 | 3 | 3,030 | 6,584 | |
$583,000 | 3 | 3 | 1,770 | 6,119 | |
$538,000 | 4 | 3 | 3,010 | 7,014 | |
$365,900 | 5 | 3 | 2,462 | 6,180 | |
$350,000 | 4 | 3 | 2,462 | 4,615 | |
$1,080,000 | 3 | 3 | 2,680 | 5,127 | |
$332,075 | 4 | 3 | 1,993 | 4,501 | |
$519,000 | 4 | 3 | 3,250 | 4,500 | |
$628,000 | 3 | 3 | 2,206 | 4,950 | |
$980,000 | 5 | 3 | 2,500 | 4,501 | |
$449,900 | 3 | 2.5 | 3,030 | 4,524 | |
$975,000 | 4 | 3 | 2,240 | 4,501 | |
$529,005 | 4 | 3 | 3,200 | 0 | |
$360,950 | 4 | 3 | 2,206 | 5,515 |
Explore Nearby Homes
- Delmar Woods Homes for Sale
- Evergreen Terrace Homes for Sale
- Highland Homes for Sale
- Highlands at Newcastle Homes for Sale
- Leisure Estates Homes for Sale
- Maplewood Estates Homes for Sale
- Maureen Highlands Homes for Sale
- May Creek Homes for Sale
- Meadowview Park Homes for Sale
- Mile Post Homes for Sale
- One Union Place Homes for Sale
- Park Hill-Ridgewood Homes for Sale
- President Park Homes for Sale
- Rainier Crest Homes for Sale
- South Union Homes for Sale
- Newcastle Homes for Sale
- Renton Homes for Sale
- Bellevue Homes for Sale
- Issaquah Homes for Sale
- Mercer Island Homes for Sale
- Seattle Homes for Sale
- Kent Homes for Sale
- Maple Valley Homes for Sale
- Sammamish Homes for Sale
- Tukwila Homes for Sale
- Covington Homes for Sale
- SeaTac Homes for Sale
- Medina Homes for Sale
- Ravensdale Homes for Sale
- Clyde Hill Homes for Sale
- 98006 Homes for Sale
- 98027 Homes for Sale
- 98038 Homes for Sale
- 98056 Homes for Sale
- 98058 Homes for Sale
- 98057 Homes for Sale
- 98055 Homes for Sale
- 98040 Homes for Sale
- 98042 Homes for Sale
- 98178 Homes for Sale
- 98005 Homes for Sale
- 98007 Homes for Sale
- 98008 Homes for Sale
- 98004 Homes for Sale
- 98031 Homes for Sale
No guarantee, warranty or representation of any kind is made regarding the completeness or accuracy of any information, descriptions or measurements (including square footage measurements and property condition), such should be independently verified through appropriate means, including, but not limited to, in person inspection and public records, and Compass International Holdings, its subsidiaries, affiliates and independently owned and operated franchisees, and their affiliated agents and associated third parties expressly disclaim any liability in connection therewith. Photos may be virtually staged or digitally enhanced and may not reflect actual property conditions. Offers of compensation are subject to change at the seller's discretion. No financial or legal advice provided. Equal Housing Opportunity.
Listing Courtesy of Windermere Real Estate Co.
Based on information submitted to the MLS GRID as of 08/05/2022 07:49 AM. All data is obtained from various sources and may not have been verified by broker or MLS GRID. Supplied Open House Information is subject to change without notice. All information should be independently reviewed and verified for accuracy. Properties may or may not be listed by the office/agent presenting the information. Properties displayed may be listed or sold by various participants in the MLS. IDX information is provided exclusively for consumers’ personal, non-commercial use and may not be used for any purpose other than to identify prospective properties consumers may be interested in purchasing. The data is deemed reliable but is not guaranteed by MLS GRID. Use of the MLS GRID data may be subject to an end user license agreement prescribed by the applicable MLS of the Member Participant, if any, and as amended from time to time.