528 Chenango St
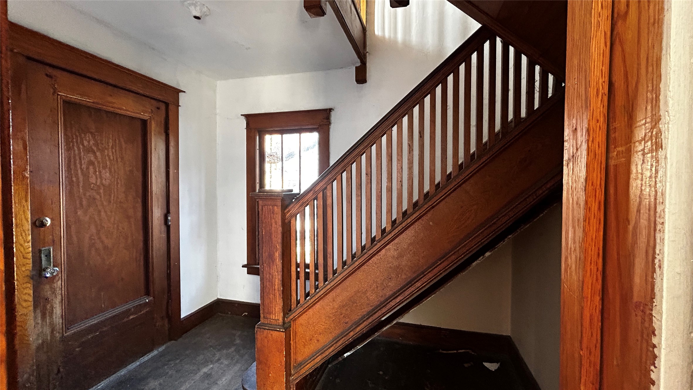
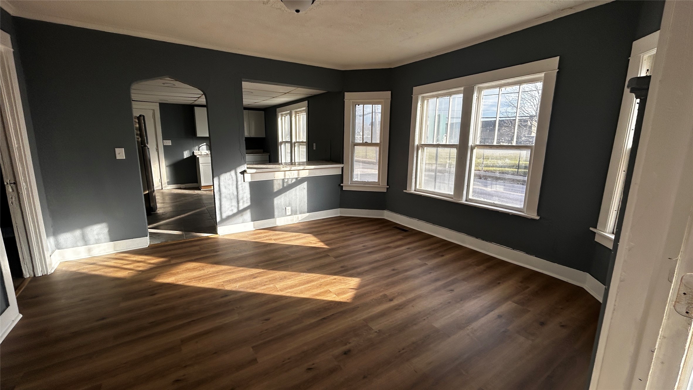
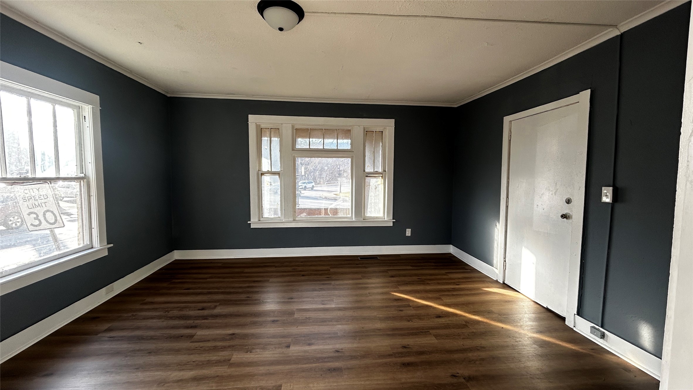
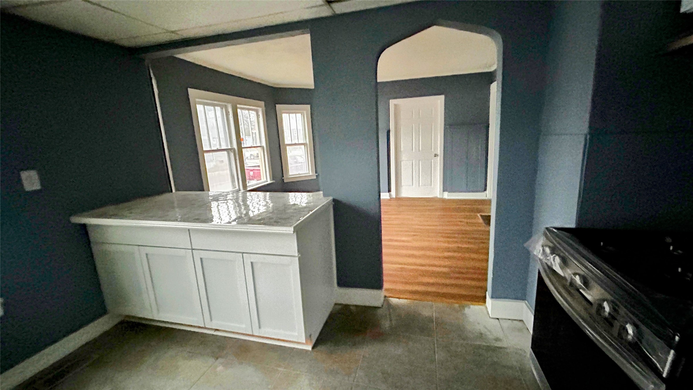
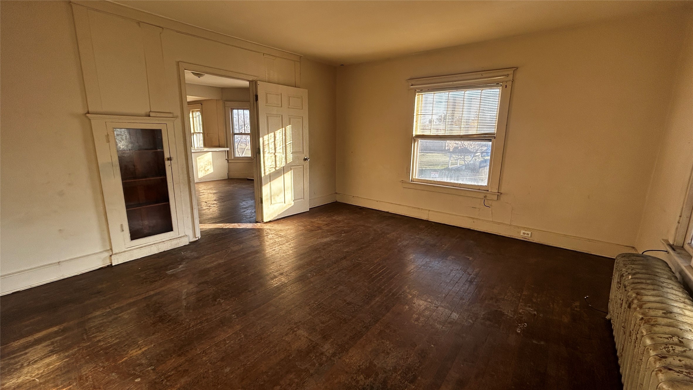
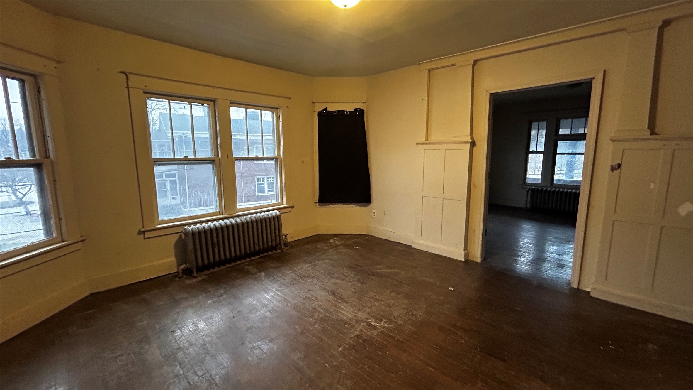
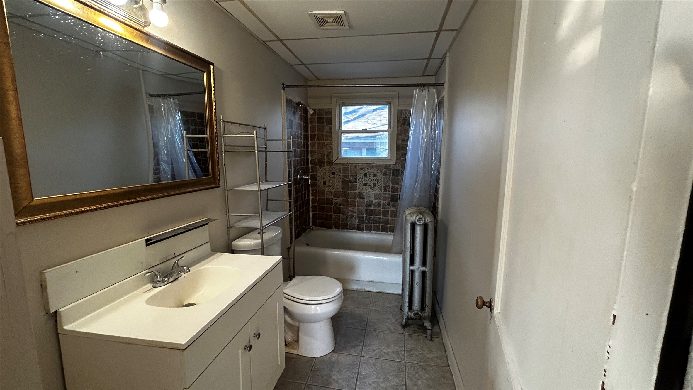
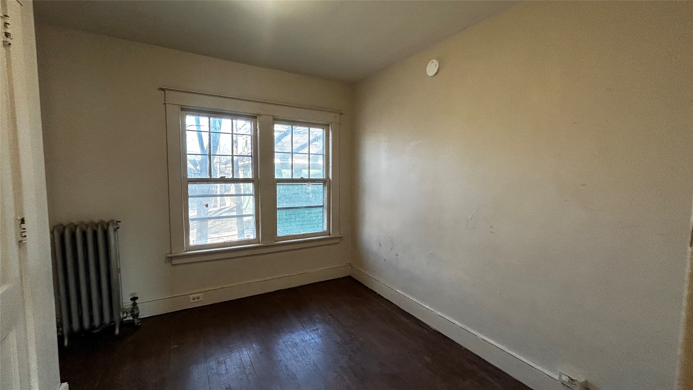
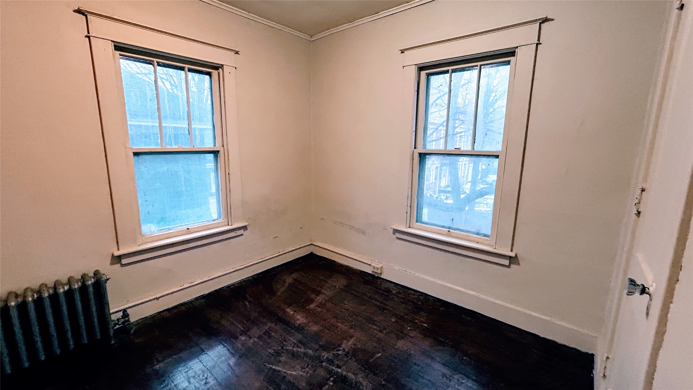
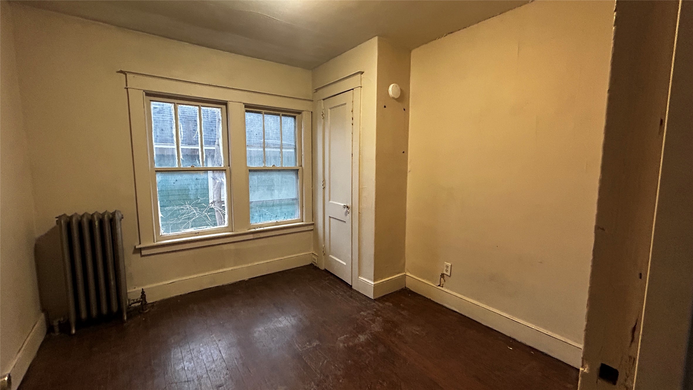
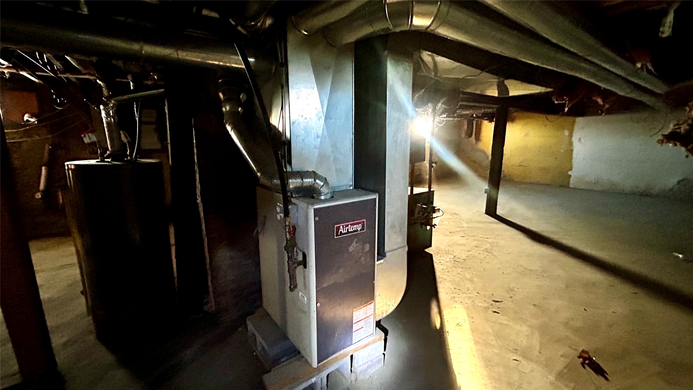
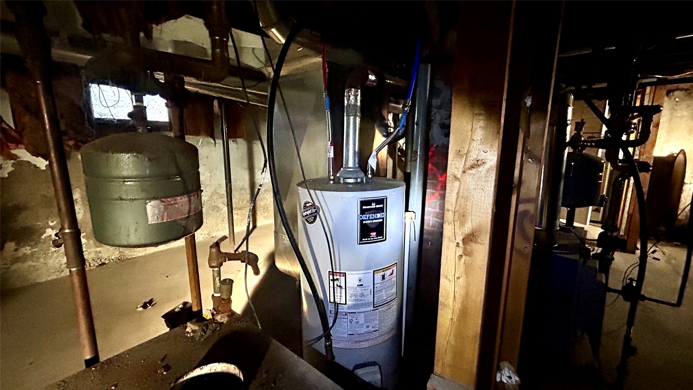


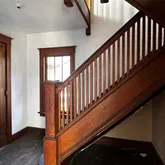
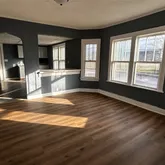
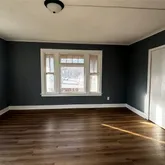
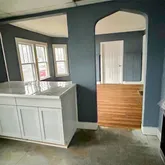
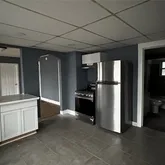


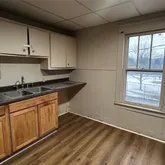
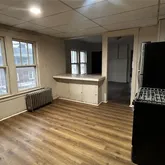

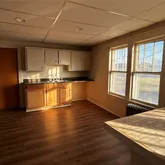



Description
- Listed by Shannan Crescente • EXIT REALTY HOMEWARD BOUND
Property Details for 528 Chenango Street
Property Details for 528 Chenango Street
| Status | Closed |
|---|---|
| MLS # | 334231 |
| Days on Market | 31 |
| Taxes | $4,084 / year |
| HOA Fees | - |
| Condo/Co-op Fees | - |
| Property Type | Multi Family |
| MLS Type | Residential Income / Duplex |
| Year Built | 1897 |
| Lot Size | 0.11 AC / 4,791 SF |
| County | Broome County |
Location
Sold By EXIT REALTY HOMEWARD BOUND
Building Information for 528 Chenango Street
Payment Calculator
$1,038 per month
30 year fixed, 6.36% Interest
$698
$340
$0
Know your buying power with a preapproval and custom rate in minutes
 1
1Property Information for 528 Chenango Street
- City: Binghamton
- County Or Parish: Broome
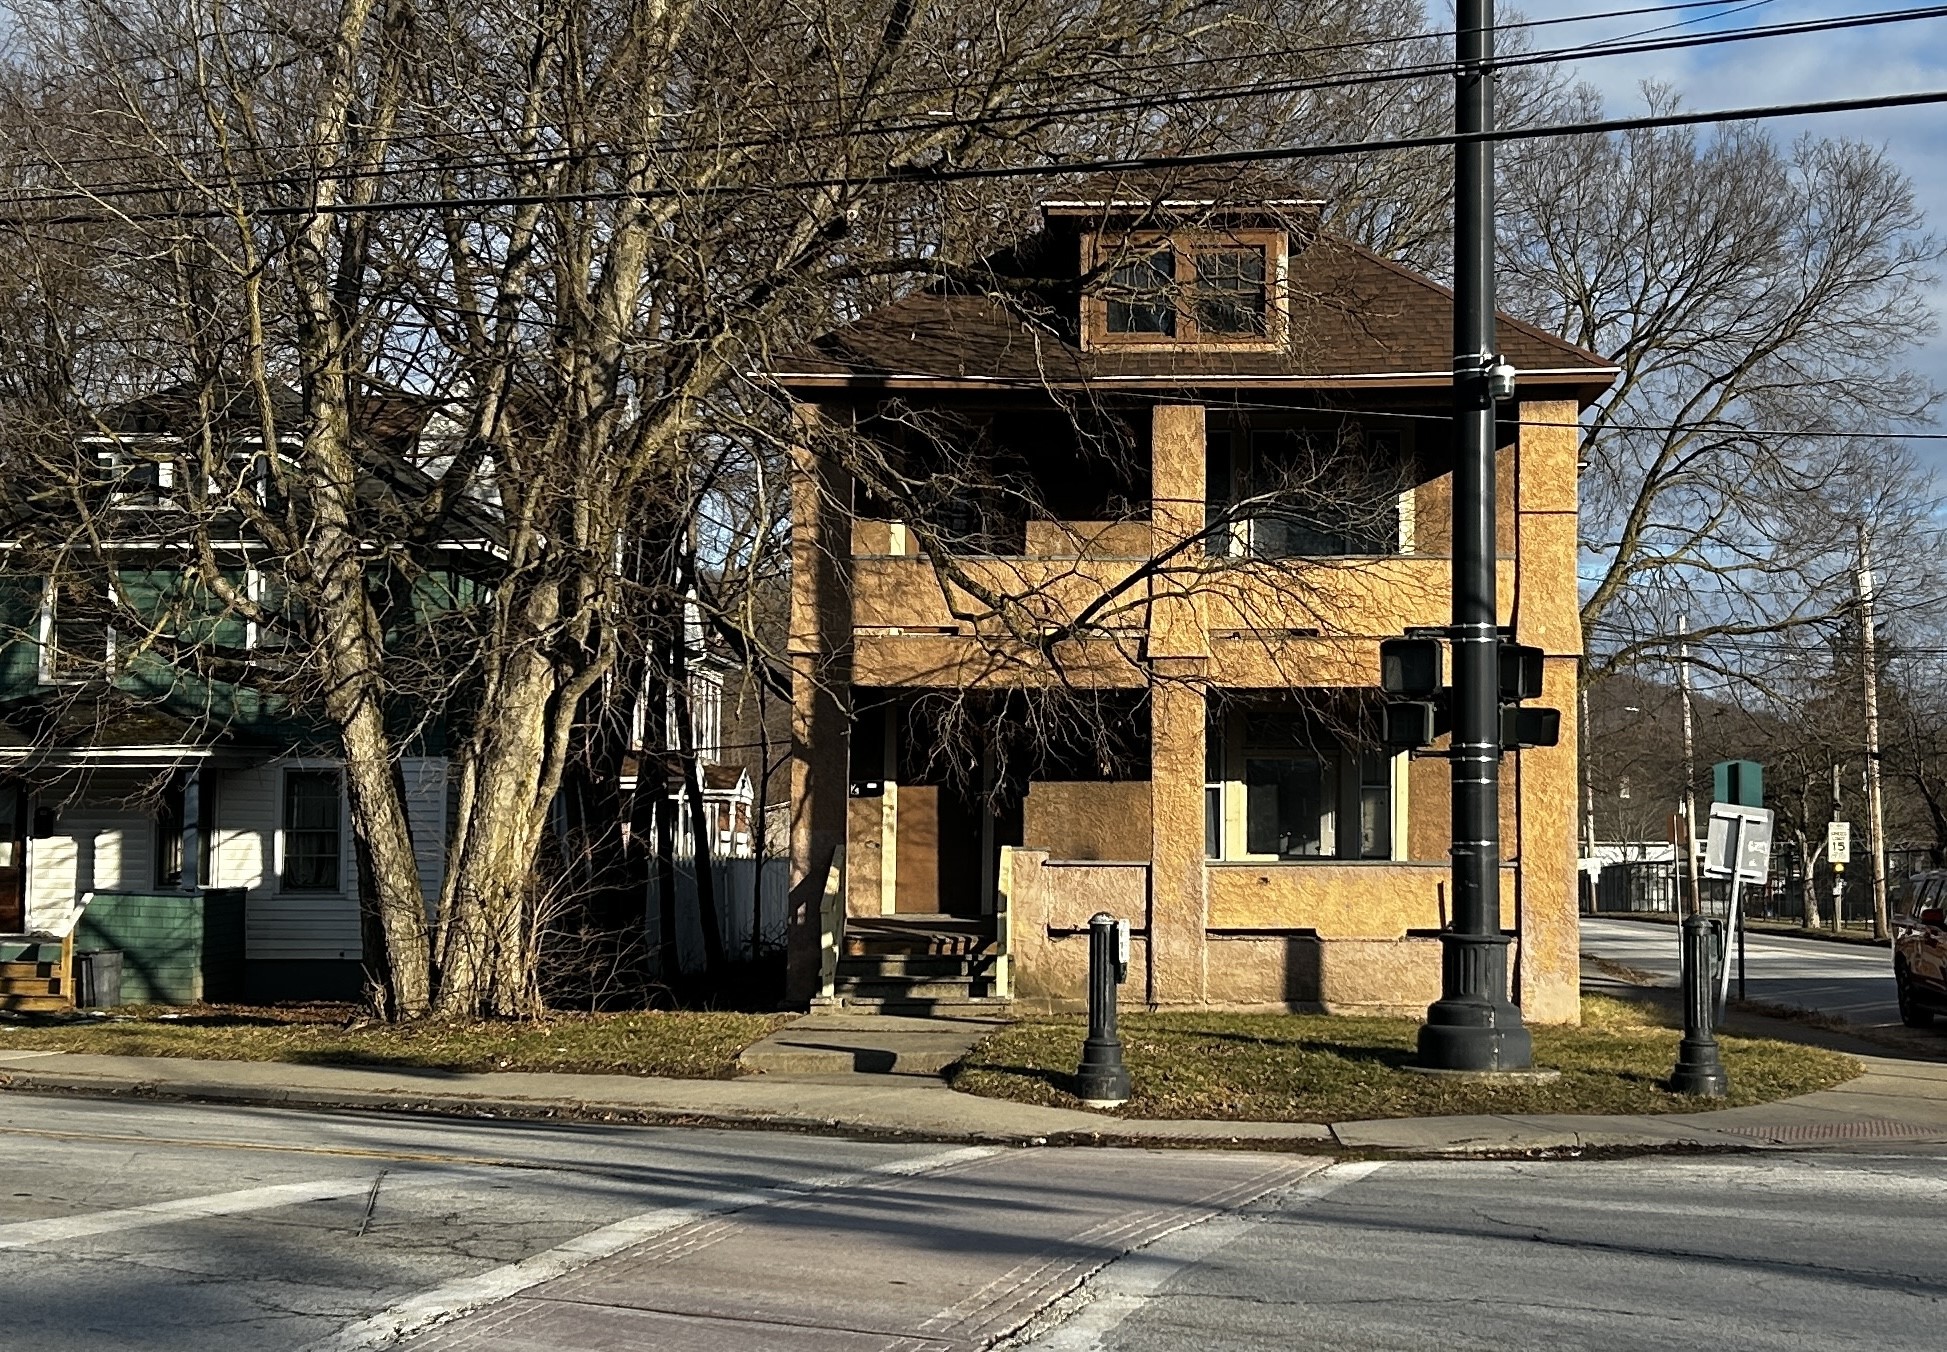
- Directions: Located on the corner of Chenango and Bevier Street. Parking in back.
- Postal City: Binghamton
- Township: Binghamton
- State Or Province: NY
- MLS Area Major: Area 03
- Postal Code: 13901
- Zoning Description: Res One & Two Unit
- Parcel Number: 030200-144-051-0002-052-000-0000
- Tax Annual Amount: $4,084.00
- Tax Assessed Value: $62,200.00
- Tax Book Number: 144.51-2-52
- Elementary School: Theodore Roosevelt
- Elementary School District: Binghamton
- High School District: Binghamton
- Middle Or Junior School District: Binghamton
- Garage Spaces: .00
- Garage: No
- Parking Features: Driveway, ParkingSpaces
- Virtual Tour URL Branded: https://www.propertypanorama.com/instaview/gbar/334231
- Virtual Tour URL Unbranded: https://www.propertypanorama.com/instaview/gbar/334231
- Above Grade Finished Area: 2488.0
- Living Area: 2488.0
- Lot Features: Level
- Lot Size Area: 0.11
- Lot Size Dimensions: 34 x 107
- Lot Size Units: Acres
- Sign On Property: Yes
- Year Built: 1897
- Property Sub Type: Duplex
- Property SubType Additional: Duplex
- Property Type: ResidentialIncome
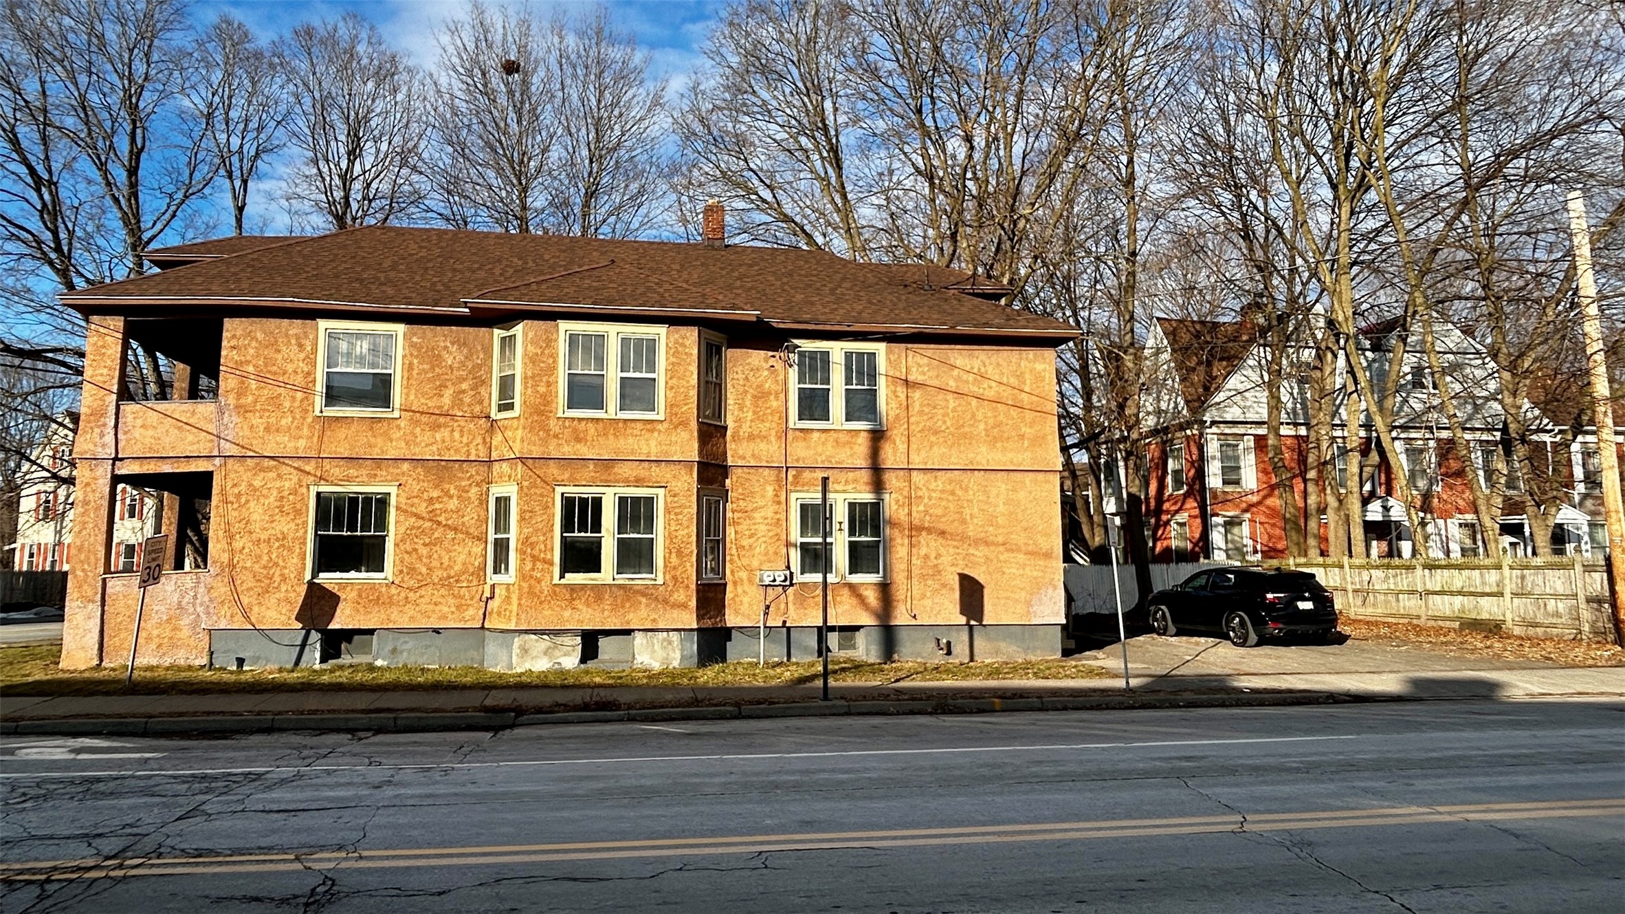
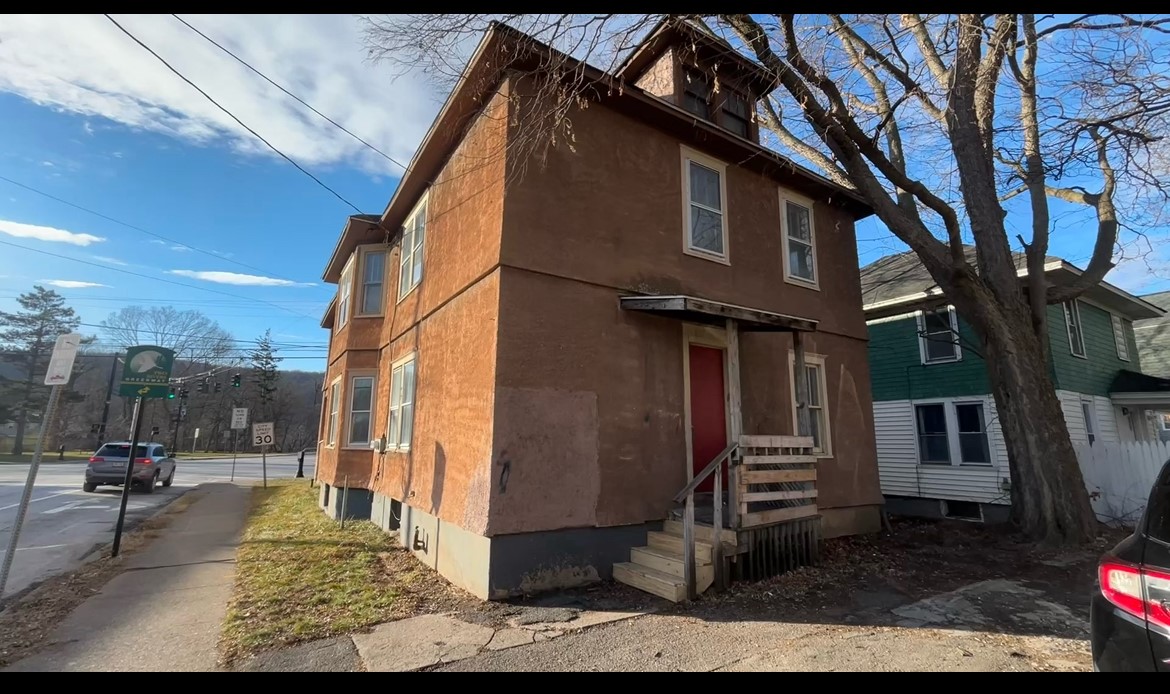
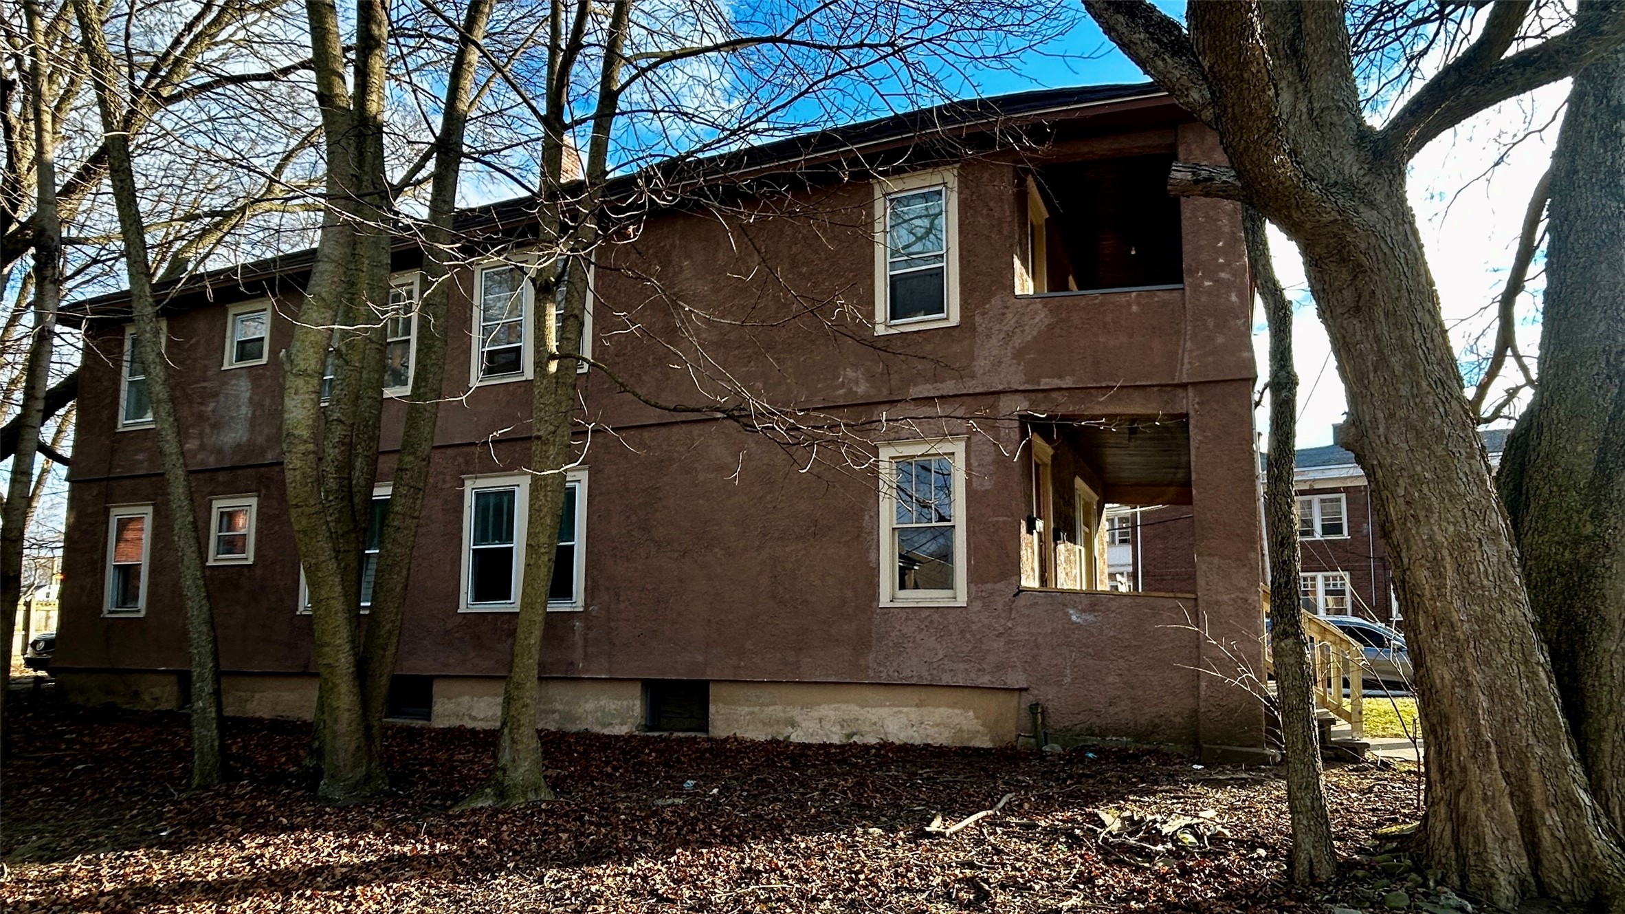
- Construction Materials: Stucco
- Sewer: PublicSewer
- Utilities: CableAvailable, HighSpeedInternetAvailable
- Water Source: Public
- Exterior Features: MatureTreesLandscape, Porch, StormWindowsDoors
- Foundation Details: Basement
- Patio And Porch Features: Covered, Porch
- Structure Type: Duplex
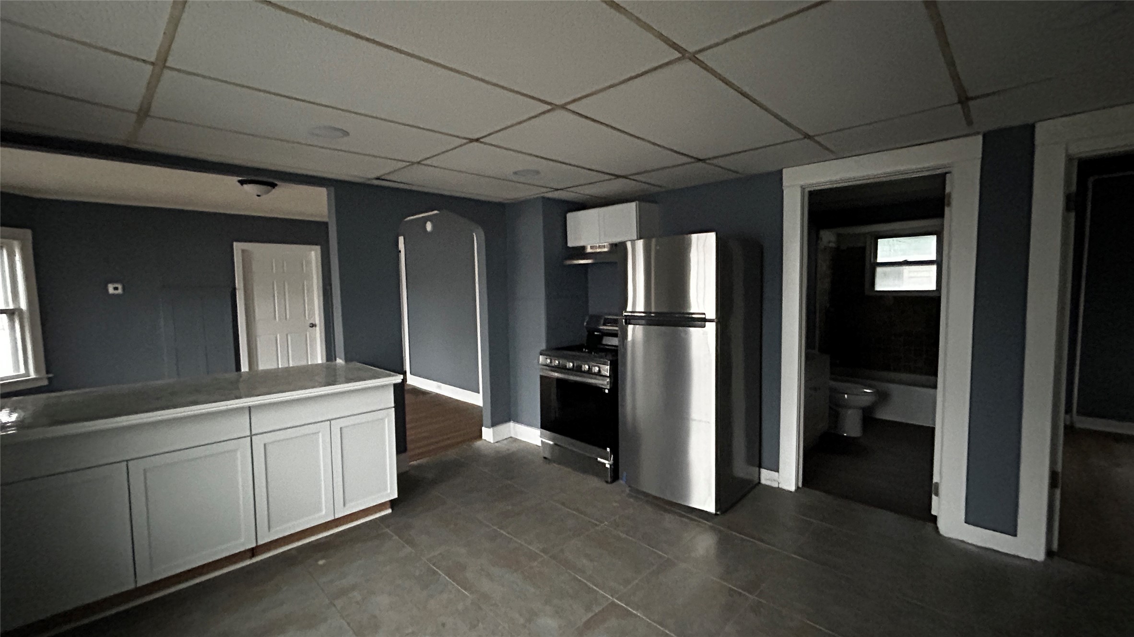
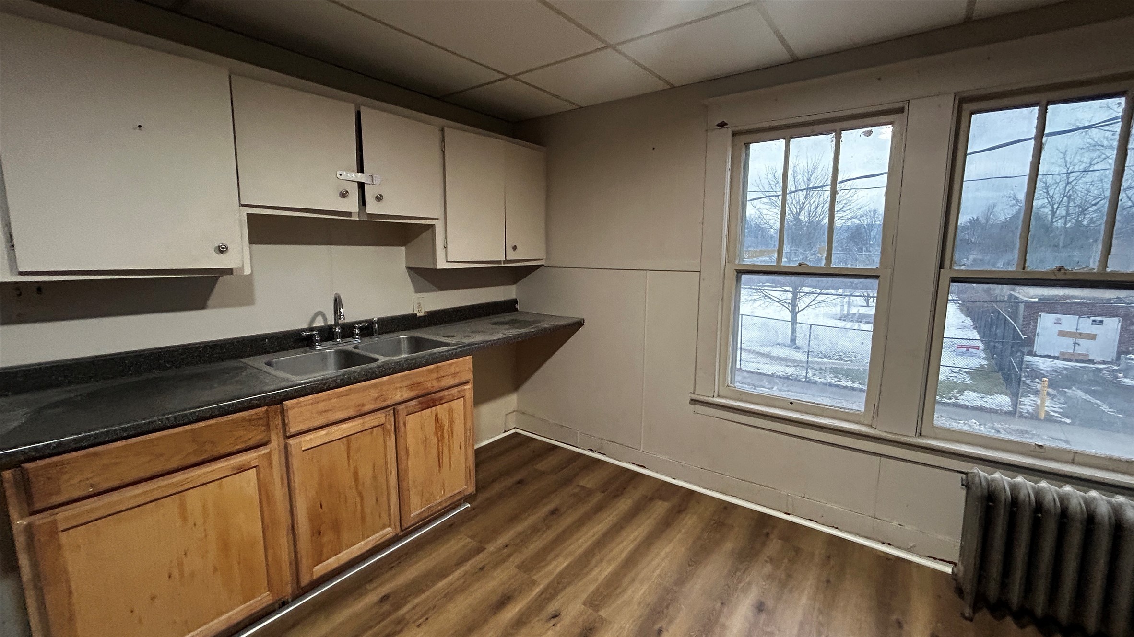
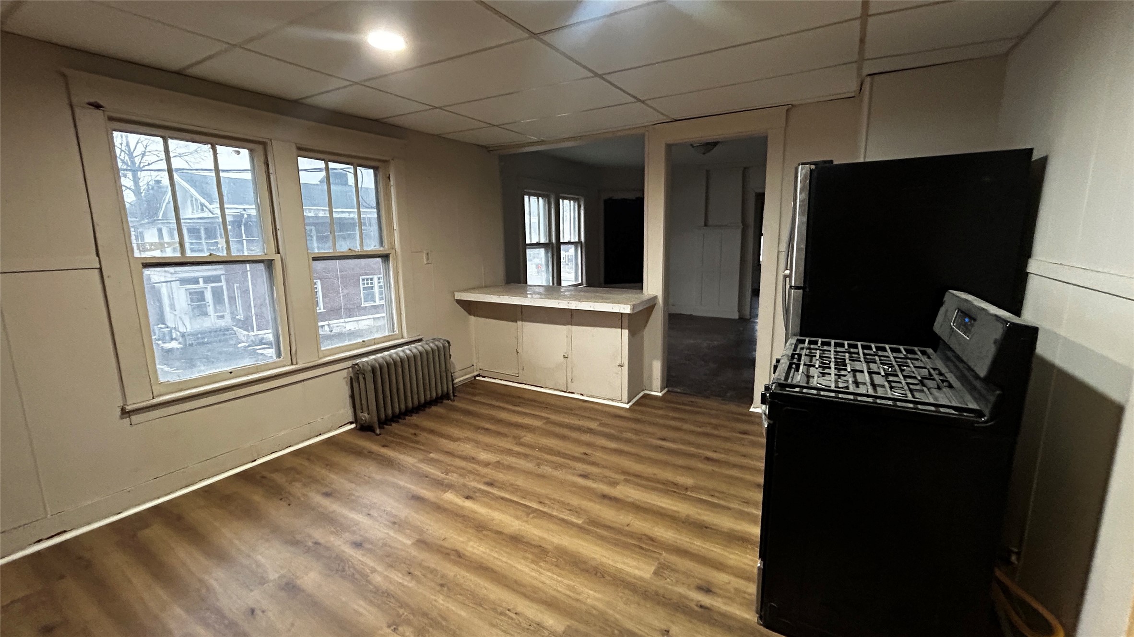
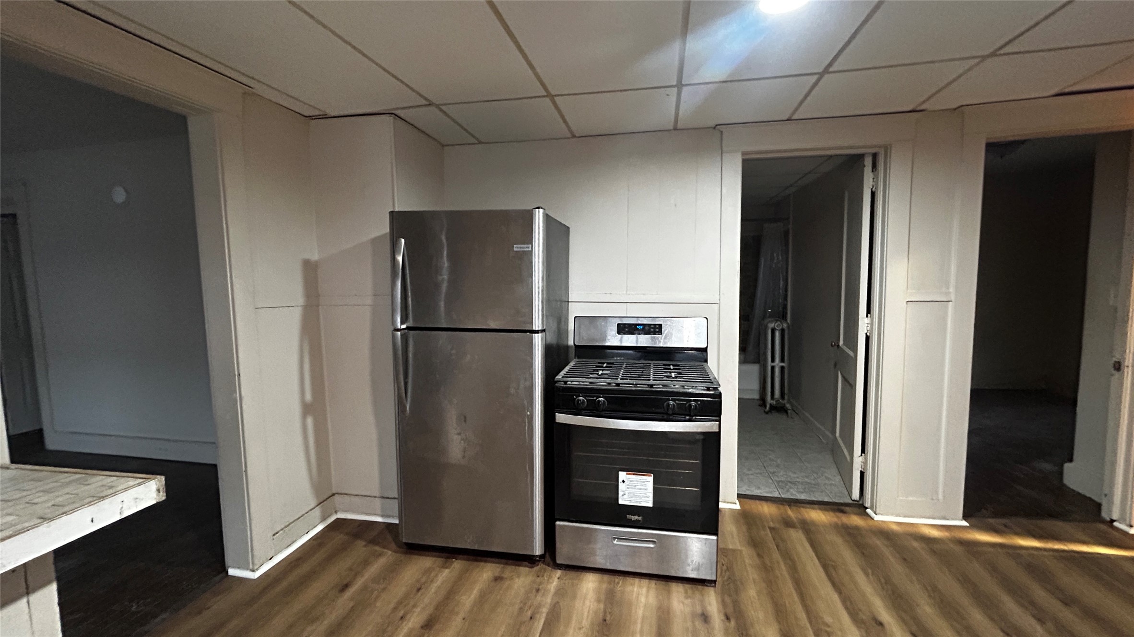
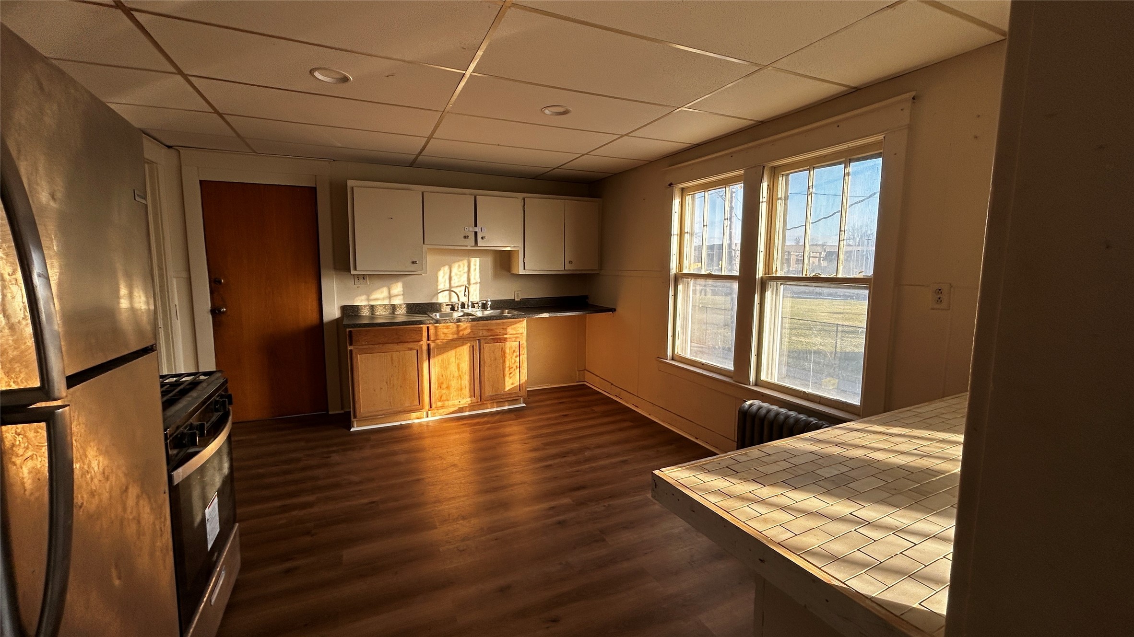
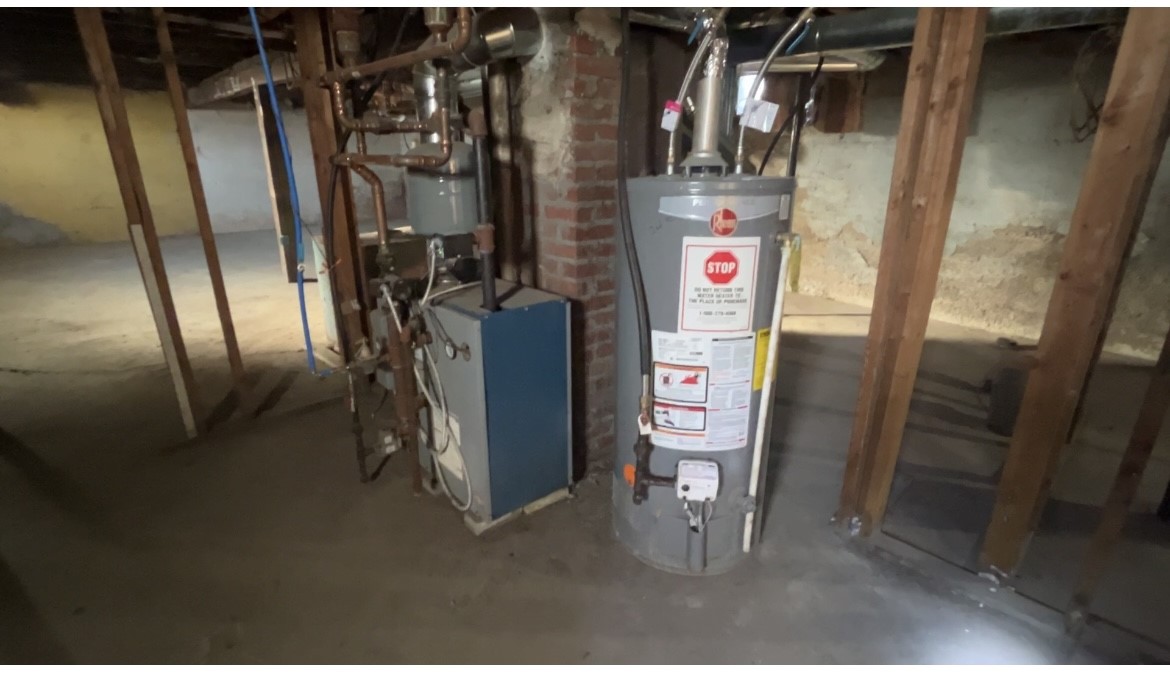
- Appliances: GasWaterHeater, Range, Refrigerator
- Inclusions: CARBON MONOXIDE DETECTOR,SMOKE DETECTORS
- Cooling: No
- Cooling: None
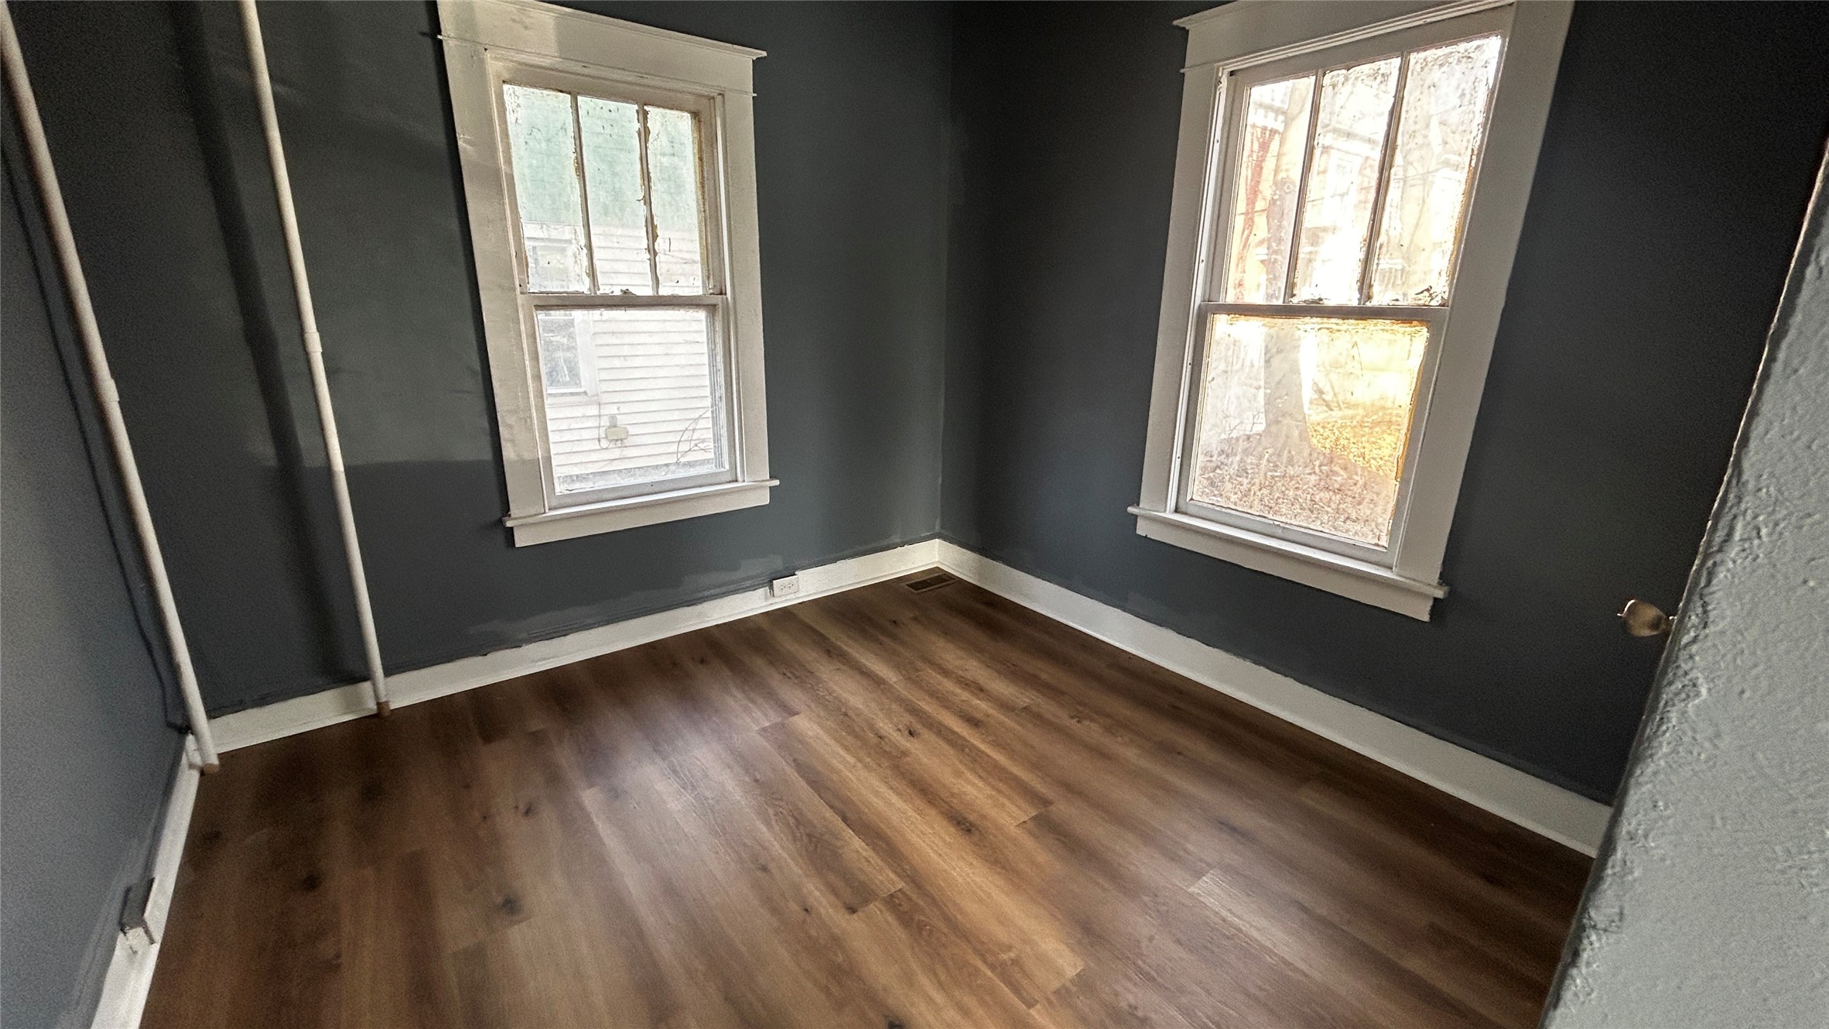
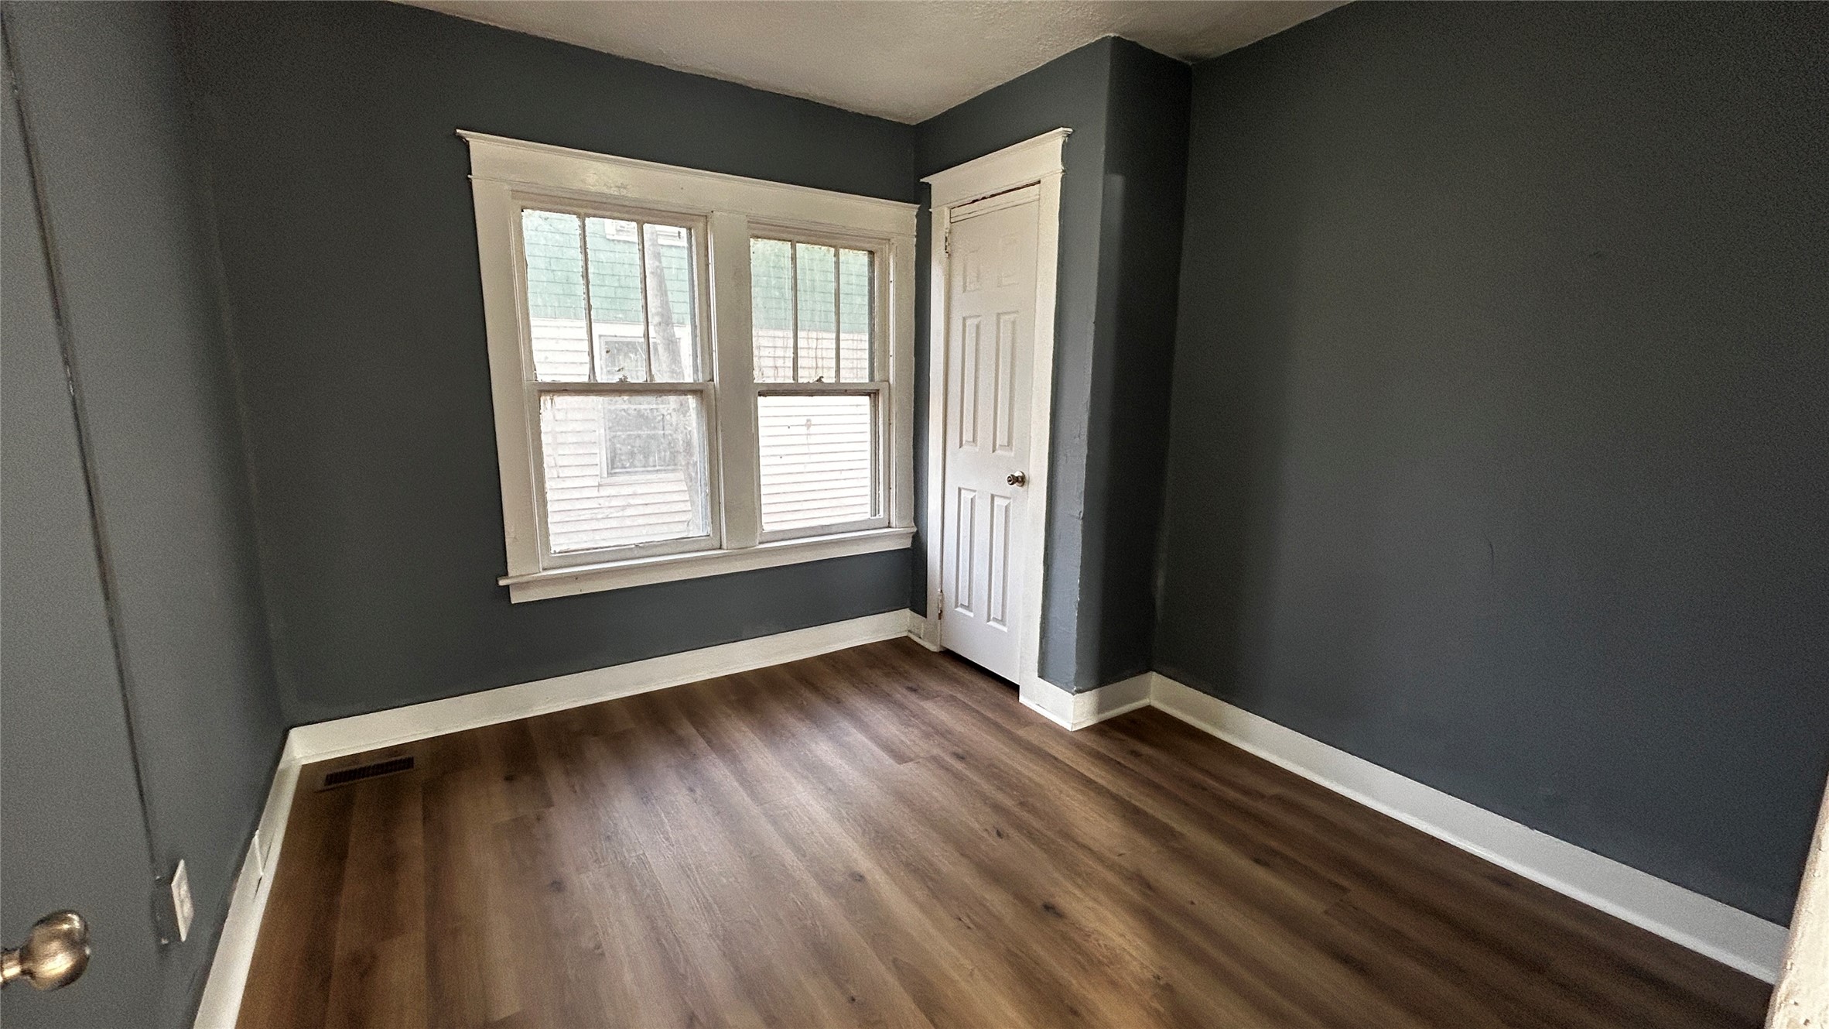
- Flooring: Concrete, Hardwood, Laminate, Tile
- Heating: ForcedAir, Radiators, Steam
- Heating: Yes
- Interior Features: Attic, PermanentAtticStairs
- Laundry Features: WasherHookup, DryerHookup
- Window Features: StormWindows
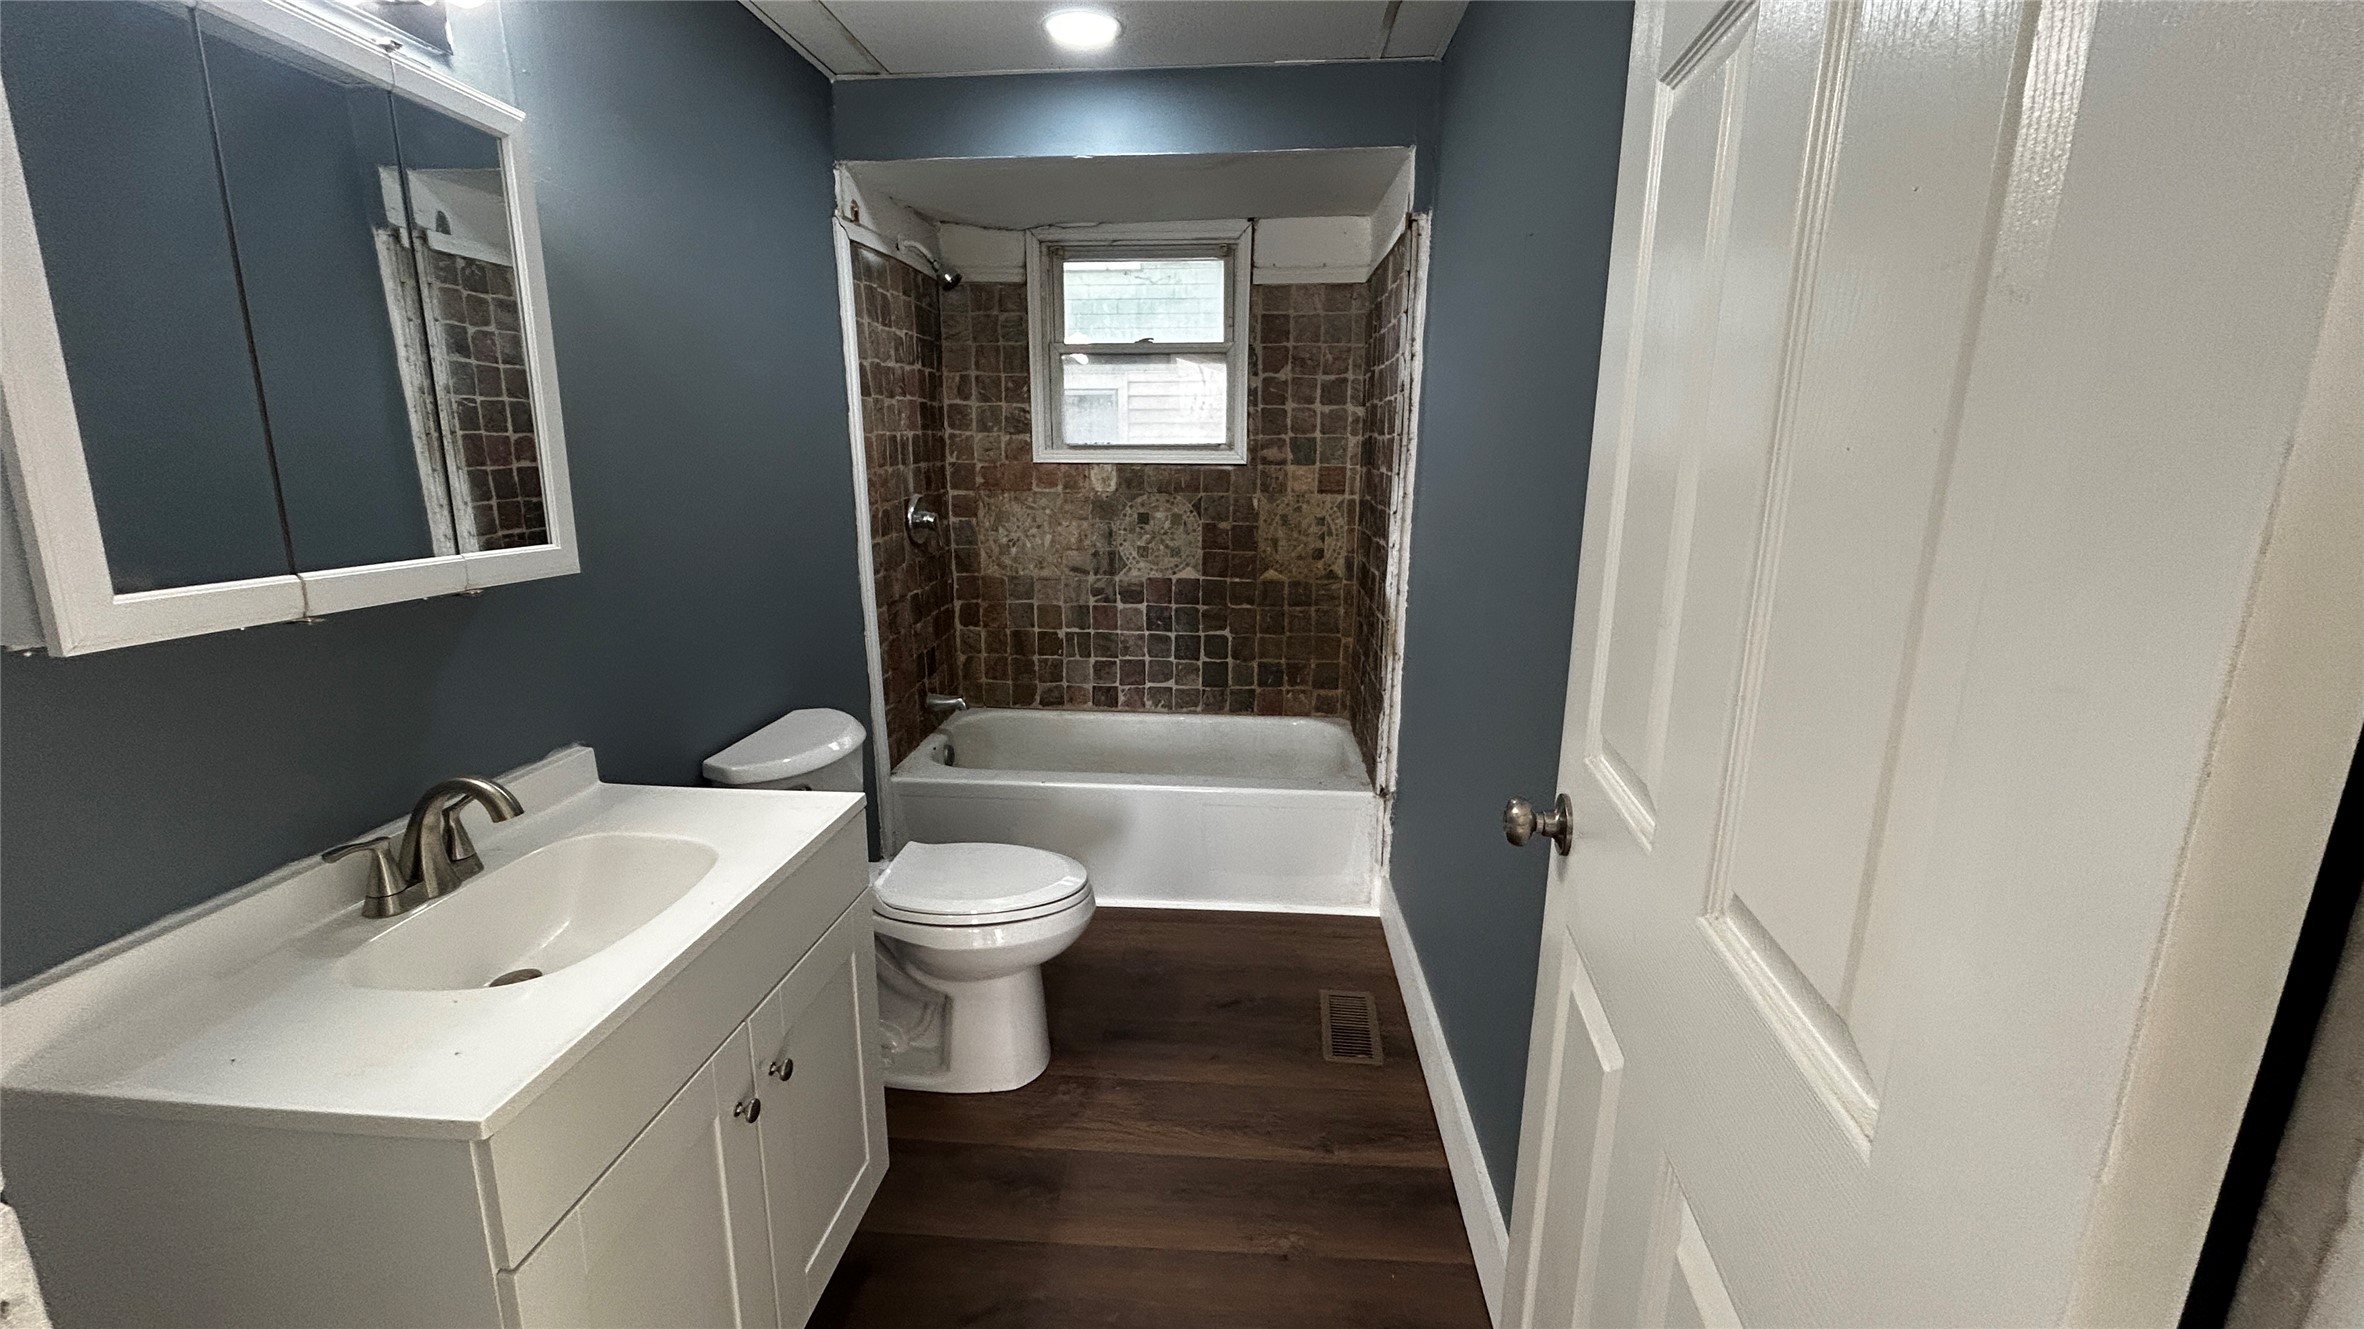
- Bathrooms Full: 2
- Bathrooms Half: 0
- Bedrooms Total: 6
- HumanModified: No
- HumanModified: No
- Human Modified: Yes
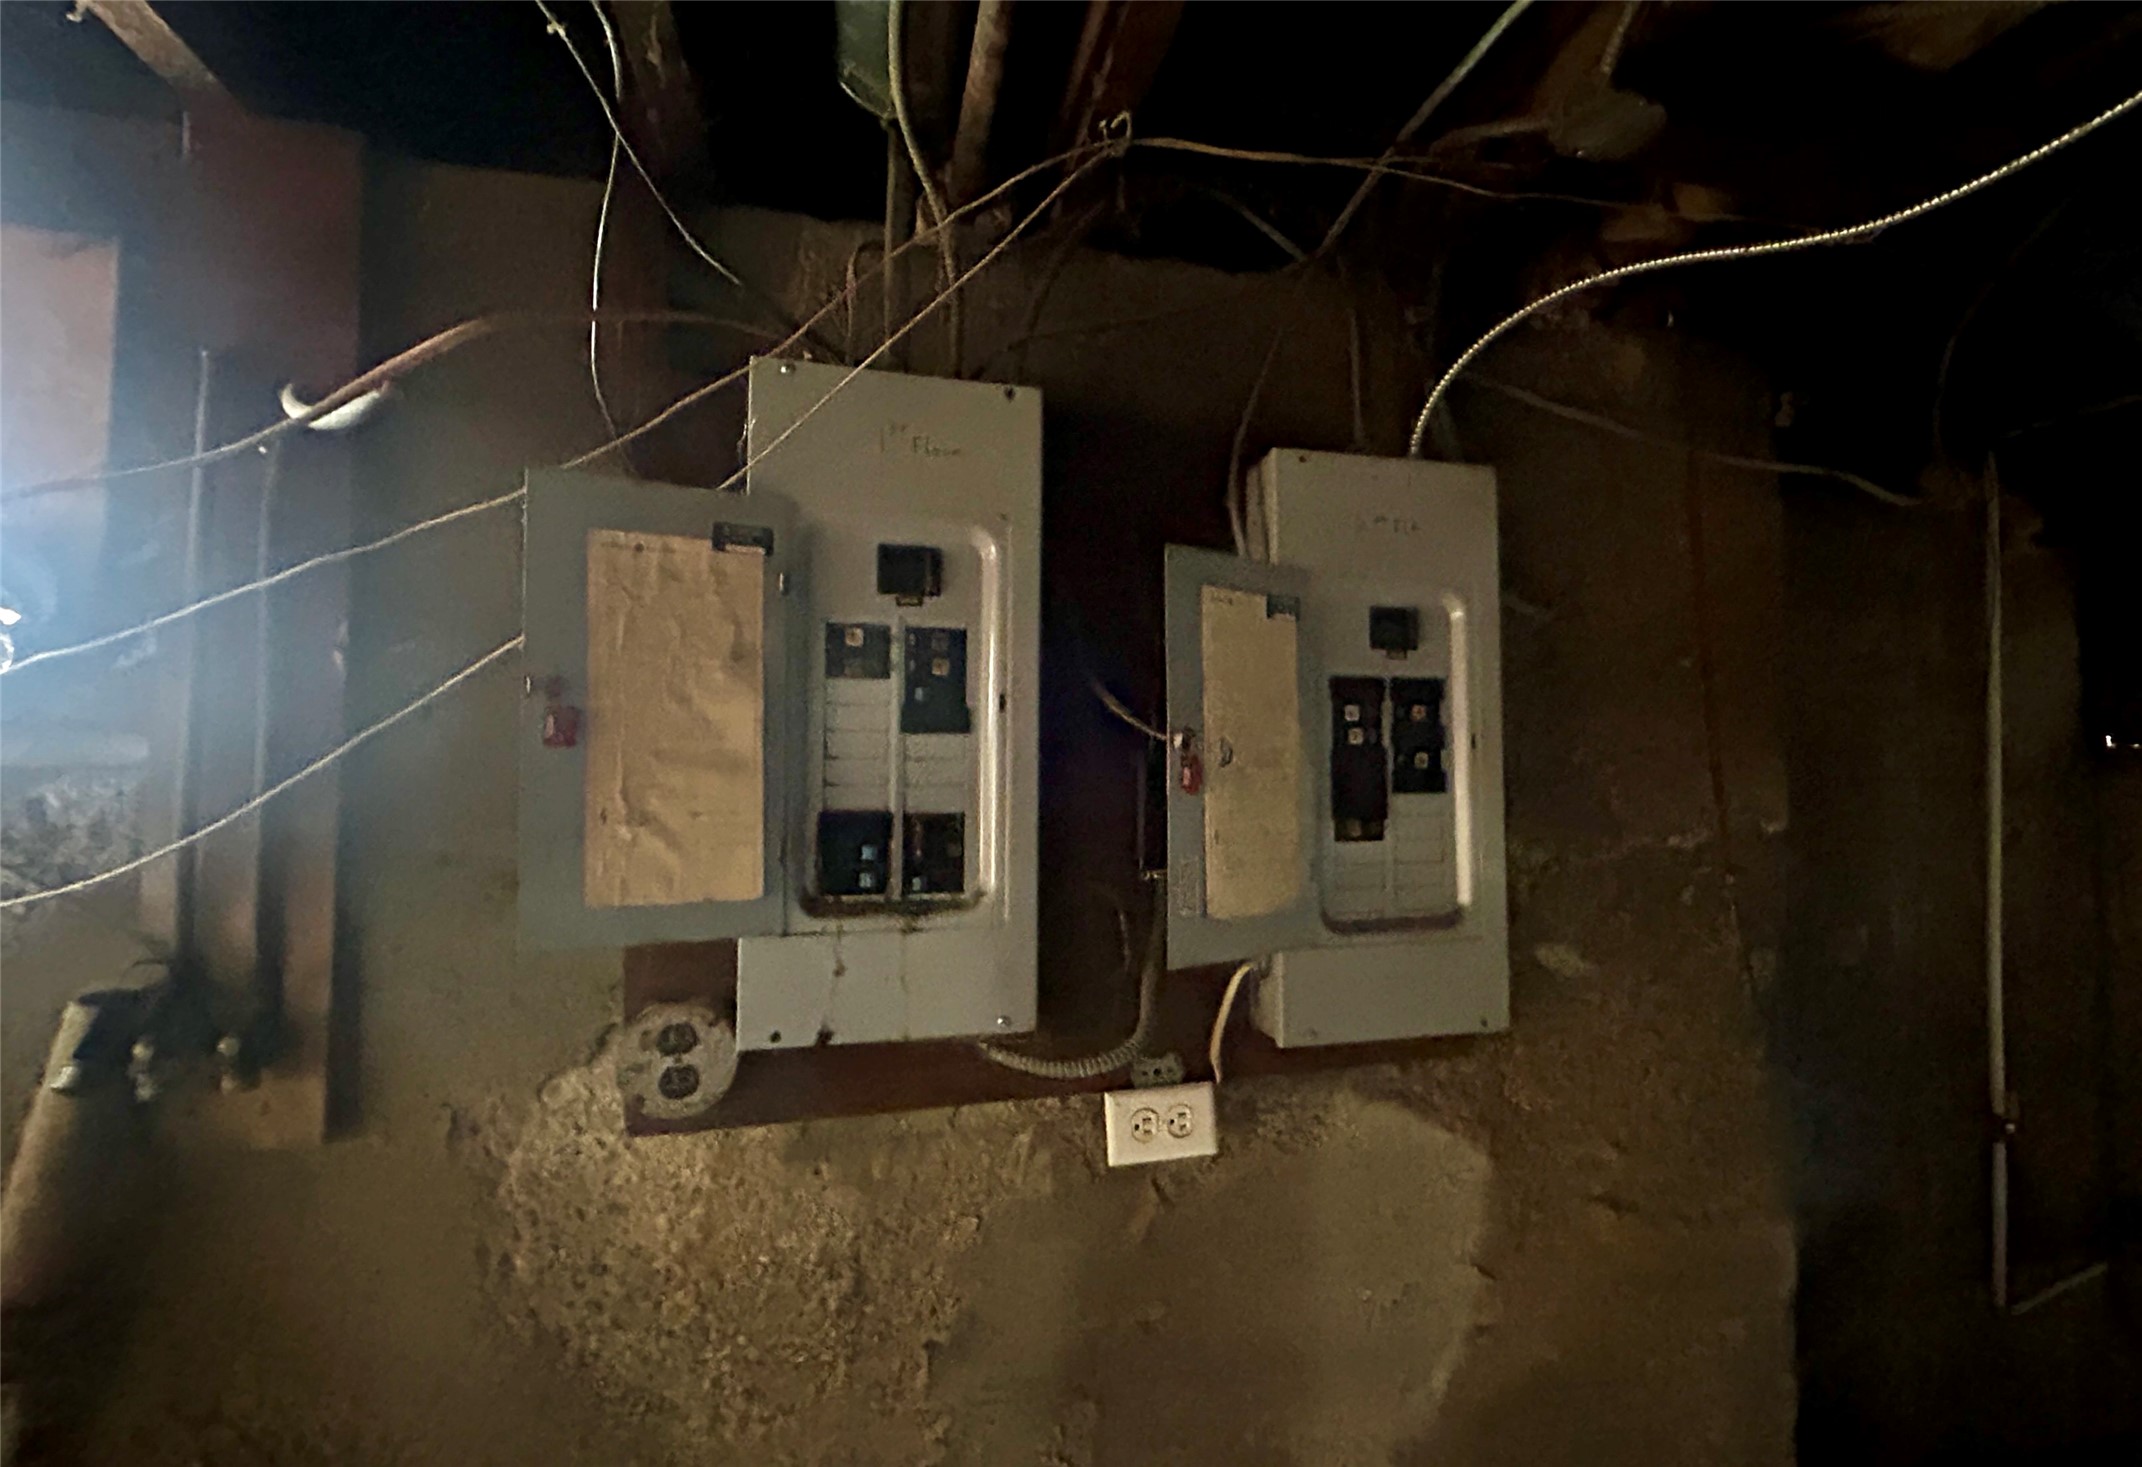
- Number Of Separate Electric Meters: 2
- Number Of Separate Gas Meters: 2
- Number Of Units Total: 2
- Fuel Expense: $.00
- Insurance Expense: $1,200.00
- Electric Expense: $.00
- Baths Total: 1
- Beds Total: 3
- Baths Total: 1
- Beds Total: 3
Property History for 528 Chenango Street
| Date | Event & Source | Price | Appreciation |
|---|---|---|---|
| Apr 22, 2026 | Sold Greater Binghamton Association of REALTORS #334231 | $140,000 | — |
| Mar 10, 2026 | Contract Out Greater Binghamton Association of REALTORS #334231 | — | |
| Jan 30, 2026 | Pending Greater Binghamton Association of REALTORS #334231 | — | |
| Jan 30, 2026 | Contract Out Greater Binghamton Association of REALTORS #334231 | — | |
| Jan 23, 2026 | Pending Greater Binghamton Association of REALTORS #334231 | — | |
| Jan 12, 2026 | Listed (Active) Greater Binghamton Association of REALTORS #334231 | $145,000 | — |
| Sep 20, 2025 | POM Greater Binghamton Association of REALTORS #332344 | $150,000 | — |
| Sep 20, 2025 | Pending Greater Binghamton Association of REALTORS #332344 | — | |
| Aug 11, 2025 | Listed (Active) Greater Binghamton Association of REALTORS #332344 | $150,000 | — |
| Feb 6, 2023 | Sold Greater Binghamton Association of REALTORS #316423 | $82,000 | — |
| Dec 21, 2022 | Sold (Public Record) Public Record #1506603776 | $82,000 | -3.5% / yr |
| Oct 31, 2022 | Pending Greater Binghamton Association of REALTORS #316423 | — | |
| Oct 30, 2022 | Contract Out Greater Binghamton Association of REALTORS #316423 | — | |
| Sep 20, 2022 | Price Change Greater Binghamton Association of REALTORS #316423 | $90,000 | — |
| Jun 1, 2022 | Price Change Greater Binghamton Association of REALTORS #316423 | $95,000 | — |
| Mar 24, 2022 | Listed (Active) Greater Binghamton Association of REALTORS #316423 | $99,000 | — |
| Aug 14, 2021 | Expired Greater Binghamton Association of REALTORS #306049 | $105,000 | — |
| Aug 14, 2020 | Listed (Active) Greater Binghamton Association of REALTORS #306049 | $115,000 | — |
| Apr 15, 2016 | Sold Greater Binghamton Association of REALTORS #201718 | $104,000 | — |
| Mar 19, 2016 | Sold (Public Record) Public Record #570354993 | $104,000 | +24.6% / yr |
| Nov 18, 2015 | Pending Greater Binghamton Association of REALTORS #201718 | — | |
| Oct 6, 2015 | Listed (Active) Greater Binghamton Association of REALTORS #201718 | $120,000 | — |
| Apr 5, 2015 | Expired Greater Binghamton Association of REALTORS #196799 | $95,000 | — |
| Nov 4, 2014 | Listed (Active) Greater Binghamton Association of REALTORS #196799 | $95,000 | — |
| Nov 4, 2014 | POM Greater Binghamton Association of REALTORS #192700 | $84,900 | — |
| Feb 25, 2014 | Listed (Active) Greater Binghamton Association of REALTORS #192700 | $84,900 | — |
| Feb 9, 2013 | POM Greater Binghamton Association of REALTORS #174477 | $74,000 | — |
| Mar 31, 2010 | Listed (Active) Greater Binghamton Association of REALTORS #174477 | $79,000 | — |
| Jan 29, 2010 | Sold (Public Record) Public Record #426615414 | $27,000 | -26.1% / yr |
| Mar 17, 2007 | Expired Greater Binghamton Association of REALTORS #157118 | $95,000 | — |
| Dec 12, 2006 | Listed (Active) Greater Binghamton Association of REALTORS #157118 | $95,000 | — |
| Aug 25, 2006 | Sold (Public Record) Public Record #426611909 | $76,300 | — |
| Aug 25, 2006 | Sold Greater Binghamton Association of REALTORS #152891 | $76,300 | — |
| May 16, 2006 | Pending Greater Binghamton Association of REALTORS #152891 | — | |
| Apr 4, 2006 | Listed (Active) Greater Binghamton Association of REALTORS #152891 | $72,500 | — |
| Date | Event & Source | Price |
|---|---|---|
| 04/22/2026 | Sold Greater Binghamton Association of REALTORS #334231 | $140,000 |
| 03/10/2026 | Contract Out Greater Binghamton Association of REALTORS #334231 | — |
| 01/30/2026 | Pending Greater Binghamton Association of REALTORS #334231 | — |
| 01/30/2026 | Contract Out Greater Binghamton Association of REALTORS #334231 | — |
| 01/23/2026 | Pending Greater Binghamton Association of REALTORS #334231 | — |
| 01/12/2026 | Listed (Active) Greater Binghamton Association of REALTORS #334231 | $145,000 |
| 09/20/2025 | POM Greater Binghamton Association of REALTORS #332344 | $150,000 |
| 09/20/2025 | Pending Greater Binghamton Association of REALTORS #332344 | — |
| 08/11/2025 | Listed (Active) Greater Binghamton Association of REALTORS #332344 | $150,000 |
| 02/06/2023 | Sold Greater Binghamton Association of REALTORS #316423 | $82,000 |
| 12/21/2022 | Sold (Public Record) Public Record #1506603776 | $82,000 -3.5% / yr |
| 10/31/2022 | Pending Greater Binghamton Association of REALTORS #316423 | — |
| 10/30/2022 | Contract Out Greater Binghamton Association of REALTORS #316423 | — |
| 09/20/2022 | Price Change Greater Binghamton Association of REALTORS #316423 | $90,000 |
| 06/01/2022 | Price Change Greater Binghamton Association of REALTORS #316423 | $95,000 |
| 03/24/2022 | Listed (Active) Greater Binghamton Association of REALTORS #316423 | $99,000 |
| 08/14/2021 | Expired Greater Binghamton Association of REALTORS #306049 | $105,000 |
| 08/14/2020 | Listed (Active) Greater Binghamton Association of REALTORS #306049 | $115,000 |
| 04/15/2016 | Sold Greater Binghamton Association of REALTORS #201718 | $104,000 |
| 03/19/2016 | Sold (Public Record) Public Record #570354993 | $104,000 +24.6% / yr |
| 11/18/2015 | Pending Greater Binghamton Association of REALTORS #201718 | — |
| 10/06/2015 | Listed (Active) Greater Binghamton Association of REALTORS #201718 | $120,000 |
| 04/05/2015 | Expired Greater Binghamton Association of REALTORS #196799 | $95,000 |
| 11/04/2014 | Listed (Active) Greater Binghamton Association of REALTORS #196799 | $95,000 |
| 11/04/2014 | POM Greater Binghamton Association of REALTORS #192700 | $84,900 |
| 02/25/2014 | Listed (Active) Greater Binghamton Association of REALTORS #192700 | $84,900 |
| 02/09/2013 | POM Greater Binghamton Association of REALTORS #174477 | $74,000 |
| 03/31/2010 | Listed (Active) Greater Binghamton Association of REALTORS #174477 | $79,000 |
| 01/29/2010 | Sold (Public Record) Public Record #426615414 | $27,000 -26.1% / yr |
| 03/17/2007 | Expired Greater Binghamton Association of REALTORS #157118 | $95,000 |
| 12/12/2006 | Listed (Active) Greater Binghamton Association of REALTORS #157118 | $95,000 |
| 08/25/2006 | Sold (Public Record) Public Record #426611909 | $76,300 |
| 08/25/2006 | Sold Greater Binghamton Association of REALTORS #152891 | $76,300 |
| 05/16/2006 | Pending Greater Binghamton Association of REALTORS #152891 | — |
| 04/04/2006 | Listed (Active) Greater Binghamton Association of REALTORS #152891 | $72,500 |
For completeness, we often displays two records for one sale: the MLS record and the public record.
Public Records for 528 Chenango Street
Schools near 528 Chenango Street
Rating | School | Type | Grades | Distance |
|---|---|---|---|---|
| Public - | PK to 5 | |||
| Public - | 6 to 8 | |||
| Public - | 9 to 12 |
Rating | School | Distance |
|---|---|---|
Theodore Roosevelt School PublicPK to 5 | ||
East Middle School Public6 to 8 | ||
Binghamton High School Public9 to 12 |
School ratings and boundaries are provided by GreatSchools.org and Pitney Bowes. This information should only be used as a reference. Proximity or boundaries shown here are not a guarantee of enrollment. Please reach out to schools directly to verify all information and enrollment eligibility.
Similar Homes
Explore Nearby Homes
- Chenango Homes for Sale
- Chenango Bridge Homes for Sale
- Court Street Historic District Homes for Sale
- Dickinson Homes for Sale
- Downtown Binghamton Homes for Sale
- Eastside Binghamton Homes for Sale
- Ely Park Homes for Sale
- Fenton Homes for Sale
- First Ward Homes for Sale
- Northside Binghamton Homes for Sale
- Port Dickinson Homes for Sale
- Railway Historic District Homes for Sale
- Southside Binghamton Homes for Sale
- Southside East Homes for Sale
- State and Henry Streets Historic District Homes for Sale
- Chenango Forks Homes for Sale
- Kirkwood Homes for Sale
- Binghamton Homes for Sale
- Maine Homes for Sale
- Castle Creek Homes for Sale
- Port Crane Homes for Sale
- Greene Homes for Sale
- Conklin Homes for Sale
- Vestal Homes for Sale
- Johnson City Homes for Sale
- Windsor Homes for Sale
- Glen Aubrey Homes for Sale
- Tunnel Homes for Sale
- Endicott Homes for Sale
- Whitney Point Homes for Sale
- 13744 Homes for Sale
- 13746 Homes for Sale
- 13833 Homes for Sale
- 13862 Homes for Sale
- 13903 Homes for Sale
- 13904 Homes for Sale
- 13905 Homes for Sale
- 13850 Homes for Sale
- 13790 Homes for Sale
- 13778 Homes for Sale
- 13777 Homes for Sale
- 13748 Homes for Sale
- 13795 Homes for Sale
- 13760 Homes for Sale
- 13787 Homes for Sale
No guarantee, warranty or representation of any kind is made regarding the completeness or accuracy of descriptions or measurements (including square footage measurements and property condition), such should be independently verified, and Compass, Inc., its subsidiaries, affiliates and their agents and associated third parties expressly disclaims any liability in connection therewith. Photos may be virtually staged or digitally enhanced and may not reflect actual property conditions. Offers of compensation are subject to change at the discretion of the seller. No financial or legal advice provided. Equal Housing Opportunity.
Listing Courtesy of EXIT REALTY HOMEWARD BOUND
Based on information from one of the following Multiple Listing Services: WNYREIS and Greater Binghamton Association of REALTORS. Information being provided is for the visitor's personal, noncommercial use and may not be used for any purpose other than to identify prospective properties visitor may be interested in purchasing. The data contained herein is copyrighted by WNYREIS and Greater Binghamton Association of REALTORS is protected by all applicable copyright laws. Any dissemination of this information is in violation of copyright laws and is strictly prohibited. Property information referenced on this web site comes from the Internet Data Exchange (IDX) program of the MLS. This web site may reference real estate listing(s) held by a brokerage firm other than the broker and/or agent who owns this web site. For the avoidance of doubt, the accuracy of all information, regardless of source, is deemed reliable but not guaranteed and should be personally verified through personal inspection by and/or with the appropriate professionals.