531 Kingston Road
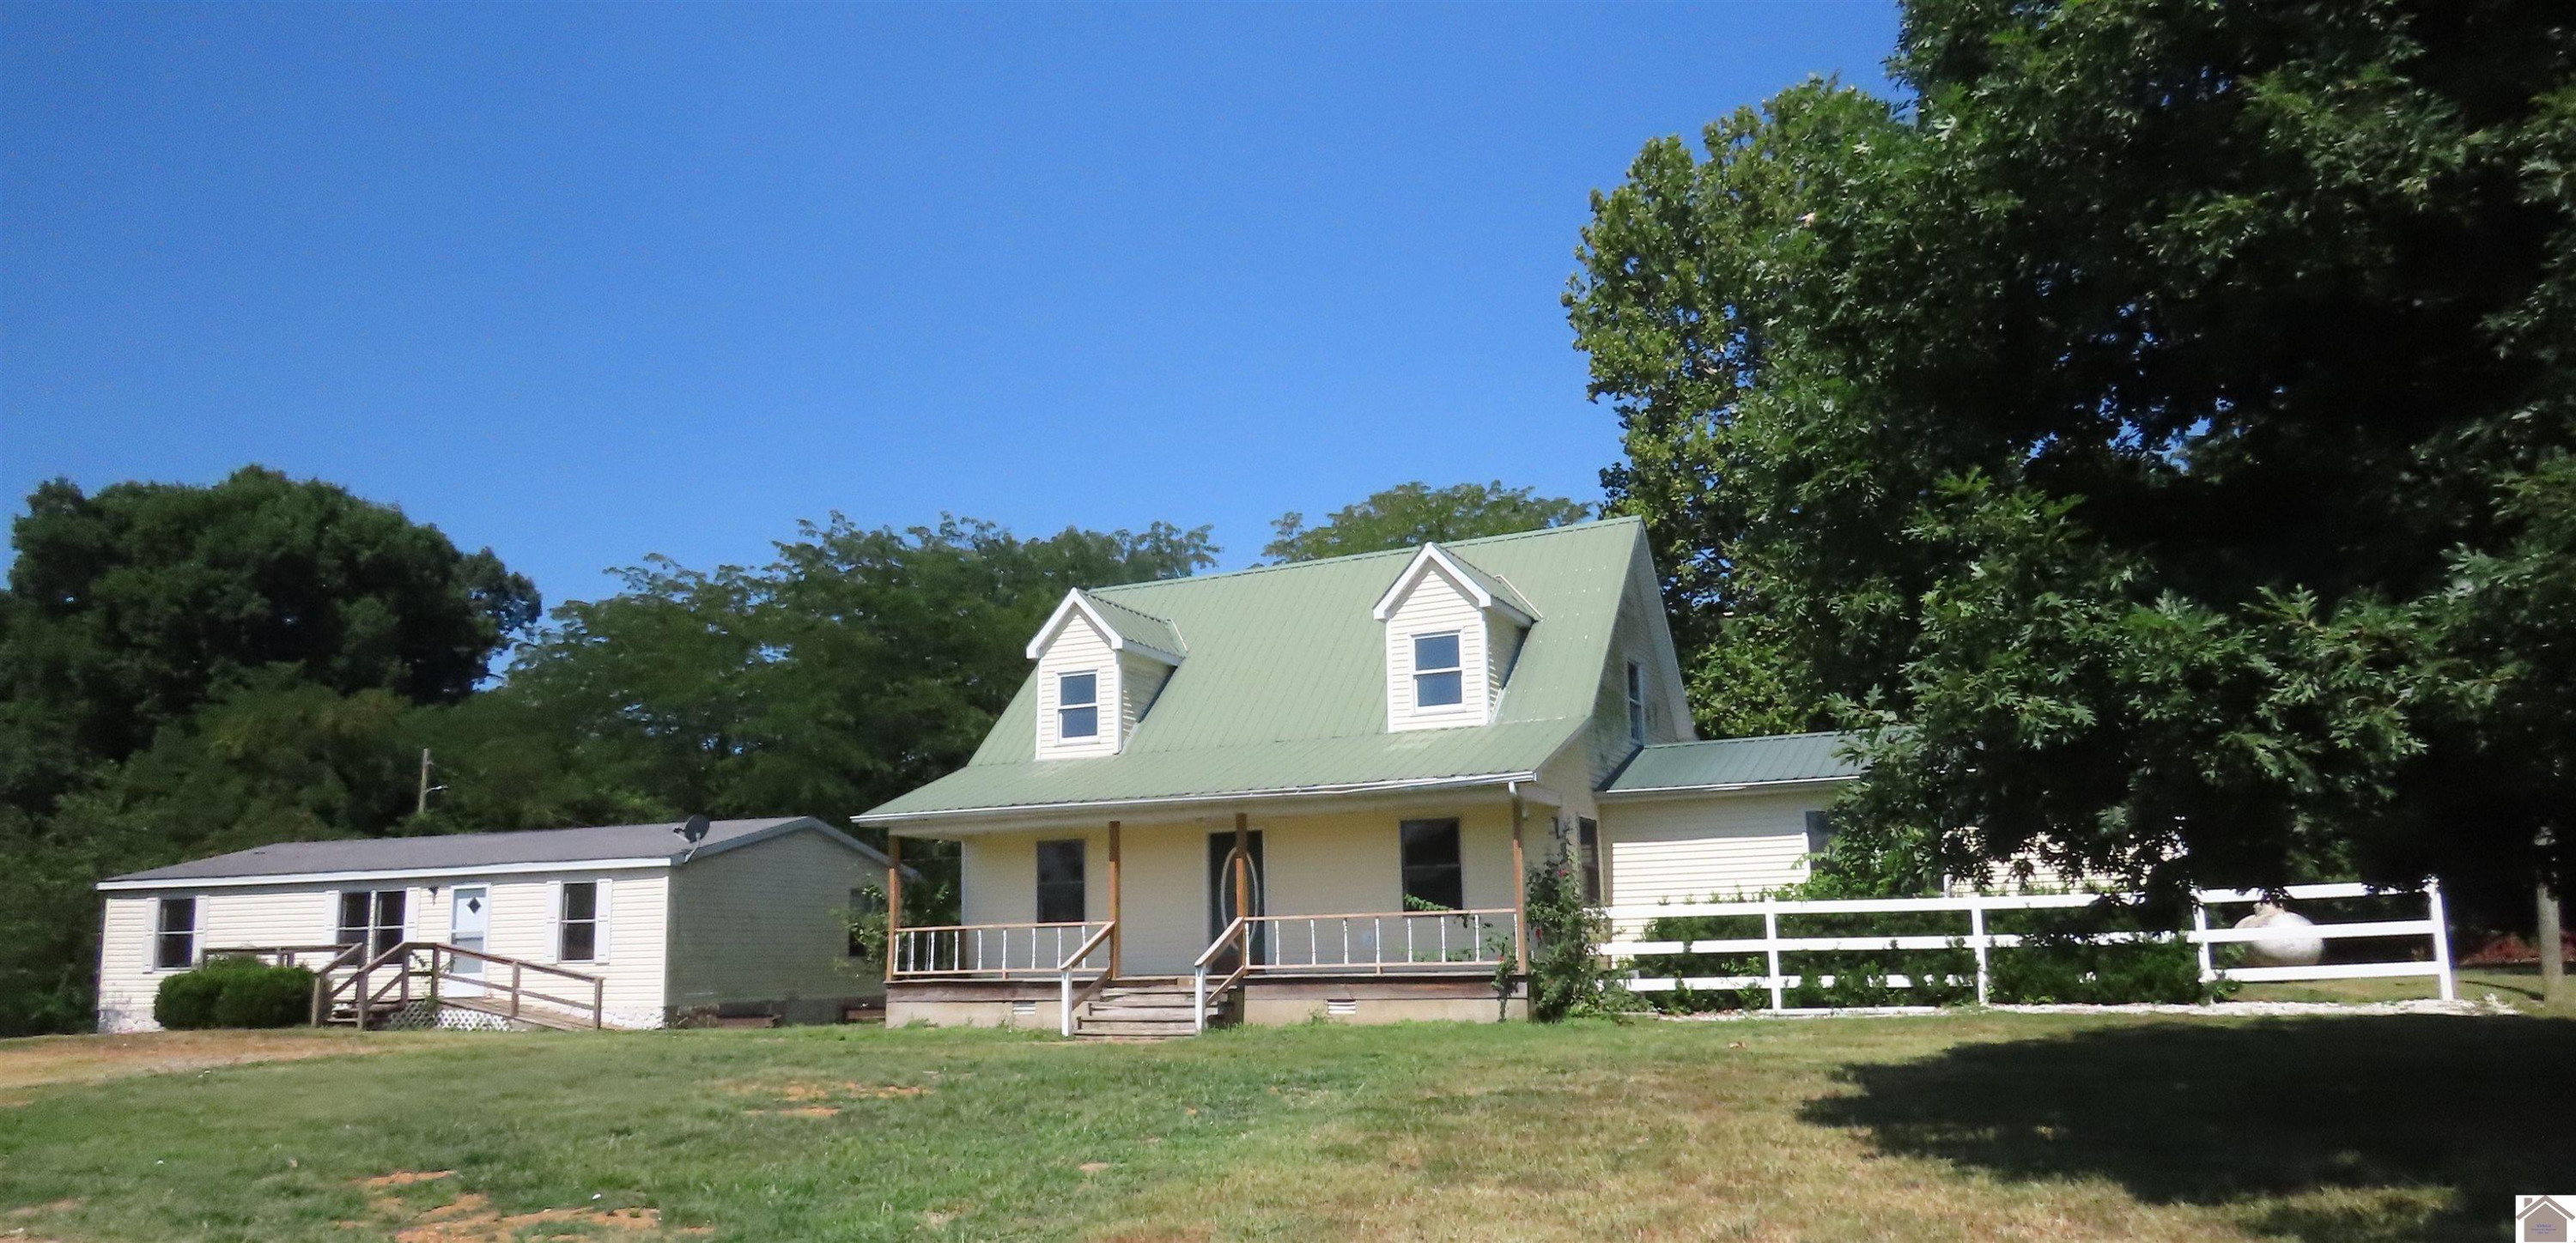
Description
- Listed by: Lana Ward 270.705.2643 lanamward@zitomedia.net • Acree & Associates Realty

Amenities
- Air Conditioning
- Carpet Floors
- Central AC
- Dishwasher
- Dryer
- Electric Dryer Hookup
- Forced Air
- Laminate Floors
- Microwave
- Range
- Refrigerator
- Vinyl Floors
- Washer
- Washer Hookup
Location
Sold By Acree & Associates Realty
Payment Calculator
$1,006 per month
30 year fixed, 7.03% Interest
$892
$114
$0
Know your buying power with a preapproval and custom rate in minutes
 1
1Property Information for 531 Kingston Road
- MLS Type: Residential / Single Family Residence
- County: Graves County
- Year Built: 1999
- Lot Size: 5.00 AC / 217,800 SF
- Directions: from Mayfield take SR 303 south to crossroads, R onto SR 339, travel to L onto SR 129, R onto SR 2422; in front of Bayou de Chine CP Church go left at "Y" onto Kingston Rd. Property apprx. 1/4 mile on right. Sign in yard
- Latitude: 36.571208
- Longitude: -88.783568
- Association: No
- Elementary School: Wingo
- High School: Graves Co High
- Lot Features: Many Trees
- Lot Size Acres: 5.0
- Lot Size Area: 5.0
- Lot Size Square Feet: 217800.0
- Lot Size Units: Acres
- Above Grade Finished Area: 2176.0
- Building Area Total: 2176.0
- Living Area: 2176.0
- Living Area Source: Listing Agent Measured
- Year Built: 1999
- Construction Materials: Vinyl Siding
- Foundation Details: Block
- Levels: One and One Half
- Other Equipment: Satellite Dish
- Sewer: Septic Tank
- Utilities: Sewer Available, Propane
- Water Source: Well
- Room Type: Great Room
- Room Level: First
- Room Type: Kitchen
- Room Level: First
- Room Type: Primary Bedroom
- Room Level: First
- Room Type: Bedroom 2
- Room Level: First
- Room Type: Bedroom 3
- Room Level: Second
- Room Type: Bedroom 4
- Room Level: Second
- Room Type: Utility Room
- Room Level: First
- Roof: Metal
- Appliances: Dryer, Dishwasher, Microwave, Refrigerator, Washer, Range
- Basement: No
- Bathrooms Full: 3
- Bathrooms Total Integer: 3
- Bedrooms Total: 4
- Cooling: Central Air
- Cooling: Yes
- Fireplace: Yes
- Fireplace Features: Great Room, Ventless
- Flooring: Carpet, Laminate, Vinyl, Wood
- Heating: Forced Air, Propane
- Heating: Yes
- Interior Features: Walk-In Closet(s), Ceiling Fan(s)
- Laundry Features: Electric Dryer Hookup, Washer Hookup
- Rooms Total: 7
- Window Features: Screens
Property History for 531 Kingston Road
| Date | Event & Source | Price | Appreciation |
|---|---|---|---|
| Sep 2, 2022 | Sold Imagine MLS #W118384 | $167,000 | — |
| Jul 28, 2022 | Contract Signed Imagine MLS #W118384 | — | |
| Jul 18, 2022 | Listed (Active) Imagine MLS #W118384 | $180,000 | — |
| Date | Event & Source | Price |
|---|---|---|
| 09/02/2022 | Sold Imagine MLS #W118384 | $167,000 |
| 07/28/2022 | Contract Signed Imagine MLS #W118384 | — |
| 07/18/2022 | Listed (Active) Imagine MLS #W118384 | $180,000 |
For completeness, we often displays two records for one sale: the MLS record and the public record.
Public Records for 531 Kingston Road
Schools near 531 Kingston Road
Rating | School | Type | Grades | Distance |
|---|---|---|---|---|
| Public - | PK to 6 | |||
| Public - | 7 to 12 | |||
| Public - | 9 to 12 | |||
| Public - | 9 to 12 |
Rating | School | Distance |
|---|---|---|
Wingo Elementary School PublicPK to 6 | ||
Gateway Academy High School Public7 to 12 | ||
Graves County High School Public9 to 12 | ||
Fulton County High School Public9 to 12 |
School ratings and boundaries are provided by GreatSchools.org and Pitney Bowes. This information should only be used as a reference. Proximity or boundaries shown here are not a guarantee of enrollment. Please reach out to schools directly to verify all information and enrollment eligibility.
Similar Homes
Explore Nearby Homes
- Pryorsburg Homes for Sale
- Cayce Homes for Sale
- Woodland Mills Homes for Sale
- Wolf Island Township - Mississippi County Homes for Sale
- James Bayou Township - Mississippi County Homes for Sale
- Mississippi Township - Mississippi County Homes for Sale
- Lowes Homes for Sale
- Ohio Township - Mississippi County Homes for Sale
- Pinhook Homes for Sale
- Whitlock Homes for Sale
- Blandville Homes for Sale
- St. John Township - New Madrid County Homes for Sale
- St. James Township - Mississippi County Homes for Sale
- Tywappity Township - Mississippi County Homes for Sale
- Wilson City Homes for Sale
- Water Valley Homes for Sale
- Fulton Homes for Sale
- Dukedom Homes for Sale
- South Fulton Homes for Sale
- Wingo Homes for Sale
- Clinton Homes for Sale
- Sedalia Homes for Sale
- Mayfield Homes for Sale
- Palmersville Homes for Sale
- Union City Homes for Sale
- Martin Homes for Sale
- Farmington Homes for Sale
- Fancy Farm Homes for Sale
- Kirksey Homes for Sale
- Arlington Homes for Sale
- 42041 Homes for Sale
- 42088 Homes for Sale
- 42031 Homes for Sale
- 38257 Homes for Sale
- 38226 Homes for Sale
- 42079 Homes for Sale
- 38237 Homes for Sale
- 42066 Homes for Sale
- 42039 Homes for Sale
- 38241 Homes for Sale
- 38225 Homes for Sale
- 42050 Homes for Sale
- 38261 Homes for Sale
- 42040 Homes for Sale
- 42021 Homes for Sale
No guarantee, warranty or representation of any kind is made regarding the completeness or accuracy of any information, descriptions or measurements (including square footage measurements and property condition), such should be independently verified through appropriate means, including, but not limited to, in person inspection and public records, and Compass International Holdings, its subsidiaries, affiliates and independently owned and operated franchisees, and their affiliated agents and associated third parties expressly disclaim any liability in connection therewith. Photos may be virtually staged or digitally enhanced and may not reflect actual property conditions. Offers of compensation are subject to change at the seller's discretion. No financial or legal advice provided. Equal Housing Opportunity.
Listing Courtesy of Acree & Associates Realty
IDX information is provided exclusively for personal, non-commercial use, and may not be used for any purpose other than to identify prospective properties consumers may be interested in purchasing. Information is deemed reliable but not guaranteed. ©2026 ImagineMLS. All rights reserved.
