534 Forest View Road
Description
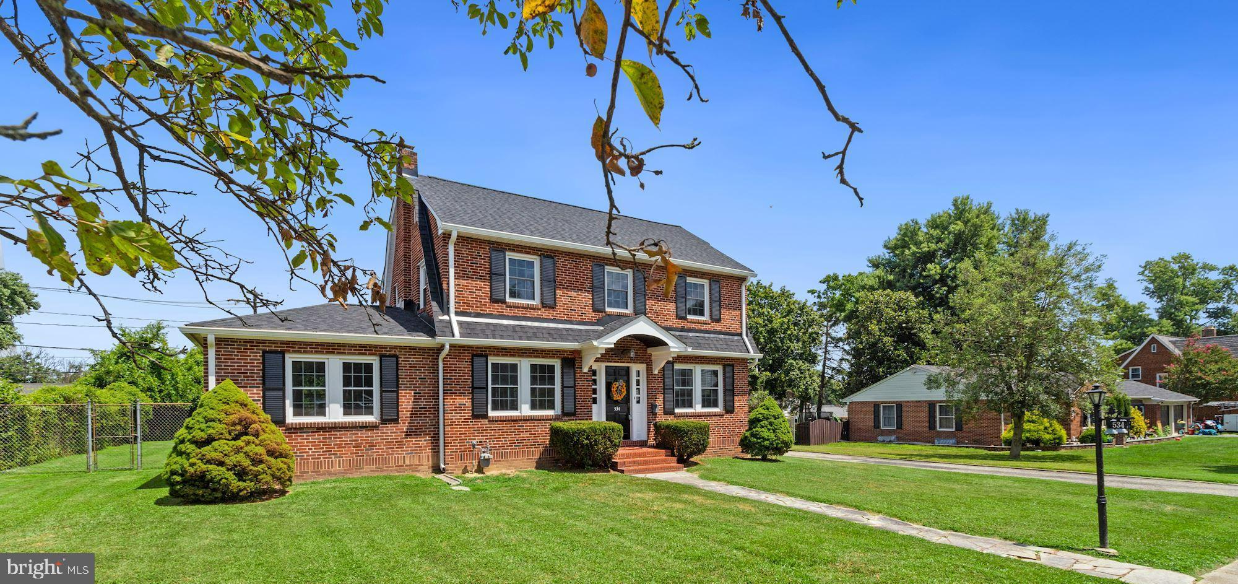
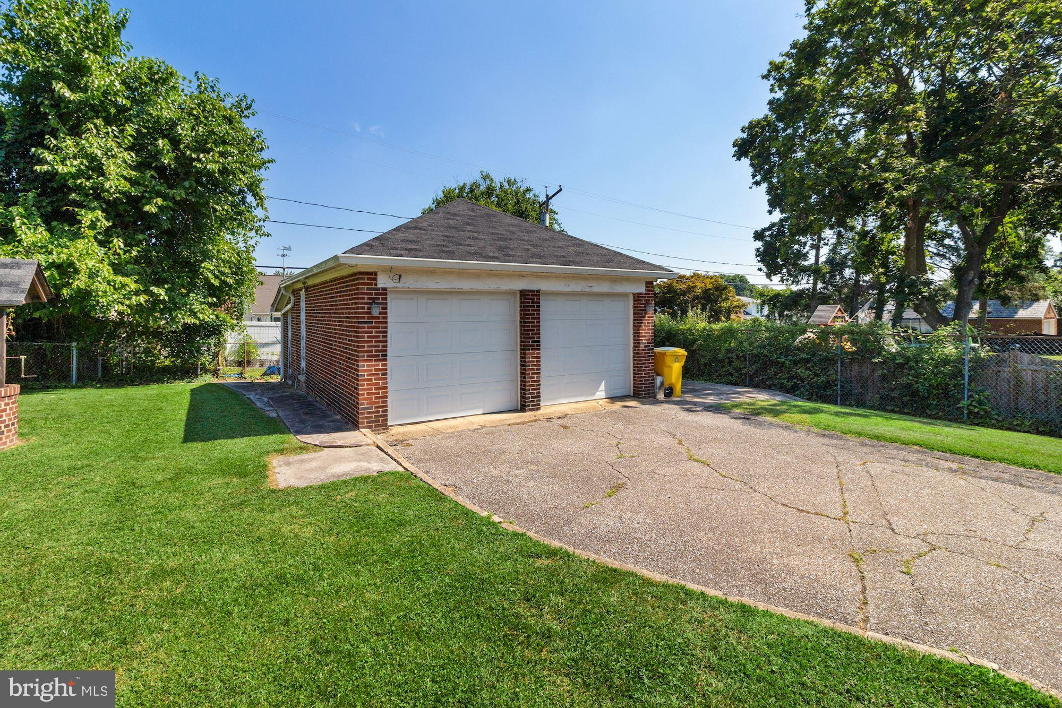
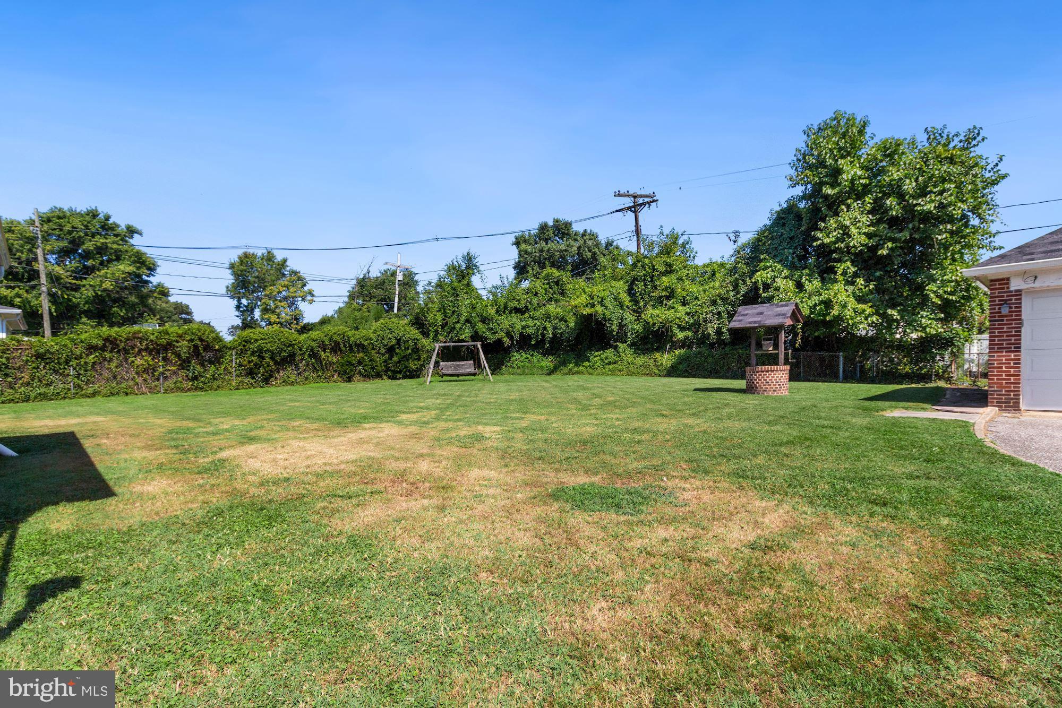
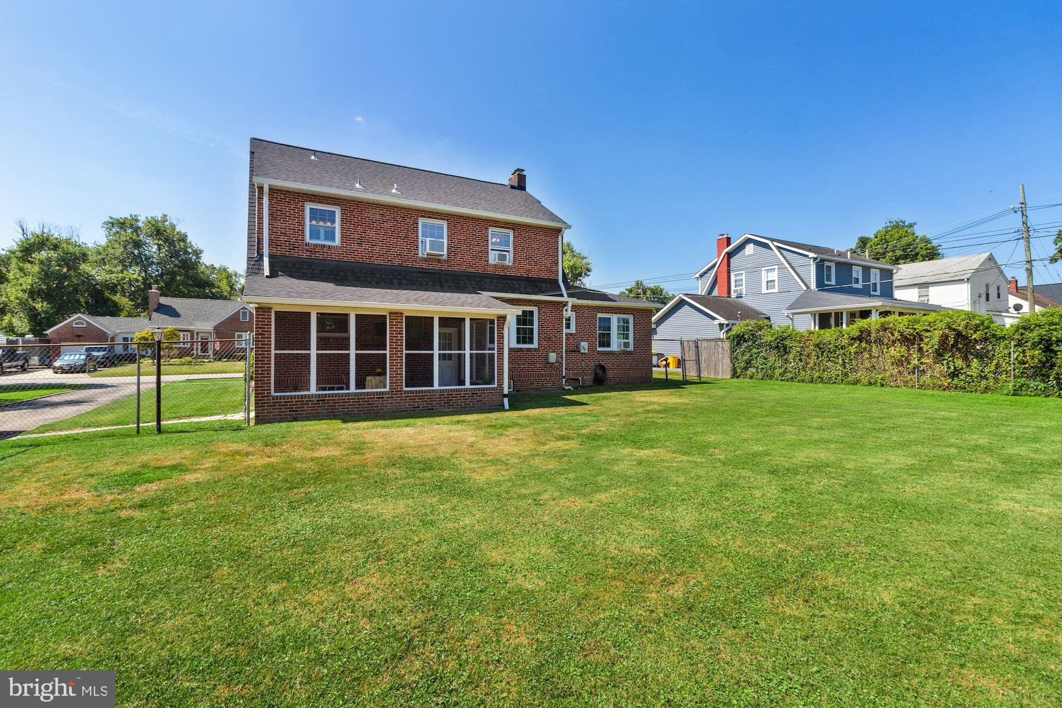
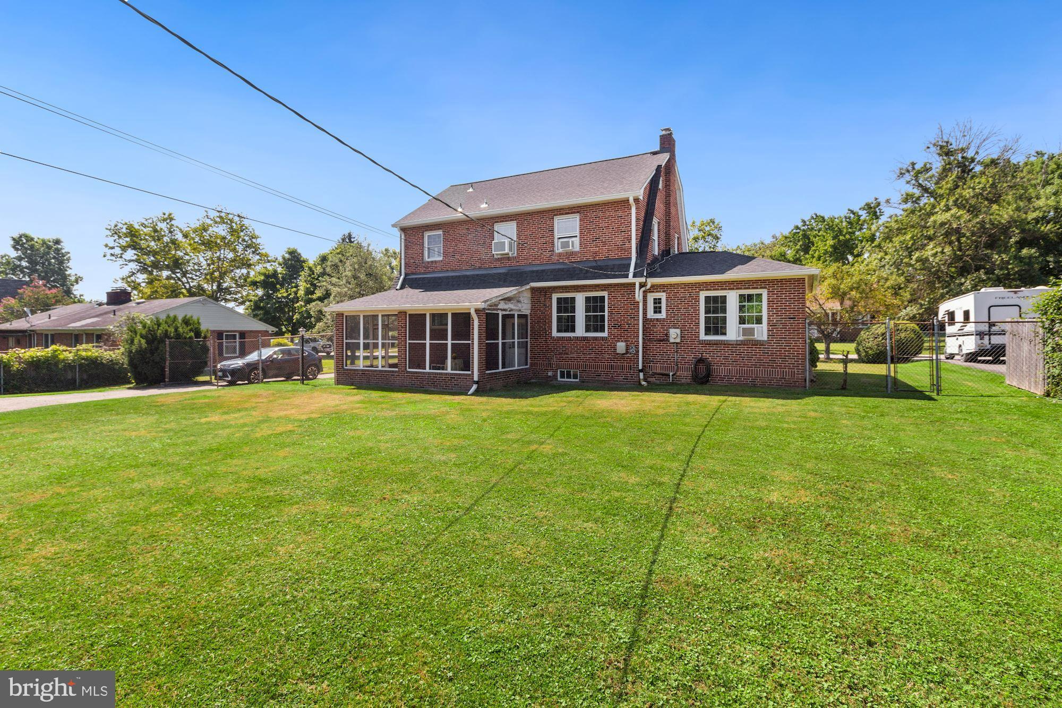
Key features include: 3 + bedrooms, 2.5 baths, huge flat lot, large detached two car garage PLUS additional parking pad for boat/trailer or camper, fully fenced in yard, and 1,880 above ground finished square feet....Location Location Location!!!!!! $10K Seller Credit! Don’t Miss this elegant all brick center hall Colonial on a quiet tree lined street in desirable Linthicum Heights and close to everything! This inviting home offers relaxed living with plenty of room and space both indoors and out!
Key features include: 3 + bedrooms, 2.5 baths, huge flat lot, large detached two car garage PLUS additional parking pad for boat/trailer or camper, fully fenced in yard, and 1,880 above ground finished square feet.
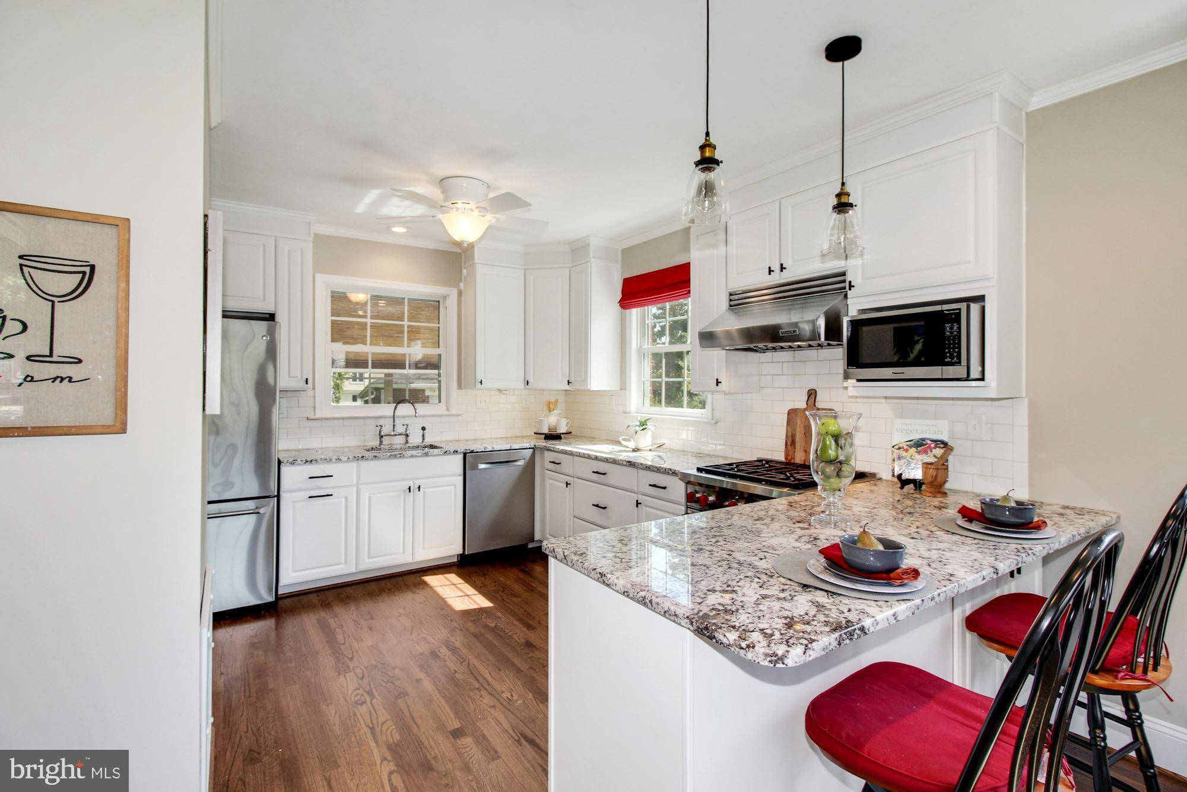
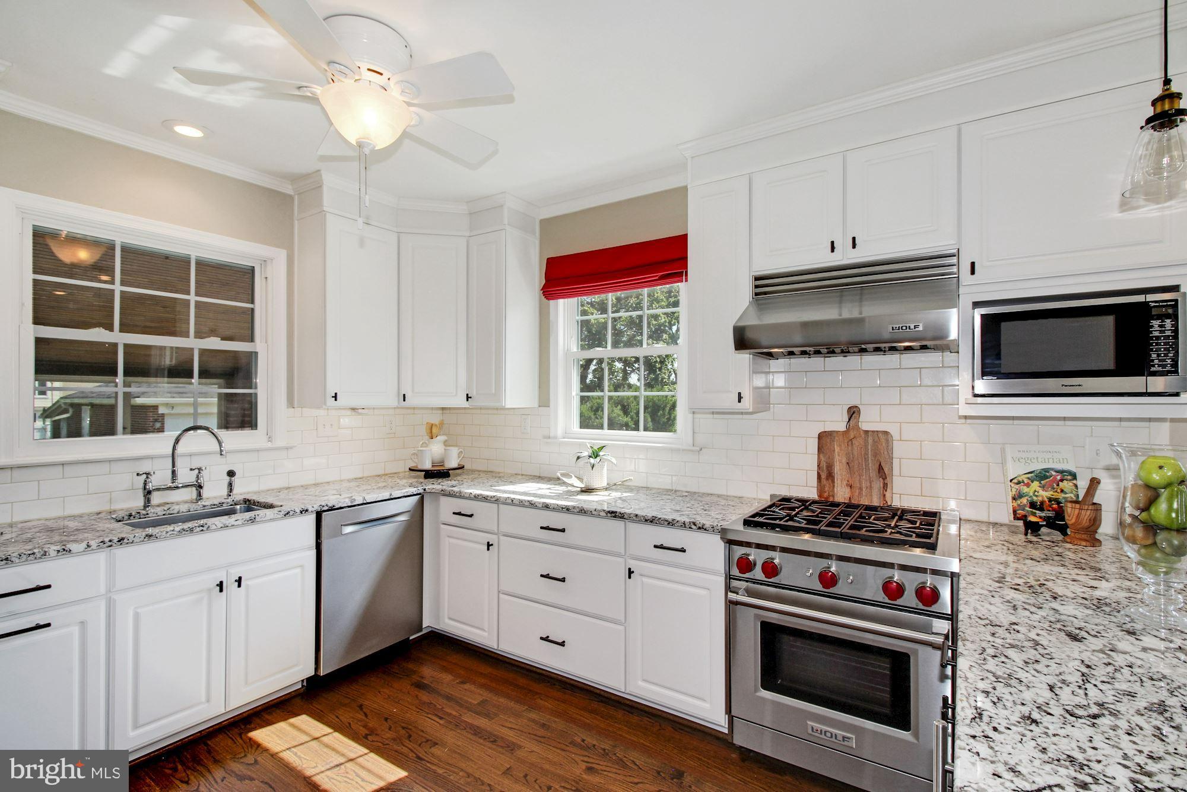
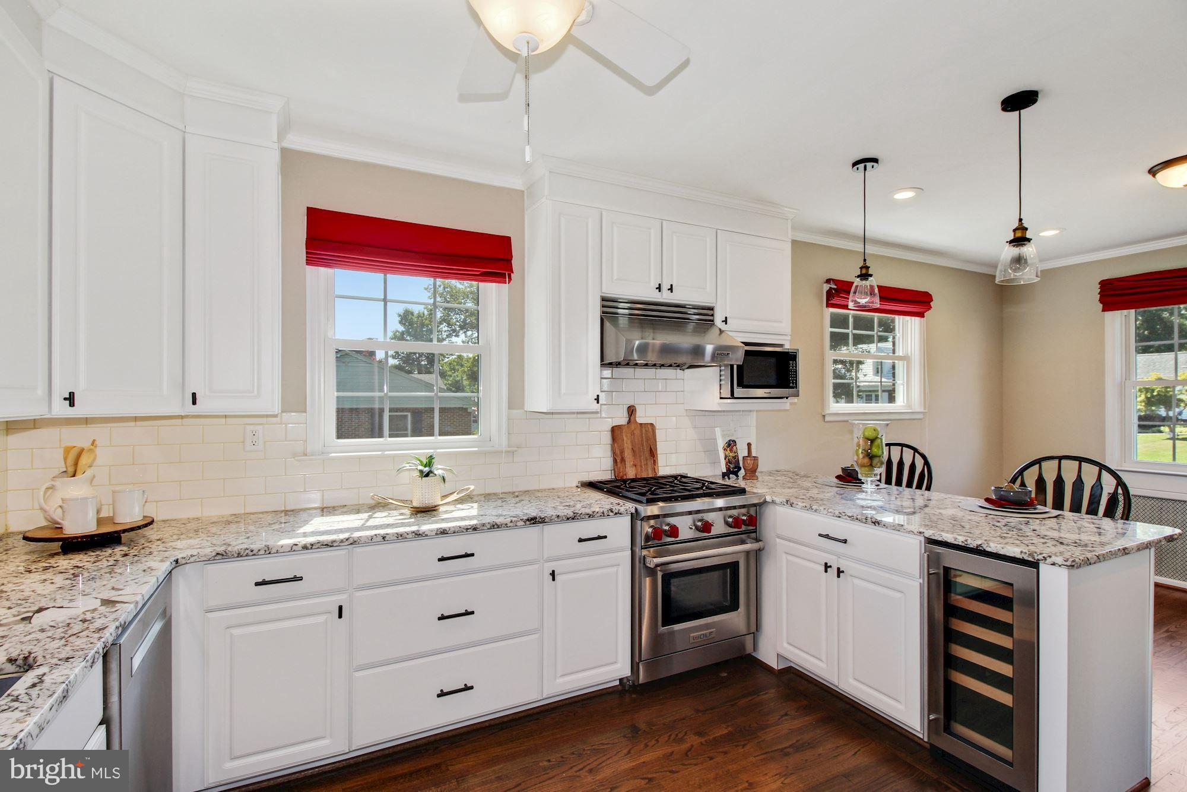
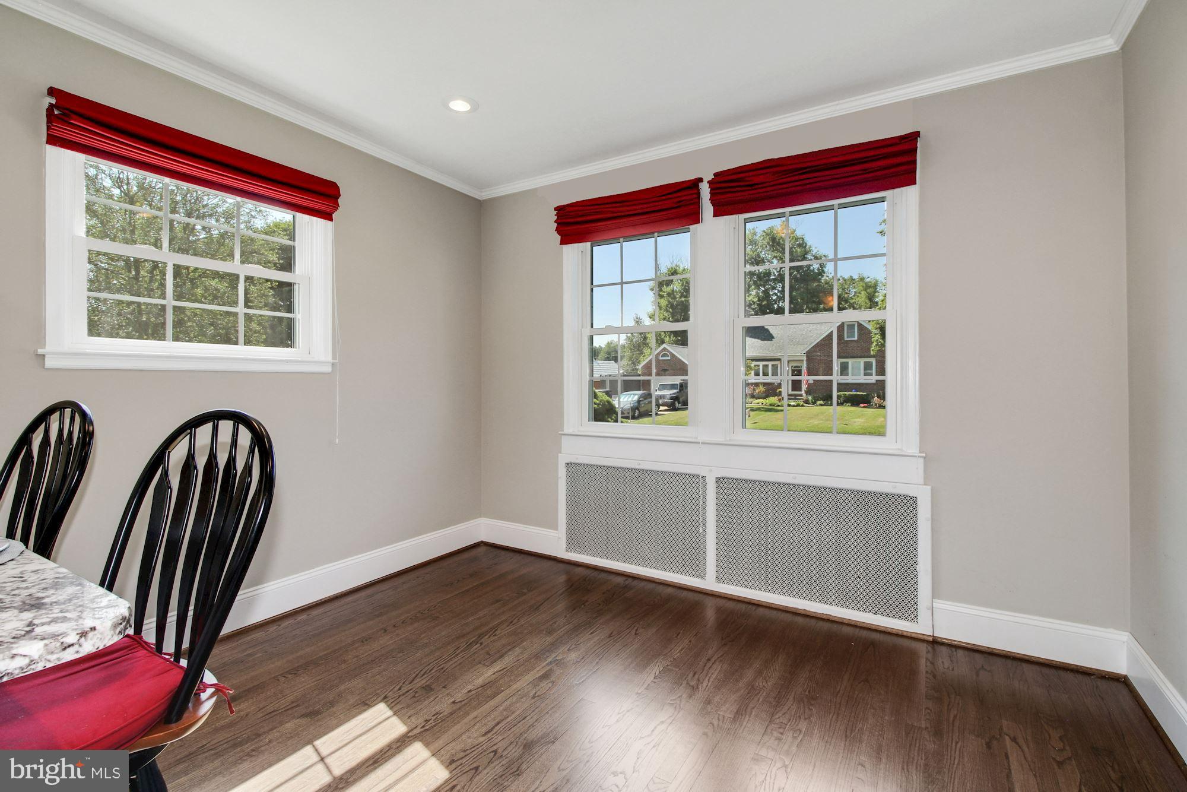
Enjoy creating meals in the beautifully remodeled and spacious eat in kitchen that boasts new cabinetry, Wolf gas stove and range hood, wine fridge, gourmet stainless steel appliances, granite counters, recessed lighting, hardwood floors and a breakfast bar. Plenty of space to accommodate two chefs at the same time!
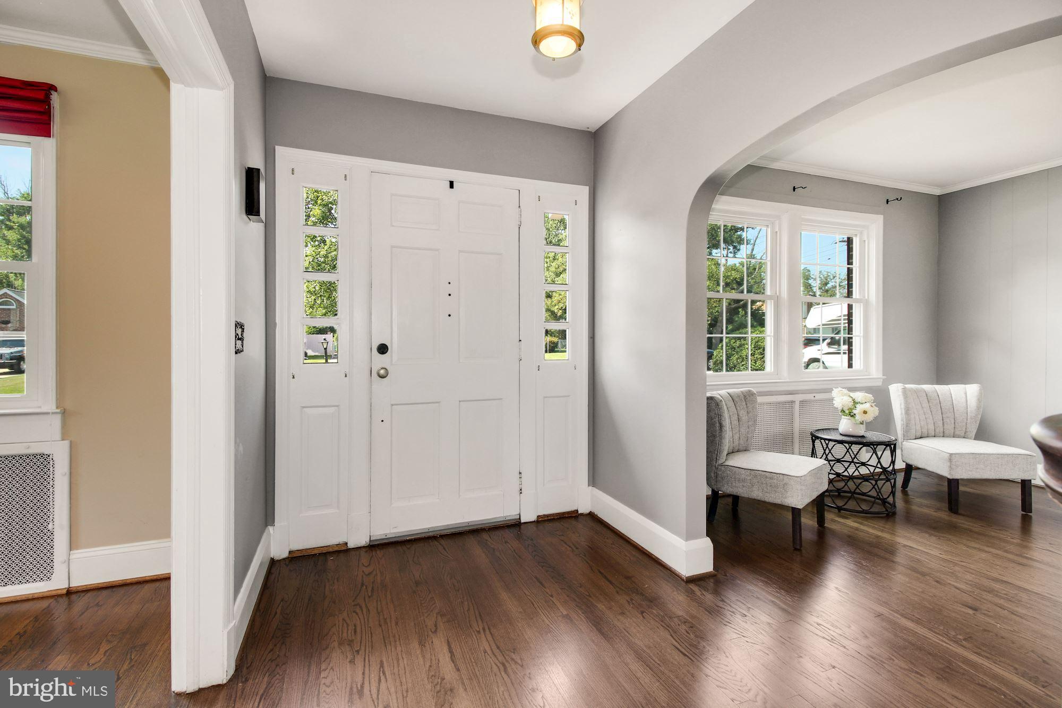
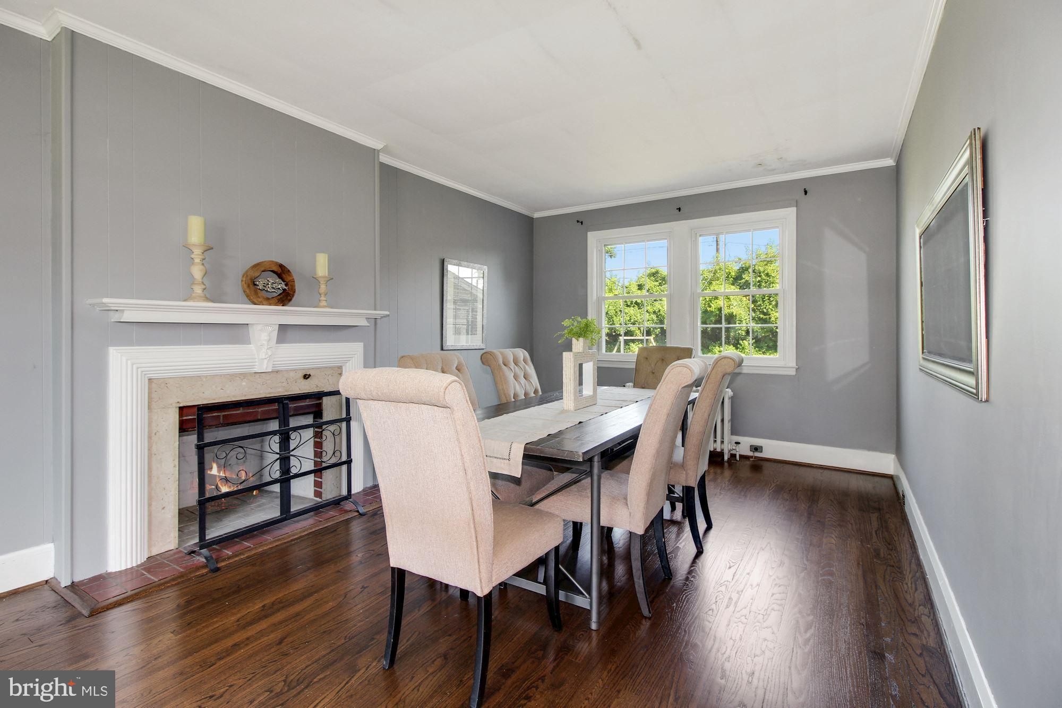
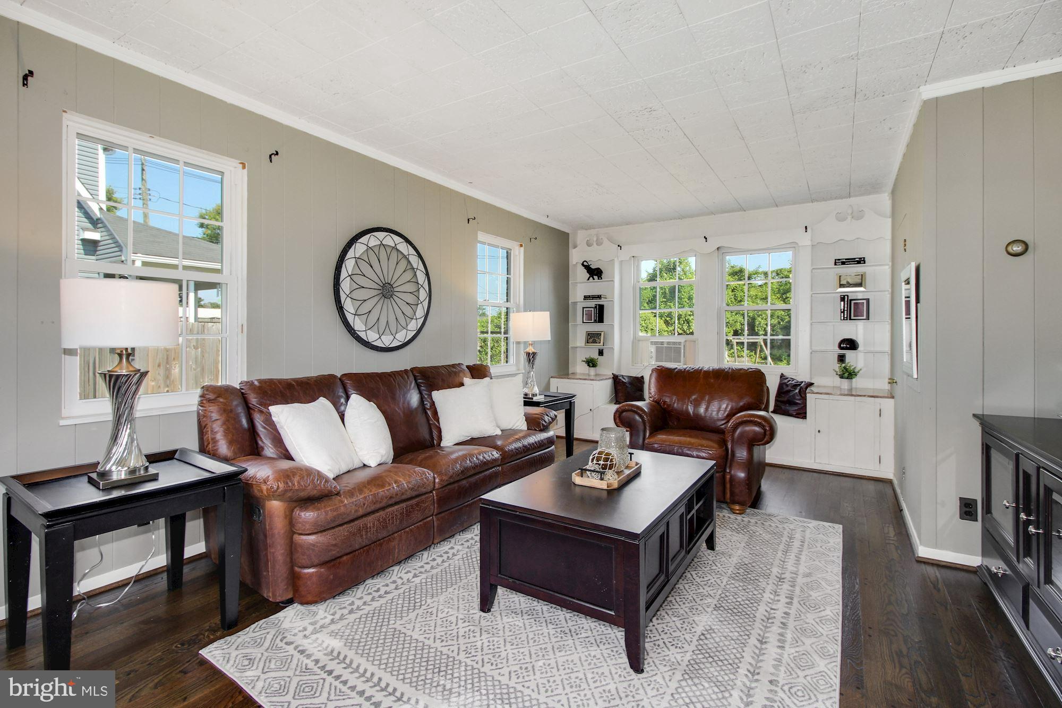
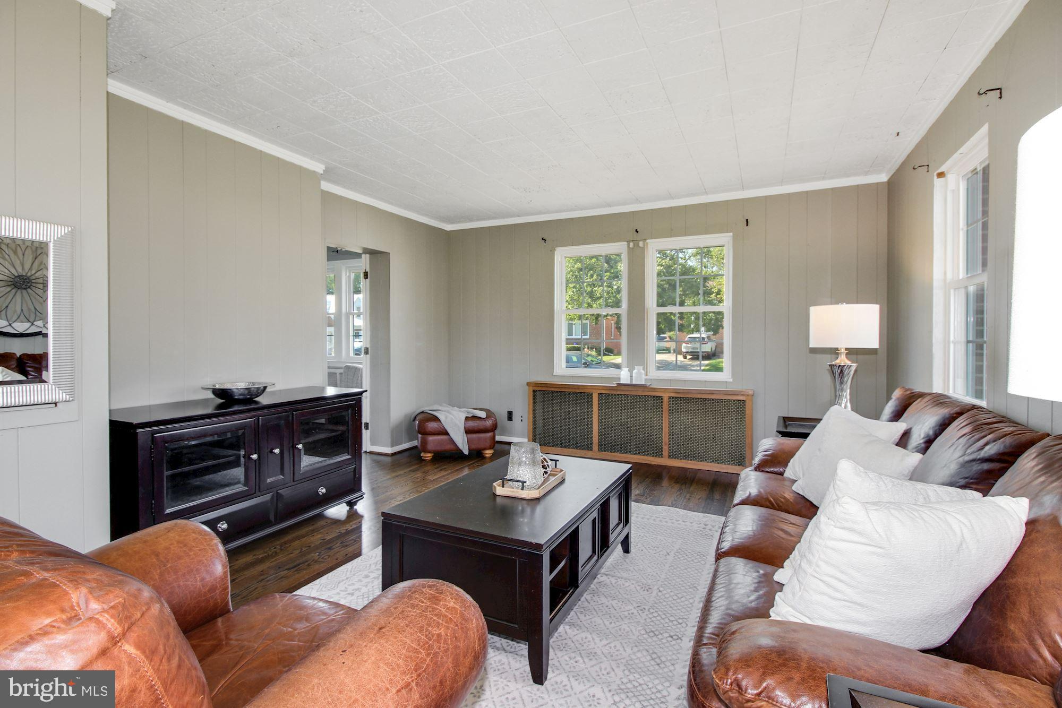
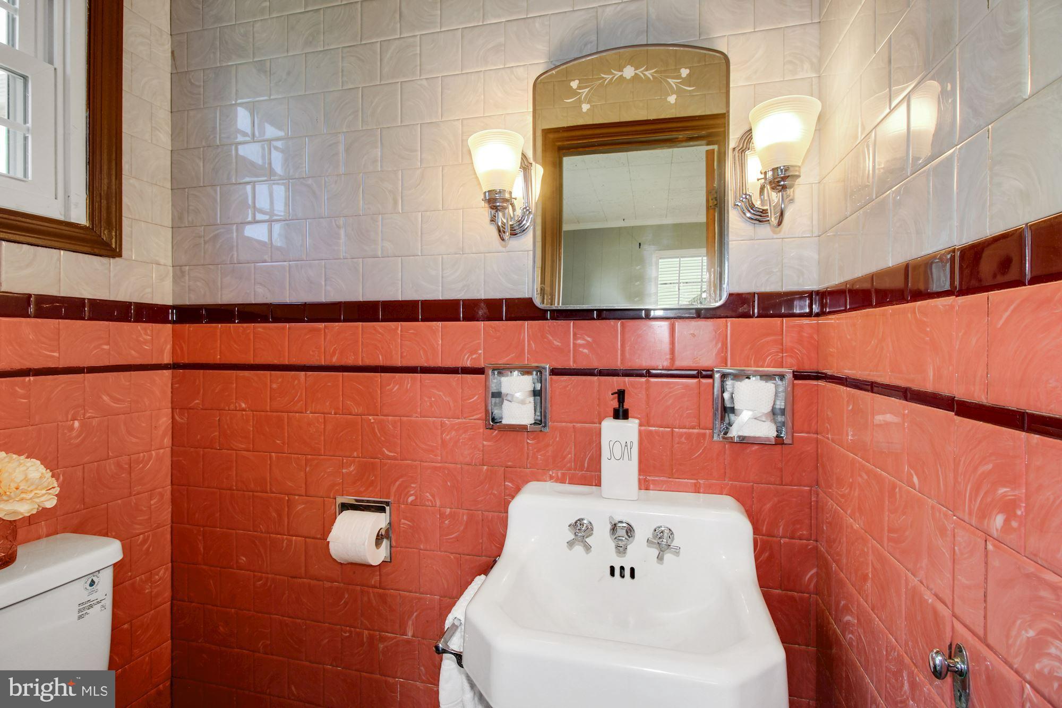
The expansive living and dining rooms provide great options for spreading out or gathering together. There is just so much charm throughout: wood burning fireplace, powder room, tall ceilings, refinished hardwood floors, and plenty of natural sunlight all enhance its continued potential.
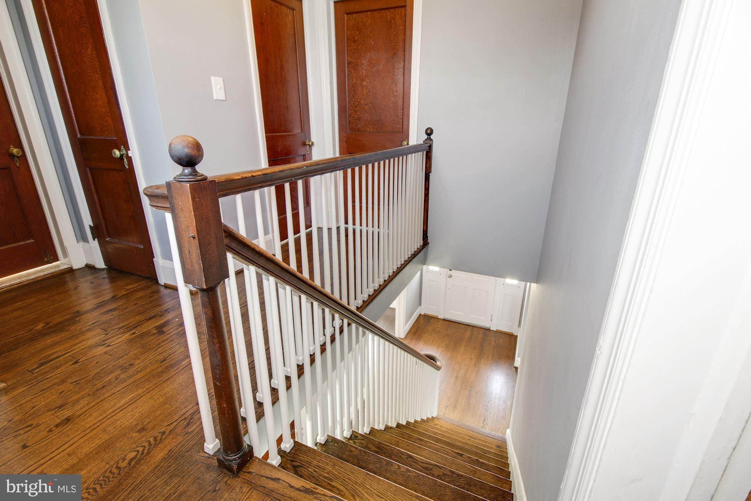
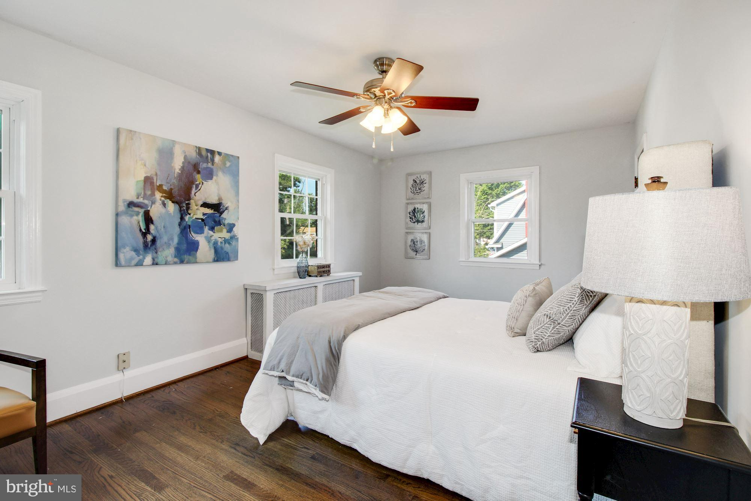
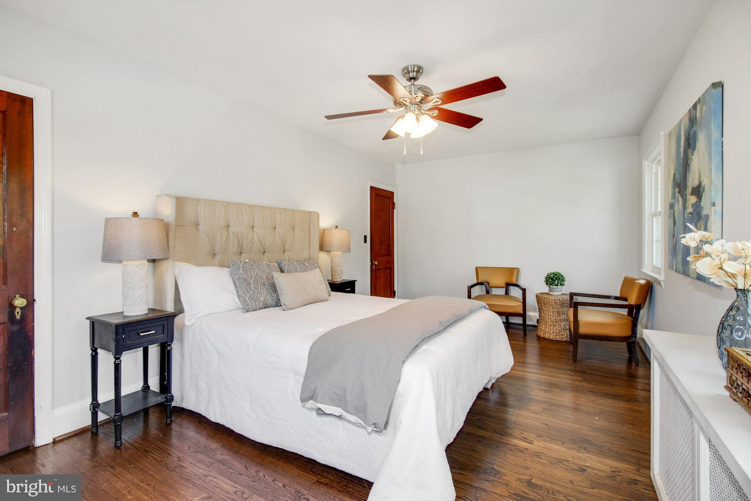
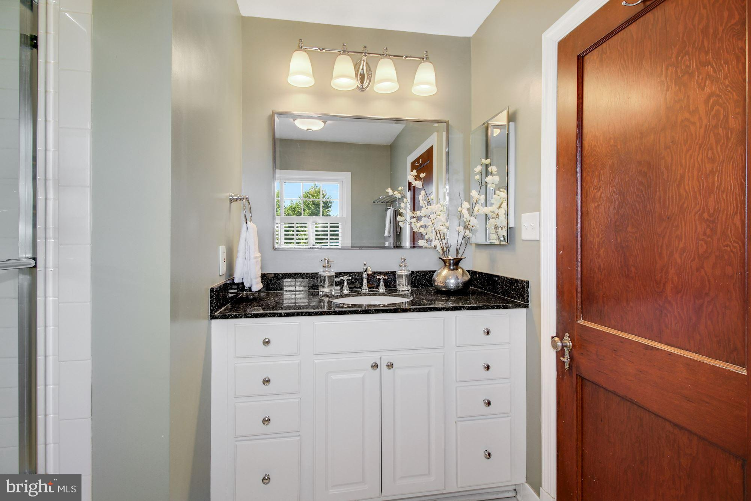
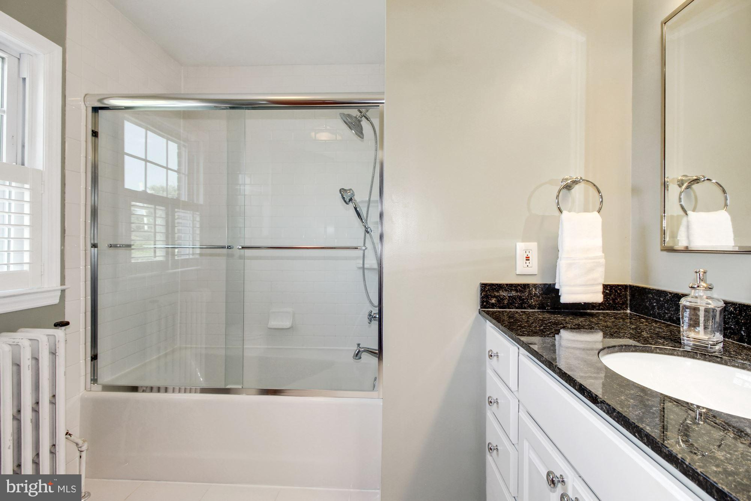
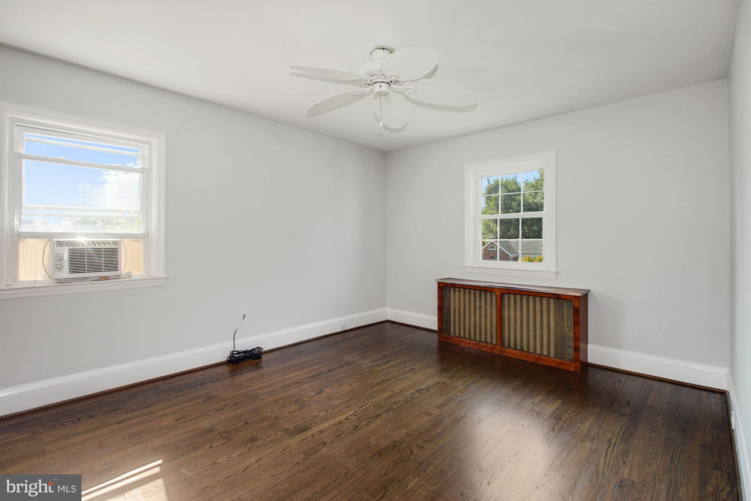
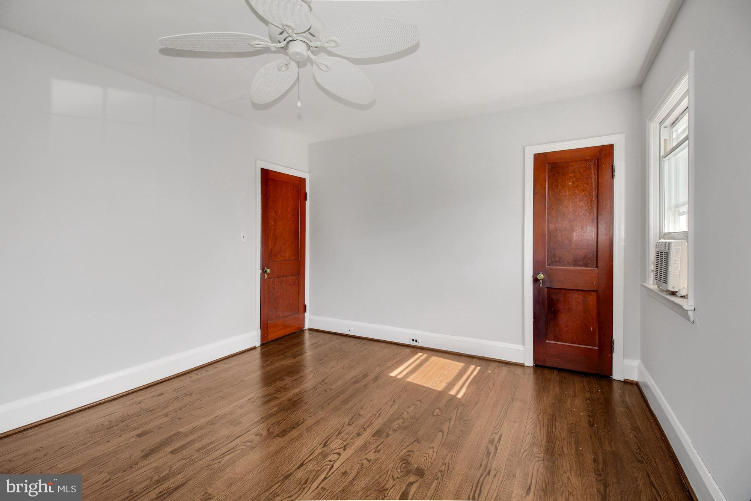
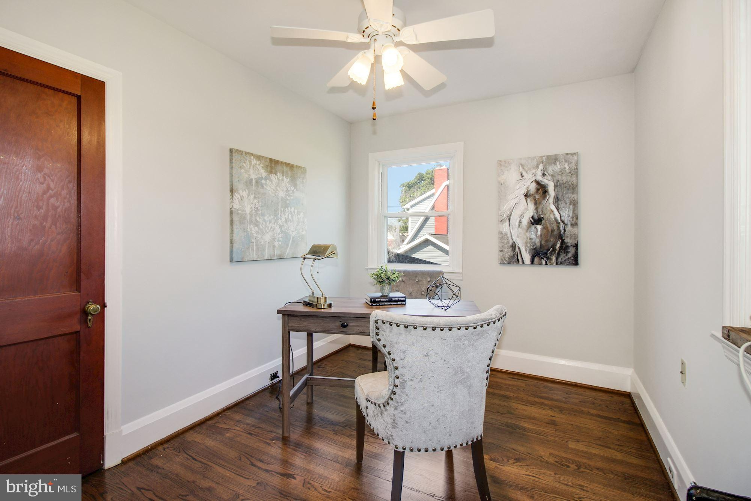
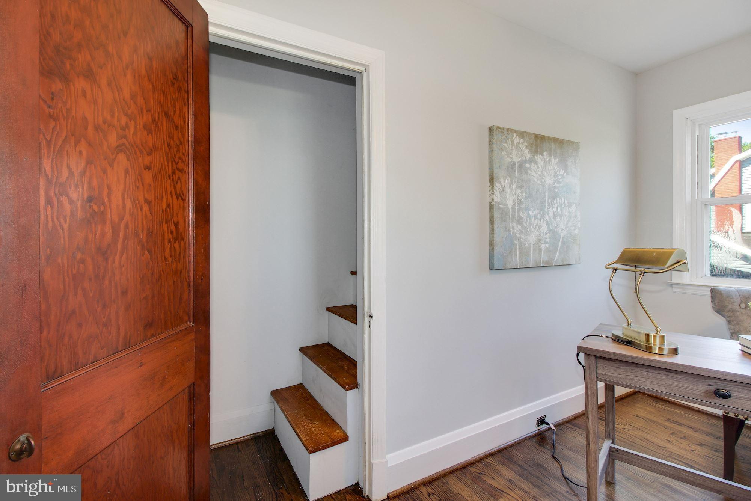
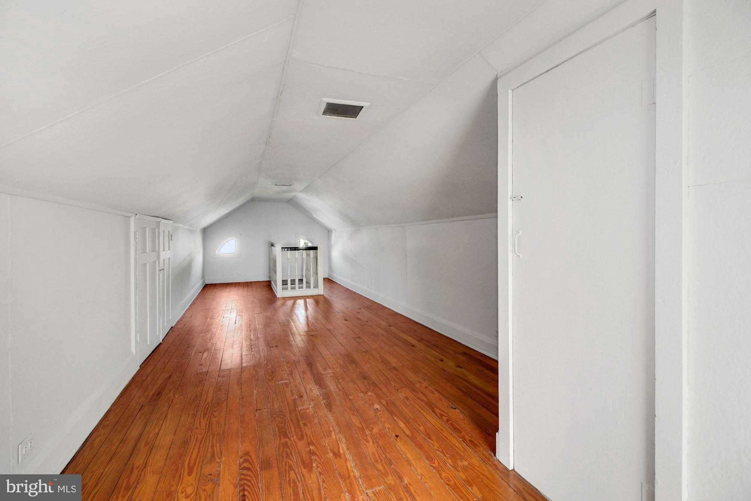
Three+ bedrooms upstairs which leads to a huge, finished room on the third floor (could be an additional bedroom, office or studio). Refinished hard wood floors and nicely updated bath on the second floor.
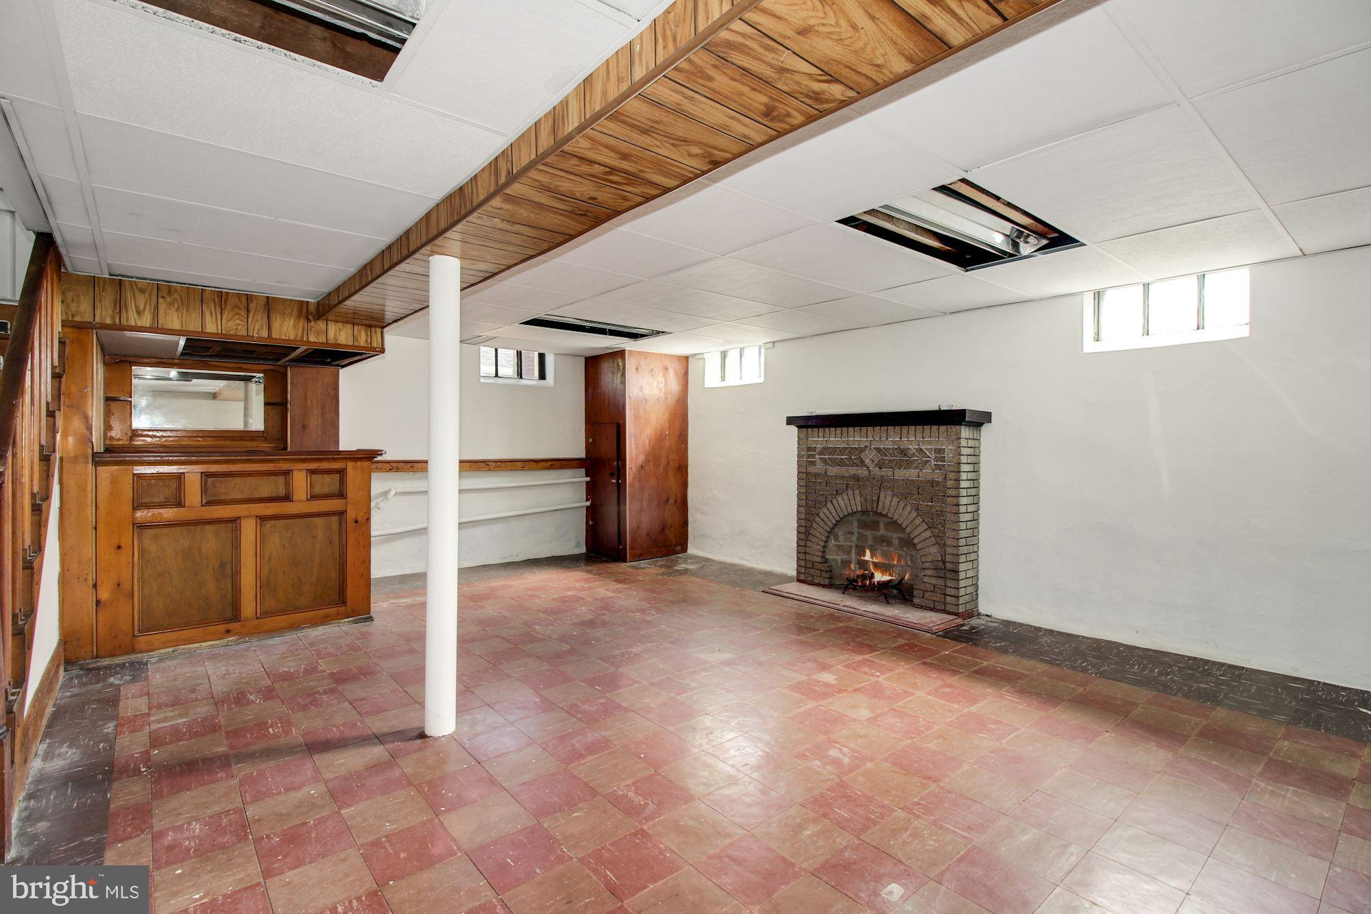
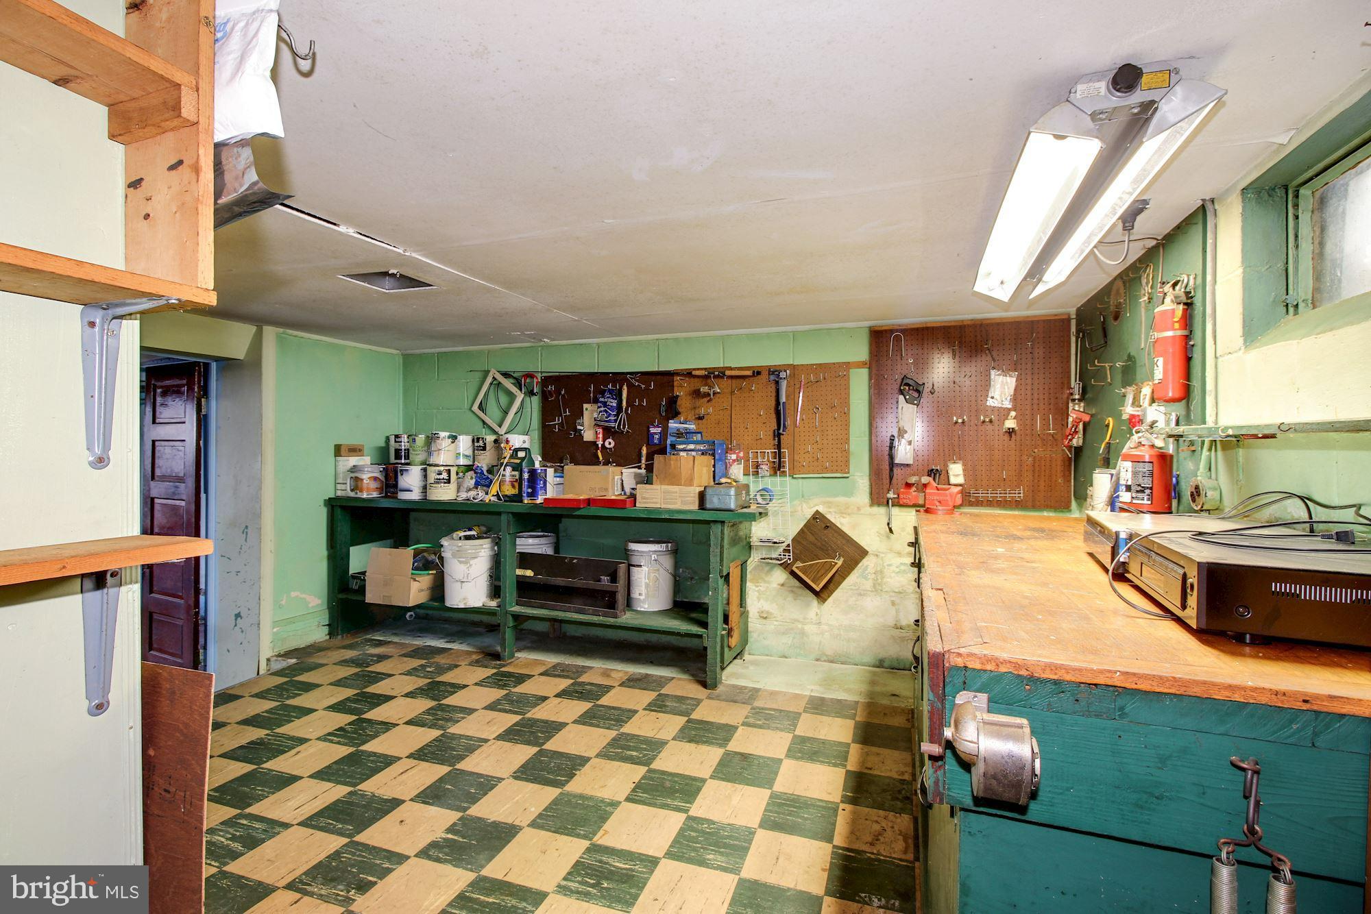
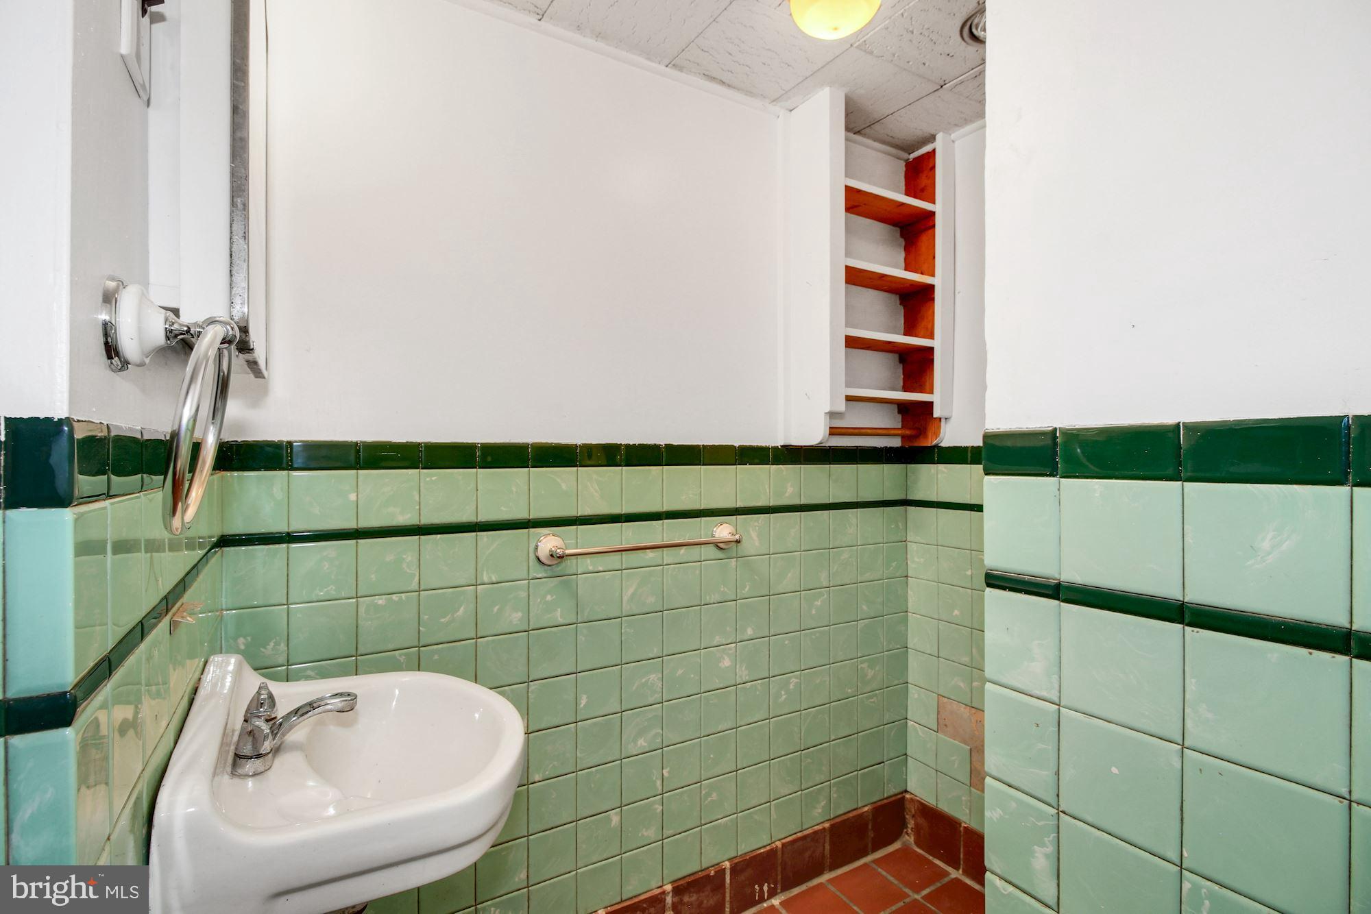
There’s ability to add more living space in the lower level. There is an original full bath, main room with bar and ornamental mantel, utility room and workshop!
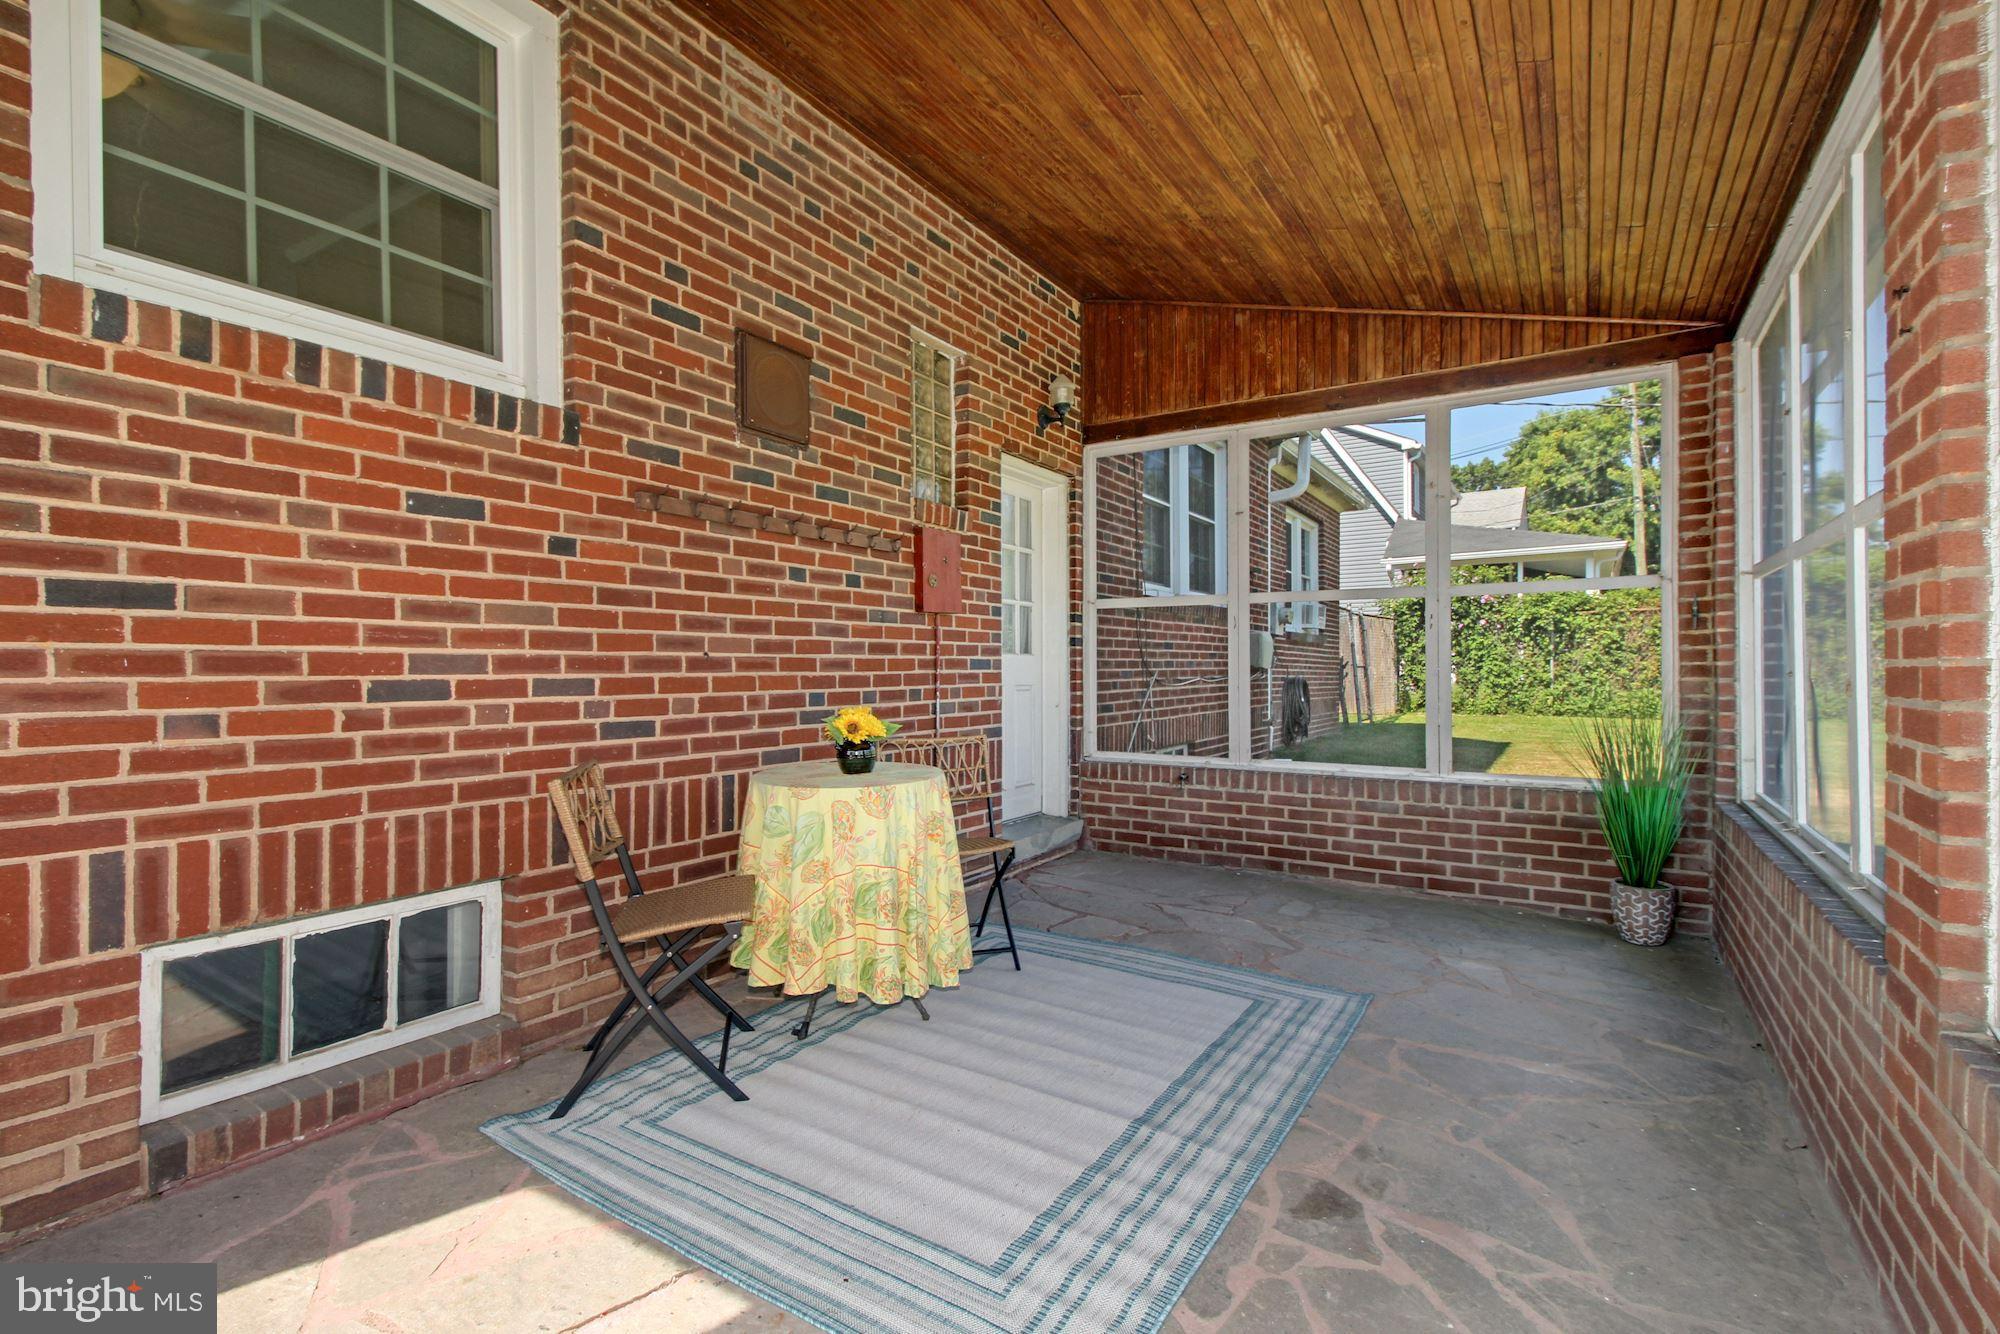
Outside, enjoy sunny or stormy days from the comfort of the spacious screened in back porch, feeling the breezes, or reflecting with a quiet coffee in the morning.
Additionally, the expansive, flat and fully fenced in yard could allow for a built-in pool and still have plenty of property for additional gardening, entertaining and/or a sizeable addition on to the house.
A huge driveway leads to a deep oversized two car detached garage with additional storage, and plenty of space for additional hobbies and a parking pad for boat/trailer to the right of the garage.
Updates include: New kitchen, refinished wood floors throughout, updated bathroom, new roof and gutters, most windows.
Conveniently located within walking distance to Linthicum Library, schools, the BWI bike trail, Morningside Equestrian Center, and the light rail. Short driving distance to Routes 695 and 295, BWI airport, Marc Train Station, Linthicum shopping center and post office, restaurants, and grocery shopping. Easy commute to Baltimore, Washington DC, Annapolis, Ft. Meade, NASA and Northop Grumman.
Furnace is coming to end of its life expectancy. Seller is providing $10k seller credit towards new furnace. He was on the fence of whether to get a new furnace, or put in a whole new HVAC system. He opted to do neither expecting that the new buyers may want to decide their own system needs based on any future changes they want to make for the house. SOLD “AS IS”.
This home has a lot of potential...a must see. Floorplans and 3-D tour on line.

Location
Sold By IGOLDENONE REALTY AND CONCIERGE LLC
$2,766 per month
30 year fixed, 7.03% Interest
$2,456
$310
$0
 1
1Property Information for 534 Forest View Road
Property Details
- Taxes: $3,721 / year
- MLS Type: Residential / Fee Simple
- County: Anne Arundel County
- Buyer's Agent Compensation: 2.5%
- Tax ID Number: 020574603181601
- Ownership: Fee Simple
- Condo Coop Association: No
- HOA: No
- Structure Type: Detached
- Style: Colonial
- Levels/Stories: 4
- Waterfront: No
- Garage: Yes
- Expected On Market Date: 07-24-2022
- Subdivision: LINTHICUM HEIGHTS
- Subdivision: LINTHICUM HEIGHTS (ANNE ARUNDEL MD)
- Legal Subdivision: SHIPLEY
- Total Parking Spaces: 8
- Central Air: No
- Basement: Yes
- Above Grade Finished SQFT: 1,866.00
- Above Grade Fin SQFT Source: Assessor
- Below Grade Finished SQFT: .00
- Below Grade Fin SQFT Source: Assessor
- Below Grade Unfinished SQFT: 1,098.00
- Below Grade Unfin SQFT Source: Assessor
- Total Below Grade SQFT: 1,098.00
- Total Below Grade SQFT Source: Assessor
- New Construction: No
Building Information
- Stories: 4
- Year Built: 1940
- Lot Size: 0.34 AC / 15,000 SF
Location
- In City Limits: No
- School District Name: ANNE ARUNDEL COUNTY PUBLIC SCHOOLS
- School District County ID: 121140671932
- SchoolDistrictSource: Listing Agent
- County: ANNE ARUNDEL
Waterfront / Water Access
- Water View: No
- Water Access: No
- Water Oriented: No
- Navigable Water: No
- Tidal Water: No
- Riparian Rights Y/N: No
Association / Community Info
- Senior Community: No
Taxes and Assessment
- Tax Year: 2021
- Tax Assessed Value: $338,100
- Year Assessed: 2022
- County Tax: $3,380
- Improvement Assessed Value: $170,900
- Land Assessed Value: $167,200
- Clean Green Assessed: No
- Land Use Code: R
- Zoning: R5
- Tax Lot: 16
- School Tax: $0
- Automatically Update Tax Values Y/N: Yes
Lease Information
- Concessions: Yes
- Concessions Amount: $15,000
Rooms
- # Bedrooms Count Main Level: 0
- # Bathrooms Count Main Level: 1
- # Bathrooms Half Main Level: 1
- # Bedrooms Count All Upper Levels: 4
- # Bathrooms Count All Upper Levels: 1
- # Bathrooms Full All Upper Levels: 1
- # Bedrooms Count Upper Level: 3
- # Bathrooms Count Upper Level: 1
- # Bathrooms Full Upper Level: 1
- # Bedrooms Count Upper Level: 1
- # Bathrooms All Lower Levels: 1
- # Bathrooms Full All Lower Levels: 1
- # Bathrooms Lower Level: 1
- # Bathrooms Full Lower Level: 1
- Stories: Lower 1, Main, Upper 1, Upper 2
Building Info
- Total Finished SQFT: 1,866.00
- Total Finished SQFT Source: Assessor
- Tax Total Finished SQFT: 1,866.00
- Total SQFT: 2,964.00
- Total SQFT Source: Assessor
- Construction Materials: Brick
- Roof: Asphalt
- Flooring Type: Hardwood
- Basement Type: Full, Interior Access, Sump Pump, Workshop
- Foundation Details: Permanent
- Room and Floor: Bathrooms Half-Main Level-1, Bedrooms-Upper Level 1-1, Bedrooms-Upper Level 1-2, Bedrooms-Upper Level 1-3, Bathrooms Full-Upper Level 1-1, Bathrooms Full-Lower Level 1-1, Bedrooms-Upper Level 2-1
- # Bathrooms Full: 2
- # Bathrooms Half: 1
- Other Structure: Above Grade, Below Grade
Lot / Land Information
- Lot Size Source: Assessor
- Parcel ID: 15309805
Parking
- Type Of Parking: Detached Garage, Driveway
- Num of Detached Garage Spaces: 2
- Driveway - # of Spaces: 6
- Total Garage Spaces: 2
- Parking Features: Asphalt Driveway, Fenced, Paved Driveway
- Garage Features: Additional Storage Area, Garage - Front Entry, Garage Door Opener
Interior Features
- Fireplaces Count: 2
- Accessibility Features: None
- Virtual Tour URL Unbranded: http://spws.homevisit.com/mls/389236/534-FOREST-VIEW-RD-LINTHICUM-HEIGHTS-MD-21090
Exterior Features
- Exterior Features: Exterior Lighting, Sidewalks
- Pool: No Pool
Utilities
- Heating: Yes
- Cooling Type: Window Unit(s)
- Cooling Fuel: Electric
- Heating Type: Radiator
- Heating Fuel: Natural Gas
- Hot Water: Natural Gas
- Water Source: Public
- Sewer Septic: Public Sewer
Property History for 534 Forest View Road
| Date | Event & Source | Price | Appreciation |
|---|---|---|---|
| Sep 12, 2022 | Closed BRIGHT #MDAA2040550 | $460,000 | — |
| Aug 9, 2022 | Pending BRIGHT #MDAA2040550 | — | |
| Jul 23, 2022 | Listed (Active) BRIGHT #MDAA2040550 | $475,000 | — |
| Mar 7, 2001 | Closed (Public Record) Public Record #71234694 | $169,900 | — |
| Feb 28, 2001 | Closed BRIGHT #MDAA252182 | $169,900 | — |
| Dec 11, 2000 | Pending BRIGHT #MDAA252182 | — | |
| Dec 5, 2000 | Listed (Active) BRIGHT #MDAA252182 | $159,900 | — |
| Date | Event & Source | Price |
|---|---|---|
| 09/12/2022 | Closed BRIGHT #MDAA2040550 | $460,000 |
| 08/09/2022 | Pending BRIGHT #MDAA2040550 | — |
| 07/23/2022 | Listed (Active) BRIGHT #MDAA2040550 | $475,000 |
| 03/07/2001 | Closed (Public Record) Public Record #71234694 | $169,900 |
| 02/28/2001 | Closed BRIGHT #MDAA252182 | $169,900 |
| 12/11/2000 | Pending BRIGHT #MDAA252182 | — |
| 12/05/2000 | Listed (Active) BRIGHT #MDAA252182 | $159,900 |
For completeness, we often displays two records for one sale: the MLS record and the public record.
Public records
534 Forest View Road
Beds
0Baths
1Total Finished SqFt
1,866 SqFtAbove Grade Finished SqFt
1,866 SqFtStories
2Lot Size
15,000 SqFtSchools near 534 Forest View Road
Rating | School | Type | Grades | Distance |
|---|---|---|---|---|
| Public - | PK to 5 | |||
| Public - | 6 to 8 | |||
| Public - | 9 to 12 | |||
| Charter - | PK to 12 |
Rating | School | Distance |
|---|---|---|
Linthicum Elementary School PublicPK to 5 | ||
Lindale Middle School Public6 to 8 | ||
North County High School Public9 to 12 | ||
Chesapeake Science Point Public Charter School CharterPK to 12 |
School ratings and boundaries are provided by GreatSchools.org and Pitney Bowes. This information should only be used as a reference. Proximity or boundaries shown here are not a guarantee of enrollment. Please reach out to schools directly to verify all information and enrollment eligibility.
Neighborhood Map and Transit
Similar Homes
Explore Nearby Homes
- Arbutus Homes for Sale
- Baltimore Highlands Homes for Sale
- Ferndale Homes for Sale
- Lansdowne Homes for Sale
- Lansdowne-Baltimore Highlands Homes for Sale
- Maryland Homes for Sale
- Pumphrey Homes for Sale
- Woodlawn Heights Homes for Sale
- Brooklyn Park Homes for Sale
- Southern Baltimore Homes for Sale
- Cherry Hill Homes for Sale
- Ward 25 Homes for Sale
- River Chase Homes for Sale
- Lakeland Homes for Sale
- Ilchester Homes for Sale
- Linthicum Homes for Sale
- Hanover Homes for Sale
- Elkridge Homes for Sale
- Linthicum Heights Homes for Sale
- Harmans Homes for Sale
- Baltimore Homes for Sale
- Glen Burnie Homes for Sale
- Brooklyn Homes for Sale
- Catonsville Homes for Sale
- Halethorpe Homes for Sale
- Severn Homes for Sale
- Curtis Bay Homes for Sale
- Pasadena Homes for Sale
- Millersville Homes for Sale
- Jessup Homes for Sale
- 21227 Homes for Sale
- 21061 Homes for Sale
- 21076 Homes for Sale
- 21240 Homes for Sale
- 21225 Homes for Sale
- 21075 Homes for Sale
- 21077 Homes for Sale
- 21230 Homes for Sale
- 21060 Homes for Sale
- 21228 Homes for Sale
- 21229 Homes for Sale
- 21226 Homes for Sale
- 21223 Homes for Sale
- 21144 Homes for Sale
- 21250 Homes for Sale
No guarantee, warranty or representation of any kind is made regarding the completeness or accuracy of any information, descriptions or measurements (including square footage measurements and property condition), such should be independently verified through appropriate means, including, but not limited to, in person inspection and public records, and Compass International Holdings, its subsidiaries, affiliates and independently owned and operated franchisees, and their affiliated agents and associated third parties expressly disclaim any liability in connection therewith. Photos may be virtually staged or digitally enhanced and may not reflect actual property conditions. Offers of compensation are subject to change at the seller's discretion. No financial or legal advice provided. Equal Housing Opportunity.
© 2026 Bright MLS. All rights reserved. All information is deemed reliable, but accuracy is not guaranteed. Listing information is from various brokers who participate in IDX and not all listings may be visible on the site. The property information being provided is for the consumer’s personal, non-commercial use and may not be used for any purpose other than to identify prospective properties consumers may be interested in purchasing. Data last updated on 09/12/2022 09:40 PM