535 Rendezvous Road
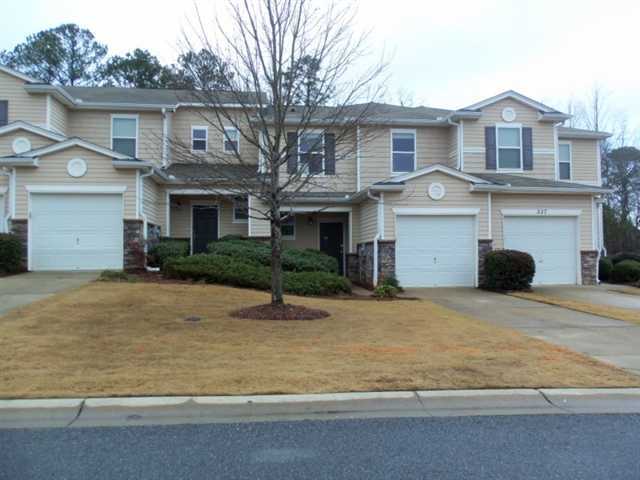
Description

Recent comparable sales
Median sold price
$305,000
Avg days on market
47
Sale-to-list ratio
97.5%
Acworth, GA
9 comparable properties found

$294,900
Sold 06/02/25
- 3
- Bedrooms
- 3
- Bathrooms
- 1,584
- Square Feet
- 0.12
- Acres

$302,000
Sold 06/02/25
- 3
- Bedrooms
- 3
- Bathrooms
- 1,518
- Square Feet
- 0.06
- Acres

$273,000
Sold 08/28/26
- 3
- Bedrooms
- 3
- Bathrooms
- 1,551
- Square Feet
- 0.05
- Acres

$305,000
Sold 02/25/26
- 3
- Bedrooms
- 3
- Bathrooms
- 1,507
- Square Feet
- 0.06
- Acres

$285,000
Sold 03/30/26
- 3
- Bedrooms
- 3
- Bathrooms
- 1,452
- Square Feet
- 0.06
- Acres

$313,000
Sold 05/07/25
- 3
- Bedrooms
- 3
- Bathrooms
- 1,518
- Square Feet
- 0.11
- Acres

$310,000
Sold 04/29/25
- 3
- Bedrooms
- 3
- Bathrooms
- 1,518
- Square Feet
- 0.11
- Acres

$310,000
Sold 07/08/25
- 3
- Bedrooms
- 3
- Bathrooms
- 1,572
- Square Feet
- 0.11
- Acres

$306,000
Sold 04/01/26
- 3
- Bedrooms
- 3
- Bathrooms
- 1,506
- Square Feet
- 0.06
- Acres
Location
$460 per month
$358
$102
Property information
535 Rendezvous Road
Property Details
- Taxes: $1,224 / year
- MLS Type: Residential / Townhouse
- County: Cherokee County
- Subdivision: Ridge Mill
- Style: Brick/Frame, Traditional
- Fees Include: Trash, Maintenance Grounds
- Parking: Attached, Garage
Building Information
- Year Built: 2004
- Lot Size: 0.06 AC / 2,613 SF
Summary
Location and General Information
- District: 0
- Elementary School: Oak Grove
- ES Bus: Yes
- High School: Etowah
- High School Bus: Yes
- Middle School: Booth
- Middle School Bus: Yes
- Amenities: Playground, Pool
- Security Features: Open Access
- Directions: 75n TO EXIT 273, RIGHT ON WADE GREEN, 2 MILES UNTIL WADE GREEN ENDS, THEN LEFT ON HWY 92, 2 MILES TO RIDGE MILL ON RIGHT.
- Lot Description: None
Taxes and HOA
- Association: Yes
- Parcel Number: 21N12J 018
Parking
- Parking Total: 1
Interior and Exterior Features
Interior Features
- Total Fireplaces: 0
- BAF Lower: 0
- BAF Main: 0
- BAF Upper: 2
- BAH Lower: 0
- BAH Main: 1
- BAH Upper: 0
- BR Lower: 0
- BR Main: 0
- BR Upper: 3
- Interior: Tray Ceiling(s), High Ceilings, Separate Shower, Split Bedroom Plan
- Rooms: Foyer, Laundry, Great Room
- Basement Description: None
- Appliances: Dishwasher
- Flooring: Hardwood, Carpet
Exterior Features
- Roof Type: Composition
- Patio And Porch Features: Deck, Patio
Property
Utilities
- Cooling: Electric, Ceiling Fan(s), Central Air
- Green Energy Efficient: Thermostat
- Heating Type: Natural Gas, Forced Air
- Utilities: Underground Utilities, Sewer Connected
- Water Source: Public
Property and Assessments
- Tax Year: 2011
- Below Grade Finished: 0
- Below Grade Unfinished: 0
- Unit: 0
- Construction: Aluminum Siding, Vinyl Siding
- Plat Page: 0
- Common Walls: 2+ Common Walls
- Leased Land: No
- Property Condition: Resale
- Plat Book: 0
Lot Information
- Waterfront Footage: 0
- Block: 0
- Land Lot: 0
- Lot: 18
- Section: 0
- Water Description: No Dock Or Boathouse
- Above Grade Finished: 1489
- Foundation Details: Slab
Room Information
Room Information
- Diningroom Features: Dining Rm/Living Rm Combo
Property History
535 Rendezvous Road
| Date | Event | Price |
|---|---|---|
| Mar 18, 2013 | Sold (Public Record) Public Record #349883656 | $67,000 |
| Dec 11, 2009 | Sold (Public Record) Public Record #281680315 | $110,000 |
| Oct 7, 2008 | Sold (Public Record) Public Record #274843223 | $147,828 |
| Nov 24, 2004 | Sold (Public Record) Public Record #431572249 | $145,900 |
| Date | Event | Price |
|---|---|---|
| 03/18/2013 | Sold (Public Record) Public Record #349883656 | $67,000 -14.1% / yr |
| 12/11/2009 | Sold (Public Record) Public Record #281680315 | $110,000 -22.2% / yr |
| 10/07/2008 | Sold (Public Record) Public Record #274843223 | $147,828 +0.3% / yr |
| 11/24/2004 | Sold (Public Record) Public Record #431572249 | $145,900 |
For completeness, we often displays two records for one sale: the MLS record and the public record.
Public records
535 Rendezvous Road
Beds
3Baths
2.5Total Finished SqFt
1,489 SqFtAbove Grade Finished SqFt
1,489 SqFtStories
2Lot Size
2,613 SqFtSchools
Near 535 Rendezvous Road
This home is within Cherokee County School District.
- Rated 6 out of 106/10Oak Grove Elementary Fine Arts AcademyPublic · PK-5 · 0.6 mi · Serves this home
- Rated 7 out of 107/10E.T. Booth Middle SchoolPublic · 6-8 · 3.8 mi · Serves this home
- Rated 7 out of 107/10Etowah High SchoolPublic · 9-12 · 3.5 mi · Serves this home
- Rated 5 out of 105/10iGrad Virtual Academy SchoolPublic · 9-12 · 10.0 mi · Nearby school
School ratings and boundaries are provided by GreatSchools.org and Pitney Bowes. This information should only be used as a reference. Proximity or boundaries shown here are not a guarantee of enrollment. Please reach out to schools directly to verify all information and enrollment eligibility.
 1
Similar Homes
New listings in 30102




$374,900
- 3
- Bedrooms
- 2
- Bathrooms
- 1,850
- Square Feet
- 0.38
- Acres



$325,180
- Unavailable
- Bedrooms
- 2.5
- Bathrooms
- 2,635
- Square Feet
- 0.21
- Acres

$365,000
- 4
- Bedrooms
- 3
- Bathrooms
- 2,167
- Square Feet
- 0.37
- Acres

$40,000
- Unavailable
- Bedrooms
- Unavailable
- Bathrooms
- Unavailable
- Square Feet
- 0.5
- Acres


Nearby home values
| Address | Sold price | Beds | Baths | Sqft | Lot (Sqft) |
|---|---|---|---|---|---|
This home: 535 Rendezvous Road, Acworth, GA 30102 | $67,000 | 3 | 3 | 1,489 | 2,613 |
$67,000 | 3 | 3 | 1,489 | – | |
$294,900 | 3 | 3 | 1,584 | 5,227 | |
$127,570 | 3 | 3 | 1,753 | – | |
$75,000 | 3 | 3 | – | – | |
$86,500 | 3 | 3 | 1,529 | – | |
$86,500 | 3 | 3 | 1,529 | – | |
$133,600 | 3 | 2.5 | 1,518 | 2,613 | |
$132,000 | 2 | 2.5 | 1,364 | 2,613 | |
$110,000 | 2 | 3 | 1,364 | – | |
$170,000 | 3 | 3 | 1,518 | – | |
$110,000 | 3 | 3 | 1,489 | – | |
$110,000 | 3 | 3 | 1,489 | 2,613 | |
$157,500 | 3 | 3 | 1,753 | – | |
$302,000 | 3 | 3 | 1,518 | 2,613 |
Explore Nearby Homes
- Centennial Commons Homes for Sale
- Centennial Lakes Homes for Sale
- Chestnut Hill Homes for Sale
- Parkwood Commons Homes for Sale
- Ridge Mill Homes for Sale
- The Village at Oak Grove Homes for Sale
- Towne Lake Homes for Sale
- Victoria Downs Homes for Sale
- Victoria Homes for Sale
- Emerald Cove Homes for Sale
- Victoria Cottage Homes for Sale
- Pinetree Country Club Homes for Sale
- Paces Club Homes for Sale
- Townview Commons Homes for Sale
- Lake Park Homes for Sale
- Kennesaw Homes for Sale
- Acworth Homes for Sale
- Woodstock Homes for Sale
- Emerson Homes for Sale
- Cartersville Homes for Sale
- Marietta Homes for Sale
- Canton Homes for Sale
- White Homes for Sale
- Roswell Homes for Sale
- Milton Homes for Sale
- Euharlee Homes for Sale
- Smyrna Homes for Sale
- Rydal Homes for Sale
- Sandy Springs Homes for Sale
- Alpharetta Homes for Sale
- 30189 Homes for Sale
- 30101 Homes for Sale
- 30121 Homes for Sale
- 30144 Homes for Sale
- 30184 Homes for Sale
- 30188 Homes for Sale
- 30120 Homes for Sale
- 30066 Homes for Sale
- 30137 Homes for Sale
- 30114 Homes for Sale
- 30152 Homes for Sale
- 30132 Homes for Sale
- 30062 Homes for Sale
- 30115 Homes for Sale
- 30060 Homes for Sale
No guarantee, warranty or representation of any kind is made regarding the completeness or accuracy of any information, descriptions or measurements (including square footage measurements and property condition), such should be independently verified through appropriate means, including, but not limited to, in person inspection and public records, and Compass International Holdings, its subsidiaries, affiliates and independently owned and operated franchisees, and their affiliated agents and associated third parties expressly disclaim any liability in connection therewith. Photos may be virtually staged or digitally enhanced and may not reflect actual property conditions. Offers of compensation are subject to change at the seller's discretion. No financial or legal advice provided. Equal Housing Opportunity. Subject to change at any time. Compass, Inc., its subsidiaries, affiliates and their agents and associated third parties make no guarantee, warranty or representation regarding the accuracy of any waterfront feature, water view or waterfront view.
Listing Courtesy of Berkshire Hathaway HomeServices Georgia Properties, Teresa Smith
Based on information from one of the following Multiple Listing Services:FMLS,FMLS_CS,GAMLS,Middle GA MLS,Columbus Board of REALTORS, Northeast Georgia Board of REALTORS, Tiftarea Board of Realtors.Information being provided is for the visitor's personal, noncommercial use and may not be used for any purpose other than to identify prospective properties visitor may be interested in purchasing. The data contained herein is copyrighted by FMLS,FMLS_CS,GAMLS, Middle GA MLS,Columbus Board of REALTORS, Northeast Georgia Board of REALTORS, Tiftarea Board of Realtors is protected by all applicable copyright laws. Any dissemination of this information is in violation of copyright laws and is strictly prohibited. Property information referenced on this web site comes from the Internet Data Exchange (IDX) program of the MLS. This web site may reference real estate listing(s) held by a brokerage firm other than the broker and/or agent who owns this web site. For the avoidance of doubt, the accuracy of all information, regardless of source, is deemed reliable but not guaranteed and should be personally verified through personal inspection by and/or with the appropriate professionals.
