5355 Tulsa Way







Description
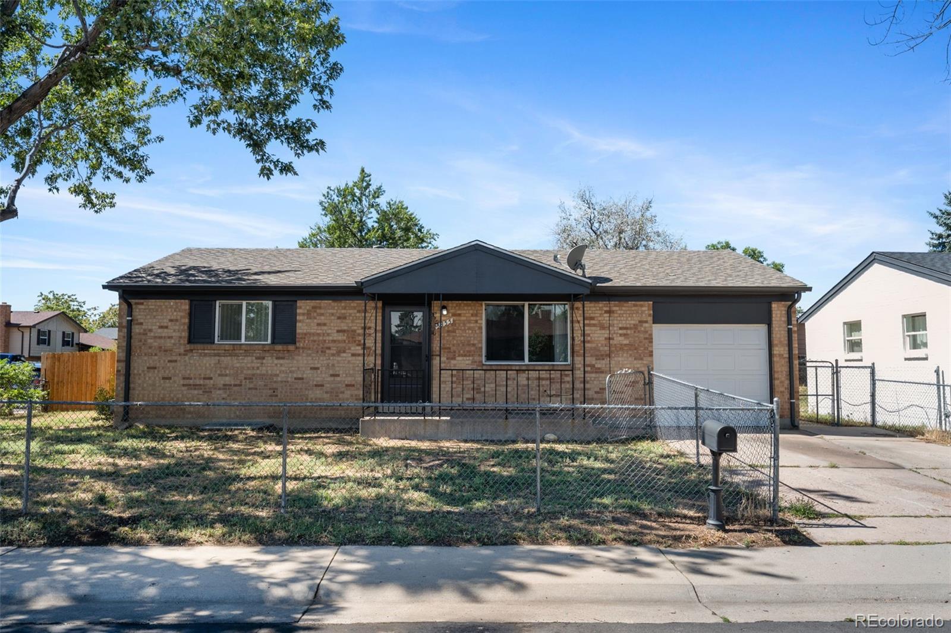
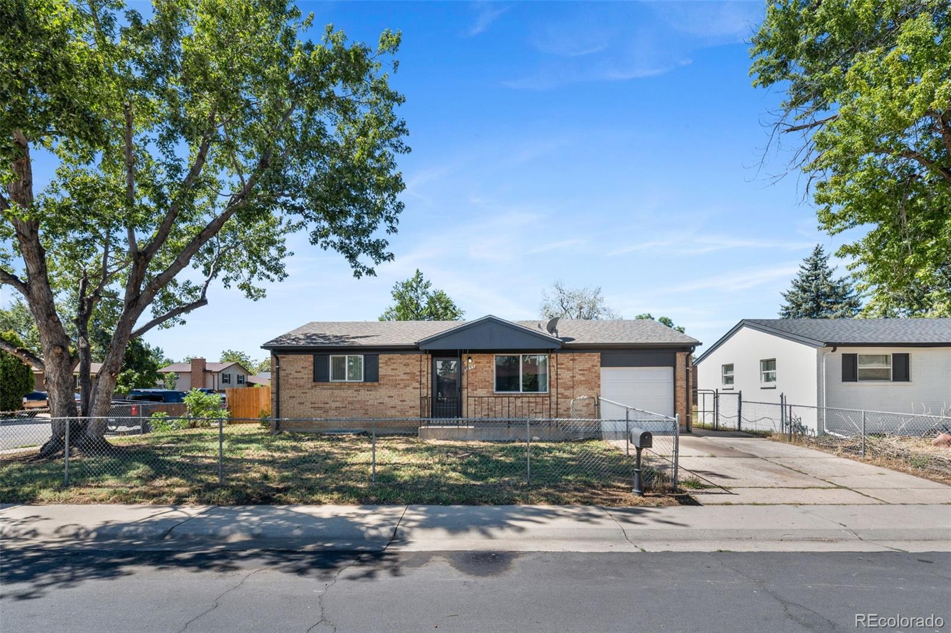
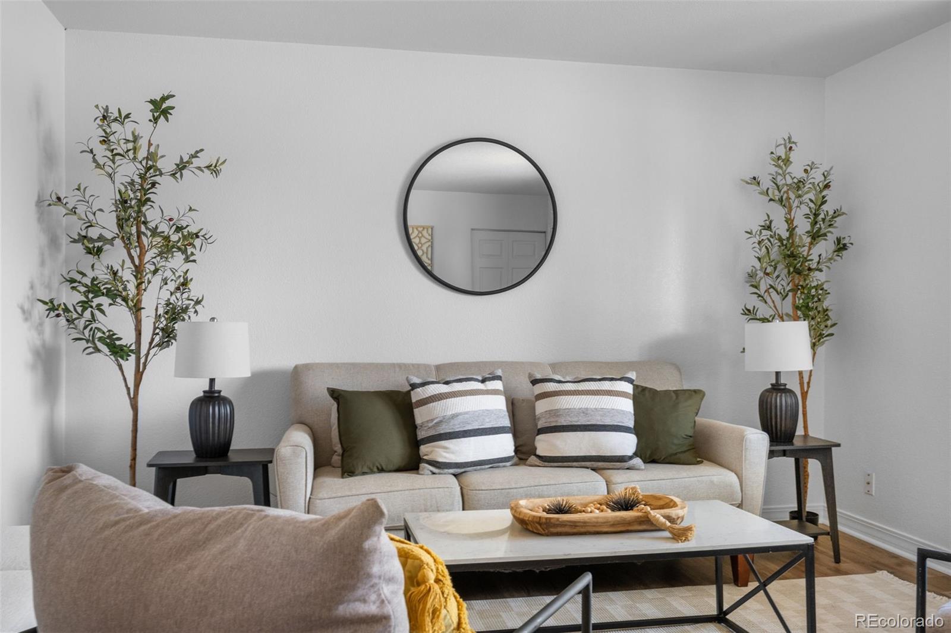
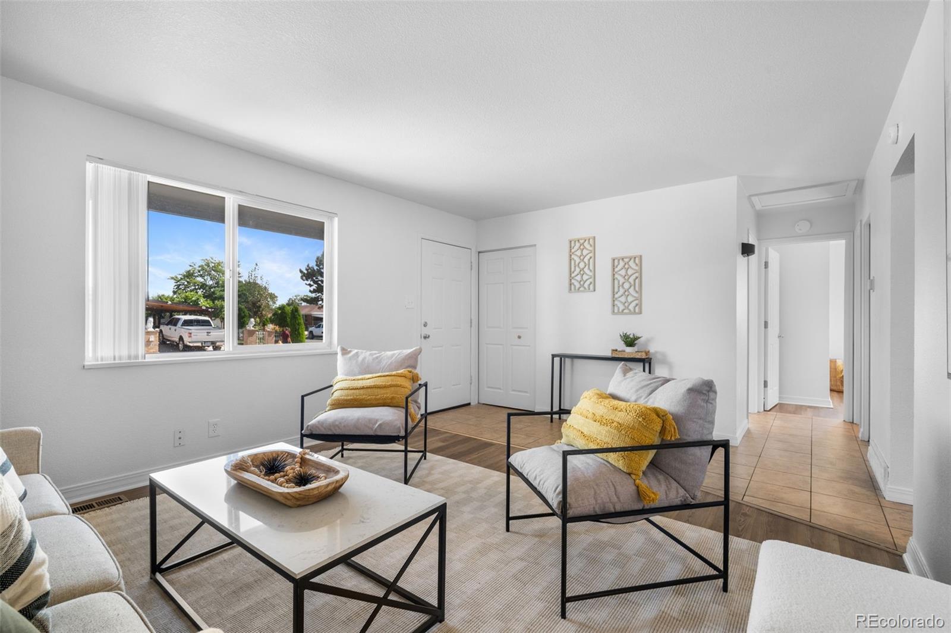
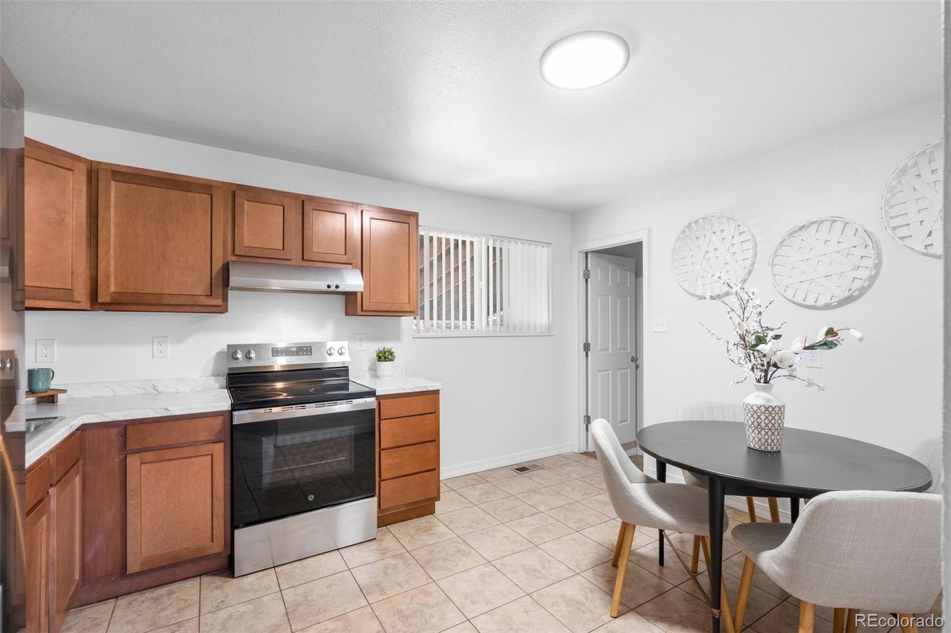
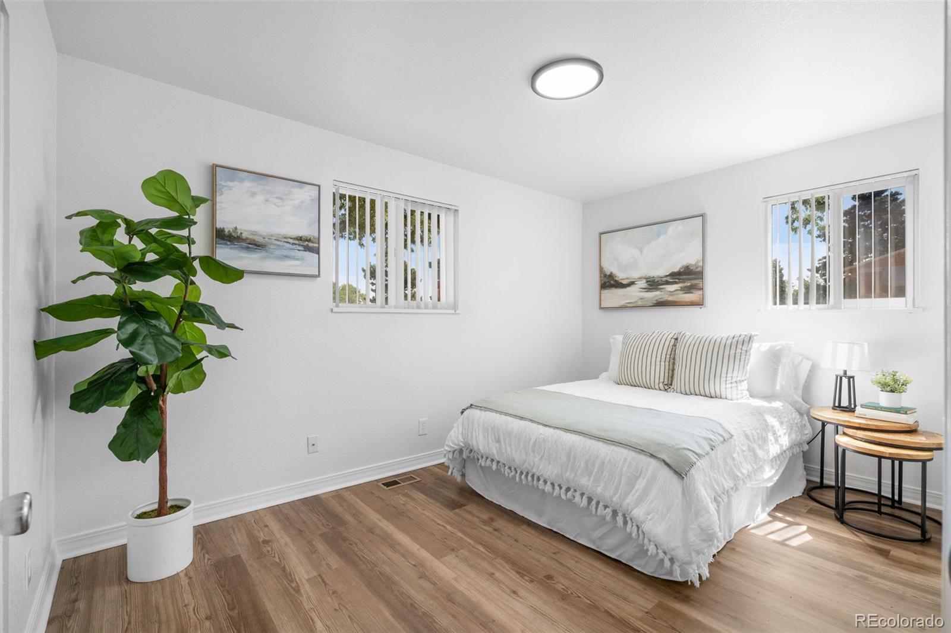
Inside, 1,514 finished square feet are arranged for everyday comfort. The main level keeps the living space, kitchen, and bedrooms together on one floor, so daily life happens without stairs. The layout is straightforward...Welcome to 5355 Tulsa Way, a solid brick ranch on a large, fully fenced corner lot in Denver's Montbello neighborhood. This 4-bedroom, 2-bath single-family home delivers easy single-level living, a finished basement, an attached garage, and a yard with real room to spread out, all with no HOA.
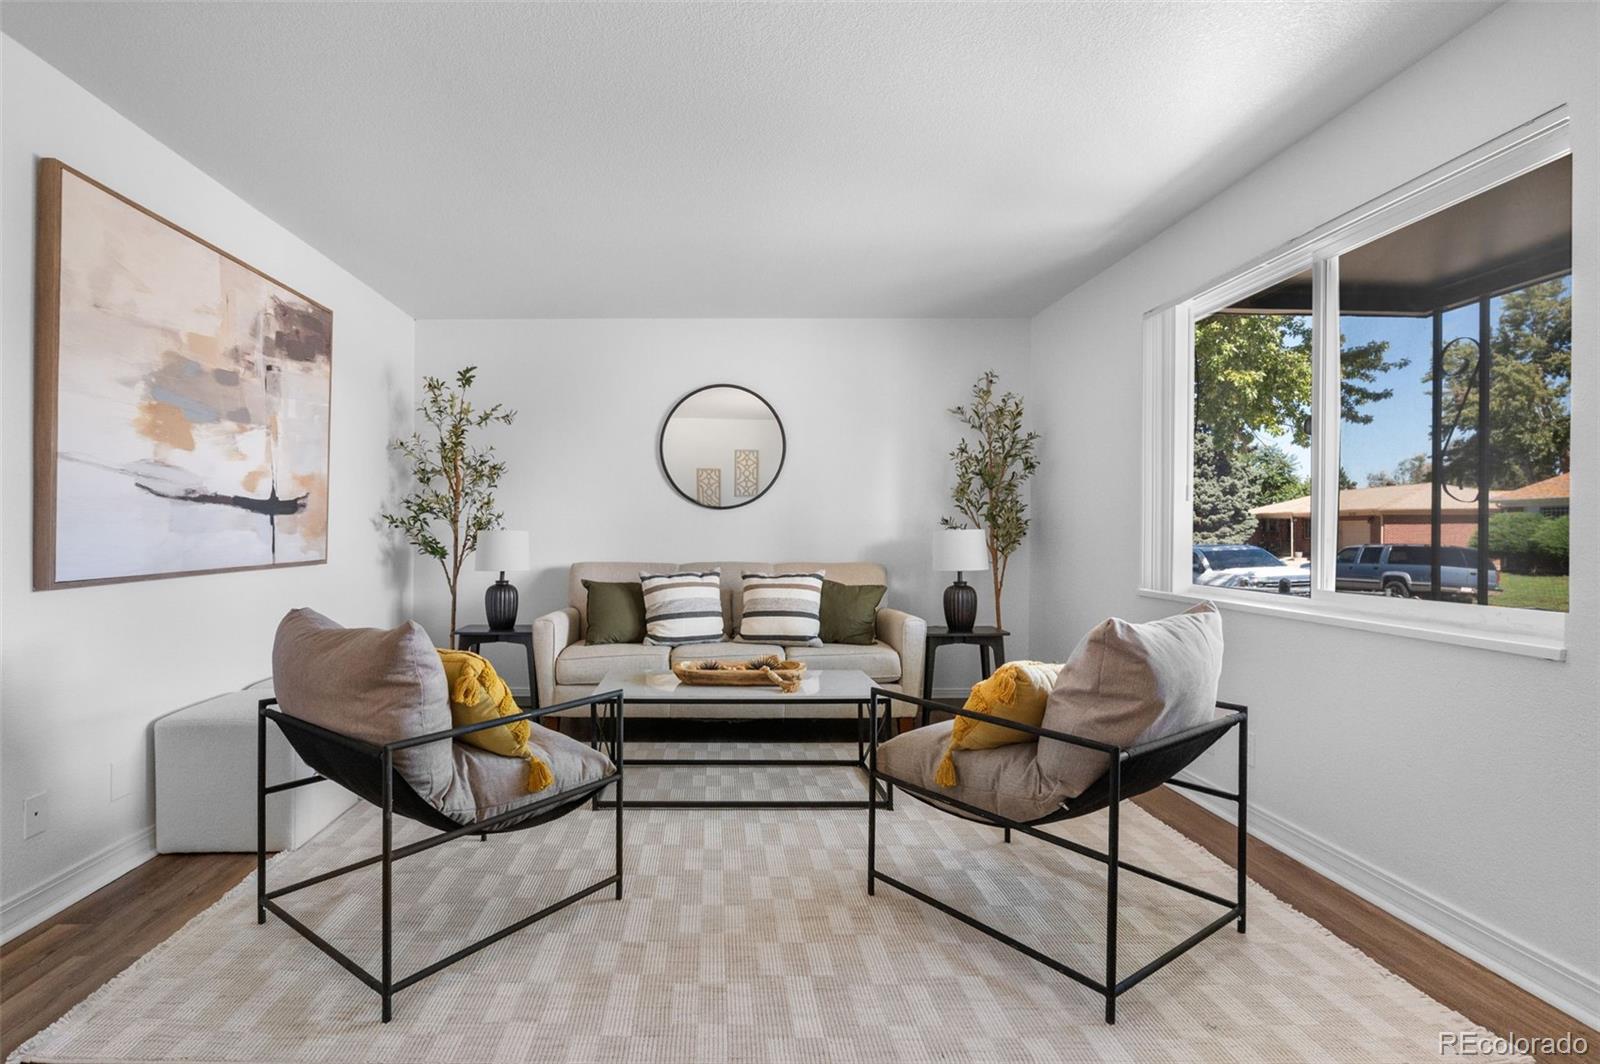
Inside, 1,514 finished square feet are arranged for everyday comfort. The main level keeps the living space, kitchen, and bedrooms together on one floor, so daily life happens without stairs. The layout is straightforward and light-filled, simple to furnish and simple to live in.
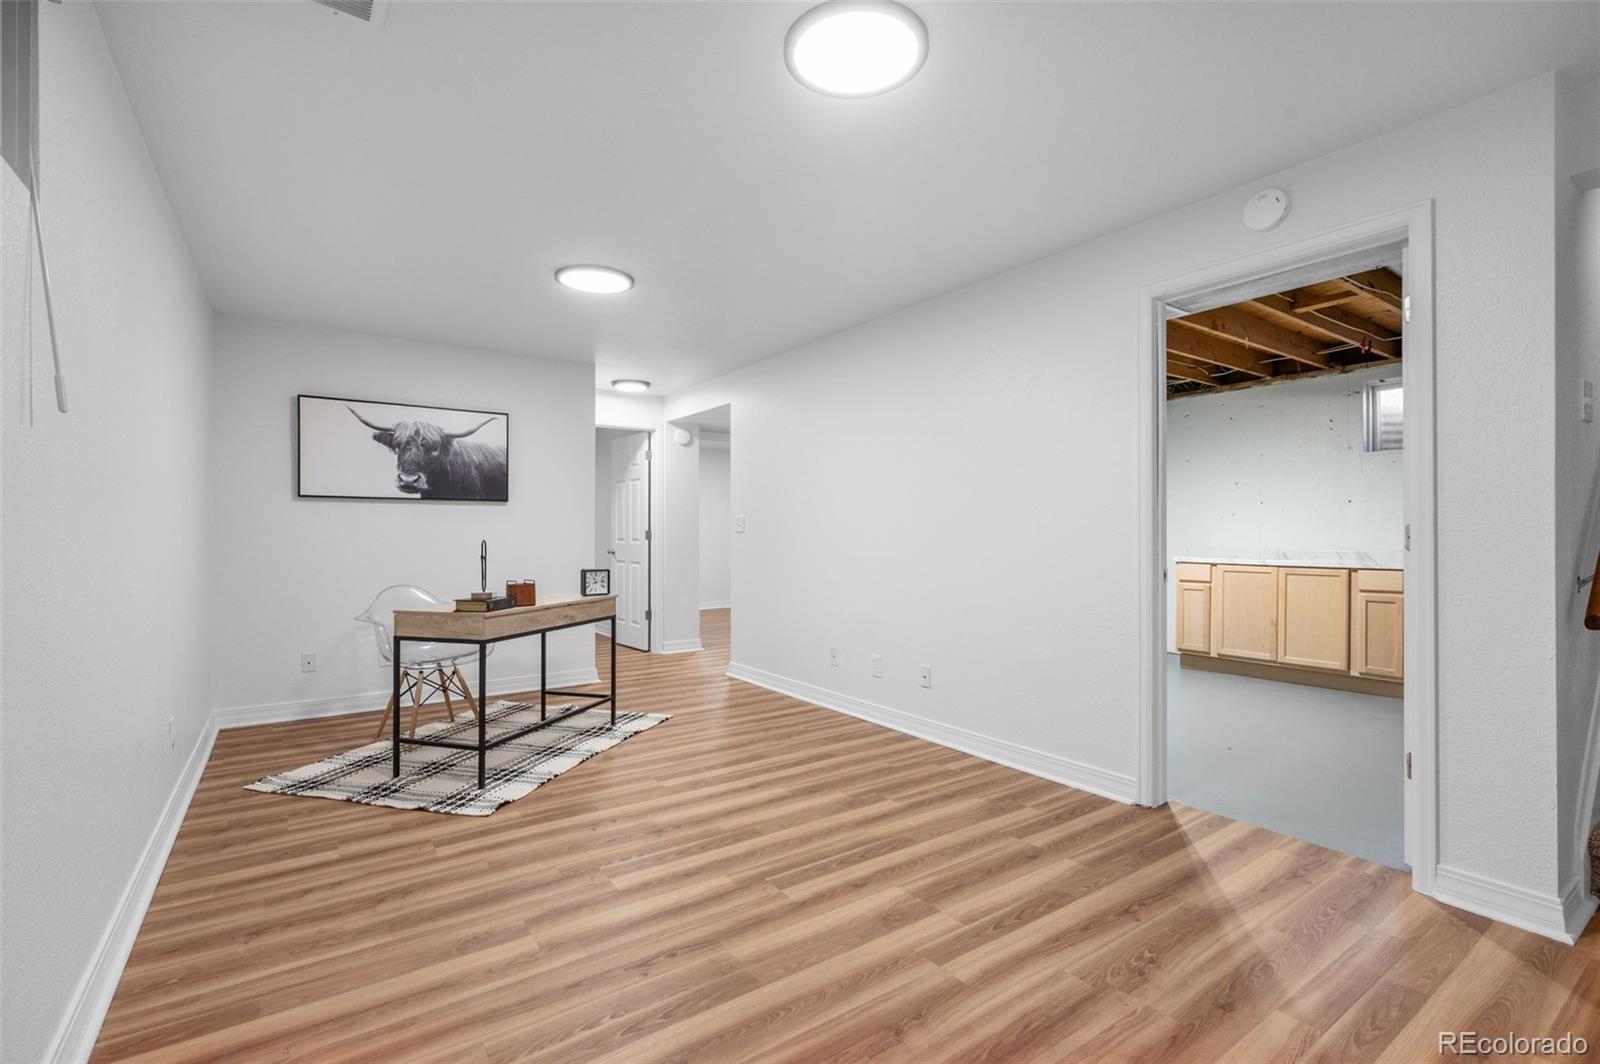
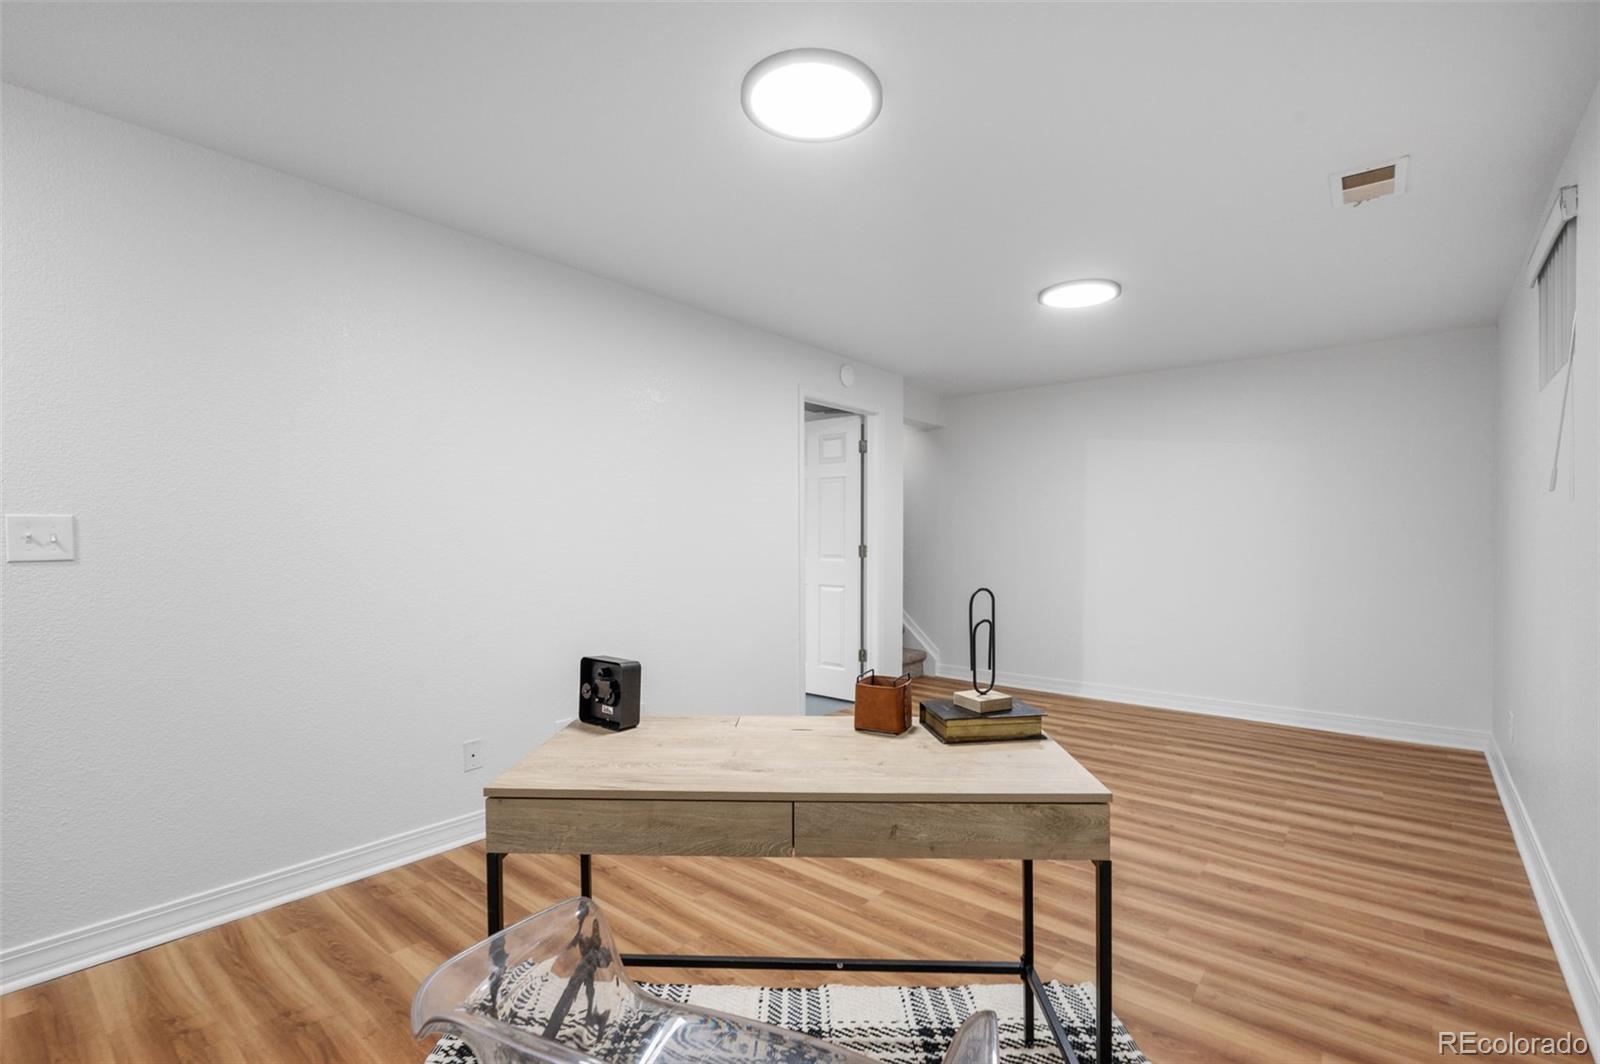
Downstairs, the finished basement adds 649 square feet of flexible space. Make it the family room, the home gym, a guest suite, a playroom, or the home office you have been promising yourself. It is finished square footage that adapts to however you actually live.
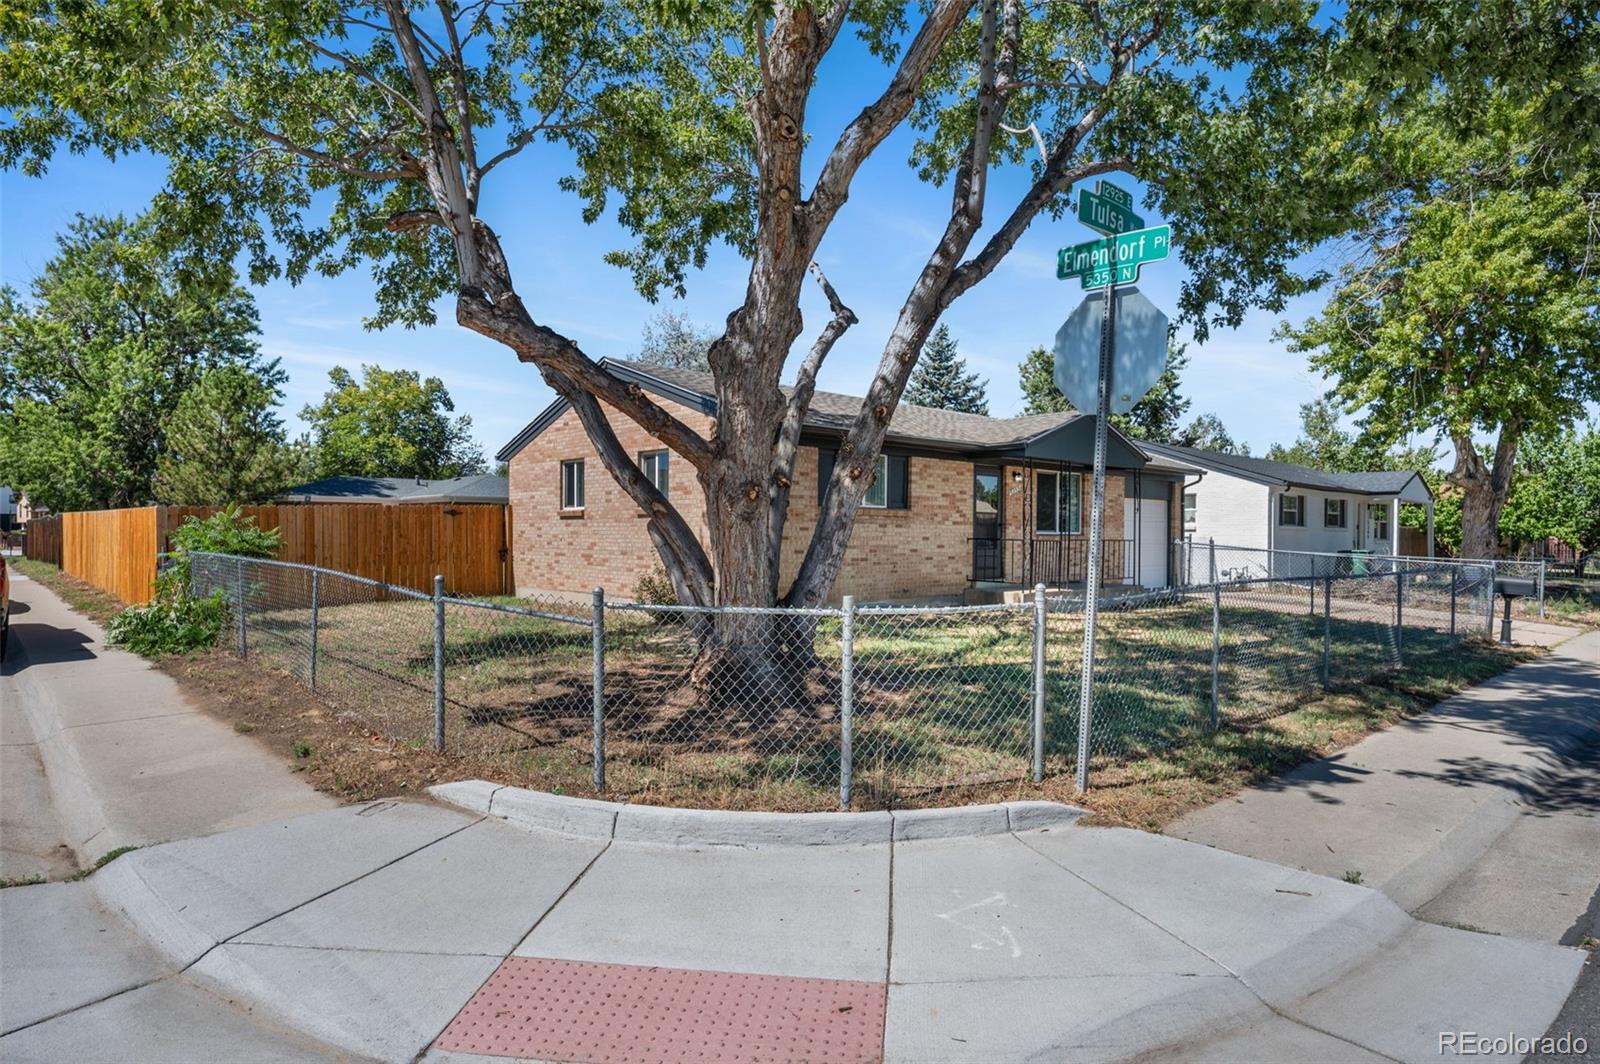
Outside is where this property separates itself. The 7,000 square foot corner lot is fully fenced, giving you a private, secure yard for dogs, kids, gardening, a fire pit, or a full summer of weekend gatherings. Corner positioning brings extra elbow room and better light, and the attached one-car garage plus driveway keep parking easy.
Montbello puts you close to everything on Denver's northeast side. Amesse Elementary sits about two blocks away, with Denver Public Schools serving the home through Martin Luther King Jr. and Montbello High School. Montbello Open Space Park and the Montbello Recreation Center are minutes from the door, the 15,000-acre Rocky Mountain Arsenal National Wildlife Refuge and its bison herds sit roughly 10 minutes north, and the 6-mile Montbello Loop makes walking and biking the neighborhood easy. Denver International Airport is about 15 minutes via Pena Boulevard, and downtown Denver is roughly 20 minutes via Interstate 70. HOA: NONE.
Listing Agent

Location
Payment Calculator
$2,437 per month
30 year fixed, 6.71% Interest
$2,248
$189
$0
Know your buying power with a preapproval and custom rate in minutes
 1
1Property Information for 5355 Tulsa Way
- Taxes: $2,267 / year
- MLS Type: Residential / Single Family Residence
- County: Denver County
- Buyer's Agent Compensation: 2.5%
- Structure Type: House
- Architectural Style: Paved, Gutters, Eat-in Kitchen
- Levels: One
- Subdivision Name: Montbello
- Association: No
- Basement: Yes
- Year Built: 1970
- Lot Size: 0.16 AC / 7,000 SF
- Building Area Total (SqFt Total): 1514
- Sqft Total: 1514
- Living Area (SqFt Finished): 1514
- Above Grade Finished Area: 865
- Living SqFt: 865
- Sq Ft Apx: 649
- Below Grade Unfinished Area: 0
- Area Source: Public Records
- PSF Total: 287
- PSF Above Grade: 503
- PSF Finished: 287
- Master on Main: Yes
- Room and Floor: Living Room-Main-1, Kitchen-Main-1, Bedroom-Main-1, Bedroom-Main-2, Bathroom Full-Main-1, Family Room-Basement-1, Bedroom-Basement-1, Bedroom-Basement-2, Bathroom Three Quarter-Basement-1, Utility Room-Basement-1
- Room Count: 10
- Basement: Full
- Heating: Forced Air, Natural Gas
- Cooling: None
- Interior Features: Eat-in Kitchen, Quartz Counters
- Flooring: Concrete, Tile, Vinyl
- Laundry Features: In Unit
- Bedrooms Total: 4
- Upper Level Bedrooms: 0
- Main Level Bedrooms: 2
- Lower Level Bedrooms: 0
- Basement Level Bedrooms: 2
- Bathrooms Total: 2
- Upper Level Bathrooms: 0
- Main Level Bathrooms: 1
- Lower Level Bathrooms: 0
- Basement Level Bathrooms: 1
- Bathrooms Full: 1
- Bathrooms Three Quarter: 1
- Bathrooms Half: 0
- Bathrooms One Quarter: 0
- Room Type: Living Room
- Room Level: Main
- Room Type: Kitchen
- Room Level: Main
- Room Type: Bedroom
- Room Level: Main
- Room Type: Bedroom
- Room Level: Main
- Room Type: Bathroom Full
- Room Level: Main
- Room Type: Family Room
- Room Level: Basement
- Room Type: Bedroom
- Room Level: Basement
- Room Type: Bedroom
- Room Level: Basement
- Room Type: Bathroom Three Quarter
- Room Level: Basement
- Room Type: Utility Room
- Room Level: Basement
- Parking Features: Attached
- Attached Garage: Yes
- Parking Type: Garage (Attached)
- Parking Description: Garage (Attached)-1
- Parking Details: 1
- Parking Total: 1
- Garage Spaces: 1
- Offstreet Spaces: 0
- Parking Count: 1
- Carport Spaces: 0
- Reserved Spaces: 0
- RV Spaces: 0
- Association Fee Total Annual: $0
- Senior Community: No
- School Of Choice: Yes
- Elementary School: Amesse
- Elementary School District: Denver 1
- Middle Or Junior School: DSST: Conservatory Green
- Middle Or Junior School District: Denver 1
- High School: Montbello
- High School District: Denver 1
- Lot Size Acres: .16
- Lot Size Square Feet: 7000
- Zoning: S-SU-D
- Fencing: Full
- Accessibility Features: Paved, Gutters
- Property Exclusions: Staging items
- Out Building Count: 0
- Horse: No
- Construction Materials: Brick
- Roof: Composition
- Exterior Features: Private Yard, Rain Gutters
- Livable Structure Count: 0
- Water Included: Yes
- Water Source: Public
- Utilities: Electricity Connected
- Sewer: Public Sewer
Property History for 5355 Tulsa Way
| Date | Event & Source | Price | Appreciation |
|---|---|---|---|
| Dec 28, 2012 | Sold (Public Record) Public Record #344172707 | $112,000 | — |
| Date | Event & Source | Price |
|---|---|---|
| 12/28/2012 | Sold (Public Record) Public Record #344172707 | $112,000 |
For completeness, we often displays two records for one sale: the MLS record and the public record.
Public Records for 5355 Tulsa Way
Schools near 5355 Tulsa Way
Rating | School | Type | Grades | Distance |
|---|---|---|---|---|
| Public - | PK to 5 | |||
| Public - | PK to 8 | |||
| Public - | PK to 8 | |||
| Public - | PK to 8 |
Rating | School | Distance |
|---|---|---|
Amesse Elementary School PublicPK to 5 | ||
Marie L. Greenwood Academy PublicPK to 8 | ||
Pitt-Waller K-8 School PublicPK to 8 | ||
McGlone Elementary School PublicPK to 8 |
School ratings and boundaries are provided by GreatSchools.org and Pitney Bowes. This information should only be used as a reference. Proximity or boundaries shown here are not a guarantee of enrollment. Please reach out to schools directly to verify all information and enrollment eligibility.
Similar Homes
New listings in 80239

Resident Realty South Metro • MLS #1949945

RE/MAX Alliance • MLS #4623623

eXp Realty, LLC • MLS #8907811

Mathisen Real Estate • MLS #2167579

Real Broker, LLC DBA Real • MLS #4077379

RE/MAX Alliance • MLS #7839472

Keller Williams DTC • MLS #3995360

MLS #3981311

Symbio Denver Corp. • MLS #5811492
Explore Nearby Homes
- Central Park Homes for Sale
- Denver International Airport Homes for Sale
- Far Northeast Denver Homes for Sale
- Gateway Homes for Sale
- Gateway Village Homes for Sale
- Montbello Homes for Sale
- Northeast Aurora Homes for Sale
- Peterson Homes for Sale
- Morris Heights Homes for Sale
- Eastbridge Homes for Sale
- Sable Altura Chambers Homes for Sale
- Aurora Gateway Homes for Sale
- Conservatory Green Homes for Sale
- Northwest Aurora Homes for Sale
- East 29th Avenue Homes for Sale
- Aurora Homes for Sale
- Denver Homes for Sale
- Commerce City Homes for Sale
- Dupont Homes for Sale
- Thornton Homes for Sale
- Brighton Homes for Sale
- Henderson Homes for Sale
- Northglenn Homes for Sale
- Federal Heights Homes for Sale
- Westminster Homes for Sale
- Greenwood Village Homes for Sale
- Englewood Homes for Sale
- Arvada Homes for Sale
- Eastlake Homes for Sale
- Wheat Ridge Homes for Sale
- 80010 Homes for Sale
- 80249 Homes for Sale
- 80238 Homes for Sale
- 80022 Homes for Sale
- 80011 Homes for Sale
- 80207 Homes for Sale
- 80045 Homes for Sale
- 80216 Homes for Sale
- 80266 Homes for Sale
- 80019 Homes for Sale
- 80220 Homes for Sale
- 80640 Homes for Sale
- 80230 Homes for Sale
- 80018 Homes for Sale
- 80205 Homes for Sale
No guarantee, warranty or representation of any kind is made regarding the completeness or accuracy of any information, descriptions or measurements (including square footage measurements and property condition), such should be independently verified through appropriate means, including, but not limited to, in person inspection and public records, and Compass International Holdings, its subsidiaries, affiliates and independently owned and operated franchisees, and their affiliated agents and associated third parties expressly disclaim any liability in connection therewith. Photos may be virtually staged or digitally enhanced and may not reflect actual property conditions. Offers of compensation are subject to change at the seller's discretion. No financial or legal advice provided. Equal Housing Opportunity.
Based on information submitted to the MLS GRID as of 09/06/2026 08:36 AM. All data is obtained from various sources and may not have been verified by broker or MLS GRID. Supplied Open House Information is subject to change without notice. All information should be independently reviewed and verified for accuracy. Properties may or may not be listed by the office/agent presenting the information. Properties displayed may be listed or sold by various participants in the MLS. IDX information is provided exclusively for consumers’ personal, non-commercial use and may not be used for any purpose other than to identify prospective properties consumers may be interested in purchasing. The data is deemed reliable but is not guaranteed by MLS GRID. Use of the MLS GRID data may be subject to an end user license agreement prescribed by the applicable MLS of the Member Participant, if any, and as amended from time to time.
