536 Pine Tree Road










Description
- Listed by Kay Burleson • Coldwell Banker Advantage
Property Details for 536 Pine Tree Road
Recent comparable sales
Median sold price
$144,000
Avg days on market
28
Sale-to-list ratio
86.0%
Chase City, VA
9 comparable properties found

$173,000
Sold 01/06/25
- 2
- Bedrooms
- 2
- Bathrooms
- 1,501
- Square Feet
- 0.92
- Acres

$144,000
Sold 02/26/26
- 2
- Bedrooms
- 2
- Bathrooms
- 1,336
- Square Feet
- 0.69
- Acres

$22,500
Sold 10/25/24
- 2
- Bedrooms
- 1
- Bathrooms
- 1,165
- Square Feet
- 0.32
- Acres

$244,000
Sold 07/06/26
- 3
- Bedrooms
- 2
- Bathrooms
- 1,680
- Square Feet
- 4.61
- Acres

$33,000
Sold 02/04/26
- 2
- Bedrooms
- 1
- Bathrooms
- 996
- Square Feet
- 0.47
- Acres

$75,000
Sold 01/15/26
- 2
- Bedrooms
- 1
- Bathrooms
- 1,030
- Square Feet
- 0.26
- Acres

$105,000
Sold 05/27/25
- 3
- Bedrooms
- 1
- Bathrooms
- 1,266
- Square Feet
- 0.21
- Acres

$275,000
Sold 07/14/25
- 3
- Bedrooms
- 3
- Bathrooms
- 2,227
- Square Feet
- 1.26
- Acres
Location
Sold By Coldwell Banker Advantage, Tim D Richardson
Building Information for 536 Pine Tree Road
Payment Calculator
$1,980 per month
30 year fixed, 6.55% Interest
$1,830
$150
$0
Know your buying power with a preapproval and custom rate in minutes
 1
1Property Information for 536 Pine Tree Road
- Zoning: AG
- Directions: I-85 North to Oxford. Take Exit to Rte. 15 to Clarksville. Continue on Rte. 15 N approximately 17 miles. Right on Hwy. 92 toward Chase City. Travel 4 miles, left on Allgood Rd. Continue on Allgood Rd. Becomes Pine Tree Rd. Property on left.
- Cross Street: 18'8" x 15'6"
- Subdivision Name: Not in a Subdivision
- Latitude: 36.81507
- Longitude: -78.55549
- Road Frontage Type: Other
- Association Fee Includes: None Known
- Association: No
- Tax Lot: 21A
- Tax Annual Amount: $1,798.00
- Ownership Type: Other (SFH incl)
- Elementary School: Virginia - Chase City
- Middle Or Junior School: Virginia - Park View
- High School: Virginia - Bluestone
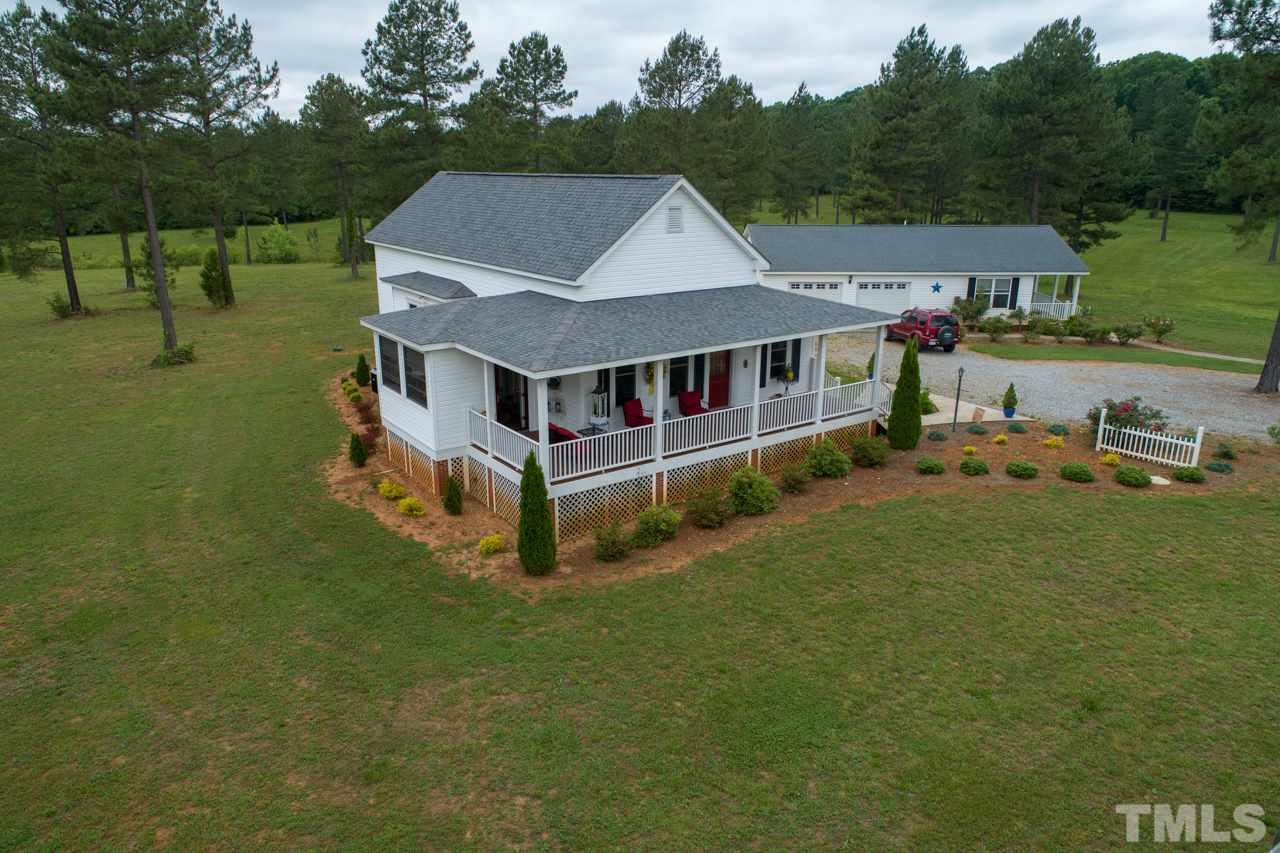
- Parking Features: Detached, Garage, Garage Door Opener
- Carport Spaces: 0.0
- Carport: No
- Attached Garage: No
- Covered Spaces: 2.0
- Garage Spaces: 2.0
- Garage: Yes
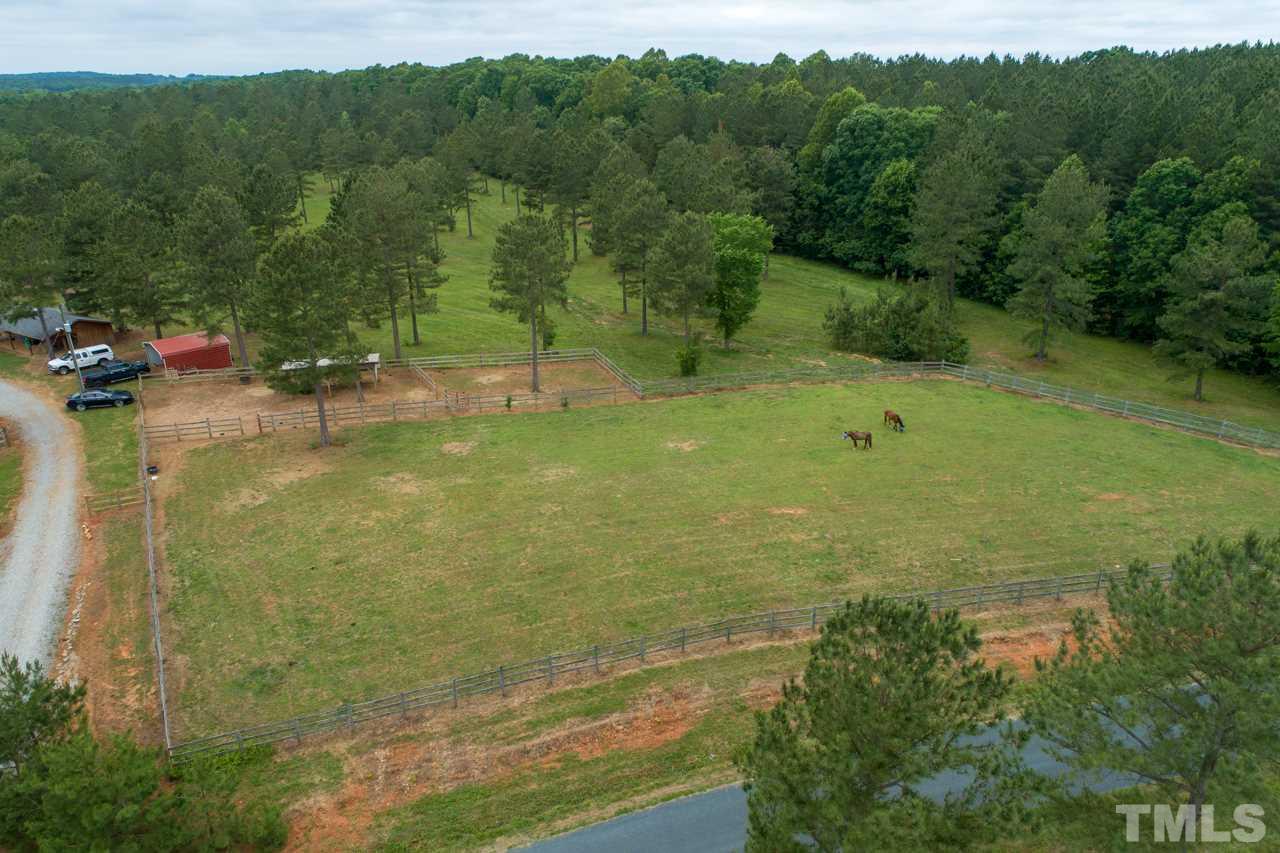
- Lot Features: Garden, Landscaped, Partially Cleared, Pasture, Farm, Horses Allowed
- Lot Size Dimensions: 791x
- Architectural Style: Farm House, Ranch, Cottage
- Farm Land Area Units: Square Feet
- Other Structures: Barn(s), Outbuilding, Shed(s)
- Structure Type: House, Site Built
- New Construction: No
- Photos Count: 30
- Below Grade Finished Area: 0.0
- Below Grade Finished Area Units: Square Feet
- Sewer: Septic Tank
- Water Source: Well
- Water_Sewer: Well, Septic Tank
- Accessibility Features: Level Flooring, Main Floor Laundry
- Construction Materials: Vinyl Ext
- Exterior Features: Rain Gutters
- Fencing: Fenced Yard
- Foundation Details: Brick/Mortar
- Patio And Porch Features: Enclosed Porch, Covered Porch, Porch, Screen Porch
- Roof: 30 Year Warranty, Shingle, Roof Age 6-10 Years, Architectural Shingles
- Security Features: Smoke Detector(s)
- New Construction Type: Vinyl Ext, House, Site Built
- Levels: One
- Stories: 1
- Basement Description: Crawl Space
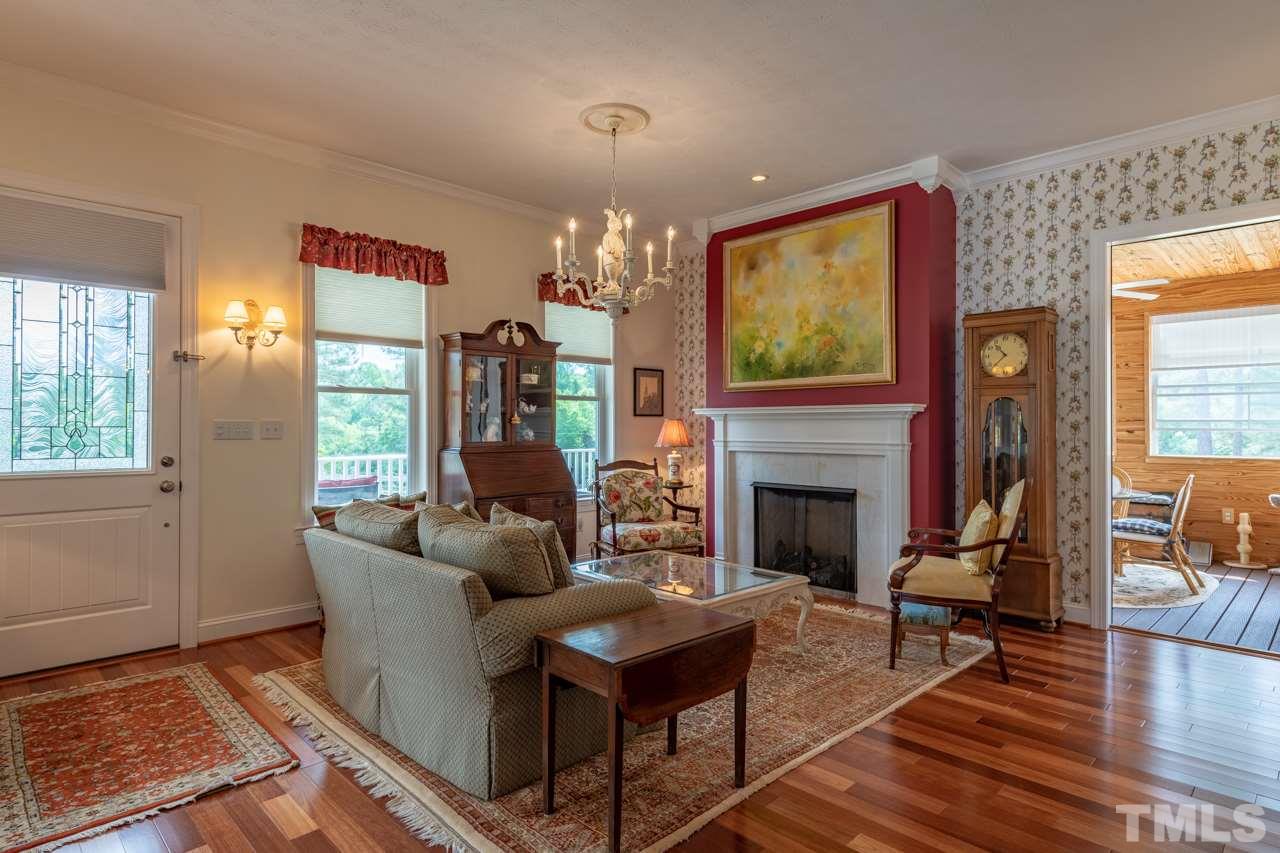
- Fireplace Features: Gas Log, Living Room
- Fireplace Y N: Yes
- Fireplaces Total: 1
- Flooring: Carpet, Ceramic, Hardwood
- Windows Treatment: Insulated Windows
- Cooling: Heat Pump, A/C Age 6+ Years
- Cooling?: Yes
- Heating: Heat Pump, Heat Age 6+ Yrs, Electric
- Heating?: Yes
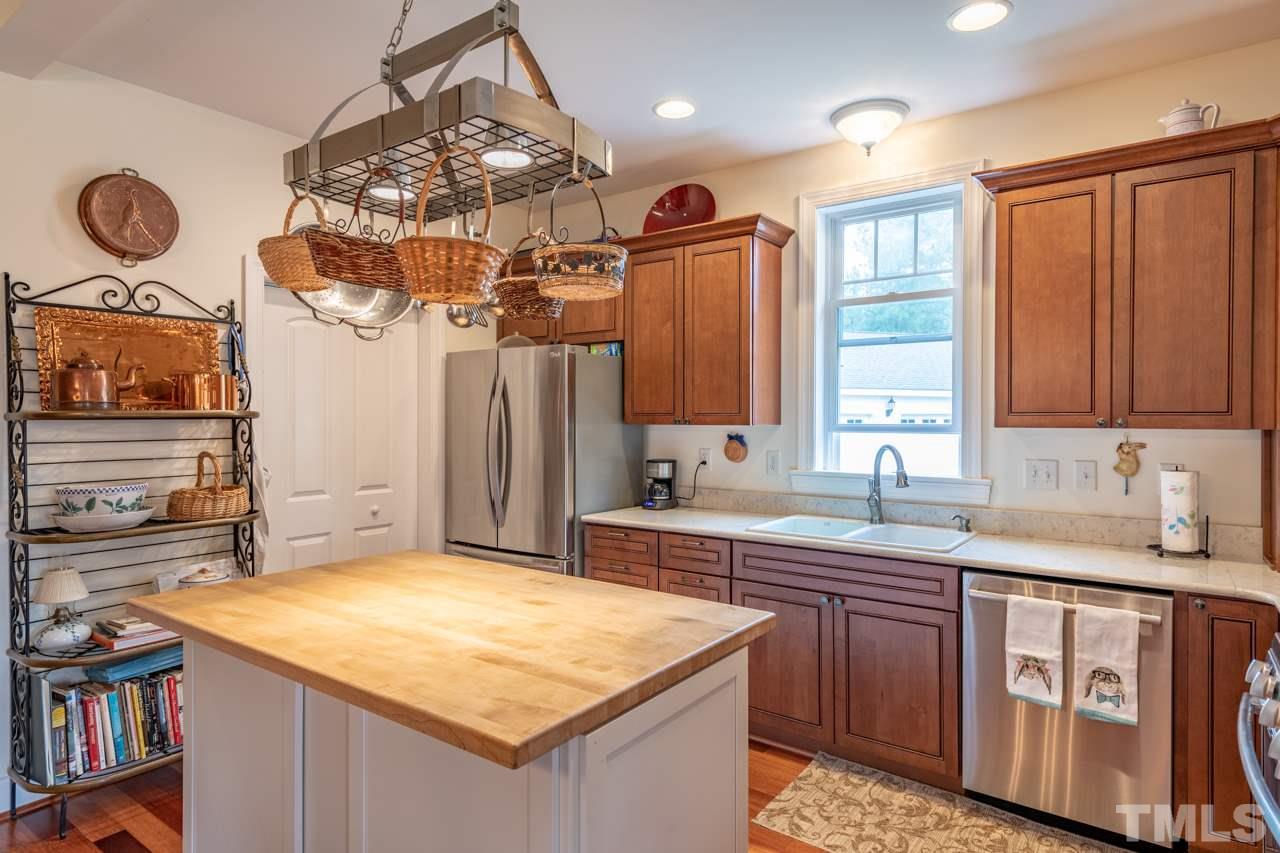
- Appliances: Electric Water Heater, Water Htr Age 6+ Yrs, Dishwasher, Dryer, Electric Range, Gas Range, Microwave, Refrigerator, Self Cleaning Oven, Washer
- Laundry Features: Electric Dryer Hookup, 1st Floor, Laundry Room
- Interior Features: 3 Season Room, 1st Floor Bedroom, 1st Floor Master Bedroom, Den, Great Room, In-law Suite, In-Law Suite w/sep entry, In-Law Suite sep Bldg, Sun Room, 2nd Master Bedroom, 10Ft+ Ceiling, Ceiling Fan(s), Pantry, Solid Surface Counter Top, Walk-In Closet(s), Smooth Ceilings, Kitchen Island
- Equipment Appliances: Electric Water Heater, Water Htr Age 6+ Yrs, Dishwasher, Dryer, Electric Range, Gas Range, Microwave, Refrigerator, Self Cleaning Oven, Washer
- Interior: Detached, Garage, Garage Door Opener, Vinyl Ext, Electric Dryer Hookup, 1st Floor, Laundry Room, Smoke Detector(s)
- Equipment: Electric Water Heater, Water Htr Age 6+ Yrs, Dishwasher, Dryer, Electric Range, Gas Range, Microwave, Refrigerator, Self Cleaning Oven, Washer, Electric Dryer Hookup, 1st Floor, Laundry Room, Detached, Garage, Garage Door Opener
- Rooms Total: 6.0
- For Sale YN: No
- Property Class Name: Residential
Property History for 536 Pine Tree Road
| Date | Event & Source | Price | Appreciation |
|---|---|---|---|
| Apr 8, 2020 | Sold TRIANGLEMLS #2257584 | $360,000 | — |
| Apr 8, 2020 | Sold TRIANGLEMLS #2257584 | $360,000 | — |
| Apr 8, 2020 | Pending TRIANGLEMLS #2257584 | — | |
| Apr 8, 2020 | Sold AMLS #2257584 | $360,000 | — |
| Apr 7, 2020 | Sold TRIANGLEMLS #2257584 | $360,000 | — |
| Apr 7, 2020 | Pending TRIANGLEMLS #2257584 | — | |
| Apr 7, 2020 | Pending AMLS #2257584 | — | |
| Feb 1, 2020 | Pending TRIANGLEMLS #2257584 | — | |
| May 27, 2019 | Listed (Active) AMLS #2257584 | $400,000 | — |
| May 27, 2019 | Listed (Active) TRIANGLEMLS #2257584 | $400,000 | — |
| May 27, 2019 | Price Change TRIANGLEMLS #2257584 | $400,000 | — |
| May 27, 2019 | Listed (Active) TRIANGLEMLS #2257584 | $385,000 | — |
| Date | Event & Source | Price |
|---|---|---|
| 04/08/2020 | Sold TRIANGLEMLS #2257584 | $360,000 |
| 04/08/2020 | Sold TRIANGLEMLS #2257584 | $360,000 |
| 04/08/2020 | Pending TRIANGLEMLS #2257584 | — |
| 04/08/2020 | Sold AMLS #2257584 | $360,000 |
| 04/07/2020 | Sold TRIANGLEMLS #2257584 | $360,000 |
| 04/07/2020 | Pending TRIANGLEMLS #2257584 | — |
| 04/07/2020 | Pending AMLS #2257584 | — |
| 02/01/2020 | Pending TRIANGLEMLS #2257584 | — |
| 05/27/2019 | Listed (Active) AMLS #2257584 | $400,000 |
| 05/27/2019 | Listed (Active) TRIANGLEMLS #2257584 | $400,000 |
| 05/27/2019 | Price Change TRIANGLEMLS #2257584 | $400,000 |
| 05/27/2019 | Listed (Active) TRIANGLEMLS #2257584 | $385,000 |
For completeness, we often displays two records for one sale: the MLS record and the public record.
Public Records for 536 Pine Tree Road
Schools near 536 Pine Tree Road
Rating | School | Type | Grades | Distance |
|---|---|---|---|---|
| Public - | PK to 5 | |||
| Public - | 6 to 8 | |||
| Public - | 9 to 12 |
Rating | School | Distance |
|---|---|---|
Bacon District Elementary School PublicPK to 5 | ||
Central Middle School Public6 to 8 | ||
Randolph-Henry High School Public9 to 12 |
School ratings and boundaries are provided by GreatSchools.org and Pitney Bowes. This information should only be used as a reference. Proximity or boundaries shown here are not a guarantee of enrollment. Please reach out to schools directly to verify all information and enrollment eligibility.
Similar Homes
New listings in 23924


$299,995
- Unavailable
- Bedrooms
- Unavailable
- Bathrooms
- Unavailable
- Square Feet
- 50
- Acres


$50,000
- 6
- Bedrooms
- Unavailable
- Bathrooms
- 2,426
- Square Feet
- 0.25
- Acres

Nearby home values
| Address | Sold price | Beds | Baths | Sqft | Lot (Sqft) |
|---|---|---|---|---|---|
This home: 536 Pine Tree Road, Chase City, VA 23924 | $360,000 | 2 | 2 | 1,370 | 2,332,202 |
$84,900 | – | – | – | 294,030 | |
– | – | – | – | 874,249 | |
$83,000 | – | – | – | 1,960,200 | |
– | 3 | 1 | 1,248 | 324,958 | |
– | 3 | 2 | 1,248 | 90,169 | |
– | 2 | – | 1,588 | 112,385 | |
– | – | – | – | 606,355 | |
– | – | – | – | 65,340 | |
– | – | – | – | 1,543,331 | |
$2,500 | – | – | 912 | 43,560 | |
– | 3 | – | 1,152 | 65,340 | |
– | – | – | 1,912 | 4,423,082 | |
– | 2 | 1 | 828 | 958,756 | |
– | 3 | 2.5 | 2,931 | 261,360 | |
– | 3 | 2 | 1,539 | 134,165 |
Explore Nearby Homes
- Fairview Homes for Sale
- Thynedale Homes for Sale
- Virginia Homes for Sale
- Union Level Homes for Sale
- Townsville Township - Vance County Homes for Sale
- Nutbush Township - Warren County Homes for Sale
- Middleburg Township - Vance County Homes for Sale
- Sassafras Fork Township - Granville County Homes for Sale
- Smith Creek Township - Warren County Homes for Sale
- Hawtree Township - Warren County Homes for Sale
- Oak Hill Township - Granville County Homes for Sale
- Riverdale Homes for Sale
- Williamsboro Township - Vance County Homes for Sale
- Sixpound Township - Warren County Homes for Sale
- Hampden-Sydney Homes for Sale
- Chase City Homes for Sale
- Skipwith Homes for Sale
- Wylliesburg Homes for Sale
- Red Oak Homes for Sale
- Buffalo Junction Homes for Sale
- Boydton Homes for Sale
- Baskerville Homes for Sale
- Meherrin Homes for Sale
- Saxe Homes for Sale
- Drakes Branch Homes for Sale
- Keysville Homes for Sale
- Lunenburg Homes for Sale
- Clover Homes for Sale
- South Hill Homes for Sale
- Clarksville Homes for Sale
- 23970 Homes for Sale
- 23917 Homes for Sale
- 23915 Homes for Sale
- 23937 Homes for Sale
- 23976 Homes for Sale
- 23968 Homes for Sale
- 23964 Homes for Sale
- 23974 Homes for Sale
- 23944 Homes for Sale
- 23967 Homes for Sale
- 23947 Homes for Sale
- 23952 Homes for Sale
- 23927 Homes for Sale
- 23962 Homes for Sale
- 24589 Homes for Sale
No guarantee, warranty or representation of any kind is made regarding the completeness or accuracy of any information, descriptions or measurements (including square footage measurements and property condition), such should be independently verified through appropriate means, including, but not limited to, in person inspection and public records, and Compass International Holdings, its subsidiaries, affiliates and independently owned and operated franchisees, and their affiliated agents and associated third parties expressly disclaim any liability in connection therewith. Photos may be virtually staged or digitally enhanced and may not reflect actual property conditions. Offers of compensation are subject to change at the seller's discretion. No financial or legal advice provided. Equal Housing Opportunity.
Listing Courtesy of Coldwell Banker Advantage, Kay Burleson
Based on information from one of the following Multiple Listing Services: CVRMLS, Roanoke Valley Association of REALTORS (Roanoke, VA), LAR, Lynchburg Association of REALTORS® and Charlottesville Area Association of REALTORS. Information being provided is for the visitor’s personal, noncommercial use and may not be used for any purpose other than to identify prospective properties visitor may be interested in purchasing. The data contained herein is copyrighted by CVRMLS, Roanoke Valley Association of REALTORS (Roanoke, VA), LAR, Lynchburg Association of REALTORS® and Charlottesville Area Association of REALTORS is protected by all applicable copyright laws. Any dissemination of this information is in violation of copyright laws and is strictly prohibited. Property information referenced on this web site comes from the Internet Data Exchange (IDX) program of the MLS. This web site may reference real estate listing(s) held by a brokerage firm other than the broker and/or agent who owns this web site. For the avoidance of doubt, the accuracy of all information, regardless of source, is deemed reliable but not guaranteed and should be personally verified through personal inspection by and/or with the appropriate professionals.
