5362 River Buck Spring









Description
- Listed by: Sharon Baldwin 919.669.6644 sbaldwinrealtor@gmail.com Brokerage DRE #C14176 • Sunflower Realty, LLC
Location
Sold By TK Love & Company
Payment Calculator
$2,290 per month
30 year fixed, 6.71% Interest
$2,274
$0
$17
Know your buying power with a preapproval and custom rate in minutes
 1
1Property Information for 5362 River Buck Spring
- MLS Type: Residential / Single Family Residence
- County: Nash County
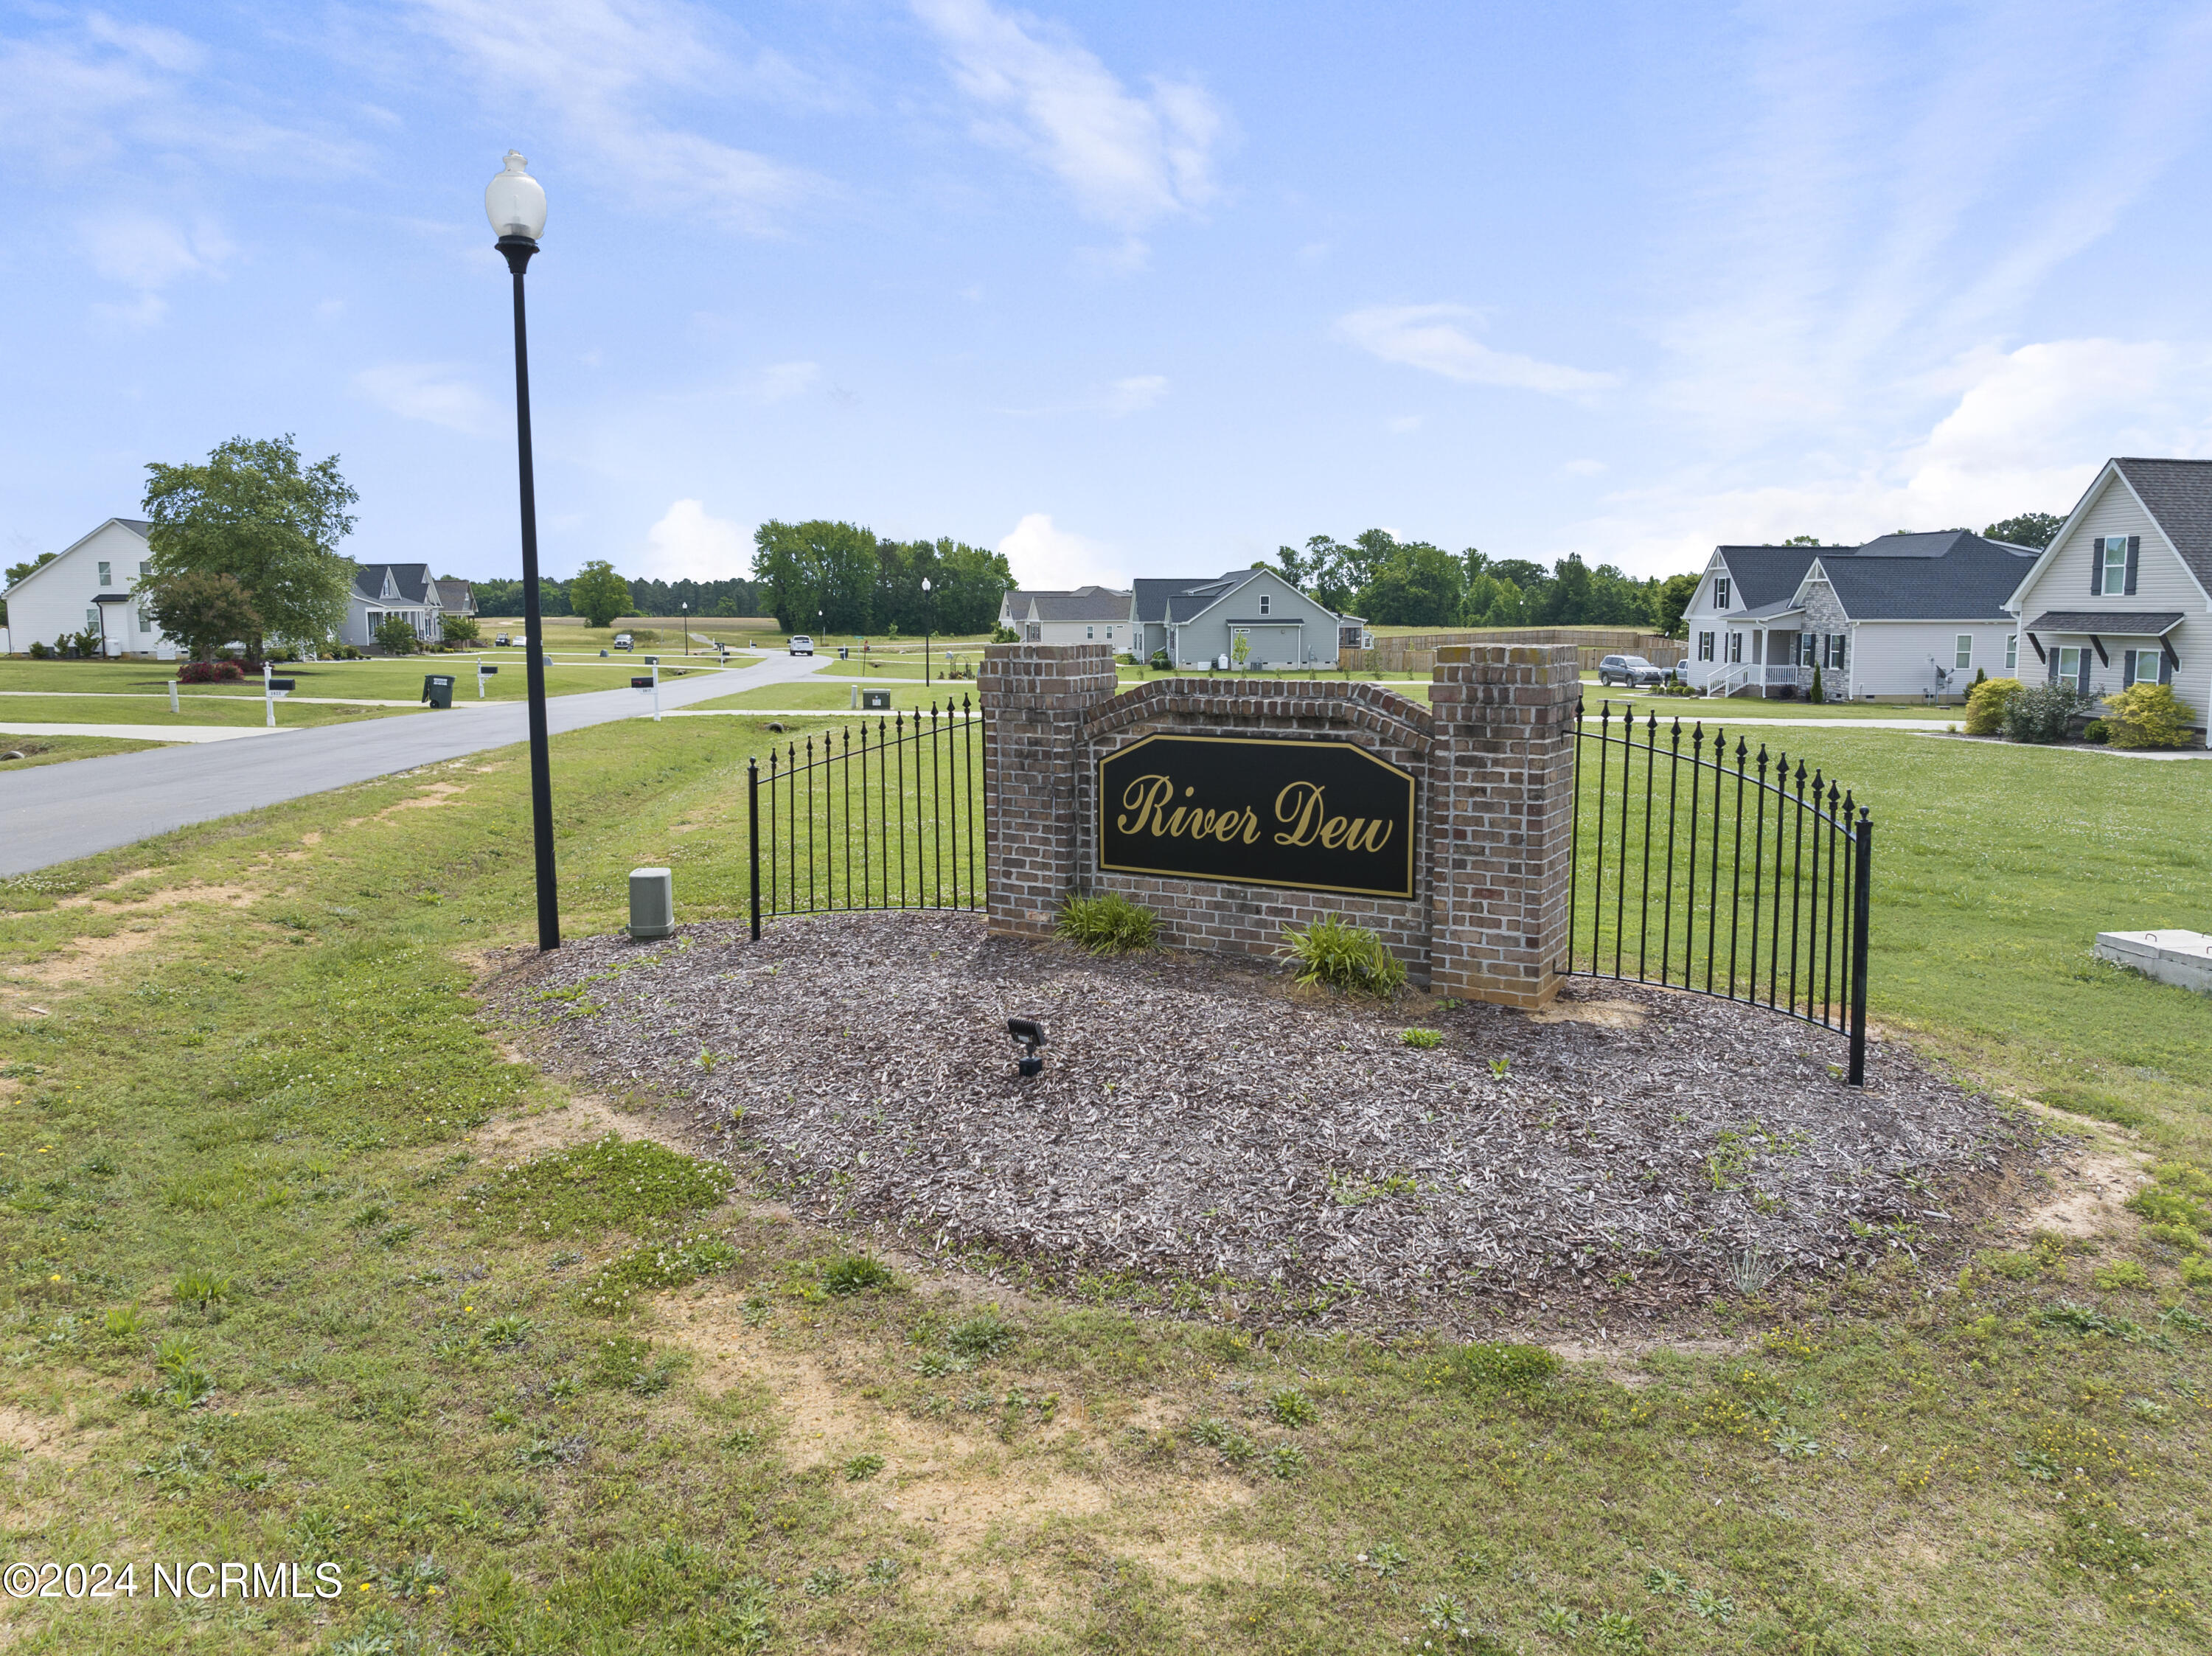
- Subdivision Name: River Dew
- Waterfront: No
- Zoning: R-30
- Stories: 1
- Year Built: 2024
- Lot Size: 1.05 AC / 45,825 SF
- Island Or Mainland: Mainland
- In City Limits: No
- Cobra Zone: No
- Directions: From 264E bypass take exit 20 onto Hwy 97 turn left at the ramp follow for 13 miles , to Baines Loop Rd turn left , Rt onto Sportsmans Rd , Left onto River Buck.
- Latitude: 36
- Longitude: -78
- Road Frontage Type: Paved
- Tax Other Assessment Amount Frequency: NONE
- Association Amenities: Maintenance Common Areas
- Association Name: River Dew HOA
- Association Phone: 252-205-67
- Association Fee: $200.00
- Association: Yes
- Parcel Number: 277700542470
- Tax Book Number: 44
- Tax Legal Description: Lot 38 River Dew 2
- Tax Lot: 38
- Tax Map Number: 318
- Tax Year: 2023
- Elementary School: Bailey
- High School: Southern Nash
- Middle Or Junior School: Southern Nash
- Attached Garage Spaces: 2.0
- Attached Garage: No
- Garage Spaces: 2.0
- Parking Total: 2.0
- Parking Features: Garage Faces Side, Additional Parking, Concrete, Garage Door Opener
- Living Area Range: 2400 - 2599
- Lot Number: 38
- Building Area Total: 2500.0
- Lot Size Acres: 1.05
- Lot Size Area: 1.05
- Lot Size Square Feet: 45825.0
- Lot Features: Dead End, Interior Lot
- Lot Size Dimensions: 126.90x375.27x125x354.31
- Lot Size Units: Acres
- Living Area: 2500.0
- Living Area Units: Square Feet
- Structure Type: Wood Frame
- Estimated Completion Date: 08-23-2024
- Deed Book: 44
- Deed Page: 318.0
- Construction Complete: Yes
- New Construction: Yes
- Possession: Close Of Escrow, At Closing
- Property Sub Type: Single Family Residence
- Property Type: Residential
- Road Surface Type: Paved
- Year Built: 2024
- Permitted Use: Public
- Sewer Provider: Septic Tank
- Trash Collection: Private Service
- Electric Provider: Duke Energy
- Water Source: Well
- Exterior Finish: Stone, Vinyl Siding
- Construction Materials: Stone, Vinyl Siding
- Fencing: None
- Foundation Details: Combination
- Patio And Porch Features: Patio
- Roof: Shingle
- Security Features: Smoke Detector(s)
- Stories: 1
- Bathrooms Total Source: Computed
- Bathrooms Total Decimal: 4.0
- Bathrooms Total Notational: 3.1
- Attic Features: Floored, Walk-In
- Heating System Fuel Source: Electric
- Water Heater: Electric
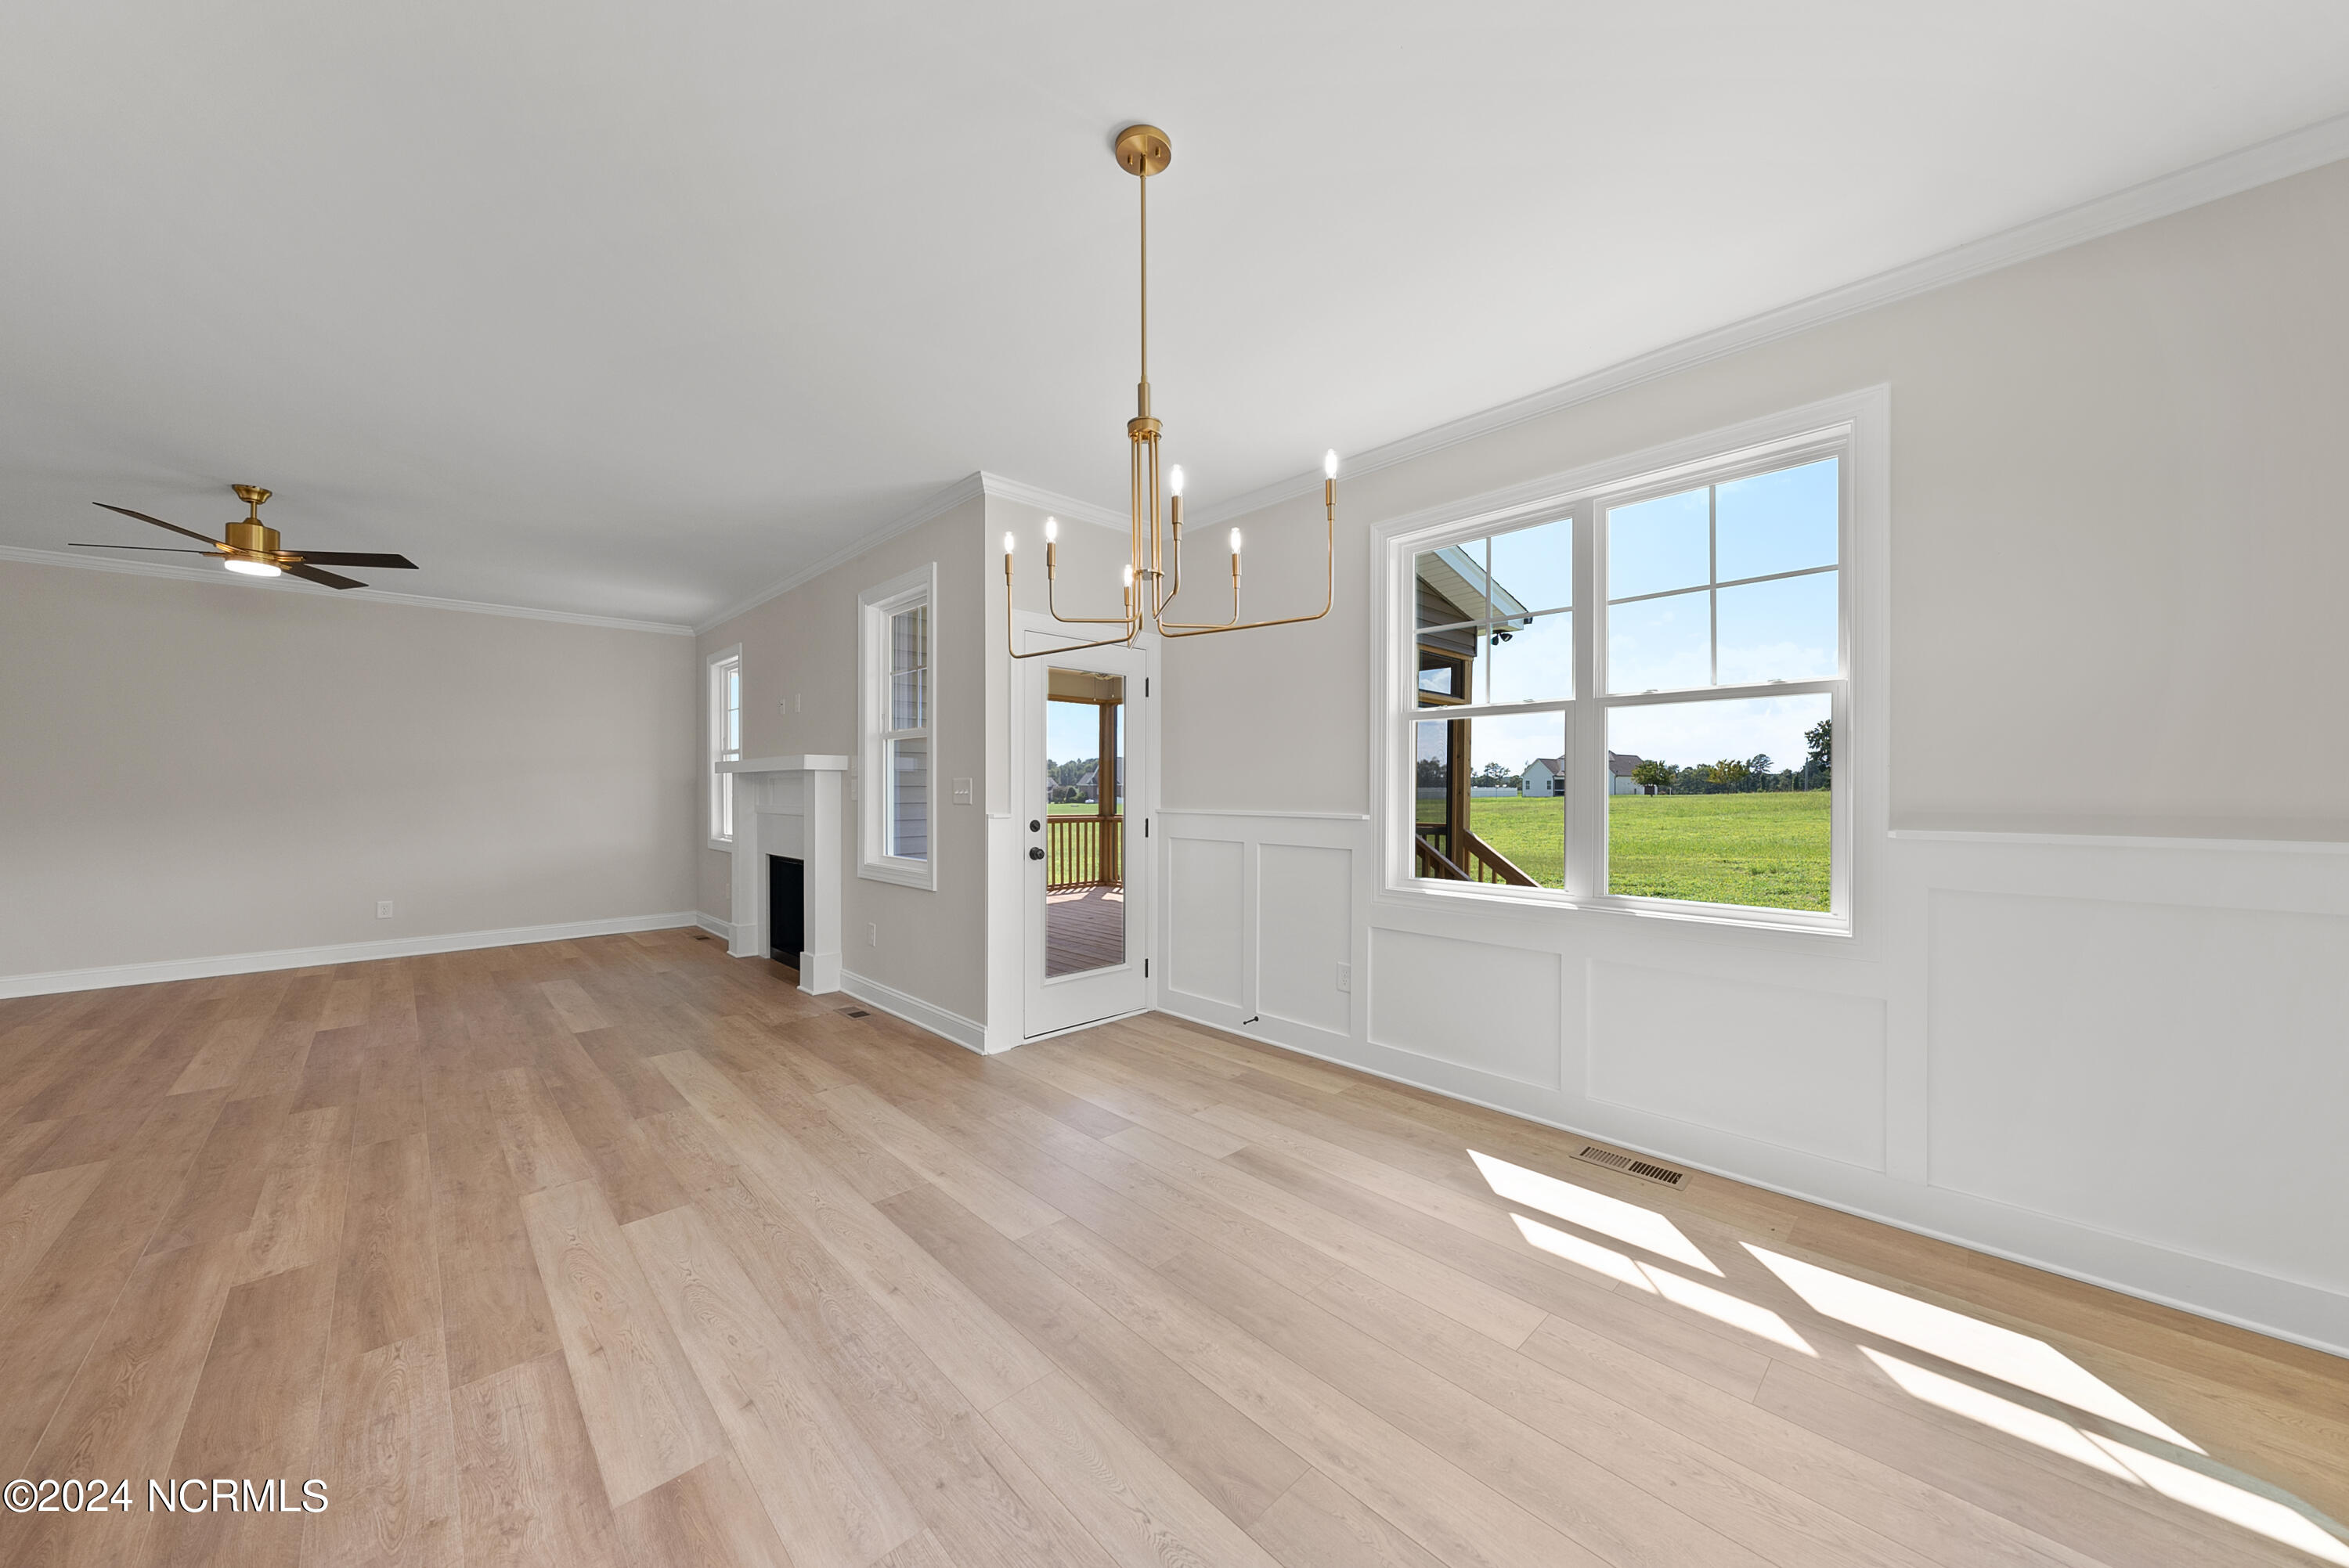
- Dining Room Type: Combination
- Master Bedroom Level: Primary Living Area
- Appliances: Vented Exhaust Fan, Built-In Microwave, Range, Dishwasher
- Bathrooms Full: 3
- Bathrooms Half: 1
- Bathrooms Total Integer: 4
- Bedrooms Total: 4
- Cooling: Central Air
- Cooling: Yes
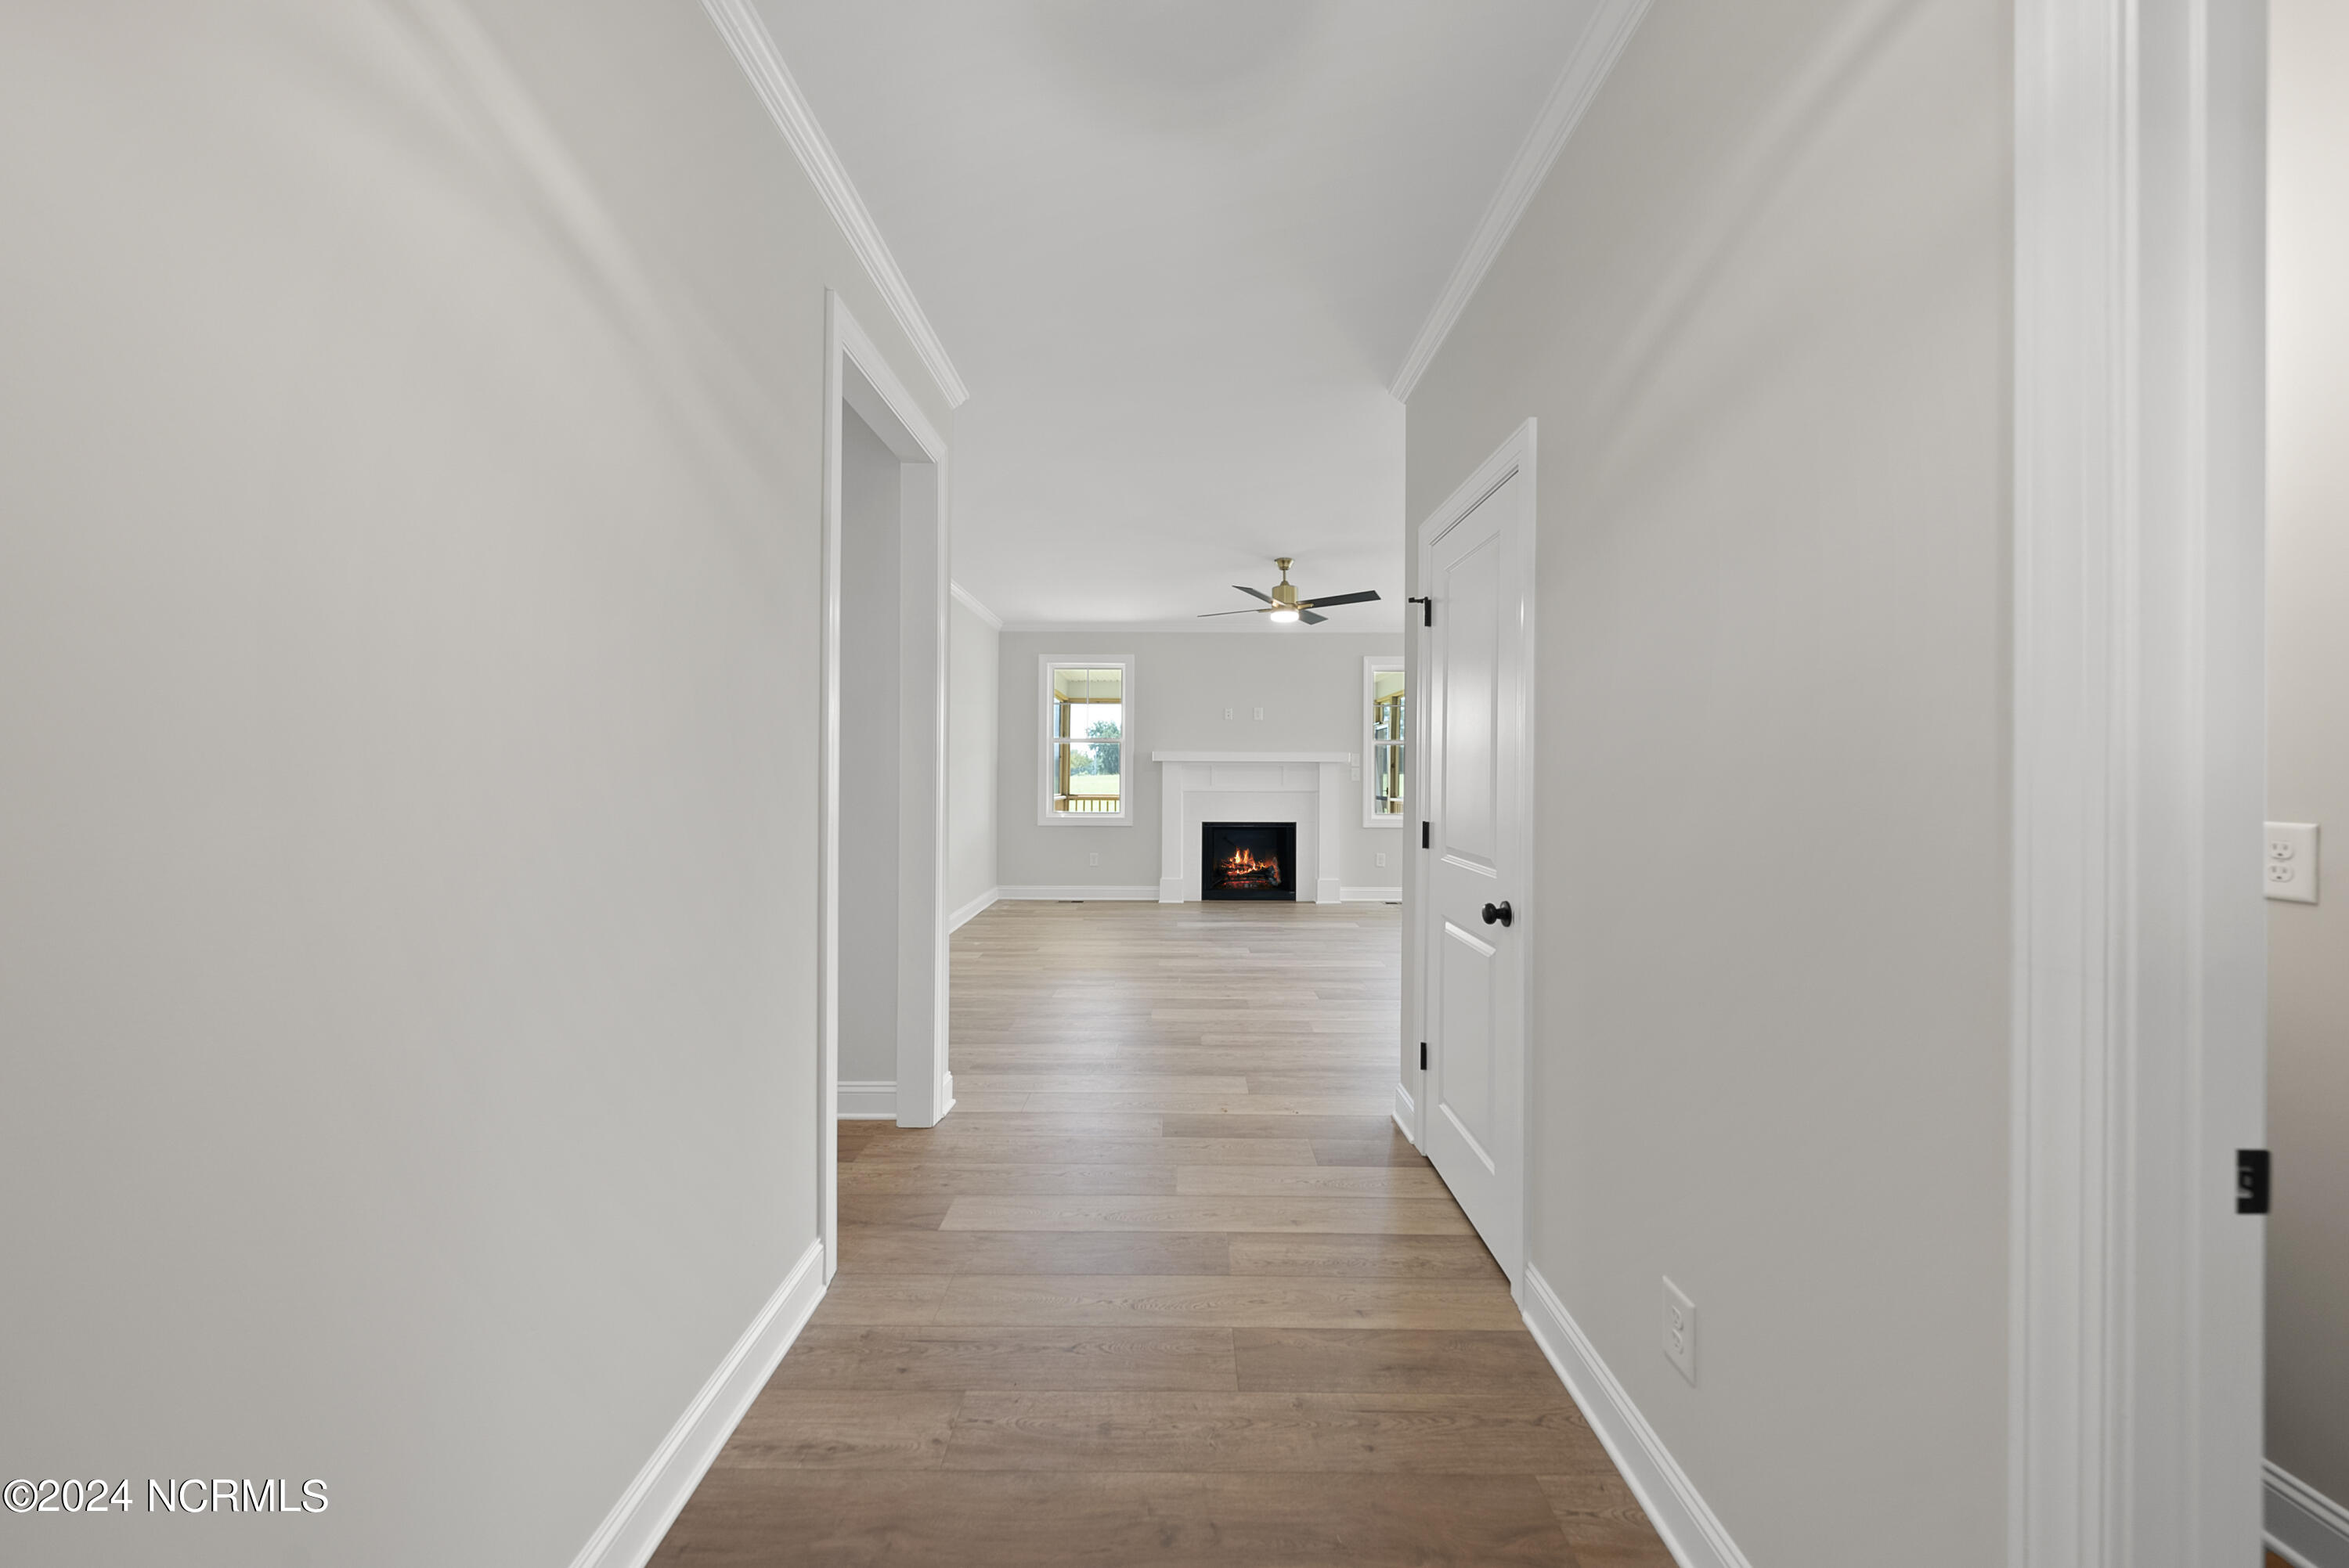
- Fireplace: Yes
- Fireplace Features: Gas Log
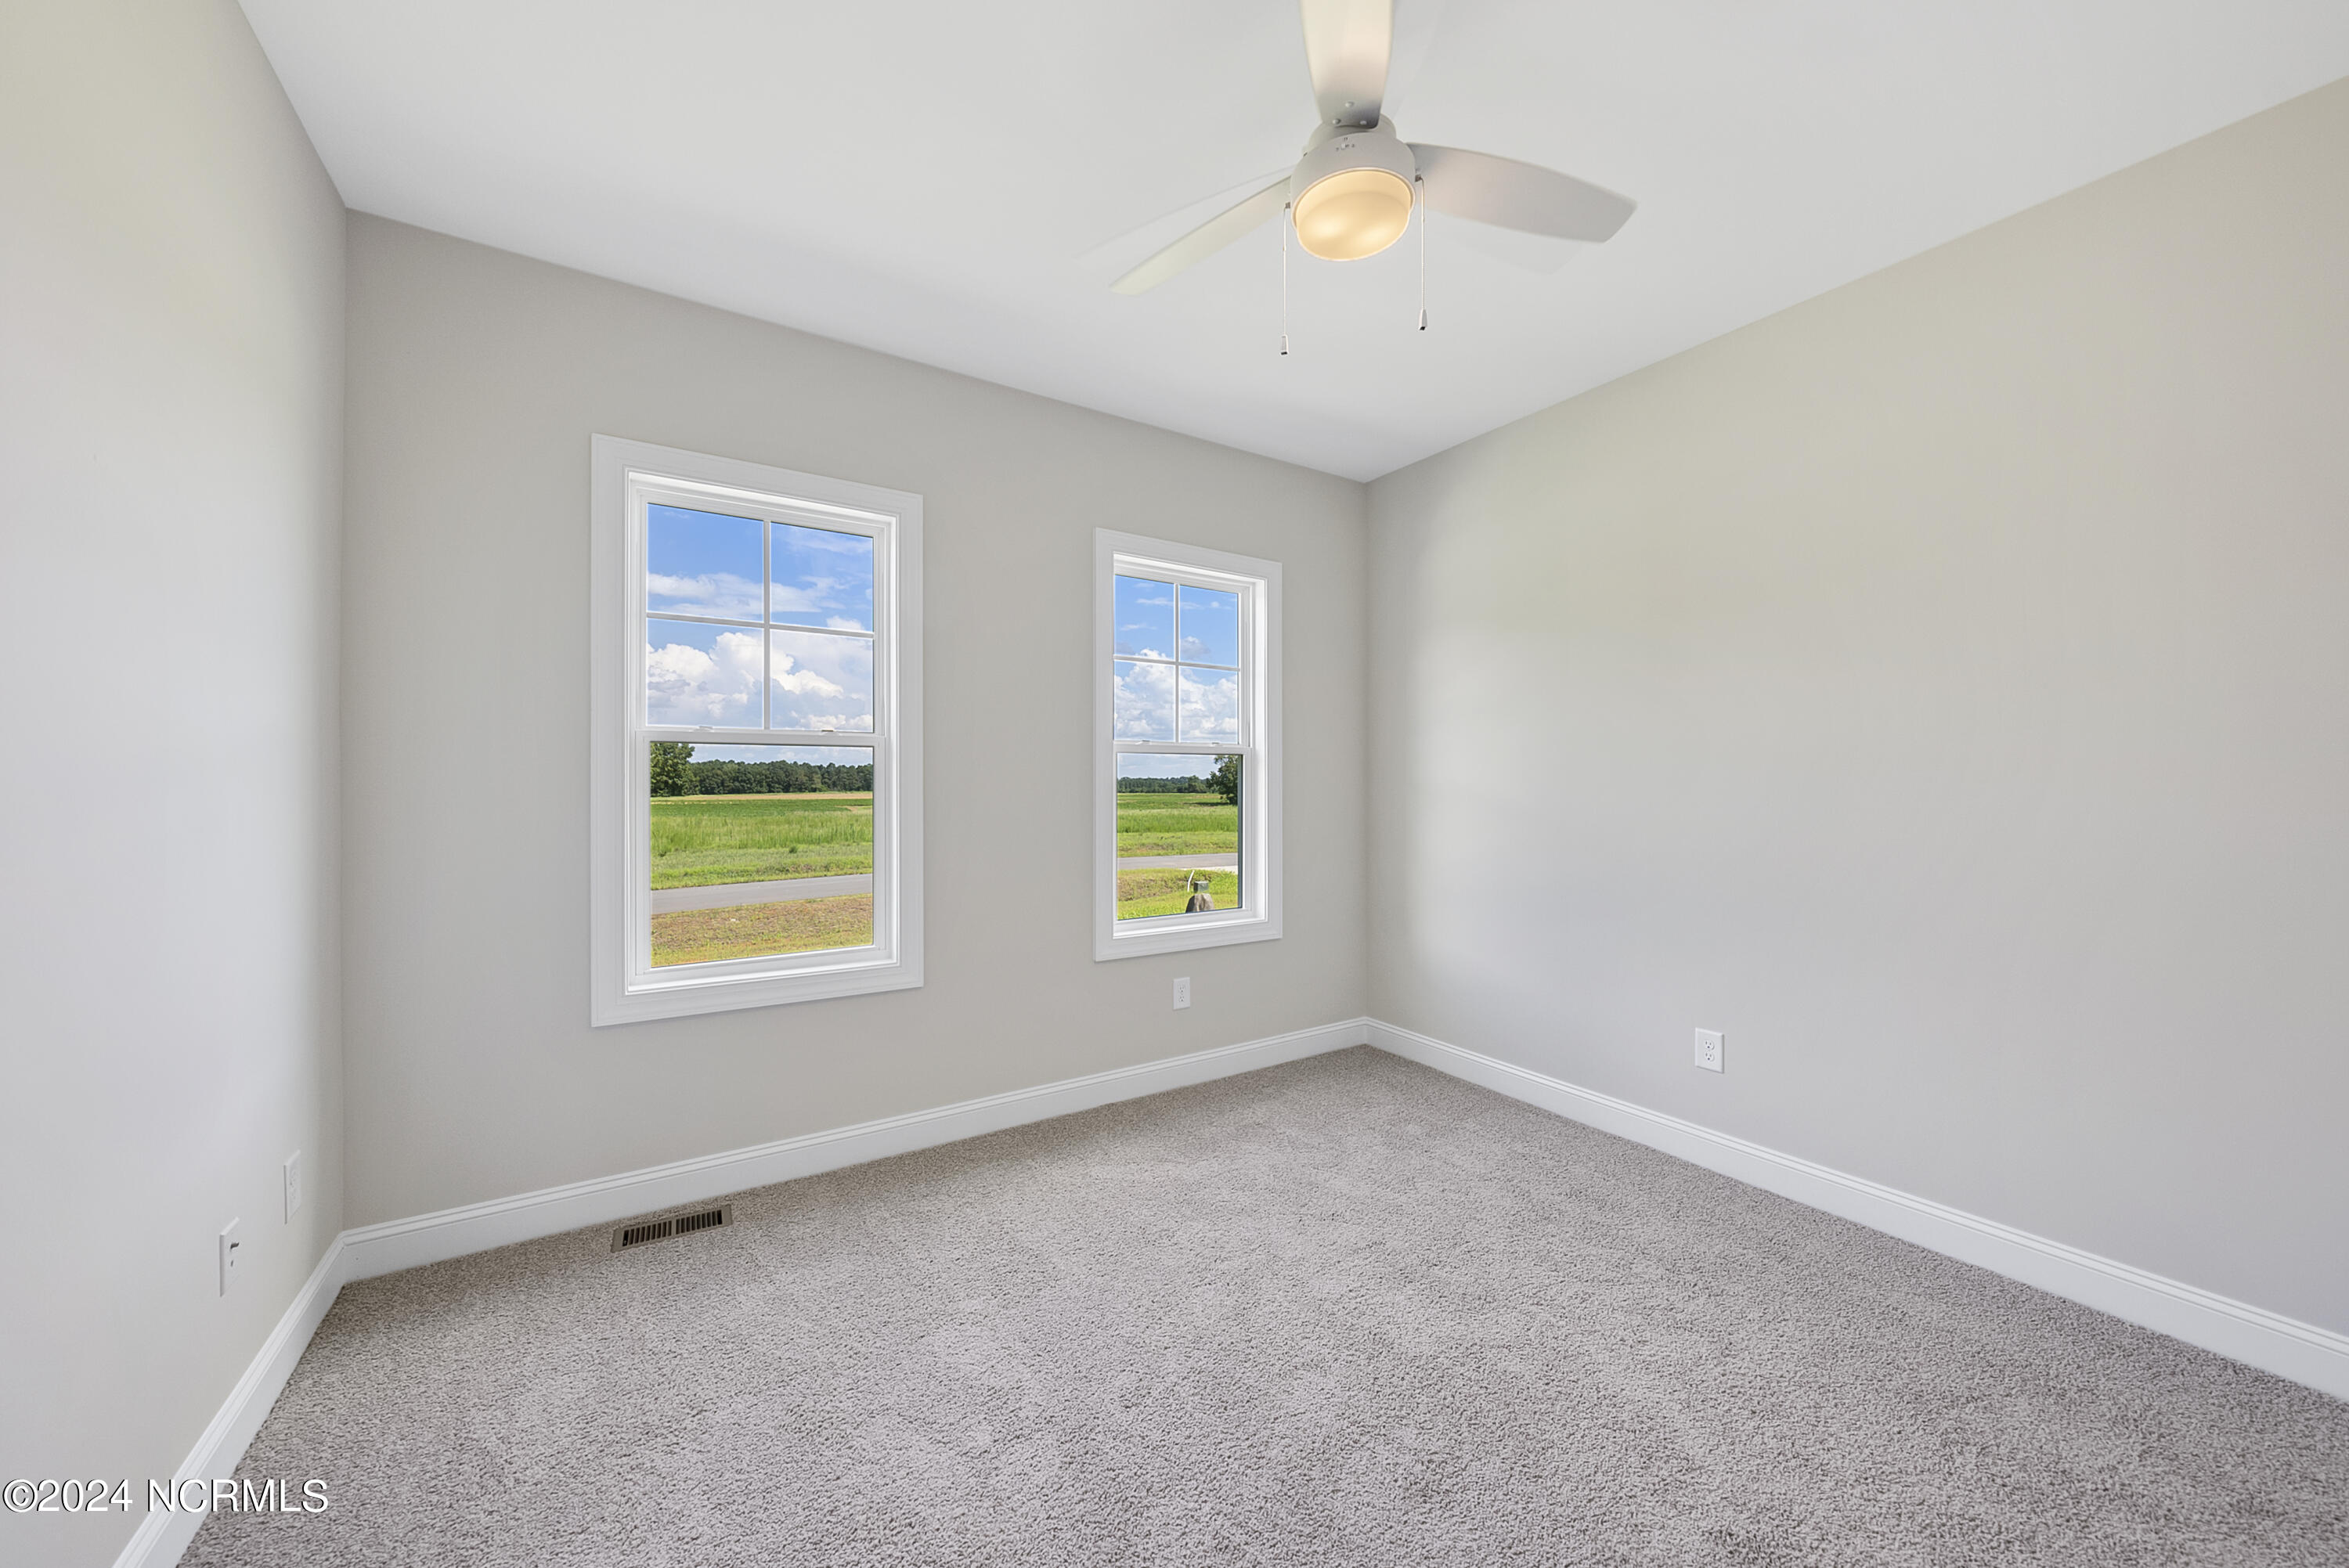
- Flooring: LVT/LVP, Carpet, Tile
- Heating: Yes
- Heating: Electric, Forced Air
- Interior Features: Master Downstairs, Walk-in Closet(s), High Ceilings, Entrance Foyer, Mud Room, Kitchen Island, Ceiling Fan(s), Pantry, Walk-in Shower, Gas Log, Walk-In Closet(s)
- Laundry Features: In Hall
- Levels: One and One Half
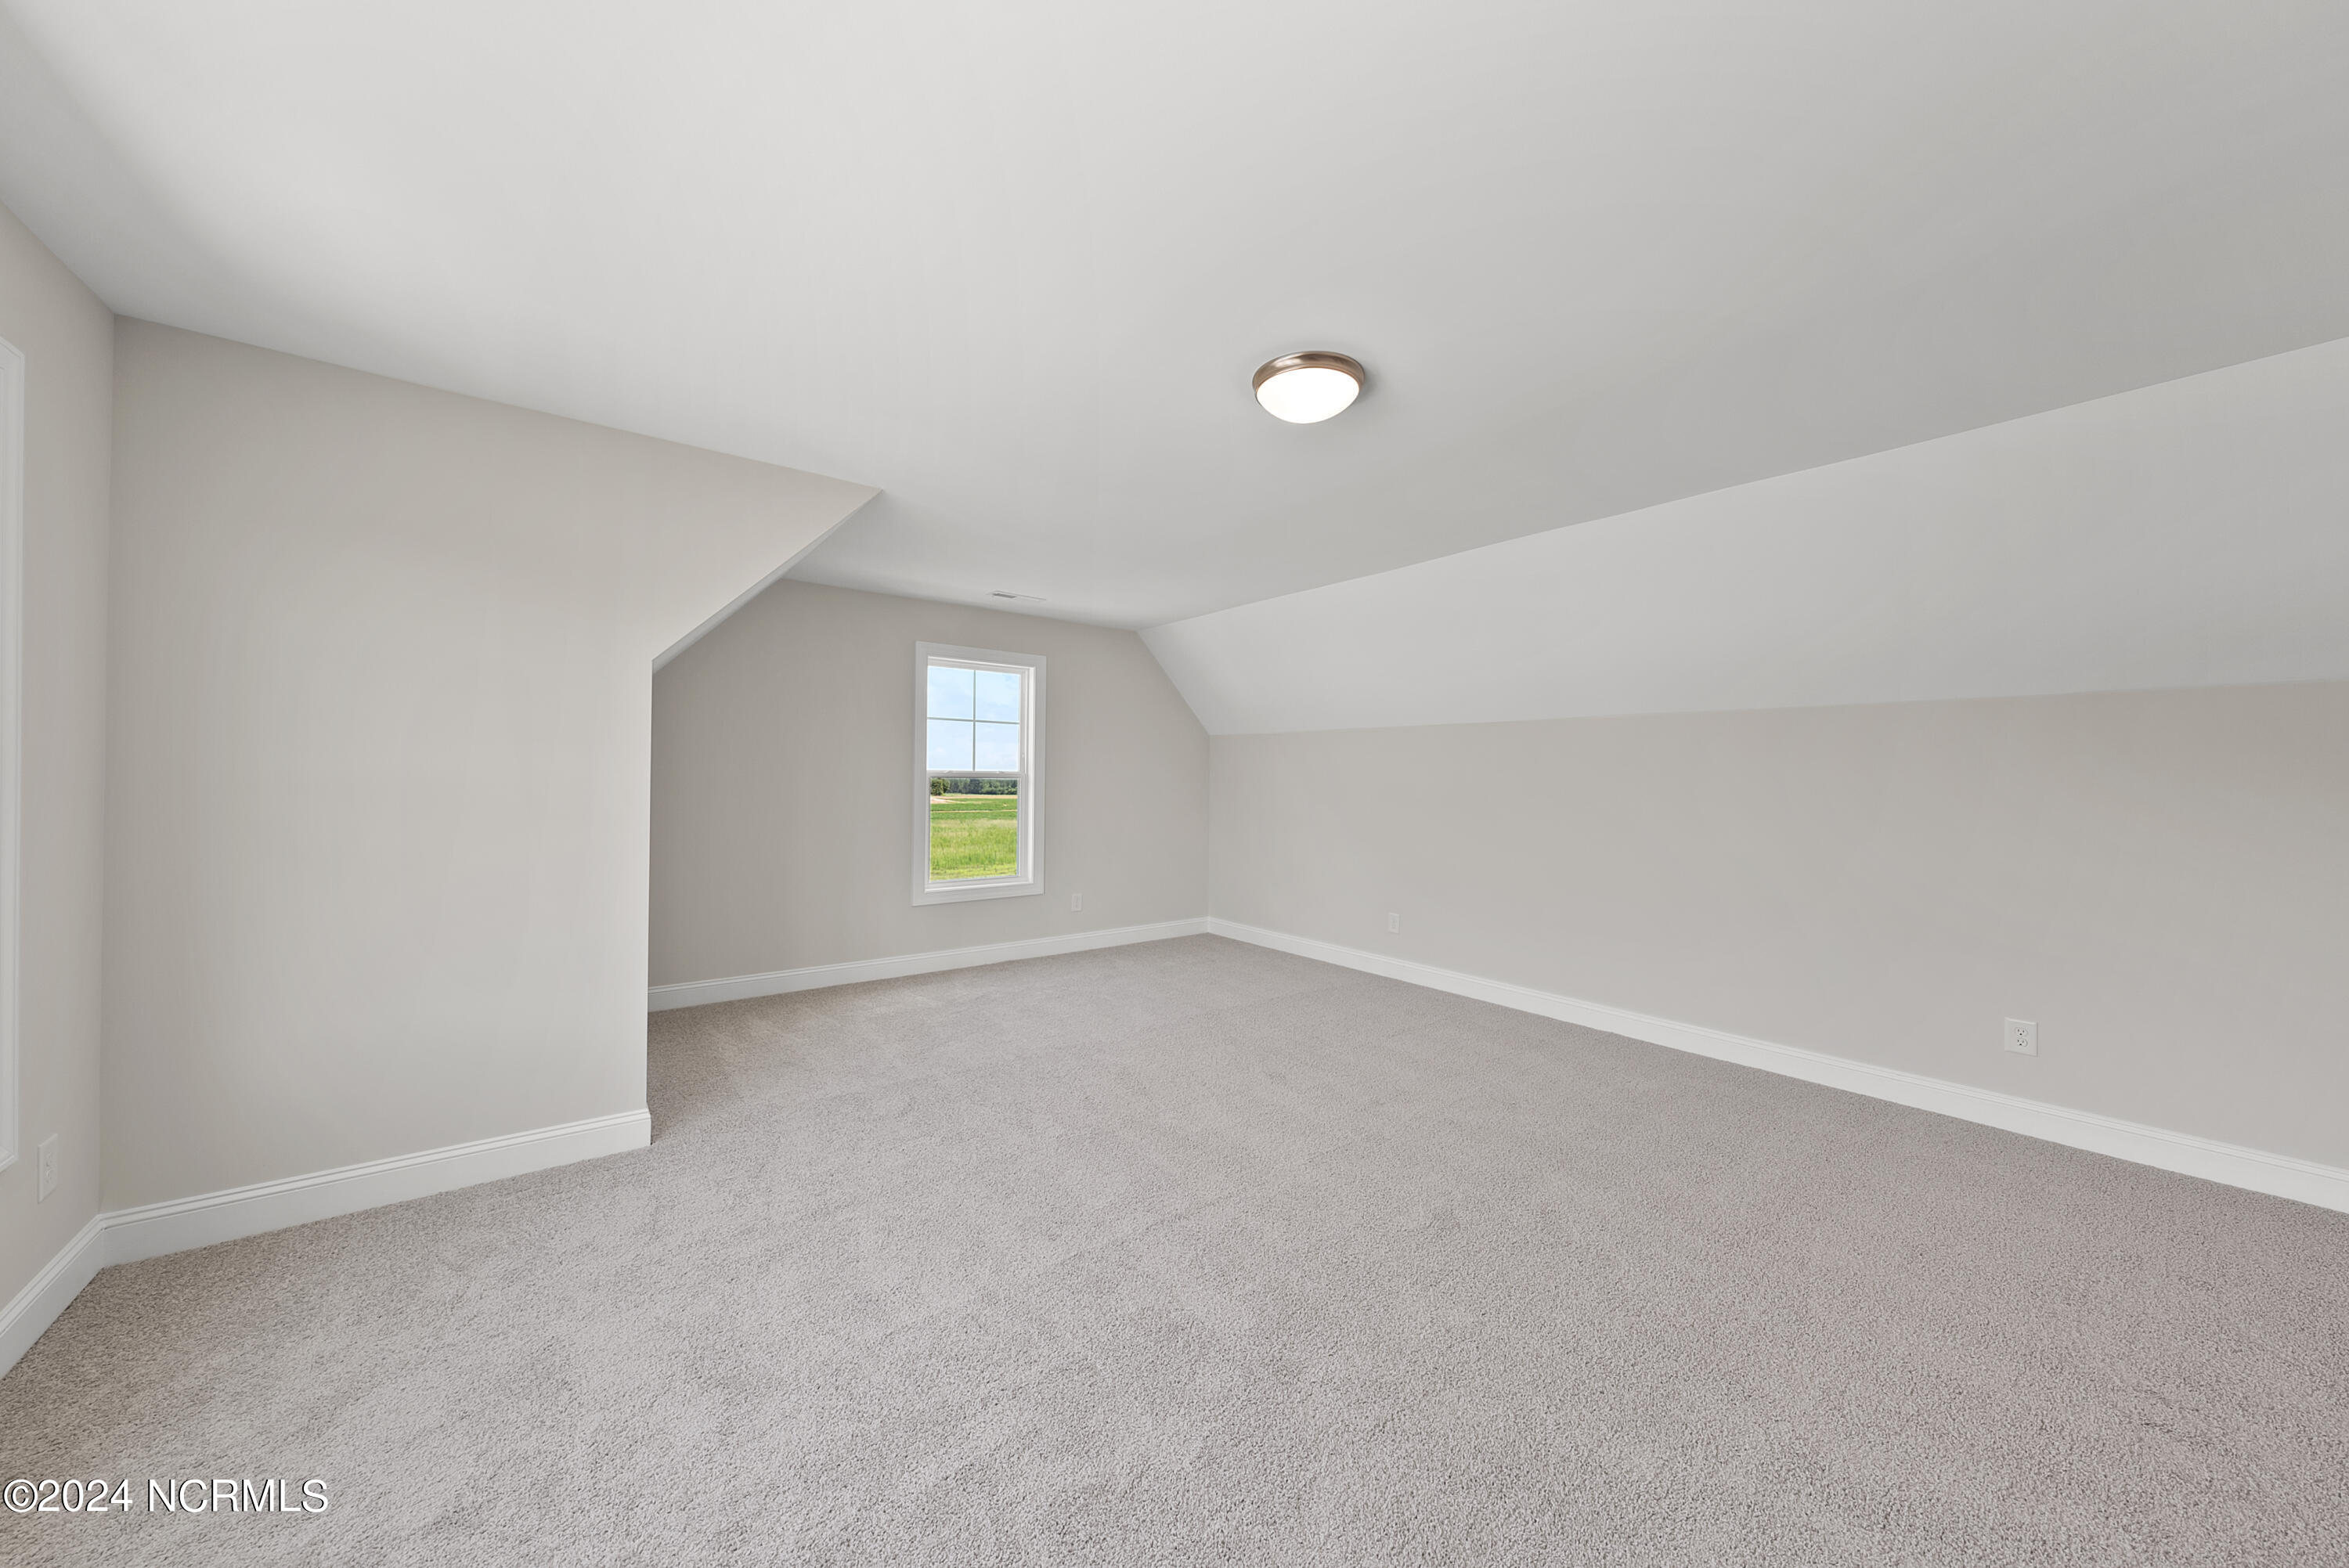
- Room Type: Other, Family Room, Dining Area, Breakfast Nook, Master Bedroom, Bedroom 2, Bedroom 3, Bedroom 4, Bonus Room
- Rooms Total: 7
- Room Level: Second
- Room Length: 22.0
- Room Width: 17.4
- Room Type: Bonus Room
- Room Level: Main
- Room Length: 13.0
- Room Width: 9.4
- Room Type: Kitchen
- Room Level: Second
- Room Description: walk-in unfinished storage
- Room Length: 20.0
- Room Width: 12.0
- Room Type: Other
- Room Level: Main
- Room Length: 16.8
- Room Width: 16.8
- Room Type: Family Room
- Room Level: Main
- Room Length: 13.6
- Room Width: 12.8
- Room Type: Breakfast Nook
- Room Level: Main
- Room Length: 16.0
- Room Width: 14.0
- Room Type: Master Bedroom
- Room Level: Main
- Room Length: 11.0
- Room Width: 11.0
- Room Type: Bedroom 3
- Room Level: Main
- Room Length: 12.0
- Room Width: 11.4
- Room Type: Bedroom 2
- Room Level: Main
- Room Description: Foyer
- Room Length: 10.0
- Room Width: 5.8
- Room Type: Other
- Room Level: Main
- Room Description: Garage
- Room Length: 22.8
- Room Width: 21.0
- Room Type: Other
- Sold Exclusive: No
Property History for 5362 River Buck Spring
| Date | Event & Source | Price | Appreciation |
|---|---|---|---|
| Mar 17, 2025 | Sold NCRMLS #100449976 | $440,000 | — |
| Feb 2, 2025 | Pending NCRMLS #100449976 | — | |
| Jun 12, 2024 | Listed (Active) NCRMLS #100449976 | $455,000 | — |
| Date | Event & Source | Price |
|---|---|---|
| 03/17/2025 | Sold NCRMLS #100449976 | $440,000 |
| 02/02/2025 | Pending NCRMLS #100449976 | — |
| 06/12/2024 | Listed (Active) NCRMLS #100449976 | $455,000 |
For completeness, we often displays two records for one sale: the MLS record and the public record.
Schools near 5362 River Buck Spring
Rating | School | Type | Grades | Distance |
|---|---|---|---|---|
| Public - | PK to 5 | |||
| Public - | 6 to 8 | |||
| Public - | 9 to 12 | |||
| Public - | 9 to 13 |
Rating | School | Distance |
|---|---|---|
Bailey Elementary PublicPK to 5 | ||
Southern Nash Middle Public6 to 8 | ||
Southern Nash High Public9 to 12 | ||
Nash Early College High School Public9 to 13 |
School ratings and boundaries are provided by GreatSchools.org and Pitney Bowes. This information should only be used as a reference. Proximity or boundaries shown here are not a guarantee of enrollment. Please reach out to schools directly to verify all information and enrollment eligibility.
Similar Homes
Explore Nearby Homes
- Cedar Rock Township - Franklin County Homes for Sale
- Coopers Township - Nash County Homes for Sale
- Cypress Creek Township - Franklin County Homes for Sale
- Dunn Township - Franklin County Homes for Sale
- Ferrells Township - Nash County Homes for Sale
- Jackson Township - Nash County Homes for Sale
- Lake Royale Homes for Sale
- Mannings Township - Nash County Homes for Sale
- Nashville Township - Nash County Homes for Sale
- Castalia Township - Nash County Homes for Sale
- Momeyer Homes for Sale
- Old Place Homes for Sale
- Dry Wells Township - Nash County Homes for Sale
- Western Hills Homes for Sale
- Kent Park Homes for Sale
- Spring Hope Homes for Sale
- Bailey Homes for Sale
- Bunn Homes for Sale
- Rocky Mount Homes for Sale
- Castalia Homes for Sale
- Wilson Homes for Sale
- Nashville Homes for Sale
- Zebulon Homes for Sale
- Middlesex Homes for Sale
- Battleboro Homes for Sale
- Sims Homes for Sale
- Elm City Homes for Sale
- Louisburg Homes for Sale
- Sharpsburg Homes for Sale
- Wendell Homes for Sale
- 27597 Homes for Sale
- 27508 Homes for Sale
- 27549 Homes for Sale
- 27557 Homes for Sale
- 27896 Homes for Sale
- 27856 Homes for Sale
- 27822 Homes for Sale
- 27816 Homes for Sale
- 27807 Homes for Sale
- 27803 Homes for Sale
- 27880 Homes for Sale
- 27804 Homes for Sale
- 27893 Homes for Sale
- 27596 Homes for Sale
- 27591 Homes for Sale
No guarantee, warranty or representation of any kind is made regarding the completeness or accuracy of any information, descriptions or measurements (including square footage measurements and property condition), such should be independently verified through appropriate means, including, but not limited to, in person inspection and public records, and Compass International Holdings, its subsidiaries, affiliates and independently owned and operated franchisees, and their affiliated agents and associated third parties expressly disclaim any liability in connection therewith. Photos may be virtually staged or digitally enhanced and may not reflect actual property conditions. Offers of compensation are subject to change at the seller's discretion. No financial or legal advice provided. Equal Housing Opportunity.
Listing Courtesy of Sunflower Realty, LLC
Listings marked with a Doorify MLS icon are provided courtesy of the Doorify MLS, of North Carolina, Internet Data Exchange Database. Brokers make an effort to deliver accurate information, but buyers should independently verify any information on which they will rely in a transaction. The listing broker shall not be responsible for any typographical errors, misinformation, or misprints, and they shall be held totally harmless from any damages arising from reliance upon this data. This data is provided exclusively for consumers' personal, non-commercial use. Copyright 2024 Doorify MLS of North Carolina. All rights reserved.
