5379 Anchor Road
Description
Waterview Living with Room to Breathe on Maryland's Eastern Shore
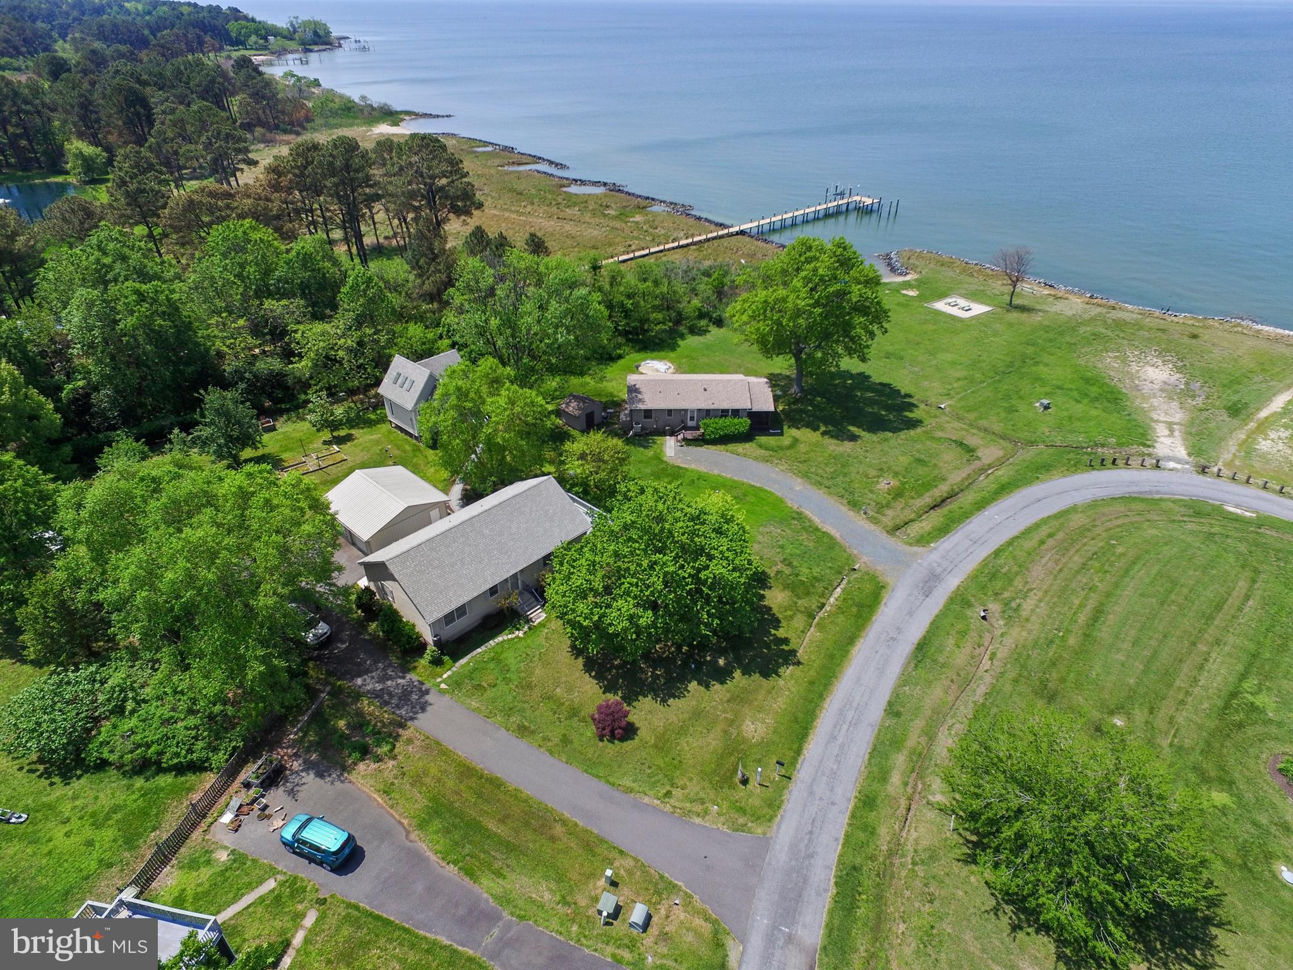
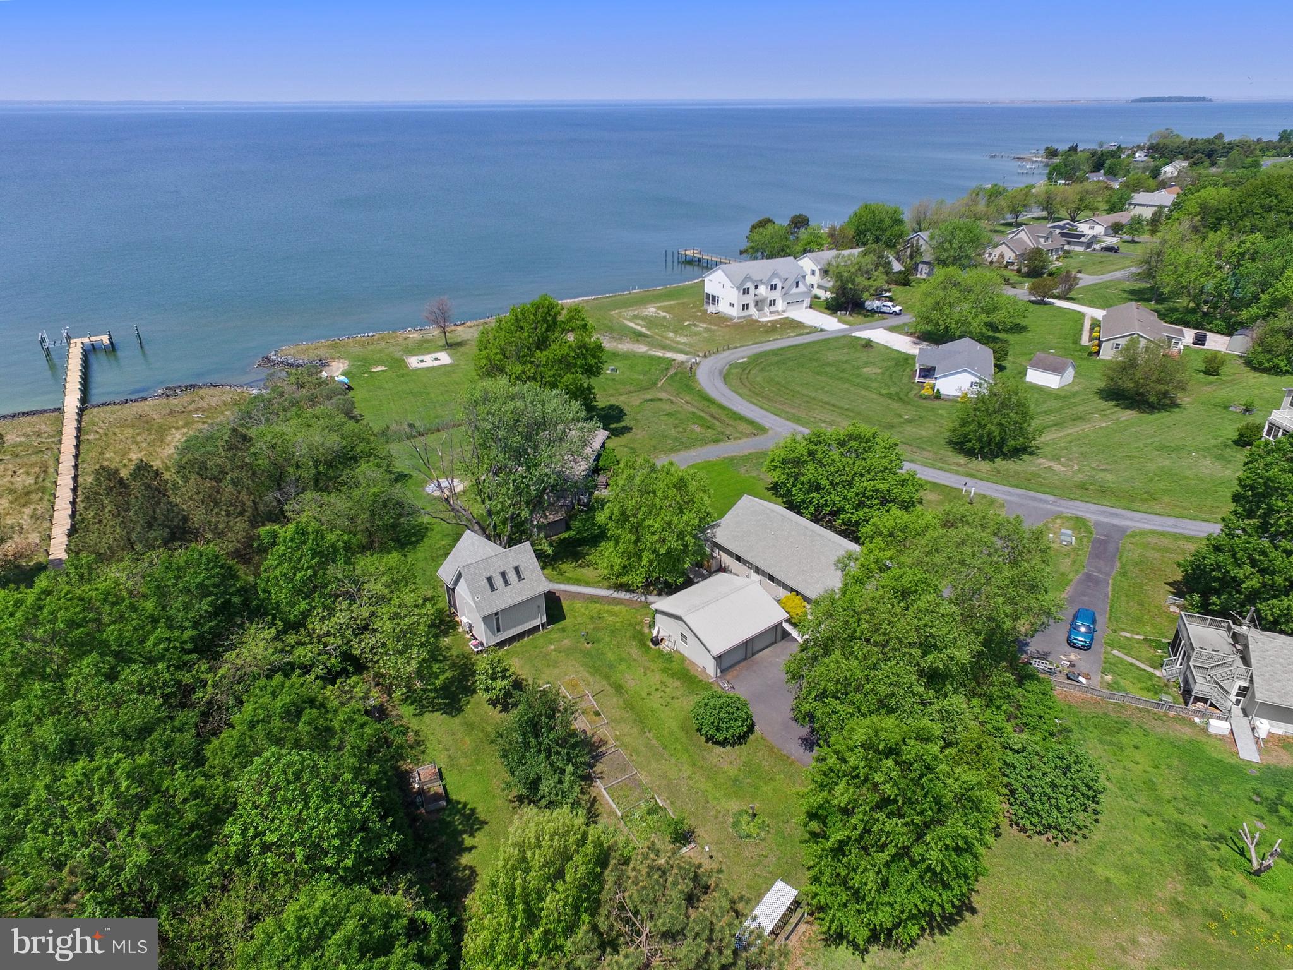

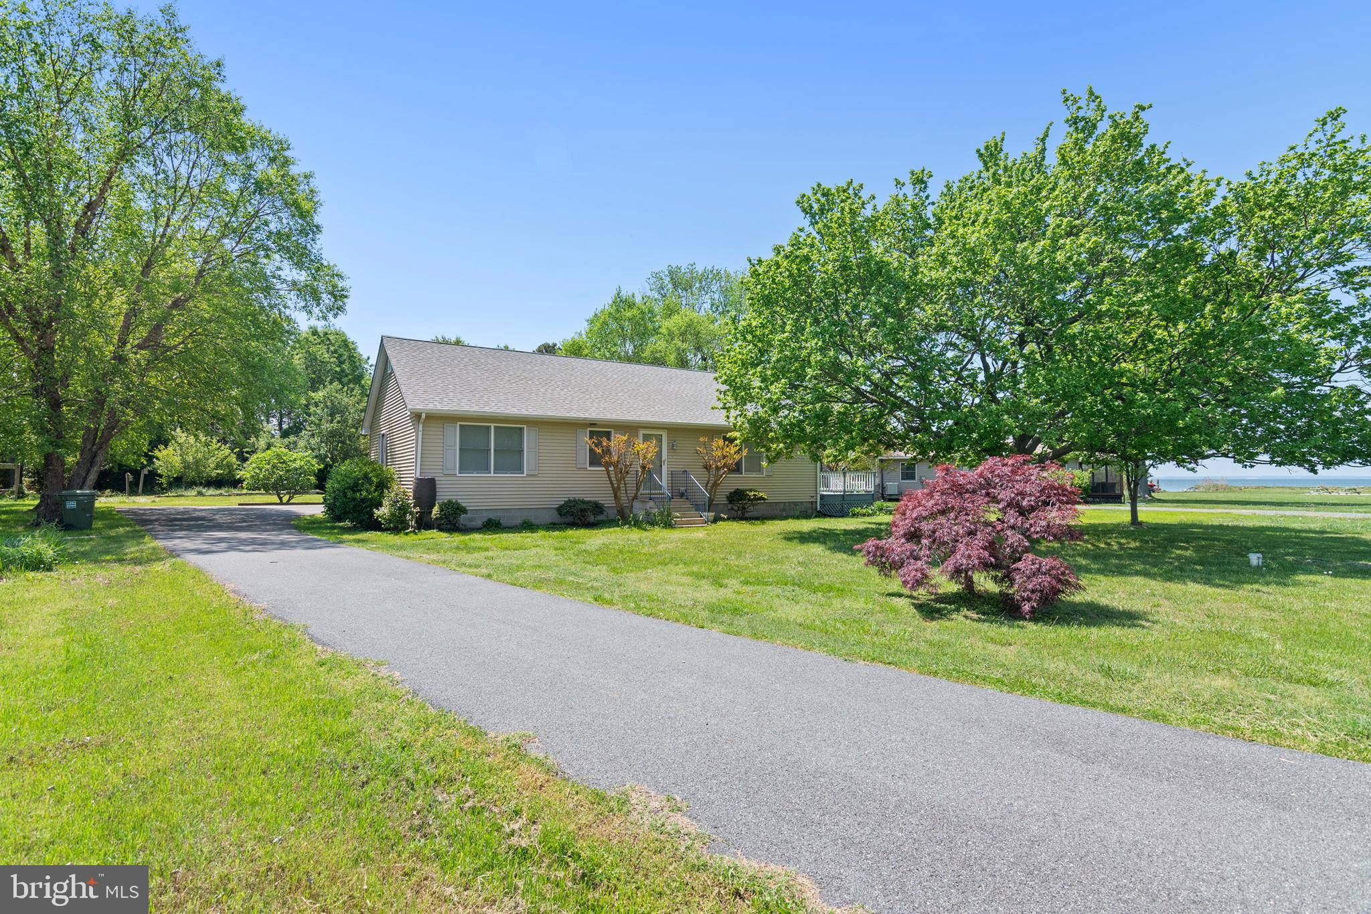
Step into the good life at 5379 Anchor Road, where Chesapeake Bay magic meets everyday
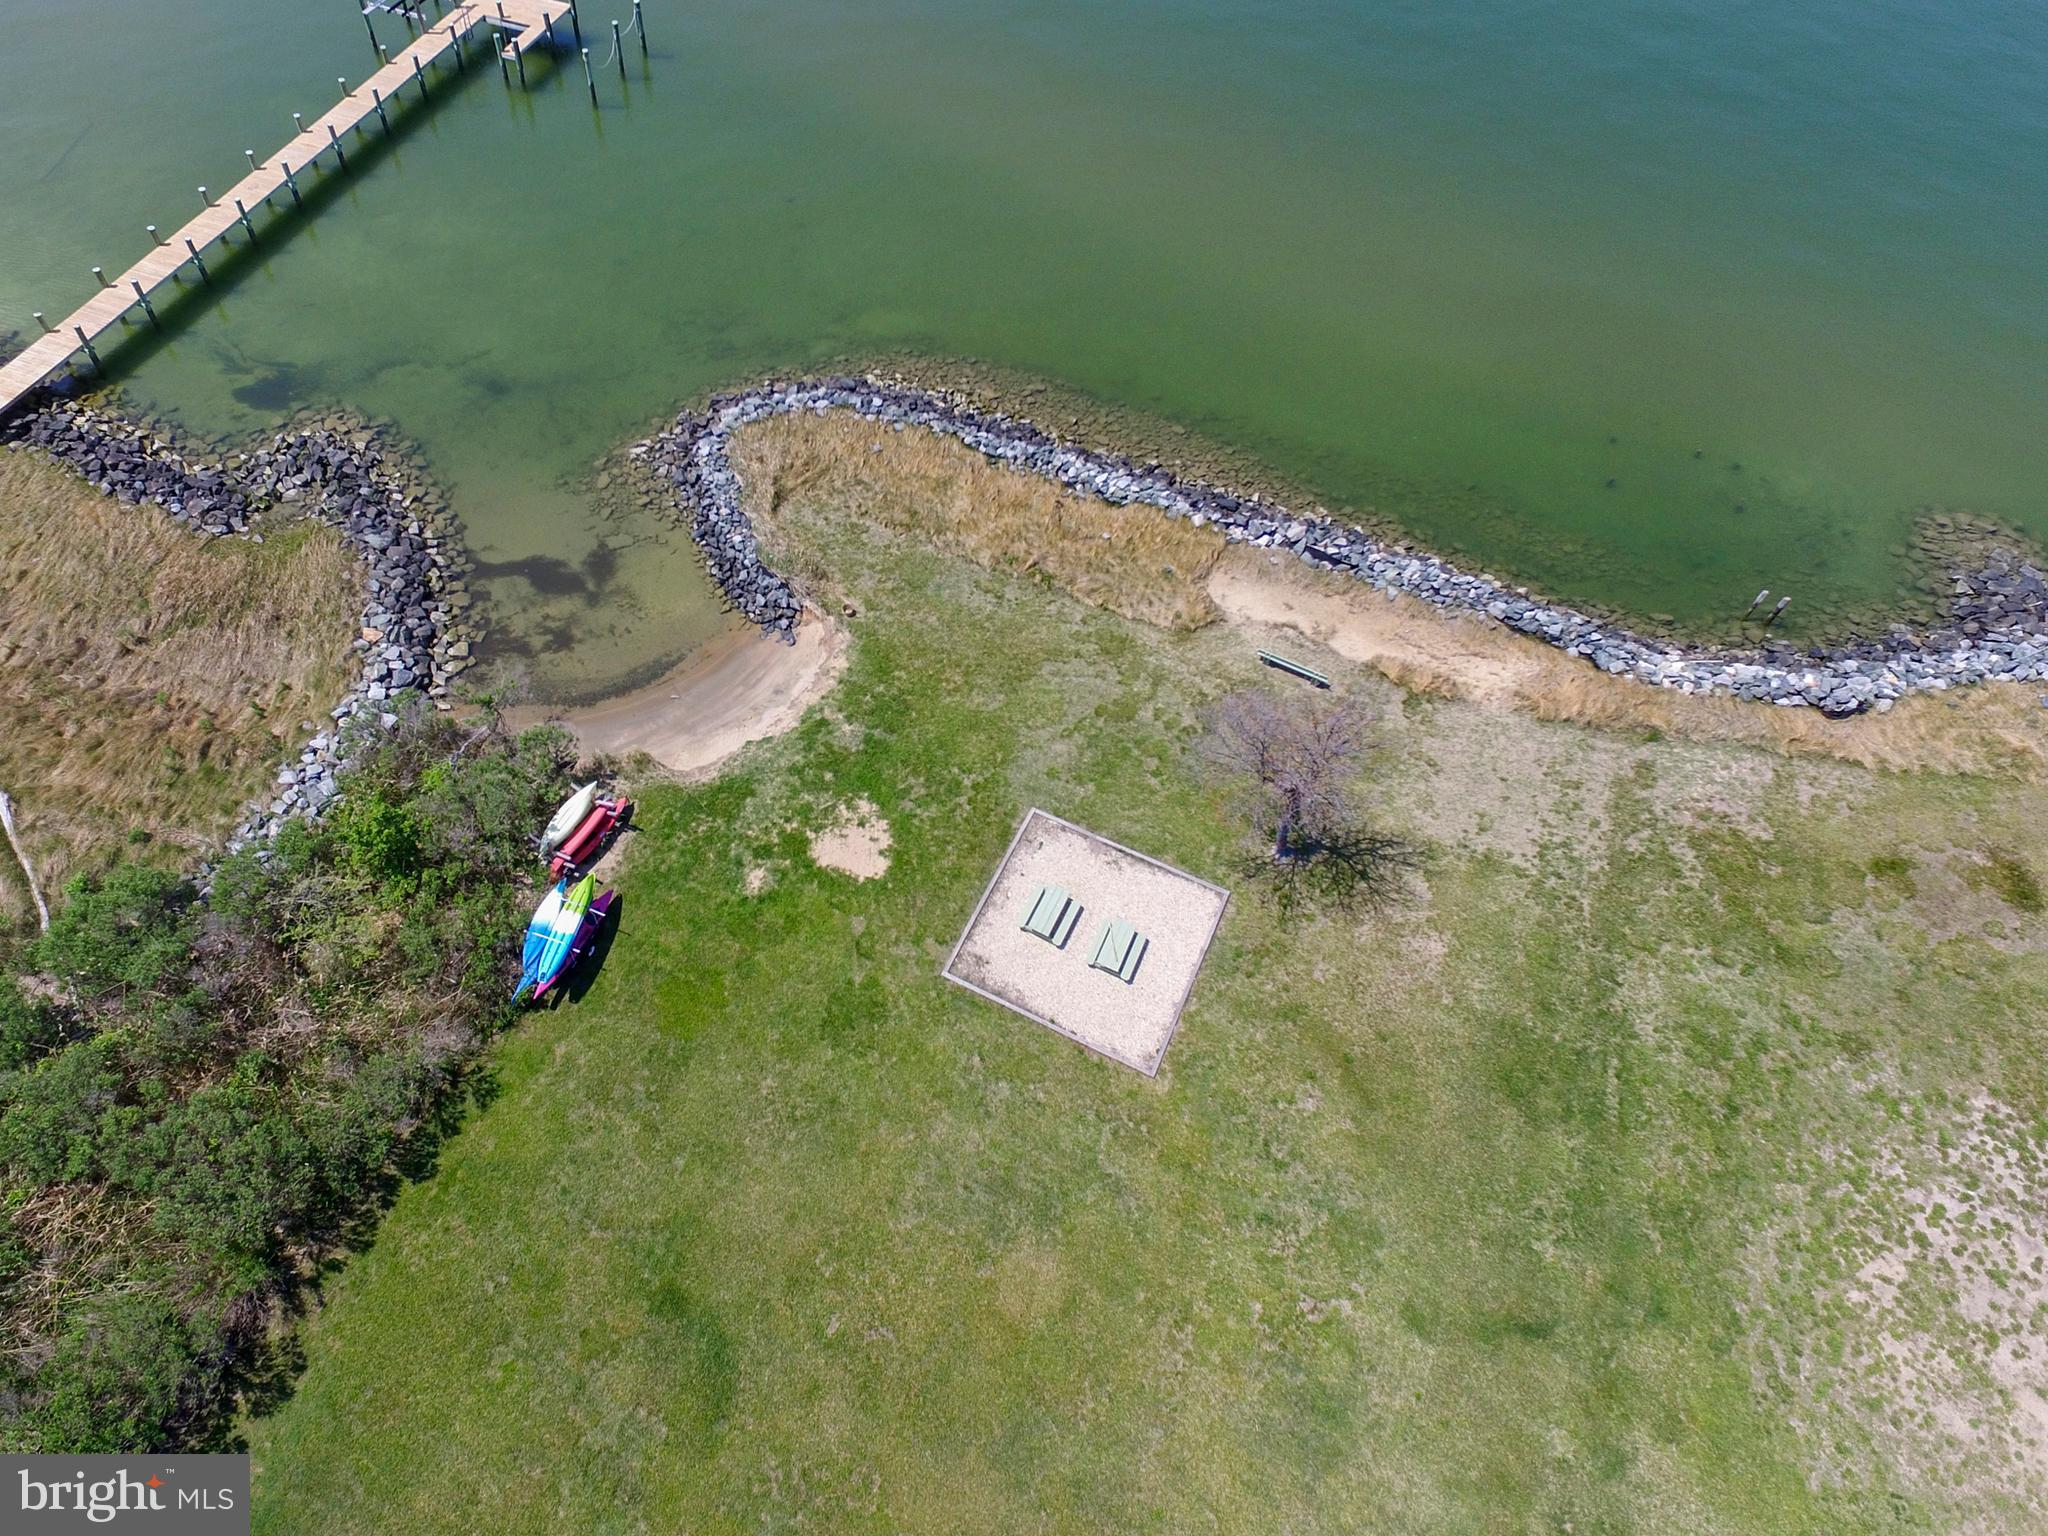
comfort. This charming home in Tilghman's friendly beach neighborhood sits just a

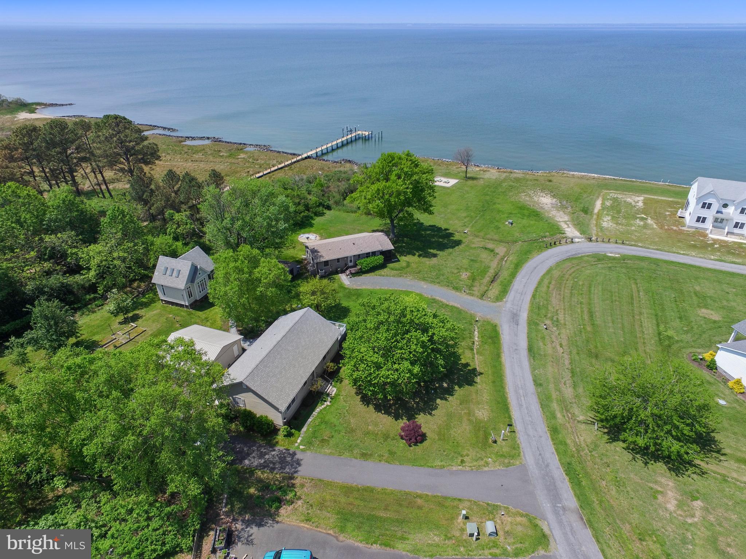
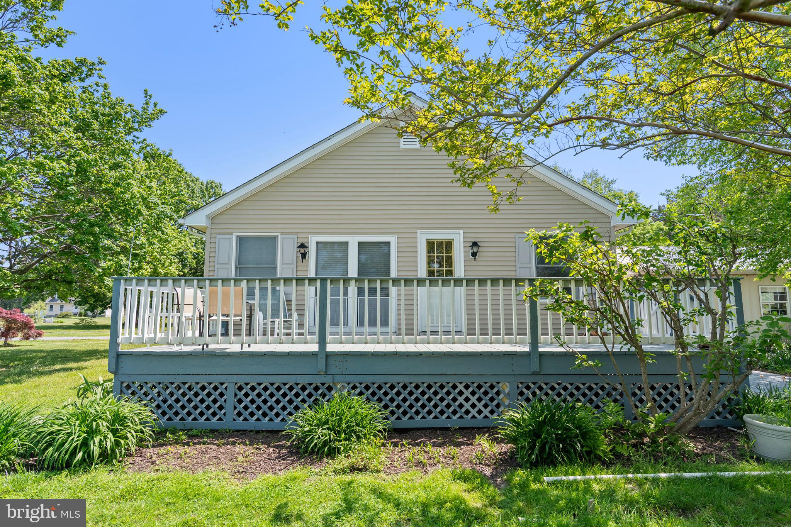
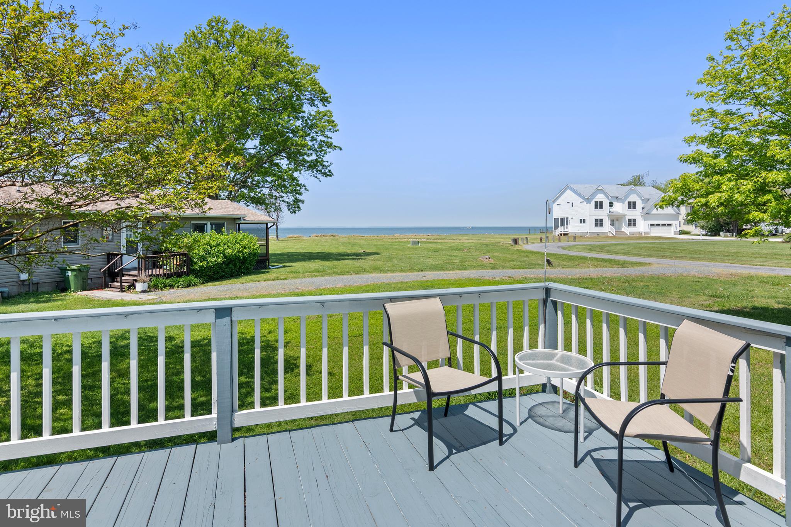


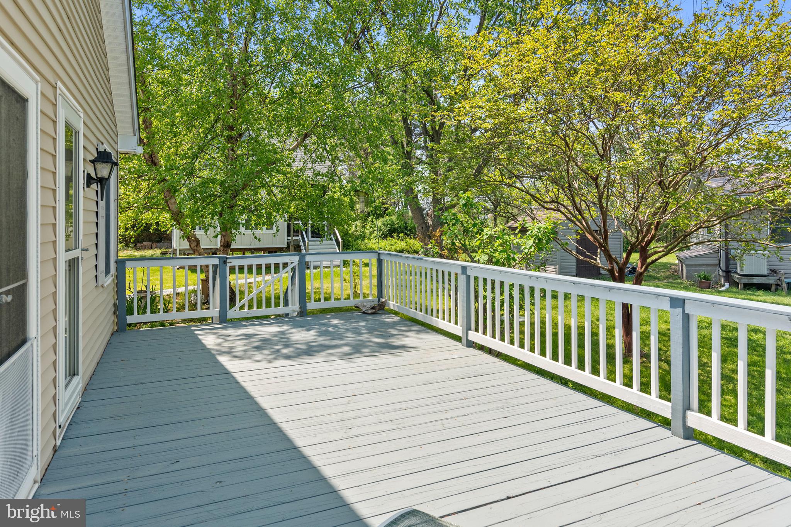
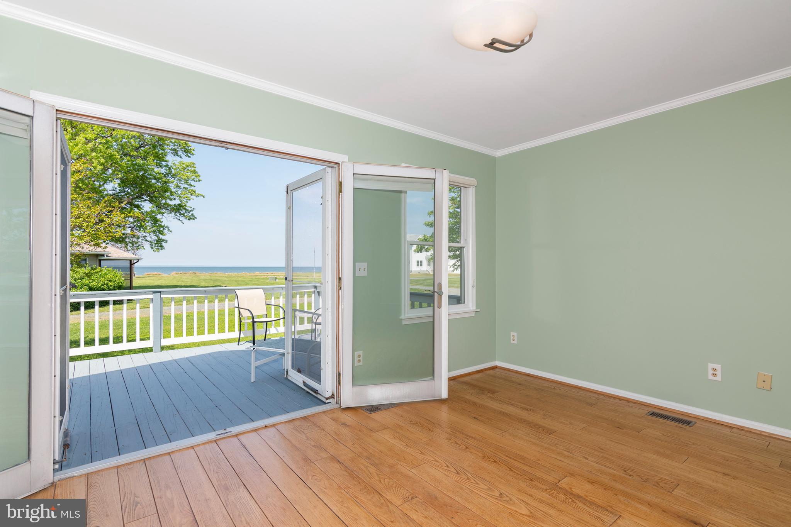

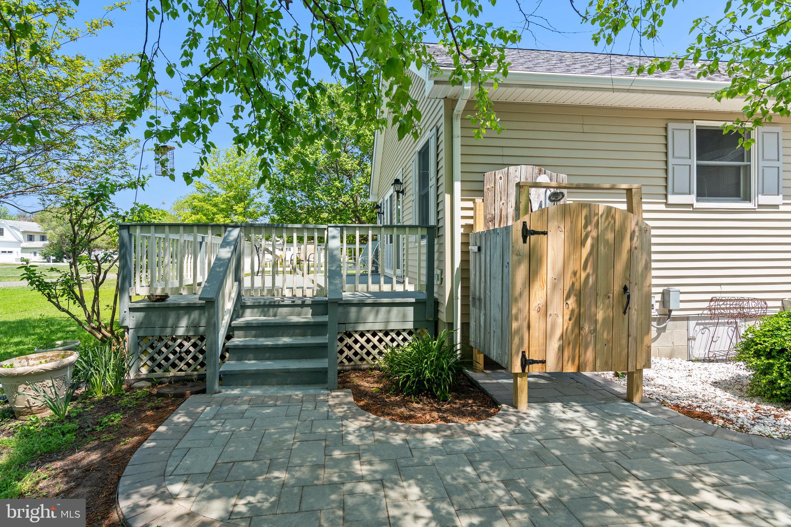
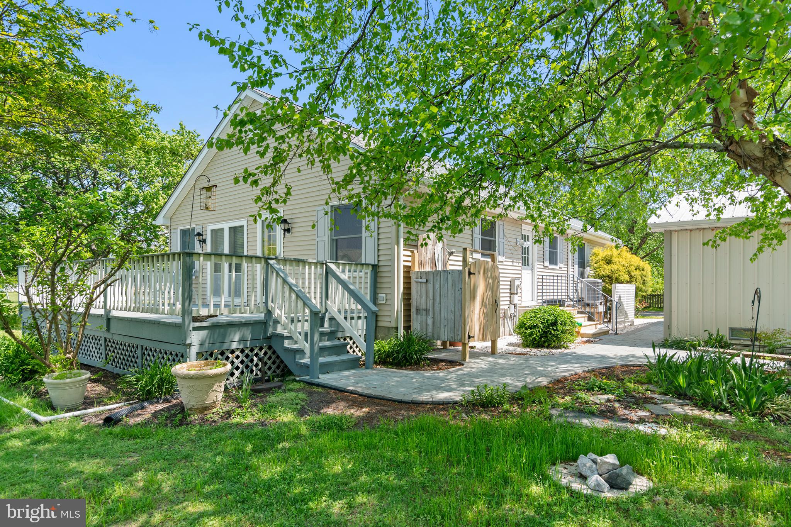
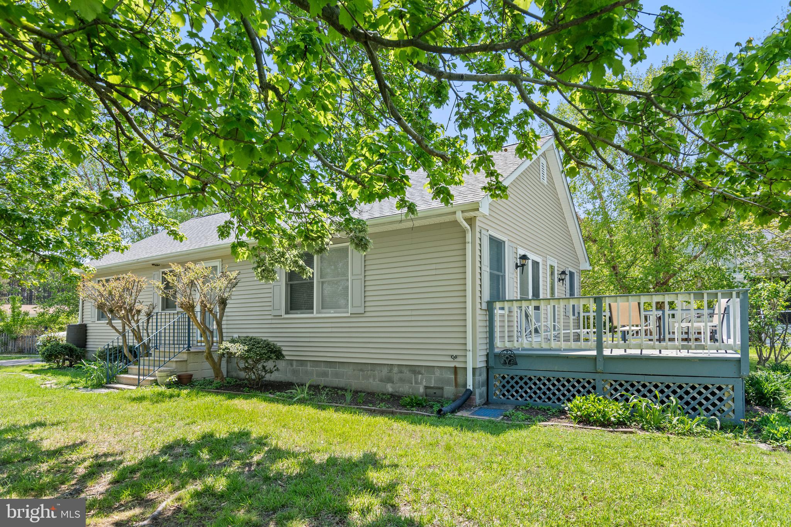
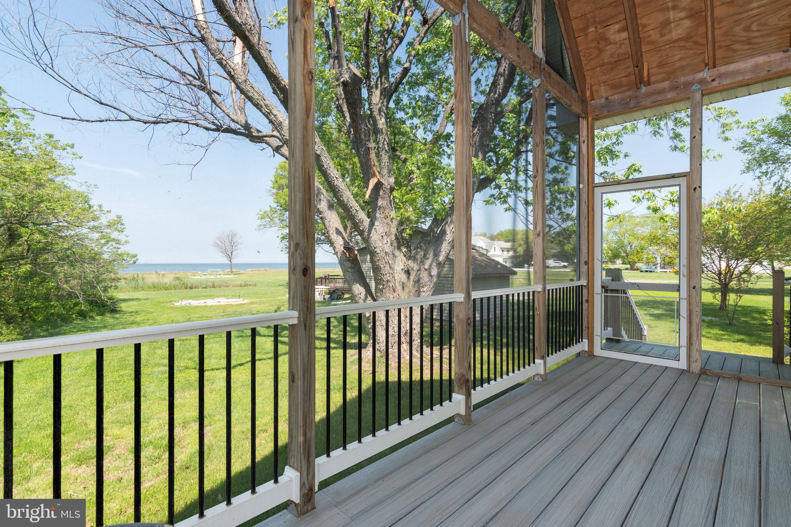
short stroll from the community beach where neighbors gather and memories are made. Picture yourself unwinding on the deck with morning coffee, watching the sun sparkle across the
bay waters. Inside, the welcoming...Bay Breezes & Beautiful Views: Your Tilghman Island Haven
Waterview Living with Room to Breathe on Maryland's Eastern Shore
Step into the good life at 5379 Anchor Road, where Chesapeake Bay magic meets everyday
comfort. This charming home in Tilghman's friendly beach neighborhood sits just a
short stroll from the community beach where neighbors gather and memories are made. Picture yourself unwinding on the deck with morning coffee, watching the sun sparkle across the
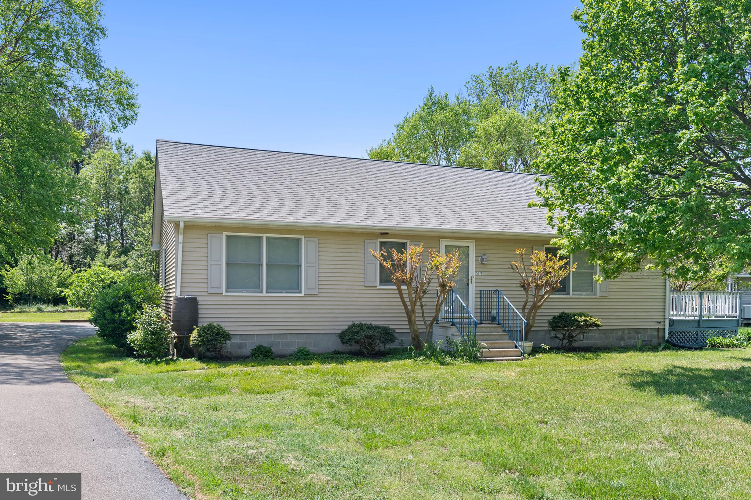
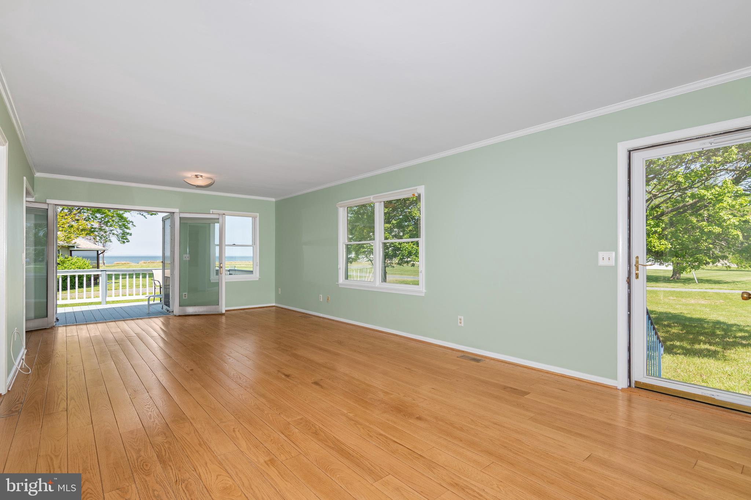
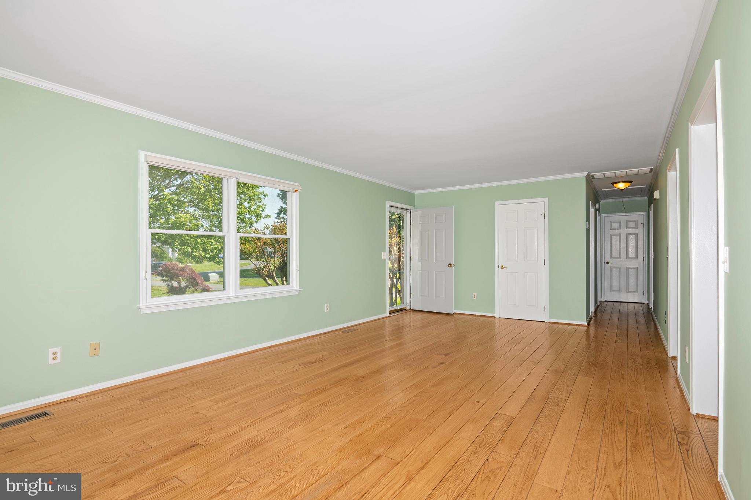
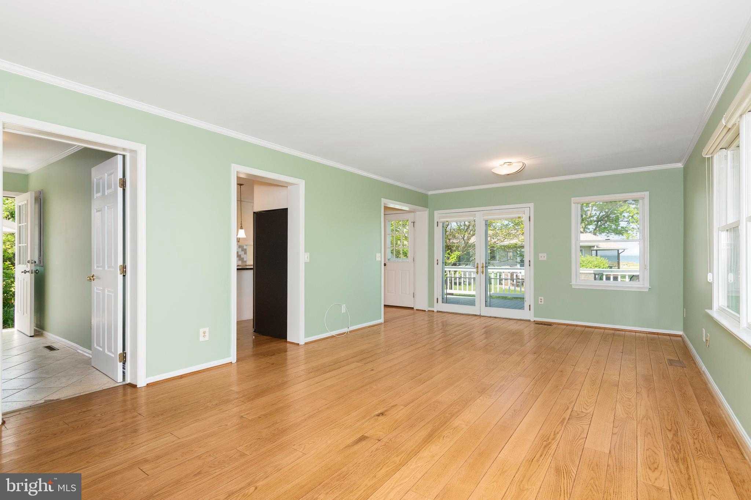
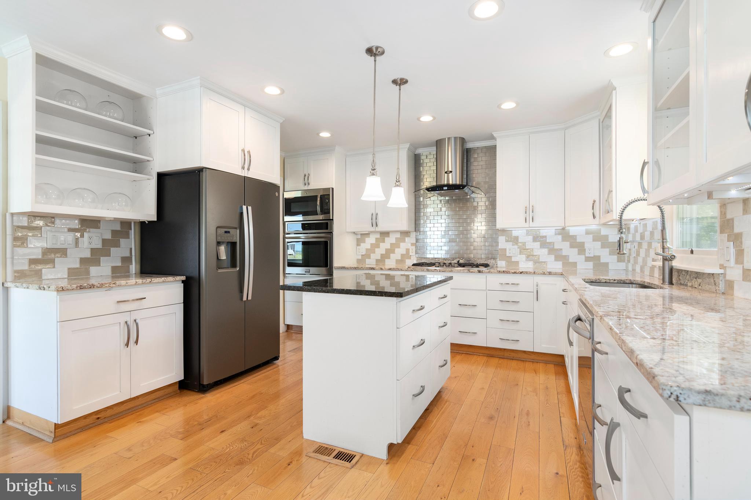

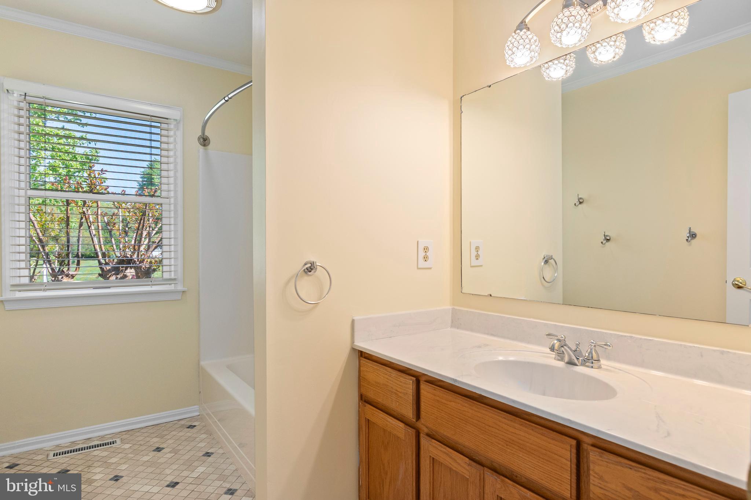
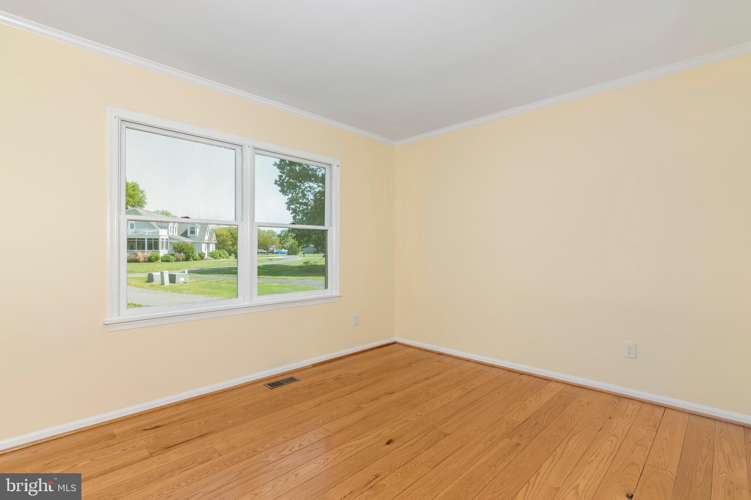
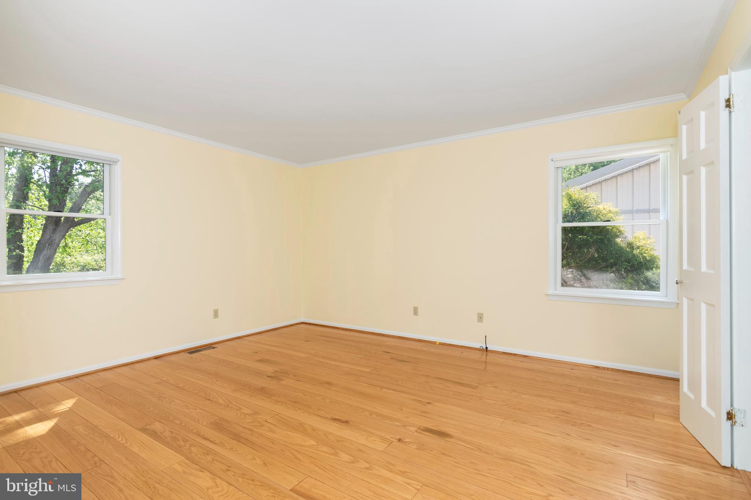
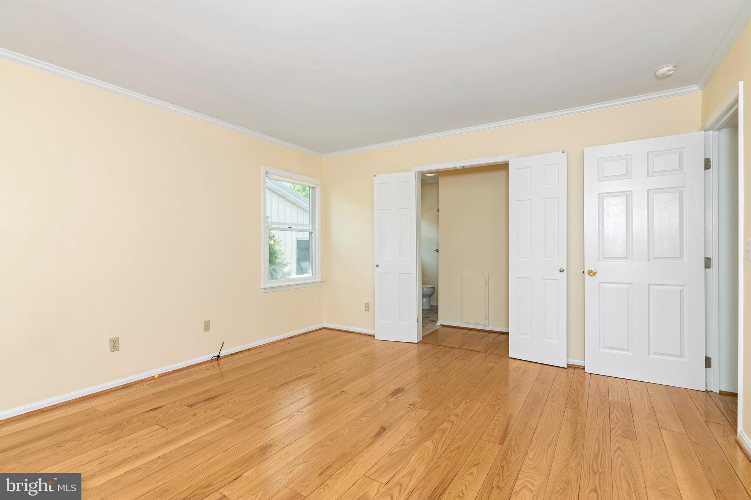

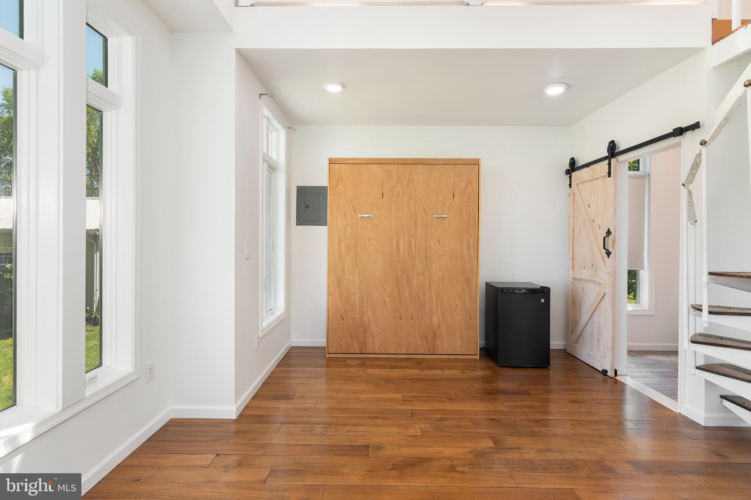
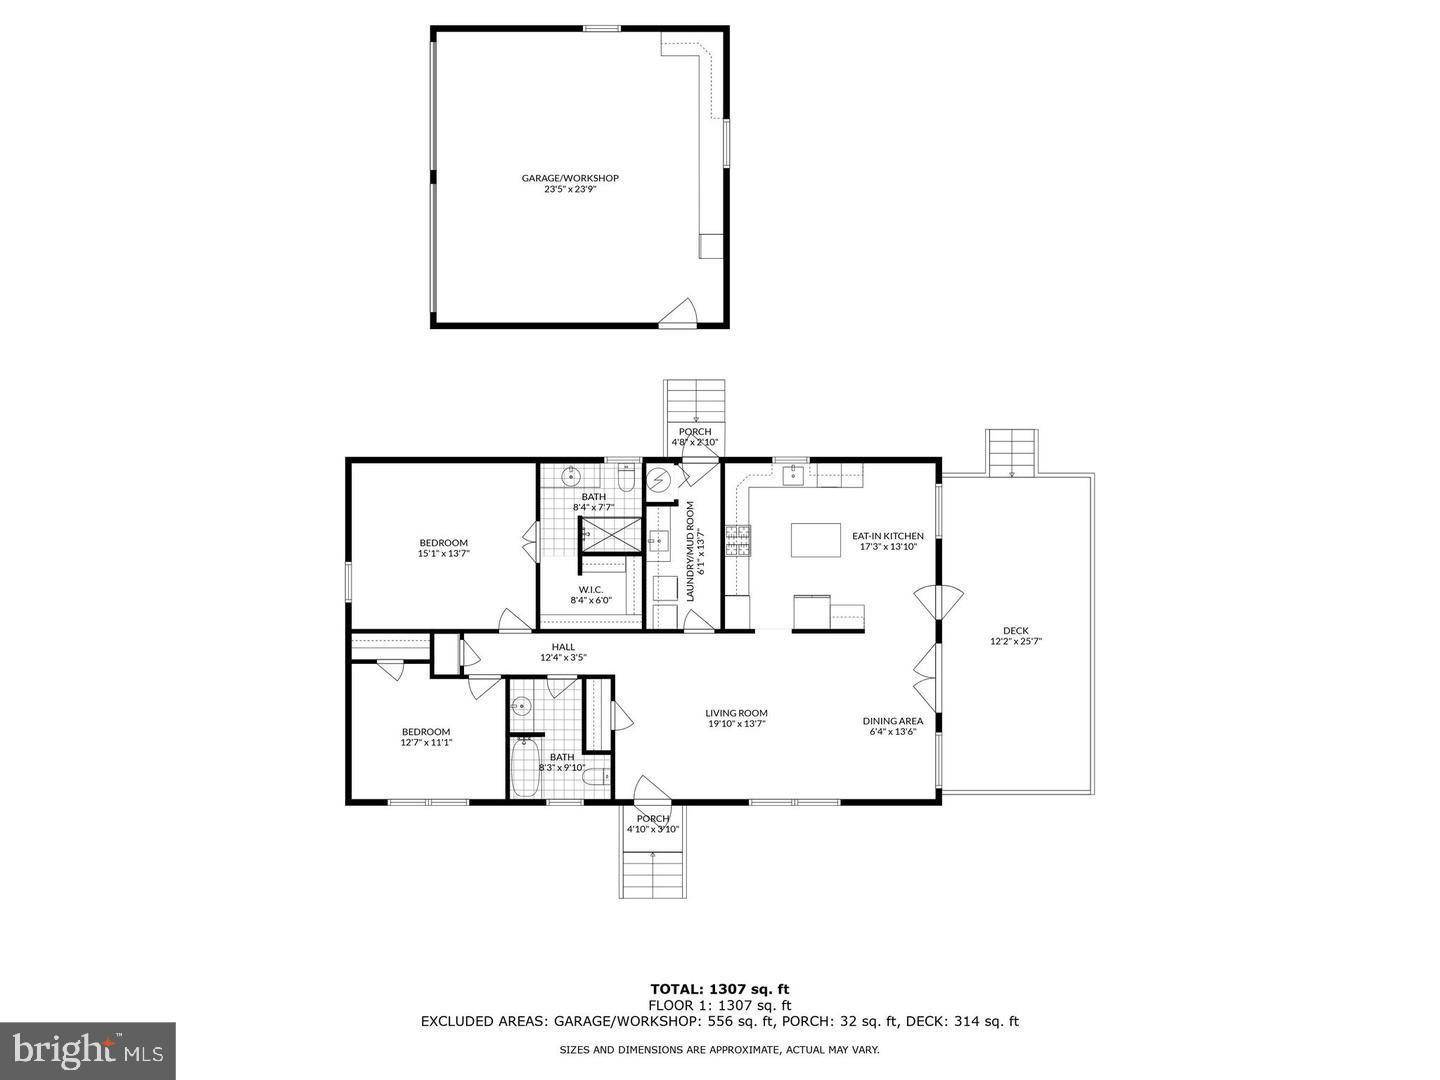
bay waters. Inside, the welcoming home greets you with warm hardwood floors throughout, two
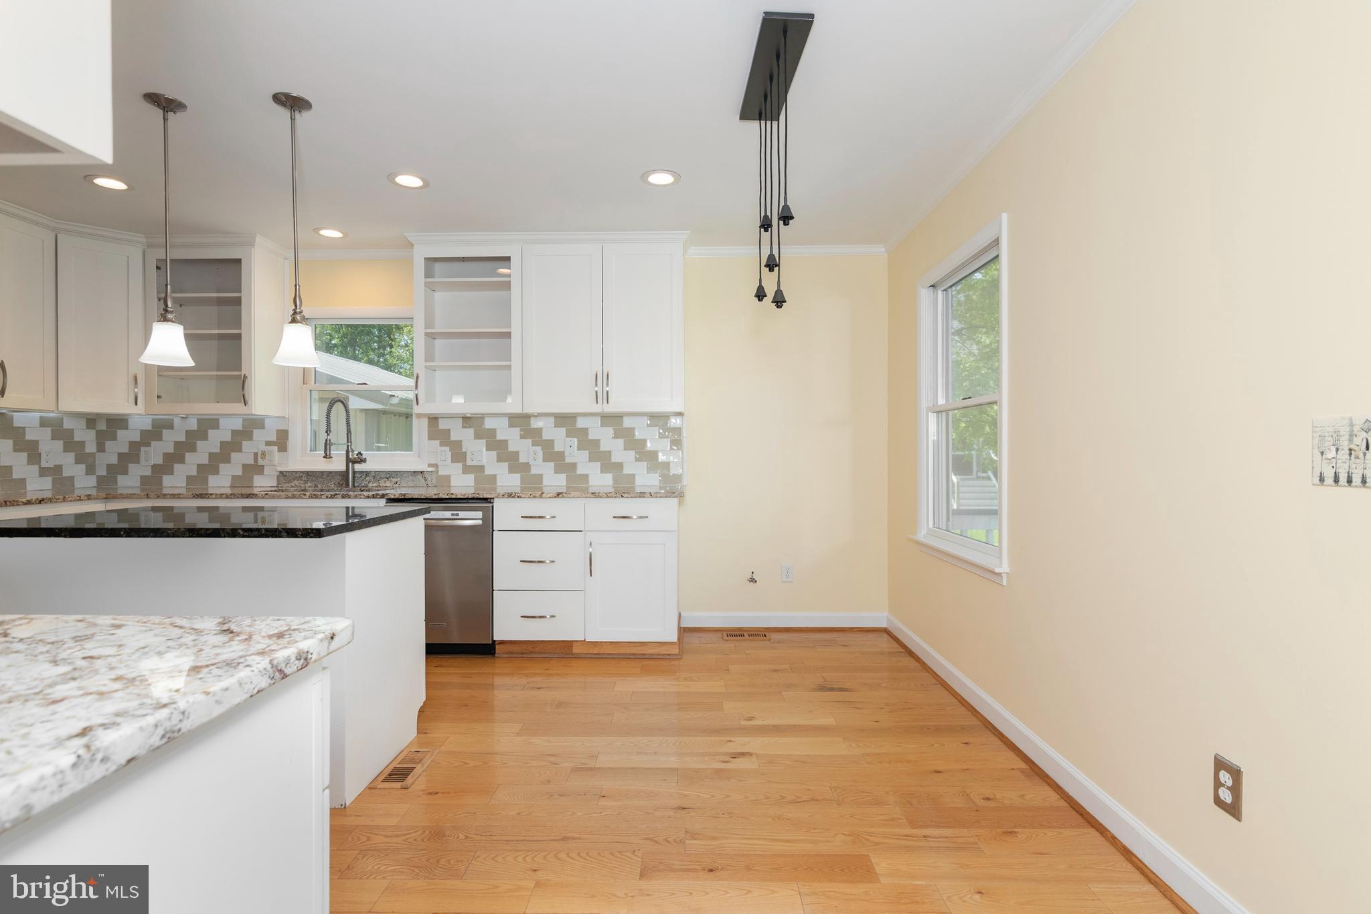
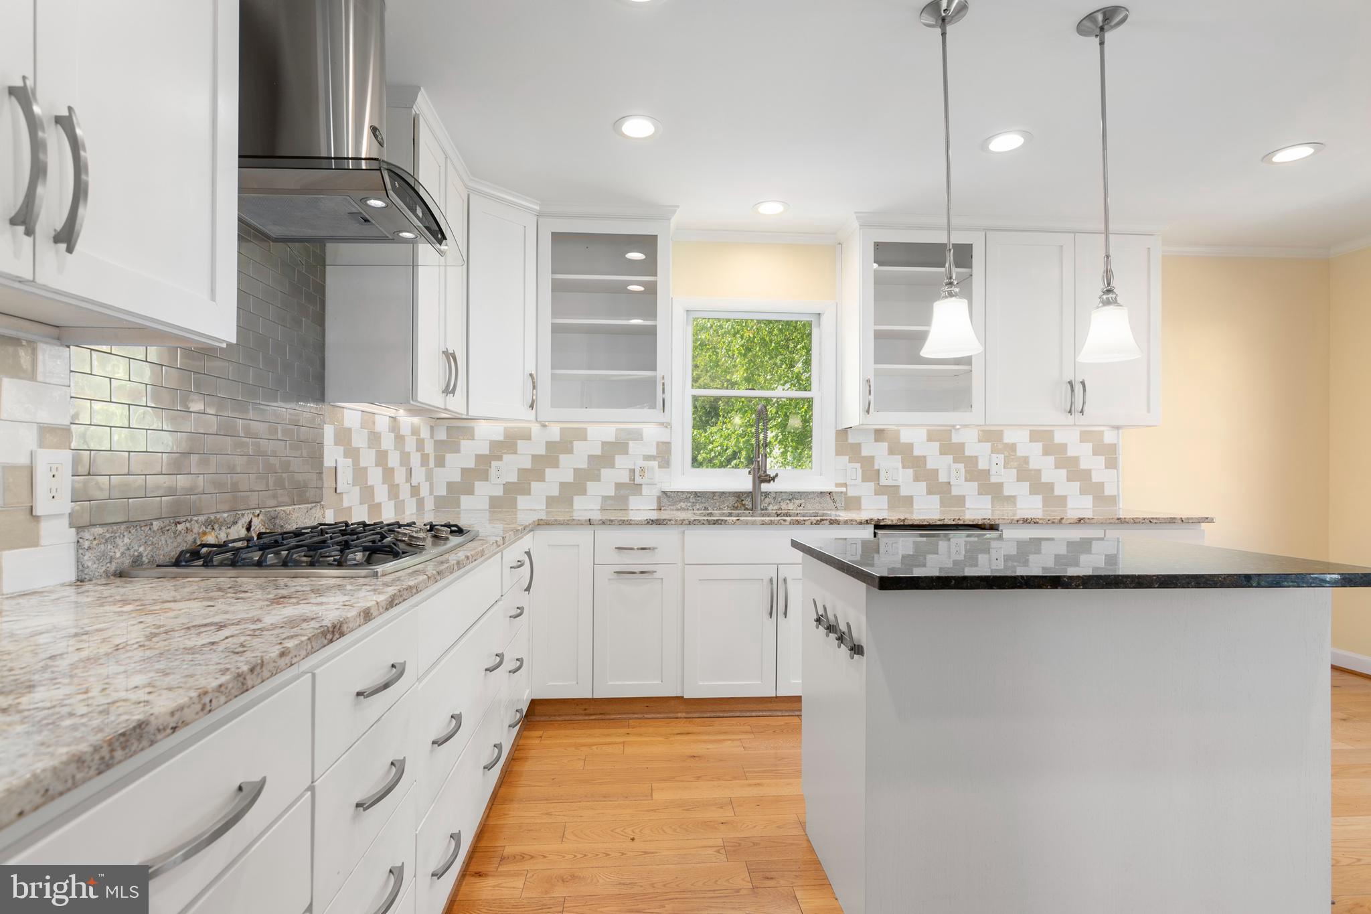
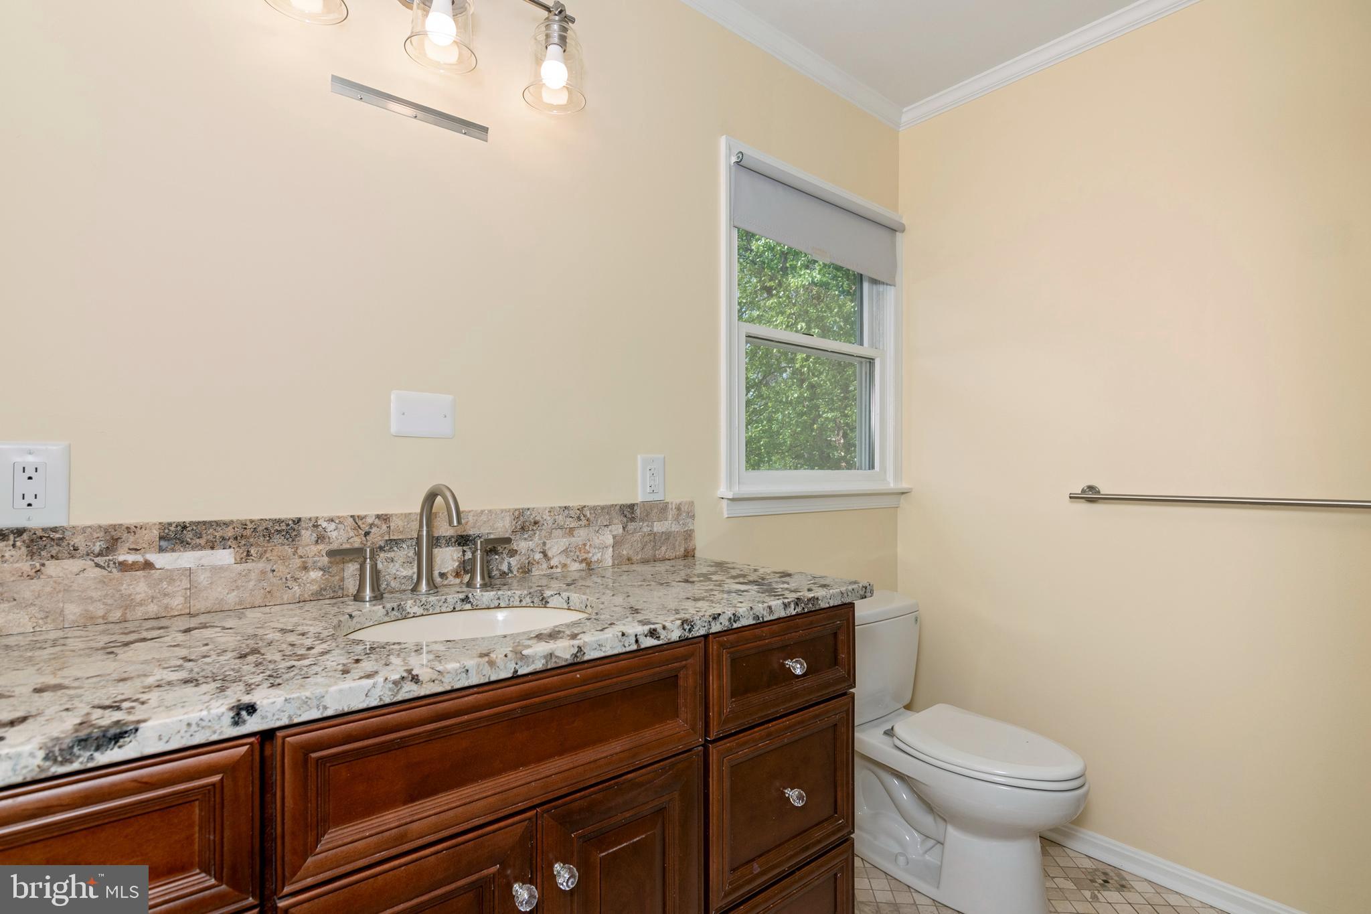
comfortable bedrooms, and two full baths. The kitchen is a joy to cook in—featuring granite
countertops, stainless appliances, and beautiful hand-crafted wood cabinets perfect for whipping up
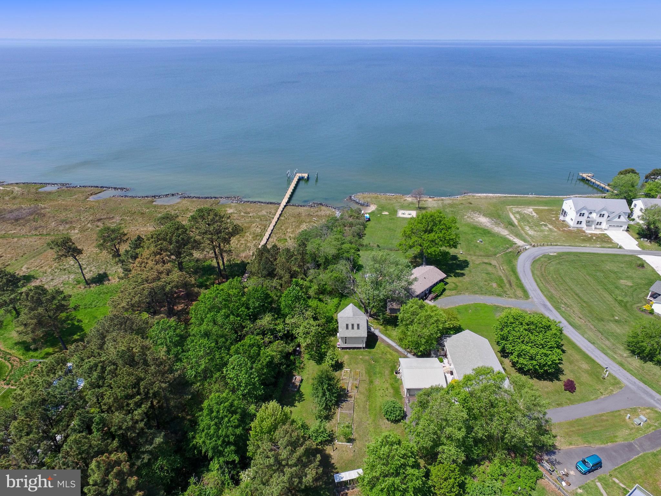
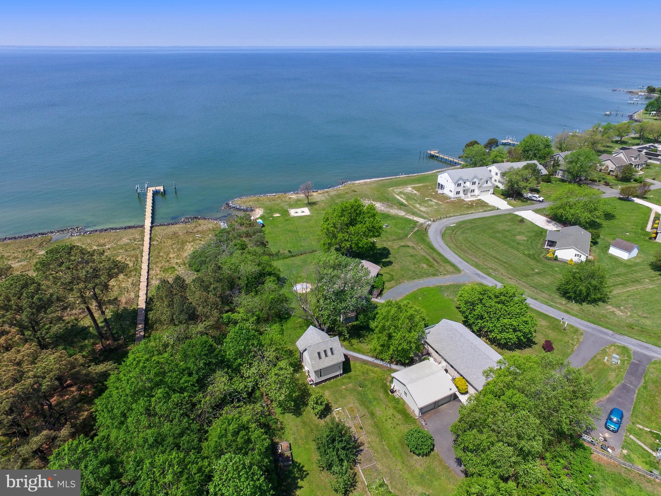
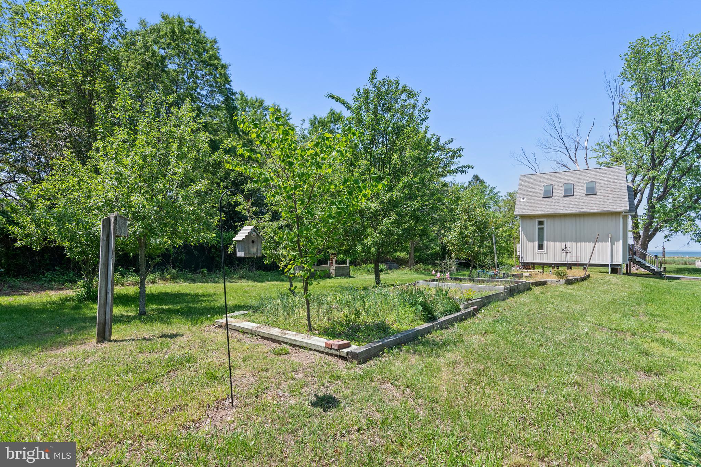
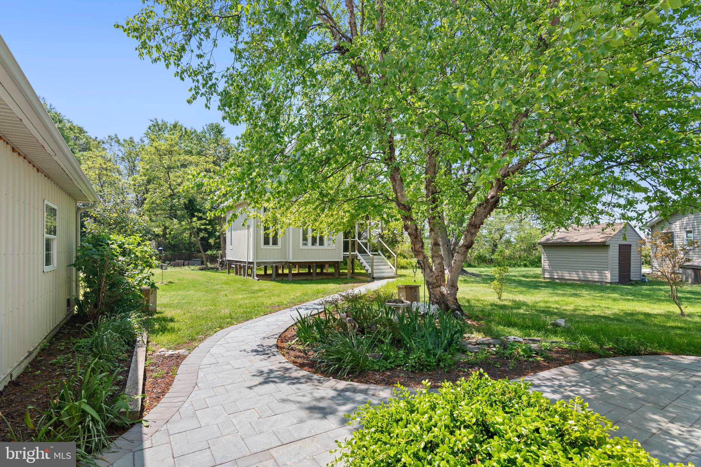
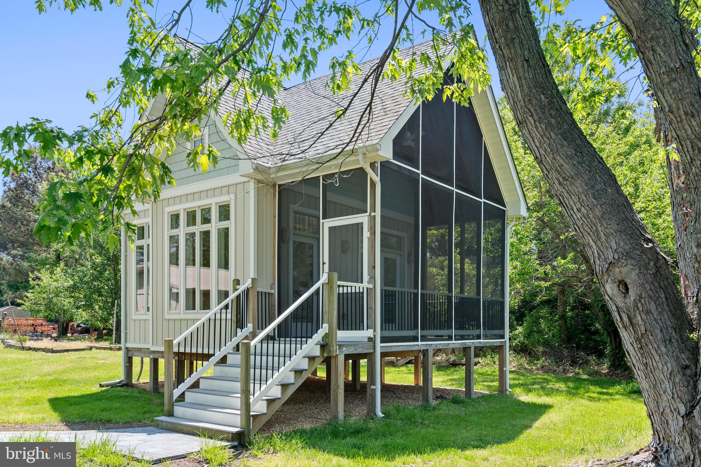

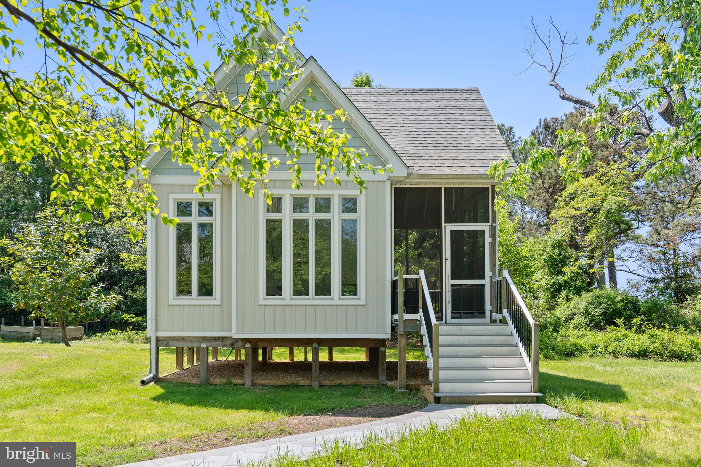
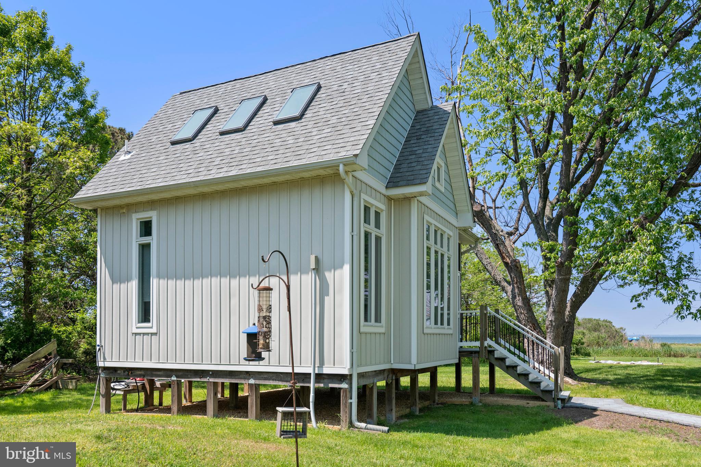
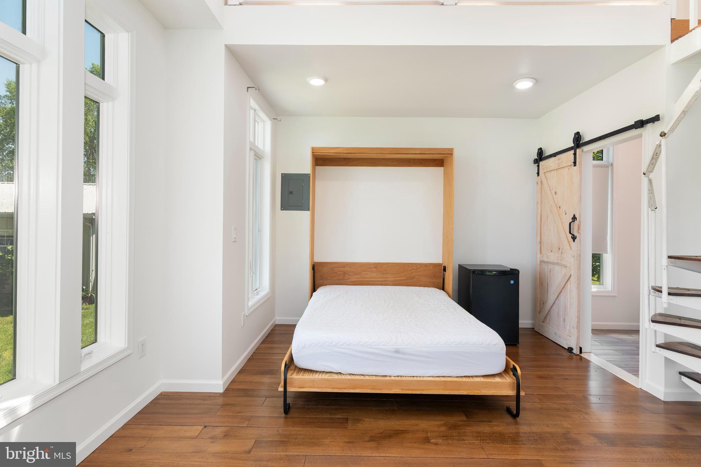
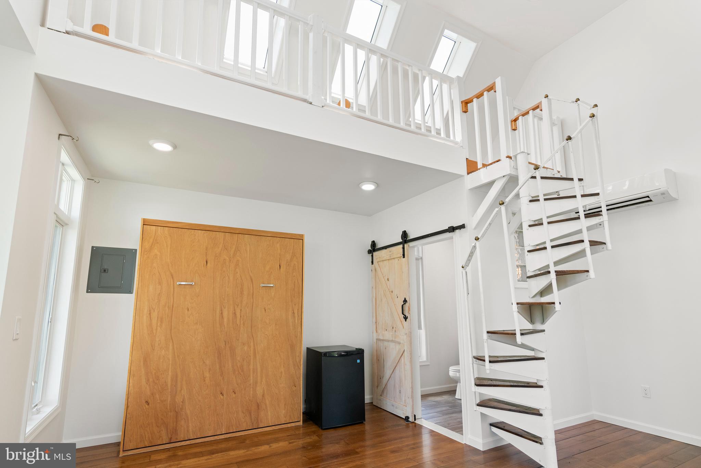
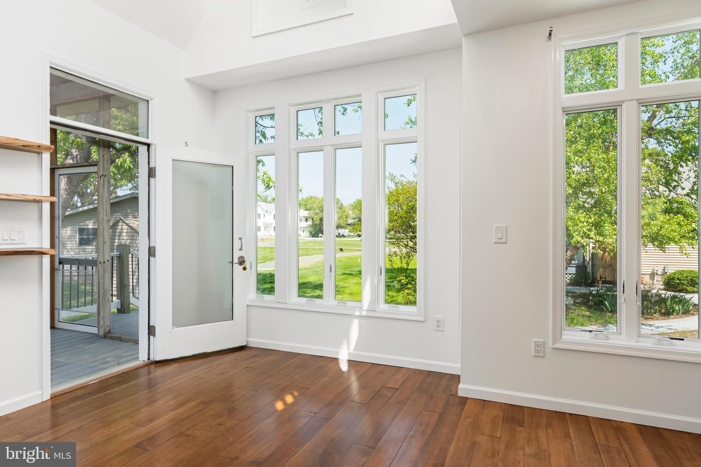
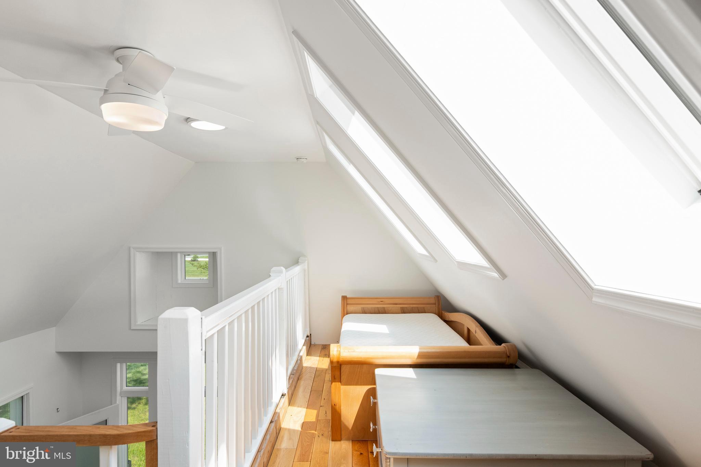
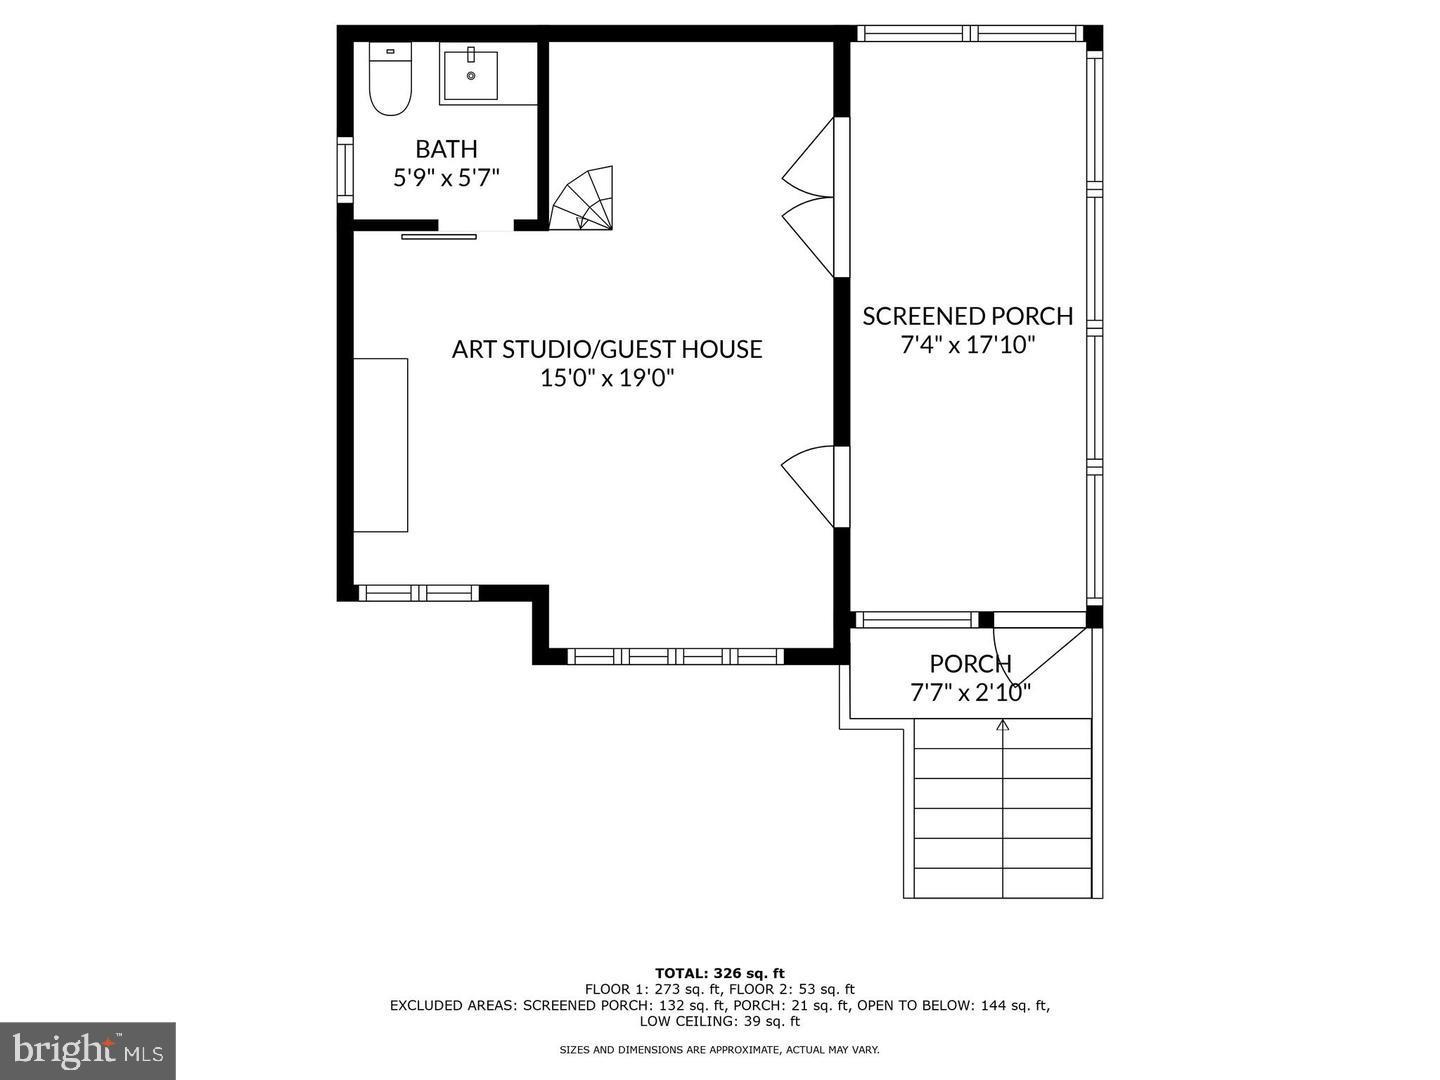
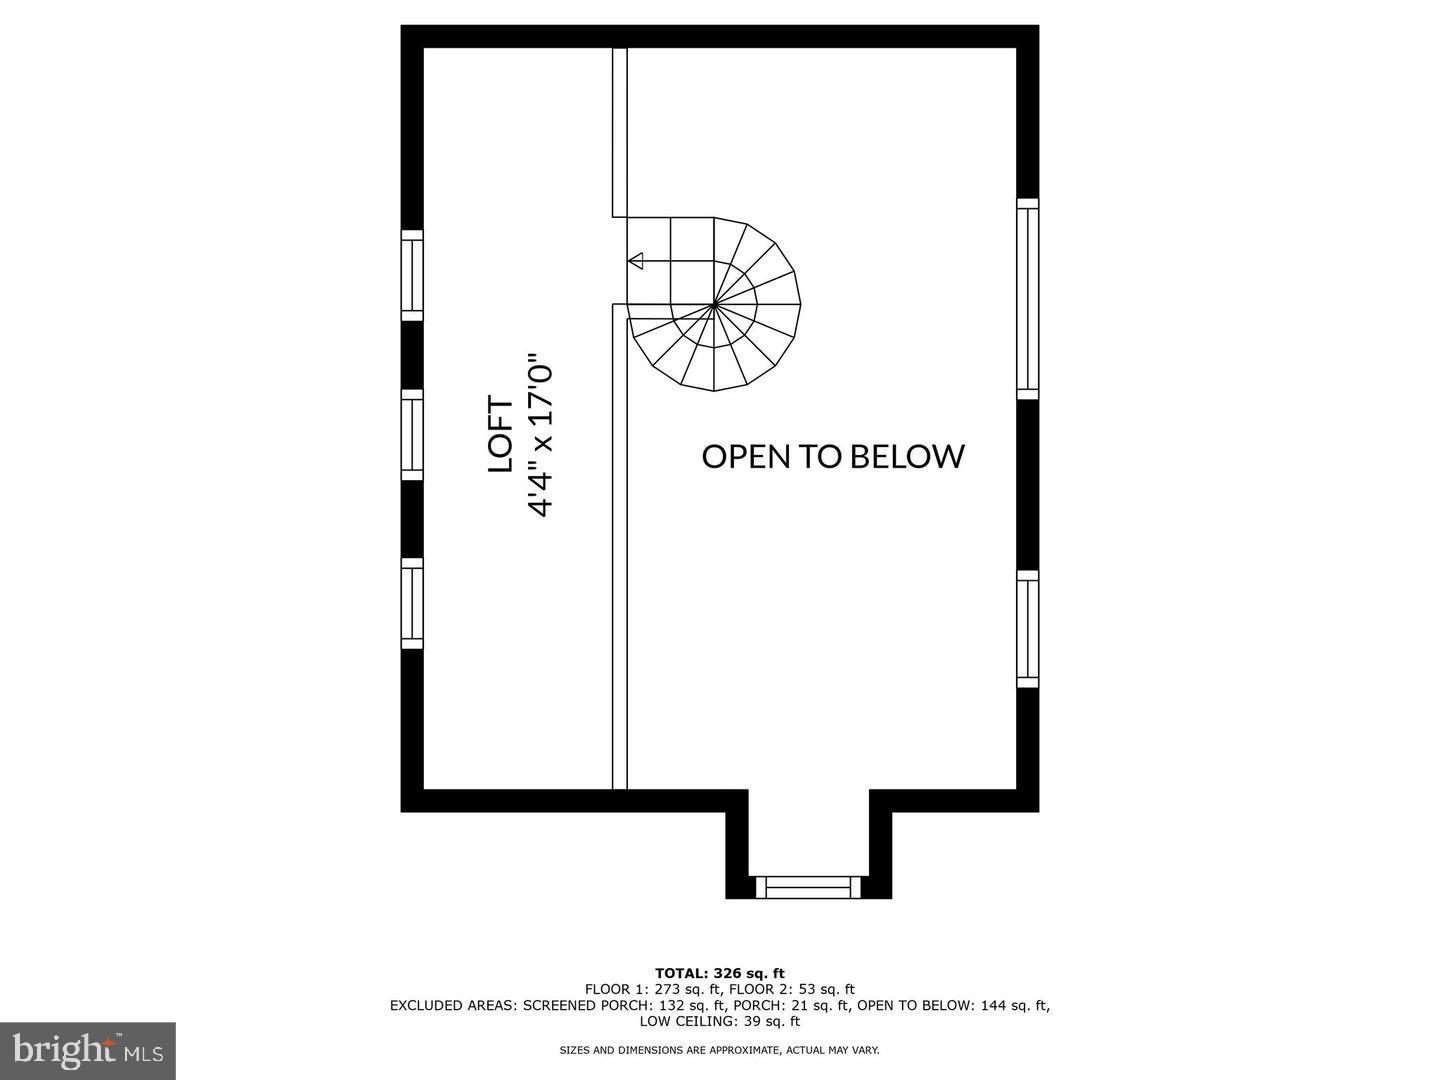
fresh seafood dinners or casual breakfasts before heading out to explore the water. What makes this place truly special is the adorable guest cottage built in 2017. This sweet retreat
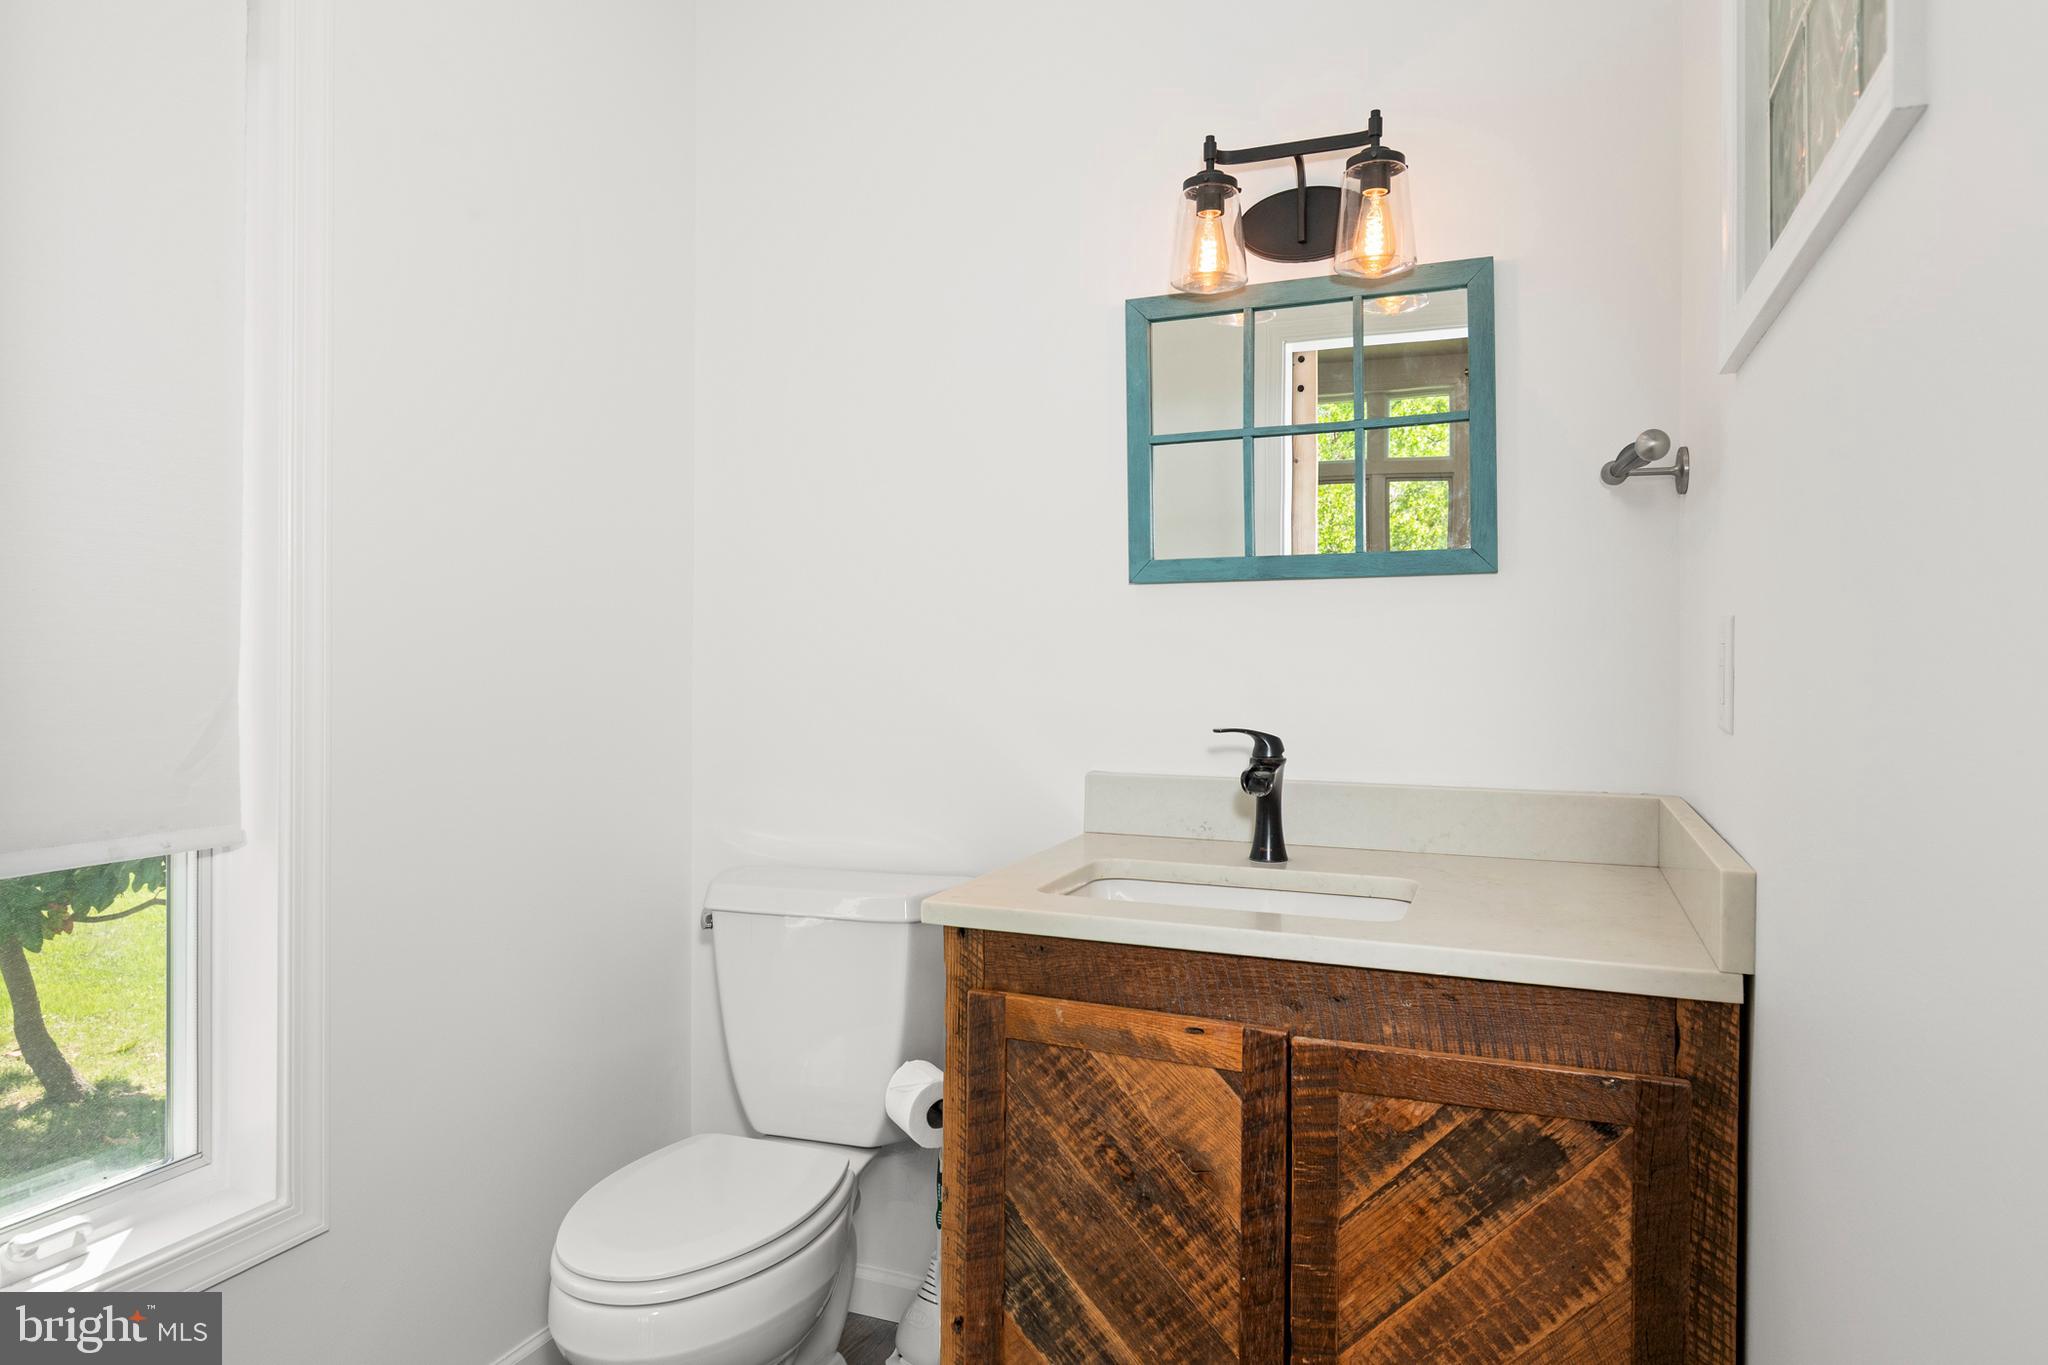
offers a screened porch with more water views, its own heating and cooling, and a half
bath—perfect for visiting friends or your own creative escape when you need a moment to
yourself. For water lovers, you're in paradise—grab your kayak or paddleboard and launch right from your
backyard. Gardening opportunities abound-whether ornamental or the fun of your own fresh
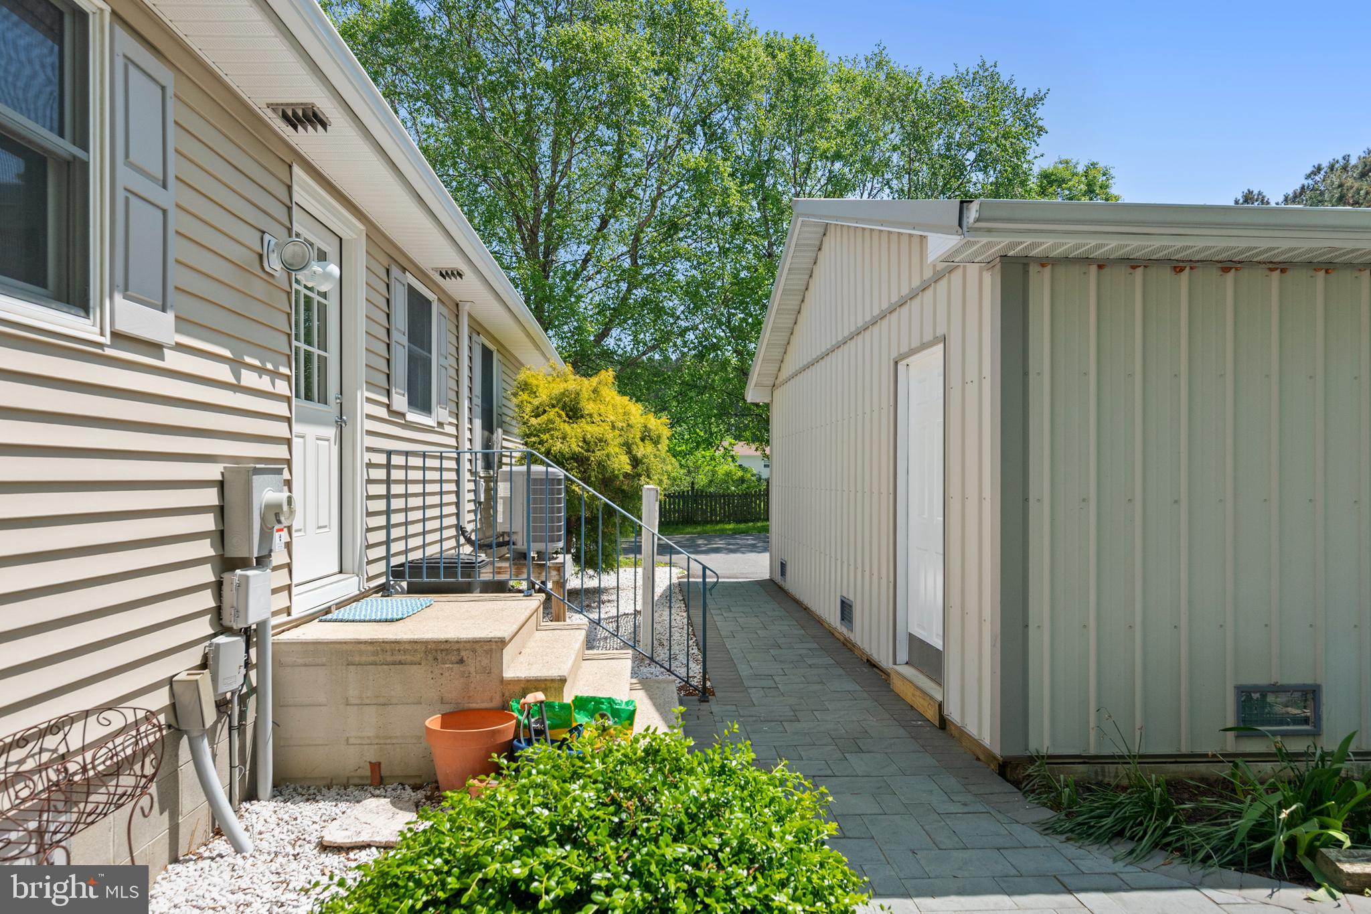

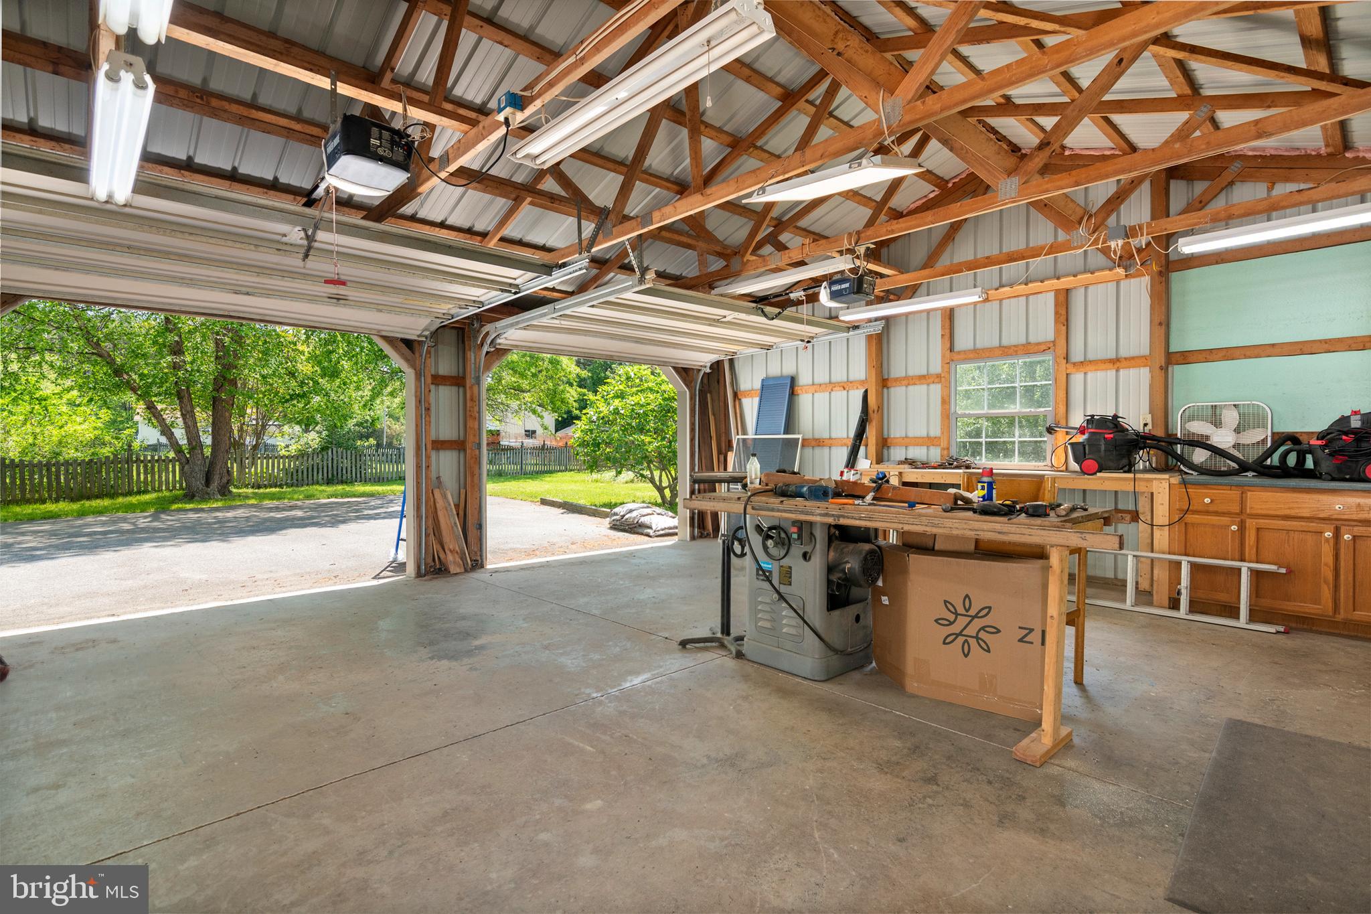
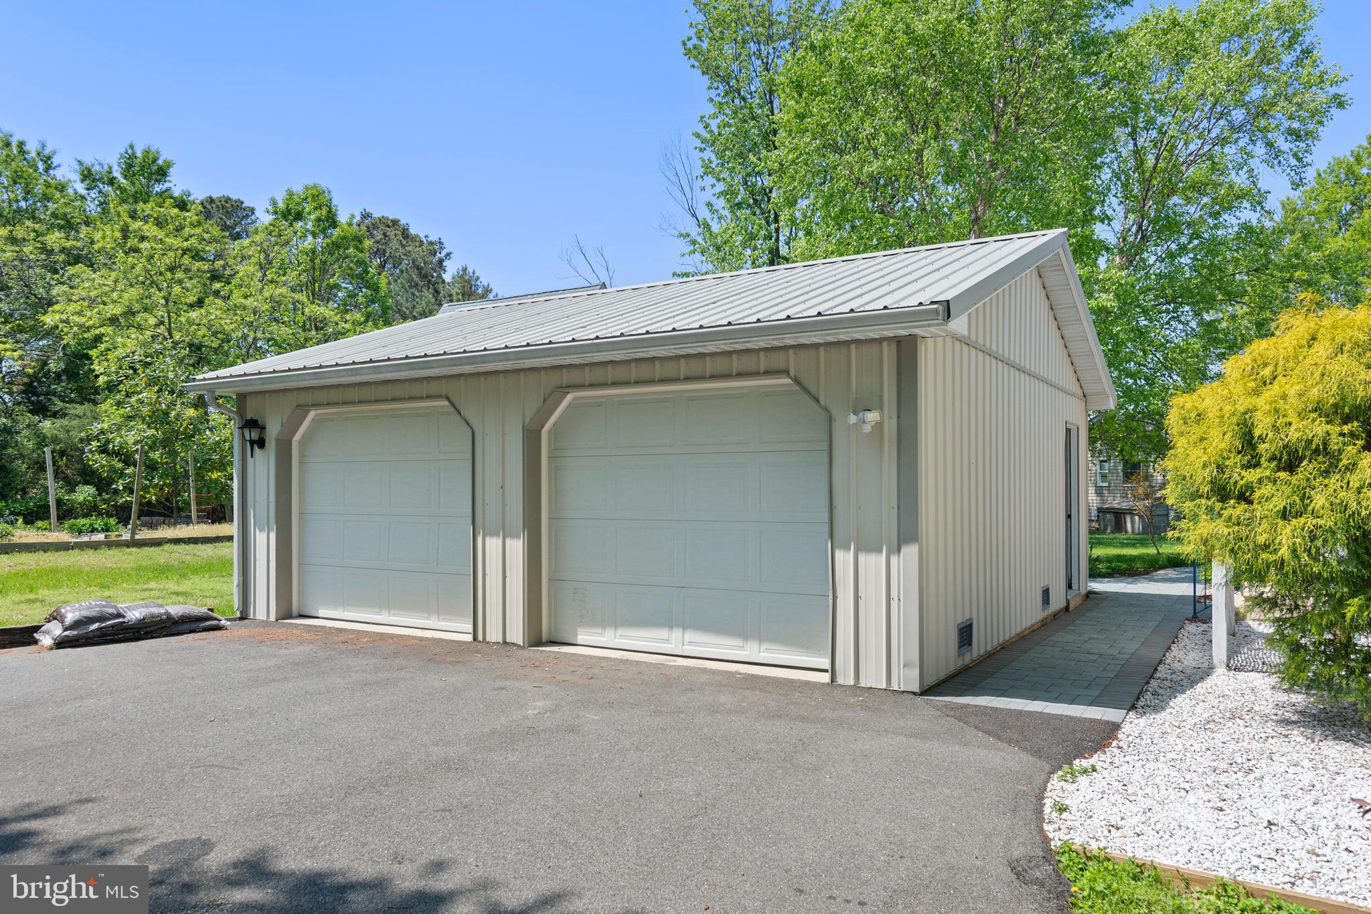
summer veggies-the property also includes fruit trees -pies and jams in your future? The practical perks are all here too: a roomy two-car garage with workshop space for projects,

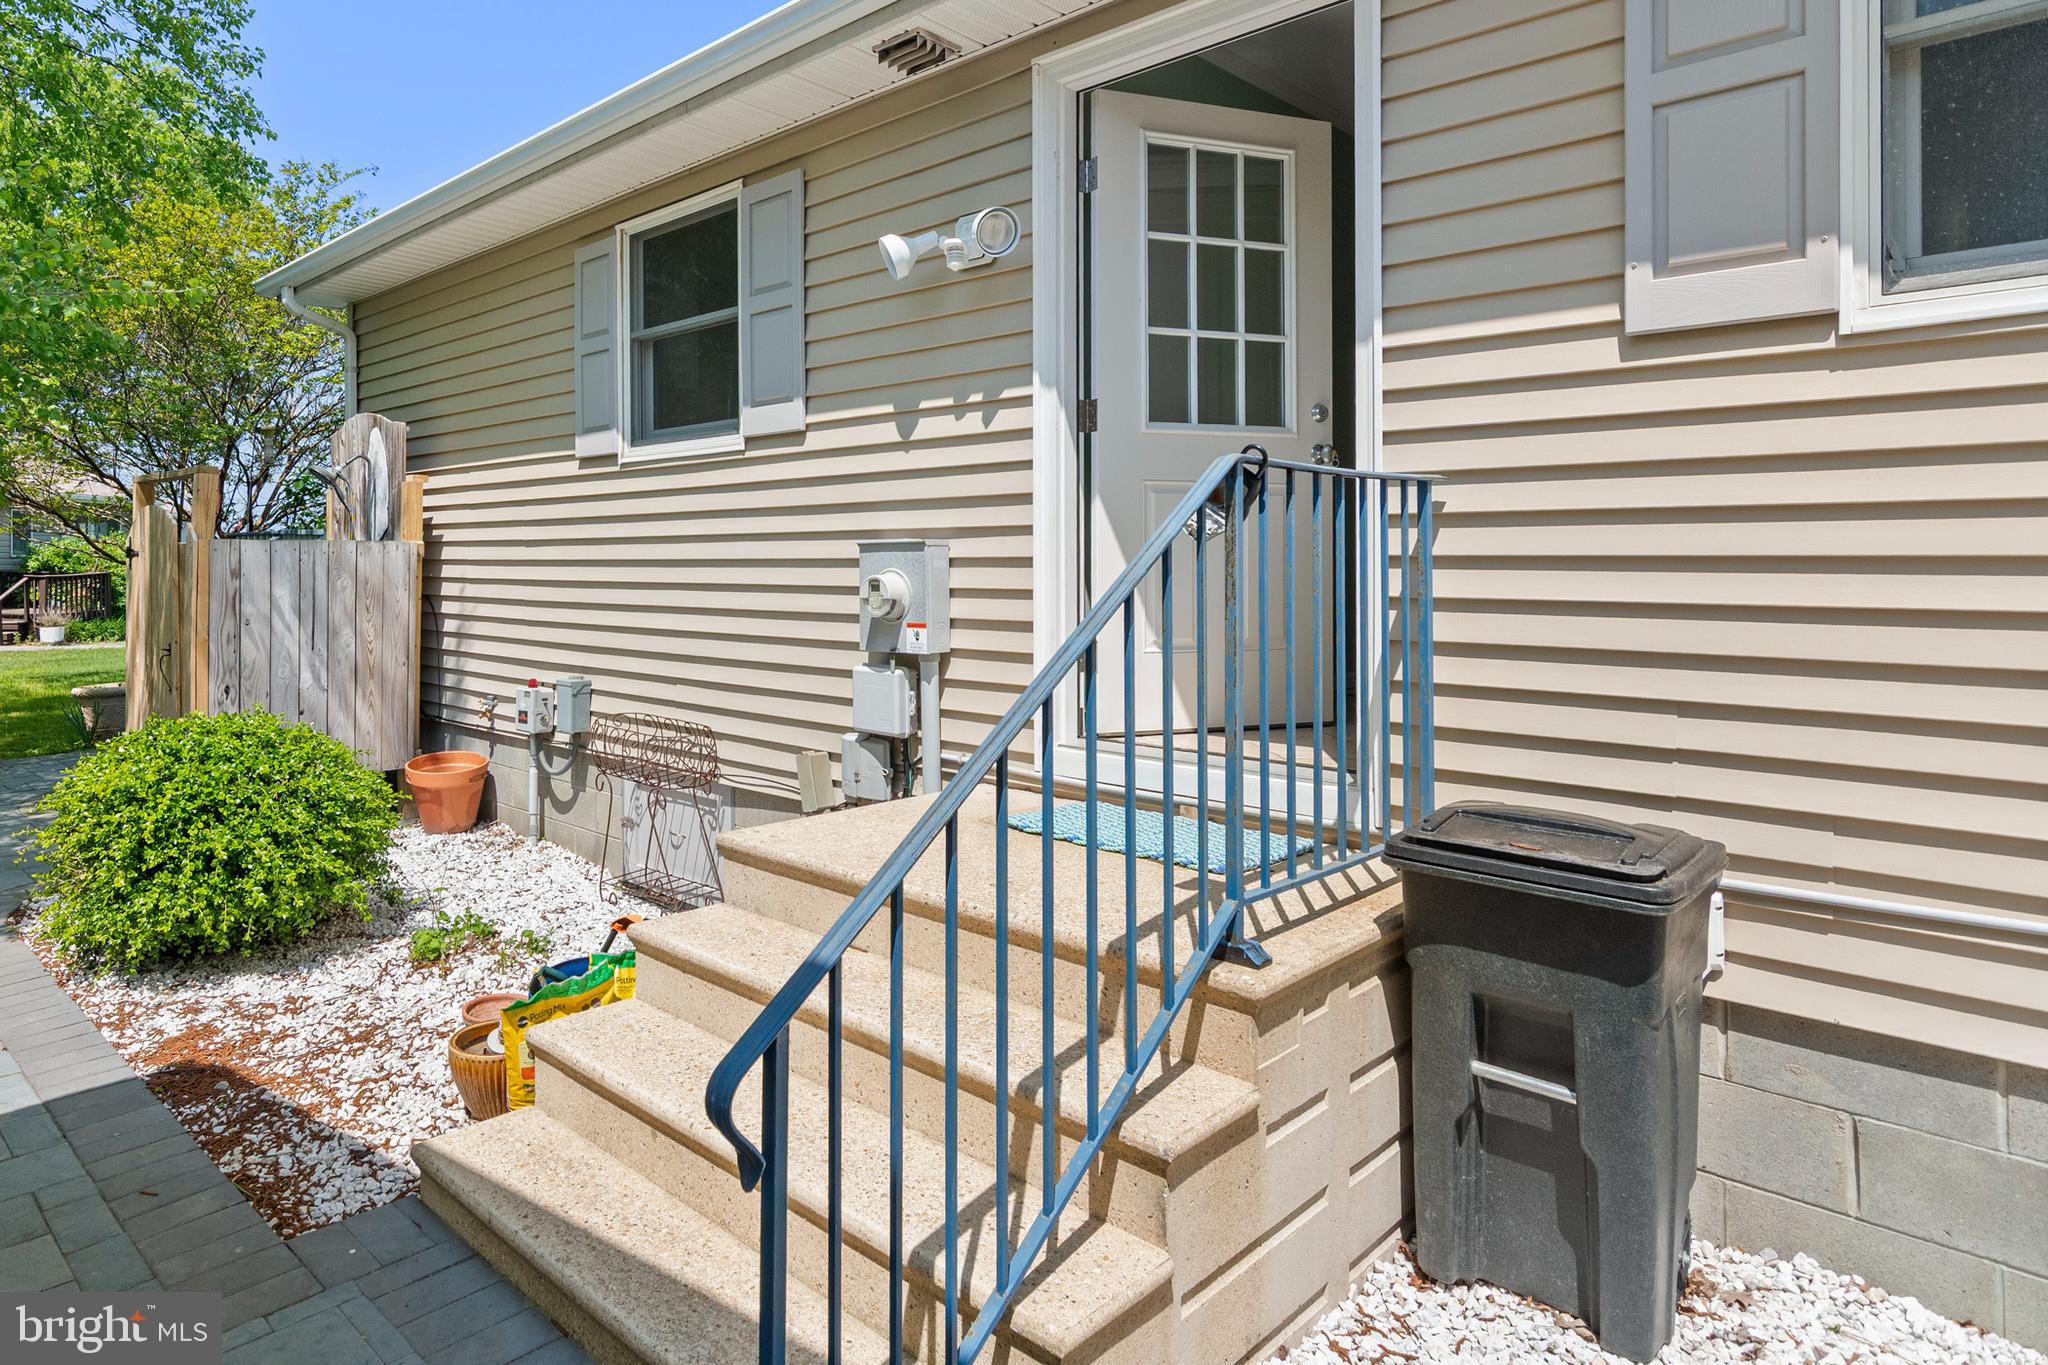
outdoor shower for rinsing off sandy feet, beautiful landscaping, plus recent updates including a
new roof (2018) and HVAC system (2016) so you can relax knowing the essentials are taken care of. Beyond your doorstep, discover the authentic charm of Tilghman Island. A short, scenic drive
connects you to the fabulous restaurants, shops and galleries of St. Michaels, Easton, and Oxford. When you choose this Tilghman Island home, you're investing in more than just real estate—you're
gaining a lifestyle where stress melts away with each bay breeze and sunset. Whether you're looking
for a full-time home with vacation vibes, a weekend getaway from the city grind, or the perfect spot
to eventually retire and watch the osprey soar, this special place offers what so many of us are
searching for—a chance to slow down, breathe deeply, and connect with the beauty of the bay. Come see what life on Tilghman time feels like. Your Eastern Shore story is waiting to begin.
- Listed by: John W McGlannan 410.714.9166 jmcglannan@gmail.com • Meredith Fine Properties
Recent comparable sales
Median sold price
$523,307
Avg days on market
47
Sale-to-list ratio
96.9%
Tilghman, MD
9 comparable properties found

$560,000
Sold 07/10/26
- 2
- Bedrooms
- 2
- Bathrooms
- 1,260
- Square Feet
- 0.72
- Acres

$547,000
Sold 06/20/25
- 3
- Bedrooms
- 2
- Bathrooms
- 1,056
- Square Feet
- 0.35
- Acres

$385,000
Sold 05/04/26
- 2
- Bedrooms
- 2
- Bathrooms
- 1,776
- Square Feet
- 0.26
- Acres


$523,307
Sold 04/08/26
- 3
- Bedrooms
- 3
- Bathrooms
- 2,110
- Square Feet
- 0.48
- Acres

$550,000
Sold 06/09/25
- 2
- Bedrooms
- 2
- Bathrooms
- 2,107
- Square Feet
- 0.33
- Acres

$350,000
Sold 03/28/25
- 3
- Bedrooms
- 2
- Bathrooms
- 1,120
- Square Feet
- 0.60
- Acres

$430,000
Sold 06/27/25
- 3
- Bedrooms
- 2
- Bathrooms
- 1,445
- Square Feet
- 0.38
- Acres

$645,000
Sold 12/12/24
- 3
- Bedrooms
- 3
- Bathrooms
- 2,121
- Square Feet
- 0.89
- Acres
Location
Sold By Tilghman Island Realty Inc
Payment Calculator
$2,852 per month
30 year fixed, 6.71% Interest
$2,635
$202
$14
Know your buying power with a preapproval and custom rate in minutes
 1
1Property Information for 5379 Anchor Road
- Taxes: $2,425 / year
- MLS Type: Residential / Fee Simple
- County: Talbot County
- Tax ID Number: 2105187648
- Ownership: Fee Simple
- Condo Coop Association: No
- HOA: Yes
- Structure Type: Detached
- Style: Raised Ranch/Rambler
- Levels/Stories: 1
- Waterfront: No
- Views: Bay, Panoramic, Scenic Vista, Water
- Garage: Yes
- Subdivision: TILGHMAN ISLAND
- Subdivision: TILGHMAN ISLAND (TALBOT MD)
- Legal Subdivision: 21050165
- Total Parking Spaces: 2
- Central Air: Yes
- Basement: No
- Above Grade Finished SQFT: 1,232.00
- Above Grade Fin SQFT Source: Assessor
- Below Grade Finished SQFT: .00
- Below Grade Fin SQFT Source: Assessor
- Below Grade Unfinished SQFT: .00
- Below Grade Unfin SQFT Source: Assessor
- Total Below Grade SQFT: .00
- Total Below Grade SQFT Source: Assessor
- New Construction: No
- Stories: 1
- Year Built: 1999
- Lot Size: 0.62 AC / 27,132 SF
- In City Limits: No
- School District Name: TALBOT COUNTY PUBLIC SCHOOLS
- School District County ID: 121138072466
- SchoolDistrictSource: Listing Agent
- County: TALBOT
- Water View: Yes
- Water Access: Yes
- Water Access Features: Canoe/Kayak, Fishing Allowed, Private Access, Swimming Allowed
- Water Oriented: Yes
- Navigable Water: Yes
- Tidal Water: No
- Water Body Name: Chesapeake Bay
- Water Body Type: Bay
- Riparian Rights Y/N: No
- Senior Community: No
- Association Recreation Fee Y/N: No
- Type of Condo: Home Owner Association
- Tax Year: 2024
- Tax Assessed Value: $292,100
- Year Assessed: 2025
- County Tax: $2,425
- Improvement Assessed Value: $174,500
- Land Assessed Value: $117,600
- Clean Green Assessed: No
- Land Use Code: R
- Section: 3
- Zoning: R
- Tax Lot: 15
- School Tax: $0
- Automatically Update Tax Values Y/N: Yes
- # Bedrooms Count Main Level: 2
- # Bathrooms Count Main Level: 3
- # Bathrooms Full Main Level: 2
- # Bathrooms Half Main Level: 1
- Room List: In-Law/auPair/Suite
- Stories: Main
- Room Type: In-Law/auPair/Suite
- Room Level: Main
- Room Exists: Yes
- Room Features: Attic - Floored, Attic - Pull-Down Stairs
- Total Finished SQFT: 1,232.00
- Total Finished SQFT Source: Assessor
- Tax Total Finished SQFT: 1,232.00
- Total SQFT: 1,232.00
- Total SQFT Source: Assessor
- Construction Materials: Block, Masonry, Spray Foam Insulation, Vinyl Siding
- Roof: Architectural Shingle
- Flooring Type: Ceramic Tile, Hardwood
- Foundation Details: Crawl Space, Block
- Room and Floor: Bedrooms-Main Level-1, Bedrooms-Main Level-2, Bathrooms Full-Main Level-1, Bathrooms Full-Main Level-2, Bathrooms Half-Main Level-1
- # Bathrooms Full: 2
- # Bathrooms Half: 1
- Other Structure: Garage(s), Guest House
- Lot Size Source: Assessor
- Lot Features: Backs to Trees, Fishing Available, Front Yard, Landscaping, Level, Private, Rear Yard
- Location Type: Bayfront
- Parcel ID: 5301768
- Additional Parcels: No
- Type Of Parking: Detached Garage, Driveway, Off Street
- Num of Detached Garage Spaces: 2
- Total Garage Spaces: 2
- Parking Features: Private, Secure Parking, Paved Driveway, Paved Parking
- Garage Features: Covered Parking, Garage - Front Entry, Garage - Side Entry, Garage Door Opener
- Interior Features: Attic, Attic/House Fan, Breakfast Area, Bathroom - Walk-In Shower, Combination Kitchen/Dining, Entry Level Bedroom, Floor Plan - Open, Kitchen - Gourmet, Kitchen - Island, Pantry, Walk-in Closet(s), Wood Floors
- Fireplace: No
- Appliances: Built-In Microwave, Built-In Range, Dishwasher, ENERGY STAR Refrigerator, Oven/Range - Gas, Range Hood, Stainless Steel Appliances, Washer
- Accessibility Features: Other
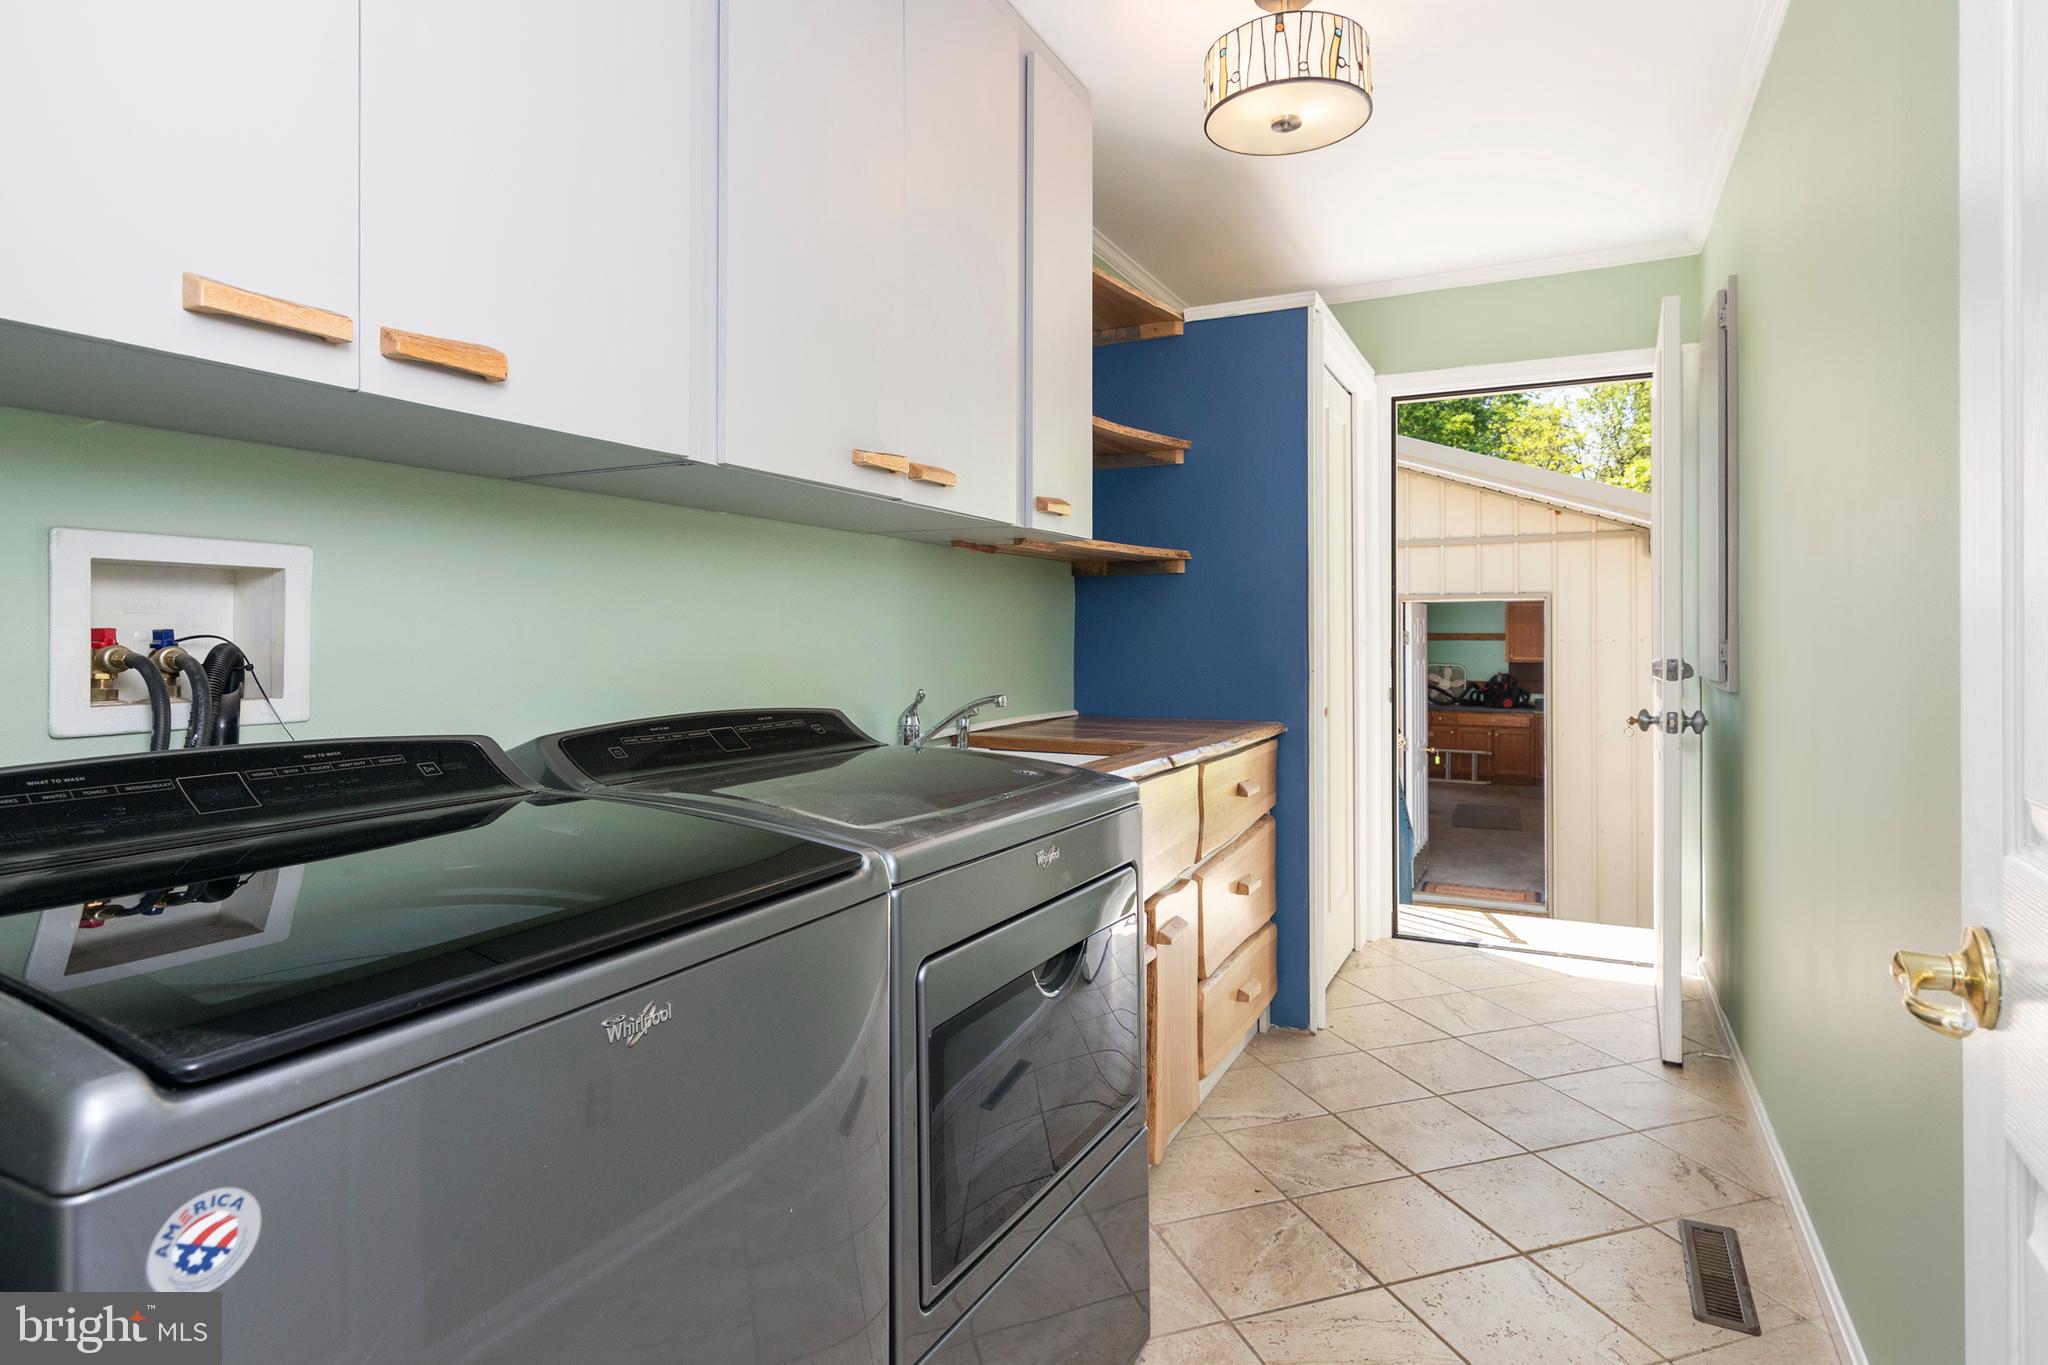
- Laundry Type: Main Floor
- Exterior Features: Extensive Hardscape, Exterior Lighting, Outbuilding(s), Outside Shower, Private Beach
- Outdoor Living Structures: Deck(s), Screened
- Pool: No Pool
- Utilities: Cable TV Available, Propane
- Heating: Yes
- Cooling Type: Central A/C, Attic Fan, Heat Pump(s), Programmable Thermostat
- Cooling Fuel: Electric
- Heating Type: Heat Pump(s)
- Heating Fuel: Electric
- Hot Water: Electric
- Water Source: Well
- Sewer Septic: Public Sewer
- List Agent AOR: Mid-Shore Board of REALTORS
- List Agent URL: johnmcglannan.com
Property History for 5379 Anchor Road
| Date | Event & Source | Price | Appreciation |
|---|---|---|---|
| Dec 5, 2025 | Closed (Public Record) Public Record #1923802697 | $510,000 | -1.9% / yr |
| Dec 5, 2025 | Closed BRIGHT #MDTA2010666 | $510,000 | — |
| Oct 25, 2025 | Pending BRIGHT #MDTA2010666 | — | |
| Oct 25, 2025 | Active Under Contract BRIGHT #MDTA2010666 | — | |
| Aug 2, 2025 | Price Change BRIGHT #MDTA2010666 | $560,000 | — |
| Jun 25, 2025 | Price Change BRIGHT #MDTA2010666 | $595,000 | — |
| May 4, 2025 | Listed (Active) BRIGHT #MDTA2010666 | $610,000 | — |
| May 23, 2024 | Closed (Public Record) Public Record #1533369169 | $525,000 | +3.1% / yr |
| May 23, 2024 | Closed BRIGHT #MDTA2007396 | $525,000 | — |
| Apr 14, 2024 | Pending BRIGHT #MDTA2007396 | — | |
| Apr 14, 2024 | Active Under Contract BRIGHT #MDTA2007396 | — | |
| Mar 22, 2024 | Listed (Active) BRIGHT #MDTA2007396 | $550,000 | — |
| Nov 3, 2003 | Closed (Public Record) Public Record #131489727 | $279,000 | — |
| Nov 3, 2003 | Closed BRIGHT #MDTA109926 | $279,000 | — |
| Sep 4, 2003 | Pending BRIGHT #MDTA109926 | — | |
| Jul 17, 2003 | Listed (Active) BRIGHT #MDTA109926 | $325,000 | — |
| Sep 25, 1998 | Closed BRIGHT #MDTA115750 | $81,900 | — |
| Jul 2, 1998 | Pending BRIGHT #MDTA115750 | — | |
| Jul 2, 1998 | Listed (Active) BRIGHT #MDTA115750 | $81,900 | — |
| Date | Event & Source | Price |
|---|---|---|
| 12/05/2025 | Closed (Public Record) Public Record #1923802697 | $510,000 -1.9% / yr |
| 12/05/2025 | Closed BRIGHT #MDTA2010666 | $510,000 |
| 10/25/2025 | Pending BRIGHT #MDTA2010666 | — |
| 10/25/2025 | Active Under Contract BRIGHT #MDTA2010666 | — |
| 08/02/2025 | Price Change BRIGHT #MDTA2010666 | $560,000 |
| 06/25/2025 | Price Change BRIGHT #MDTA2010666 | $595,000 |
| 05/04/2025 | Listed (Active) BRIGHT #MDTA2010666 | $610,000 |
| 05/23/2024 | Closed (Public Record) Public Record #1533369169 | $525,000 +3.1% / yr |
| 05/23/2024 | Closed BRIGHT #MDTA2007396 | $525,000 |
| 04/14/2024 | Pending BRIGHT #MDTA2007396 | — |
| 04/14/2024 | Active Under Contract BRIGHT #MDTA2007396 | — |
| 03/22/2024 | Listed (Active) BRIGHT #MDTA2007396 | $550,000 |
| 11/03/2003 | Closed (Public Record) Public Record #131489727 | $279,000 |
| 11/03/2003 | Closed BRIGHT #MDTA109926 | $279,000 |
| 09/04/2003 | Pending BRIGHT #MDTA109926 | — |
| 07/17/2003 | Listed (Active) BRIGHT #MDTA109926 | $325,000 |
| 09/25/1998 | Closed BRIGHT #MDTA115750 | $81,900 |
| 07/02/1998 | Pending BRIGHT #MDTA115750 | — |
| 07/02/1998 | Listed (Active) BRIGHT #MDTA115750 | $81,900 |
For completeness, we often displays two records for one sale: the MLS record and the public record.
Public Records for 5379 Anchor Road
Schools near 5379 Anchor Road
Rating | School | Type | Grades | Distance |
|---|---|---|---|---|
| Public - | PK to 5 | |||
| Public - | 6 to 12 | |||
| Public - | 9 to 12 |
Rating | School | Distance |
|---|---|---|
Tilghman Elementary School PublicPK to 5 | ||
St. Michaels Middle/High School Public6 to 12 | ||
Easton High School Public9 to 12 |
School ratings and boundaries are provided by GreatSchools.org and Pitney Bowes. This information should only be used as a reference. Proximity or boundaries shown here are not a guarantee of enrollment. Please reach out to schools directly to verify all information and enrollment eligibility.
Similar Homes
New listings in 21671


Nearby home values
| Address | Sold price | Beds | Baths | Sqft | Lot (Sqft) |
|---|---|---|---|---|---|
This home: 5379 Anchor Road, Tilghman, MD 21671 | $510,000 | 2 | 3 | 1,232 | 27,132 |
$78,000 | – | 1.5 | 960 | 20,740 | |
$225,000 | 3 | 2 | 1,248 | 19,500 | |
$93,000 | – | – | – | 17,908 | |
$660,000 | 4 | 4 | 2,424 | 22,200 | |
$87,000 | – | 3.5 | 3,712 | 21,255 | |
$237,500 | – | 4.5 | 3,494 | 19,939 | |
– | – | 3 | 1,848 | 21,275 | |
$237,500 | – | – | – | 19,939 | |
$1,250,000 | – | 6.5 | 7,758 | 435,600 | |
$800,000 | 3 | 3 | 2,686 | 19,600 | |
$200,000 | 3 | 2 | – | 24,150 | |
$285,000 | 3 | 2 | – | 17,908 | |
$285,000 | – | 2 | 1,271 | 17,908 | |
$725,000 | 4 | 3 | 2,352 | 20,165 | |
$62,000 | – | – | – | 22,800 |
Explore Nearby Homes
- Maryland Homes for Sale
- Tilghman Island Homes for Sale
- North Beach Park Homes for Sale
- North Chesapeake Beach Homes for Sale
- Tower Gardens Homes for Sale
- Romancoke Homes for Sale
- San Francisco by the Bay Homes for Sale
- Columbia Beach Homes for Sale
- Franklin Manor Beach Homes for Sale
- Kent Island Estates Homes for Sale
- Richfield Station Homes for Sale
- Avalon Shores Homes for Sale
- Algonquin Homes for Sale
- Easton Village Homes for Sale
- The Easton Club Homes for Sale
- Tilghman Homes for Sale
- Bozman Homes for Sale
- Neavitt Homes for Sale
- Sherwood Homes for Sale
- Wittman Homes for Sale
- McDaniel Homes for Sale
- Royal Oak Homes for Sale
- St. Michaels Homes for Sale
- Oxford Homes for Sale
- Claiborne Homes for Sale
- Newcomb Homes for Sale
- North Beach Homes for Sale
- Chesapeake Beach Homes for Sale
- Shady Side Homes for Sale
- Madison Homes for Sale
- 21665 Homes for Sale
- 21612 Homes for Sale
- 21652 Homes for Sale
- 21676 Homes for Sale
- 21613 Homes for Sale
- 21663 Homes for Sale
- 21662 Homes for Sale
- 21647 Homes for Sale
- 21654 Homes for Sale
- 21601 Homes for Sale
- 21666 Homes for Sale
- 21624 Homes for Sale
- 21653 Homes for Sale
- 21673 Homes for Sale
- 20732 Homes for Sale
No guarantee, warranty or representation of any kind is made regarding the completeness or accuracy of any information, descriptions or measurements (including square footage measurements and property condition), such should be independently verified through appropriate means, including, but not limited to, in person inspection and public records, and Compass International Holdings, its subsidiaries, affiliates and independently owned and operated franchisees, and their affiliated agents and associated third parties expressly disclaim any liability in connection therewith. Photos may be virtually staged or digitally enhanced and may not reflect actual property conditions. Offers of compensation are subject to change at the seller's discretion. No financial or legal advice provided. Equal Housing Opportunity. Subject to change at any time. Compass, Inc., its subsidiaries, affiliates and their agents and associated third parties make no guarantee, warranty or representation regarding the accuracy of any waterfront feature, water view or waterfront view.
Listing Courtesy of Meredith Fine Properties
© 2026 Bright MLS. All rights reserved. All information is deemed reliable, but accuracy is not guaranteed. Listing information is from various brokers who participate in IDX and not all listings may be visible on the site. The property information being provided is for the consumer’s personal, non-commercial use and may not be used for any purpose other than to identify prospective properties consumers may be interested in purchasing. Data last updated on 12/05/2025 07:51 PM