5382 Tower Road
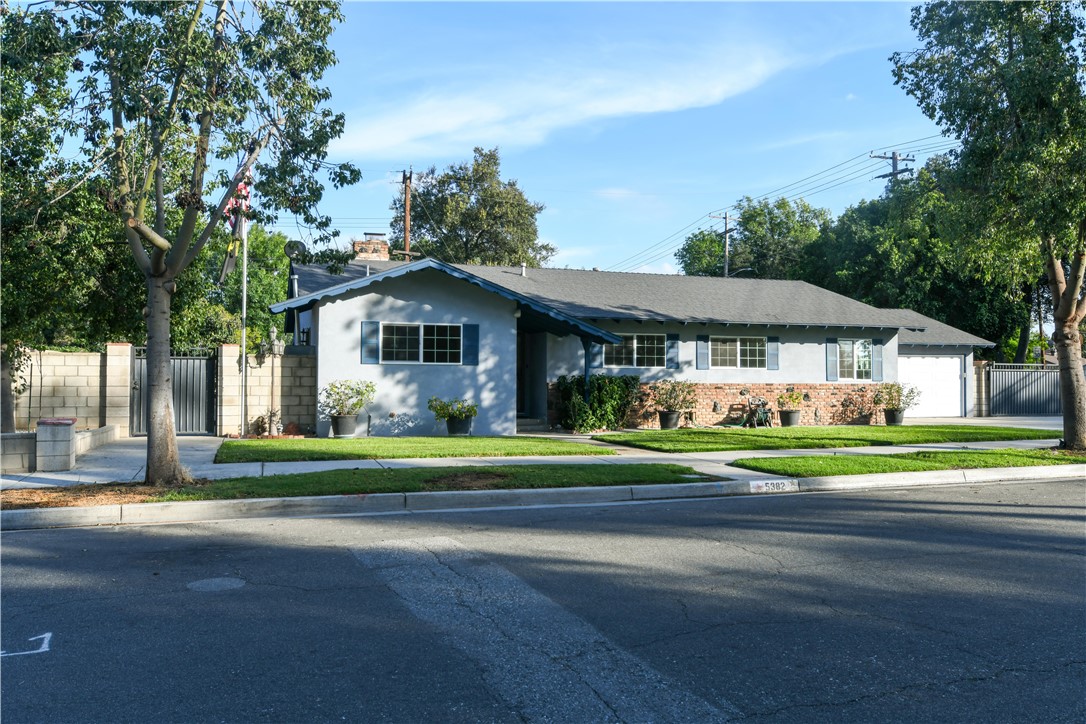
Description

Location
Sold By Tower Agency, COLLETTE LEE, DRE #00936810
$4,439 per month
30 year fixed, 7.03% Interest
$3,817
$622
$0
 1
Property Information for 5382 Tower Road
Property Details
- MLS Type: Residential / Single Family Residence
- County: Riverside County
- Architectural Style: Contemporary
- View: See Remarks, Hills
- Parking Spaces Total: 2
- Private Pool: No
- Cooling Type: Central Air
- Total Units: 1.0
- Building Type: Detached
- Lot Size Source: Assessor
- Living Area: 1827
- Assessor Parcel Number: 217-213-001
- Property Attached YN: false
- Common Walls: No Common Walls
- New Construction: No
- Stories Total: 1
- Entry Level: 1
- Fireplace: Yes
- Pool: No
- Spa: No
- View: Yes
- View: Yes
- Parking for RV: Garage
- Association: No
- Association Fee: $.00
- Senior Community: No
- Neighborhood: Woods Streets
- Parcel Number: 217213001
- Area: Riverside (252)
- High School District: Riverside Unified
- Directions: Corner of Bandini and Tower - Near the Racoon crossing sign
Building Information
- Stories: 1
- Year Built: 1959
- Lot Size: 0.21 AC / 9,148 SF
Income / Expense / Tax Details
- Financing: Conventional
- Tax Tract Number: x
- CFD/Mello-Roos Fee: $66
- Tax Lot: 12
Community / Development
- Assessments YN: Yes
- Assessments: Unknown
- Community Features: Curbs, Street Lights, Sidewalks, Suburban
Property / Structure Info
- Interior Features: Ceiling Fan(s)
- Room Type: Primary Bedroom, Entry, See Remarks, Kitchen, Living Room, Family Room, Primary Bathroom
- Main Level Bathrooms: 2
- Main Level Bedrooms: 4
- Room Bathroom Features: Upgraded, Shower in Tub, Remodeled, Shower
- Room Kitchen Features: Quartz Counters, Kitchen Island
- Eating Area: See Remarks, Area
- Laundry: Yes
- Laundry Features: In Garage
- Fireplace Features: Living Room, Family Room
- Fireplace Rooms: Family Room, Living Room
- Fireplace: FP in Family Room, FP in Living Room
- Cooling: Central Air
- Heating Type: Central
- Heating: Central
- Heat Equipment: Forced Air Unit
- Flooring Type: Tile, See Remarks, Wood, Laminate
- Floor Coverings: Laminate, Tile, Wood, Other/Remarks
- Flooring: Tile, See Remarks, Wood, Laminate
- Virtual Tour URL Branded: https://www.tourfactory.com/3237937
- Virtual Tour URL Unbranded: https://drive.google.com/file/d/171ephNKMxNxmtsr-qlrUgCi7z5tF01w8/view?usp=drive_link
- Window Features: Double Pane Windows
- Security Features: Carbon Monoxide Detector(s), Smoke Detector(s)
- Security: Carbon Monoxide Detectors
- Construction Materials: Frame, Stucco
- Exterior Construction: Frame, Stucco
- Exterior: Stucco, Frame
- Roof: Asphalt
- Entry Location: 1
- Fence: Yes
- Fencing: Block
- Foundation Details: Slab
- Foundation Details: Slab
- Structures: Suburban
- Structure Type: House
- Other Structures: Shed(s)
- Property Condition: Turnkey
- Miscellaneous: Suburban
- View Description: Hills
- Patio: Yes
- Patio And Porch Features: Covered, Front Porch, Slab
- Pool Features: None
- Pool Description: None
- Pool: N/K
- Pool Heat: N/K
- Spa Features: None
- Spa Heat: N/K
- Lot Features: Level with Street, Lot 6500-9999, Landscaped, Level, Front Yard, Back Yard, Yard
- Lease Considered: No
- Direction Faces: West
- Available For Lease: No
- Land Lease: No
- Land Lease Type: Fee
- Road Surface Type: Paved
- Road Frontage Type: City Street
- Levels: One
- Water: Public
- Sewer: Public Sewer
- Sewer/Septic: Public Sewer, Cable Available, Electricity Connected, Natural Gas Connected, Phone Available, Sewer Connected, Water Connected
- Utilities: Natural Gas Connected, Phone Available, Sewer Connected, Cable Available, Electricity Connected, Water Connected
- Electric: Cable Available, Electricity Connected, Natural Gas Connected, Phone Available, Sewer Connected, Water Connected
- Water Source: Public
- Garage Spaces: 2
- Parking: Yes
- Parking Garage: Garage, Oversized, RV Access
- Parking Non-Garage: Garage
- Parking Garage Spaces: 2
- Parking Garage: Garage
- Carport Spaces: 0
- Attached Garage: Yes
- Parking Features: Garage, Concrete, RV Access/Parking, Garage Faces Front, See Remarks, Oversized
- Architectural Style: Contemporary
- Residential Styles: Detached
- Residential Unit Location: No Common Walls
Property History for 5382 Tower Road
| Date | Event & Source | Price | Appreciation |
|---|---|---|---|
| May 29, 2026 | Sold SDMLS #IV26053654 | $715,000 | — |
| May 29, 2026 | Sold CLAW #IV26053654MR | $715,000 | — |
| May 29, 2026 | Sold CRMLS #IV26053654 | $715,000 | — |
| May 22, 2026 | Sold (Public Record) Public Record #1940550369 | $715,000 | +1.9% / yr |
| May 12, 2026 | Pending CRMLS #IV26053654 | — | — |
| May 11, 2026 | Pending CLAW #IV26053654MR | — | — |
| May 11, 2026 | Pending SDMLS #IV26053654 | — | — |
| Apr 29, 2026 | Price Change CLAW #IV26053654MR | $728,900 | — |
| Apr 29, 2026 | Price Change CRMLS #IV26053654 | $728,900 | — |
| Apr 28, 2026 | Price Change SDMLS #IV26053654 | $728,900 | — |
| Mar 11, 2026 | Listed (Active) SDMLS #IV26053654 | $738,900 | — |
| Mar 11, 2026 | Listed (Active) CRMLS #IV26053654 | $738,900 | — |
| Mar 11, 2026 | Listed (Active) CLAW #IV26053654MR | $738,900 | — |
| Jun 20, 2006 | Sold CRMLS #I614766 | $487,500 | — |
| Jun 20, 2006 | Sold CLAW #I614766MR | $487,500 | — |
| May 23, 2006 | Sold (Public Record) Public Record #197158915 | $487,500 | +86.1% / yr |
| May 18, 2006 | Pending CLAW #I614766MR | — | — |
| May 18, 2006 | Pending CRMLS #I614766 | — | — |
| Apr 26, 2006 | Expired CLAW #I610479MR | — | — |
| Apr 26, 2006 | Listed (Active) CLAW #I614766MR | $489,900 | — |
| Apr 26, 2006 | Expired CRMLS #I610479 | $494,500 | — |
| Apr 26, 2006 | Listed (Active) CRMLS #I614766 | $489,900 | — |
| Mar 25, 2006 | Listed (Active) CLAW #I610479MR | $494,500 | — |
| Mar 25, 2006 | Listed (Active) CRMLS #I610479 | $494,500 | — |
| Feb 17, 2006 | Sold CRMLS #I602817 | $405,000 | — |
| Feb 17, 2006 | Sold CLAW #I602817MR | $405,000 | — |
| Feb 3, 2006 | Sold (Public Record) Public Record #190837961 | $405,000 | — |
| Jan 26, 2006 | Pending CLAW #I602817MR | — | — |
| Jan 26, 2006 | Pending CRMLS #I602817 | — | — |
| Jan 24, 2006 | Listed (Active) CLAW #I602817MR | $437,900 | — |
| Jan 24, 2006 | Listed (Active) CRMLS #I602817 | $437,900 | — |
| Date | Event & Source | Price |
|---|---|---|
| 05/29/2026 | Sold SDMLS #IV26053654 | $715,000 |
| 05/29/2026 | Sold CLAW #IV26053654MR | $715,000 |
| 05/29/2026 | Sold CRMLS #IV26053654 | $715,000 |
| 05/22/2026 | Sold (Public Record) Public Record #1940550369 | $715,000 +1.9% / yr |
| 05/12/2026 | Pending CRMLS #IV26053654 | — |
| 05/11/2026 | Pending CLAW #IV26053654MR | — |
| 05/11/2026 | Pending SDMLS #IV26053654 | — |
| 04/29/2026 | Price Change CLAW #IV26053654MR | $728,900 |
| 04/29/2026 | Price Change CRMLS #IV26053654 | $728,900 |
| 04/28/2026 | Price Change SDMLS #IV26053654 | $728,900 |
| 03/11/2026 | Listed (Active) SDMLS #IV26053654 | $738,900 |
| 03/11/2026 | Listed (Active) CRMLS #IV26053654 | $738,900 |
| 03/11/2026 | Listed (Active) CLAW #IV26053654MR | $738,900 |
| 06/20/2006 | Sold CRMLS #I614766 | $487,500 |
| 06/20/2006 | Sold CLAW #I614766MR | $487,500 |
| 05/23/2006 | Sold (Public Record) Public Record #197158915 | $487,500 +86.1% / yr |
| 05/18/2006 | Pending CLAW #I614766MR | — |
| 05/18/2006 | Pending CRMLS #I614766 | — |
| 04/26/2006 | Expired CLAW #I610479MR | — |
| 04/26/2006 | Listed (Active) CLAW #I614766MR | $489,900 |
| 04/26/2006 | Expired CRMLS #I610479 | $494,500 |
| 04/26/2006 | Listed (Active) CRMLS #I614766 | $489,900 |
| 03/25/2006 | Listed (Active) CLAW #I610479MR | $494,500 |
| 03/25/2006 | Listed (Active) CRMLS #I610479 | $494,500 |
| 02/17/2006 | Sold CRMLS #I602817 | $405,000 |
| 02/17/2006 | Sold CLAW #I602817MR | $405,000 |
| 02/03/2006 | Sold (Public Record) Public Record #190837961 | $405,000 |
| 01/26/2006 | Pending CLAW #I602817MR | — |
| 01/26/2006 | Pending CRMLS #I602817 | — |
| 01/24/2006 | Listed (Active) CLAW #I602817MR | $437,900 |
| 01/24/2006 | Listed (Active) CRMLS #I602817 | $437,900 |
For completeness, we often displays two records for one sale: the MLS record and the public record.
Public Records for 5382 Tower Road
Taxable Value
Land
$209,077Additions
$470,434Tax Record
2025
$7,459 ($622 / month)Home Facts
Beds
4Baths
1.8Total Finished SqFt
1,827 SqFtAbove Grade Finished SqFt
1,827 SqFtStories
1Lot Size
9,148 SqFtStyle
Single Family ResidenceYear Built
1959Year Renovated
1959Zoning
R1065County
RIVERSIDEAPN
217-213-001Schools near 5382 Tower Road
Rating | School | Type | Grades | Distance |
|---|---|---|---|---|
| Public - | K to 6 | |||
| Public - | 7 to 8 | |||
| Public - | 9 to 12 | |||
| Public - | K to 12 |
Rating | School | Distance |
|---|---|---|
Magnolia Elementary School PublicK to 6 | ||
Central Middle School Public7 to 8 | ||
Polytechnic High School Public9 to 12 | ||
Riverside Virtual School PublicK to 12 |
School ratings and boundaries are provided by GreatSchools.org and Pitney Bowes. This information should only be used as a reference. Proximity or boundaries shown here are not a guarantee of enrollment. Please reach out to schools directly to verify all information and enrollment eligibility.
Similar Homes
New listings in 92506


Nearby home values
| Address | Sold price | Beds | Baths | Sqft | Lot (Sqft) |
|---|---|---|---|---|---|
This home: 5382 Tower Road, Riverside, CA 92506 | $715,000 | 4 | 2 | 1,827 | 9,148 |
$408,500 | 2 | 2 | 1,620 | 9,148 | |
– | 2 | 1.5 | 1,888 | 23,958 | |
– | 3 | 1.75 | 1,372 | 7,841 | |
– | 4 | 1.75 | 2,062 | 8,276 | |
$174,000 | 3 | 1.75 | 1,479 | 20,038 | |
– | 3 | 1.75 | 1,693 | 9,148 | |
$269,500 | 3 | 2 | 1,646 | 7,000 | |
$295,000 | 4 | 3 | 1,856 | 15,246 | |
$460,000 | 3 | 2 | 1,253 | 7,841 | |
– | 5 | 2.75 | 3,097 | 9,148 | |
$425,000 | 4 | 2 | 2,200 | 8,276 | |
$275,000 | 3 | 2 | 3,001 | 10,454 | |
$675,000 | 4 | 3 | 1,597 | 8,276 | |
$223,000 | 2 | 2 | 1,959 | 8,276 | |
$230,000 | 4 | 2.5 | 1,542 | 10,890 |
Explore Nearby Homes
- Alessandro Heights Homes for Sale
- Sun Gold Terrace West Homes for Sale
- Lochmoor Heights Homes for Sale
- East Riverside Homes for Sale
- North Riverside Homes for Sale
- Canyon Ridge Homes for Sale
- Victoria Groves Homes for Sale
- Central Riverside Homes for Sale
- Arlington Heights Homes for Sale
- Canyon Crest Homes for Sale
- Grand Homes for Sale
- Victoria Homes for Sale
- Woodcrest Homes for Sale
- Downtown Riverside Homes for Sale
- Mission Grove Homes for Sale
- Riverside Homes for Sale
- Jurupa Valley Homes for Sale
- March Air Reserve Base Homes for Sale
- Moreno Valley Homes for Sale
- Colton Homes for Sale
- Rialto Homes for Sale
- Bloomington Homes for Sale
- Fontana Homes for Sale
- Grand Terrace Homes for Sale
- Mira Loma Homes for Sale
- Perris Homes for Sale
- Corona Homes for Sale
- Loma Linda Homes for Sale
- Norco Homes for Sale
- Redlands Homes for Sale
- 92508 Homes for Sale
- 92504 Homes for Sale
- 92507 Homes for Sale
- 92501 Homes for Sale
- 92509 Homes for Sale
- 92503 Homes for Sale
- 92518 Homes for Sale
- 92521 Homes for Sale
- 92553 Homes for Sale
- 92557 Homes for Sale
- 92570 Homes for Sale
- 92324 Homes for Sale
- 92505 Homes for Sale
- 92316 Homes for Sale
- 92313 Homes for Sale
No guarantee, warranty or representation of any kind is made regarding the completeness or accuracy of any information, descriptions or measurements (including square footage measurements and property condition), such should be independently verified through appropriate means, including, but not limited to, in person inspection and public records, and Compass International Holdings, its subsidiaries, affiliates and independently owned and operated franchisees, and their affiliated agents and associated third parties expressly disclaim any liability in connection therewith. Photos may be virtually staged or digitally enhanced and may not reflect actual property conditions. Offers of compensation are subject to change at the seller's discretion. No financial or legal advice provided. Equal Housing Opportunity.
Listing Courtesy of COLDWELL BANKER REALTY, KAREN TURNER, DRE #01043090
Based on information from one of the following Multiple Listing Services: CRMLS, CLAW, I-Tech, ROWMLS, GPSMLS, SDMLS, VCRDS/PFAR, Idyllwild Association of Realtors, Ojai Valley Board of REALTORS and/or AVMLS. Information being provided is for the visitor’s personal, noncommercial use and may not be used for any purpose other than to identify prospective properties visitor may be interested in purchasing. The data contained herein is copyrighted by CRMLS, CLAW, I-Tech, ROWMLS, GPSMLS, SDMLS, VCRDS/PFAR, Idyllwild Association of Realtors, Ojai Valley Board of REALTORS and/or AVMLS is protected by all applicable copyright laws. Any dissemination of this information is in violation of copyright laws and is strictly prohibited. Property information referenced on this web site comes from the Internet Data Exchange (IDX) program of the MLS. This web site may reference real estate listing(s) held by a brokerage firm other than the broker and/or agent who owns this web site. For the avoidance of doubt, the accuracy of all information, regardless of source, is deemed reliable but not guaranteed and should be personally verified through personal inspection by and/or with the appropriate professionals.