540 Main Street







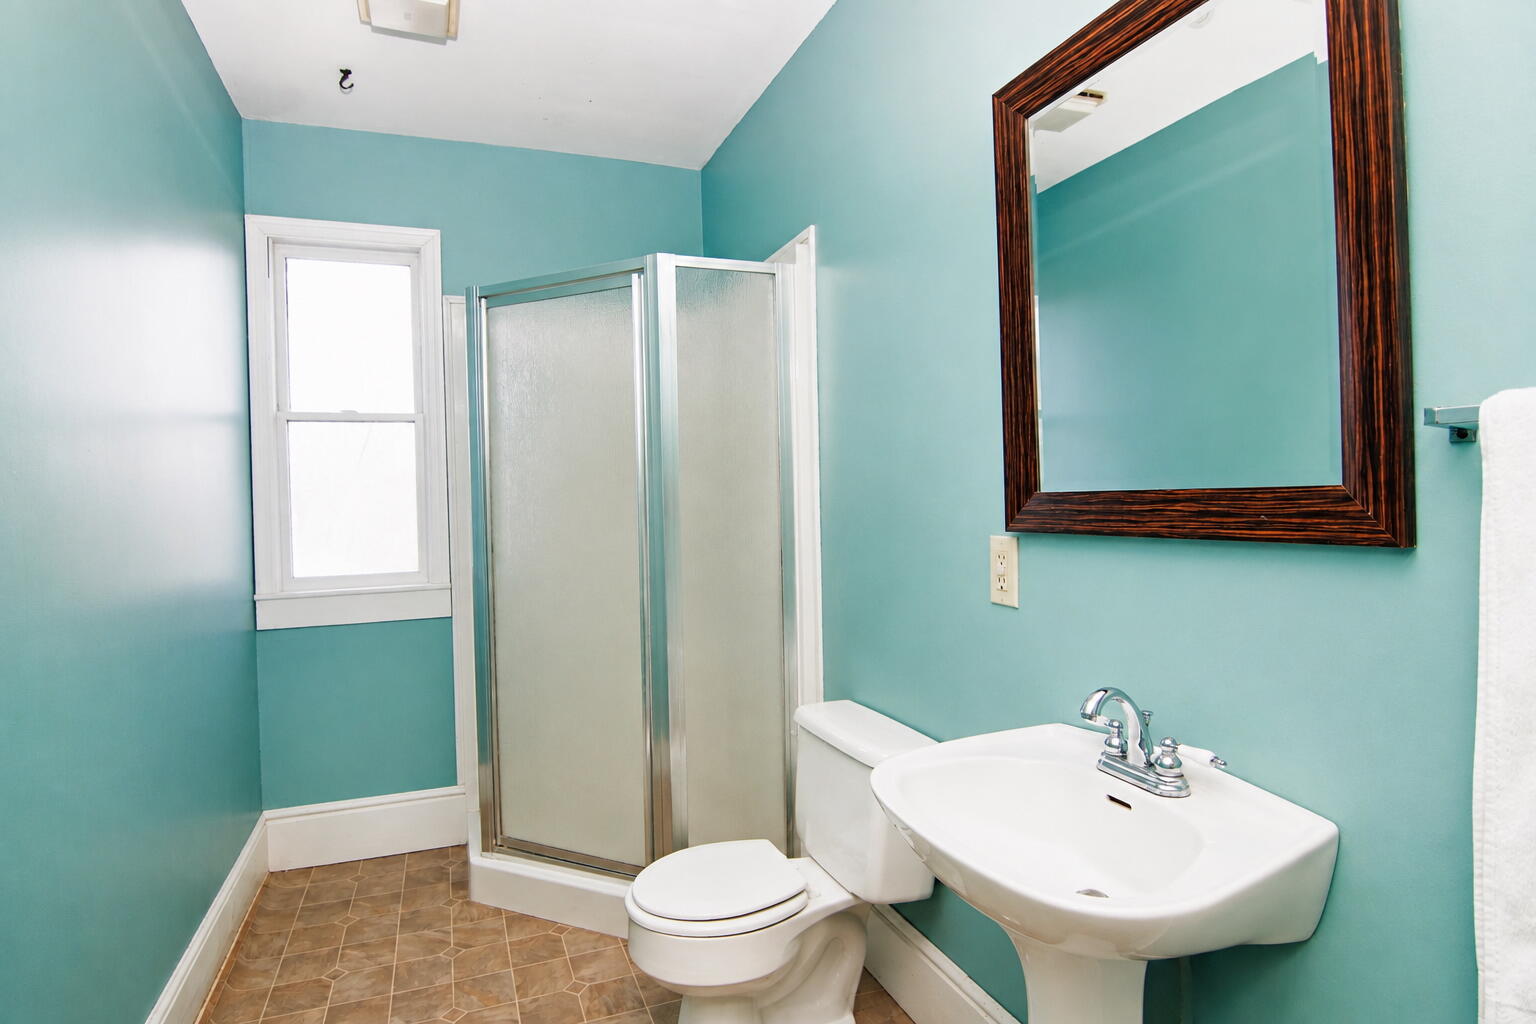

Description
historic character, and the rare opportunity to complete a thoughtful restoration already
well underway. Set in the heart of town, the property is within walking distance of everyday essentials, while downtown Lewisburg is a short drive away for dining, galleries, and shops. Aerial views reveal one of the...A Yesteryear find! Believed to date to 1854, this 3 BD striking Greek Revival residence on Main Street in Union, with its imposing two-storey columned porch, offers generous proportions, remarkable
historic character, and the rare opportunity to complete a thoughtful restoration already
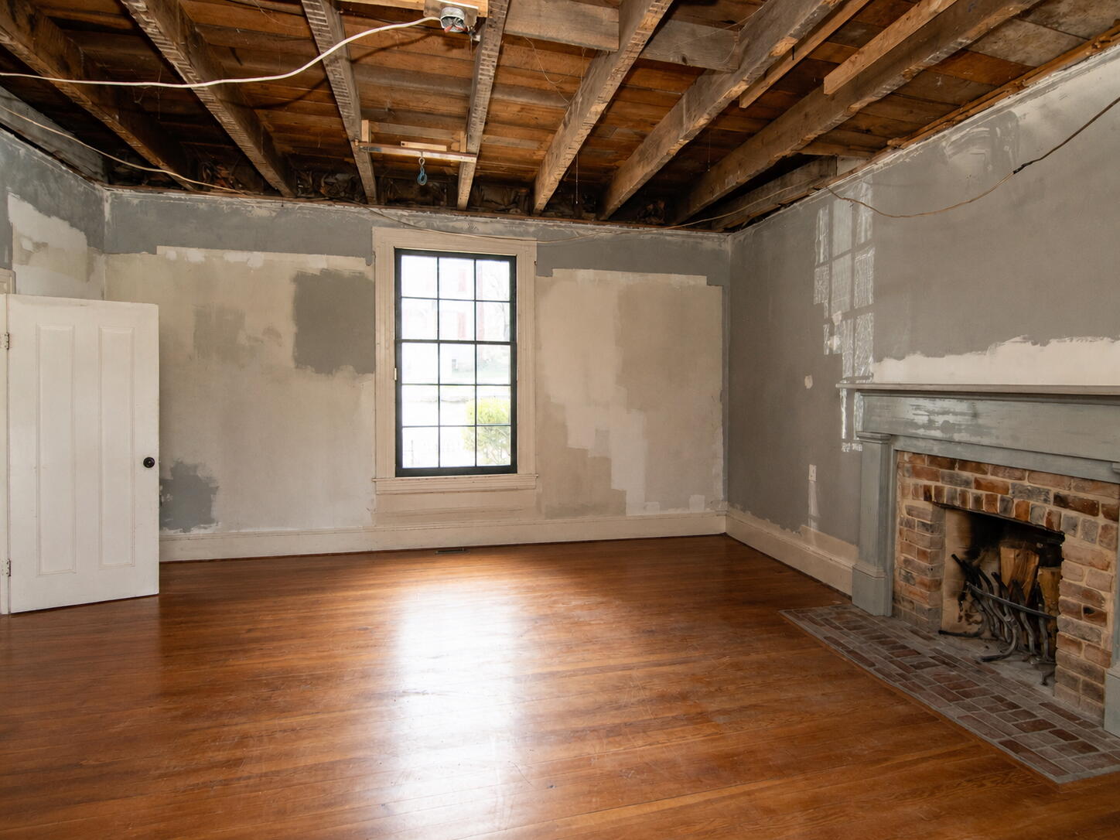
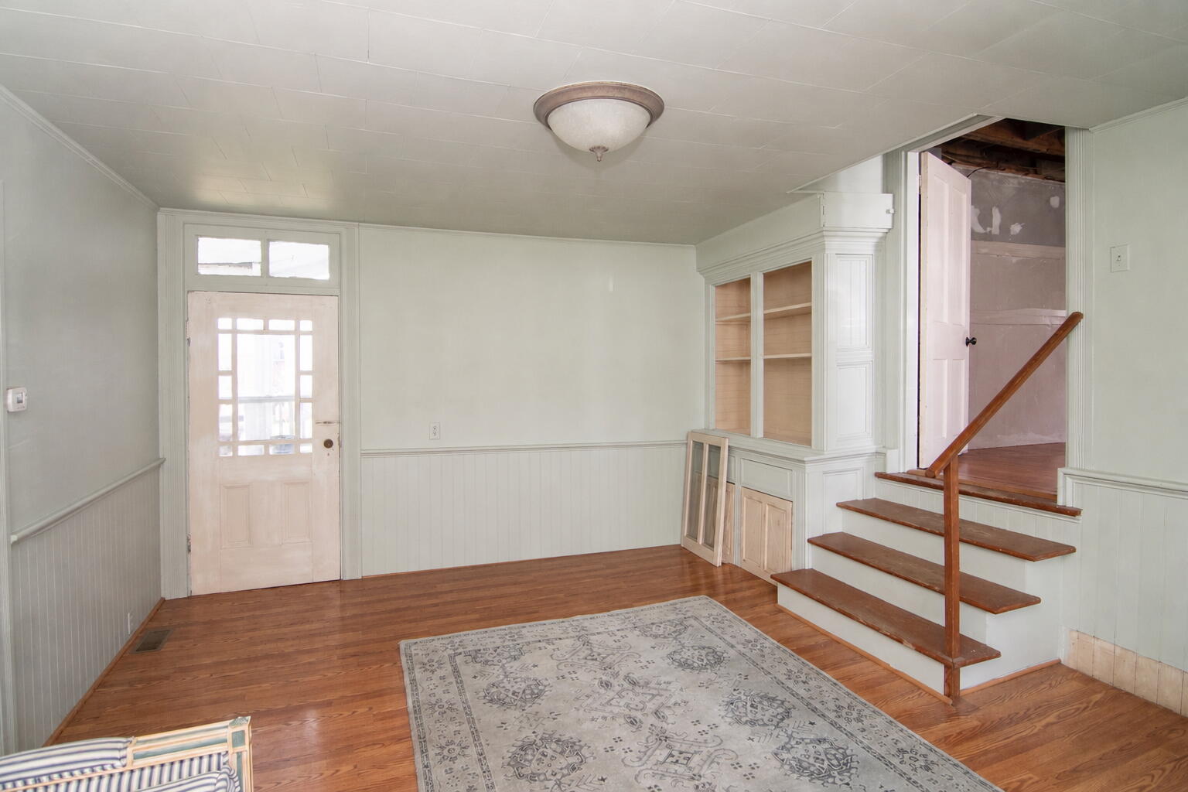
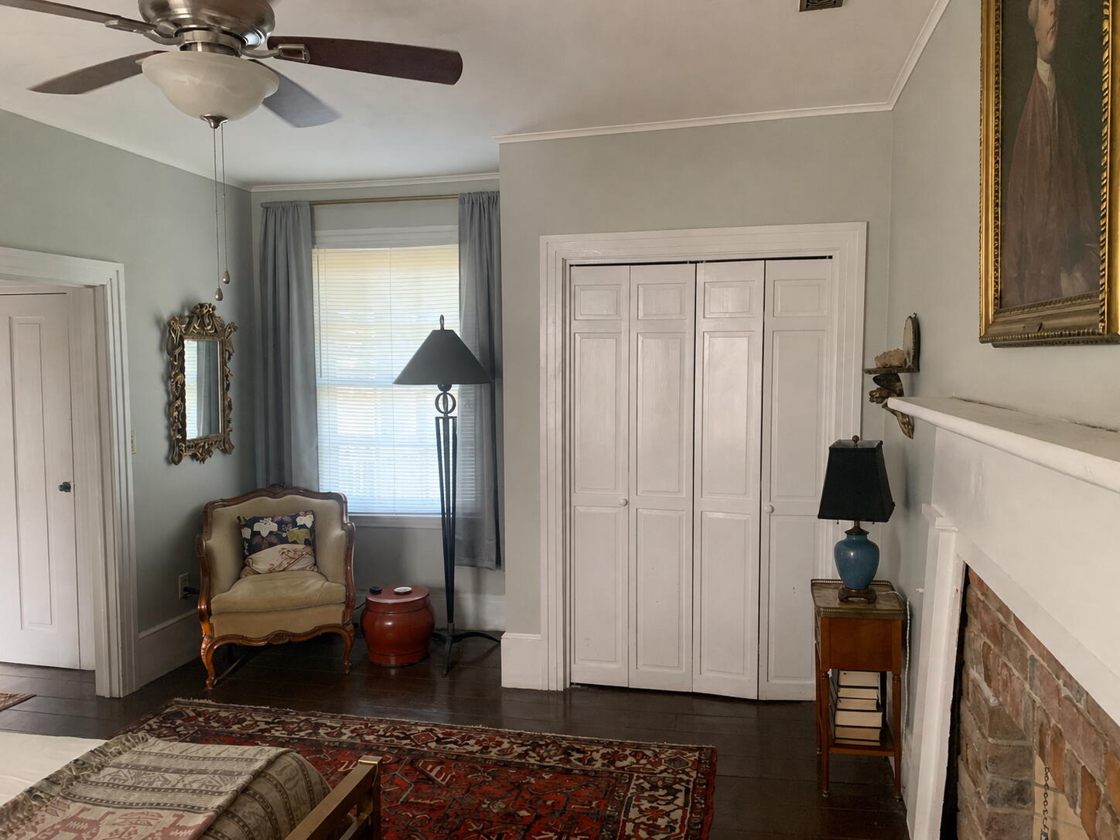
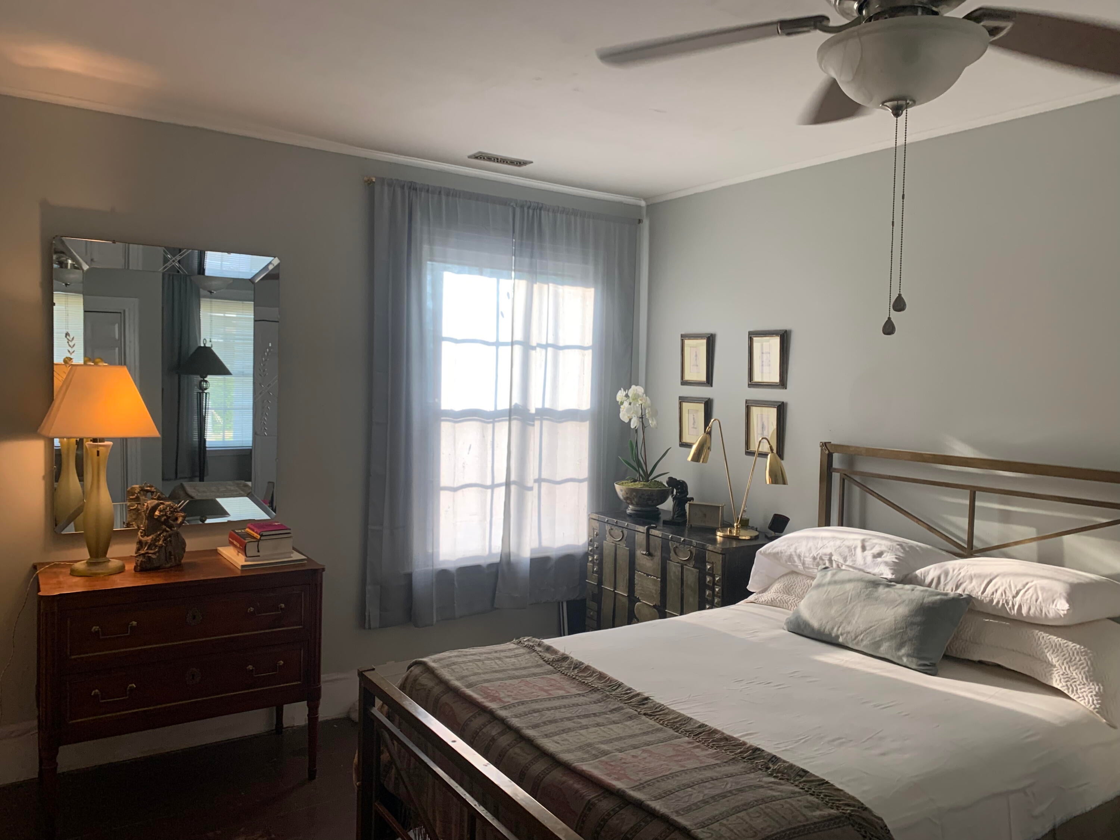
well underway. Set in the heart of town, the property is within walking distance of everyday essentials, while downtown Lewisburg is a short drive away for dining, galleries, and shops. Aerial views reveal one of the property's particular attractions: its small-town setting gives way almost immediately to the rolling farmland and mountain landscape for which this part of the Greenbrier Valley is known. The house retains original heart-pine floors, large historic windows, substantial period mantels, and generously proportioned rooms arranged around an elegant central hall. At its heart is the graceful foyer staircase, with its handsome newel post and curving
handrail, complemented by a handmade metallic tea-paper ceiling in a historic style that adds a subtle touch of silver-gold. Many of the ground-floor windows have been carefully restored using their original frames and glass, and central heating and air conditioning serve the house. All four
chimneys have been rebuilt and fitted with stainless-steel liners. Three open fireplaces incorporate Rumford-style fireboxes, while the primary bedroom features a porcelain-enamel HearthStone Clydesdale wood-burning stove. Much of the difficult infrastructure and preservation work has already been undertaken. The house is comfortable to occupy while the remaining finish work is completed, leaving a new owner the rewarding opportunity to bring the remaining rooms and
exterior details to completion while preserving the character that makes the property so distinctive. Custom porch components have also been prepared and are included with the property, providing a meaningful head start on the remaining exterior work. For a buyer who values historic architecture, generous rooms, walkable small-town
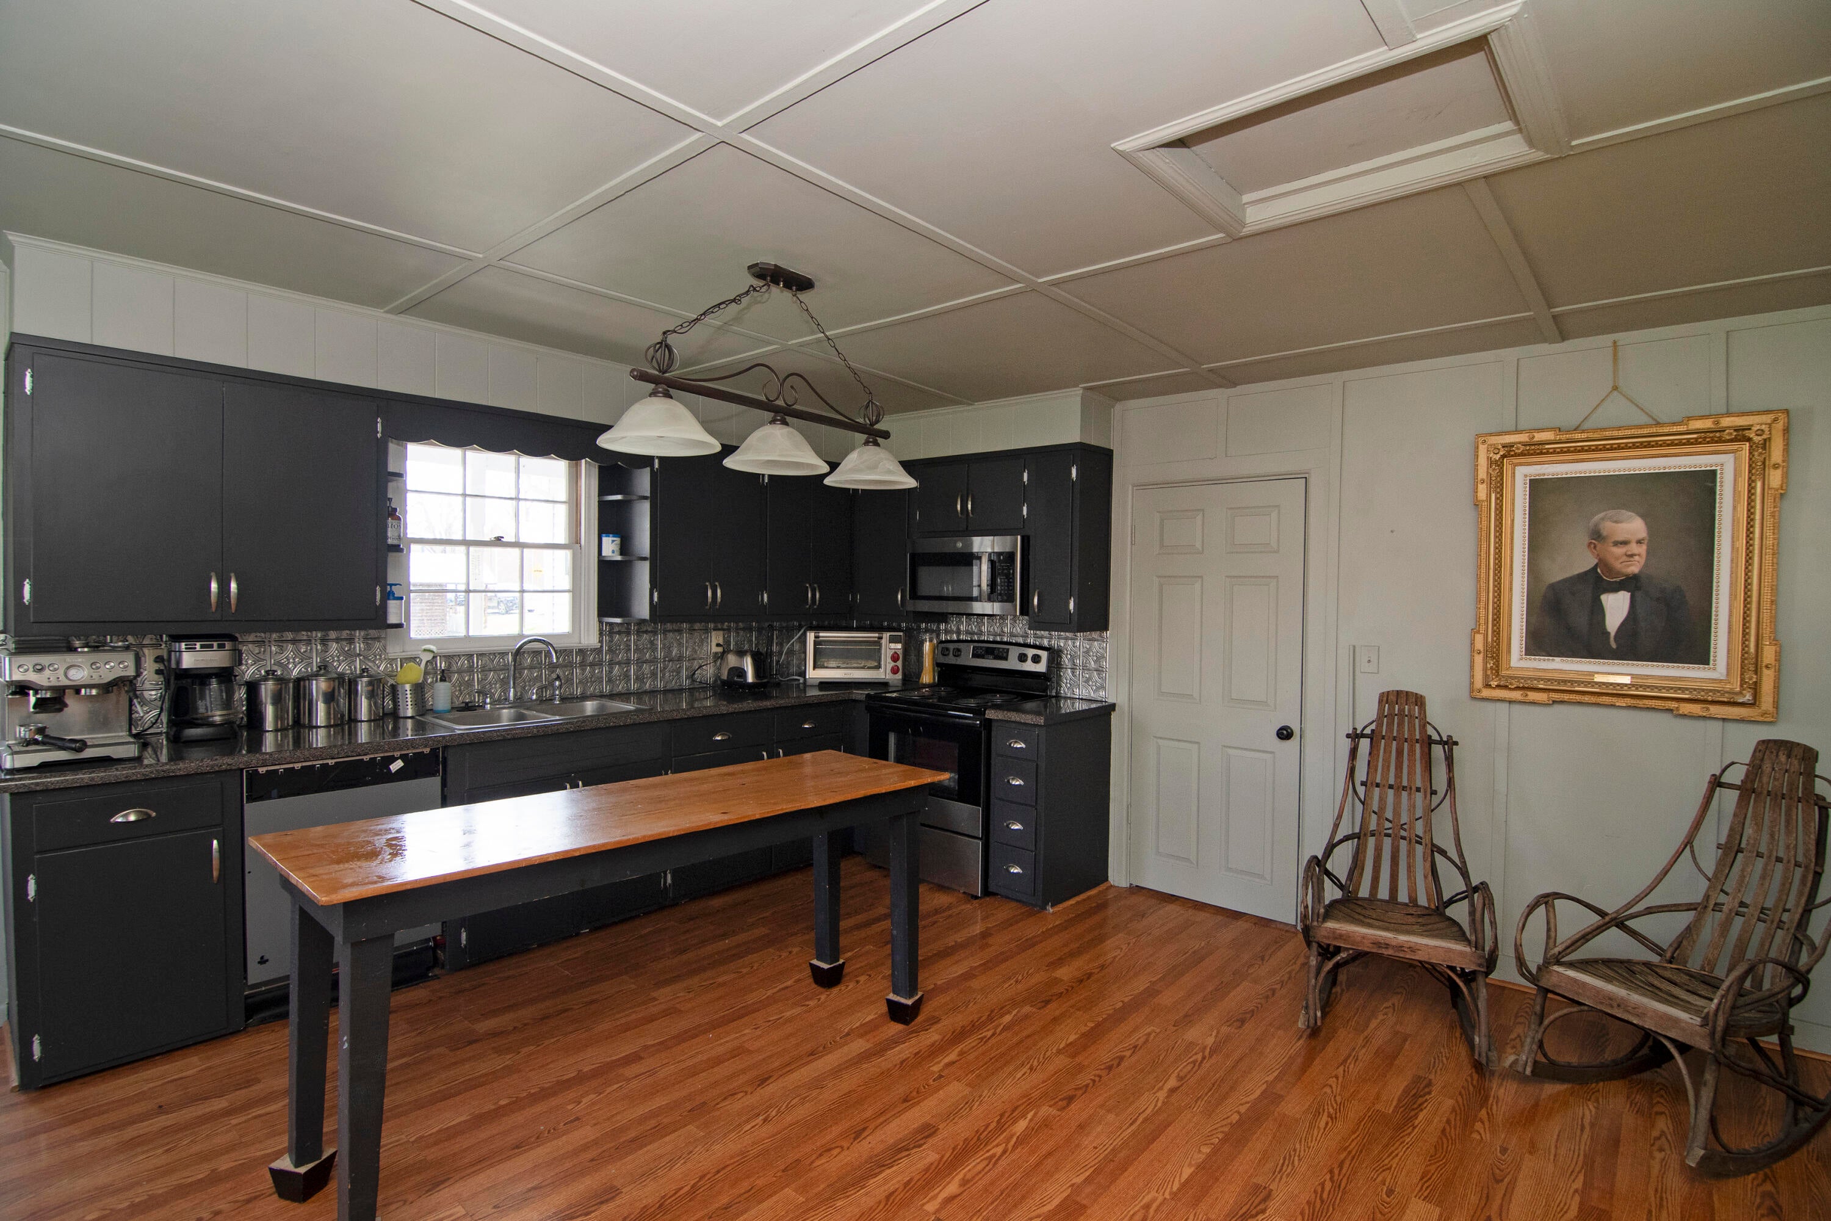
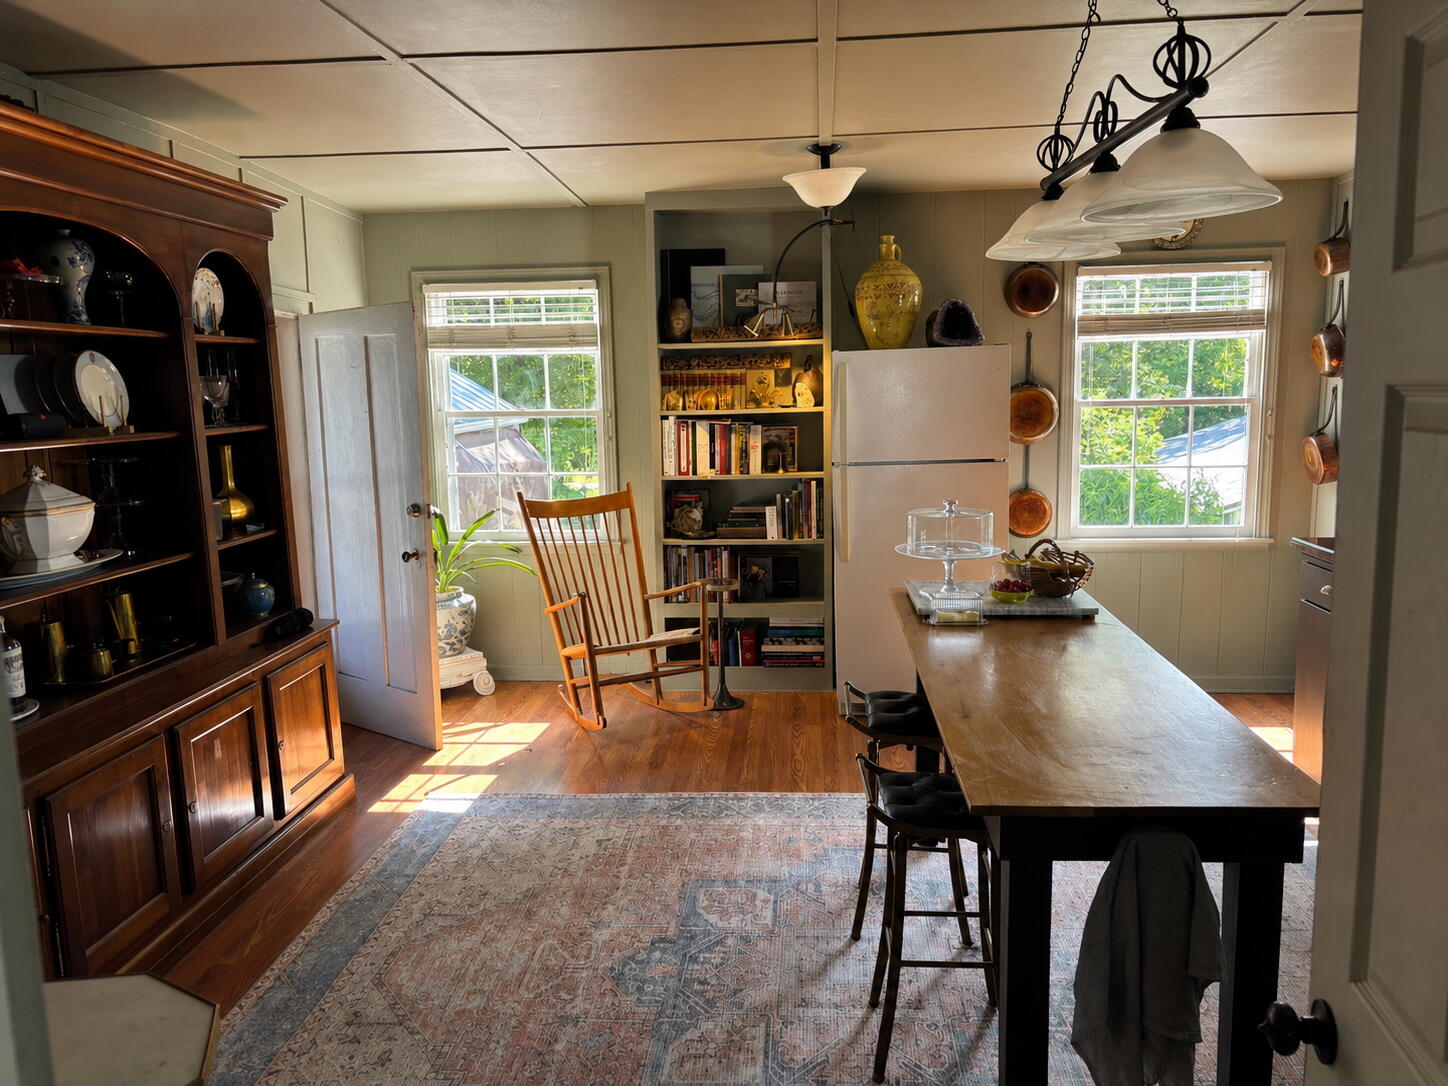
living, and the opportunity to steward a rare nineteenth-century home, 540 Main Street offers an unusually compelling combination of character, setting, and potential. PHOTO NOTE: The property is currently substantially vacant. A small number of photographs show rooms as previously furnished to illustrate scale and use. Some
current photographs have been digitally edited solely to remove temporary stored boxes
and other movable items that would otherwise obscure the rooms; no structural,
architectural, or permanent features of the property have been altered.
- Listed by: Martha T. Hilton 304.645.7700 agentwv@mountain.net • Fathom Realty, LLC

Location
$1,299 per month
30 year fixed, 7.03% Interest
$1,228
$71
$0
 1
1Property Information for 540 Main Street
Property Details
- Taxes: $856 / year
- MLS Type: Residential
- County: Monroe County
- Has View: Yes
- View: Street
Building Information
- Year Built: 1841
- Lot Size: 0.18 AC / 7,840 SF
Summary
- Directions: If coming into Union on Rt. 219 from Lewisburg, home will be on the left after going through the S curve corner of 4th & 219 - white 2 story
- Latitude: 37.593577
- Longitude: -80.543662
- MLS Area Major: Union Corp
- MLS Area Minor: Union Corp
- Association: No
- Parcel Number: 362
- Tax Annual Amount: $855.68
- Tax Book Number: 481
- Tax Year: 2026
- Elementary School: Union
- High School: James Monroe
- Middle Or Junior School: Mt. View MIddle
- Attached Garage: No
- Carport: No
Property
- Lot Size Acres: 0.18
- Lot Size Square Feet: 7840.8
- Lot Size Units: Acres
- Building Area Total: 2684.0
- Living Area: 2684.0
- Property Type: Residential
- Year Built: 1841
- Foundation Details: Block, Stone
- Roof: Wood, Metal
- Sewer: Public Sewer
- Water Source: Public
Interior and Exterior Features
- Appliances: Dishwasher, Microwave, Refrigerator, Oven
- Full Bathrooms: 1
- Three Quarter Bathrooms: 1
- Total Bathrooms: 2
- Total Bedrooms: 3
- Cooling: Central Air
- Has Cooling: Yes
- Heating: Forced Air
- Has Heating: Yes
- Flooring: Ceramic Tile, Hardwood, Vinyl, Laminate
- Interior Features: Laminate Counters
- Total Rooms: 6
Room Information
- Type: Kitchen
- Level: Main
- Type: Bathroom 2
- Level: Upper
- Type: Master Bedroom
- Level: Main
- Type: Living Room
- Level: Main
- Type: Master Bathroom
- Level: Main
- Type: Dining Room
- Level: Main
- Type: Bedroom 2
- Level: Upper
- Type: Bedroom 3
- Level: Upper
Property History for 540 Main Street
| Date | Event & Source | Price | Appreciation |
|---|---|---|---|
| Aug 17, 2026 | Listed (Active) Greenbrier Valley BOR #26-1060 | $230,000 | — |
| Aug 16, 2026 | Permanently Off Market Greenbrier Valley BOR #26-405 | $240,000 | — |
| Jul 14, 2026 | Listed (Active) Greenbrier Valley BOR #26-405 | $240,000 | — |
| Aug 29, 2018 | Temporarily Off Market Greenbrier Valley BOR #17-1498 | $169,500 | — |
| Mar 28, 2018 | Listed (Active) Greenbrier Valley BOR #17-1498 | $169,500 | — |
| Sep 9, 2008 | Sold (Public Record) Public Record #1082711517 | $100,000 | — |
| Date | Event & Source | Price |
|---|---|---|
| 08/17/2026 | Listed (Active) Greenbrier Valley BOR #26-1060 | $230,000 |
| 08/16/2026 | Permanently Off Market Greenbrier Valley BOR #26-405 | $240,000 |
| 07/14/2026 | Listed (Active) Greenbrier Valley BOR #26-405 | $240,000 |
| 08/29/2018 | Temporarily Off Market Greenbrier Valley BOR #17-1498 | $169,500 |
| 03/28/2018 | Listed (Active) Greenbrier Valley BOR #17-1498 | $169,500 |
| 09/09/2008 | Sold (Public Record) Public Record #1082711517 | $100,000 |
For completeness, we often displays two records for one sale: the MLS record and the public record.
Public records
540 Main Street
Beds
2Baths
2Total Finished SqFt
2,684 SqFtAbove Grade Finished SqFt
2,684 SqFtStories
2Lot Size
7,710 SqFtSchools near 540 Main Street
Rating | School | Type | Grades | Distance |
|---|---|---|---|---|
| Public - | PK to 8 | |||
| Public - | 9 to 12 | |||
| Public - | 9 to 12 | |||
| Public - | PK to 4 |
Rating | School | Distance |
|---|---|---|
Mountain View Elementary & Middle School PublicPK to 8 | ||
James Monroe High School Public9 to 12 | ||
Monroe County Vocational Center Public9 to 12 | ||
Peterstown Elementary School PublicPK to 4 |
School ratings and boundaries are provided by GreatSchools.org and Pitney Bowes. This information should only be used as a reference. Proximity or boundaries shown here are not a guarantee of enrollment. Please reach out to schools directly to verify all information and enrollment eligibility.
Similar Homes
New listings in 24983


$349,000
- Unavailable
- Bedrooms
- Unavailable
- Bathrooms
- 7,124
- Square Feet
- 0.24
- Acres


Explore Nearby Homes
- Virginia Homes for Sale
- Fairlea Homes for Sale
- Callaghan Homes for Sale
- Northend Homes for Sale
- Tom's Creek Homes for Sale
- Woodbine-Wyatt Homes for Sale
- Northside Park Homes for Sale
- Main-Patrick Henry Homes for Sale
- Shenandoah Homes for Sale
- Murphy Homes for Sale
- McBryde Homes for Sale
- Kabrich Crescent Homes for Sale
- Glade-Westover Homes for Sale
- Apperson-Dickerson Homes for Sale
- Bennett Hill-Progress Homes for Sale
- Wayside Homes for Sale
- Union Homes for Sale
- Sinks Grove Homes for Sale
- Lindside Homes for Sale
- Greenville Homes for Sale
- Caldwell Homes for Sale
- Ballard Homes for Sale
- Secondcreek Homes for Sale
- Gap Mills Homes for Sale
- Wolfcreek Homes for Sale
- Talcott Homes for Sale
- Pence Springs Homes for Sale
- Waiteville Homes for Sale
- Forest Hill Homes for Sale
- Alderson Homes for Sale
- 24981 Homes for Sale
- 24150 Homes for Sale
- 24910 Homes for Sale
- 24925 Homes for Sale
- 24941 Homes for Sale
- 24945 Homes for Sale
- 24951 Homes for Sale
- 24974 Homes for Sale
- 24993 Homes for Sale
- 24986 Homes for Sale
- 24985 Homes for Sale
- 24984 Homes for Sale
- 24976 Homes for Sale
- 24918 Homes for Sale
- 24970 Homes for Sale
No guarantee, warranty or representation of any kind is made regarding the completeness or accuracy of any information, descriptions or measurements (including square footage measurements and property condition), such should be independently verified through appropriate means, including, but not limited to, in person inspection and public records, and Compass International Holdings, its subsidiaries, affiliates and independently owned and operated franchisees, and their affiliated agents and associated third parties expressly disclaim any liability in connection therewith. Photos may be virtually staged or digitally enhanced and may not reflect actual property conditions. Offers of compensation are subject to change at the seller's discretion. No financial or legal advice provided. Equal Housing Opportunity.
Listing Courtesy of Fathom Realty, LLC
The data relating to real estate for sale on this website comes in part from the Internet Data Exchange of the Greenbrier Valley Board of REALTORS®. The information being provided is for consumers' personal, non-commercial use and may not be used for any purpose other than to identify prospective properties consumers may be interested in purchasing. Information Deemed Reliable But Not Guaranteed. Copyright ©2026 Greenbrier Valley Board of REALTORS®. All rights reserved.
