5403 Atlee Place






Description
Tucked gracefully within the heart of North Springfield, this meticulously cared-for residence invites you to live life at its fullest. Offering just the right blend of style and ease, this beautifully maintained split-level home, originally built in 1956, sets the perfect stage for memorable gatherings or quiet evenings in your personal sanctuary. Step inside and immediately feel the inviting warmth of the spacious living...Offer Deadline - Monday 8/11/25 6PM Presenting, an Entertainer’s Dream Home
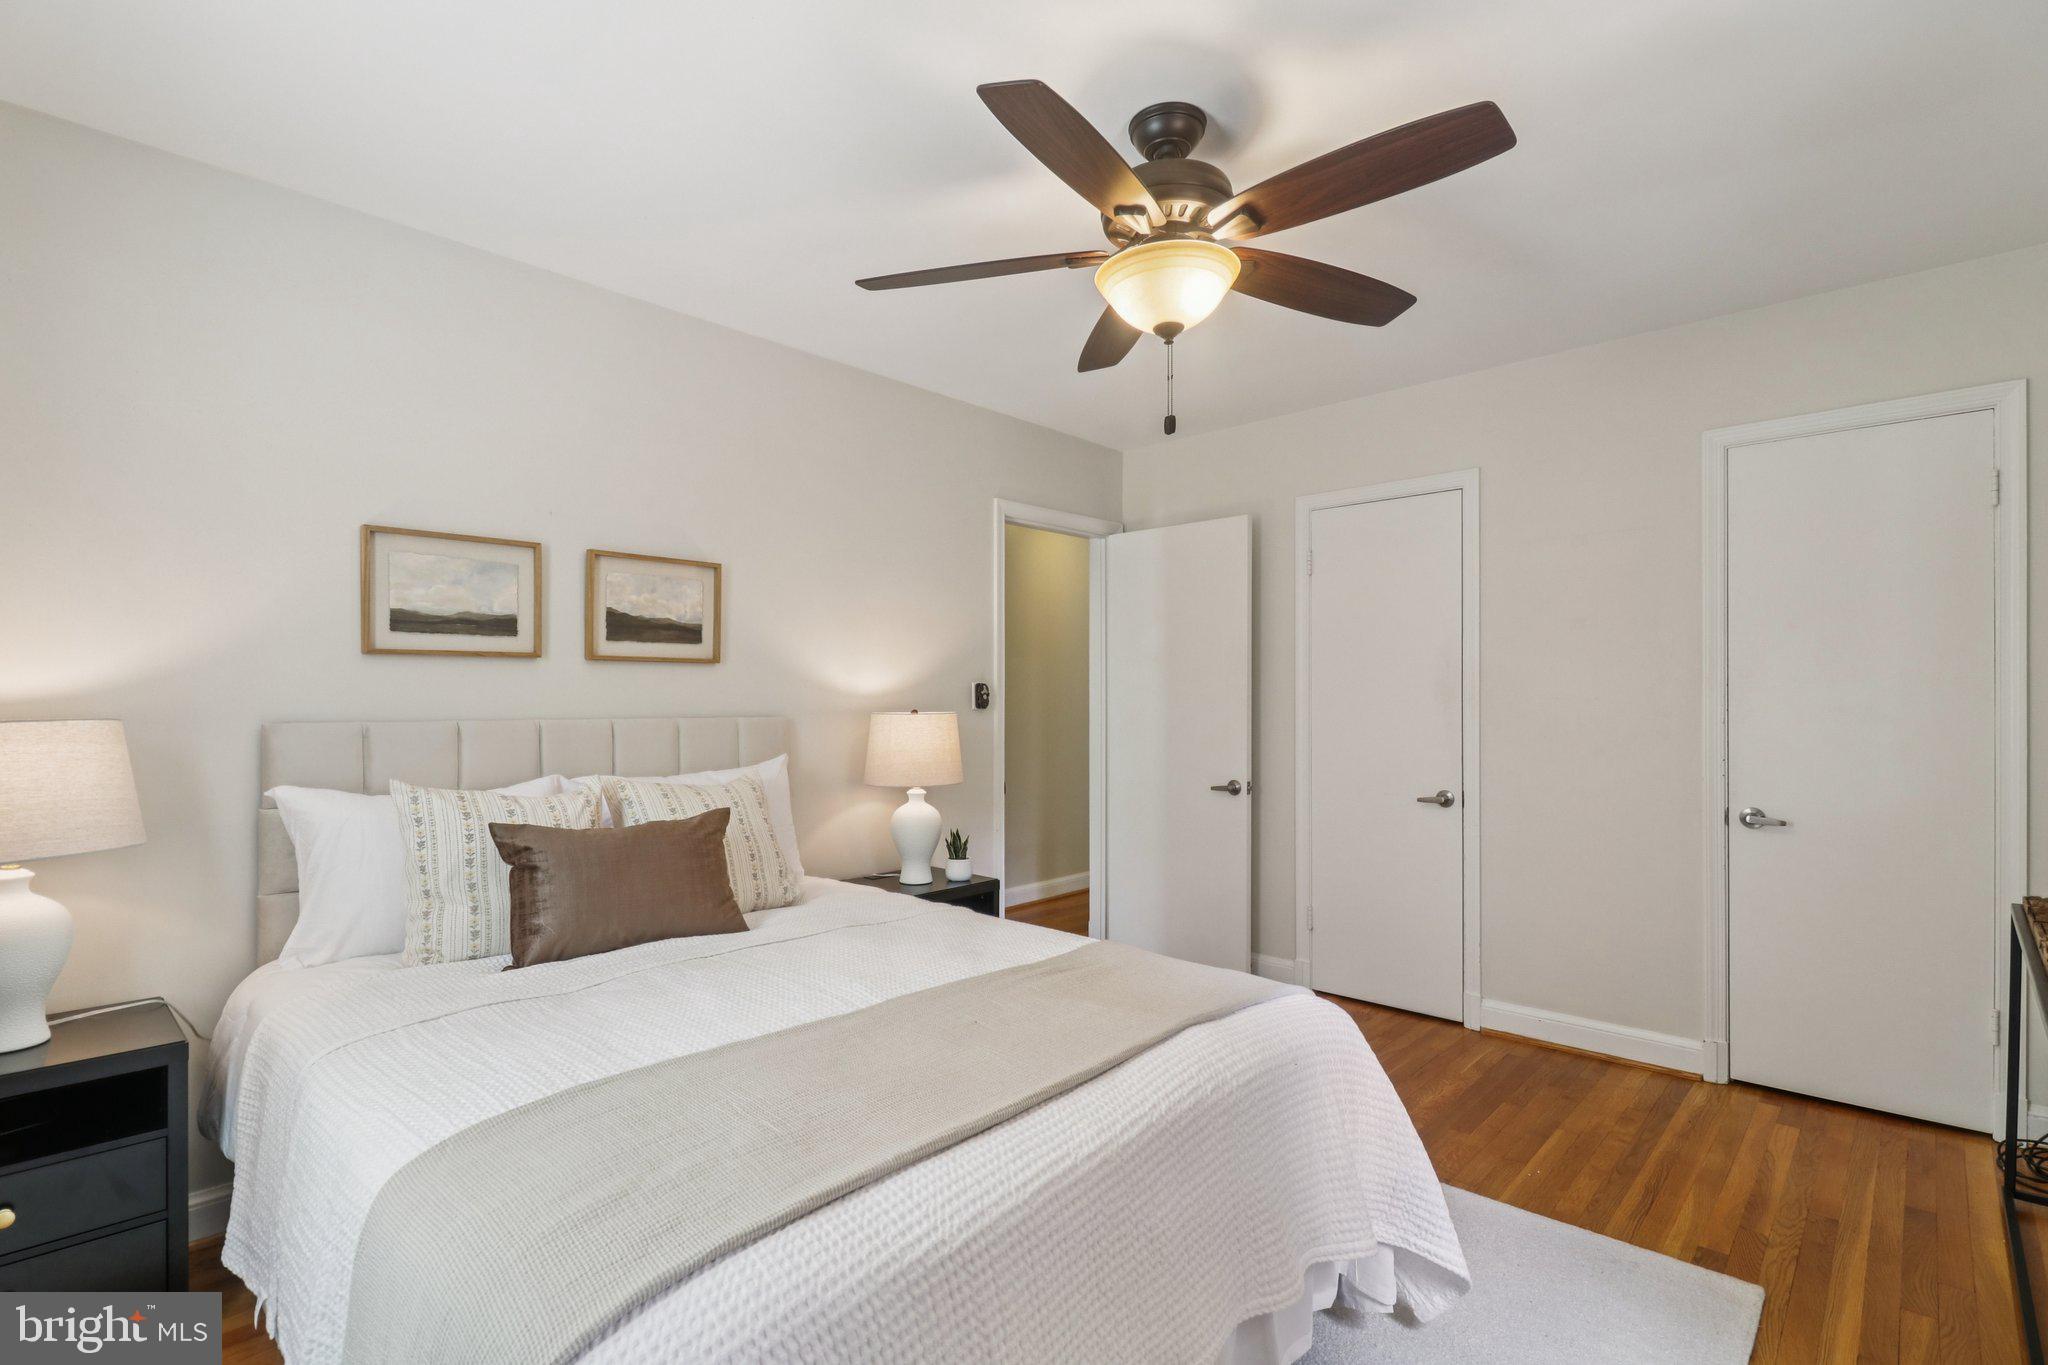
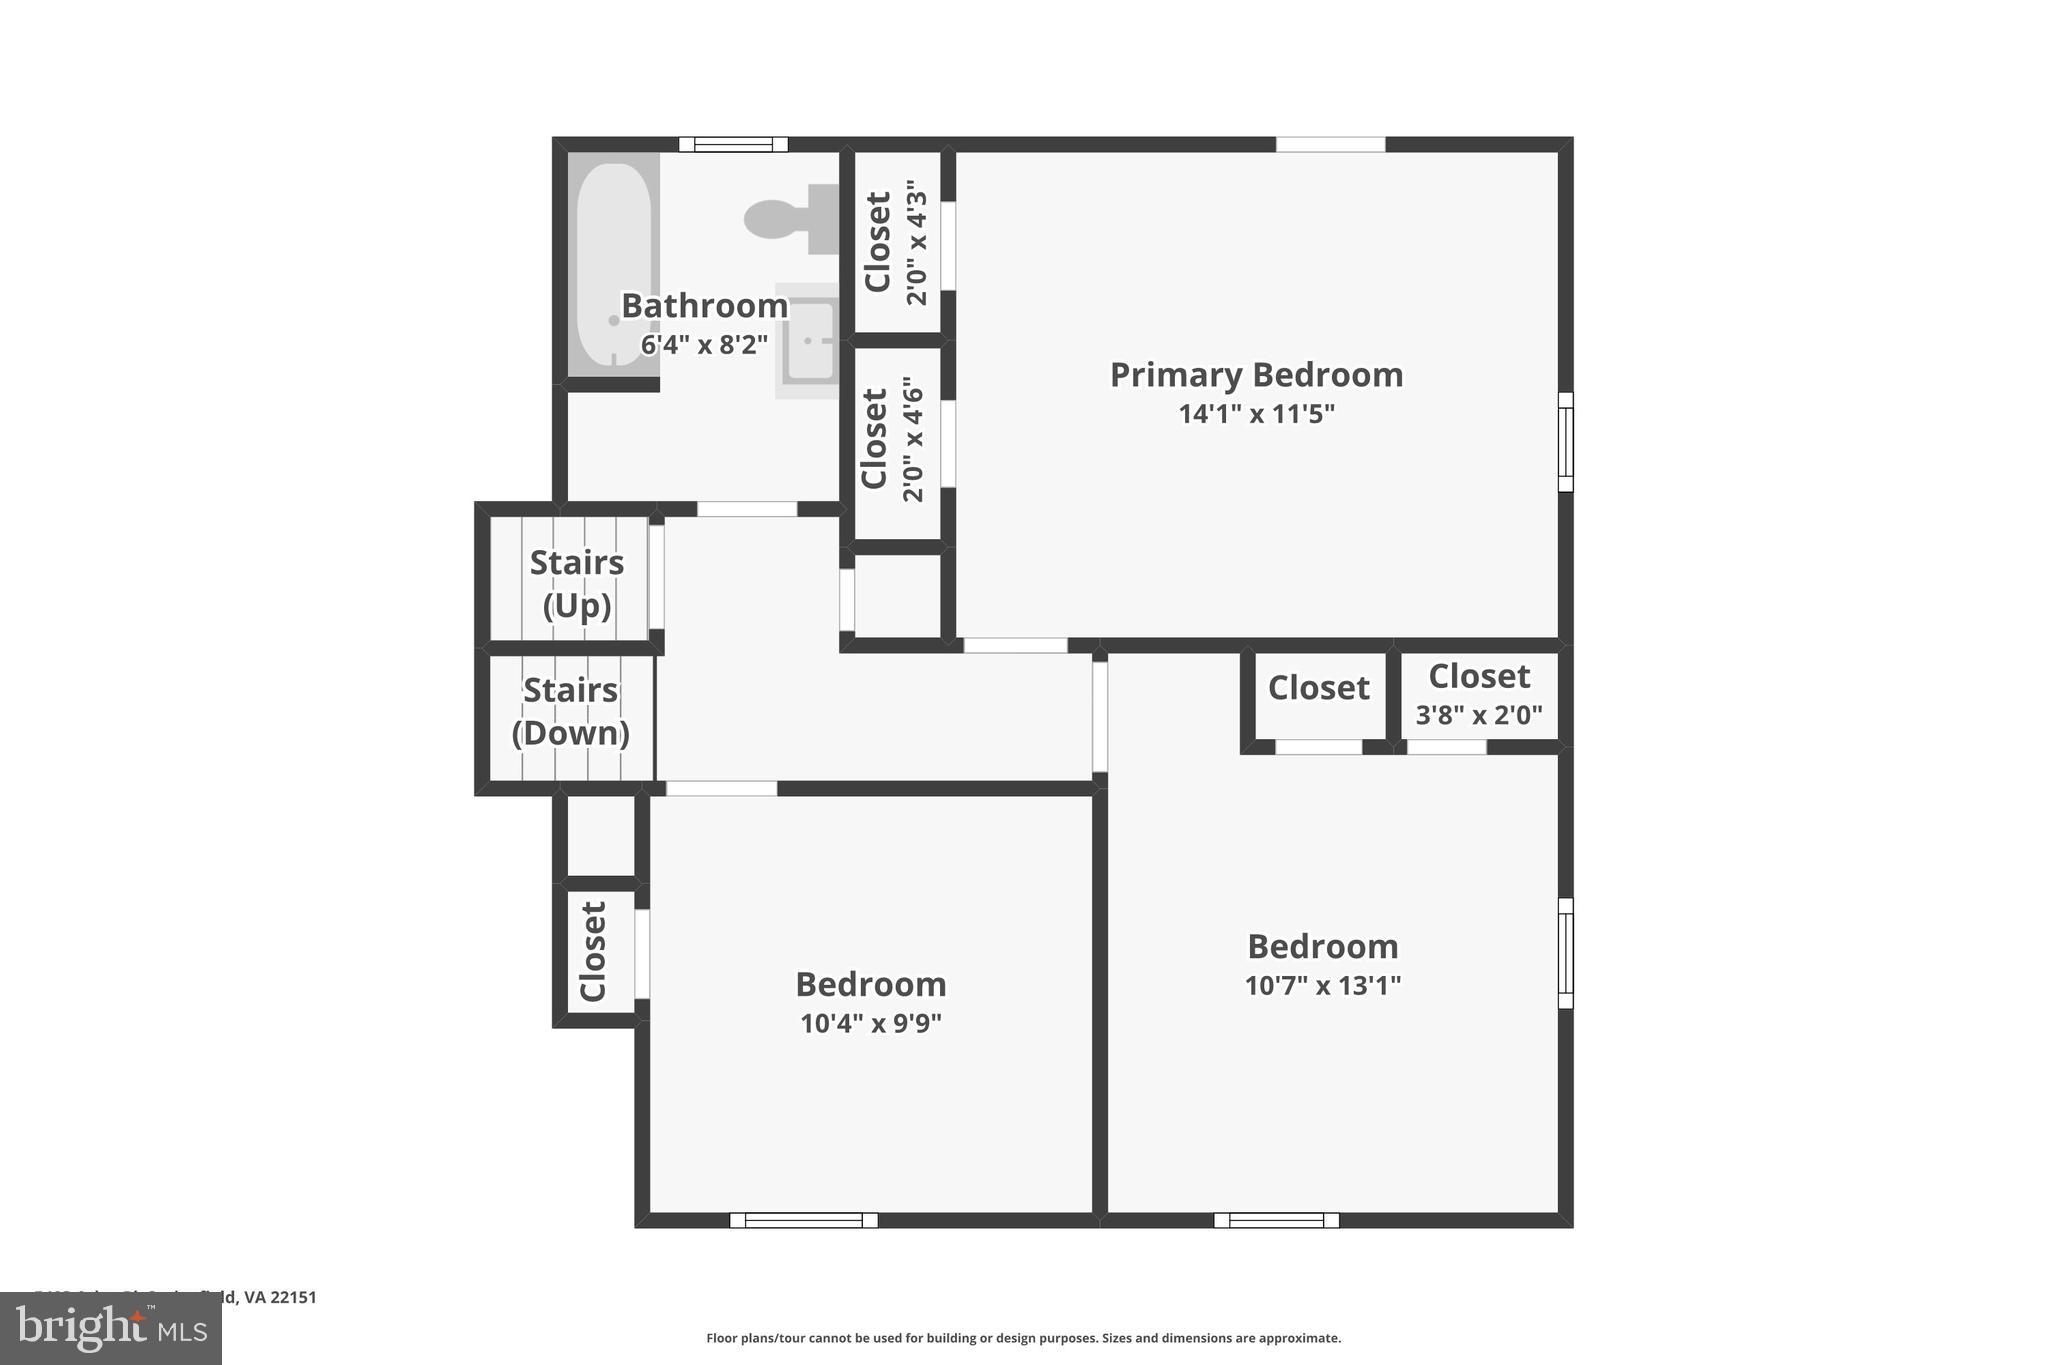
Tucked gracefully within the heart of North Springfield, this meticulously cared-for residence invites you to live life at its fullest. Offering just the right blend of style and ease, this beautifully maintained split-level home, originally built in 1956, sets the perfect stage for memorable gatherings or quiet evenings in your personal sanctuary. Step inside and immediately feel the inviting warmth of the spacious living room with a wood-burning fireplace, where sunlight cascades through large windows onto rich hardwood floors, creating an atmosphere perfect for both restful moments and lively get-togethers. Elegant arched entryways frame the transitions between living, dining, and kitchen spaces, adding architectural interest while enhancing the home's open and connected flow. The updated kitchen impresses with modern stainless steel appliances, sleek cabinetry, refined hardwood flooring, convenient storage, and sleek functionality, perfect for culinary enthusiasts and entertaining. Outside, your private retreat awaits. An oversized two-story deck and lower-level patio offer multiple zones for al fresco dining, lounging, and entertaining. A portion of the 2/3 acre lot is fully fenced and manicured and is ideal for both relaxation and recreation, surrounded by impeccable landscaping and hardscaping that highlight the home’s curb appeal and well-planned design. The property is beautifully positioned, backing to peaceful wooded parkland, offering scenic views and undisturbed privacy. The home's carefully considered improvements enhance ease and style: a practical shed complements outdoor living, providing ample storage for gardening tools or recreational gear. The top deck was added in 2004, and a lower deck in 2020, providing tiered outdoor spaces for relaxing or entertaining. The backyard was professionally landscaped in 2009 and enclosed with a new fence in 2016, offering both beauty and privacy. Major systems have been thoughtfully updated, including new windows and gutters in 2008, a gas tankless water heater in 2016, HVAC replaced in 2015 and 2017, and a new roof installed in 2019 along with an expanded driveway, portico, and front walkway. Additional touches, like new shutters and a Japanese maple added in 2022, complete the home’s refined exterior. All upgrades contribute to seamless daily living and peace of mind for years to come. When night falls, unwind in the tranquil primary bedroom. Three additional well-proportioned bedrooms provide flexibility, whether crafting the ideal home office, hobby space, or inviting guest rooms. Notably, one of the bedrooms features original built-ins that infuse the space with mid-century character and provide smart, timeless storage. Both bathrooms have been expertly renovated. The downstairs bathroom showcases contemporary finishes, including a modern glass shower enclosure, sophisticated tiling, and sleek fixtures, while the upstairs bathroom provides a soothing retreat with a luxurious tub and beautifully designed tilework. The lower level expands your entertainment and restorative options. Curl up near the cozy electric fireplace insert, complete with a heater and blower for year-round ambiance. With thoughtfully added conveniences, including a basement refrigerator, washer and dryer, workbenches, and multiple metal and wooden shelving units, practicality meets style. The home doesn’t just deliver comfort indoors. It also offers the promise of a thriving community experience. Discover the joys of the North Springfield neighborhood, known for its peaceful, tree-lined streets, friendly atmosphere, and easy access to major commuting routes. Enjoy leisurely strolls to the Springfield Swim & Racquet Club, just moments away, or explore nearby Lake Accotink Park, where trails, picnic spots, and serene waters invite you to reconnect with nature.
- Listed by: Devon Fox 703.895.6198 devon@foxhomesteam.com • Samson Properties
- Listed by: Dustin Fox 703.927.1461 dustin@foxhomesteam.com • Samson Properties

Location
Sold By Samson Properties
$4,759 per month
30 year fixed, 7.03% Interest
$4,110
$649
$0
 1
1Property Information for 5403 Atlee Place
Property Details
- Taxes: $7,790 / year
- MLS Type: Residential / Fee Simple
- County: Fairfax County
- Tax ID Number: 0801 03390005
- Ownership: Fee Simple
- Condo Coop Association: No
- HOA: No
- Structure Type: Detached
- Style: Split Level
- Levels/Stories: 3
- Waterfront: No
- Views: Trees/Woods
- Garage: No
- Expected On Market Date: 08-08-2025
- Subdivision: NORTH SPRINGFIELD
- Subdivision: NORTH SPRINGFIELD (FAIRFAX VA)
- Legal Subdivision: NORTH SPRINGFIELD
- Central Air: Yes
- Basement: Yes
- Above Grade Finished SQFT: 1,263.00
- Above Grade Fin SQFT Source: Assessor
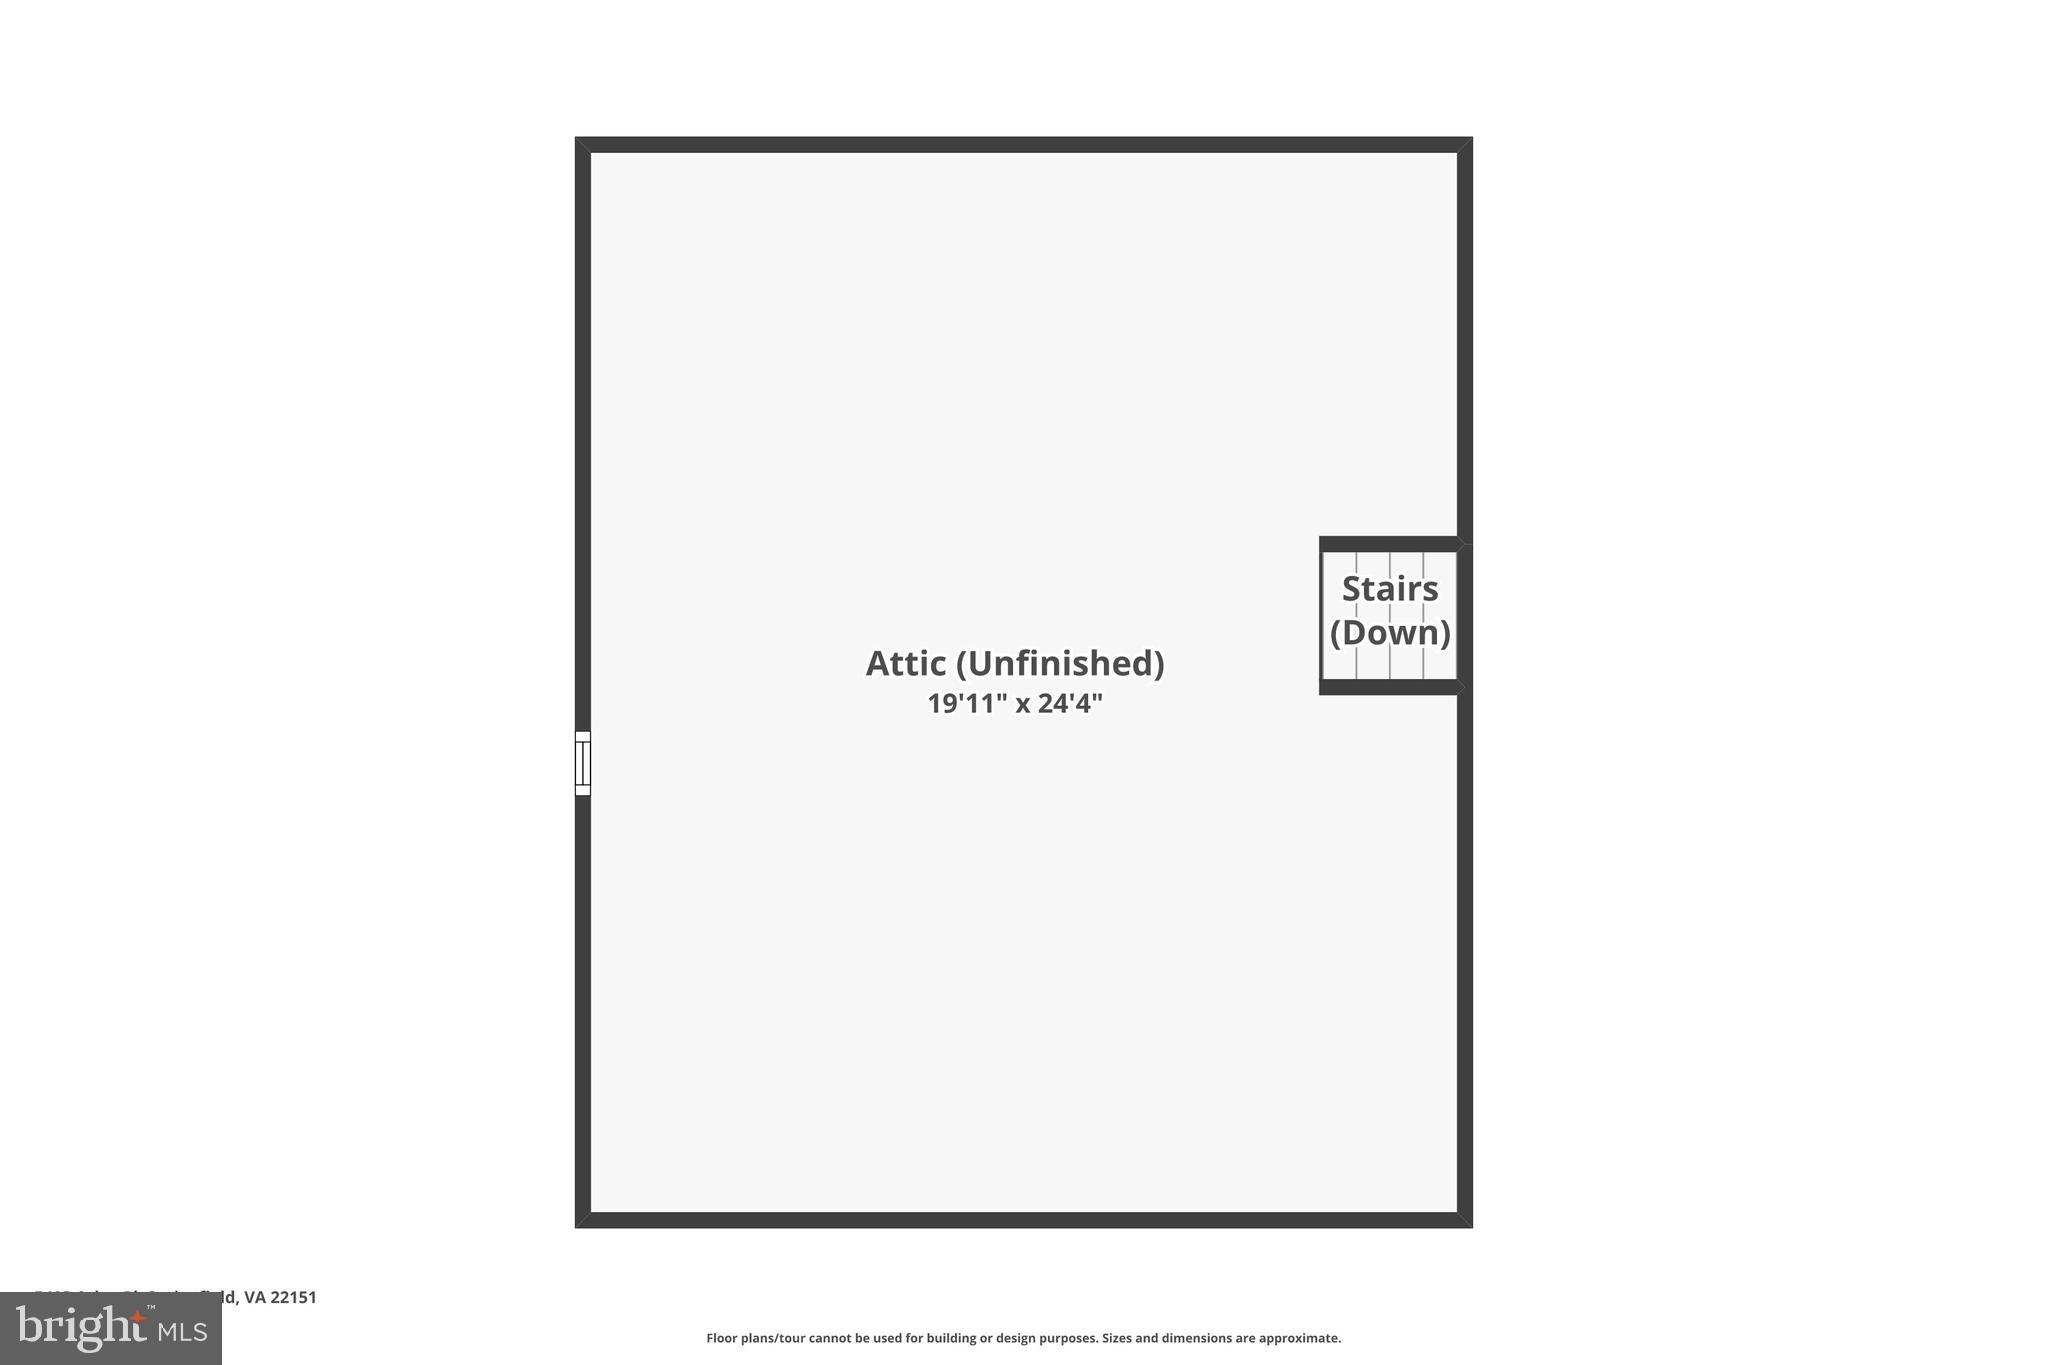
- Above Grade Unfinished SQFT: 338.00
- Above Grade Unfin SQFT Source: Estimated
- Below Grade Finished SQFT: .00
- Below Grade Fin SQFT Source: Assessor
- Below Grade Unfinished SQFT: .00
- Below Grade Unfin SQFT Source: Assessor
- Total Below Grade SQFT: .00
- Total Below Grade SQFT Source: Assessor
- New Construction: No
Building Information
- Stories: 3
- Year Built: 1956
- Lot Size: 0.67 AC / 29,079 SF
Location
- In City Limits: No
- Transportation: Bus Stop less than 1 mile
- School District Name: FAIRFAX COUNTY PUBLIC SCHOOLS
- School District County ID: 121138392980
- SchoolDistrictSource: 3rd Party
- Elementary School: NORTH SPRINGFIELD (FAIRFAX VA)
- ElementarySchoolSource: 3rd Party
- Middle Or Junior School: HOLMES (FAIRFAX VA)
- MiddleSchoolSource: 3rd Party
- High School: ANNANDALE (FAIRFAX VA)
- HighSchoolSource: 3rd Party
- County: FAIRFAX
Waterfront / Water Access
- Water View: No
- Water Access: No
- Water Oriented: No
- Navigable Water: No
- Tidal Water: No
- Riparian Rights Y/N: No
Association / Community Info
- Senior Community: No
Taxes and Assessment
- Tax Year: 2025
- Tax Assessed Value: $673,840
- Year Assessed: 2025
- County Tax: $7,564
- Improvement Assessed Value: $383,840
- City Town Tax: $0
- Land Assessed Value: $290,000
- Special Assessment Pymnt: Annually
- Clean Green Assessed: No
- Land Use Code: 011
- Section: 14B
- Refuse Fee: $0
- Zoning: 130
- Tax Lot: 5
- School Tax: $0
- Tax Page Number: 801
- Automatically Update Tax Values Y/N: Yes
Rooms
- # Bedrooms Count Main Level: 0
- # Bathrooms Count Main Level: 0
- # Bathrooms Full Main Level: 0
- # Bedrooms Count All Upper Levels: 3
- # Bathrooms Count All Upper Levels: 1
- # Bathrooms Full All Upper Levels: 1
- # Bedrooms Count Upper Level: 3
- # Bathrooms Count Upper Level: 1
- # Bathrooms Full Upper Level: 1
- # Bedrooms All Lower Levels: 1
- # Bathrooms All Lower Levels: 1
- # Bathrooms Full All Lower Levels: 1
- # Bedrooms Lower Level: 1
- # Bathrooms Lower Level: 1
- # Bathrooms Full Lower Level: 1
- Room List: Living Room, Dining Room, Primary Bedroom, Bedroom 2, Bedroom 3, Bedroom 4, Kitchen, Family Room
- Stories: Lower 1, Main, Upper 1
Rooms Information
- Room Type: Living Room
- Room Length: 20.0
- Room Width: 14.0
- Room Level: Main
- Room Exists: Yes
- Room Dimensions: 20 X 14
- Room Features: Flooring - HardWood, Fireplace - Wood Burning
- Room Type: Dining Room
- Room Length: 11.0
- Room Width: 10.0
- Room Level: Main
- Room Exists: Yes
- Room Dimensions: 11 X 10
- Room Features: Flooring - HardWood
- Room Type: Primary Bedroom
- Room Length: 14.0
- Room Width: 11.0
- Room Level: Upper 1
- Room Exists: Yes
- Room Dimensions: 14 X 11
- Room Features: Flooring - HardWood
- Room Type: Bedroom 2
- Room Length: 10.0
- Room Width: 11.0
- Room Level: Upper 1
- Room Exists: Yes
- Room Dimensions: 10 X 11
- Room Features: Flooring - HardWood
- Room Type: Kitchen
- Room Length: 11.0
- Room Width: 10.0
- Room Level: Main
- Room Exists: Yes
- Room Dimensions: 11 X 10
- Room Features: Flooring - Vinyl
- Room Type: Bedroom 3
- Room Length: 11.0
- Room Width: 11.0
- Room Level: Upper 1
- Room Exists: Yes
- Room Dimensions: 11 X 11
- Room Features: Flooring - HardWood
- Room Type: Bedroom 4
- Room Length: 14.0
- Room Width: 11.0
- Room Level: Lower 1
- Room Exists: Yes
- Room Dimensions: 14 X 11
- Room Features: Flooring - HardWood
- Room Type: Family Room
- Room Length: 22.0
- Room Width: 13.0
- Room Level: Lower 1
- Room Exists: Yes
- Room Dimensions: 22 X 13
- Room Features: Flooring - Vinyl, Fireplace - Wood Burning
Building Info
- Total Finished SQFT: 1,263.00
- Total Finished SQFT Source: Assessor
- Tax Total Finished SQFT: 1,263.00
- Total SQFT: 1,601.00
- Total SQFT Source: Estimated
- Construction Materials: Brick
- Basement Type: Full
- Foundation Details: Permanent
- Room and Floor: Bedrooms-Upper Level 1-1, Bedrooms-Upper Level 1-2, Bedrooms-Upper Level 1-3, Bedrooms-Lower Level 1-1, Bathrooms Full-Upper Level 1-1, Bathrooms Full-Lower Level 1-1
- # Bathrooms Full: 2
- Other Structure: Shed
Lot / Land Information
- Lot Size Source: Assessor
- Lot Features: Backs - Parkland, Backs to Trees
- Parcel ID: 19381902
Parking
- Type Of Parking: Off Street
Interior Features
- Interior Features: Dining Area, Window Treatments
- Fireplace: Yes
- Fireplaces Count: 2
- Fireplace Features: Screen, Gas/Propane
- Appliances: Dishwasher, Disposal, Dryer, Refrigerator, Washer, Stove, Built-In Microwave, Humidifier, Icemaker
- Accessibility Features: None
- Laundry Type: Has Laundry
Exterior Features
- Exterior Features: Sidewalks, Satellite Dish
- Outdoor Living Structures: Patio(s)
- Pool: No Pool
Utilities
- Heating: Yes
- Cooling Type: Ceiling Fan(s), Central A/C
- Cooling Fuel: Electric
- Heating Type: Forced Air
- Heating Fuel: Natural Gas
- Hot Water: Natural Gas
- Water Source: Public
- Sewer Septic: Public Sewer
Property History for 5403 Atlee Place
| Date | Event & Source | Price | Appreciation |
|---|---|---|---|
| Sep 12, 2025 | Closed BRIGHT #VAFX2256722 | $769,841 | — |
| Sep 10, 2025 | Closed (Public Record) Public Record #1913412255 | $769,841 | — |
| Aug 11, 2025 | Pending BRIGHT #VAFX2256722 | — | |
| Aug 11, 2025 | Active Under Contract BRIGHT #VAFX2256722 | — | |
| Aug 8, 2025 | Listed (Active) BRIGHT #VAFX2256722 | $725,000 | — |
| Apr 30, 2002 | Closed BRIGHT #VAFX332482 | $307,000 | — |
| Mar 13, 2002 | Pending BRIGHT #VAFX332482 | — | |
| Mar 11, 2002 | Listed (Active) BRIGHT #VAFX332482 | $299,900 | — |
| Aug 2, 2001 | Withdrawn BRIGHT #VAFX899754 | $329,900 | — |
| May 4, 2001 | Listed (Active) BRIGHT #VAFX899754 | $349,900 | — |
| Date | Event & Source | Price |
|---|---|---|
| 09/12/2025 | Closed BRIGHT #VAFX2256722 | $769,841 |
| 09/10/2025 | Closed (Public Record) Public Record #1913412255 | $769,841 |
| 08/11/2025 | Pending BRIGHT #VAFX2256722 | — |
| 08/11/2025 | Active Under Contract BRIGHT #VAFX2256722 | — |
| 08/08/2025 | Listed (Active) BRIGHT #VAFX2256722 | $725,000 |
| 04/30/2002 | Closed BRIGHT #VAFX332482 | $307,000 |
| 03/13/2002 | Pending BRIGHT #VAFX332482 | — |
| 03/11/2002 | Listed (Active) BRIGHT #VAFX332482 | $299,900 |
| 08/02/2001 | Withdrawn BRIGHT #VAFX899754 | $329,900 |
| 05/04/2001 | Listed (Active) BRIGHT #VAFX899754 | $349,900 |
For completeness, we often displays two records for one sale: the MLS record and the public record.
Public records
5403 Atlee Place
Beds
3Baths
2Total Finished SqFt
1,263 SqFtAbove Grade Finished SqFt
1,263 SqFtStories
1Lot Size
29,079 SqFtSchools near 5403 Atlee Place
Rating | School | Type | Grades | Distance |
|---|---|---|---|---|
| Public - | PK to 5 | |||
| Public - | 6 to 8 | |||
| Public - | 9 to 12 | |||
| Public - | PK to 12 |
Rating | School | Distance |
|---|---|---|
North Springfield Elementary School PublicPK to 5 | ||
Holmes Middle School Public6 to 8 | ||
Annandale High School Public9 to 12 | ||
Kilmer Center PublicPK to 12 |
School ratings and boundaries are provided by GreatSchools.org and Pitney Bowes. This information should only be used as a reference. Proximity or boundaries shown here are not a guarantee of enrollment. Please reach out to schools directly to verify all information and enrollment eligibility.
Similar Homes
Explore Nearby Homes
- Cardinal Forest Condominiums Homes for Sale
- Edsall Park Homes for Sale
- Kings Park Homes for Sale
- Lincolnia Homes for Sale
- North Springfield Homes for Sale
- Ravensworth Homes for Sale
- Signal Hill Homes for Sale
- Virginia Homes for Sale
- Wakefield Homes for Sale
- West Springfield Homes for Sale
- Canterbury Woods Homes for Sale
- Windy Hill at Lincolnia Homes for Sale
- Charlestown Homes for Sale
- Valley Park Condominiums Homes for Sale
- Bren Mar Park Homes for Sale
- Springfield Homes for Sale
- Burke Homes for Sale
- Annandale Homes for Sale
- Alexandria Homes for Sale
- Fairfax Station Homes for Sale
- Fairfax Homes for Sale
- Fort Belvoir Homes for Sale
- Oakton Homes for Sale
- Arlington Homes for Sale
- Falls Church Homes for Sale
- Vienna Homes for Sale
- Dunn Loring Homes for Sale
- Lorton Homes for Sale
- Fort Myer Homes for Sale
- McLean Homes for Sale
- 22312 Homes for Sale
- 22003 Homes for Sale
- 22015 Homes for Sale
- 22150 Homes for Sale
- 22152 Homes for Sale
- 22304 Homes for Sale
- 22032 Homes for Sale
- 22310 Homes for Sale
- 22315 Homes for Sale
- 22031 Homes for Sale
- 22041 Homes for Sale
- 22153 Homes for Sale
- 22079 Homes for Sale
- 22311 Homes for Sale
- 22044 Homes for Sale
No guarantee, warranty or representation of any kind is made regarding the completeness or accuracy of any information, descriptions or measurements (including square footage measurements and property condition), such should be independently verified through appropriate means, including, but not limited to, in person inspection and public records, and Compass International Holdings, its subsidiaries, affiliates and independently owned and operated franchisees, and their affiliated agents and associated third parties expressly disclaim any liability in connection therewith. Photos may be virtually staged or digitally enhanced and may not reflect actual property conditions. Offers of compensation are subject to change at the seller's discretion. No financial or legal advice provided. Equal Housing Opportunity.
Listing Courtesy of Samson Properties
© 2026 Bright MLS. All rights reserved. All information is deemed reliable, but accuracy is not guaranteed. Listing information is from various brokers who participate in IDX and not all listings may be visible on the site. The property information being provided is for the consumer’s personal, non-commercial use and may not be used for any purpose other than to identify prospective properties consumers may be interested in purchasing. Data last updated on 09/12/2025 02:28 PM