5406 Belair Road
Description
Nestled in a vibrant community, this meticulously updated 4-bedroom, 3-bathroom gem is poised to redefine your notion of luxury living. From top to bottom, no expense has been spared in crafting an unparalleled sanctuary where comfort, convenience, and style converge seamlessly. Step inside to discover a harmonious blend of contemporary design and timeless elegance. The upper level boasts generously proportioned bedrooms adorned...🏡 Introducing the Epitome of Modern Living: Your Dream Home Awaits! 🏡
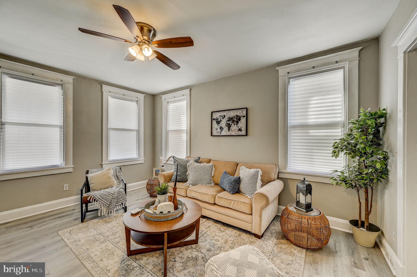
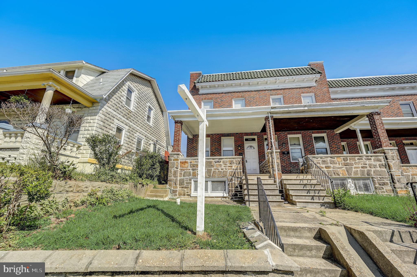
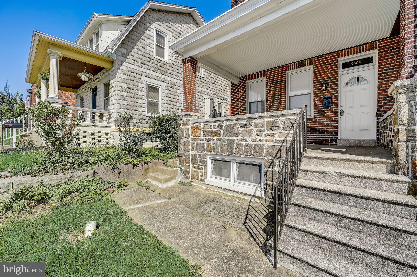
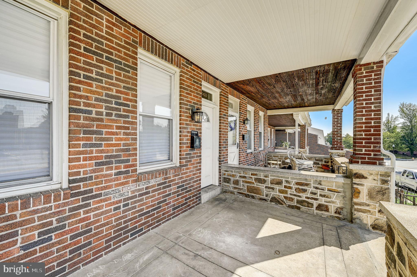
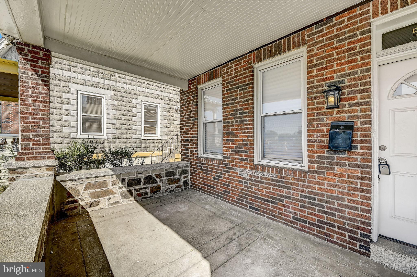
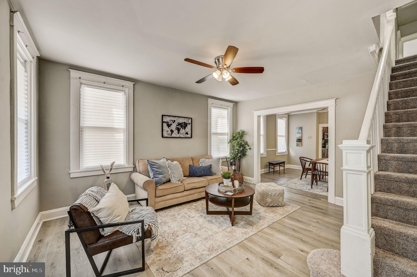
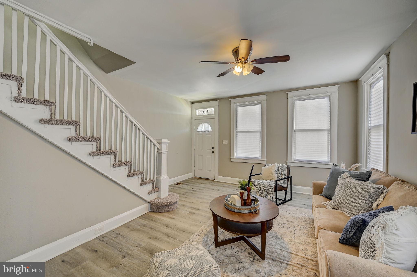
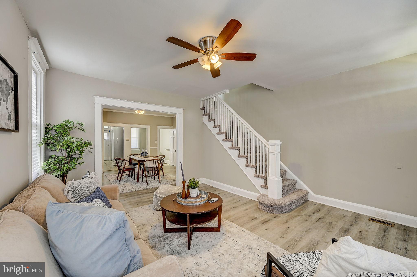
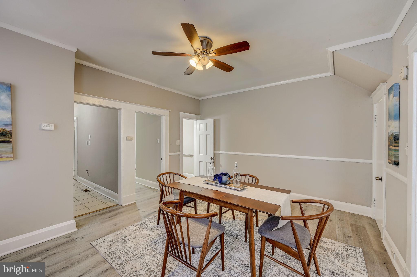
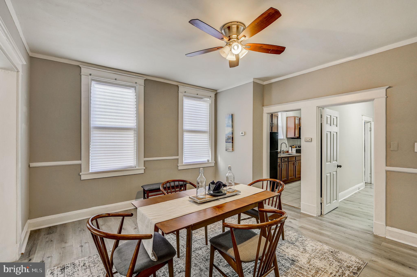
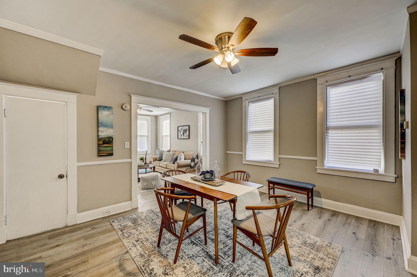
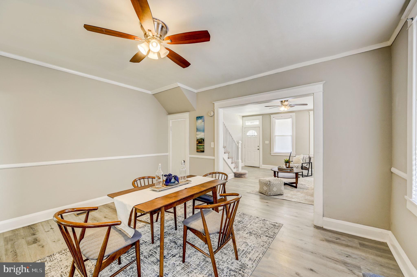
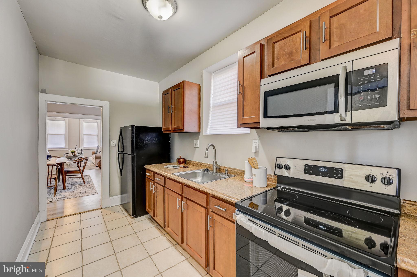
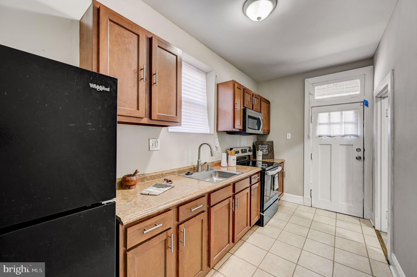
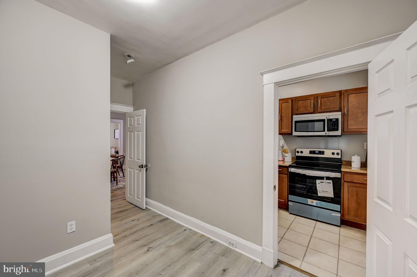
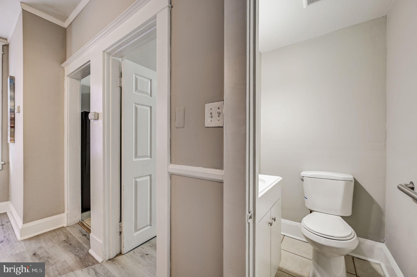
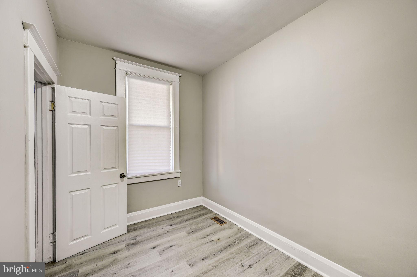
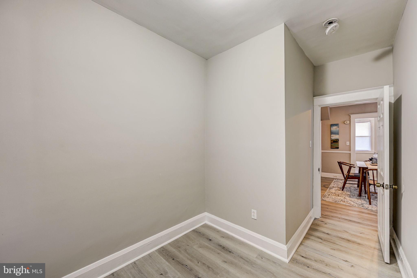
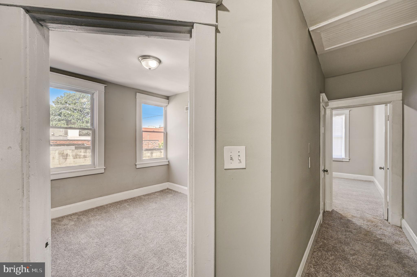
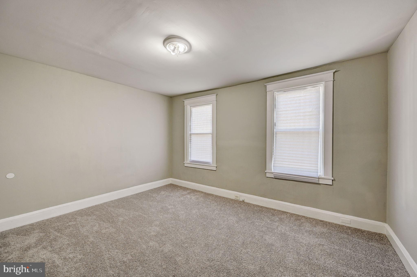
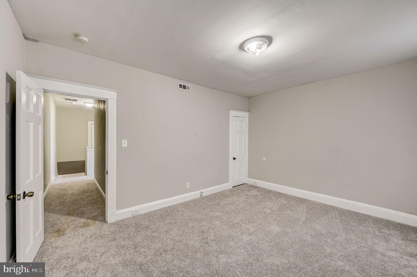
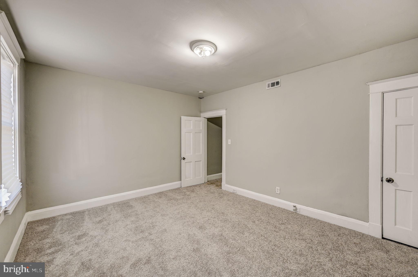
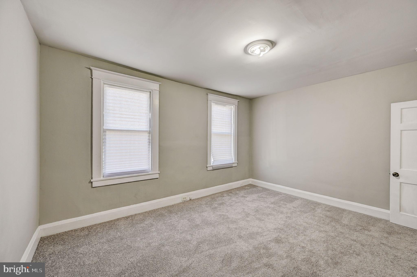
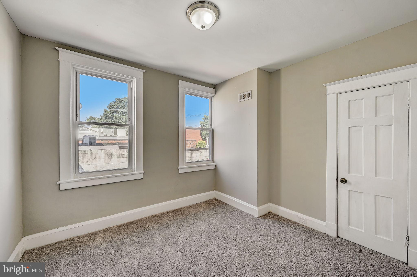
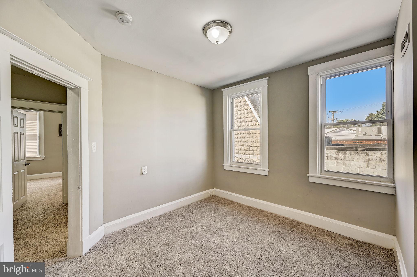
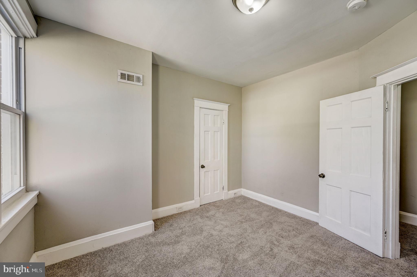
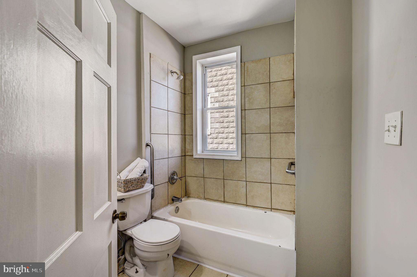
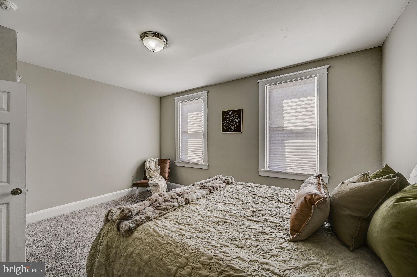
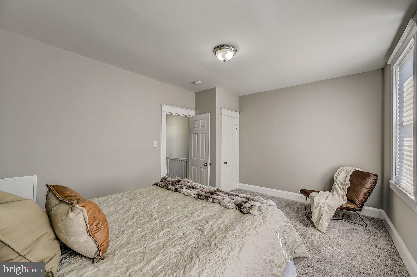
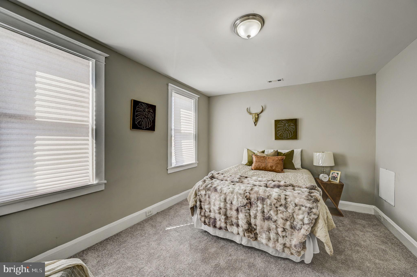
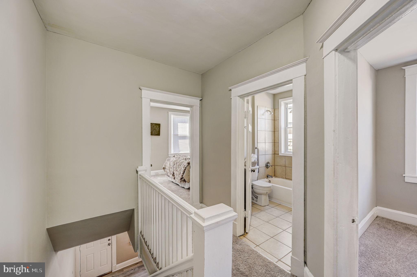
Nestled in a vibrant community, this meticulously updated 4-bedroom, 3-bathroom gem is poised to redefine your notion of luxury living. From top to bottom, no expense has been spared in crafting an unparalleled sanctuary where comfort, convenience, and style converge seamlessly. Step inside to discover a harmonious blend of contemporary design and timeless elegance. The upper level boasts generously proportioned bedrooms adorned with plush carpeting, providing the perfect retreat for rest and relaxation. Meanwhile, the main level exudes sophistication with its opulent luxury vinyl flooring, offering both durability and aesthetic appeal. Natural light floods the interiors, creating an inviting ambiance that welcomes you home each day. Whether you're hosting gatherings or simply unwinding in solitude, every corner of this abode radiates warmth and serenity. But the allure of this residence extends beyond its walls. Situated in a prime location, convenience is at your fingertips. Enjoy easy access to premier shopping destinations, esteemed universities, and a myriad of entertainment options, including major sport stadiums just a short drive away. Plus, with proximity to public transportation, commuting becomes a breeze, ensuring that you're always well-connected to the pulse of the city. As if that weren't enough, this end-of-group home offers ample space and versatility, ready to accommodate your lifestyle needs and aspirations. Whether you're envisioning intimate family gatherings or lively social affairs, this sprawling haven eagerly awaits the imprint of its new owner. Don't miss your chance to claim this exceptional residence as your own. Seize the opportunity to elevate your living experience and make your dream home a reality today. Contact us now to schedule your exclusive tour and embark on a journey towards unparalleled luxury living.
- Listed by: Charles Ray Eddington Jr. 443.506.6340 charles.eddington@gmail.com • Realty One Group Universal
- Listed by: CHAZ NICOLE NOAKES 443.802.8123 chaz@roguniversal.com • Realty One Group Universal

Location
Sold By Coldwell Banker Realty
Payment Calculator
$1,188 per month
30 year fixed, 6.71% Interest
$930
$257
$0
Know your buying power with a preapproval and custom rate in minutes
 1
1Property Information for 5406 Belair Road
- Taxes: $3,089 / year
- MLS Type: Residential / Fee Simple
- County: Baltimore Independent City
- Tax ID Number: 0327025818 004
- Ownership: Fee Simple
- Condo Coop Association: No
- HOA: No
- Structure Type: End of Row/Townhouse
- Style: Traditional
- Levels/Stories: 2
- Waterfront: No
- Garage: No
- Expected On Market Date: 06-15-2024
- Subdivision: GARDENVILLE
- Subdivision: GARDENVILLE (BALTIMORE CITY MD)
- Legal Subdivision: Ward 27
- Municipality: Baltimore City
- Central Air: Yes
- Basement: Yes
- Above Grade Finished SQFT: 1,472.00
- Above Grade Fin SQFT Source: Assessor
- Below Grade Finished SQFT: .00
- Below Grade Fin SQFT Source: Assessor
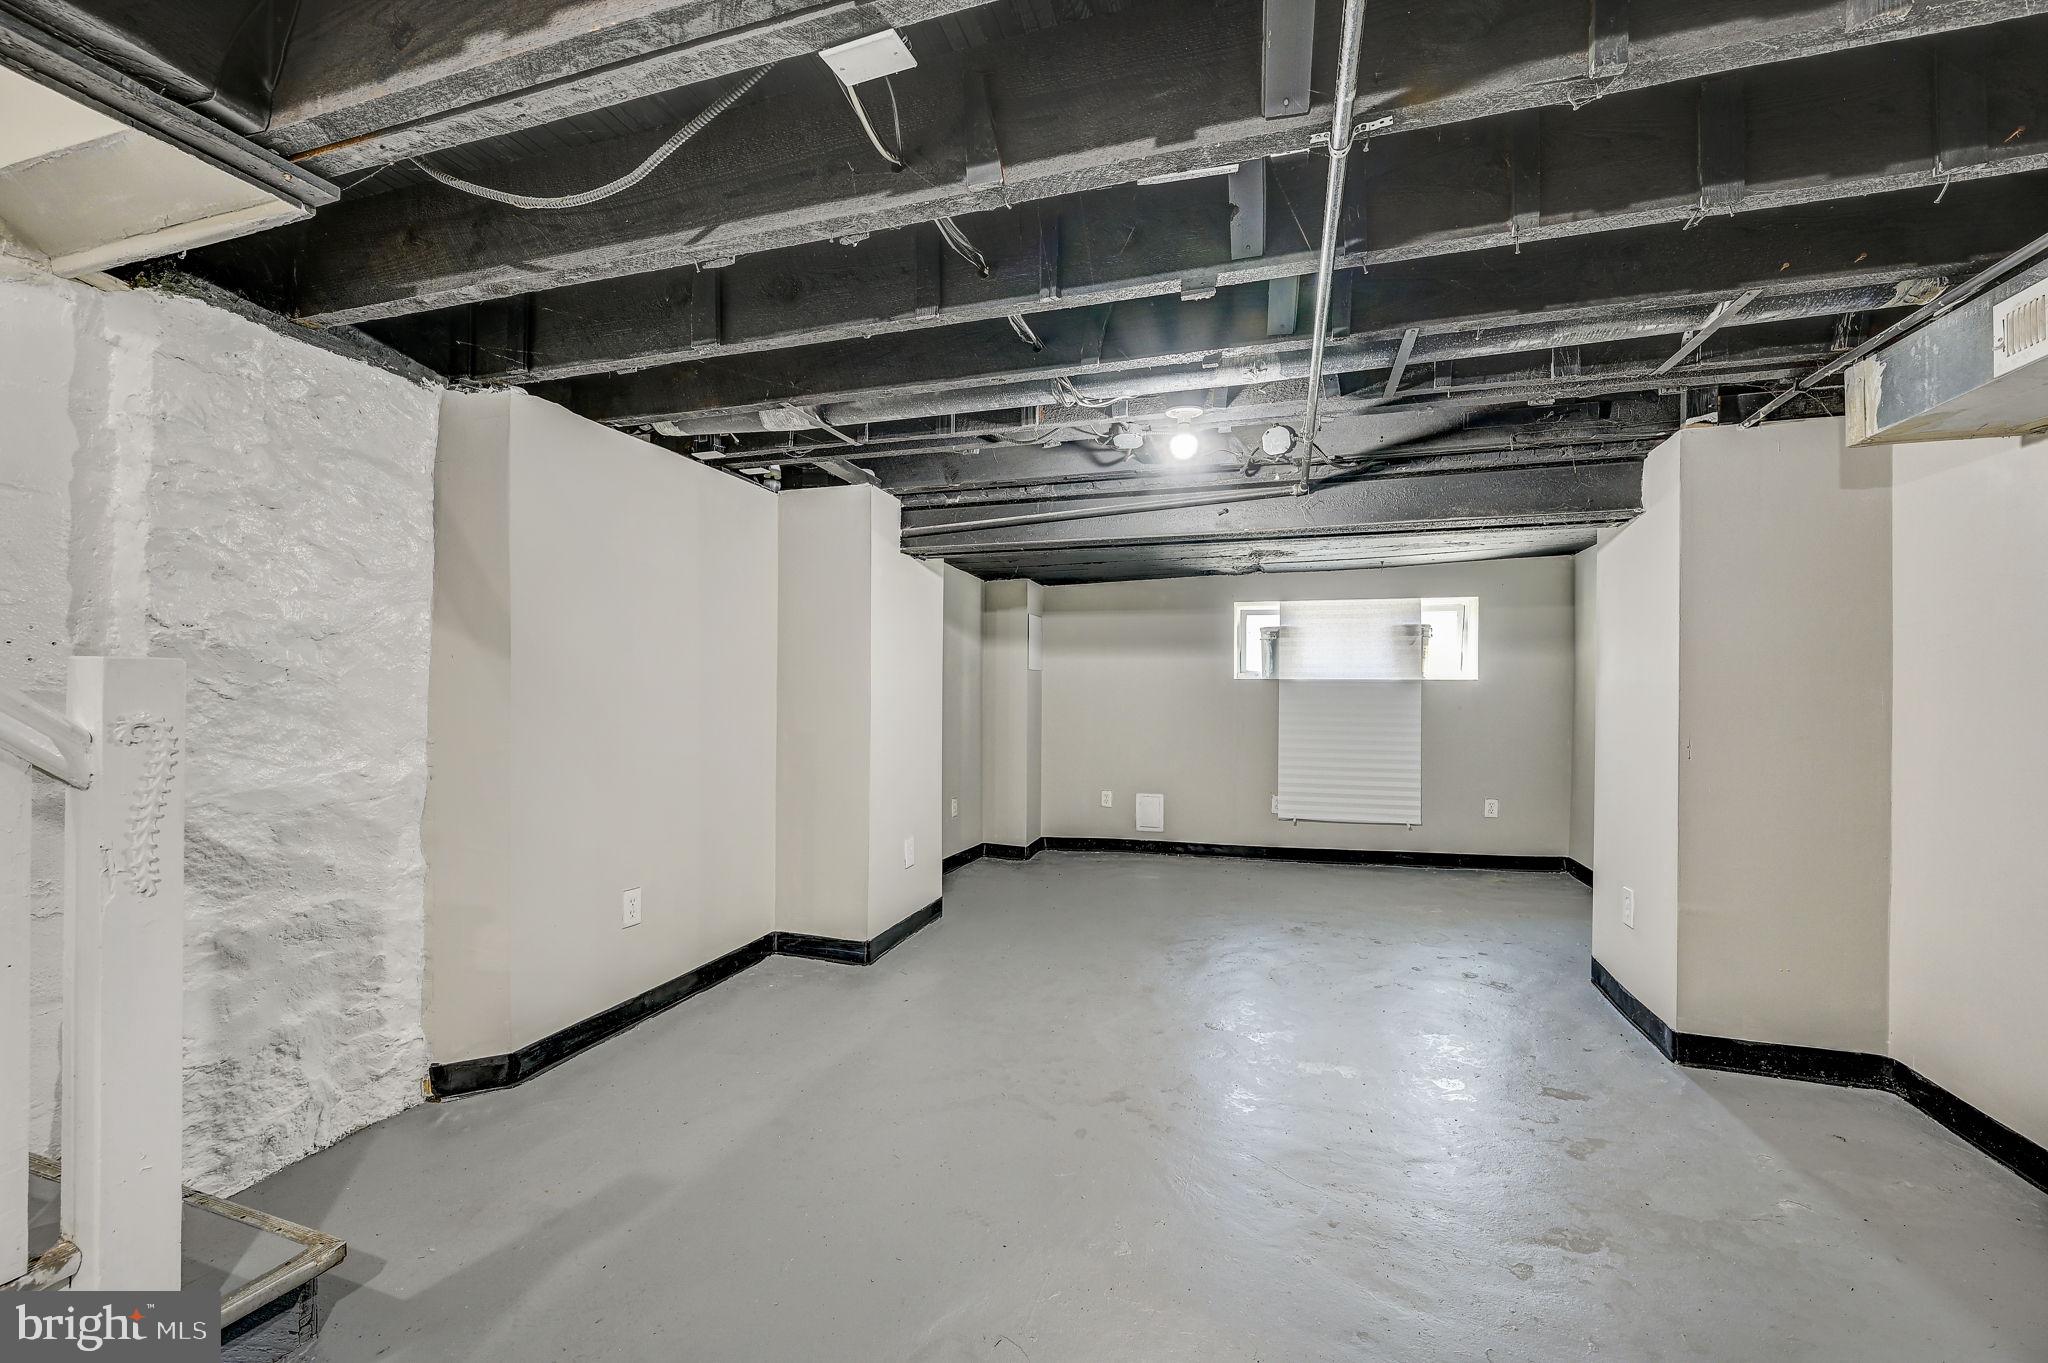
- Below Grade Unfinished SQFT: 736.00
- Below Grade Unfin SQFT Source: Assessor
- Total Below Grade SQFT: 736.00
- Total Below Grade SQFT Source: Assessor
- New Construction: No
- Stories: 2
- Year Built: 1919
- Lot Size: 0.10 AC / 4,356 SF
- In City Limits: Yes
- School District Name: BALTIMORE CITY PUBLIC SCHOOLS
- School District County ID: 121137830454
- SchoolDistrictSource: Listing Agent
- County: BALTIMORE CITY
- Water View: No
- Water Access: No
- Water Oriented: No
- Navigable Water: No
- Tidal Water: No
- Riparian Rights Y/N: No
- Senior Community: No
- Tax Year: 2024
- Tax Assessed Value: $130,900
- Year Assessed: 2024
- County Tax: $147
- Improvement Assessed Value: $90,900
- City Town Tax: $2,943
- Land Assessed Value: $40,000
- Clean Green Assessed: No
- Land Use Code: R
- Section: 02
- Zoning: C-1
- Tax Lot: 004
- Automatically Update Tax Values Y/N: Yes
- TaxDataUpdatedYN: No
- # Bedrooms Count Main Level: 1
- # Bathrooms Count Main Level: 1
- # Bathrooms Half Main Level: 1
- # Bedrooms Count All Upper Levels: 3
- # Bathrooms Count All Upper Levels: 1
- # Bathrooms Full All Upper Levels: 1
- # Bedrooms Count Upper Level: 3
- # Bathrooms Count Upper Level: 1
- # Bathrooms Full Upper Level: 1
- # Bathrooms All Lower Levels: 1
- # Bathrooms Full All Lower Levels: 1
- # Bathrooms Lower Level: 1
- # Bathrooms Full Lower Level: 1
- Stories: Lower 1, Main, Upper 1
- Total Finished SQFT: 1,472.00
- Total Finished SQFT Source: Assessor
- Tax Total Finished SQFT: 1,472.00
- Total SQFT: 2,208.00
- Total SQFT Source: Assessor
- Construction Materials: Brick
- Roof: Rubber
- Wall and Ceiling Types: Dry Wall
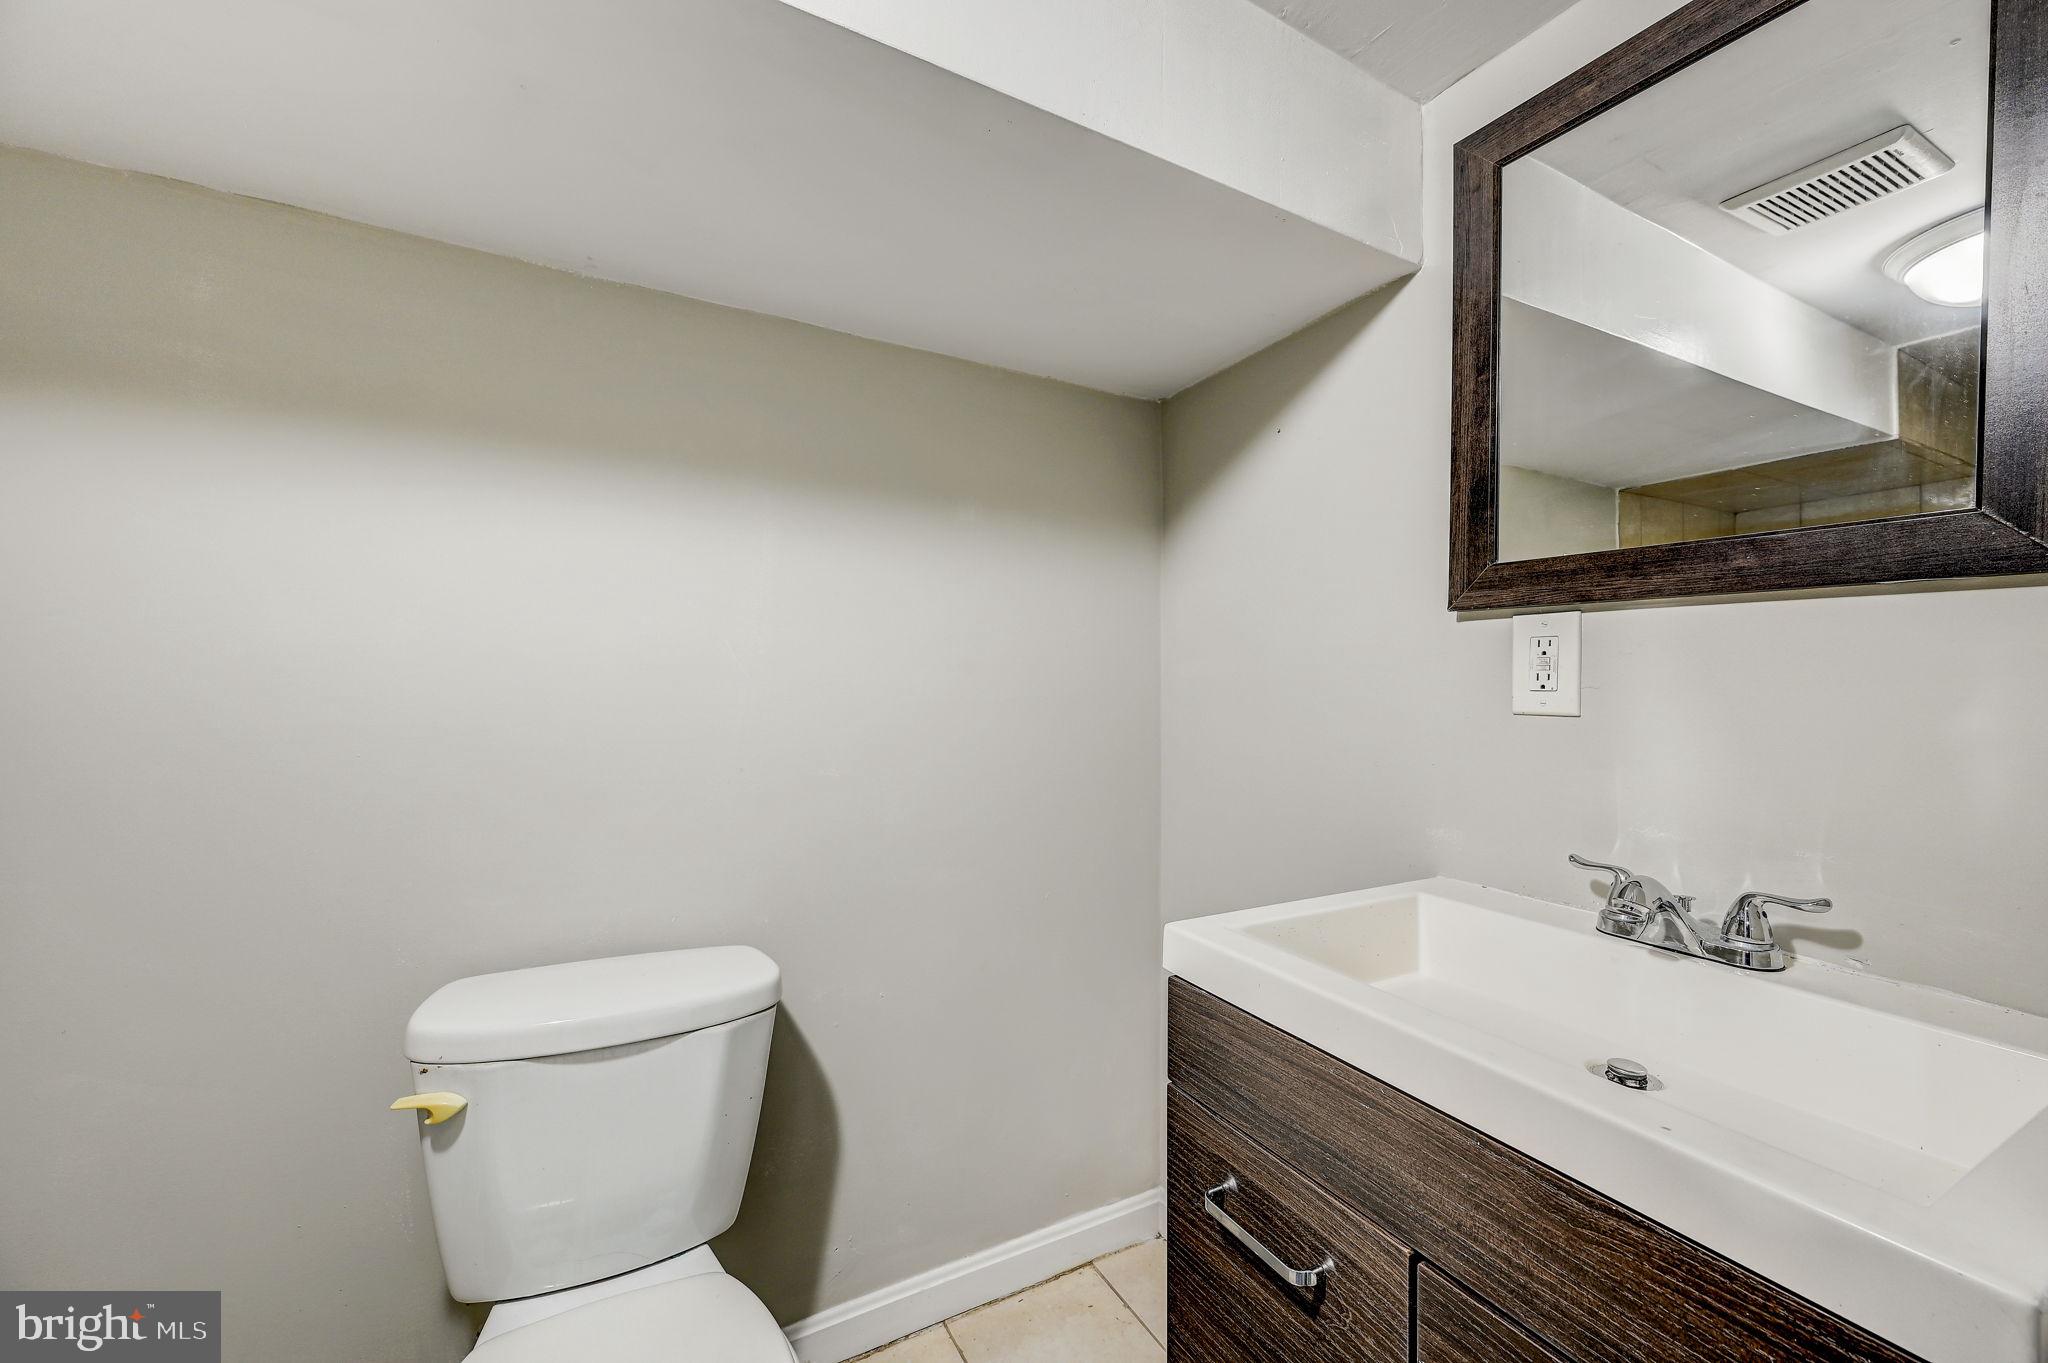
- Flooring Type: Ceramic Tile, Luxury Vinyl Plank, Carpet
- Basement Type: Partially Finished
- Foundation Details: Brick/Mortar
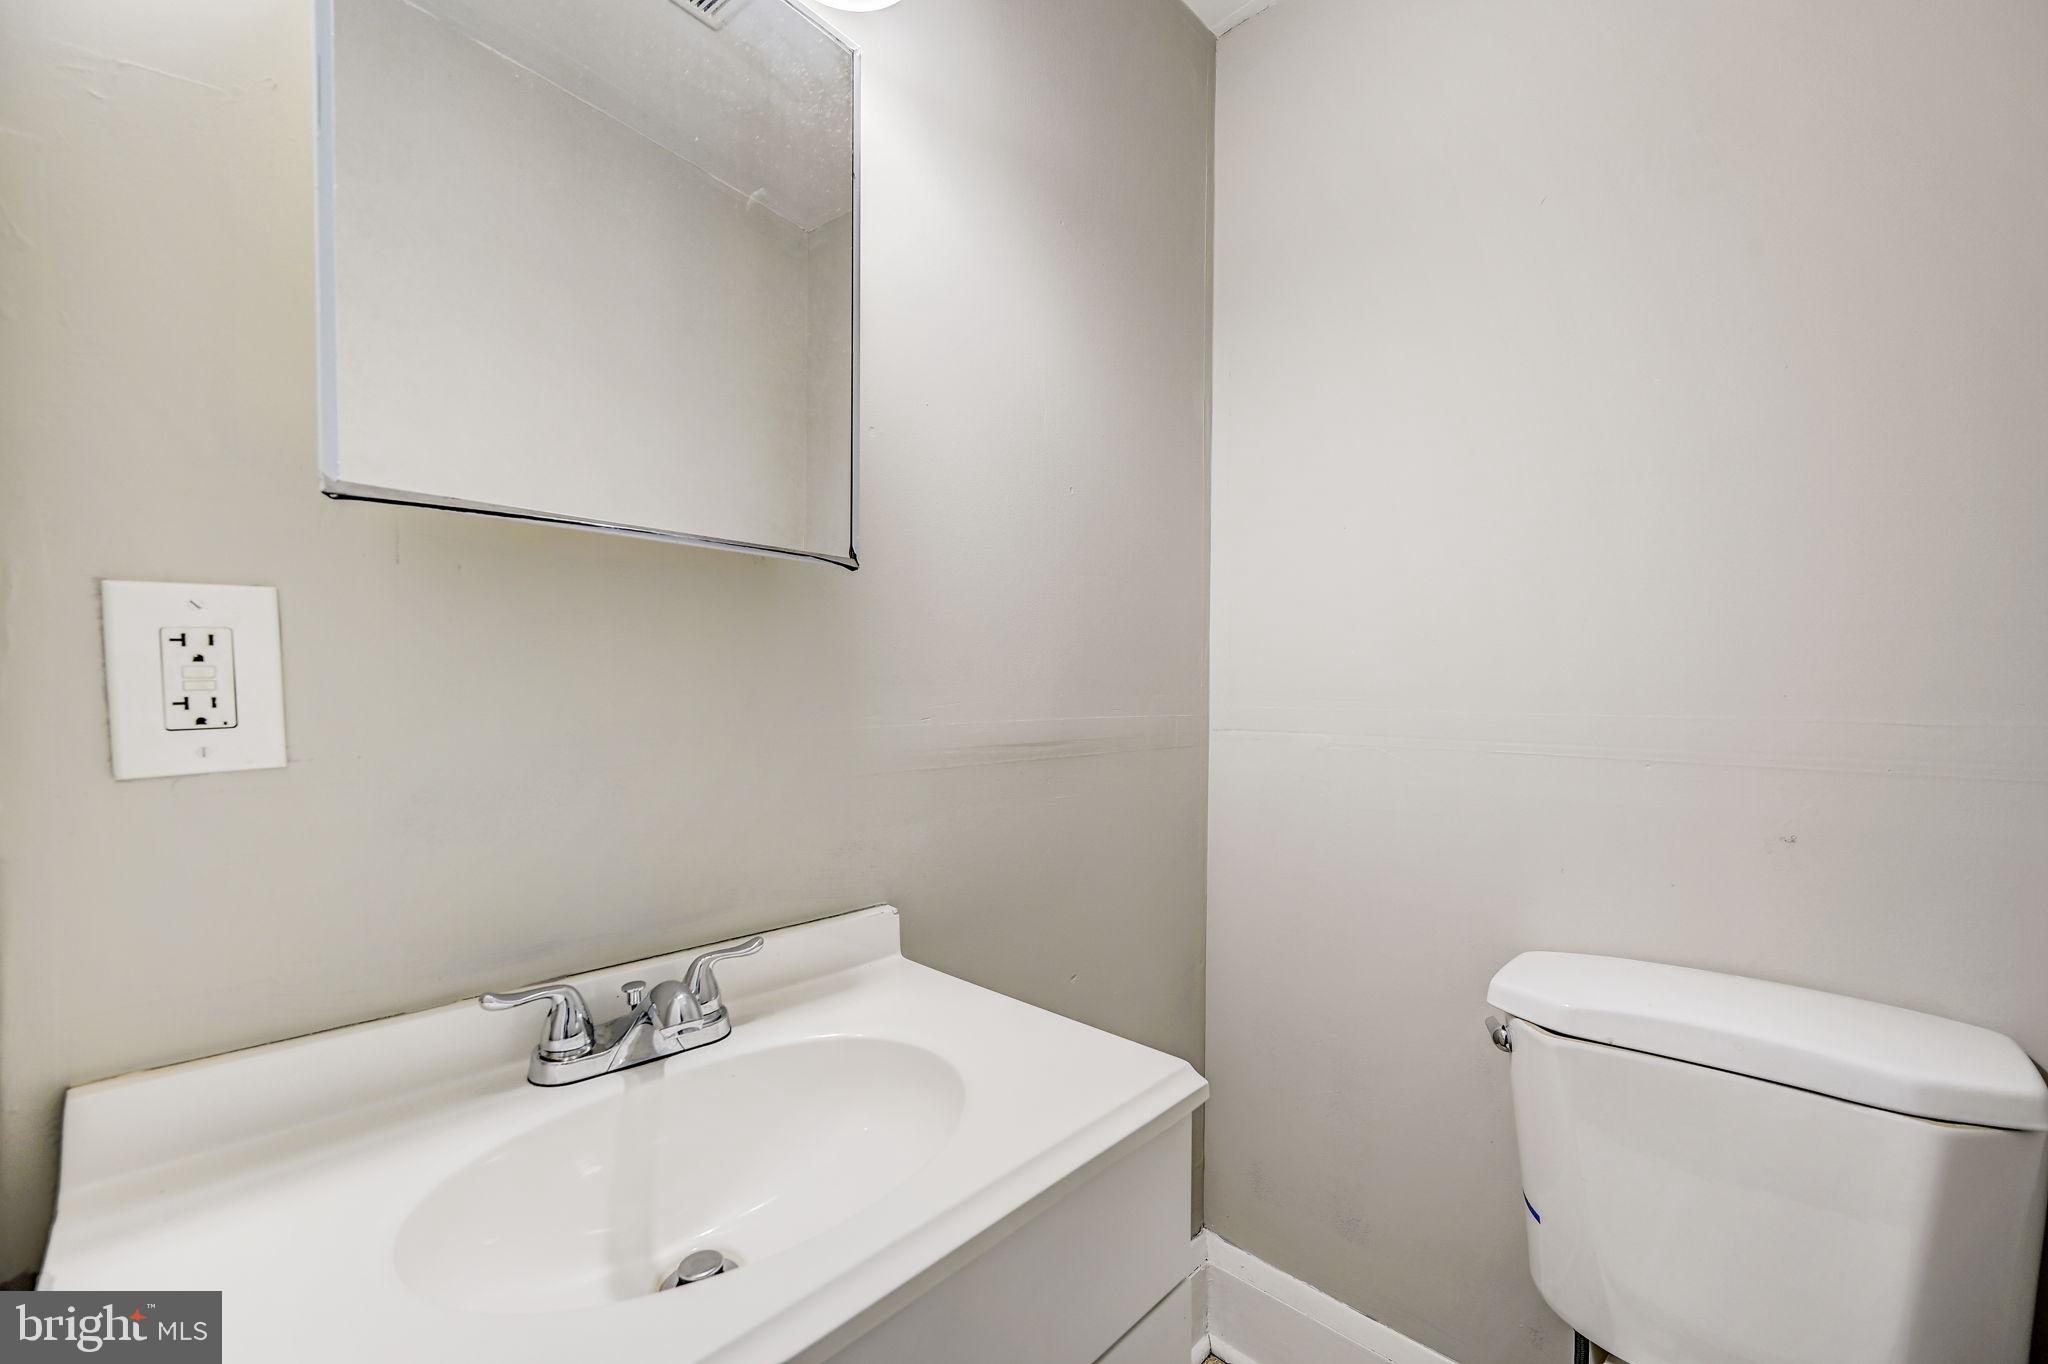
- Room and Floor: Bedrooms-Main Level-1, Bathrooms Half-Main Level-1, Bedrooms-Upper Level 1-1, Bedrooms-Upper Level 1-2, Bedrooms-Upper Level 1-3, Bathrooms Full-Upper Level 1-1, Bathrooms Full-Lower Level 1-1
- # Bathrooms Full: 2
- # Bathrooms Half: 1
- Other Structure: Above Grade, Below Grade
- Lot Size Source: Estimated
- Parcel ID: 13074853
- Ground Rent Exists: No
- Type Of Parking: Off Street, On Street
- Fireplace: No
- Accessibility Features: None
- Pool: No Pool
- Heating: Yes
- Cooling Type: Central A/C, Ceiling Fan(s)
- Cooling Fuel: Electric
- Heating Type: Forced Air
- Heating Fuel: Natural Gas
- Hot Water: Electric
- Water Source: Public
- Sewer Septic: Public Sewer
- List Agent AOR: Greater Baltimore Board of REALTORS
Property History for 5406 Belair Road
| Date | Event & Source | Price | Appreciation |
|---|---|---|---|
| Dec 9, 2024 | Closed (Public Record) Public Record #1548018937 | $180,000 | — |
| Dec 9, 2024 | Closed BRIGHT #MDBA2127634 | $180,000 | — |
| Oct 8, 2024 | Pending BRIGHT #MDBA2127634 | — | |
| Oct 8, 2024 | Active Under Contract BRIGHT #MDBA2127634 | — | |
| Sep 18, 2024 | Price Change BRIGHT #MDBA2127634 | $199,999 | — |
| Jun 15, 2024 | Listed (Active) BRIGHT #MDBA2127634 | $205,000 | — |
| Feb 22, 2016 | Withdrawn BRIGHT #1008087316 | — | |
| Nov 27, 2015 | Listed (Active) BRIGHT #1008087316 | $35,000 | — |
| Date | Event & Source | Price |
|---|---|---|
| 12/09/2024 | Closed (Public Record) Public Record #1548018937 | $180,000 |
| 12/09/2024 | Closed BRIGHT #MDBA2127634 | $180,000 |
| 10/08/2024 | Pending BRIGHT #MDBA2127634 | — |
| 10/08/2024 | Active Under Contract BRIGHT #MDBA2127634 | — |
| 09/18/2024 | Price Change BRIGHT #MDBA2127634 | $199,999 |
| 06/15/2024 | Listed (Active) BRIGHT #MDBA2127634 | $205,000 |
| 02/22/2016 | Withdrawn BRIGHT #1008087316 | — |
| 11/27/2015 | Listed (Active) BRIGHT #1008087316 | $35,000 |
For completeness, we often displays two records for one sale: the MLS record and the public record.
Public Records for 5406 Belair Road
Schools near 5406 Belair Road
Rating | School | Type | Grades | Distance |
|---|---|---|---|---|
| Public - | PK to 5 | |||
| Public - | 6 to 8 | |||
| Public - | 9 to 12 | |||
| Public - | 9 to 12 |
Rating | School | Distance |
|---|---|---|
Gardenville Elementary School PublicPK to 5 | ||
Booker T. Washington Middle School Public6 to 8 | ||
Patterson High School Public9 to 12 | ||
Paul Laurence Dunbar High School Public9 to 12 |
School ratings and boundaries are provided by GreatSchools.org and Pitney Bowes. This information should only be used as a reference. Proximity or boundaries shown here are not a guarantee of enrollment. Please reach out to schools directly to verify all information and enrollment eligibility.
Neighborhood Map and Transit
Similar Homes
Explore Nearby Homes
- Armistead Gardens Homes for Sale
- Belair-Parkside Homes for Sale
- Cedmont Homes for Sale
- Glenham-Belhar Homes for Sale
- Maryland Homes for Sale
- Northeastern Baltimore Homes for Sale
- North Harford Road Homes for Sale
- Overlea Homes for Sale
- Overlea Homes for Sale
- Rosemont East Homes for Sale
- Rossville Homes for Sale
- Southeastern Baltimore Homes for Sale
- Taylor Heights Homes for Sale
- Waltherson Homes for Sale
- Ward 26 Homes for Sale
- Nottingham Homes for Sale
- Rosedale Homes for Sale
- Baltimore Homes for Sale
- Parkville Homes for Sale
- Dundalk Homes for Sale
- White Marsh Homes for Sale
- Middle River Homes for Sale
- Perry Hall Homes for Sale
- Essex Homes for Sale
- Towson Homes for Sale
- Glen Arm Homes for Sale
- Lutherville-Timonium Homes for Sale
- Halethorpe Homes for Sale
- Pikesville Homes for Sale
- Brooklyn Homes for Sale
- 21205 Homes for Sale
- 21213 Homes for Sale
- 21214 Homes for Sale
- 21234 Homes for Sale
- 21236 Homes for Sale
- 21237 Homes for Sale
- 21218 Homes for Sale
- 21224 Homes for Sale
- 21251 Homes for Sale
- 21239 Homes for Sale
- 21221 Homes for Sale
- 21220 Homes for Sale
- 21222 Homes for Sale
- 21212 Homes for Sale
- 21286 Homes for Sale
No guarantee, warranty or representation of any kind is made regarding the completeness or accuracy of any information, descriptions or measurements (including square footage measurements and property condition), such should be independently verified through appropriate means, including, but not limited to, in person inspection and public records, and Compass International Holdings, its subsidiaries, affiliates and independently owned and operated franchisees, and their affiliated agents and associated third parties expressly disclaim any liability in connection therewith. Photos may be virtually staged or digitally enhanced and may not reflect actual property conditions. Offers of compensation are subject to change at the seller's discretion. No financial or legal advice provided. Equal Housing Opportunity.
Listing Courtesy of Realty One Group Universal
© 2026 Bright MLS. All rights reserved. All information is deemed reliable, but accuracy is not guaranteed. Listing information is from various brokers who participate in IDX and not all listings may be visible on the site. The property information being provided is for the consumer’s personal, non-commercial use and may not be used for any purpose other than to identify prospective properties consumers may be interested in purchasing. Data last updated on 12/09/2024 05:43 PM