542 Sugar Road







Description

Recent comparable sales
Median sold price
$915,000
Avg days on market
33
Sale-to-list ratio
102.6%
Bolton, MA
9 comparable properties found


$915,000
Sold 04/30/26
- 3
- Bedrooms
- 3
- Bathrooms
- 2,988
- Square Feet
- 1.65
- Acres


$860,000
Sold 05/02/25
- 3
- Bedrooms
- 4
- Bathrooms
- 2,997
- Square Feet
- 1.5
- Acres

Location
Sold By Gibson Sotheby's International Realty, Brenda Demers
Payment Calculator
$6,085 per month
30 year fixed, 7.03% Interest
$4,698
$1,387
$0
Know your buying power with a preapproval and custom rate in minutes
 1
1Property Information for 542 Sugar Road
- Taxes: $16,640 / year
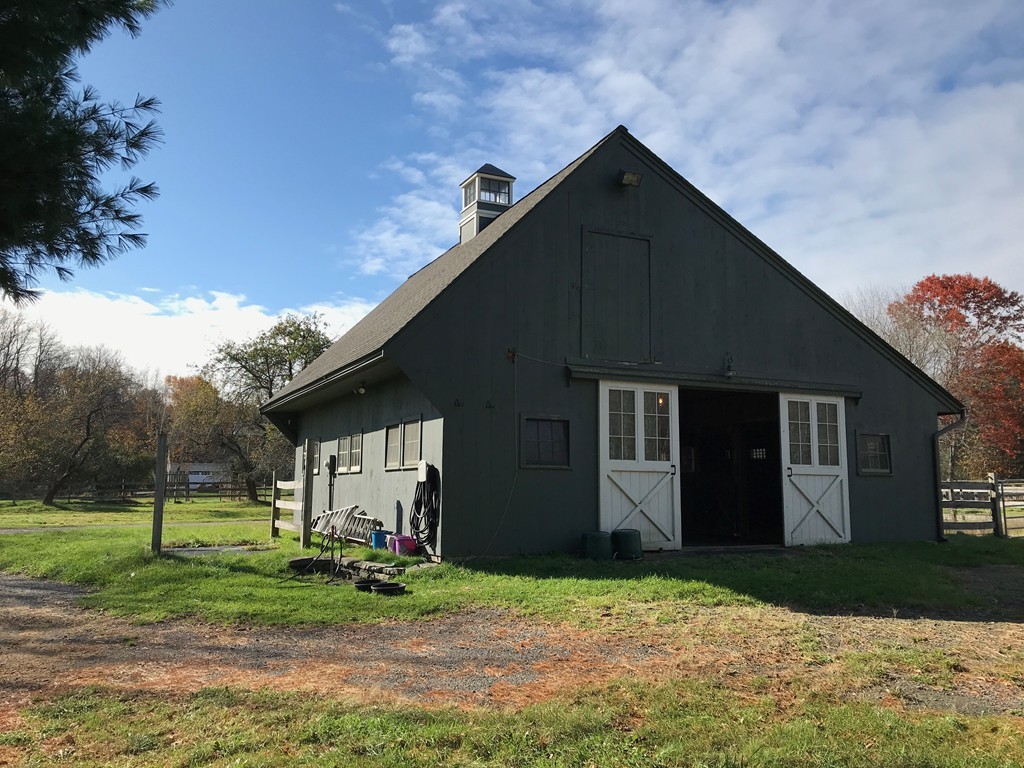
- MLS Type: Single Family / Equestrian
- County: Worcester County
- Town: Bolton
- Area: MA-Bolton
- Architectural Style: Contemporary
- Style: Contemporary
- Garage Spaces: 2
- Parking Spaces Total: 5
- Year Built: 1984
- Lot Size: 18.45 AC / 803,682 SF
- Building Area Units: Square Feet
- Community Features: Stables, Golf Course, Conservation Area, Highway Access, Public School
- Current Financing: Conv. Fixed
- Living Area: 3209.0
- Color: Sand
- Single Family Type: Equestrian
- Waterfront: No
- Water View: No
- Year Built Details: Actual
- Year Built Source: Public Records
- Grade School: Florence Sawyer
- High School: Nashoba Reg'l
- Middle School: Florence Sawyer
- Appliances: Oven, Dishwasher, Microwave, Countertop Range, Refrigerator, Washer, Dryer, Water Softener, Instant Hot Water, Electric Water Heater, Tankless Water Heater, Plumbed For Ice Maker, Utility Connections for Electric Range, Utility Connections for Electric Oven, Utility Connections for Electric Dryer
- Basement Features: Full, Finished, Interior Access, Sump Pump, Concrete Floor
- Num of Baths: 3.0
- Num of Full Baths: 3
- Num of Half Baths: 0
- Bathrooms Total Decimal: 3.00
- Bathrooms Total Integer: 3
- FireplaceFeatures: Living Room
- FireplaceYN: Yes
- Fireplaces: 1
- Flooring: Tile, Carpet, Hardwood, Stone / Slate, Flooring - Hardwood
- Interior Features: Closet/Cabinets - Custom Built, Ceiling - Cathedral, Bonus Room, Loft, Office
- Interior Features: Security System
- Laundry Features: Washer Hookup
- Construction: Frame
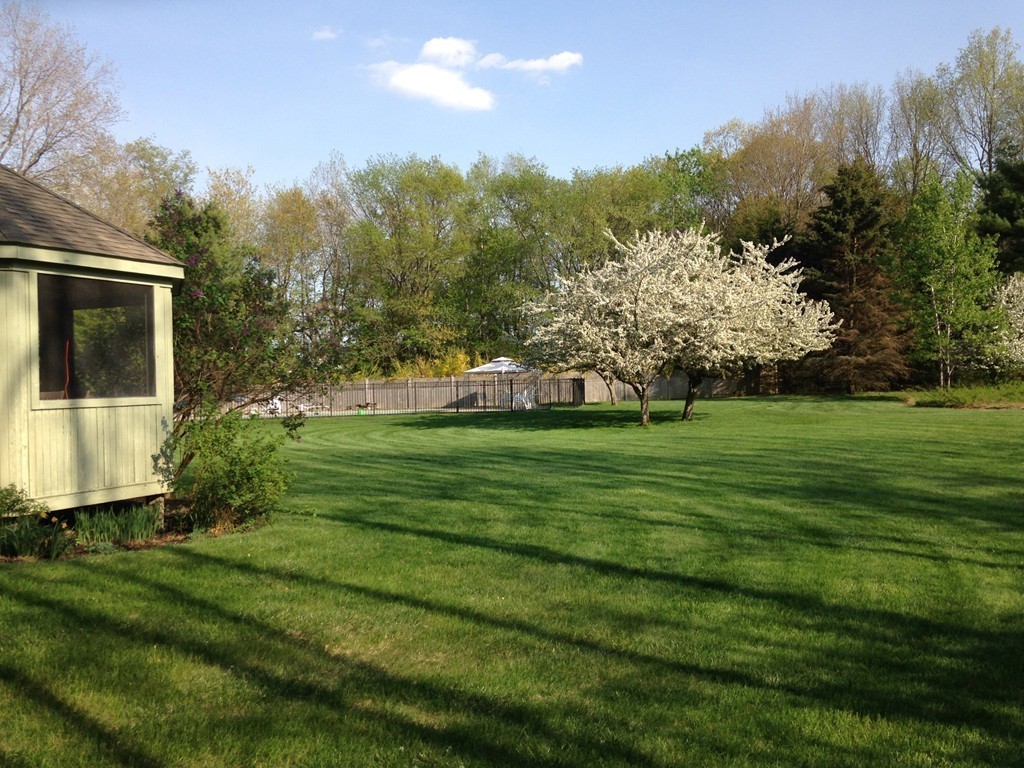
- Exterior Features: Rain Gutters, Sprinkler System, Fruit Trees, Horses Permitted, Stone Wall
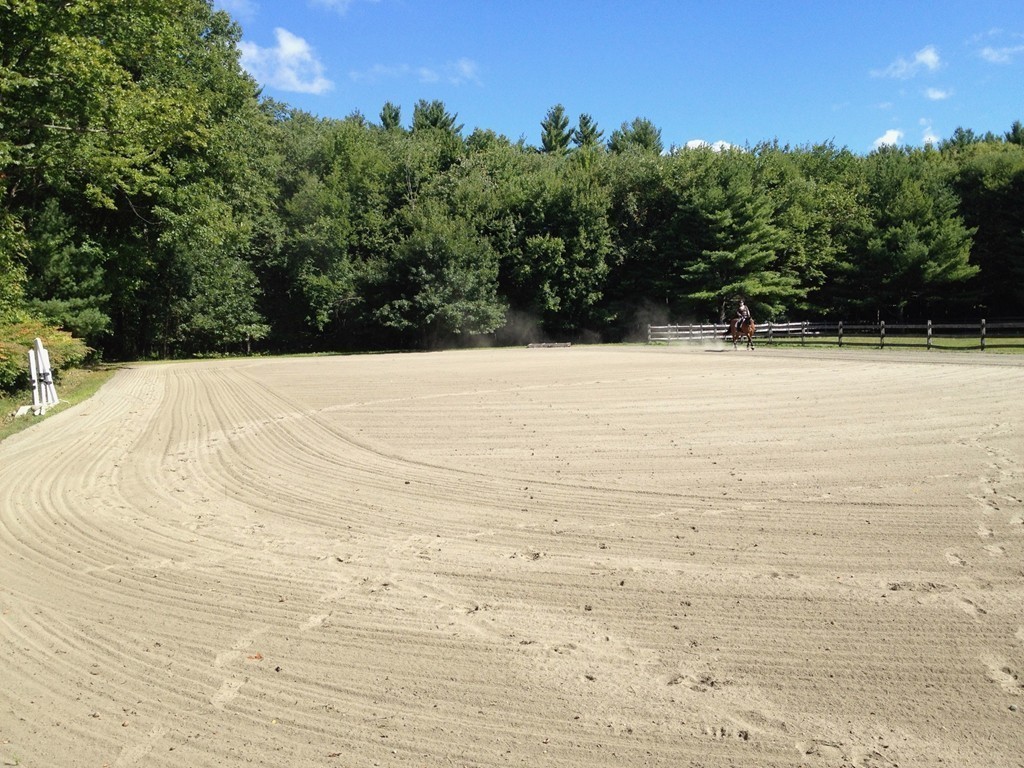
- Exterior Features: Pool - Inground Heated, Paddock, Barn/Stable, Gazebo, Sprinkler System, Fruit Trees, Horses Permitted, Stone Wall, Deck - Composite, Patio
- Fencing: Fenced/Enclosed
- Lot Description: Wooded, Easements, Farm
- Other Structures: Barn/Stable, Gazebo
- Patio And Porch Features: Deck - Composite, Patio
- Pool Features: Pool - Inground Heated
- Pool Private: Yes
- Roof Material: Shingle
- Attached Garage: Yes
- Carport: No
- Covered Spaces: 2.00
- Garage: Yes
- Garage Parking: Attached, Off-Street, Paved Driveway, Unpaved Driveway
- Open Parking: Yes
- Parking Features: Attached, Off-Street, Paved Driveway, Unpaved Driveway
- Parking Features: Off-Street, Paved Driveway, Unpaved Driveway
- Cooling: Central Air
- Cooling: Yes
- Electric: 220 Volts
- Green Energy Efficient: Thermostat
- Green Energy Generation: Solar
- Heating: Forced Air, Oil, Passive Solar
- Heating: Yes
- Sewer: Private Sewerage
- Utility Connections: for Electric Range, for Electric Oven, for Electric Dryer, Washer Hookup, Icemaker Connection
- Water: Private
- Room Primary Bedroom Area: 224.0
- Room Primary Bedroom Features: Skylight,Flooring - Wall to Wall Carpet,Window(s) - Picture
- Room Primary Bedroom Length: 14.0
- Primary Bedroom Level: Third Floor
- Room Primary Bedroom Width: 16.0
- Bedroom2 Area: 132.0
- Bedroom2 Features: Flooring - Wall to Wall Carpet
- Bedroom2 Length: 11.0
- Bedroom2 Level: Second
- Bedroom2 Width: 12.0
- Bedroom3 Area: 156.0
- Bedroom3 Features: Flooring - Wall to Wall Carpet
- Bedroom3 Length: 12.0
- Bedroom3 Level: Second
- Bedroom3 Width: 13.0
- Bathroom1 Area: 50.0
- Bathroom1 Features: Bathroom - Full,Bathroom - Tiled With Tub & Shower,Flooring - Stone/Ceramic Tile,Countertops - Stone/Granite/Solid
- Bathroom1 Length: 5.0
- Bathroom1 Level: Second
- Bathroom1 Width: 10.0
- Bathroom2 Area: 66.0
- Bathroom2 Features: Bathroom - Full,Bathroom - Double Vanity/Sink,Bathroom - Tiled With Tub & Shower,Skylight,Flooring - Stone/Ceramic Tile
- Bathroom2 Length: 6.0
- Bathroom2 Level: Third
- Bathroom2 Width: 11.0
- Bathroom3 Area: 40.0
- Bathroom3 Features: Bathroom - Tiled With Shower Stall,Flooring - Stone/Ceramic Tile
- Bathroom3 Length: 5.0
- Bathroom3 Level: Basement
- Bathroom3 Width: 8.0
- Dining Room Area: 165.0
- Dining Room Features: Skylight,Flooring - Stone/Ceramic Tile,Slider
- Dining Room Length: 11.0
- Dining Room Level: First
- Dining Room Width: 15.0
- Kitchen Area: 280.0
- Kitchen Features: Flooring - Stone/Ceramic Tile,Countertops - Stone/Granite/Solid,Kitchen Island,Breakfast Bar / Nook
- Kitchen Length: 14.0
- Kitchen Level: First
- Kitchen Width: 20.0
- Room Living Room Area: 375.0
- Room Living Room Features: Cathedral Ceiling(s),Beamed Ceilings,Flooring - Hardwood,Balcony / Deck,Slider
- Room Living Room Length: 25.0
- Room Living Room Level: Second
- Room Living Room Width: 15.0
- Room Office Area: 294.0
- Room Office Features: Closet/Cabinets - Custom Built
- Room Office Length: 14.0
- Room Office Level: Basement
- Room Office Width: 21.0
- Year Round: Yes
- Farm Land Area Units: Square Feet
- Lot Size Units: Acres
- Disclosures: 2 parcels combine for the 18.4 acres,map 6E,lots 2 and 28,both bk 22007,pg 321. Room dimensions approximate. High end upgrades such as Pella & Marvin sliders,cement board siding,architectural shingles on house (south facing solar panel potential) & gazebo. Woodstove connection in finished LL
- Listing Terms: Contract
- Tax ID: M:006E B:0000 L:0028,1472268
- Assessments: $805,400
- Book: 22007
- Tax Year: 2018
- Zoning: residentia
- Beds Total: 3
- Foundation: Concrete Perimeter
- Cooling Zones: 1
- Heat Zones: 1
- Association Security: Security System
- Adult Community: No
- HorseAmenities: Paddocks
- Horse: Yes
- Buyer Broker Comp: 2.5
- Other Agent Compensation: 0
Property History for 542 Sugar Road
| Date | Event & Source | Price | Appreciation |
|---|---|---|---|
| Jun 4, 2018 | Sold MLS PIN #72294592 | $880,000 | — |
| Mar 18, 2018 | Contingent MLS PIN #72294592 | — | |
| Mar 17, 2018 | Listed (Active) MLS PIN #72294592 | $880,000 | — |
| Nov 1, 1999 | Sold (Public Record) Public Record #90554043 | $750,000 | +61.6% / yr |
| Jan 13, 1995 | Sold (Public Record) Public Record #90550342 | $75,000 | -87.3% / yr |
| Mar 23, 1994 | Sold MLS PIN #17082376 | $150,000 | — |
| Mar 23, 1994 | Under Agreement MLS PIN #17082376 | — | |
| Mar 23, 1994 | Sold MLS PIN #13025378 | $150,000 | — |
| Mar 23, 1994 | Contingent MLS PIN #17082376 | — | |
| Mar 21, 1994 | Under Agreement MLS PIN #13025378 | — | |
| Mar 21, 1994 | Contingent MLS PIN #13025378 | — | |
| Mar 15, 1994 | Sold (Public Record) Public Record #90550490 | $417,500 | — |
| Mar 15, 1994 | Sold (Public Record) Public Record #90550490 | $417,500 | — |
| Mar 15, 1994 | Sold (Public Record) Public Record #90550489 | $150,000 | — |
| Nov 3, 1992 | Listed (Active) MLS PIN #17082376 | $179,900 | — |
| Nov 3, 1992 | Listed (Active) MLS PIN #13025378 | $179,900 | — |
| Date | Event & Source | Price |
|---|---|---|
| 06/04/2018 | Sold MLS PIN #72294592 | $880,000 |
| 03/18/2018 | Contingent MLS PIN #72294592 | — |
| 03/17/2018 | Listed (Active) MLS PIN #72294592 | $880,000 |
| 11/01/1999 | Sold (Public Record) Public Record #90554043 | $750,000 +61.6% / yr |
| 01/13/1995 | Sold (Public Record) Public Record #90550342 | $75,000 -87.3% / yr |
| 03/23/1994 | Sold MLS PIN #17082376 | $150,000 |
| 03/23/1994 | Under Agreement MLS PIN #17082376 | — |
| 03/23/1994 | Sold MLS PIN #13025378 | $150,000 |
| 03/23/1994 | Contingent MLS PIN #17082376 | — |
| 03/21/1994 | Under Agreement MLS PIN #13025378 | — |
| 03/21/1994 | Contingent MLS PIN #13025378 | — |
| 03/15/1994 | Sold (Public Record) Public Record #90550490 | $417,500 |
| 03/15/1994 | Sold (Public Record) Public Record #90550490 | $417,500 |
| 03/15/1994 | Sold (Public Record) Public Record #90550489 | $150,000 |
| 11/03/1992 | Listed (Active) MLS PIN #17082376 | $179,900 |
| 11/03/1992 | Listed (Active) MLS PIN #13025378 | $179,900 |
For completeness, we often displays two records for one sale: the MLS record and the public record.
Public Records for 542 Sugar Road
Schools near 542 Sugar Road
Rating | School | Type | Grades | Distance |
|---|---|---|---|---|
| Public - | PK to 8 | |||
| Public - | 9 to 12 |
Rating | School | Distance |
|---|---|---|
Florence Sawyer School PublicPK to 8 | ||
Nashoba Regional High School Public9 to 12 |
School ratings and boundaries are provided by GreatSchools.org and Pitney Bowes. This information should only be used as a reference. Proximity or boundaries shown here are not a guarantee of enrollment. Please reach out to schools directly to verify all information and enrollment eligibility.
Similar Homes
New listings in 01740


Nearby home values
| Address | Sold price | Beds | Baths | Sqft | Lot (Sqft) |
|---|---|---|---|---|---|
This home: 542 Sugar Road, Bolton, MA 01740 | $880,000 | 3 | 3 | 3,209 | 803,682 |
$417,500 | 5 | 2 | 3,200 | 226,511 | |
$510,000 | 4 | 3 | 2,894 | 152,460 | |
$775,000 | 4 | 3 | 2,640 | 78,408 | |
$1,100,000 | 2 | 1.5 | 1,134 | 175,547 | |
$238,000 | 4 | 3 | 2,700 | 136,778 | |
$585,000 | 4 | 3 | 3,520 | 93,654 | |
$465,000 | 4 | 2.5 | 2,552 | 82,633 | |
– | – | 2.5 | 2,380 | 83,069 | |
$1,100,000 | 4 | 3 | 3,117 | 65,340 | |
$502,000 | 4 | 4 | 3,372 | 216,928 | |
$560,000 | 4 | 5 | 2,880 | 158,558 | |
$260,400 | 4 | 3 | 2,600 | 95,000 | |
$580,000 | 4 | 3 | 3,732 | 54,450 | |
$365,000 | – | – | – | 43,560 | |
$277,000 | 4 | 2.5 | 2,601 | 68,389 |
Explore Nearby Homes
- Hudson Center Homes for Sale
- Clinton Center Homes for Sale
- South Lancaster Homes for Sale
- Pleasant Pearl Street Neighborhood Homes for Sale
- Downtown Hudson Homes for Sale
- Silas Felton Historic District Homes for Sale
- Park Washington Homes for Sale
- Gospel Hill Homes for Sale
- West Marlborough Homes for Sale
- French Hill Homes for Sale
- Lake Boone Homes for Sale
- East Marlborough Homes for Sale
- West Acton Homes for Sale
- South Acton Homes for Sale
- Shaker Village Homes for Sale
- Stow Homes for Sale
- Lancaster Homes for Sale
- Hudson Homes for Sale
- Clinton Homes for Sale
- Bolton Homes for Sale
- Berlin Homes for Sale
- Harvard Homes for Sale
- Boxborough Homes for Sale
- Marlborough Homes for Sale
- Boylston Homes for Sale
- Acton Homes for Sale
- Sterling Homes for Sale
- Devens Homes for Sale
- Northborough Homes for Sale
- Shirley Homes for Sale
- 01503 Homes for Sale
- 01749 Homes for Sale
- 01523 Homes for Sale
- 01510 Homes for Sale
- 01451 Homes for Sale
- 01775 Homes for Sale
- 01719 Homes for Sale
- 01505 Homes for Sale
- 01752 Homes for Sale
- 01720 Homes for Sale
- 01564 Homes for Sale
- 01434 Homes for Sale
- 01460 Homes for Sale
- 01532 Homes for Sale
- 01754 Homes for Sale
No guarantee, warranty or representation of any kind is made regarding the completeness or accuracy of any information, descriptions or measurements (including square footage measurements and property condition), such should be independently verified through appropriate means, including, but not limited to, in person inspection and public records, and Compass International Holdings, its subsidiaries, affiliates and independently owned and operated franchisees, and their affiliated agents and associated third parties expressly disclaim any liability in connection therewith. Photos may be virtually staged or digitally enhanced and may not reflect actual property conditions. Offers of compensation are subject to change at the seller's discretion. No financial or legal advice provided. Equal Housing Opportunity.
The property listing data and information, or the images, set forth herein were provided to MLS Property Information Network, Inc., Martha's Vineyard MLS, CCIMLS, Link MLS, and Berkshire County Board of REALTORS from third party sources, including sellers, lessors and public records, and were compiled by MLS Property Information Network, Inc., Martha's Vineyard MLS, CCIMLS, Link MLS, and Berkshire County Board of REALTORS. The property listing data and information, and the images, are for the personal, non-commercial use of consumers having a good faith interest in purchasing or leasing listed properties of the type displayed to them and may not be used for any purpose other than to identify prospective properties which such consumers may have a good faith interest in purchasing or leasing. MLS Property Information Network, Inc., Martha's Vineyard MLS, CCIMLS, Link MLS, and Berkshire County Board of REALTORS and its subscribers disclaim any and all representations and warranties as to the accuracy of the property listing data and information, or as to the accuracy of any of the images, set forth herein.