5439 Sandy Shell Drive
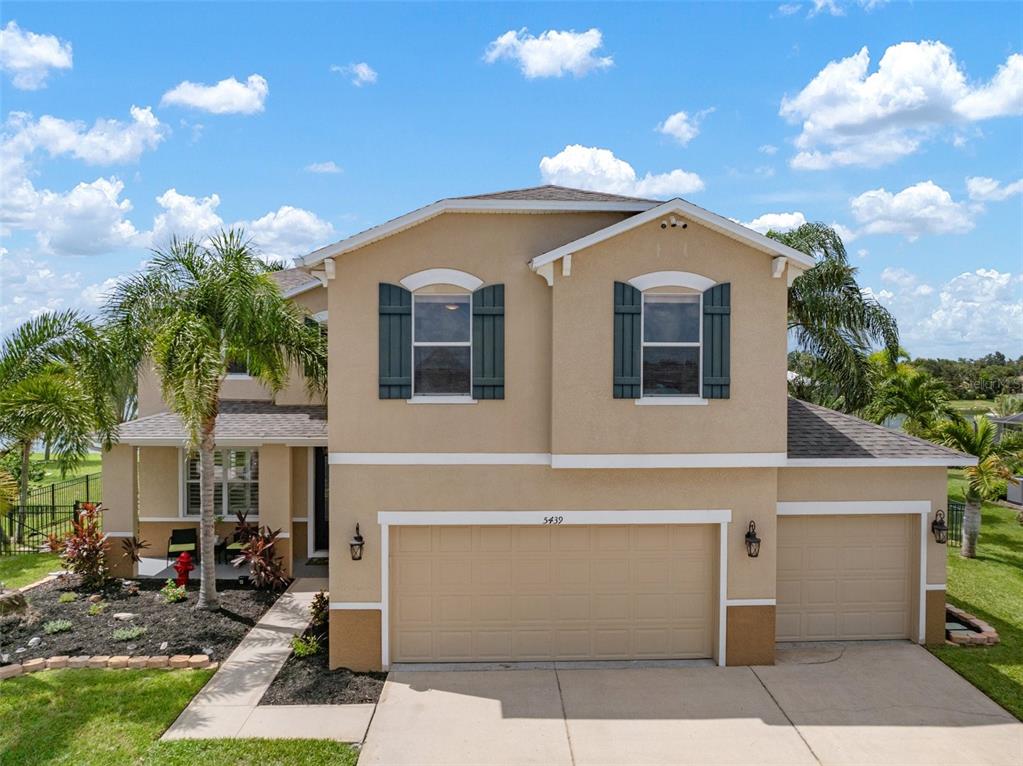
Description
- Listed by: Lacy Chambers 813.416.1186 lacysellstampa@gmail.com Brokerage DRE #1047837 • DALTON WADE INC

Recent comparable sales
Median sold price
$631,250
Avg days on market
61
Sale-to-list ratio
94.0%
Apollo Beach, FL
9 comparable properties found

$525,000
Sold 11/14/25
- 5
- Bedrooms
- 4
- Bathrooms
- 3,351
- Square Feet
- 0.19
- Acres

$620,000
Sold 08/04/26
- 5
- Bedrooms
- 3
- Bathrooms
- 2,976
- Square Feet
- 0.20
- Acres

$669,000
Sold 08/25/25
- 5
- Bedrooms
- 4
- Bathrooms
- 3,535
- Square Feet
- 0.21
- Acres

$700,000
Sold 11/15/24
- 5
- Bedrooms
- 4
- Bathrooms
- 3,547
- Square Feet
- 0.17
- Acres

$635,000
Sold 10/21/24
- 5
- Bedrooms
- 3
- Bathrooms
- 2,916
- Square Feet
- 0.22
- Acres

$631,250
Sold 03/03/25
- 5
- Bedrooms
- 3
- Bathrooms
- 2,916
- Square Feet
- 0.28
- Acres

$731,841
Sold 08/25/25
- 5
- Bedrooms
- 4
- Bathrooms
- 3,147
- Square Feet
- 0.17
- Acres

$460,000
Sold 04/04/25
- 5
- Bedrooms
- 3
- Bathrooms
- 2,993
- Square Feet
- 0.23
- Acres

$590,770
Sold 07/22/25
- 5
- Bedrooms
- 4
- Bathrooms
- 2,961
- Square Feet
- 0.15
- Acres
Location
Payment Calculator
$4,077 per month
30 year fixed, 7.03% Interest
$3,203
$866
$8
Know your buying power with a preapproval and custom rate in minutes
 1
1Property Information for 5439 Sandy Shell Drive
- Taxes: $10,397 / year
- MLS Type: Residential / Single Family Residence
- County: Hillsborough County
- Subdivision Name: HARBOUR ISLES PH 1
- Township: 31
- Garage Spaces: 3
- View: Water
- Waterfront: Yes
- Water View: Pond
- Stories: 2
- Year Built: 2009
- Lot Size: 0.24 AC / 10,380 SF
- Building Area Source: Public Records
- Building Area Total: 4405.0
- Building Area Units: Square Feet
- Community Features: Fitness Center, Playground, Pool
- Direction Faces: Southeast
- Directions: From Interstate 75 exit at Apollo Beach/ Big Bend Rd and drive west to Highway 41, turn left and drive south on Highway 41 to Spindle Shell Way and turn left into the community of Harbour Isles, then left on Sandy Shell to the home on the right.
- Mls Major Change Type: Sold
- Major Change Type: Closed
- Listing Service: Full Service
- Senior Community: No
- Unit Number: No
- Street Number: 5439
- Street Name: SANDY SHELL
- Street Suffix: DRIVE
- State: FL
- City: APOLLO BEACH
- Attached Garage: Yes
- Carport: No
- Garage Dimensions: 20x30
- Garage: Yes
- Association Approval Required: No
- Association Fee Includes: Community Pool
- Association Fee Requirement: Required
- Association Name: Cody Glass
- Association Phone: 813-968-5665
- Association: Yes
- CDD: Yes
- Pet Restrictions: All pet restrictions should be researched and verified by the buyer or buyer representative.
- Tax Block: 23
- Tax Book Number: 103-122
- Tax Legal Description: HARBOUR ISLES PHASE 1 LOT 7 BLOCK 23
- Tax Lot: 7
- Tax Other Annual Assessment Amt: $2,738
- Tax Year: 2023
- Virtual Tour URL Unbranded: https://www.propertypanorama.com/instaview/stellar/T3544826
- Additional Parcels: No
- Additional Water Information: No docks are allowed.
- Lot Size Dimensions: 82.38 x 126
- Parcel Number: U33311981P00002300007.0
- Total Acreage: 0 to less than 1/4
- Water Access: Pond
- Water Access: Yes
- Water Extras: No
- Zoning: PD
- Living Area: 3517
- Lot Dimensions: 82.38 x 126
- Year Built Numeric: 2009
- Association Amenities: Basketball Court, Fitness Center, Playground, Pool
- Flood Zone Code: AE
- Homestead: Yes
- New Construction: No
- Public Survey Range: 19
- Public Survey Section: 33
- Dock YN: No
- Sewer: Public Sewer
- Utilities: Electricity Connected, Public, Sewer Connected, Water Connected
- Water Source: Public
- Construction Materials: Block
- Exterior Features: French Doors, Irrigation System, Rain Gutters, Sidewalk
- Fencing: Fenced
- Foundation Details: Slab
- Levels: Two
- Pool Private: No
- Pool: Community
- Pool Private: Yes
- Roof: Shingle
- Security Features: Smoke Detector(s)
- Waterfront Features: Pond
- Waterfront Feet Total: 0
- Number Of Stories: 2
- Bedrooms Total: 5
- Bathrooms Full: 3
- Additional Rooms: Den/Library/Office
- Appliances: Dishwasher, Disposal, Dryer, Electric Water Heater, Microwave, Range, Refrigerator, Washer, Water Softener
- Cooling: Central Air
- Fireplace: No
- Flooring: Carpet, Laminate, Tile
- Heating: Central
- Interior Features: Ceiling Fan(s), Central Vacuum, High Ceilings, PrimaryBedroom Upstairs, Split Bedroom, Thermostat, Tray Ceiling(s)
- Laundry Features: Electric Dryer Hookup, Inside, Laundry Room, Washer Hookup
- Living Area Source: Public Records
- Living Area Units: Square Feet
- Room Count: 15.0
- Water View: Yes
- Bathrooms Half: 1
- Minimum Lease Period: 0
- Pets Allowed: Yes
Property History for 5439 Sandy Shell Drive
| Date | Event & Source | Price | Appreciation |
|---|---|---|---|
| Nov 12, 2024 | Sold (Public Record) Public Record #1546323938 | $599,900 | +10.1% / yr |
| Nov 12, 2024 | Sold MFRMLS #T3544826 | $599,900 | — |
| Sep 28, 2024 | Pending MFRMLS #T3544826 | — | |
| Jul 28, 2024 | Listed (Active) MFRMLS #T3544826 | $650,000 | — |
| Jun 25, 2019 | Sold (Public Record) Public Record #647902027 | $358,000 | +5.2% / yr |
| Jun 25, 2019 | Sold MFRMLS #T3167888 | $358,000 | — |
| May 16, 2019 | Pending MFRMLS #T3167888 | — | |
| Apr 10, 2019 | Listed (Active) MFRMLS #T3167888 | $359,000 | — |
| Oct 22, 2012 | Sold (Public Record) Public Record #341060183 | $255,000 | -3.1% / yr |
| Oct 22, 2012 | Sold MFRMLS #T2518063 | $255,000 | — |
| Sep 19, 2012 | Pending MFRMLS #T2518063 | — | |
| May 10, 2012 | Listed (Active) MFRMLS #T2518063 | $275,000 | — |
| Jun 7, 2010 | Withdrawn MFRMLS #T2398465 | $300,000 | — |
| Dec 16, 2009 | Listed (Active) MFRMLS #T2398465 | $325,000 | — |
| May 19, 2009 | Sold (Public Record) Public Record #270507388 | $284,000 | — |
| Date | Event & Source | Price |
|---|---|---|
| 11/12/2024 | Sold (Public Record) Public Record #1546323938 | $599,900 +10.1% / yr |
| 11/12/2024 | Sold MFRMLS #T3544826 | $599,900 |
| 09/28/2024 | Pending MFRMLS #T3544826 | — |
| 07/28/2024 | Listed (Active) MFRMLS #T3544826 | $650,000 |
| 06/25/2019 | Sold (Public Record) Public Record #647902027 | $358,000 +5.2% / yr |
| 06/25/2019 | Sold MFRMLS #T3167888 | $358,000 |
| 05/16/2019 | Pending MFRMLS #T3167888 | — |
| 04/10/2019 | Listed (Active) MFRMLS #T3167888 | $359,000 |
| 10/22/2012 | Sold (Public Record) Public Record #341060183 | $255,000 -3.1% / yr |
| 10/22/2012 | Sold MFRMLS #T2518063 | $255,000 |
| 09/19/2012 | Pending MFRMLS #T2518063 | — |
| 05/10/2012 | Listed (Active) MFRMLS #T2518063 | $275,000 |
| 06/07/2010 | Withdrawn MFRMLS #T2398465 | $300,000 |
| 12/16/2009 | Listed (Active) MFRMLS #T2398465 | $325,000 |
| 05/19/2009 | Sold (Public Record) Public Record #270507388 | $284,000 |
For completeness, we often displays two records for one sale: the MLS record and the public record.
Public Records for 5439 Sandy Shell Drive
Schools near 5439 Sandy Shell Drive
Rating | School | Type | Grades | Distance |
|---|---|---|---|---|
| Public - | PK to 5 | |||
| Public - | 6 to 8 | |||
| Public - | 9 to 12 | |||
| Charter - | K to 12 |
Rating | School | Distance |
|---|---|---|
Doby Elementary School PublicPK to 5 | ||
Eisenhower Middle School Public6 to 8 | ||
Lennard High School Public9 to 12 | ||
Slam Academy at Apollo Beach CharterK to 12 |
School ratings and boundaries are provided by GreatSchools.org and Pitney Bowes. This information should only be used as a reference. Proximity or boundaries shown here are not a guarantee of enrollment. Please reach out to schools directly to verify all information and enrollment eligibility.
Similar Homes
New listings in 33572


$199,900
- 3
- Bedrooms
- 2
- Bathrooms
- 1,296
- Square Feet
- 0.10
- Acres


$1,150,000
- 4
- Bedrooms
- 3
- Bathrooms
- 3,260
- Square Feet
- 0.15
- Acres


$325,000
- 4
- Bedrooms
- 2
- Bathrooms
- 1,935
- Square Feet
- 0.15
- Acres


Nearby home values
| Address | Sold price | Beds | Baths | Sqft | Lot (Sqft) |
|---|---|---|---|---|---|
This home: 5439 Sandy Shell Drive, Apollo Beach, FL 33572 | $599,900 | 5 | 4 | 3,517 | 10,380 |
$150,000 | 3 | 2 | 1,744 | 13,839 | |
$148,100 | 4 | 2 | 1,880 | 13,595 | |
$340,000 | 3 | 2 | 1,880 | 10,817 | |
$620,000 | 3 | 2 | 2,024 | 14,375 | |
$260,000 | 3 | 2 | 1,880 | 10,676 | |
$387,500 | 3 | 2 | 1,920 | 10,549 | |
$185,000 | 3 | 3 | 2,280 | 10,454 | |
$255,000 | 3 | 3 | 2,527 | 10,883 | |
$260,000 | 4 | 2 | 1,880 | 13,266 | |
$248,000 | 4 | 2 | 2,235 | 10,380 | |
$196,000 | 3 | 3 | 2,529 | 15,751 | |
$227,000 | 3 | 2 | 2,235 | 11,554 | |
$225,000 | 4 | 2 | 1,825 | 10,883 | |
$142,800 | 4 | 2 | 1,825 | 13,595 | |
$238,200 | 3 | 2 | 2,624 | 14,211 |
Explore Nearby Homes
- Covington Park Homes for Sale
- Mirabay Homes for Sale
- Venetian at Bay Park Homes for Sale
- Wellington North at Bay Park Homes for Sale
- Ruskin City Homes for Sale
- South Bay Lakes Homes for Sale
- South Fork Homes for Sale
- Southside Rural Community Homes for Sale
- Middle Lake Homes for Sale
- Avelar Creek North Homes for Sale
- Danbury Fordham Coop Homes for Sale
- Kings Point Homes for Sale
- Balm Homes for Sale
- Mirror Lake Homes for Sale
- Laurel Woods Homes for Sale
- Sun City Center Homes for Sale
- Ruskin Homes for Sale
- Riverview Homes for Sale
- Gibsonton Homes for Sale
- Apollo Beach Homes for Sale
- Tampa Homes for Sale
- Wimauma Homes for Sale
- St. Petersburg Homes for Sale
- Parrish Homes for Sale
- Brandon Homes for Sale
- Lithia Homes for Sale
- Valrico Homes for Sale
- Mango Homes for Sale
- Terra Ceia Homes for Sale
- Gulfport Homes for Sale
- 33578 Homes for Sale
- 33534 Homes for Sale
- 33570 Homes for Sale
- 33573 Homes for Sale
- 33598 Homes for Sale
- 33579 Homes for Sale
- 33569 Homes for Sale
- 33621 Homes for Sale
- 33619 Homes for Sale
- 34221 Homes for Sale
- 34219 Homes for Sale
- 33611 Homes for Sale
- 33511 Homes for Sale
- 33547 Homes for Sale
- 33596 Homes for Sale
No guarantee, warranty or representation of any kind is made regarding the completeness or accuracy of any information, descriptions or measurements (including square footage measurements and property condition), such should be independently verified through appropriate means, including, but not limited to, in person inspection and public records, and Compass International Holdings, its subsidiaries, affiliates and independently owned and operated franchisees, and their affiliated agents and associated third parties expressly disclaim any liability in connection therewith. Photos may be virtually staged or digitally enhanced and may not reflect actual property conditions. Offers of compensation are subject to change at the seller's discretion. No financial or legal advice provided. Equal Housing Opportunity. Subject to change at any time. Compass, Inc., its subsidiaries, affiliates and their agents and associated third parties make no guarantee, warranty or representation regarding the accuracy of any waterfront feature, water view or waterfront view.
Listing Courtesy of DALTON WADE INC, Lacy Chambers
The information being provided by MFRMLS and Daytona Multiple Listing Service is for the consumer's personal, non-commercial use and may not be used for any purpose other than to identify prospective properties the consumer may be interested in purchasing. Any information relating to real estate for sale referenced on this web site comes from the Internet Data Exchange (IDX) program of MFRMLS or Daytona Multiple Listing Service. Real estate listings held by brokerage firms other than this site owner are marked with the IDX/MLS logo. Information deemed reliable but is not guaranteed accurate by MFRMLS or Daytona Multiple Listing Service. Last updated: 11/12/2024 08:21 PM
