544 Westmoreland Road
Description
please read the penny mac information in documents
- Listed by: DAVID CORBITT 904.472.4753 dc@1percentlists.com • 1 PERCENT LISTS FIRST COAST

Location
Sold By Realty Pros Assured, Todd Hayes
$950 per month
30 year fixed, 7.03% Interest
$755
$195
$0
 1
Property Information for 544 Westmoreland Road
Property Details
- MLS Type: Residential / Single Family Residence
- County: Volusia County
- Architectural Style: Flat
- Senior Community YN: No
- Subdivision Name: Hillcrest
Building Information
- Stories: 1
- Year Built: 1939
- Lot Size: 0.17 AC / 7,405 SF
Summary
- Country: US
- Directions: LPGA Blvd east, to N Clyde Morris Blvd, take a right. Take a right on North Street. Then, a right on Westmoreland road, the house is on the right.
- Road Frontage Type: City Street
- MLS Area Major: 626-Volusia County South-Beach
- City: Daytona Beach
- State: FL
- Postal Code: 32114
- County: Volusia
- Latitude: 29.211048
- Longitude: -81.052355
- MLS Area Minor: 626-Volusia County South-Beach
- General Property Information: Waterfront YN: No
- General Property Information: Senior Community YN: No
- General Property Information: Accessibility Features YN: No
- Road Frontage Type: City Street: Yes
- Parcel Number: 523815110090
- Association Fee: $.00
- Association YN: No
- General Property Information: CDD Fee YN: No
- General Property Information: Association YN: No
- User Defined 842: LOT 9 BLK 11 HILLCREST UNIT 1 MB 10 PG 212 PER OR
- Homestead YN: Yes
- Carport YN: false
- Garage YN: No
- Parking Features: Other
- Attached Garage: No
- General Property Information: Garage YN: No
- General Property Information: Carport YN: No
- Parking Features: Other: Yes
Property
- Living Area Source: Public Records
- Lot Size Acres: 0.17
- Living Area: 954.0
- Lot Size Area: 0.17
- Lot Size Units: Acres
- Lot Size Square Feet: 7405.2
- Current Use: Residential, Single Family
- New Construction YN: No
- Property Attached YN: No
- Year Built: 1939
- MLS Approval Status: Yes
- Room Total: 0.0
- General Property Information: Lot Size Acres: 0.17
- General Property Information: Bathrooms Half: 0.0
- General Property Information: Living Area: 954.0
- General Property Information: Living Area Source: Public Records
- General Property Information: Accessory Dwelling Unit Y/N: Yes
- General Property Information: New Construction YN: No
- General Property Information: List Price/SqFt: 157.23
- General Property Information: Sold Price/SqFt: 148.32
- Sewer: Public Sewer
- Water Source: Public
- Sewer: Public Sewer: Yes
- Utilities: Electricity Connected: Yes
- Utilities: Sewer Connected: Yes
- Utilities: Water Connected: Yes
- Water Source: Public: Yes
Interior and Exterior Features
- Fencing: Back Yard
- Security Features: Smoke Detector(s)
- Fencing: Back Yard: Yes
- Roof: Shingle: Yes
- Security Features: Smoke Detector(s): Yes
- Architectural Style: Flat: Yes
- Accessory Dwelling Information: Dwelling Type: Other
- Accessory Dwelling Information: ADU Attached Y/N: No
- Accessory Dwelling Information: Square Footage: 300.0
- Accessory Dwelling Information: Other: Yes
- Stories: 1
- Cooling: Central Air
- Fireplaces Total: 1
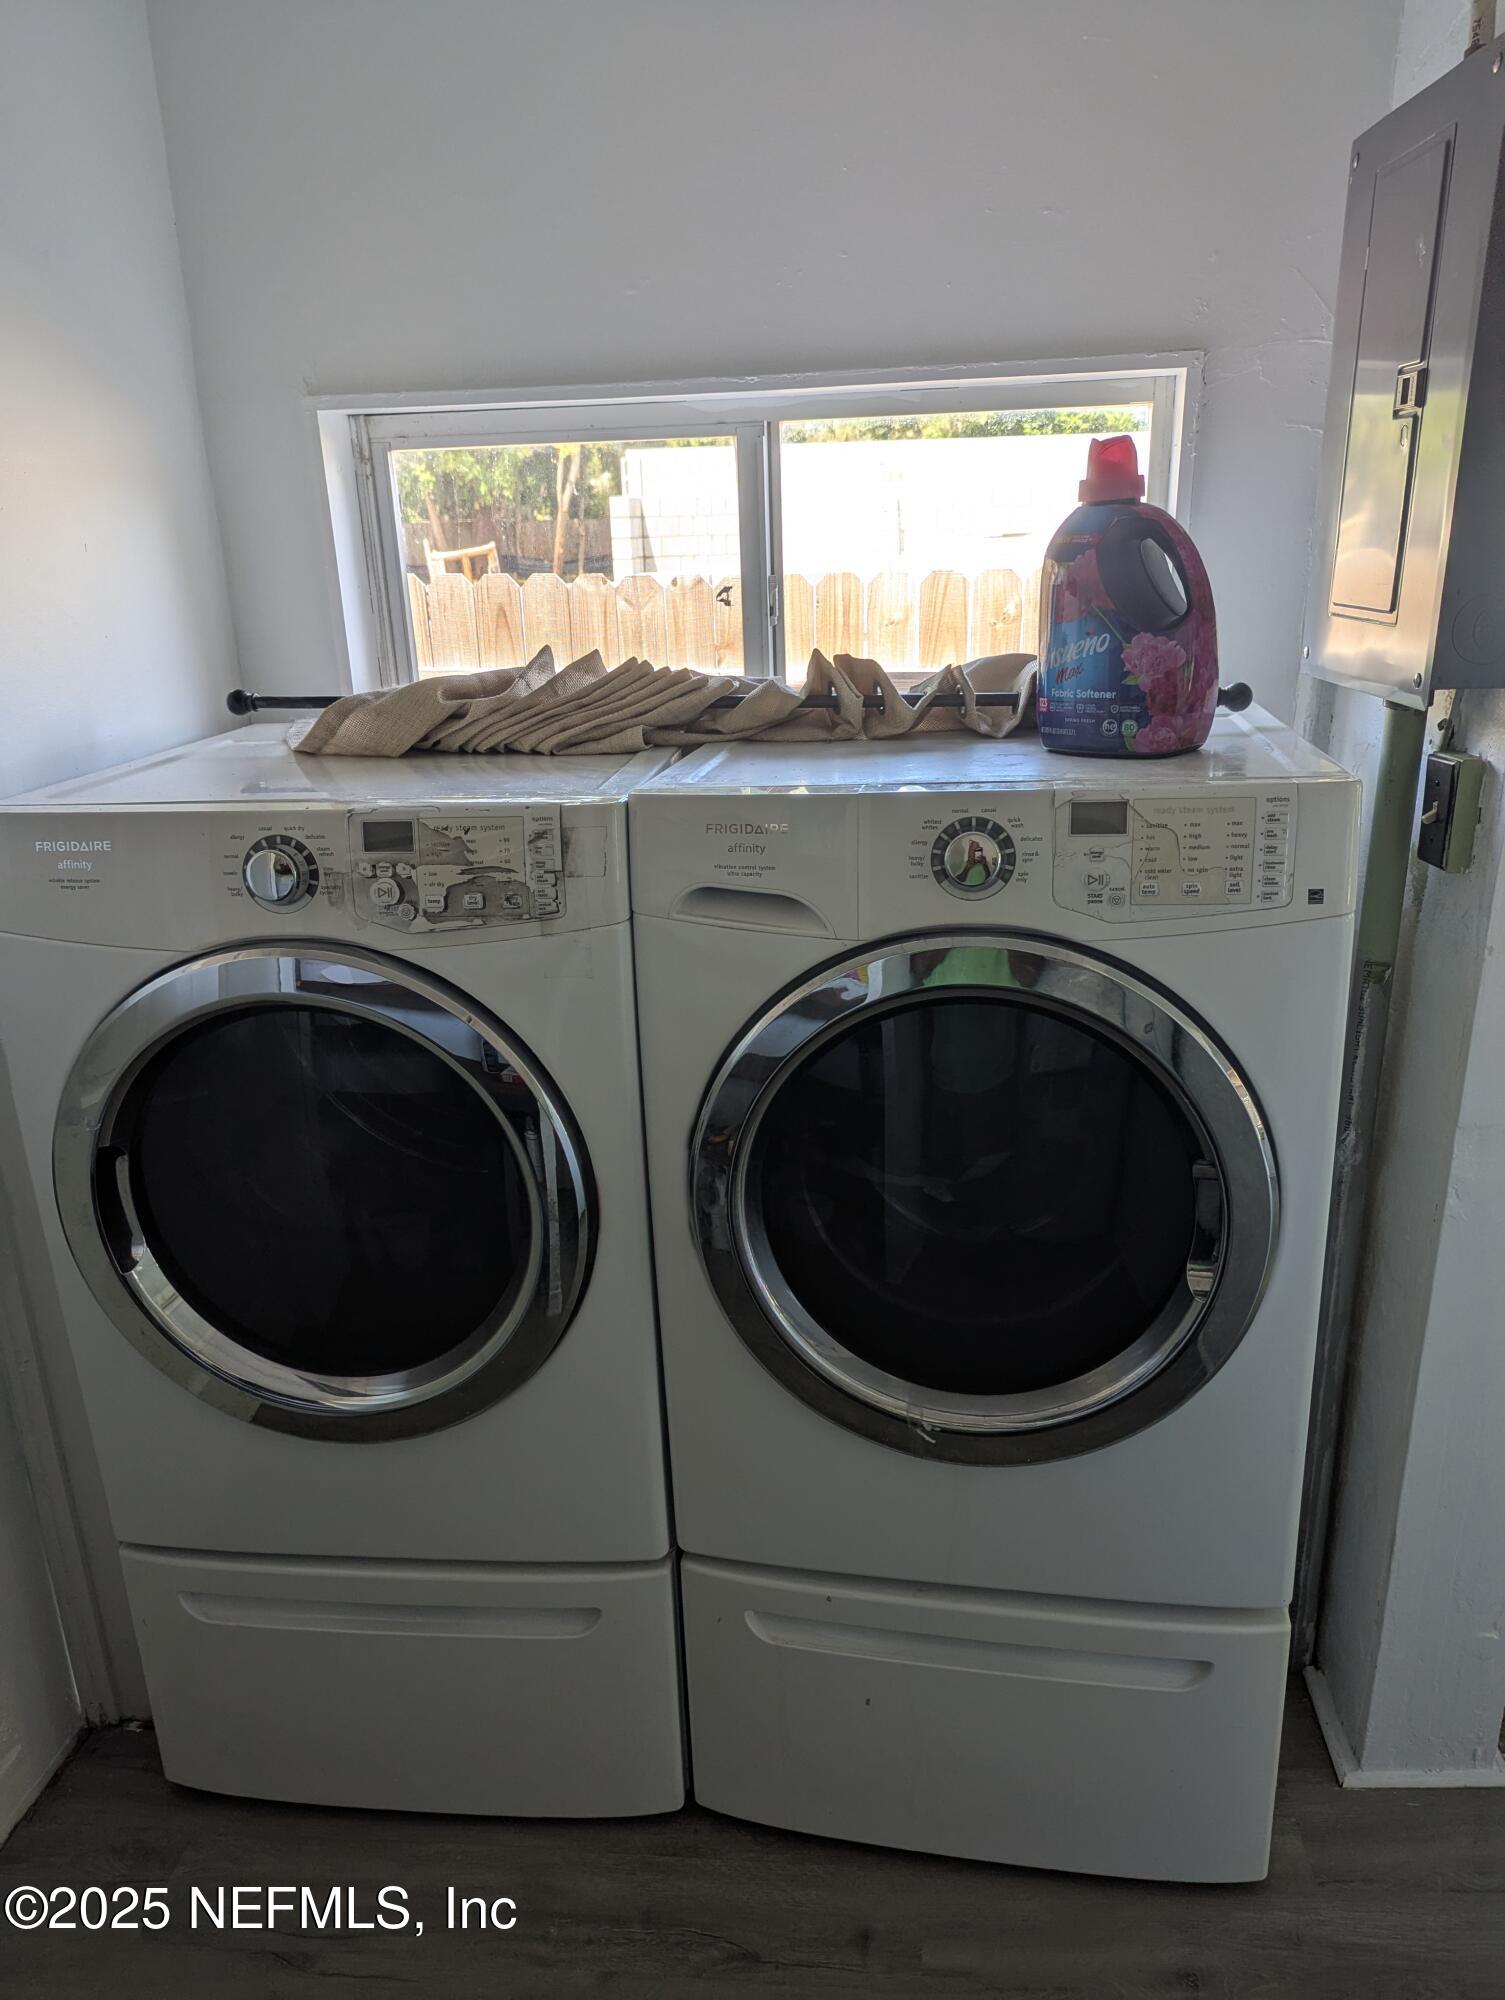
- Laundry Features: In Unit
- Levels: One
- Heating: Central, Electric
- Flooring: Laminate, Tile
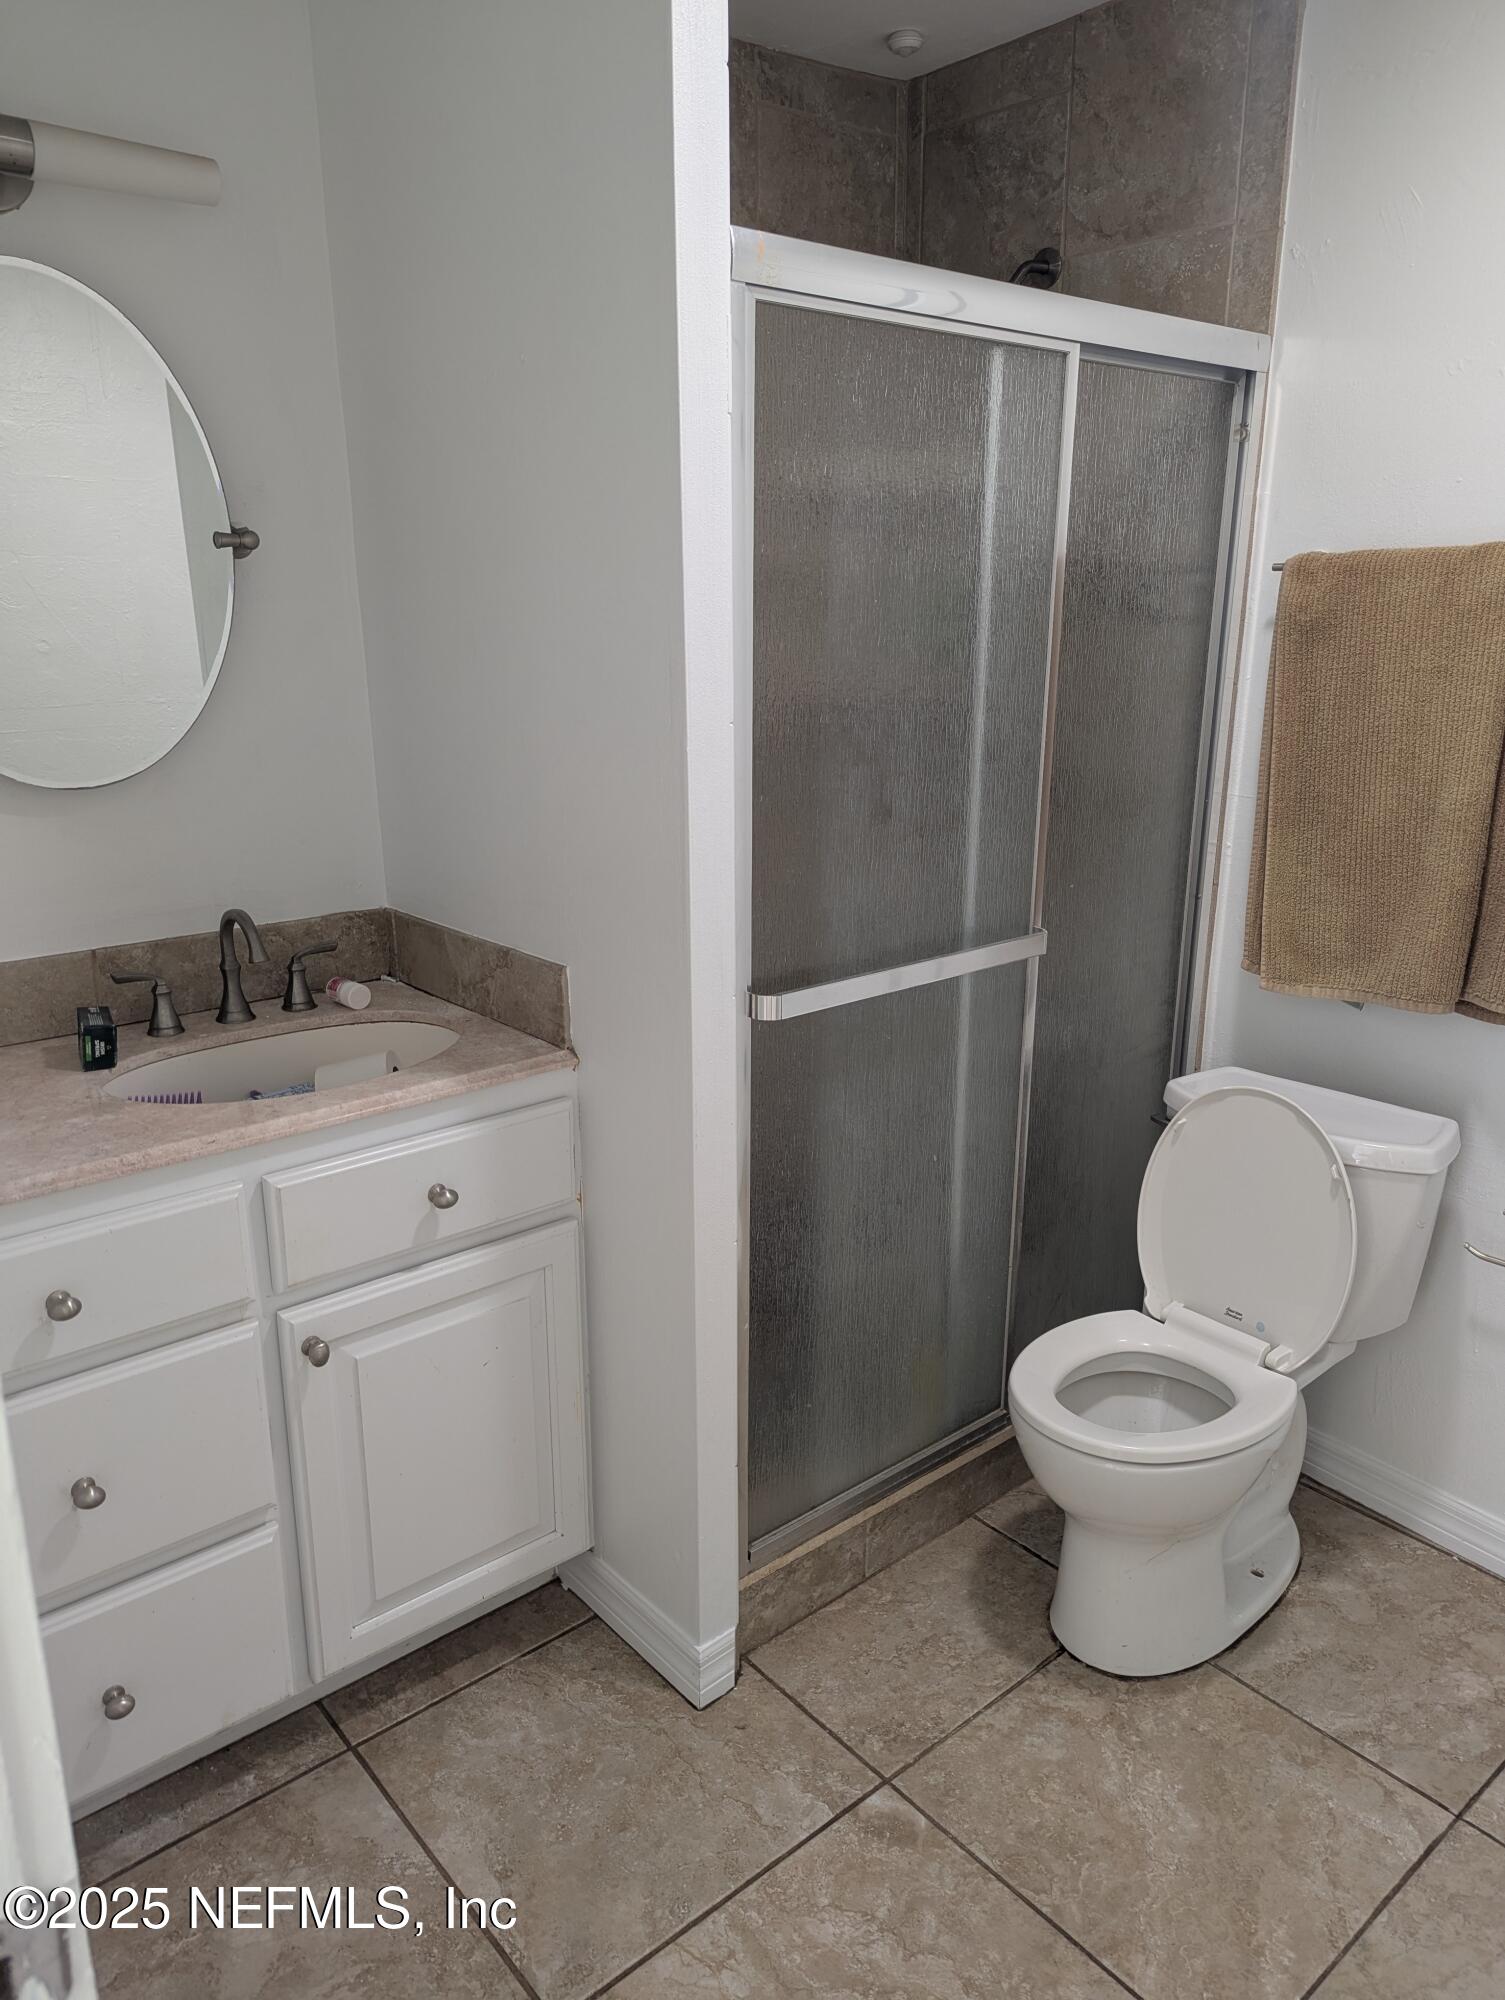
- Bathrooms Total (Integer): 1
- Bathrooms Total (Decimal): 1.0
- Bathrooms Total (Notational): 1.0
- Cooling: Yes
- Heating: Yes
- Fireplace Y N: Yes
- General Property Information: Stories: 1.0
- Appliances: Dryer: Yes
- Appliances: Electric Range: Yes
- Appliances: Refrigerator: Yes
- Appliances: Washer: Yes
- Cooling: Central Air: Yes
- Fireplace Features: Fireplaces Total: 1.0
- Flooring: Laminate: Yes
- Flooring: Tile: Yes
- Heating: Central: Yes
- Heating: Electric: Yes
- Laundry Features: In Unit: Yes
- Levels: One: Yes
- BedroomsTotal: 2.0
- BathroomsHalf: 0.0
Agent
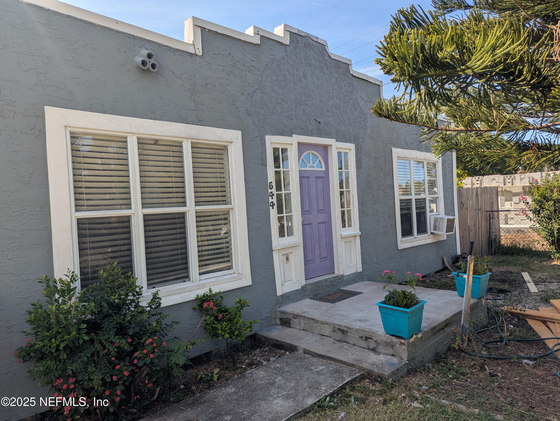
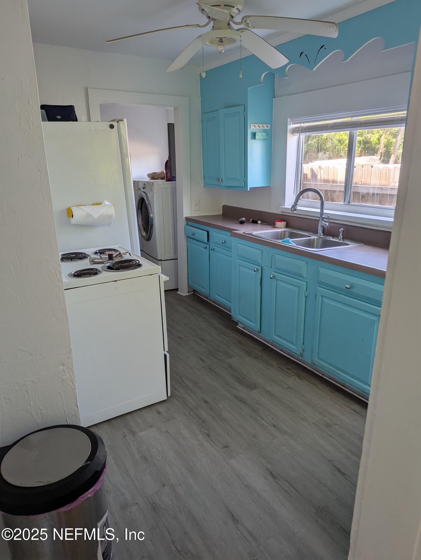
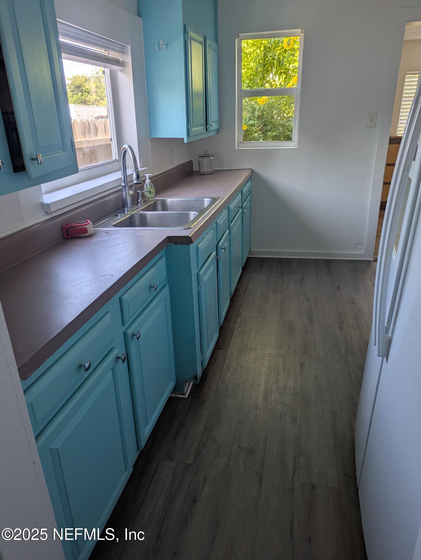
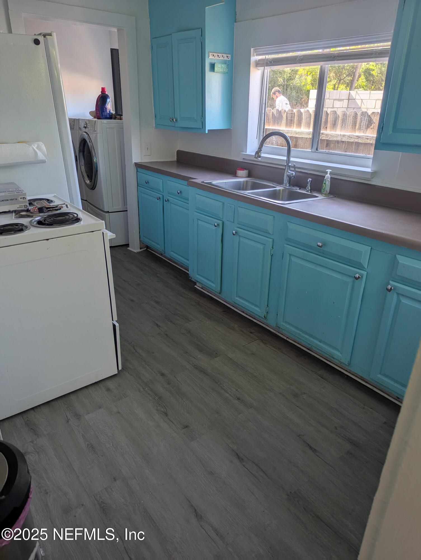
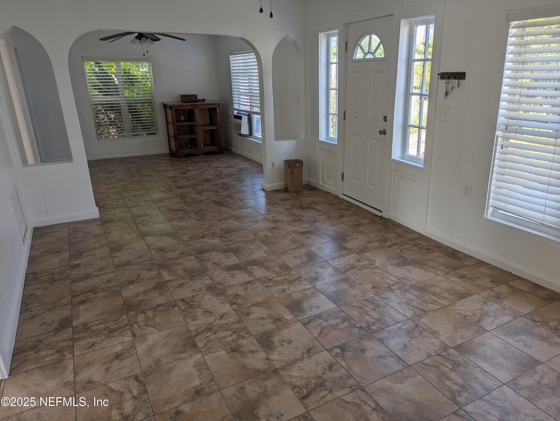
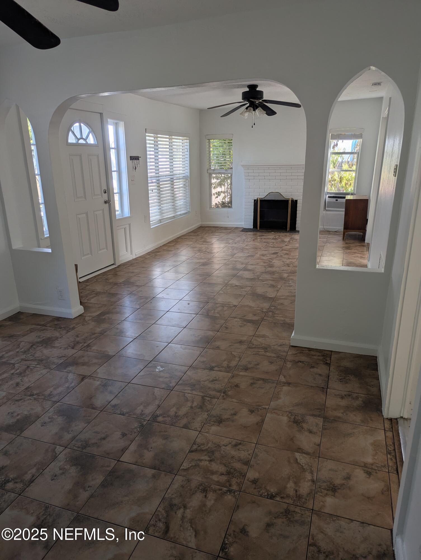
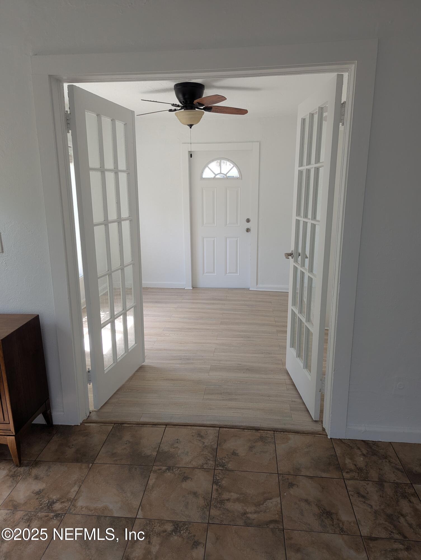
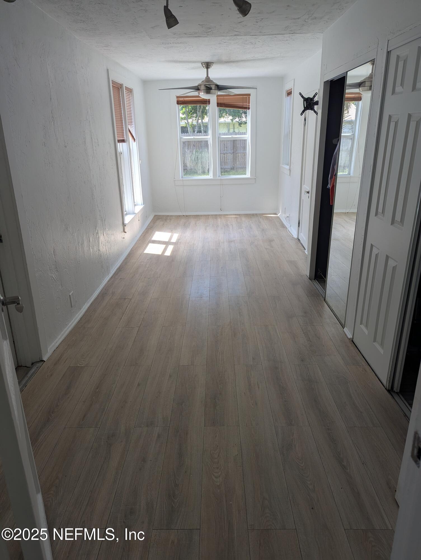
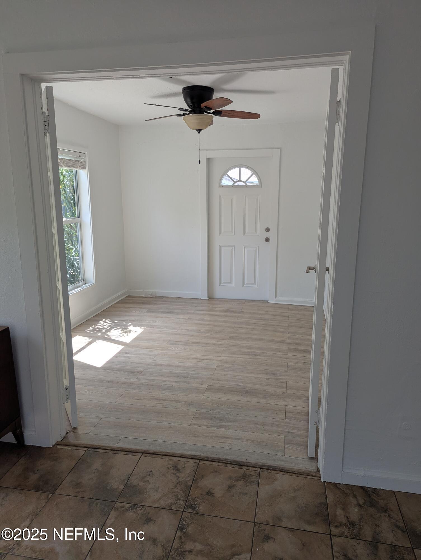
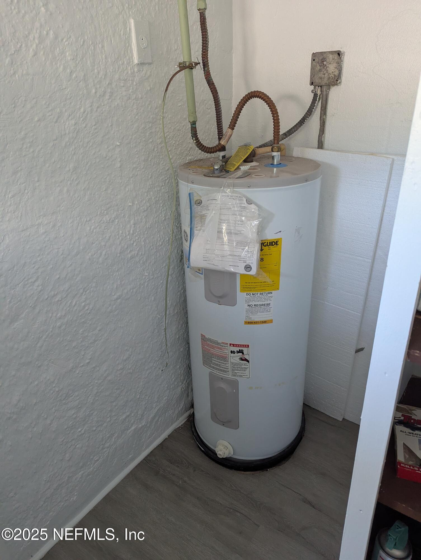
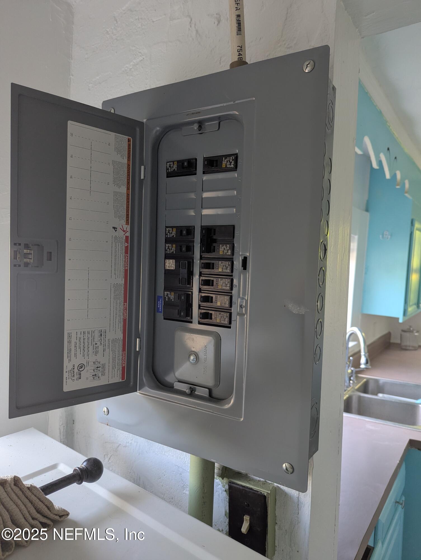
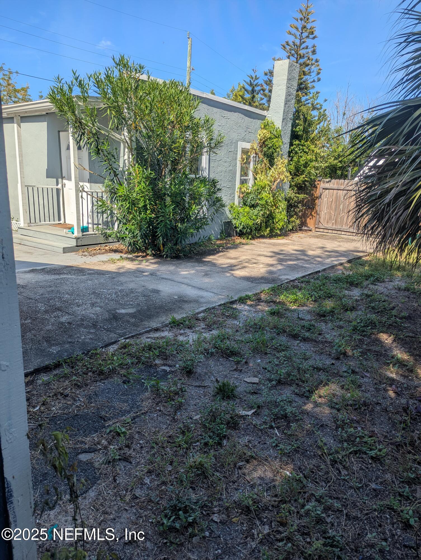
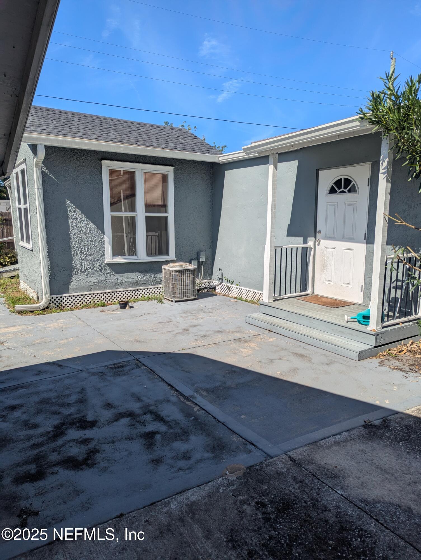
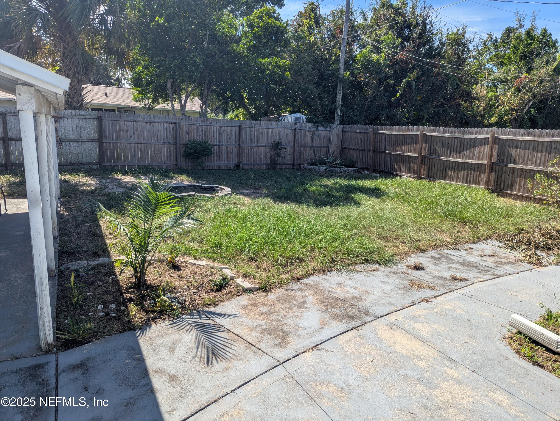
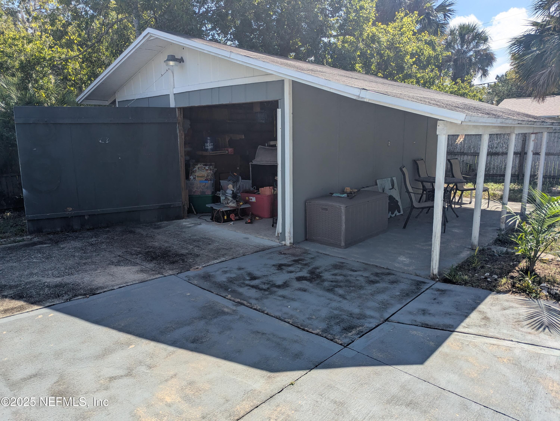
- Public Remarks: Charming 2-bedroom, 1-bath Art Deco-style home with modern updates and incredible bonus space! This property boasts a massive 320 sq. ft. detached garage/workshop (20' x 16') plus a 41-foot gated driveway, ideal for a home-based business, equipment, or extra vehicle storage. An additional long front driveway offers even more parking convenience. Sitting on a generously sized, fully fenced lot, there's ample room for pets, a pool, or future expansion. Inside, you'll find fresh white paint ready for your personal touch, a cozy fireplace, and low-maintenance ceramic tile and laminate flooring throughout. Recent upgrades include a new roof (2023), newer PGT windows, updated electrical panel, newer hot water heater, and central A/C for comfort and peace of mind. THIS IS A BANK APPROVER SHORT SELL PLEASE READ THE PENNY MAC INFORMATION IN DOCUMENTS
- General Property Information: Directions: LPGA Blvd east, to N Clyde Morris Blvd, take a right. Take a right on North Street. Then, a right on Westmoreland road, the house is on the right.
- General Property Information: Public Remarks: Charming 2-bedroom, 1-bath Art Deco-style home with modern updates and incredible bonus space! This property boasts a massive 320 sq. ft. detached garage/workshop (20' x 16') plus a 41-foot gated driveway, ideal for a home-based business, equipment, or extra vehicle storage. An additional long front driveway offers even more parking convenience. Sitting on a generously sized, fully fenced lot, there's ample room for pets, a pool, or future expansion. Inside, you'll find fresh white paint ready for your personal touch, a cozy fireplace, and low-maintenance ceramic tile and laminate flooring throughout. Recent upgrades include a new roof (2023), newer PGT windows, updated electrical panel, newer hot water heater, and central A/C for comfort and peace of mind. THIS IS A BANK APPROVER SHORT SELL PLEASE READ THE PENNY MAC INFORMATION IN DOCUMENTS
Rental
- Utilities: Electricity Connected, Sewer Connected, Water Connected
- Roof: Shingle
- Rental Restrictions: No Minimum: Yes
- Rental Restrictions: No Minimum
Property History for 544 Westmoreland Road
| Date | Event & Source | Price | Appreciation |
|---|---|---|---|
| May 22, 2026 | Sold (Public Record) Public Record #1941784868 | $141,500 | — |
| May 22, 2026 | Sold (Public Record) Public Record #1941857392 | $141,500 | -11.7% / yr |
| May 21, 2026 | Sold NEFMLS #2129068 | $141,500 | — |
| May 16, 2026 | Pending NEFMLS #2129068 | — | |
| Mar 7, 2026 | In Contract NEFMLS #2129068 | — | |
| Feb 6, 2026 | Listed (Active) NEFMLS #2129068 | $150,000 | — |
| Feb 5, 2026 | Withdrawn FIZBER #11562796 | $159,900 | — |
| Nov 21, 2025 | Listed (Active) FIZBER #11562796 | $159,900 | — |
| Nov 17, 2025 | Withdrawn NEFMLS #2110194 | $169,900 | — |
| Oct 7, 2025 | Price Change NEFMLS #2110194 | $170,000 | — |
| Oct 4, 2025 | Price Change NEFMLS #2110194 | $189,000 | — |
| Sep 23, 2025 | Listed (Active) NEFMLS #2110194 | $192,000 | — |
| May 30, 2023 | Sold MFRMLS #V4928569 | $205,000 | — |
| May 26, 2023 | Sold (Public Record) Public Record #1513747967 | $205,000 | +113.0% / yr |
| May 26, 2023 | Sold DAYTONAMLS #1105508 | $205,000 | — |
| Mar 5, 2023 | Pending DAYTONAMLS #1105508 | — | |
| Mar 5, 2023 | Pending MFRMLS #V4928569 | — | |
| Feb 27, 2023 | Listed (Active) DAYTONAMLS #1105508 | $225,000 | — |
| Feb 6, 2023 | Listed (Active) MFRMLS #V4928569 | $225,000 | — |
| Oct 3, 2022 | Sold DAYTONAMLS #1098440 | $125,000 | — |
| Sep 29, 2022 | Sold (Public Record) Public Record #1499565532 | $125,000 | +14.7% / yr |
| Sep 2, 2022 | Pending DAYTONAMLS #1098440 | — | |
| Jul 28, 2022 | Listed (Active) DAYTONAMLS #1098440 | $175,000 | — |
| Aug 1, 2011 | Sold (Public Record) Public Record #313174131 | $27,000 | -99.2% / yr |
| Aug 1, 2011 | Sold DAYTONAMLS #521018 | $27,000 | — |
| Jul 18, 2011 | Pending DAYTONAMLS #521018 | — | |
| Jul 12, 2011 | Listed (Active) DAYTONAMLS #521018 | $27,000 | — |
| May 7, 2011 | Sold (Public Record) Public Record #310832094 | $85,323 | +1.9% / yr |
| Feb 28, 2011 | Expired DAYTONAMLS #501531 | $35,000 | — |
| May 1, 2010 | Expired DAYTONAMLS #497218 | $40,000 | — |
| Feb 22, 2010 | Listed (Active) DAYTONAMLS #501531 | $35,000 | — |
| Nov 3, 2009 | Listed (Active) DAYTONAMLS #497218 | $49,000 | — |
| Nov 1, 2009 | Expired DAYTONAMLS #482107 | $69,000 | — |
| Nov 3, 2008 | Listed (Active) DAYTONAMLS #482107 | $99,000 | — |
| Nov 1, 2008 | Expired DAYTONAMLS #474502 | $99,900 | — |
| May 6, 2008 | Listed (Active) DAYTONAMLS #474502 | $99,900 | — |
| Apr 30, 2008 | Expired DAYTONAMLS #465441 | $110,000 | — |
| Oct 30, 2007 | Listed (Active) DAYTONAMLS #465441 | $114,900 | — |
| Aug 19, 2004 | Sold (Public Record) Public Record #144891863 | $75,000 | — |
| Aug 6, 2004 | Sold DAYTONAMLS #404689 | $75,000 | — |
| Jun 23, 2004 | Pending DAYTONAMLS #404689 | — | |
| May 24, 2004 | Listed (Active) DAYTONAMLS #404689 | $75,000 | — |
| Sep 26, 2003 | Expired DAYTONAMLS #232839 | $55,000 | — |
| Mar 27, 2003 | Listed (Active) DAYTONAMLS #232839 | $55,000 | — |
| Date | Event & Source | Price |
|---|---|---|
| 05/22/2026 | Sold (Public Record) Public Record #1941784868 | $141,500 |
| 05/22/2026 | Sold (Public Record) Public Record #1941857392 | $141,500 -11.7% / yr |
| 05/21/2026 | Sold NEFMLS #2129068 | $141,500 |
| 05/16/2026 | Pending NEFMLS #2129068 | — |
| 03/07/2026 | In Contract NEFMLS #2129068 | — |
| 02/06/2026 | Listed (Active) NEFMLS #2129068 | $150,000 |
| 02/05/2026 | Withdrawn FIZBER #11562796 | $159,900 |
| 11/21/2025 | Listed (Active) FIZBER #11562796 | $159,900 |
| 11/17/2025 | Withdrawn NEFMLS #2110194 | $169,900 |
| 10/07/2025 | Price Change NEFMLS #2110194 | $170,000 |
| 10/04/2025 | Price Change NEFMLS #2110194 | $189,000 |
| 09/23/2025 | Listed (Active) NEFMLS #2110194 | $192,000 |
| 05/30/2023 | Sold MFRMLS #V4928569 | $205,000 |
| 05/26/2023 | Sold (Public Record) Public Record #1513747967 | $205,000 +113.0% / yr |
| 05/26/2023 | Sold DAYTONAMLS #1105508 | $205,000 |
| 03/05/2023 | Pending DAYTONAMLS #1105508 | — |
| 03/05/2023 | Pending MFRMLS #V4928569 | — |
| 02/27/2023 | Listed (Active) DAYTONAMLS #1105508 | $225,000 |
| 02/06/2023 | Listed (Active) MFRMLS #V4928569 | $225,000 |
| 10/03/2022 | Sold DAYTONAMLS #1098440 | $125,000 |
| 09/29/2022 | Sold (Public Record) Public Record #1499565532 | $125,000 +14.7% / yr |
| 09/02/2022 | Pending DAYTONAMLS #1098440 | — |
| 07/28/2022 | Listed (Active) DAYTONAMLS #1098440 | $175,000 |
| 08/01/2011 | Sold (Public Record) Public Record #313174131 | $27,000 -99.2% / yr |
| 08/01/2011 | Sold DAYTONAMLS #521018 | $27,000 |
| 07/18/2011 | Pending DAYTONAMLS #521018 | — |
| 07/12/2011 | Listed (Active) DAYTONAMLS #521018 | $27,000 |
| 05/07/2011 | Sold (Public Record) Public Record #310832094 | $85,323 +1.9% / yr |
| 02/28/2011 | Expired DAYTONAMLS #501531 | $35,000 |
| 05/01/2010 | Expired DAYTONAMLS #497218 | $40,000 |
| 02/22/2010 | Listed (Active) DAYTONAMLS #501531 | $35,000 |
| 11/03/2009 | Listed (Active) DAYTONAMLS #497218 | $49,000 |
| 11/01/2009 | Expired DAYTONAMLS #482107 | $69,000 |
| 11/03/2008 | Listed (Active) DAYTONAMLS #482107 | $99,000 |
| 11/01/2008 | Expired DAYTONAMLS #474502 | $99,900 |
| 05/06/2008 | Listed (Active) DAYTONAMLS #474502 | $99,900 |
| 04/30/2008 | Expired DAYTONAMLS #465441 | $110,000 |
| 10/30/2007 | Listed (Active) DAYTONAMLS #465441 | $114,900 |
| 08/19/2004 | Sold (Public Record) Public Record #144891863 | $75,000 |
| 08/06/2004 | Sold DAYTONAMLS #404689 | $75,000 |
| 06/23/2004 | Pending DAYTONAMLS #404689 | — |
| 05/24/2004 | Listed (Active) DAYTONAMLS #404689 | $75,000 |
| 09/26/2003 | Expired DAYTONAMLS #232839 | $55,000 |
| 03/27/2003 | Listed (Active) DAYTONAMLS #232839 | $55,000 |
For completeness, we often displays two records for one sale: the MLS record and the public record.
Public Records for 544 Westmoreland Road
Taxable Value
Land
$31,500Additions
$111,552Tax Record
2025
$2,341 ($195 / month)Home Facts
Beds
2Baths
1Total Finished SqFt
954 SqFtAbove Grade Finished SqFt
954 SqFtStories
1Lot Size
7,200 SqFtStyle
Single Family ResidenceYear Built
1939Year Renovated
2023County
VOLUSIAAPN
5238-15-11-0090Schools near 544 Westmoreland Road
Rating | School | Type | Grades | Distance |
|---|---|---|---|---|
| Public - | PK to 5 | |||
| Public - | 6 to 8 | |||
| Public - | 9 to 12 | |||
| Public - | PK to 12 |
Rating | School | Distance |
|---|---|---|
Palm Terrace Elementary School PublicPK to 5 | ||
Campbell Middle School Public6 to 8 | ||
Atlantic High School Public9 to 12 | ||
Halifax Behavioral Services PublicPK to 12 |
School ratings and boundaries are provided by GreatSchools.org and Pitney Bowes. This information should only be used as a reference. Proximity or boundaries shown here are not a guarantee of enrollment. Please reach out to schools directly to verify all information and enrollment eligibility.
Similar Homes
New listings in 32114


$155,000
- 2
- Bedrooms
- 2
- Bathrooms
- 1,010
- Square Feet

$299,900
- 2
- Bedrooms
- 2
- Bathrooms
- 1,512
- Square Feet

$149,950
- 3
- Bedrooms
- 1
- Bathrooms
- 996
- Square Feet
- 0.11
- Acres


Nearby home values
| Address | Sold price | Beds | Baths | Sqft | Lot (Sqft) |
|---|---|---|---|---|---|
This home: 544 Westmoreland Road, Daytona Beach, FL 32114 | $141,500 | 2 | 1 | 954 | 7,405 |
$110,000 | 2 | 1 | 762 | 7,200 | |
$285,000 | 3 | 2 | 1,433 | 7,200 | |
$180,000 | 2 | 1 | 1,189 | 7,200 | |
$115,000 | 2 | 1 | 1,356 | 8,700 | |
$19,700 | 3 | 2 | 1,141 | 7,200 | |
$19,000 | – | – | – | 14,374 | |
– | 2 | 1 | 1,126 | 6,000 | |
$299,990 | 3 | 2 | 1,586 | 7,200 | |
$95,000 | 2 | 1 | 950 | 16,200 | |
$154,900 | 2 | 2 | 1,077 | 7,200 | |
$78,357 | 2 | 1 | 900 | 7,405 | |
$52,500 | 2 | 2 | 937 | 7,200 | |
$49,000 | 2 | 2 | 1,342 | 7,200 | |
$175,000 | 4 | 2 | 1,404 | 7,405 | |
$204,000 | 2 | 1 | 1,057 | 7,405 |
Explore Nearby Homes
- The Preserve at River's Edge Condominiums Homes for Sale
- Arts District Homes for Sale
- Daytona Gardens Homes for Sale
- Fairway Homes for Sale
- Indigo Homes for Sale
- Neighborhood B Homes for Sale
- Neighborhood D Homes for Sale
- Neighborhood E Homes for Sale
- Neighborhood F Homes for Sale
- Neighborhood G Homes for Sale
- Neighborhood I Homes for Sale
- Neighborhood J Homes for Sale
- Neighborhood K Homes for Sale
- Neighborhood L Homes for Sale
- Neighborhood P Homes for Sale
- South Daytona Homes for Sale
- Daytona Beach Homes for Sale
- Holly Hill Homes for Sale
- Daytona Beach Shores Homes for Sale
- Port Orange Homes for Sale
- Ormond Beach Homes for Sale
- Ponce Inlet Homes for Sale
- New Smyrna Beach Homes for Sale
- Bunnell Homes for Sale
- Edgewater Homes for Sale
- DeLand Homes for Sale
- Lake Helen Homes for Sale
- Flagler Beach Homes for Sale
- Palm Coast Homes for Sale
- Deltona Homes for Sale
- 32124 Homes for Sale
- 32119 Homes for Sale
- 32118 Homes for Sale
- 32117 Homes for Sale
- 32128 Homes for Sale
- 32129 Homes for Sale
- 32174 Homes for Sale
- 32176 Homes for Sale
- 32127 Homes for Sale
- 32168 Homes for Sale
- 32123 Homes for Sale
- 32724 Homes for Sale
- 32169 Homes for Sale
- 32130 Homes for Sale
- 32738 Homes for Sale
No guarantee, warranty or representation of any kind is made regarding the completeness or accuracy of any information, descriptions or measurements (including square footage measurements and property condition), such should be independently verified through appropriate means, including, but not limited to, in person inspection and public records, and Compass International Holdings, its subsidiaries, affiliates and independently owned and operated franchisees, and their affiliated agents and associated third parties expressly disclaim any liability in connection therewith. Photos may be virtually staged or digitally enhanced and may not reflect actual property conditions. Offers of compensation are subject to change at the seller's discretion. No financial or legal advice provided. Equal Housing Opportunity.
Listing Courtesy of 1 PERCENT LISTS FIRST COAST, DAVID CORBITT
The information being provided by MFRMLS and Daytona Multiple Listing Service is for the consumer's personal, non-commercial use and may not be used for any purpose other than to identify prospective properties the consumer may be interested in purchasing. Any information relating to real estate for sale referenced on this web site comes from the Internet Data Exchange (IDX) program of MFRMLS or Daytona Multiple Listing Service. Real estate listings held by brokerage firms other than this site owner are marked with the IDX/MLS logo. Information deemed reliable but is not guaranteed accurate by MFRMLS or Daytona Multiple Listing Service. Last updated: 05/22/2026 07:44 PM