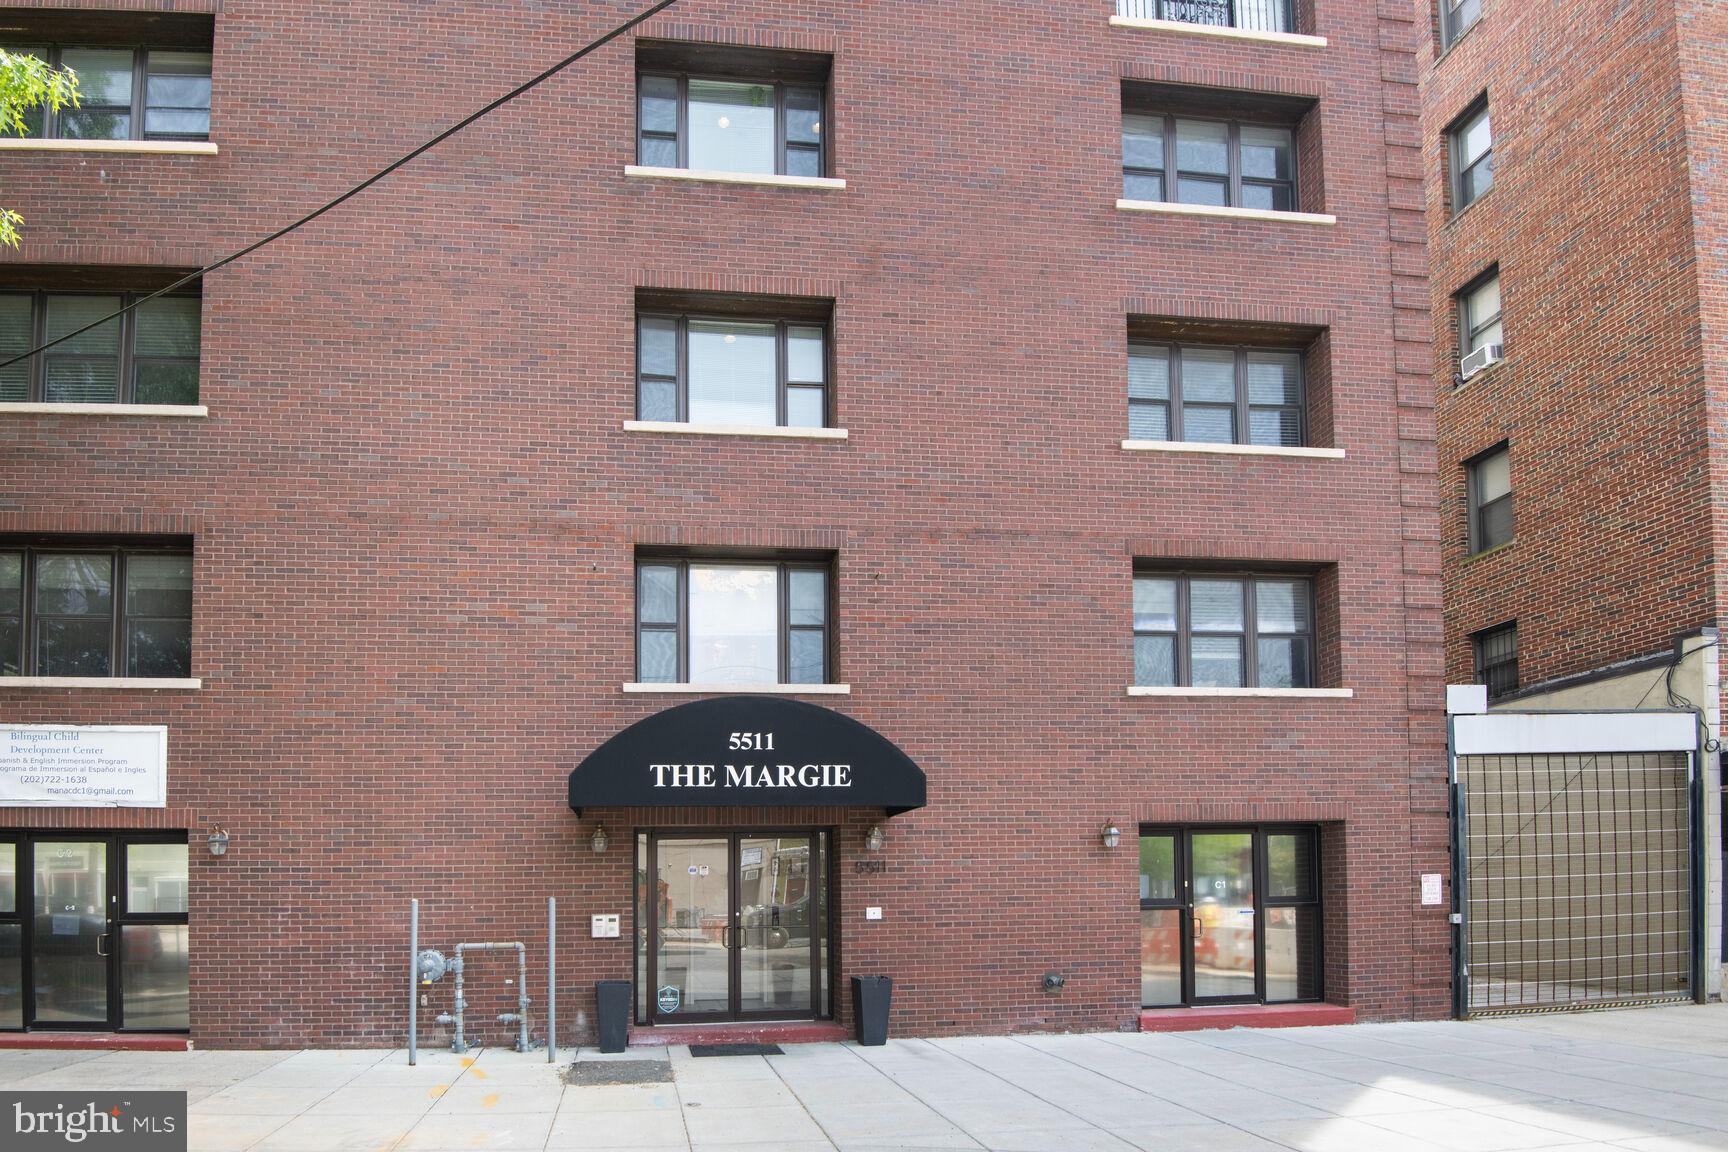
5511 Colorado Ave NW, Unit 201




Description
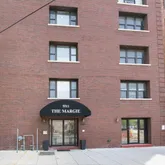
Step into modern comfort at The Margie, a stylish and pet-friendly seven-unit boutique condominium in the welcoming 16th Street Heights neighborhood. This light-filled residence offers an open layout designed for both everyday living and effortless entertaining. With six oversized windows and warm wood floors throughout, the home feels bright, spacious, and inviting from the moment you enter. The large living and dining...Welcome to The Margie — Contemporary Living in the Heart of 16th Street Heights
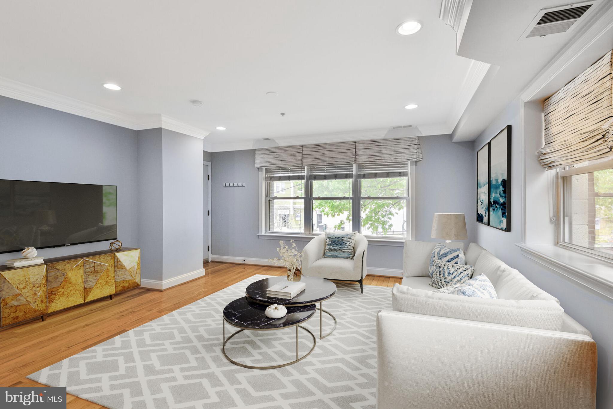
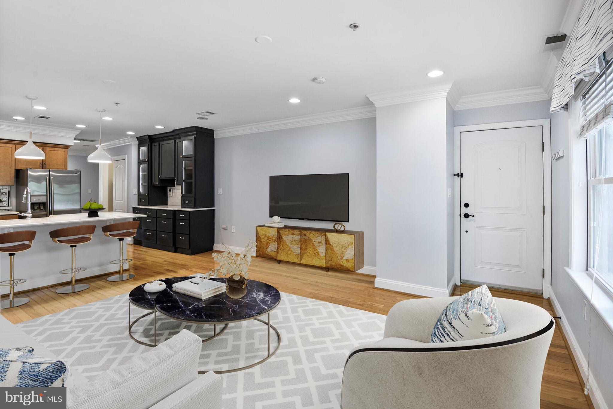
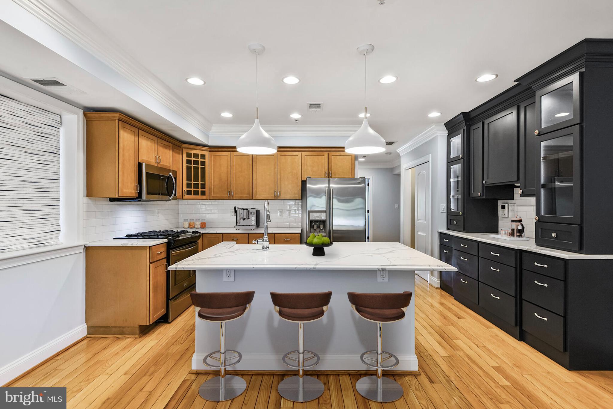
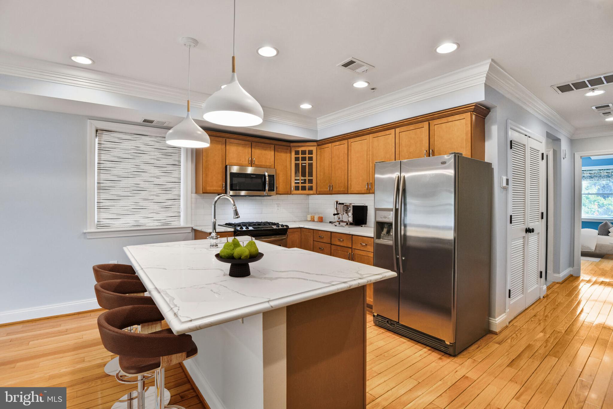
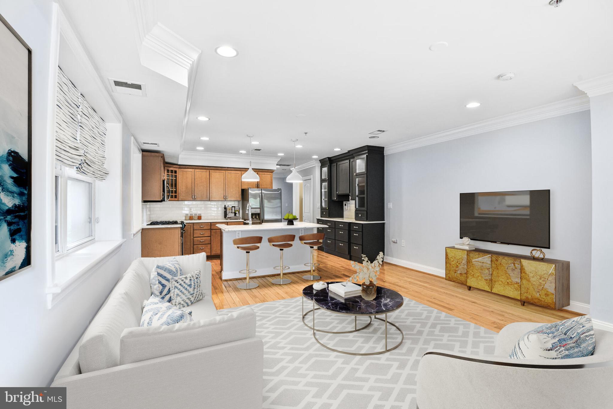
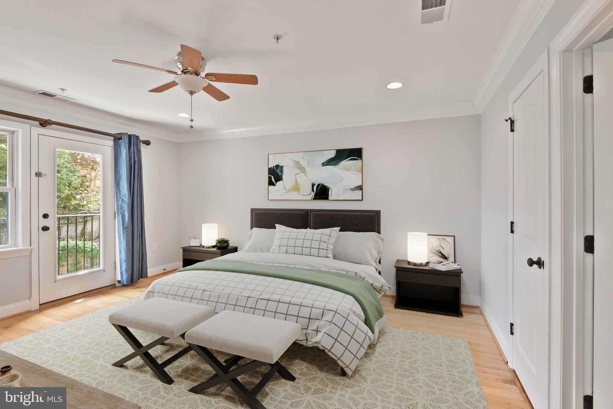
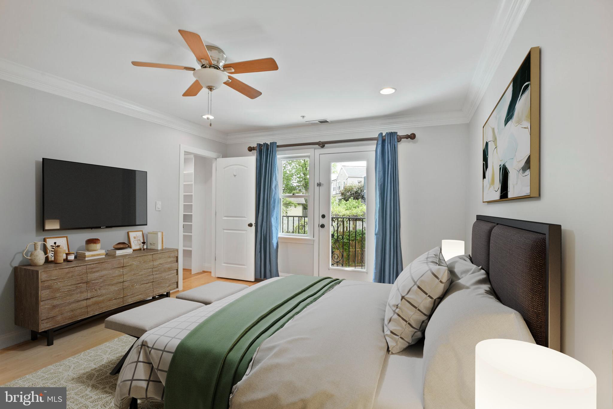
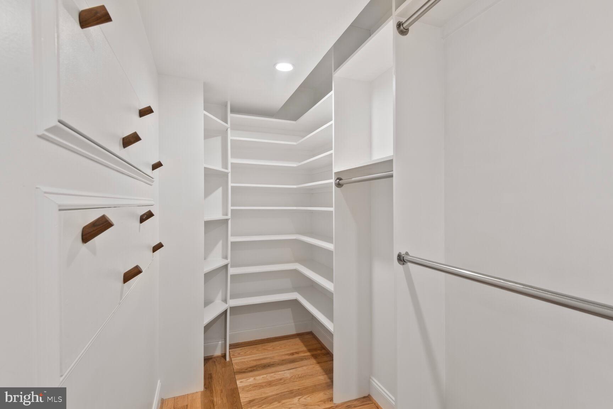
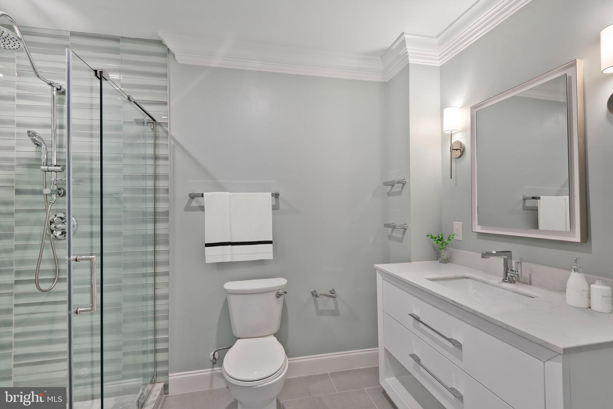
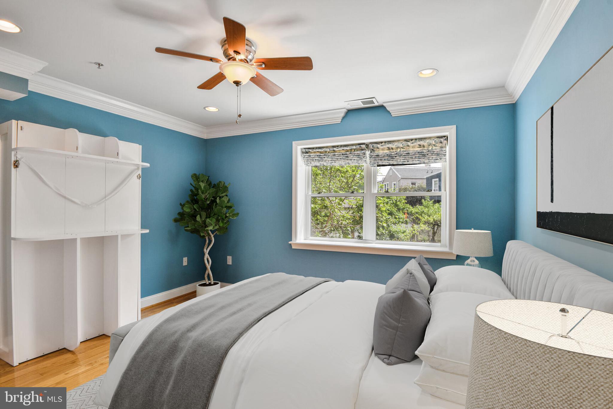
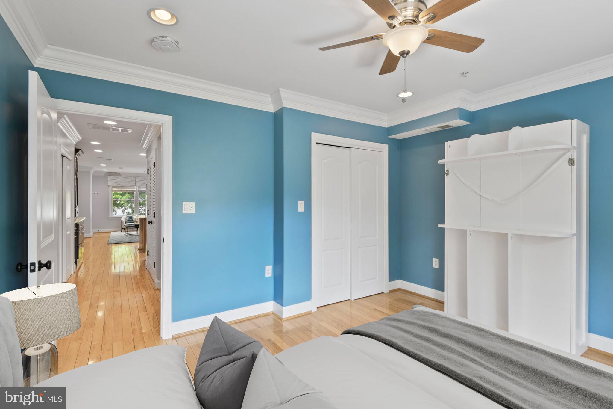
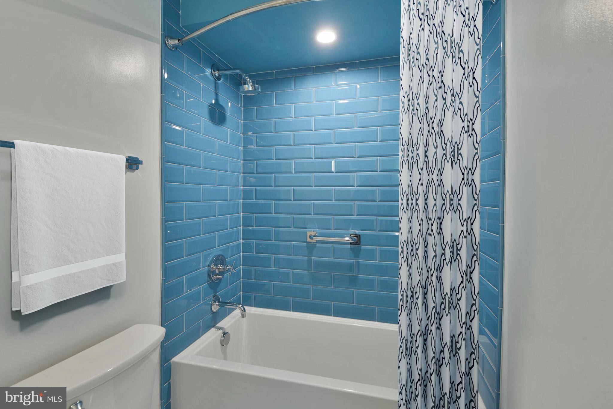
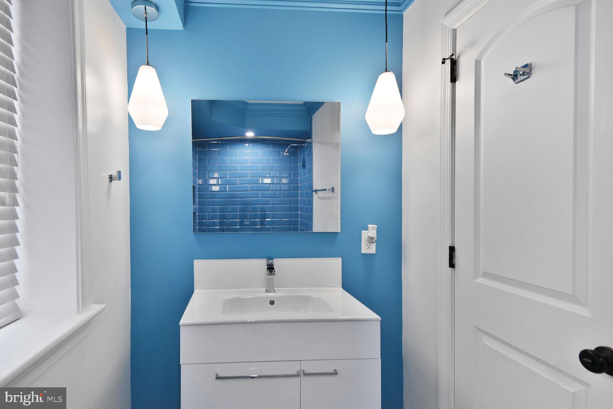
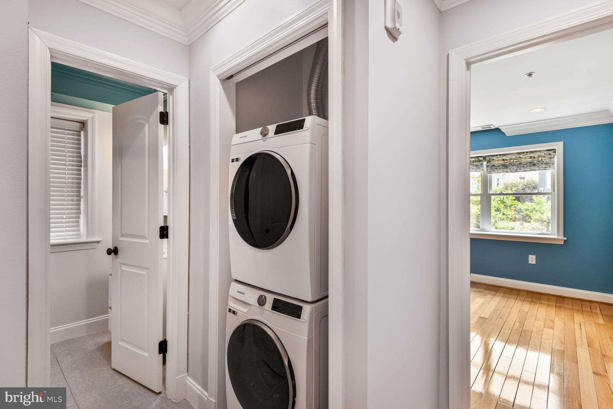
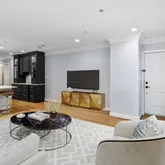
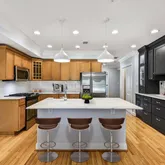
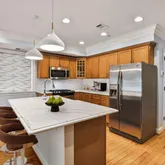
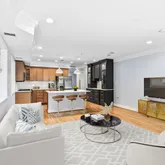
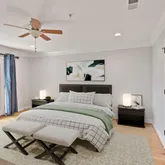
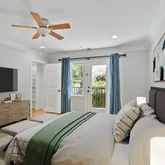
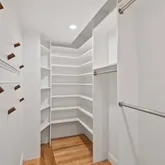
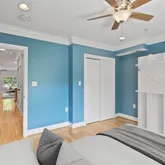
Step into modern comfort at The Margie, a stylish and pet-friendly seven-unit boutique condominium in the welcoming 16th Street Heights neighborhood. This light-filled residence offers an open layout designed for both everyday living and effortless entertaining. With six oversized windows and warm wood floors throughout, the home feels bright, spacious, and inviting from the moment you enter. The large living and dining area provides flexibility for multiple seating arrangements and gatherings. At the heart of the home is a chef-ready kitchen, updated in 2021 with sleek quartz countertops, stainless steel appliances, a tile backsplash, and a central island with seating. A newly added glass-door built-in provides extra storage and display space for serving and entertaining needs. The expansive primary bedroom includes a walk-in closet with custom organizers, a ceiling fan, linen storage, and a Juliet balcony offering a touch of outdoor charm. The en-suite bath, renovated in 2021, features a luxurious walk-in shower with designer tile. The spacious second bedroom—currently used as a home office—includes a murphy bed that conveys and a generous closet. The second full bath was also stylishly renovated in 2021 and includes a deep soaking tub with tile surround. Additional features include a 2023 in-unit washer and dryer, coat and linen closets, and a private storage unit. The building is elevator-accessible, making daily life even more convenient. Living at The Margie means enjoying all the local favorites just outside your door. Moreland’s Tavern is just around the corner for dining and drinks, and fitness enthusiasts will love being so close to 2nd Wind Gym. On Saturdays from April through November, the local farmer’s market sets up right out front. A short stroll takes you to the new additions along the northern stretch of the 14th Street corridor—enjoy Basque flavors at Atxondo, homestyle fare at Casa Mia, craft brews at Zeke’s, the Latin flavors and pastries at Catrachitos Restaurant & Bakery, and neighborhood staple Highlands Café. You're also minutes from ANXO Cidery, Brightwood Pizza, Lost Sock Coffee Roasters, and the amenities of The Parks at Walter Reed—including the recently opened Whole Foods. With quick access to Beach Drive, major Metrobus routes along 16th Street and Georgia Avenue, Capital Bikeshare, and a short drive to the Takoma and Fort Totten Metro stations, this home offers the perfect balance of charm, convenience, and connected city living.
- Listed by Mark Oliver Meyerdirk • Urban Brokers, LLCP: (202)-489-6150 mark@urbanbrokers.com
Property Details for 5511 Colorado Avenue Northwest, Unit 201
Property Details for 5511 Colorado Avenue Northwest, Unit 201
| Status | Closed |
|---|---|
| MLS # | DCDC2198586 |
| Days on Market | 20 |
| Pet Policy | - |
| Taxes | $4,008 / year |
| HOA Fees | - |
| Condo/Co-op Fees | $500 / month |
| Property Type | Condo |
| MLS Type | Residential / Condo |
| Year Built | 2010 |
| County | District of Columbia |
Location
Sold By Corcoran McEnearney
Building Information for 5511 Colorado Avenue Northwest, Unit 201
Payment Calculator
$2,827 per month
30 year fixed, 6.36% Interest
$1,993
$334
$500
Know your buying power with a preapproval and custom rate in minutes
 1
1Property Information for 5511 Colorado Avenue Northwest, Unit 201
- In City Limits: Yes
- Transportation: Bus Stop less than 1 mile
- School District Name: DISTRICT OF COLUMBIA PUBLIC SCHOOLS
- School District County ID: 121140357950
- SchoolDistrictSource: Listing Agent
- County: WASHINGTON
- Water View: No
- Water Access: No
- Water Oriented: No
- Navigable Water: No
- Tidal Water: No
- Riparian Rights Y/N: No
- HOA Condo Coop Fee Includes: Water, Insurance, Management, Ext Bldg Maint, Sewer, Trash
- HOA Condo Coop Amenities: Elevator
- Senior Community: No
- Type of Condo: Condo/Coop Association
- Tax Year: 2024
- Tax Assessed Value: $501,440
- Year Assessed: 2024
- County Tax: $0
- Improvement Assessed Value: $351,010
- City Town Tax: $4,008
- Land Assessed Value: $150,430
- Clean Green Assessed: No
- Land Use Code: 0
- Zoning: RESIDENTIAL
- Tax Lot: 2004
- School Tax: $0
- Automatically Update Tax Values Y/N: Yes
- Pets Allowed: Yes
- Pet Restrictions: Dogs OK, Cats OK
- # Bedrooms Count Main Level: 2
- # Bathrooms Count Main Level: 2
- # Bathrooms Full Main Level: 2
- Stories: Main
- Builder Name: The Margie
- Total Finished SQFT: 1,135.00
- Total Finished SQFT Source: Assessor
- Tax Total Finished SQFT: 1,135.00
- Total SQFT: 1,135.00
- Total SQFT Source: Assessor
- Floors In Unit Count: 1
- Elevators Count: 1
- Main Entrance Orientation: Northwest
- Construction Materials: Brick
- Room and Floor: Bedrooms-Main Level-1, Bedrooms-Main Level-2, Bathrooms Full-Main Level-1, Bathrooms Full-Main Level-2
- # Bathrooms Full: 2
- Other Structure: Above Grade, Below Grade
- Soil Types: Urban Land-Sassafras-Chillum
- Parcel ID: 16170665
- Type Of Parking: On Street
- Fireplace: No
- Accessibility Features: Elevator
- Pool: No Pool
- Heating: Yes
- Cooling Type: Central A/C
- Cooling Fuel: Electric
- Heating Type: Forced Air
- Heating Fuel: Natural Gas
- Hot Water: Natural Gas
- Water Source: Public
- Sewer Septic: Public Sewer
- List Agent AOR: Greater Capital Area Association of REALTORS
- List Agent URL: UrbanBrokers.com
Property History for 5511 Colorado Avenue Northwest, Unit 201
| Date | Event & Source | Price | Appreciation |
|---|---|---|---|
| Jun 20, 2025 | Closed (Public Record) Public Record #1910188822 | $399,900 | -2.6% / yr |
| Jun 20, 2025 | Closed BRIGHT #DCDC2198586 | $399,900 | — |
| May 20, 2025 | Pending BRIGHT #DCDC2198586 | — | |
| May 20, 2025 | Active Under Contract BRIGHT #DCDC2198586 | — | |
| May 1, 2025 | Listed (Active) BRIGHT #DCDC2198586 | $425,000 | — |
| Feb 29, 2024 | Expired BRIGHT #DCDC2108928 | — | |
| Feb 29, 2024 | Expired BRIGHT #DCDC2115210 | — | |
| Nov 28, 2023 | Withdrawn BRIGHT #DCDC2118770 | — | |
| Nov 9, 2023 | Withdrawn BRIGHT #DCDC2115210 | — | |
| Nov 9, 2023 | Listed (Active) BRIGHT #DCDC2118770 | $460,000 | — |
| Nov 1, 2023 | Price Change BRIGHT #DCDC2115210 | $460,000 | — |
| Oct 10, 2023 | Withdrawn BRIGHT #DCDC2108928 | — | |
| Oct 10, 2023 | Listed (Active) BRIGHT #DCDC2115210 | $499,000 | — |
| Sep 13, 2023 | Listed (Active) BRIGHT #DCDC2108928 | $499,000 | — |
| Dec 4, 2020 | Closed BRIGHT #DCDC489810 | $450,000 | — |
| Dec 3, 2020 | Closed (Public Record) Public Record #686126546 | $450,000 | +2.5% / yr |
| Nov 12, 2020 | Pending BRIGHT #DCDC489810 | — | |
| Oct 15, 2020 | Listed (Active) BRIGHT #DCDC489810 | $475,000 | — |
| May 4, 2015 | Closed (Public Record) Public Record #524563523 | $393,000 | +5.9% / yr |
| May 4, 2015 | Closed BRIGHT #1001333095 | $393,000 | — |
| Mar 31, 2015 | Pending BRIGHT #1001333095 | — | |
| Jan 8, 2015 | Listed (Active) BRIGHT #1001333095 | $415,000 | — |
| Jul 20, 2012 | Closed (Public Record) Public Record #335916550 | $335,000 | — |
| Feb 23, 2012 | Closed BRIGHT #1004593758 | $364,500 | — |
| Feb 23, 2012 | Pending BRIGHT #1004593758 | — | |
| Sep 21, 2011 | Listed (Active) BRIGHT #1004593758 | $339,500 | — |
| Date | Event & Source | Price |
|---|---|---|
| 06/20/2025 | Closed (Public Record) Public Record #1910188822 | $399,900 -2.6% / yr |
| 06/20/2025 | Closed BRIGHT #DCDC2198586 | $399,900 |
| 05/20/2025 | Pending BRIGHT #DCDC2198586 | — |
| 05/20/2025 | Active Under Contract BRIGHT #DCDC2198586 | — |
| 05/01/2025 | Listed (Active) BRIGHT #DCDC2198586 | $425,000 |
| 02/29/2024 | Expired BRIGHT #DCDC2108928 | — |
| 02/29/2024 | Expired BRIGHT #DCDC2115210 | — |
| 11/28/2023 | Withdrawn BRIGHT #DCDC2118770 | — |
| 11/09/2023 | Withdrawn BRIGHT #DCDC2115210 | — |
| 11/09/2023 | Listed (Active) BRIGHT #DCDC2118770 | $460,000 |
| 11/01/2023 | Price Change BRIGHT #DCDC2115210 | $460,000 |
| 10/10/2023 | Withdrawn BRIGHT #DCDC2108928 | — |
| 10/10/2023 | Listed (Active) BRIGHT #DCDC2115210 | $499,000 |
| 09/13/2023 | Listed (Active) BRIGHT #DCDC2108928 | $499,000 |
| 12/04/2020 | Closed BRIGHT #DCDC489810 | $450,000 |
| 12/03/2020 | Closed (Public Record) Public Record #686126546 | $450,000 +2.5% / yr |
| 11/12/2020 | Pending BRIGHT #DCDC489810 | — |
| 10/15/2020 | Listed (Active) BRIGHT #DCDC489810 | $475,000 |
| 05/04/2015 | Closed (Public Record) Public Record #524563523 | $393,000 +5.9% / yr |
| 05/04/2015 | Closed BRIGHT #1001333095 | $393,000 |
| 03/31/2015 | Pending BRIGHT #1001333095 | — |
| 01/08/2015 | Listed (Active) BRIGHT #1001333095 | $415,000 |
| 07/20/2012 | Closed (Public Record) Public Record #335916550 | $335,000 |
| 02/23/2012 | Closed BRIGHT #1004593758 | $364,500 |
| 02/23/2012 | Pending BRIGHT #1004593758 | — |
| 09/21/2011 | Listed (Active) BRIGHT #1004593758 | $339,500 |
For completeness, we often displays two records for one sale: the MLS record and the public record.
Public Records for 5511 Colorado Avenue Northwest, Unit 201
Schools near 5511 Colorado Avenue Northwest, Unit 201
Rating | School | Type | Grades | Distance |
|---|---|---|---|---|
| Public - | PK to 5 | |||
| Public - | 6 to 8 | |||
| Public - | 9 to 12 | |||
| Public - | PK to 5 |
Rating | School | Distance |
|---|---|---|
John Lewis Elementary School PublicPK to 5 | ||
MacFarland Middle School Public6 to 8 | ||
Roosevelt High School @ MacFarland Public9 to 12 | ||
Dorothy I. Height Elementary School PublicPK to 5 |
School ratings and boundaries are provided by GreatSchools.org and Pitney Bowes. This information should only be used as a reference. Proximity or boundaries shown here are not a guarantee of enrollment. Please reach out to schools directly to verify all information and enrollment eligibility.
Neighborhood Map and Transit
Similar Homes
Explore Nearby Homes
- 16th Street Heights Homes for Sale
- Brightwood Homes for Sale
- Brightwood-Manor Park Homes for Sale
- Brightwood Park Homes for Sale
- Chillum Homes for Sale
- Columbia Heights Homes for Sale
- Forest Hills Homes for Sale
- Fort Totten Homes for Sale
- Lamond Riggs Homes for Sale
- Manor Park Homes for Sale
- Mount Pleasant Homes for Sale
- Northeast Washington Homes for Sale
- North Michigan Park Homes for Sale
- Northwest Washington Homes for Sale
- Old Soldiers Home Homes for Sale
- Washington Homes for Sale
- Takoma Park Homes for Sale
- Hyattsville Homes for Sale
- Silver Spring Homes for Sale
- Mount Rainier Homes for Sale
- Brentwood Homes for Sale
- Chevy Chase Homes for Sale
- Adelphi Homes for Sale
- Bethesda Homes for Sale
- Riverdale Homes for Sale
- Bladensburg Homes for Sale
- Arlington Homes for Sale
- College Park Homes for Sale
- Fort Myer Homes for Sale
- McLean Homes for Sale
- 20782 Homes for Sale
- 20008 Homes for Sale
- 20010 Homes for Sale
- 20012 Homes for Sale
- 20015 Homes for Sale
- 20017 Homes for Sale
- 20422 Homes for Sale
- 20542 Homes for Sale
- 20912 Homes for Sale
- 20783 Homes for Sale
- 20001 Homes for Sale
- 20002 Homes for Sale
- 20059 Homes for Sale
- 20009 Homes for Sale
- 20018 Homes for Sale
No guarantee, warranty or representation of any kind is made regarding the completeness or accuracy of descriptions or measurements (including square footage measurements and property condition), such should be independently verified, and Compass, Inc., its subsidiaries, affiliates and their agents and associated third parties expressly disclaims any liability in connection therewith. Photos may be virtually staged or digitally enhanced and may not reflect actual property conditions. Offers of compensation are subject to change at the discretion of the seller. No financial or legal advice provided. Equal Housing Opportunity.
Listing Courtesy of Urban Brokers, LLC
© 2026 Bright MLS. All rights reserved. All information is deemed reliable, but accuracy is not guaranteed. Listing information is from various brokers who participate in IDX and not all listings may be visible on the site. The property information being provided is for the consumer’s personal, non-commercial use and may not be used for any purpose other than to identify prospective properties consumers may be interested in purchasing. Data last updated on 07/18/2025 11:11 AM