554 Utopia Road
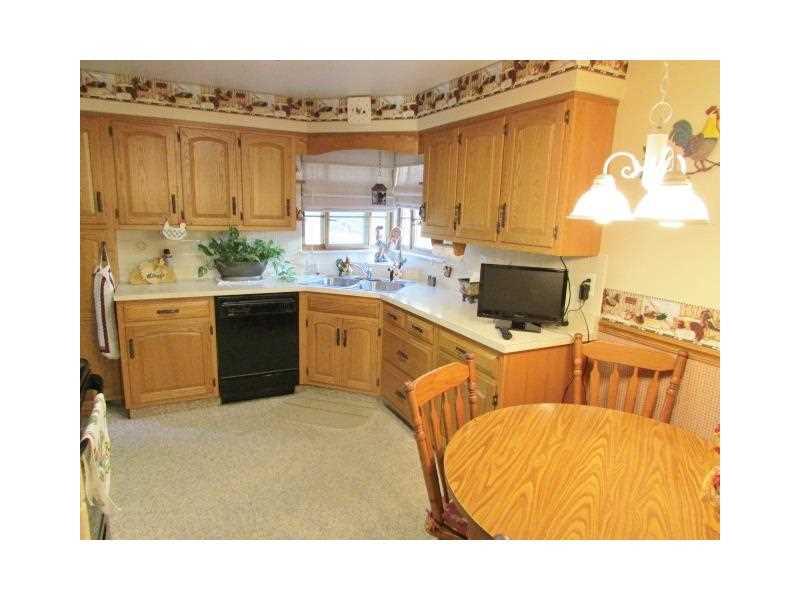
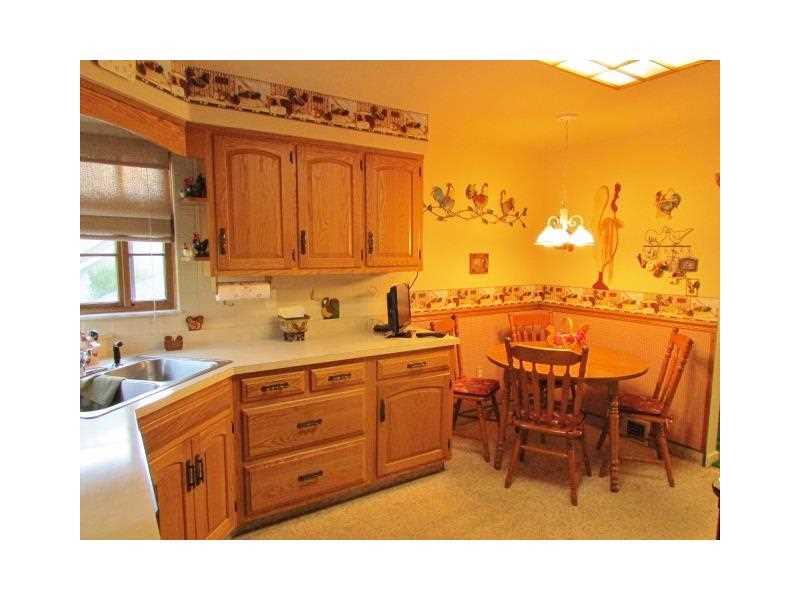
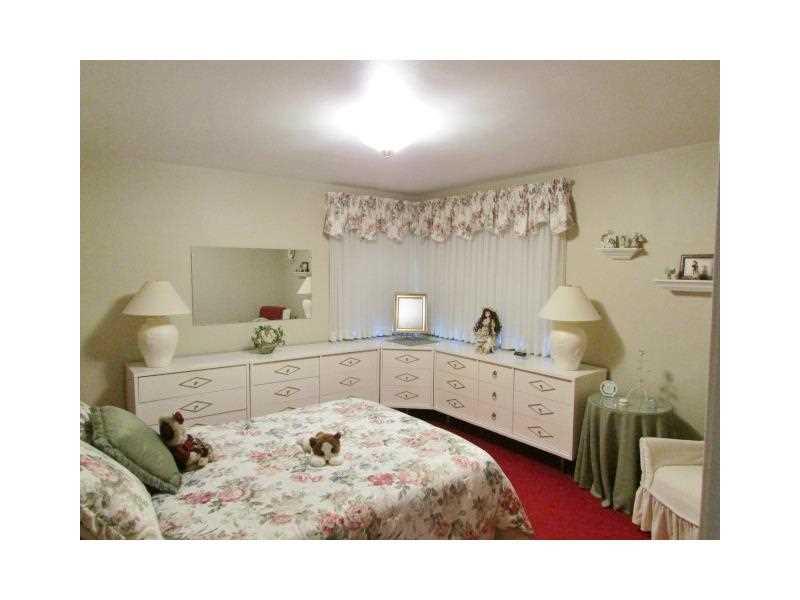
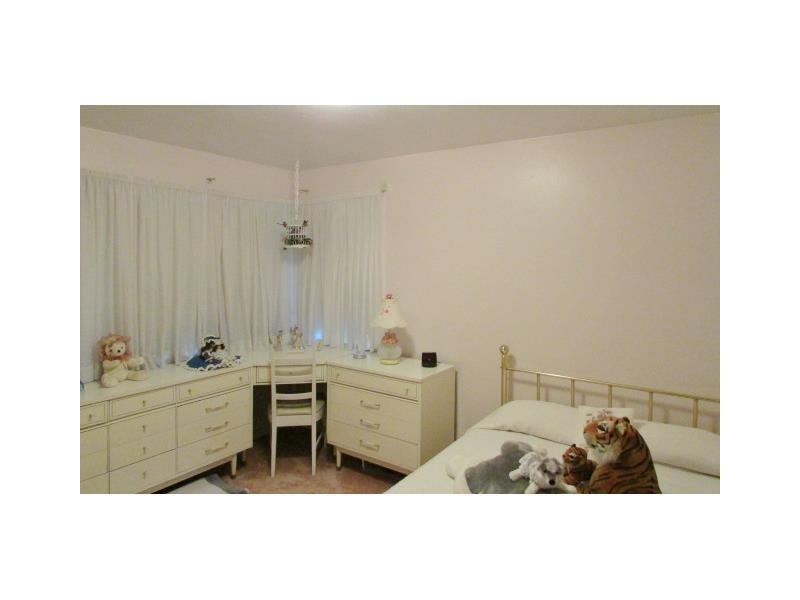
Description
- Listed by: • CENTURY 21 AMERICAN HERITAGE


Location
Sold By NORTHWOOD REALTY SERVICES AIRPORT
Payment Calculator
$1,006 per month
30 year fixed, 6.71% Interest
$826
$180
$0
Know your buying power with a preapproval and custom rate in minutes
 1
1Property Information for 554 Utopia Road
- Taxes: $2,156 / year
- MLS Type: Residential / Residence/Single Family
- County: Westmoreland County
- Parking Spaces: 1
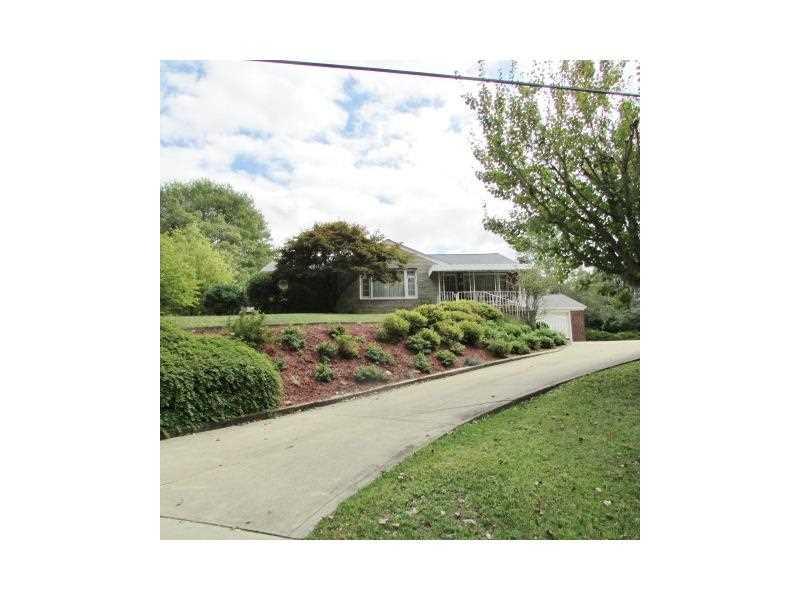
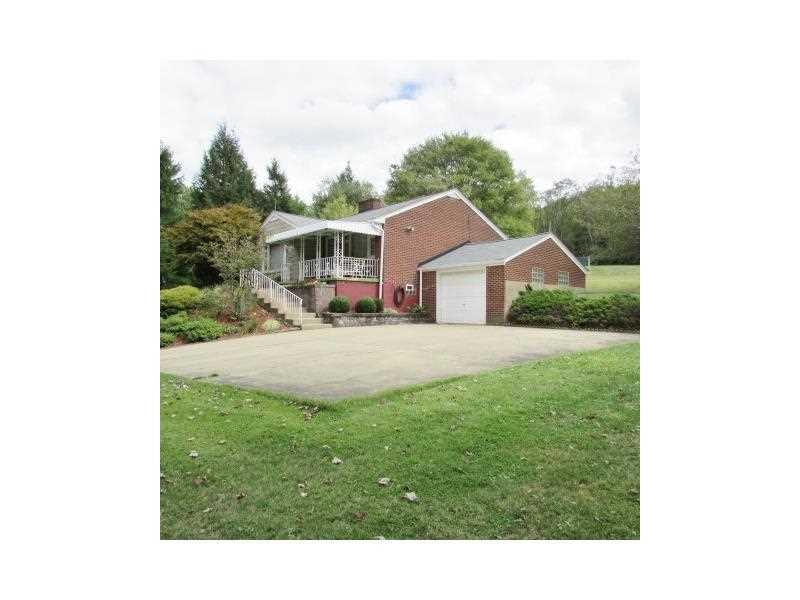
- Style: Ranch or 1 Level
- Cooling: Central
- Pool: No
- Year Built: 1954
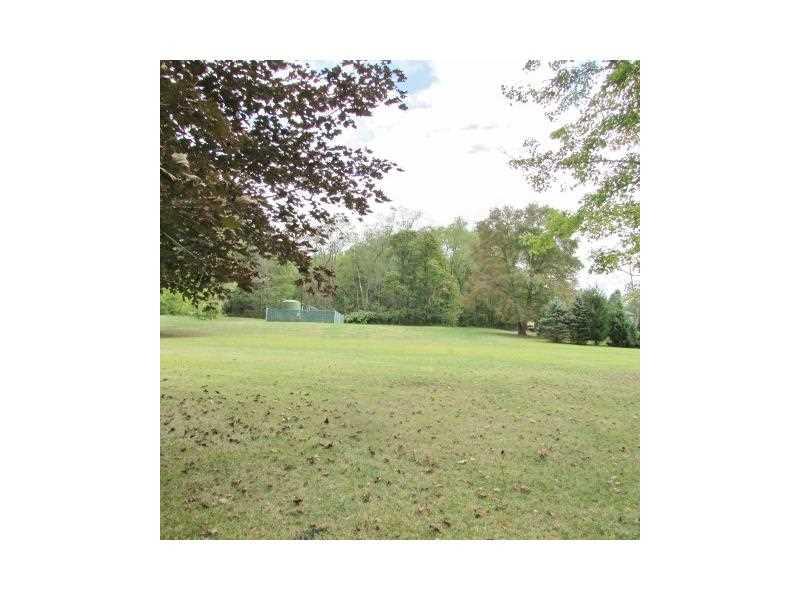
- Lot Size: 3.90 AC / 169,884 SF
- Postal Code: 15613
- County Or Parish: Westmoreland
- County M 360: Westmoreland
- State Or Province: Pennsylvania
- Directions: Rt 380 to Utopia Rd to 554
- Map Num Block Num Lot Num Info: 63-11-00-0-197
- Parcel Number: 554 Utopia Road 312002
- Taxes: $2,156
- School District: Kiski Area
- School Transportation: Yes
- Parking Description: Attached Garage
- Acres: 3.9
- Lot Size: 155x1105x145x851x324
- Type of Property: Residence/Single Family
- Area: Washington Twp - WML
- Construction: Brick, Stone
- Assessment Value: $18,520
- New Construction Type: Existing
- Home Warranty Incl: Yes
- Year Built Numeric: 1954
- Disclaimer: Information Deemed Reliable, But Not Guaranteed
- Photo Count: 12
- Picture Submitted YN: Yes
- Sewage: Public
- Water: Public
- Roof: Composition
- Room Count: 8
- Basement Access: Walk Up
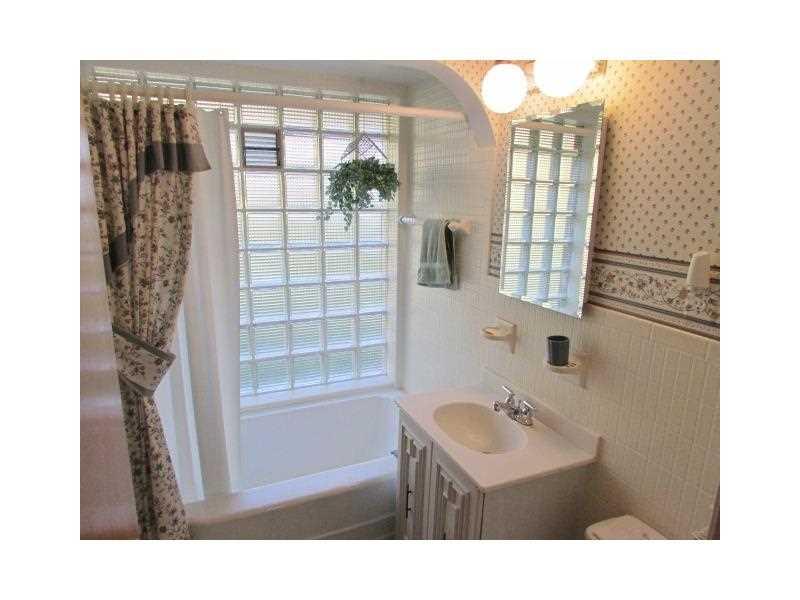
- Baths Full: 1
- Baths Full Locations: Main
- Baths Total: 1.0
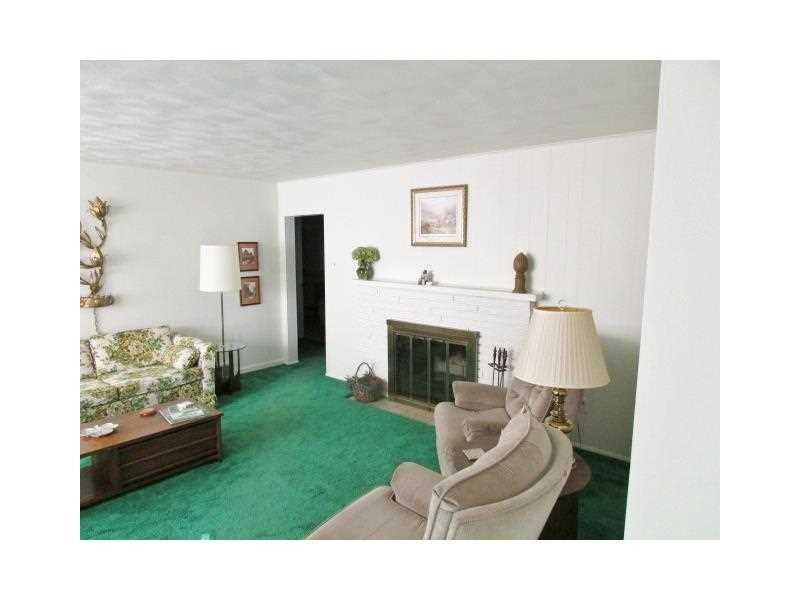
- Fireplace Description: wdbrn
- Fireplaces: 1
- Inclusions: Auto Door on Garage, Dishwasher, Electric Stove, Refrigerator
- Floors: Ceramic Tile, Hard Wood, Wall to Wall
- Basement: Yes
- Basement Description: Full
- Heating Type: Oil
- Heating: Forced Air
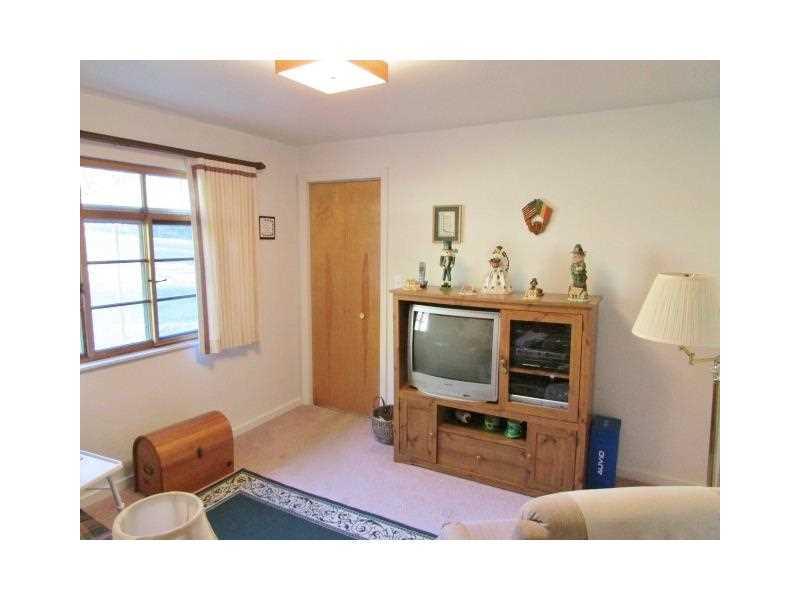
- Room and Features: 2nd Bedroom-Main, 3rd Bedroom-Main, Dining Room-Main, Entry-Main, Kitchen-Main, Laundry Room-Lower, Living Room-Main, Master Bedroom-Main
- Room List: 2nd Bedroom, 3rd Bedroom, Dining Room, Entry, Kitchen, Laundry Room, Living Room, Master Bedroom
- Room Level 1: Main
- Room Size 1: 11x10
- Room Type 1: 2nd Bedroom
- Room Level 2: Main
- Room Size 2: 10x10
- Room Type 2: 3rd Bedroom
- Room Level 3: Main
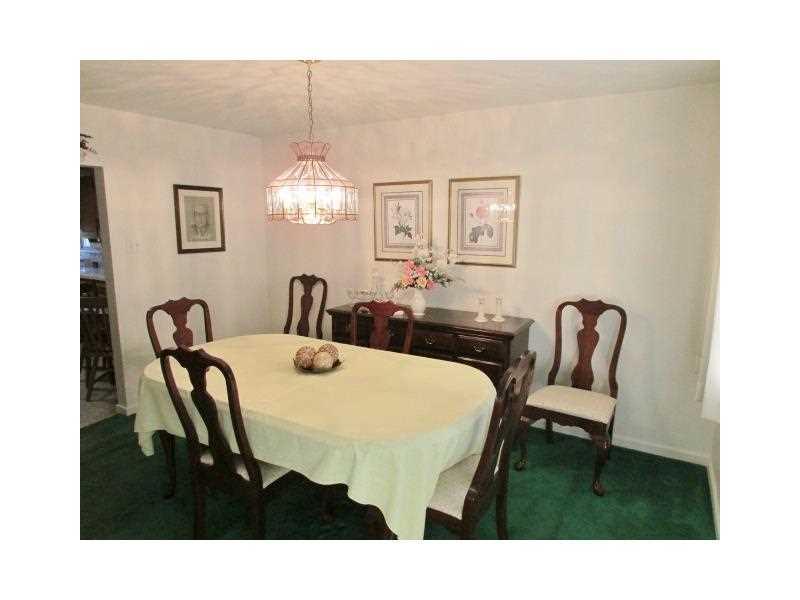
- Room Size 3: 9x12
- Room Type 3: Dining Room
- Room Level 4: Main
- Room Type 4: Entry
- Room Level 5: Main
- Room Size 5: 13x9
- Room Type 5: Kitchen
- Room Level 6: Lower
- Room Type 6: Laundry Room
- Room Level 7: Main
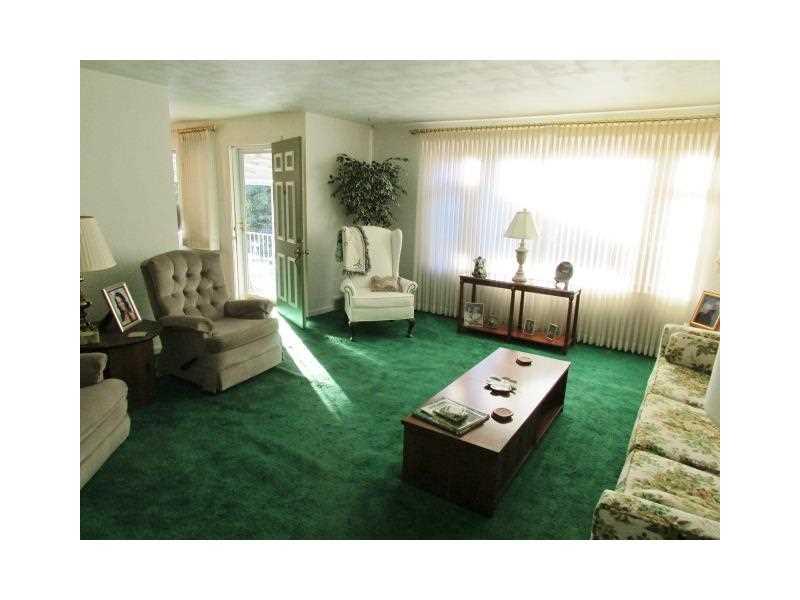
- Room Size 7: 15x16
- Room Type 7: Living Room
- Room Level 8: Main
- Room Size 8: 12x12
- Room Type 8: Master Bedroom
- Tenant Occupied: No
Property History for 554 Utopia Road
| Date | Event & Source | Price | Appreciation |
|---|---|---|---|
| Jul 13, 2016 | Sold (Public Record) Public Record #574372920 | $159,900 | — |
| Jul 13, 2016 | Sold WPMLS #1079515 | $159,900 | — |
| May 23, 2016 | Pending WPMLS #1079515 | — | |
| Sep 28, 2015 | Listed (Active) WPMLS #1079515 | $159,900 | — |
| Date | Event & Source | Price |
|---|---|---|
| 07/13/2016 | Sold (Public Record) Public Record #574372920 | $159,900 |
| 07/13/2016 | Sold WPMLS #1079515 | $159,900 |
| 05/23/2016 | Pending WPMLS #1079515 | — |
| 09/28/2015 | Listed (Active) WPMLS #1079515 | $159,900 |
For completeness, we often displays two records for one sale: the MLS record and the public record.
Public Records for 554 Utopia Road
Schools near 554 Utopia Road
Rating | School | Type | Grades | Distance |
|---|---|---|---|---|
| Public - | K to 4 | |||
| Public - | 7 to 8 | |||
| Public - | 9 to 12 | |||
| Public - | 5 to 6 |
Rating | School | Distance |
|---|---|---|
Kiski Area South Primary School PublicK to 4 | ||
Kiski Area Intermediate School Public7 to 8 | ||
Kiski Area High School Public9 to 12 | ||
Kiski Area Upper Elementary School Public5 to 6 |
School ratings and boundaries are provided by GreatSchools.org and Pitney Bowes. This information should only be used as a reference. Proximity or boundaries shown here are not a guarantee of enrollment. Please reach out to schools directly to verify all information and enrollment eligibility.
Similar Homes
Explore Nearby Homes
- Allegheny Township Homes for Sale
- Bell Township - Westmoreland County Homes for Sale
- Burrell Township - Armstrong County Homes for Sale
- Kiskiminetas Township - Armstrong County Homes for Sale
- North Vandergrift Homes for Sale
- Oklahoma Homes for Sale
- Orchard Hills Homes for Sale
- Parks Township - Armstrong County Homes for Sale
- South Bend Township - Armstrong County Homes for Sale
- Upper Burrell Township - Westmoreland County Homes for Sale
- Washington Township - Westmoreland County Homes for Sale
- Pleasant View Homes for Sale
- Allegheny-East Homes for Sale
- Plum Homes for Sale
- Salem Township - Westmoreland County Homes for Sale
- Apollo Homes for Sale
- Avonmore Homes for Sale
- East Vandergrift Homes for Sale
- Murrysville Homes for Sale
- North Apollo Homes for Sale
- Spring Church Homes for Sale
- Vandergrift Homes for Sale
- Salina Homes for Sale
- Lower Burrell Homes for Sale
- Leechburg Homes for Sale
- Slickville Homes for Sale
- Hyde Park Homes for Sale
- Saltsburg Homes for Sale
- New Kensington Homes for Sale
- Export Homes for Sale
- 15068 Homes for Sale
- 15618 Homes for Sale
- 15629 Homes for Sale
- 15632 Homes for Sale
- 15656 Homes for Sale
- 15668 Homes for Sale
- 15673 Homes for Sale
- 15681 Homes for Sale
- 15686 Homes for Sale
- 15690 Homes for Sale
- 16226 Homes for Sale
- 15680 Homes for Sale
- 15239 Homes for Sale
- 15684 Homes for Sale
- 15641 Homes for Sale
No guarantee, warranty or representation of any kind is made regarding the completeness or accuracy of any information, descriptions or measurements (including square footage measurements and property condition), such should be independently verified through appropriate means, including, but not limited to, in person inspection and public records, and Compass International Holdings, its subsidiaries, affiliates and independently owned and operated franchisees, and their affiliated agents and associated third parties expressly disclaim any liability in connection therewith. Photos may be virtually staged or digitally enhanced and may not reflect actual property conditions. Offers of compensation are subject to change at the seller's discretion. No financial or legal advice provided. Equal Housing Opportunity.
Listing Courtesy of CENTURY 21 AMERICAN HERITAGE
The information is being provided by West Penn Multi-List, Inc. Information deemed reliable, but not guaranteed. Information is provided for consumers' personal, non-commercial use, and may not be used for any purpose other than the identification of potential properties for purchase. Copyright 2026 West Penn Multi-List, Inc.. All Rights Reserved. Last Updated: 07/13/2016 01:36 PM