55452 Deer Run Road




Description
- Listed by: CHRISTOPHER L HONE 904.536.8685 Chris@CrossViewRealty.com • CROSSVIEW REALTY
- Listed by: JENNIFER HENDRY 904.463.2828 Jennifer@CrossViewRealty.com • CROSSVIEW REALTY

Location
Sold By FERNANDINA BEACH REALTY
$1,261 per month
30 year fixed, 7.03% Interest
$1,081
$168
$12
 1
1Property Information for 55452 Deer Run Road
Property Details
- MLS Type: Residential / Single Family Residence
- County: Nassau County
- Architectural Style: Ranch, Traditional
- Subdivision Name: Spring Lake Estates
Building Information
- Stories: 1
- Year Built: 1989
Summary
- Country: US
- Directions: From US-1 S: Turn left onto FL-115 S; Turn left onto Spring Lake Dr, then left onto Deer Run Rd. Home is on the corner lot. For Sale sign in yard.
- MLS Area Major: 492-NASSAU COUNTY-W OF I-95/N TO STATE LINE
- City: CALLAHAN
- State: FL
- Postal Code: 32011
- County: NASSAU
- Latitude: 30.561388
- Longitude: -81.783862
- MLS Area Minor: 492-NASSAU COUNTY-W OF I-95/N TO STATE LINE
- General Property Information: Waterfront YN: No
- Association Name: Spring Lake Estates
- Association Phone: 904-879-2363
- Parcel Number: 462N25197B00100010
- Tax Legal Description: SPRING LAKE ESTATES
- Association Fee: $137.50
- Association Fee Frequency: Annually
- Association YN: Yes
- General Property Information: CDD Fee YN: No
- General Property Information: CDD Fee Amount: 0.0
- General Property Information: Association YN: Yes
- General Property Information: Association Fee: 137.5
- General Property Information: Association Fee Frequency: Annually
- General Property Information: Association Name: Spring Lake Estates
- General Property Information: Association Phone: 904-879-2363
- Elementary School: Callahan
- High School: West Nassau
- Middle School: Callahan
- Garage Spaces: 3
- Parking Features: Attached, Detached, Garage
- Attached Garage: Yes
- General Property Information: Garage Spaces: 3.0
- Parking Features: Attached: Yes
- Parking Features: Detached: Yes
- Parking Features: Garage: Yes
Property
- Living Area Source: Public Records
- Lot Size Acres: 0.0
- Other Structures: Shed(s)
- Living Area: 1637.0
- Lot Size Area: 0.0
- Lot Size Square Feet: 0.0
- Approx Parcel Size: .51 to 1 Acre: Yes
- Current Use: Residential, Single Family
- New Construction YN: No
- Property Attached YN: No
- Year Built: 1989
- MLS Approval Status: Yes
- Room Types: Family Room
- Room Total: 1.0
- General Property Information: Bathrooms Half: 0.0
- General Property Information: Living Area: 1637.0
- General Property Information: Living Area Source: Public Records
- General Property Information: New Construction YN: No
- General Property Information: List Price/SqFt: 119.12
- General Property Information: Sold Price/SqFt: 123.7
- Sewer: Septic Tank
- Water Source: Well
- Sewer: Septic Tank: Yes
- Water Source: Well: Yes
Interior and Exterior Features
- Patio And Porch Features: Porch, Screened
- Construction Materials: Brick Veneer, Frame
- Pool Features: None
- Construction Materials: Brick: Yes
- Construction Materials: Brick Veneer: Yes
- Construction Materials: Frame: Yes
- Other Structures: Shed(s): Yes
- Pool Features: None: Yes
- Roof: Shingle: Yes
- Architectural Style: Ranch: Yes
- Architectural Style: Traditional: Yes
- Patio And Porch Features: Porch: Yes
- Patio And Porch Features: Screened: Yes
- Stories: 1
- Cooling: Central Air
- Fireplaces Total: 1
- Furnished: Unfurnished
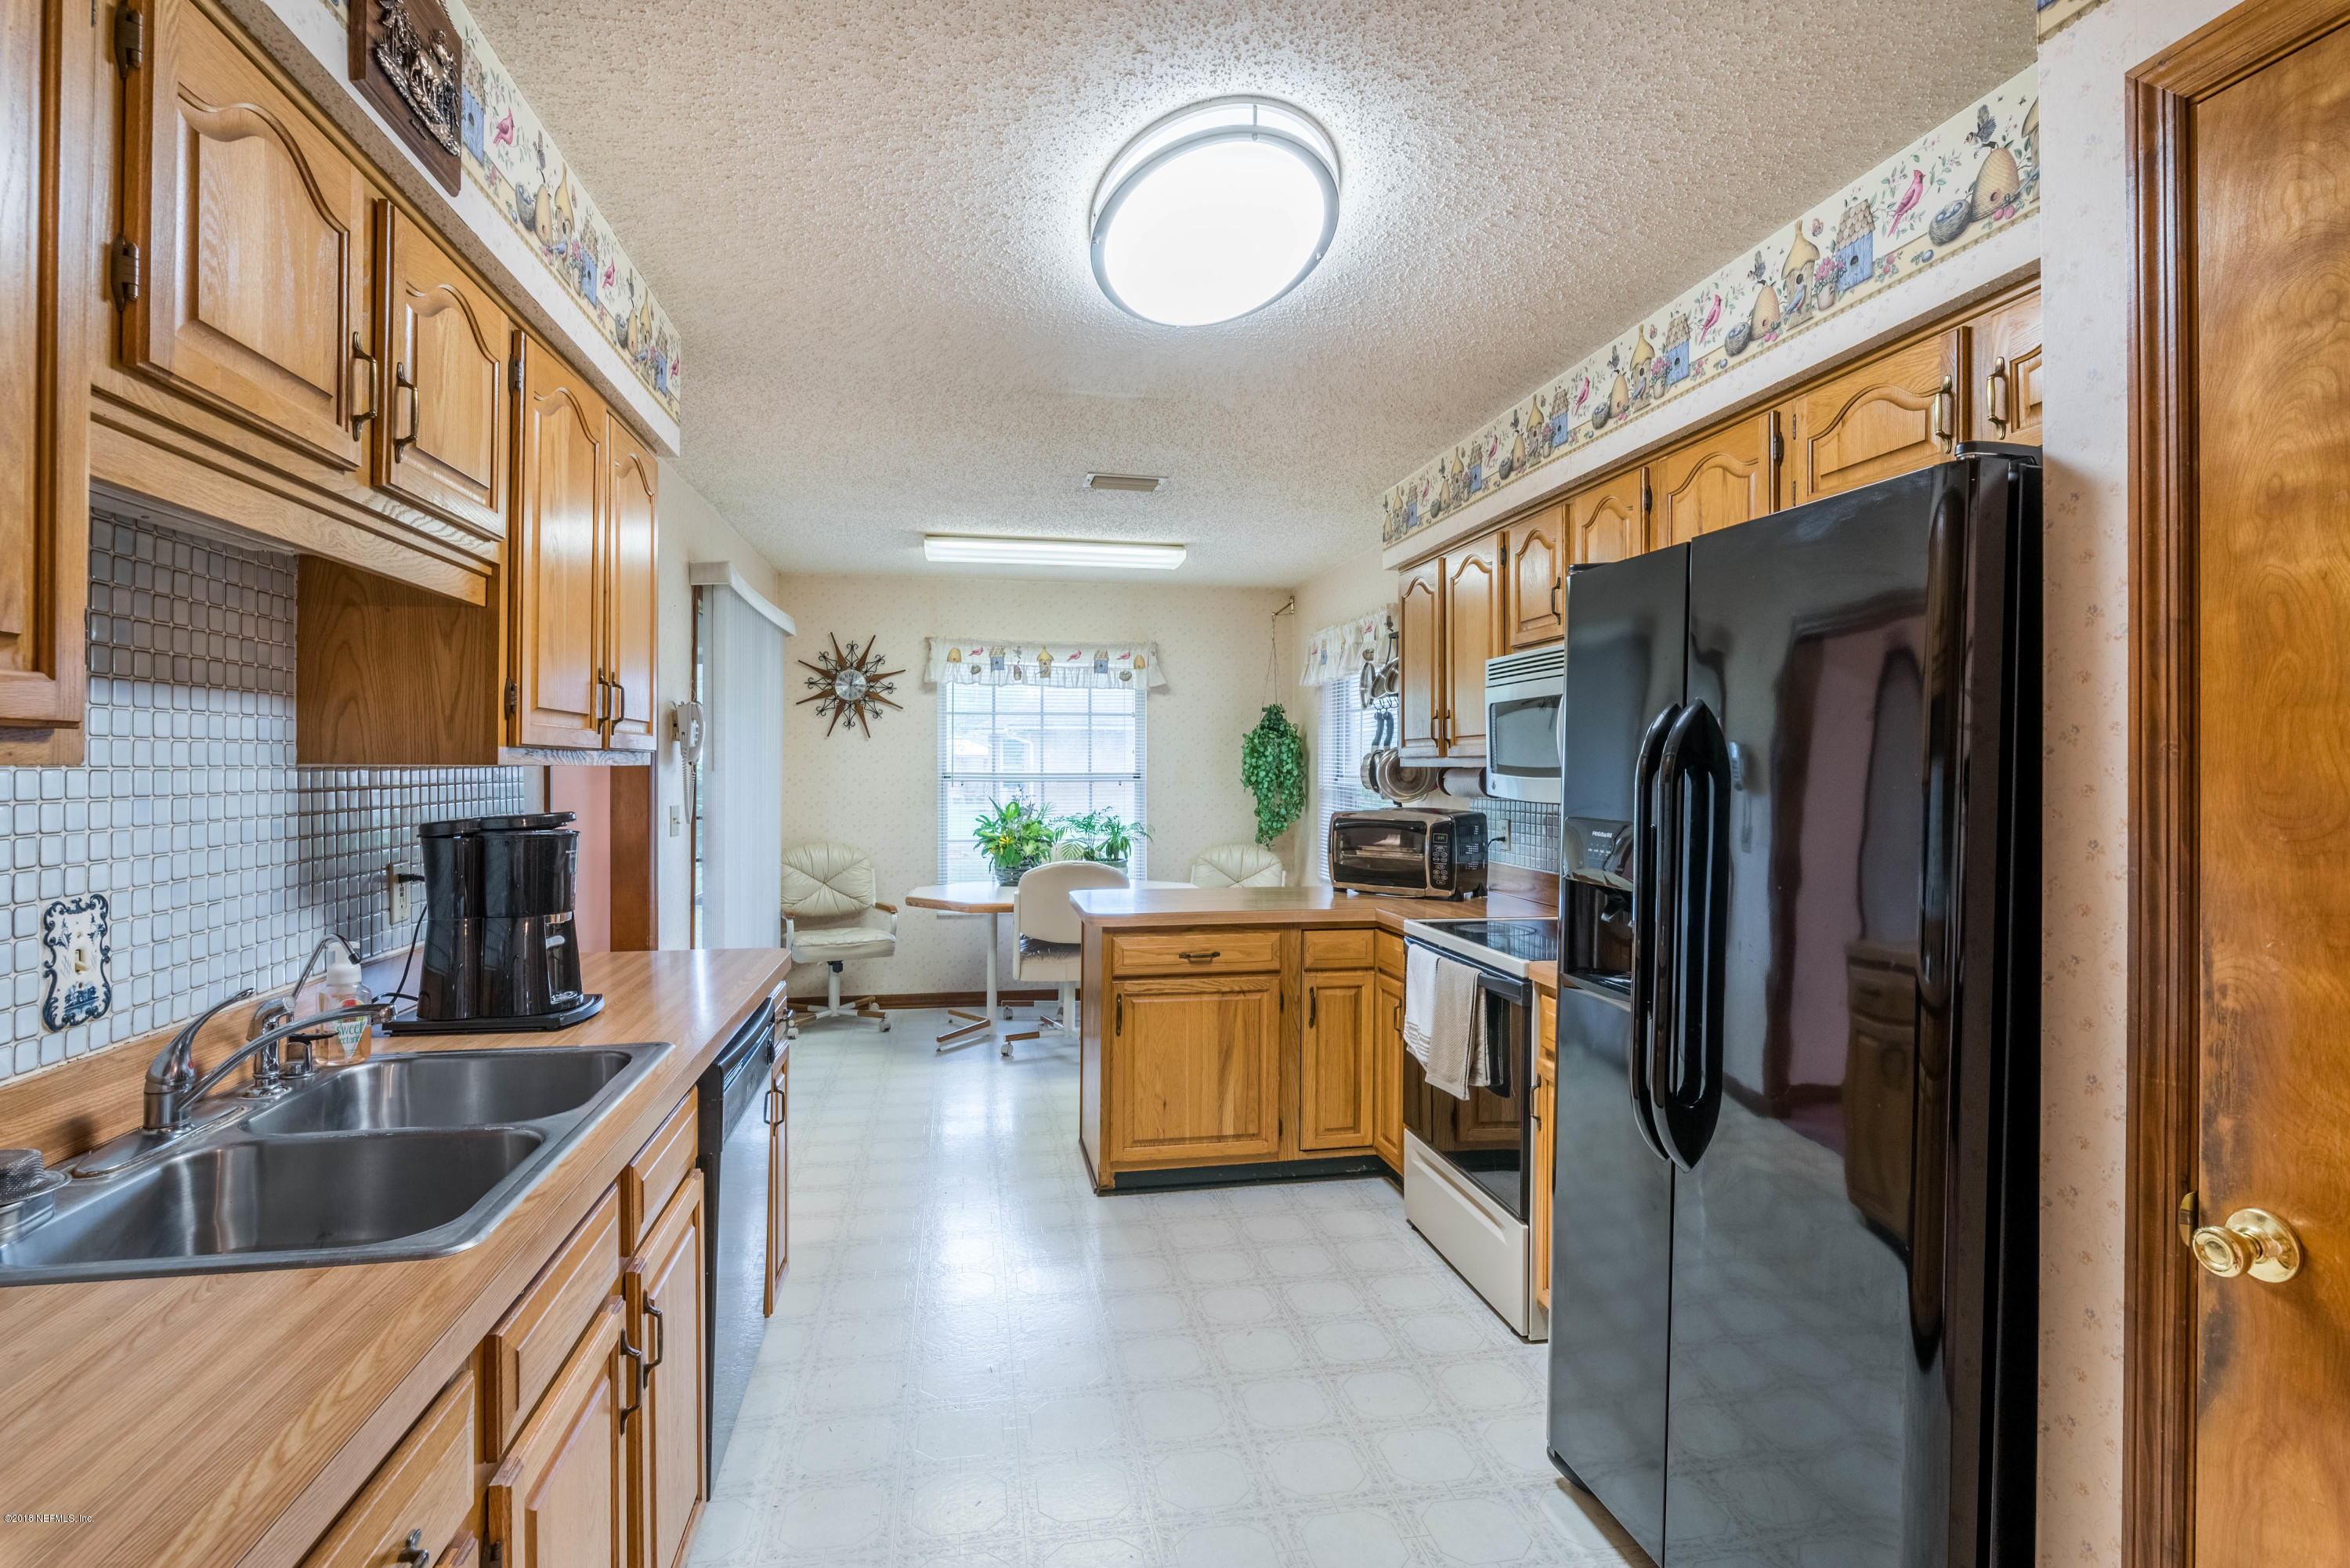
- Interior Features: Eat-in Kitchen, Primary Bathroom - Tub with Shower
- Heating: Central, Electric
- Flooring: Carpet
- Bathrooms Total (Integer): 2
- Bathrooms Total (Decimal): 2.0
- Bathrooms Total (Notational): 2.0
- Cooling: Yes
- Heating: Yes
- Fireplace Y N: Yes
- General Property Information: Furnished: Unfurnished
- General Property Information: Stories: 1.0
- Appliances: Dishwasher: Yes
- Appliances: Dryer: Yes
- Appliances: Electric Range: Yes
- Appliances: Electric Water Heater: Yes
- Appliances: Microwave: Yes
- Appliances: Refrigerator: Yes
- Appliances: Washer: Yes
- Appliances: Water Softener Owned: Yes
- Cooling: Central Air: Yes
- Fireplace Features: Fireplaces Total: 1.0
- Flooring: Carpet: Yes
- Heating: Central: Yes
- Heating: Electric: Yes
- Interior Features: Eat-in Kitchen: Yes
- Interior Features: Primary Bathroom - Tub with Shower: Yes
- BedroomsTotal: 3.0
- BathroomsHalf: 0.0
Agent
- Public Remarks: Great house in Callahan!! It's not easy to find a great house in a great neighborhood on a great lot for less than 200K! This is the one you've been looking for. The house has been very well cared for and is waiting for it's new owner. Superb 3/2 home with a fireplace, screened back porch, and a nice shed on a concrete slab (detached garage). There's a reinforced concrete pad with power pole for RV/boat parking. Come on out and see this house before it's gone! Seller is offering a $5,000 allowance for updates. Seller will also provide a one year home warranty for the new owner valued at $450 or less.
- General Property Information: Directions: From US-1 S: Turn left onto FL-115 S; Turn left onto Spring Lake Dr, then left onto Deer Run Rd. Home is on the corner lot. For Sale sign in yard.
- General Property Information: Public Remarks: Great house in Callahan!! It's not easy to find a great house in a great neighborhood on a great lot for less than 200K! This is the one you've been looking for. The house has been very well cared for and is waiting for it's new owner. Superb 3/2 home with a fireplace, screened back porch, and a nice shed on a concrete slab (detached garage). There's a reinforced concrete pad with power pole for RV/boat parking. Come on out and see this house before it's gone! Seller is offering a $5,000 allowance for updates. Seller will also provide a one year home warranty for the new owner valued at $450 or less.
- Historical Information: Public Historical Remarks 1: Self Cleaning Oven: Y
- Historical Information: Public Historical Remarks 2: Energy Features-Exhaust Fans: Y, Energy Features-Forced Air: Y, Energy Features-Ceiling Fan(s): Y, Structure Slab: Y, Rual Lot Location: Y
Rental
- Roof: Shingle
Property History for 55452 Deer Run Road
| Date | Event & Source | Price | Appreciation |
|---|---|---|---|
| Oct 5, 2018 | Sold (Public Record) Public Record #632722839 | $202,500 | — |
| Oct 5, 2018 | Sold (Public Record) Public Record #632722839 | $202,500 | — |
| Oct 5, 2018 | Sold Amelia Island Nassau County Association of REALTORS #81913 | $202,500 | — |
| Oct 4, 2018 | Sold NEFMLS #955995 | $202,500 | — |
| Sep 21, 2018 | Pending NEFMLS #955995 | — | |
| Sep 5, 2018 | Listed (Active) NEFMLS #955995 | $195,000 | — |
| Date | Event & Source | Price |
|---|---|---|
| 10/05/2018 | Sold (Public Record) Public Record #632722839 | $202,500 |
| 10/05/2018 | Sold (Public Record) Public Record #632722839 | $202,500 |
| 10/05/2018 | Sold Amelia Island Nassau County Association of REALTORS #81913 | $202,500 |
| 10/04/2018 | Sold NEFMLS #955995 | $202,500 |
| 09/21/2018 | Pending NEFMLS #955995 | — |
| 09/05/2018 | Listed (Active) NEFMLS #955995 | $195,000 |
For completeness, we often displays two records for one sale: the MLS record and the public record.
Public records
55452 Deer Run Road
Beds
3Total Finished SqFt
1,637 SqFtAbove Grade Finished SqFt
1,637 SqFtStories
1Lot Size
46,170 SqFtStyle
Single Family ResidenceSchools near 55452 Deer Run Road
Rating | School | Type | Grades | Distance |
|---|---|---|---|---|
| Public - | PK to 2 | |||
| Public - | 3 to 5 | |||
| Public - | 6 to 8 | |||
| Public - | 9 to 12 |
Rating | School | Distance |
|---|---|---|
Callahan Elementary School PublicPK to 2 | ||
Callahan Intermediate School Public3 to 5 | ||
Callahan Middle School Public6 to 8 | ||
West Nassau County High School Public9 to 12 |
School ratings and boundaries are provided by GreatSchools.org and Pitney Bowes. This information should only be used as a reference. Proximity or boundaries shown here are not a guarantee of enrollment. Please reach out to schools directly to verify all information and enrollment eligibility.
Similar Homes
Explore Nearby Homes
- Forest Trails Homes for Sale
- Nassau Village-Ratliff Homes for Sale
- North Jacksonville Homes for Sale
- Northside Homes for Sale
- Northwest Jacksonville Homes for Sale
- Westside Homes for Sale
- River Glen Homes for Sale
- Bainebridge Homes for Sale
- Timber Creek Plantation Homes for Sale
- Lexington Park Homes for Sale
- Plummer Creek Homes for Sale
- Jacksonville Ranch Club Homes for Sale
- Pecan Park Homes for Sale
- Yellow Bluff Landing Homes for Sale
- Eagle Bend Homes for Sale
- Jacksonville Homes for Sale
- Hilliard Homes for Sale
- Callahan Homes for Sale
- Bryceville Homes for Sale
- Yulee Homes for Sale
- St. George Homes for Sale
- Kingsland Homes for Sale
- St. Marys Homes for Sale
- Amelia Island Homes for Sale
- Fernandina Beach Homes for Sale
- Folkston Homes for Sale
- Kings Bay Homes for Sale
- Sanderson Homes for Sale
- White Oak Homes for Sale
- Macclenny Homes for Sale
- 32219 Homes for Sale
- 32009 Homes for Sale
- 32046 Homes for Sale
- 32097 Homes for Sale
- 32218 Homes for Sale
- 32226 Homes for Sale
- 32220 Homes for Sale
- 31562 Homes for Sale
- 32034 Homes for Sale
- 31548 Homes for Sale
- 32234 Homes for Sale
- 32208 Homes for Sale
- 31537 Homes for Sale
- 31558 Homes for Sale
- 32254 Homes for Sale
No guarantee, warranty or representation of any kind is made regarding the completeness or accuracy of any information, descriptions or measurements (including square footage measurements and property condition), such should be independently verified through appropriate means, including, but not limited to, in person inspection and public records, and Compass International Holdings, its subsidiaries, affiliates and independently owned and operated franchisees, and their affiliated agents and associated third parties expressly disclaim any liability in connection therewith. Photos may be virtually staged or digitally enhanced and may not reflect actual property conditions. Offers of compensation are subject to change at the seller's discretion. No financial or legal advice provided. Equal Housing Opportunity.
Listing Courtesy of CROSSVIEW REALTY
Based on information from one of the following Multiple Listing Services: Pensacola Association of REALTORS®, Amelia Island Nassau County Association of REALTORS and NEFMLS. Information being provided is for the visitor’s personal, noncommercial use and may not be used for any purpose other than to identify prospective properties visitor may be interested in purchasing. The data contained herein is copyrighted by Pensacola Association of REALTORS®, Amelia Island Nassau County Association of REALTORS and NEFMLS is protected by all applicable copyright laws. Any dissemination of this information is in violation of copyright laws and is strictly prohibited. Property information referenced on this web site comes from the Internet Data Exchange (IDX) program of the MLS. This web site may reference real estate listing(s) held by a brokerage firm other than the broker and/or agent who owns this web site. For the avoidance of doubt, the accuracy of all information, regardless of source, is deemed reliable but not guaranteed and should be personally verified through personal inspection by and/or with the appropriate professionals.
