56 Ridge Road
















Description
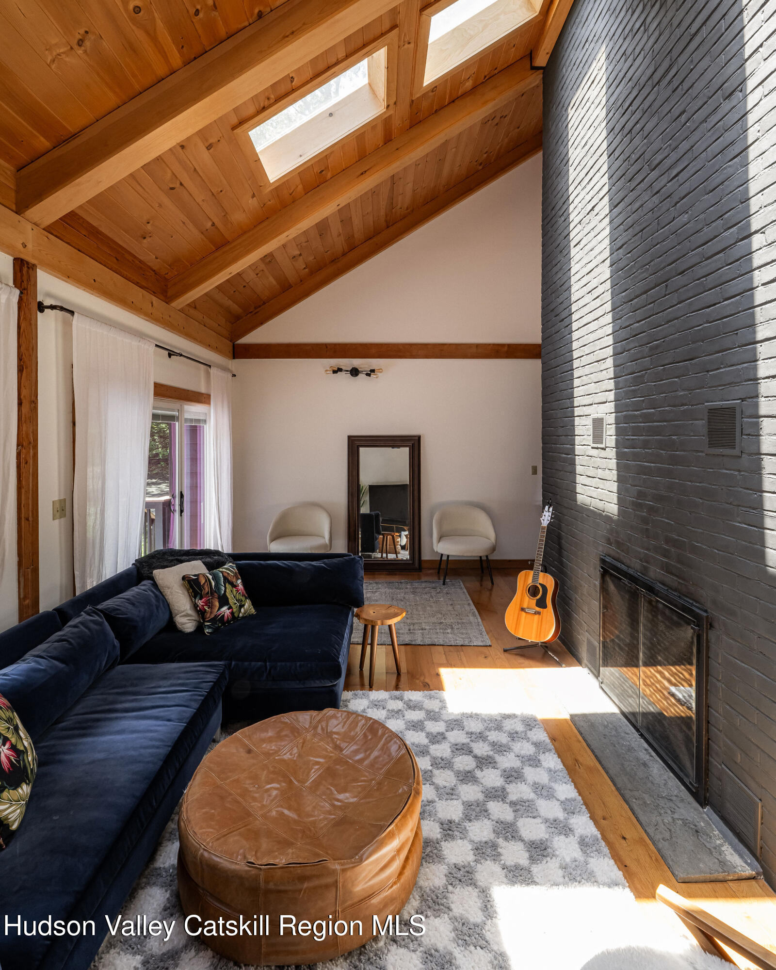
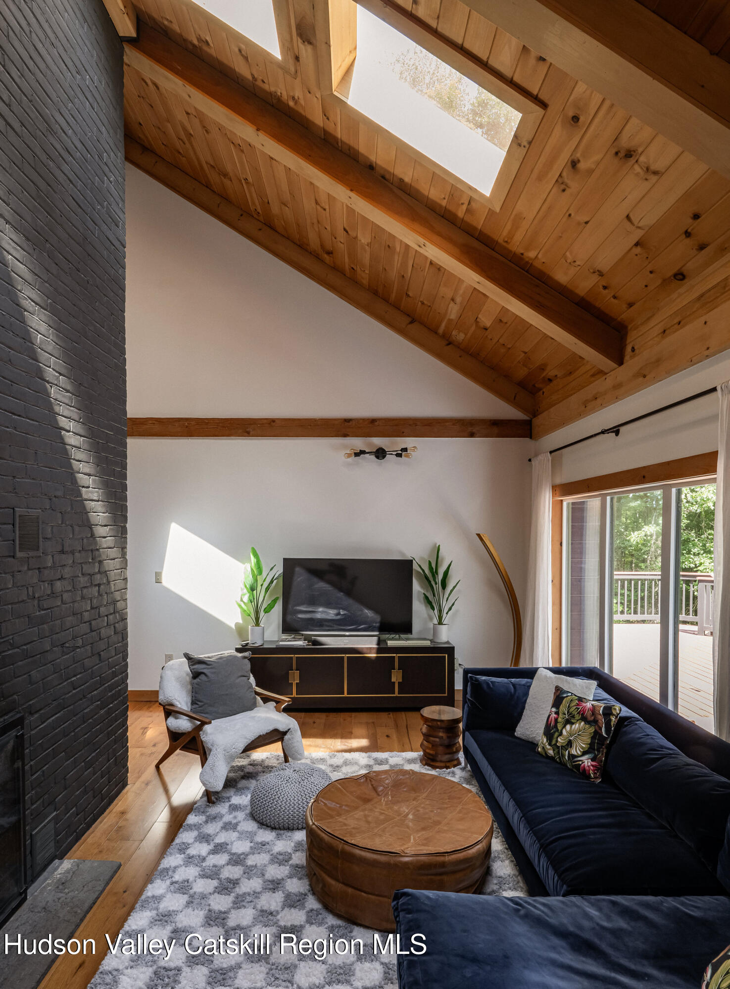
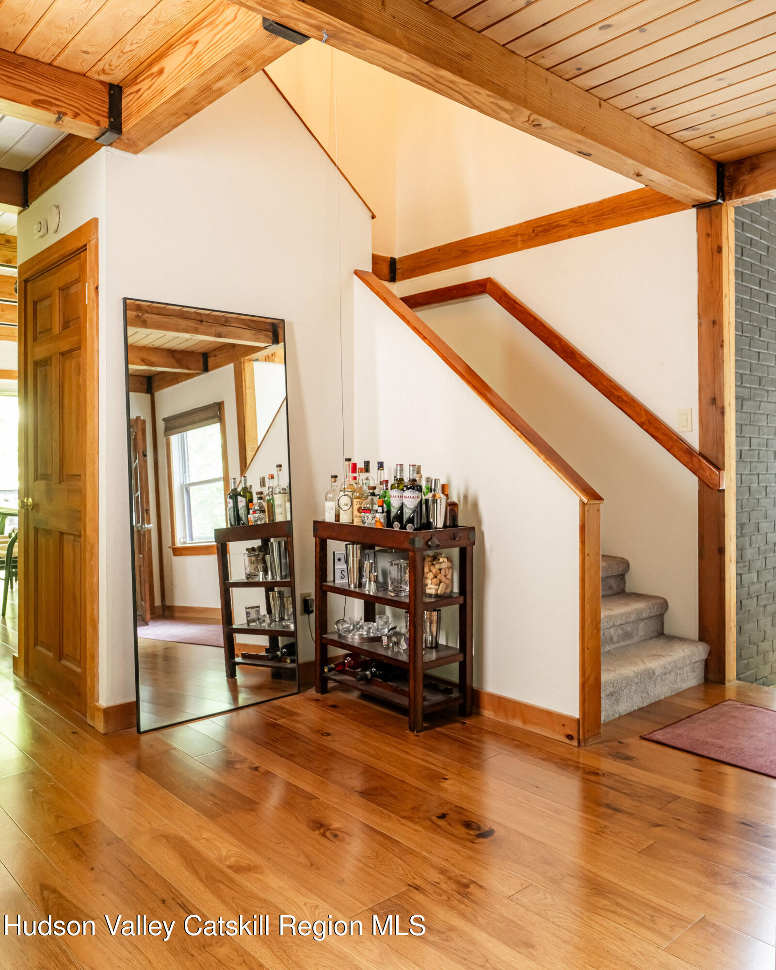
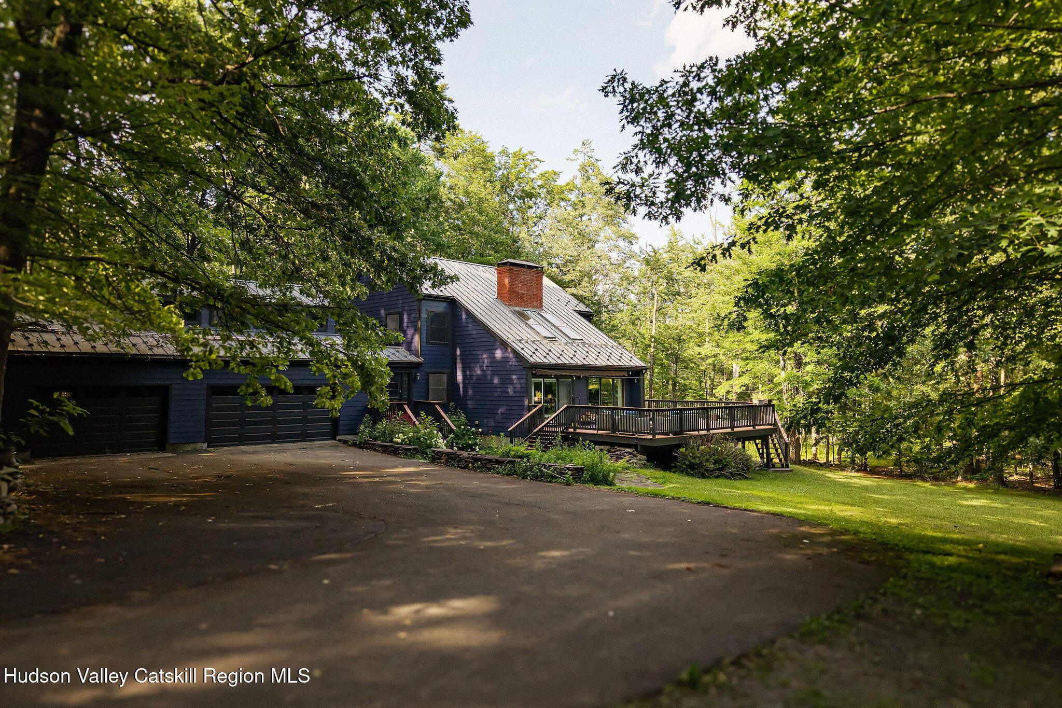
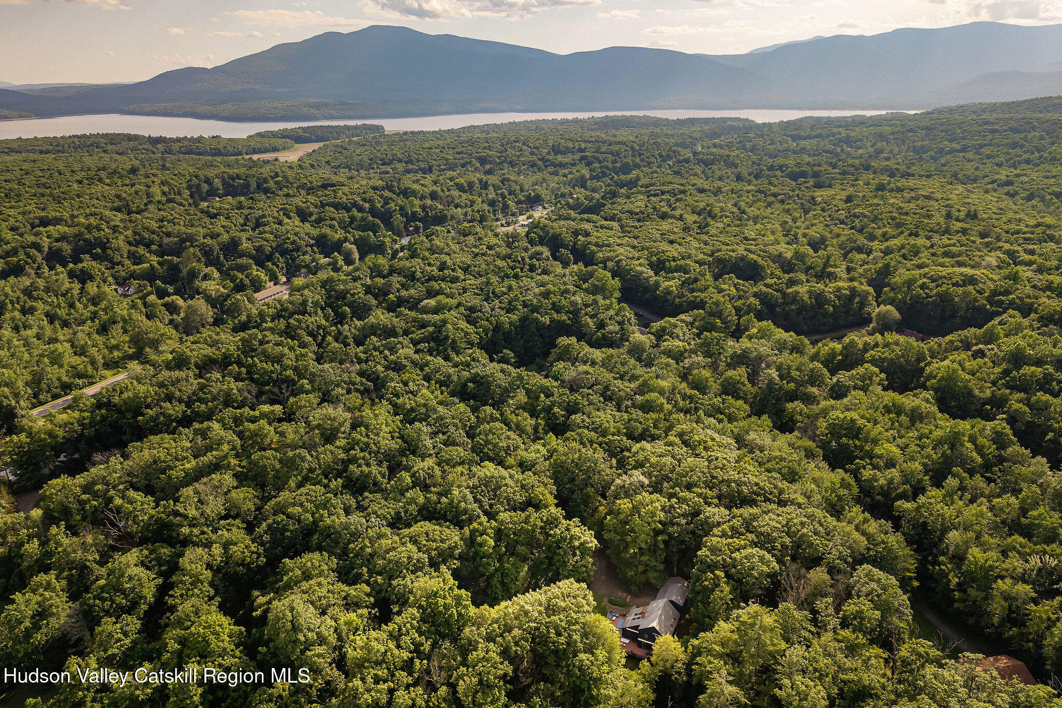
Inside, 1,852 square feet are laid out across two comfortable levels, with 3 bedrooms and 2.5 baths. Both full baths were newly renovated this year. Heated floors run throughout both levels, keeping...Tucked down a long driveway on 4.3 private, wooded acres, just outside Woodstock, this thoughtfully designed contemporary home offers the rare combination of true seclusion and effortless livability. Built with a post and beam, passive solar design, the home was constructed to work with its surroundings.
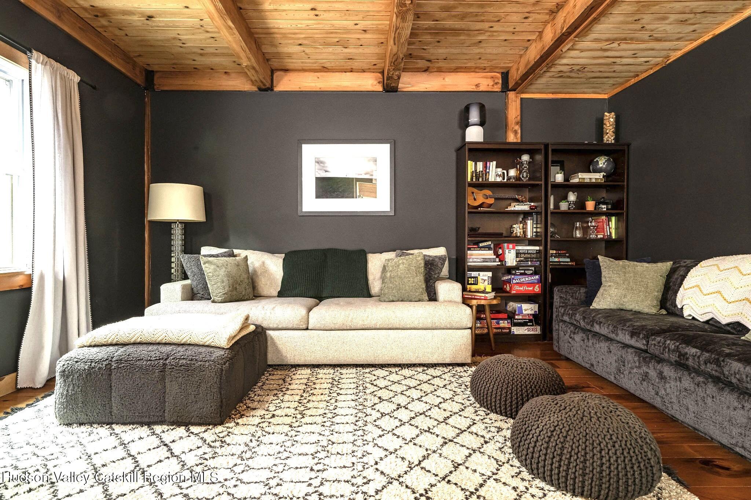
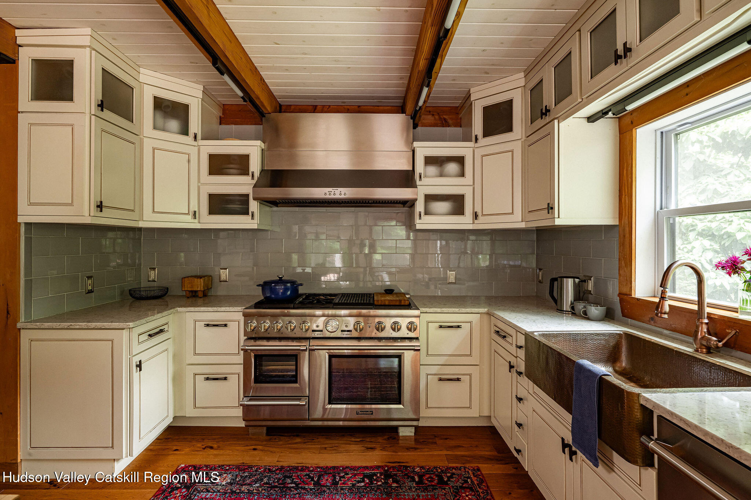
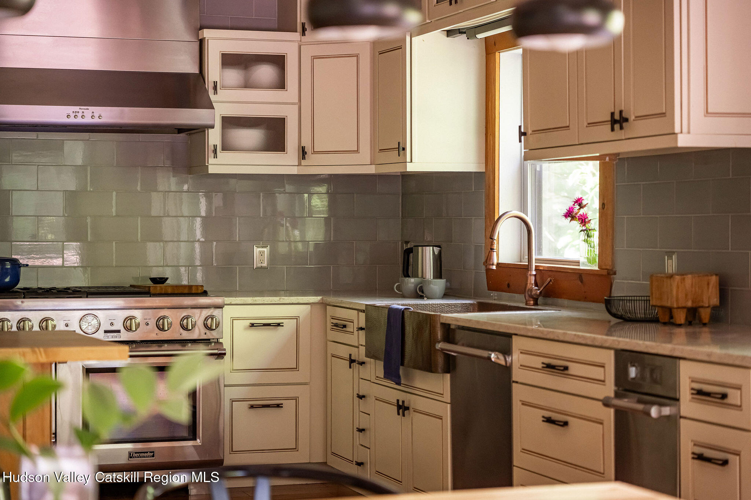
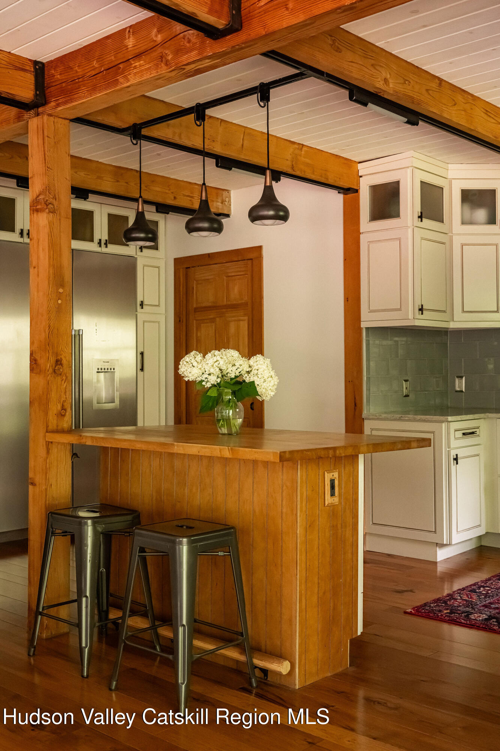
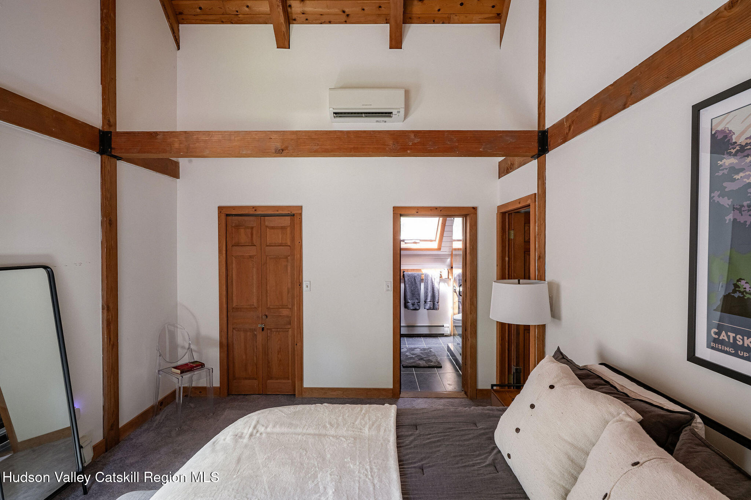
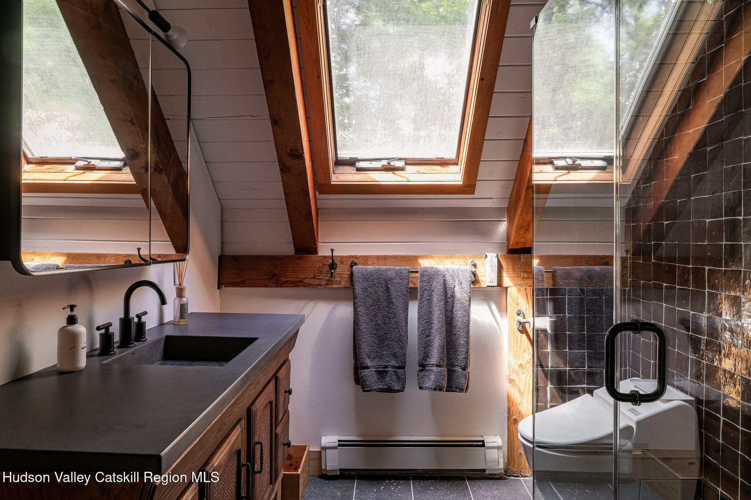
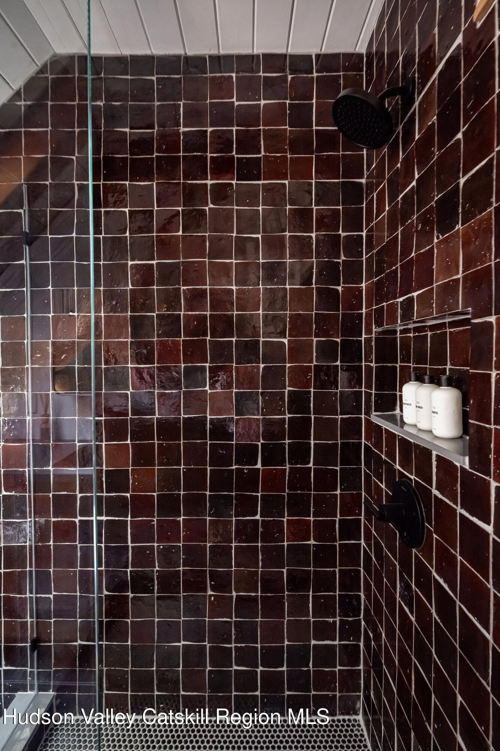
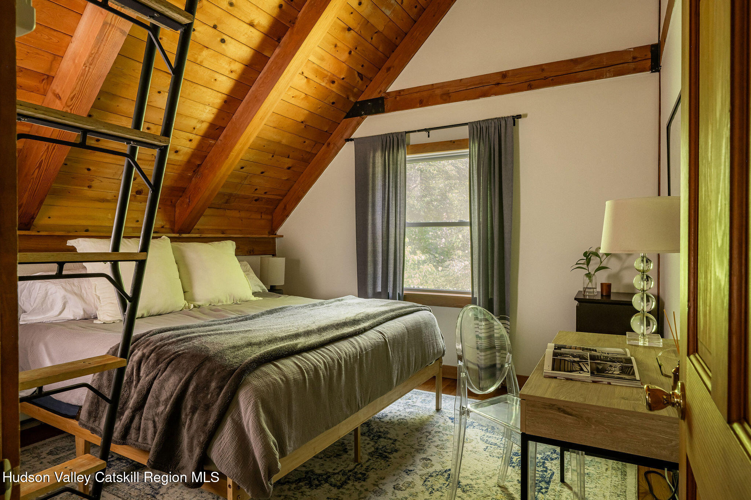
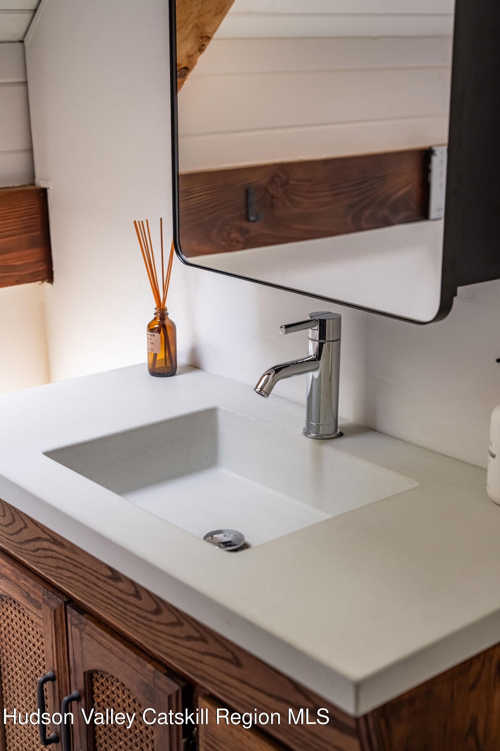
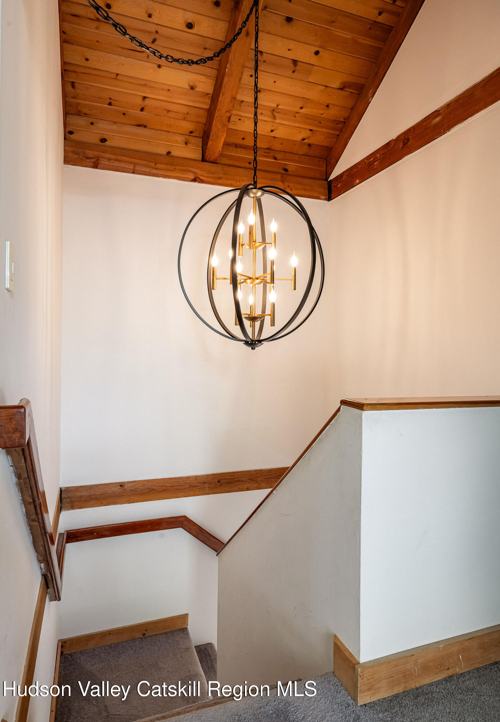
Inside, 1,852 square feet are laid out across two comfortable levels, with 3 bedrooms and 2.5 baths. Both full baths were newly renovated this year. Heated floors run throughout both levels, keeping the home warm and quiet through every Catskills winter, while a cozy fireplace anchors the main living space. The eat-in chef's kitchen is a standout: a commercial Thermador range and hood, a wall-size Thermador refrigerator, a Thermador dishwasher and trash compactor make it as functional for everyday life as it is for entertaining. Every bathroom is outfitted with a TOTO heated bidet toilet and heated floors. The basement adds flexible living space, recreation space or storage.
Fresh paint on both the interior and exterior gives the whole home a crisp, turn-key feel, layered on top of a long list of substantial updates: a newer metal roof, Andersen windows, a Mitsubishi mini-split system with five zones for efficient heating and cooling, and radiant zoned heat for the colder months. A whole house generator means comfort and peace of mind are never in question, whatever the season throws at you.
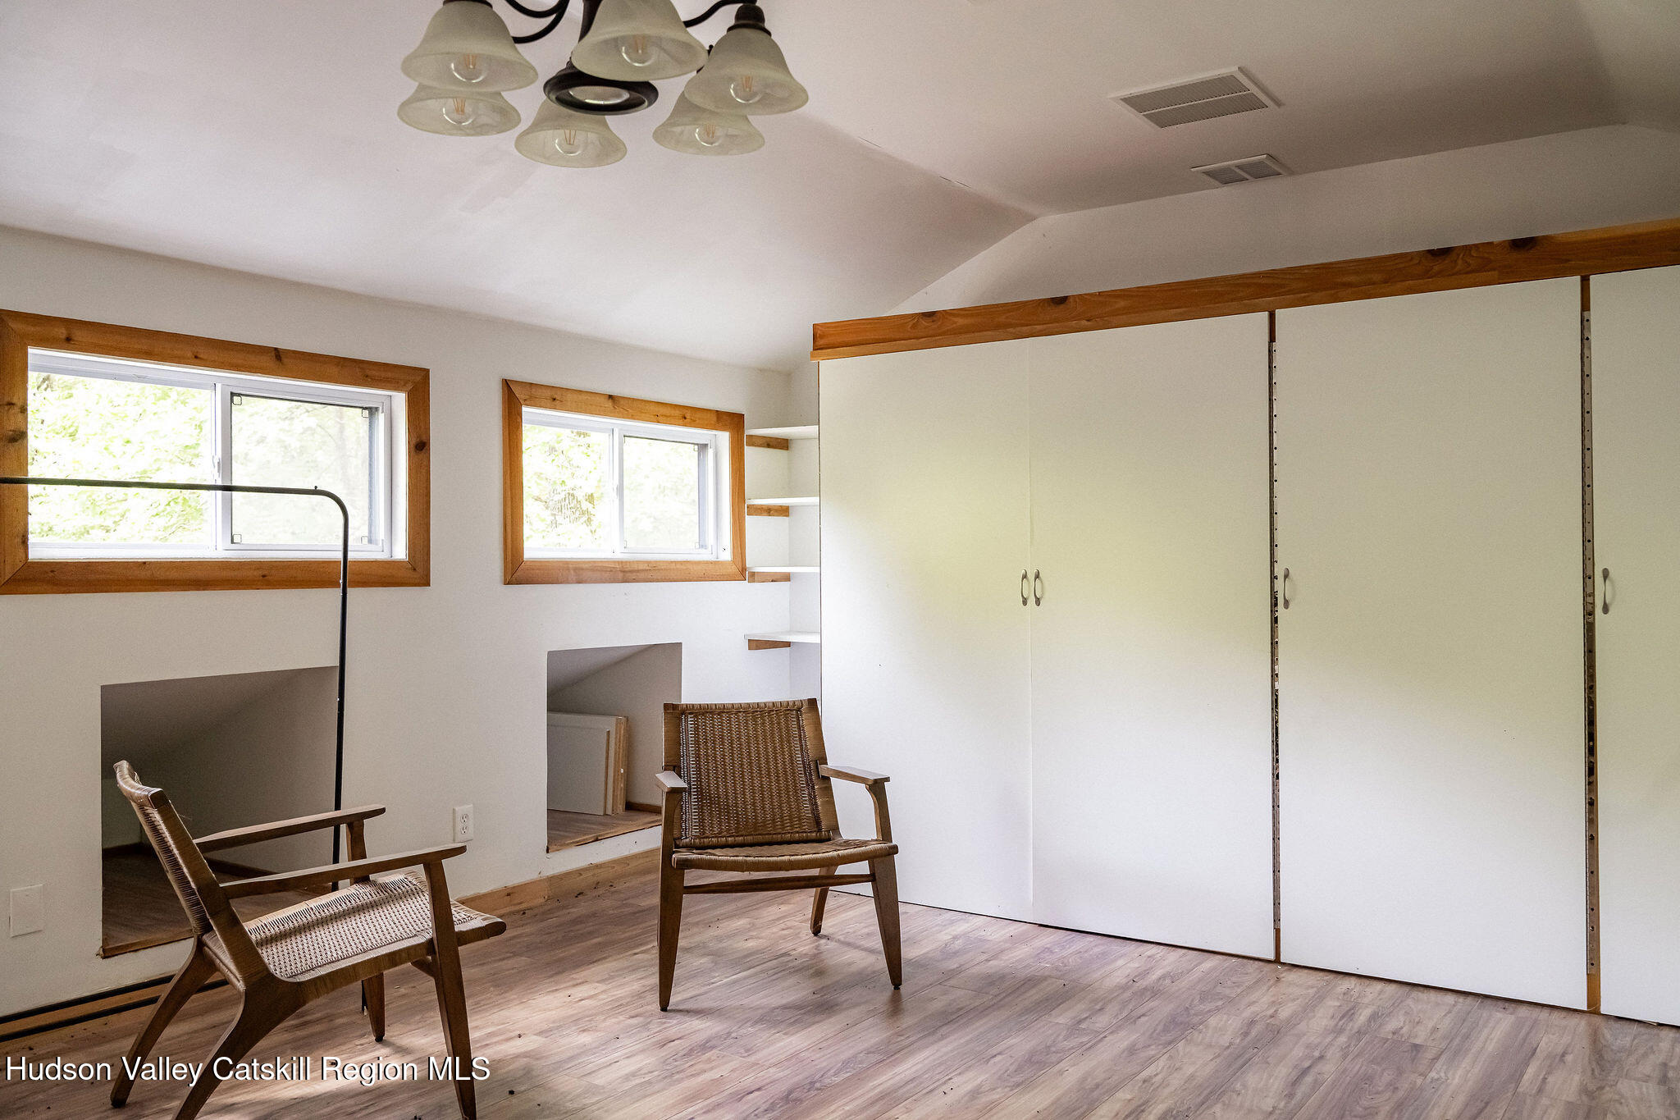
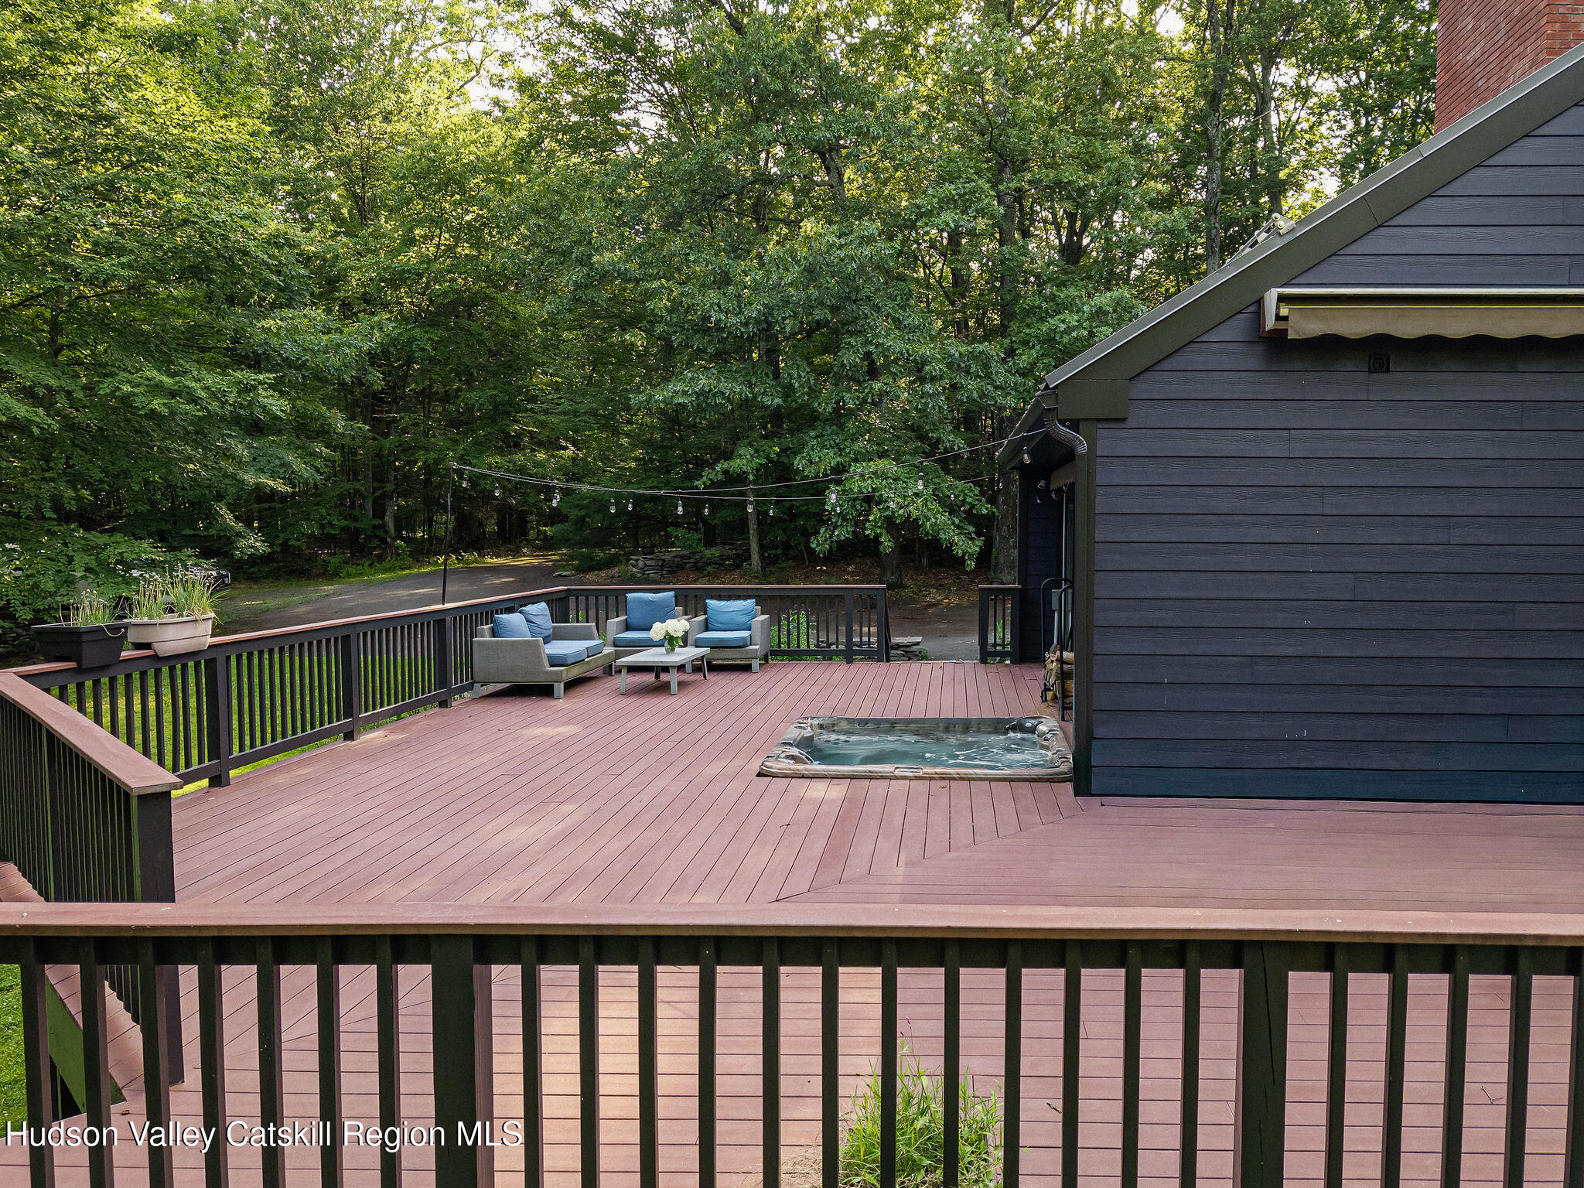
Step outside and the setting takes over. A wraparound deck looks out over the private backyard and a hot tub lets you soak year-round. The attached 3 car garage includes a flexible loft space above, which is ideal for a home office, art studio or guest space. The wooded acreage offers genuine privacy without sacrificing usability, whether you're picturing gardens, a play area, or simply room to roam.
The location is the kind that's hard to put a price on. Shokan sits next to the Ashokan Reservoir, with the scenic Ashokan Rail Trail and Phoenicia which has some of the best hiking the Catskills has to offer. 15 minutes to Woodstock's shops, galleries, and restaurants, while Kingston's fuller range of shopping and services is roughly 20 minutes away. Skiing is a short 30 minute drive to both Belleayre and Hunter Mountain. This location is close enough for convenience but far enough to come home to total quiet. It's a setting that has long drawn second home buyers and full time residents alike who want real Catskills character without giving up modern comfort.
Energy efficient, meticulously updated, and set on a private parcel, 56 Ridge Road is a great chance to own a true retreat. 1hr 30 min drive from the GWB.

Location
$5,936 per month
30 year fixed, 7.03% Interest
$5,066
$870
$0
 1
1Property Information for 56 Ridge Road
Property Details
- Taxes: $10,438 / year
- MLS Type: Residential / Single Family Residence
- County: Ulster County
- Zoning: 03-RE1
- Basement YN: Yes
Building Information
- Year Built: 1986
- Lot Size: 4.30 AC / 187,308 SF
Summary
- Directions: Route 28 to Ridge Road. Follow to #56
- Township: Olive
- MLS Area Major: Olive
- County: Ulster
- Latitude: 41.976358
- Longitude: -74.20918
- MLS Area Major: Olive
- Sign On Property YN: No
- Association Fee: $.00
- Parcel Number: 37.18-2-2.230
- Tax Block: 2
- Tax Legal Description: 37.18-2-2.230
- School District: Onteora Central School District
- Attached Garage YN: Yes
- Garage YN: Yes
- Garage Spaces: 2.0
- Garage YN: Yes
- Attached Garage YN: Yes
- Garage Spaces: 2.0
Property
- New Construction YN: No
- Lot Size Acres: 4.3
- Above Grade Finished Area: 1852.0
- Below Grade Finished Area: 0.0
- Living Area: 1852.0
- Lot Size Area: 4.3
- Lot Size Units: Acres
- Lot Size Square Feet: 187308.0
- Above Grade Finished Area: 1852.0
- Below Grade Finished Area: 0.0
- Lot Size Acres: 4.3
- Contemporary: Yes
- Owner Name: Weedman
- Total Floor Plans Count: 0
- Property Type: Residential,Single Family Residence
- Year Built: 1986
- Property Sub Type: Single Family Residence
- Property Type: Residential
- New Construction YN: No
- Page: 38
- Section: 37.18
- Tax Assessed Value: 845000.0
- Tax Lot: 2.230
Interior and Exterior Features
- Basement YN: Yes
- Fireplaces Total: 1
- Fireplace YN: Yes
- Room Total: 0
- Bathrooms Total (Integer): 3
- Bathrooms Total (Decimal): 2.5
- Bathrooms Total (Notational): 2.1
- Bathrooms Half: 1.0
- Fireplace YN: Yes
- Full: Yes
- Partially Finished: Yes
- Living Room: Yes
Mobile Home
- Sign On Property YN: No
Rental
- Occupant Type: Owner
- Occupant Type: Owner
Property History for 56 Ridge Road
| Date | Event & Source | Price | Appreciation |
|---|---|---|---|
| Feb 11, 2021 | Sold (Public Record) Public Record #690637492 | $760,000 | — |
| Feb 11, 2021 | Sold (Public Record) Public Record #1451322164 | $760,000 | — |
| Date | Event & Source | Price |
|---|---|---|
| 02/11/2021 | Sold (Public Record) Public Record #690637492 | $760,000 |
| 02/11/2021 | Sold (Public Record) Public Record #1451322164 | $760,000 |
For completeness, we often displays two records for one sale: the MLS record and the public record.
Public Records for 56 Ridge Road
Taxable Value
Land
$75,800Additions
$769,200Tax Record
2025
$11,409 ($951 / month)Home Facts
Beds
3Baths
2.5Total Finished SqFt
1,852 SqFtAbove Grade Finished SqFt
1,852 SqFtStories
1Lot Size
187,308 SqFtStyle
Single Family ResidenceYear Built
1986Year Renovated
2015Zoning
03 - MULTICounty
ULSTERAPN
514000 37.18-2-2.230Schools near 56 Ridge Road
Rating | School | Type | Grades | Distance |
|---|---|---|---|---|
| Public - | K to 3 | |||
| Public - | K to 4 | |||
| Public - | K to 5 | |||
| Public - | 6 to 8 |
Rating | School | Distance |
|---|---|---|
Phoenicia Elementary School PublicK to 3 | ||
Woodstock Elementary School PublicK to 4 | ||
Reginald Bennett Elementary School PublicK to 5 | ||
Onteora Middle School Public6 to 8 |
School ratings and boundaries are provided by GreatSchools.org and Pitney Bowes. This information should only be used as a reference. Proximity or boundaries shown here are not a guarantee of enrollment. Please reach out to schools directly to verify all information and enrollment eligibility.
Similar Homes
Explore Nearby Homes
- Olive Homes for Sale
- Marbletown Homes for Sale
- Woodstock Hamlet Homes for Sale
- Zena Homes for Sale
- Kingston Town Homes for Sale
- Ulster Homes for Sale
- Denning Homes for Sale
- Rochester Homes for Sale
- Hurley Hamlet Homes for Sale
- Kingston City Homes for Sale
- Lexington Homes for Sale
- Hillside Homes for Sale
- Stockade Historic District Homes for Sale
- Lincoln Park Homes for Sale
- Fair Street Historic District Homes for Sale
- Hurley Homes for Sale
- Glenford Homes for Sale
- Woodstock Homes for Sale
- Shokan Homes for Sale
- West Shokan Homes for Sale
- Bearsville Homes for Sale
- Shandaken Homes for Sale
- Olivebridge Homes for Sale
- West Hurley Homes for Sale
- Boiceville Homes for Sale
- Mount Tremper Homes for Sale
- Willow Homes for Sale
- Lake Hill Homes for Sale
- Phoenicia Homes for Sale
- Chichester Homes for Sale
- 12409 Homes for Sale
- 12412 Homes for Sale
- 12433 Homes for Sale
- 12491 Homes for Sale
- 12494 Homes for Sale
- 12461 Homes for Sale
- 12457 Homes for Sale
- 12498 Homes for Sale
- 12401 Homes for Sale
- 12484 Homes for Sale
- 12464 Homes for Sale
- 12443 Homes for Sale
- 12495 Homes for Sale
- 12448 Homes for Sale
- 12740 Homes for Sale
No guarantee, warranty or representation of any kind is made regarding the completeness or accuracy of any information, descriptions or measurements (including square footage measurements and property condition), such should be independently verified through appropriate means, including, but not limited to, in person inspection and public records, and Compass International Holdings, its subsidiaries, affiliates and independently owned and operated franchisees, and their affiliated agents and associated third parties expressly disclaim any liability in connection therewith. Photos may be virtually staged or digitally enhanced and may not reflect actual property conditions. Offers of compensation are subject to change at the seller's discretion. No financial or legal advice provided. Equal Housing Opportunity.
The source of the displayed data is either the property owner or public record provided by non-governmental third parties. It is believed to be reliable but not guaranteed. This information is provided exclusively for consumers’ personal, non-commercial use. The data relating to real estate for sale or lease on this webpage comes from the the IDX Program of OneKey® MLS, Columbia Greene Northern Dutchess MLS, Hudson Valley Catskill Regional MLS and Ulster County Board of REALTORS. Real estate listings held by brokerage firms other than Compass are marked with a OneKey® MLS, Columbia Greene Northern Dutchess MLS, Hudson Valley Catskill Regional MLS or Ulster County Board of REALTORS Logo. Use of these search facilities other than by a consumer seeking to purchase or lease real estate is prohibited. The accuracy of all information is deemed reliable but not guaranteed and should be verified through personal inspection by and/or with appropriate professionals. The data contained herein is copyrighted by the IDX Program of OneKey® MLS, Columbia Greene Northern Dutchess MLS, Hudson Valley Catskill Regional MLS and Ulster County Board of REALTORS and is protected by all applicable copyright laws. Any unauthorized dissemination of this information is in violation of copyright laws and is strictly prohibited. Information Copyright 2026, OneKey® MLS, Columbia Greene Northern Dutchess MLS, Hudson Valley Catskill Regional MLS and Ulster County Board of REALTORS. All rights reserved. Data last updated: 09/28/2026 12:05 PM