561 Lakepointe Dr









Description
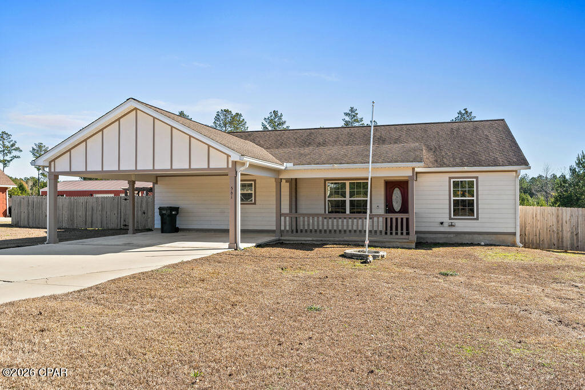

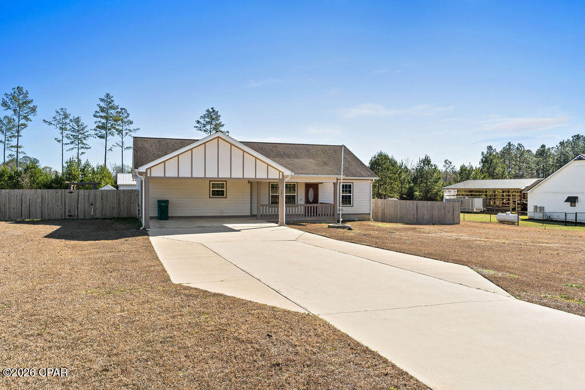
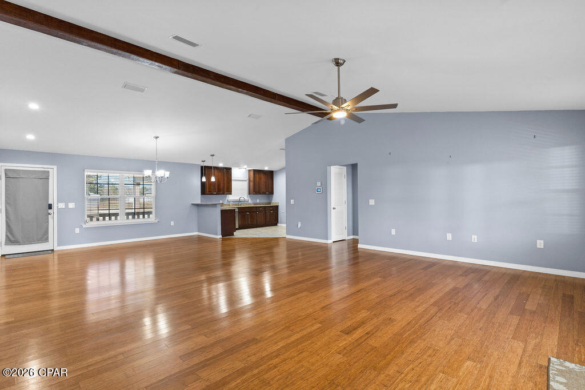
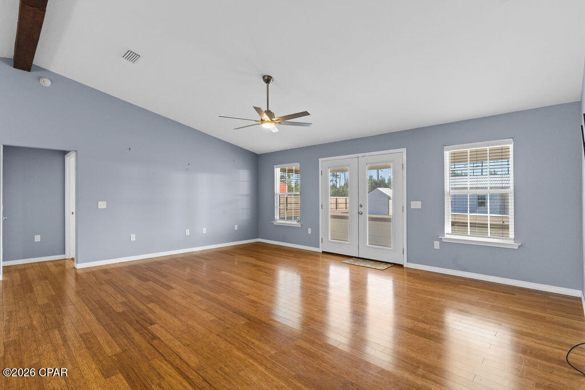
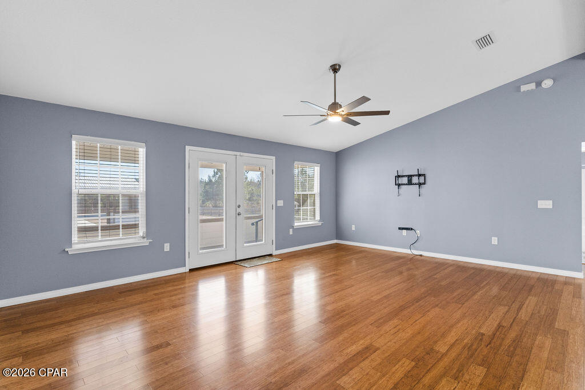

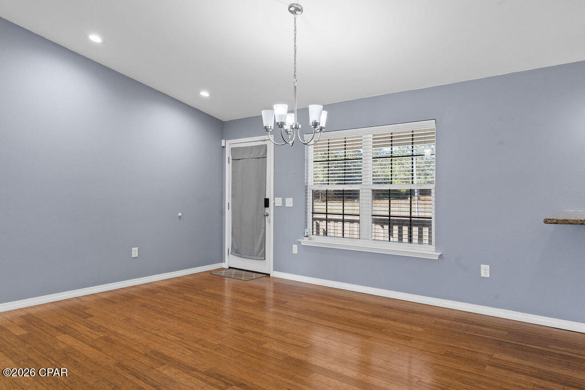
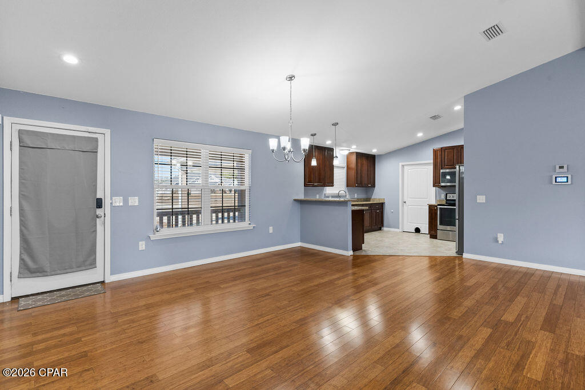

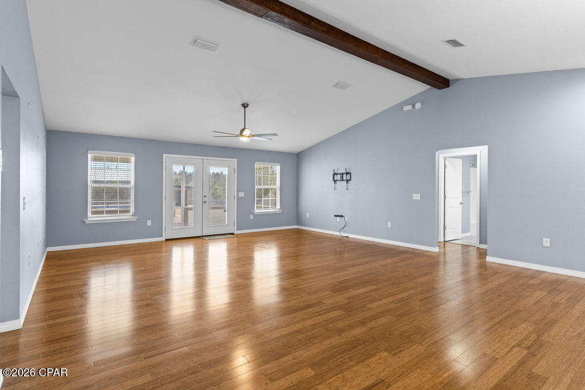
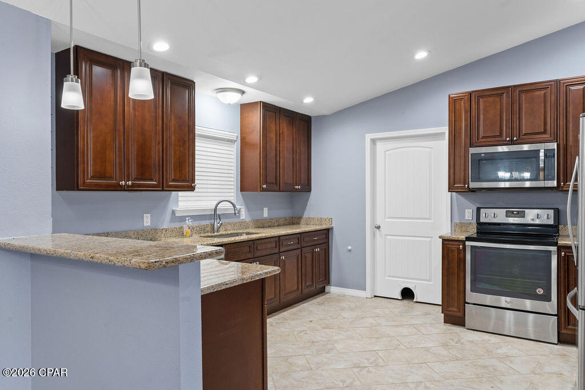
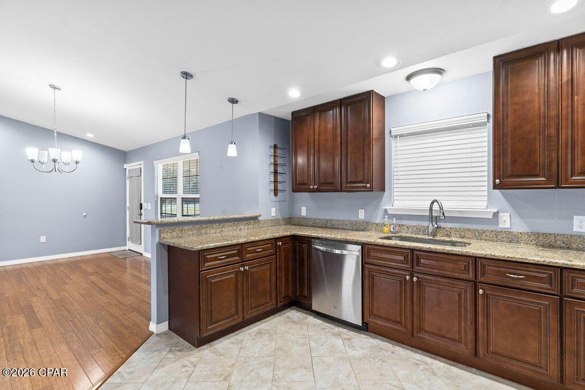


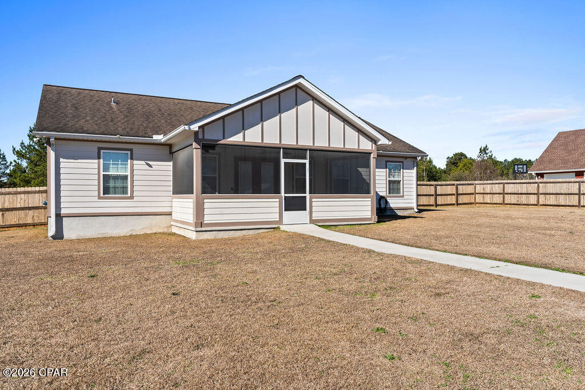

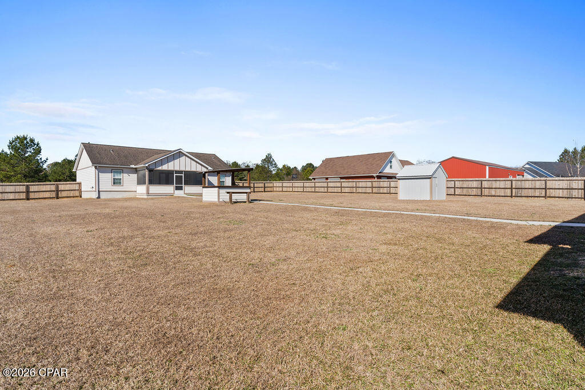
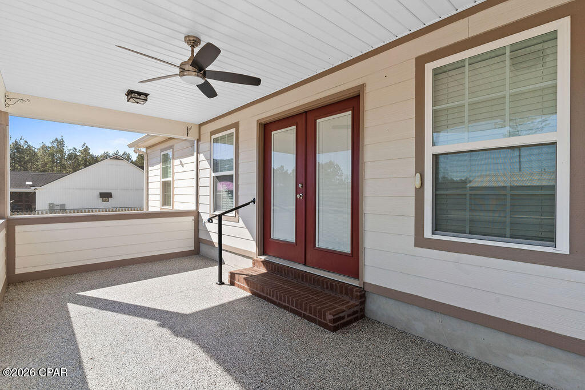
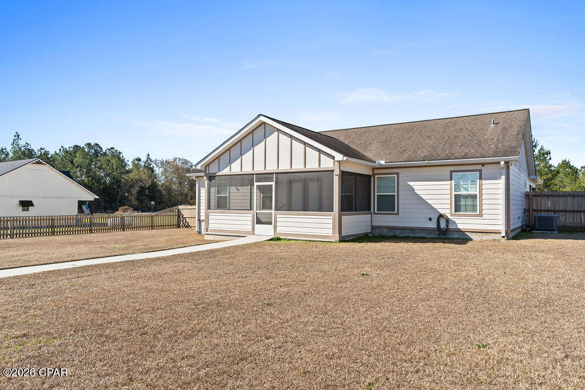
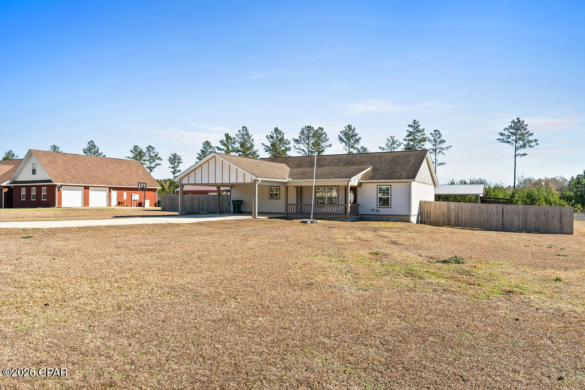
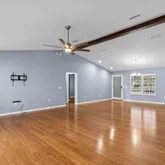
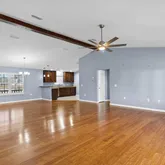
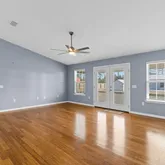
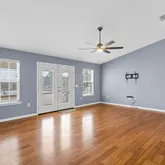
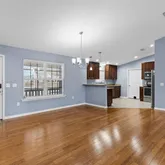
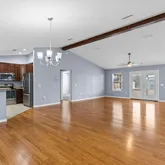
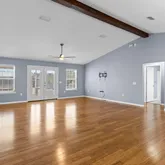
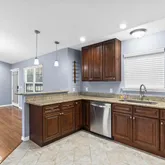
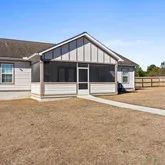
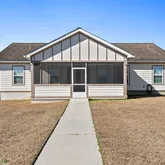
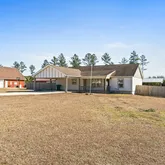
Nestled on a full acre in the coveted Lakepointe subdivision, this meticulously maintained residence offers an idyllic blend of comfort, functionality, and outdoor living. A thoughtful split-bedroom floor plan and convenient indoor laundry create a seamless flow for everyday life, while the attached carport adds a touch of practicality. A Home Designed for Modern Living
Step inside to discover a host of recent upgrades designed to elevate your living experience....Escape to Your Private Lakepointe Sanctuary
Nestled on a full acre in the coveted Lakepointe subdivision, this meticulously maintained residence offers an idyllic blend of comfort, functionality, and outdoor living. A thoughtful split-bedroom floor plan and convenient indoor laundry create a seamless flow for everyday life, while the attached carport adds a touch of practicality. A Home Designed for Modern Living
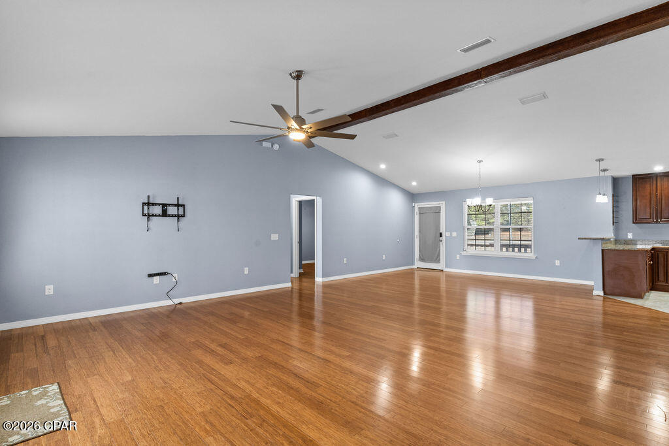
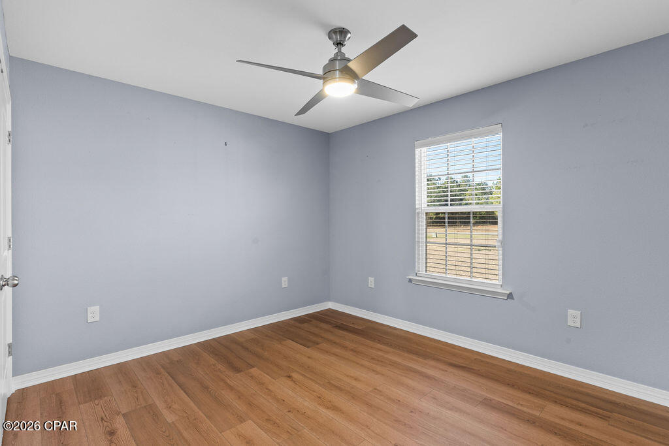
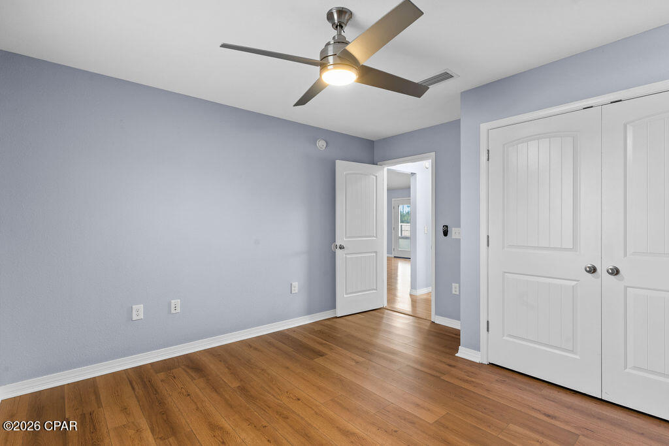
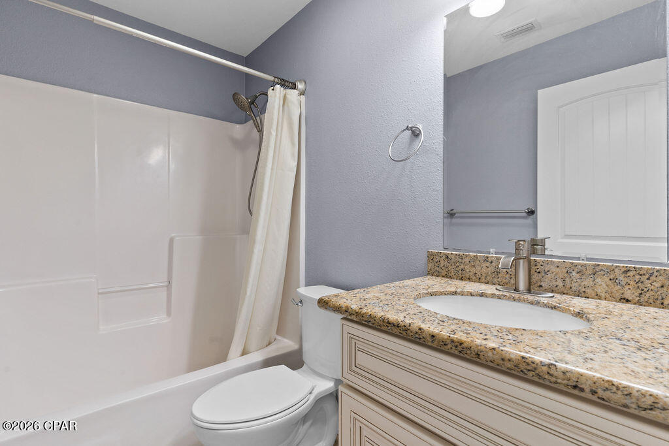
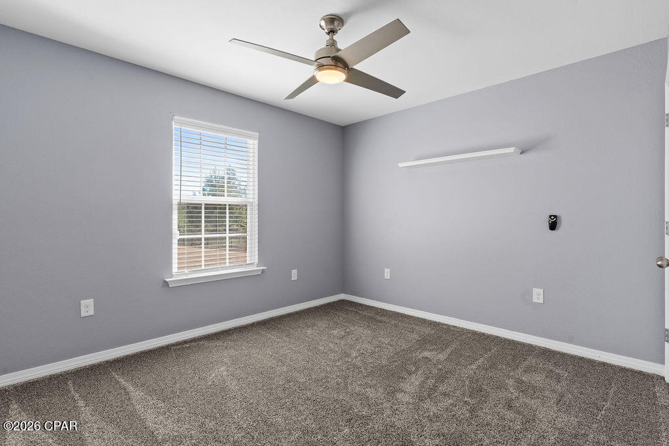
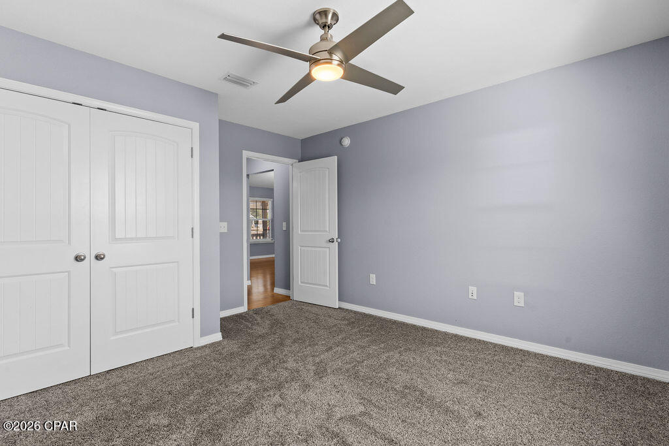
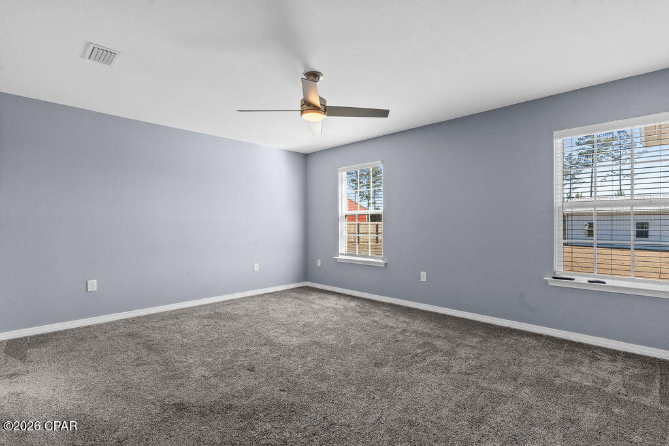
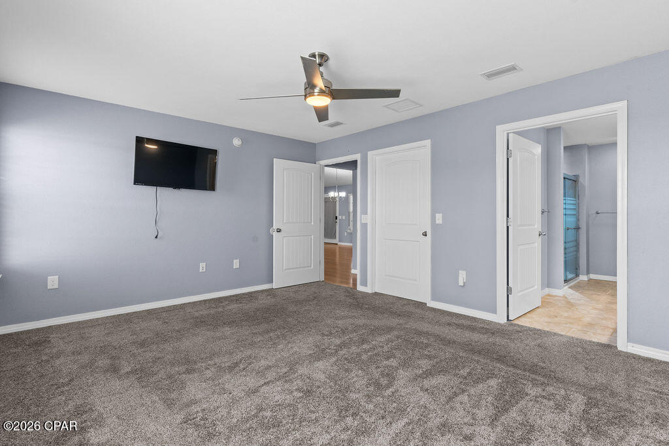
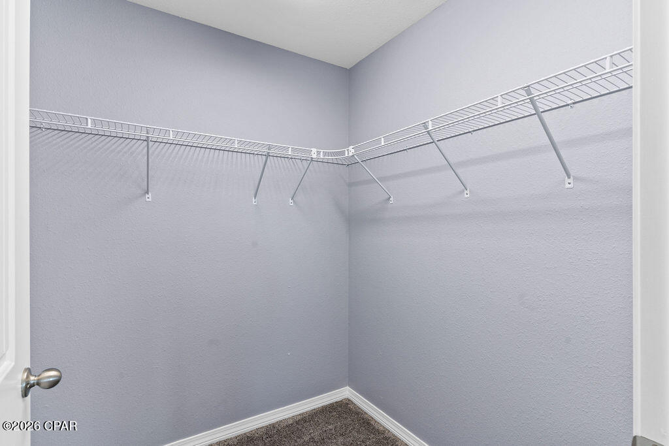

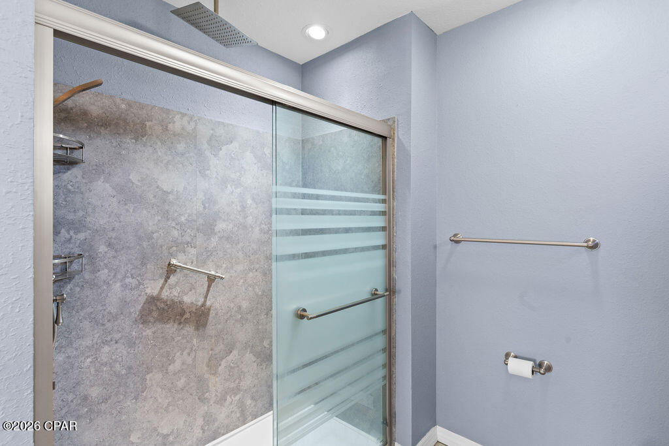
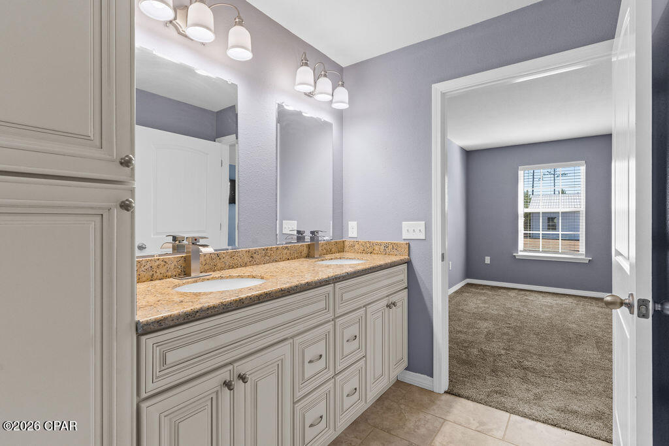
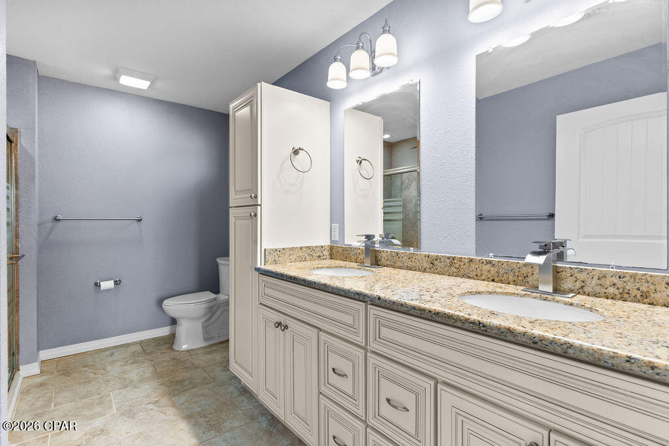
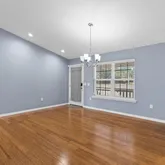

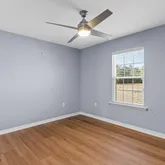
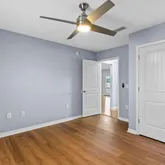
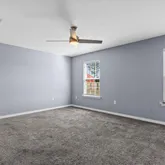
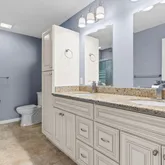
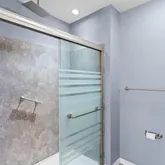

Step inside to discover a host of recent upgrades designed to elevate your living experience. The bedrooms feature new flooring, complemented by modern lighting and fixtures that create a warm and inviting ambiance. The bathrooms have been tastefully updated with new faucets and chair-height toilets, while the primary suite boasts a luxurious walk-in shower. Unleash Your Hobbies and Passions
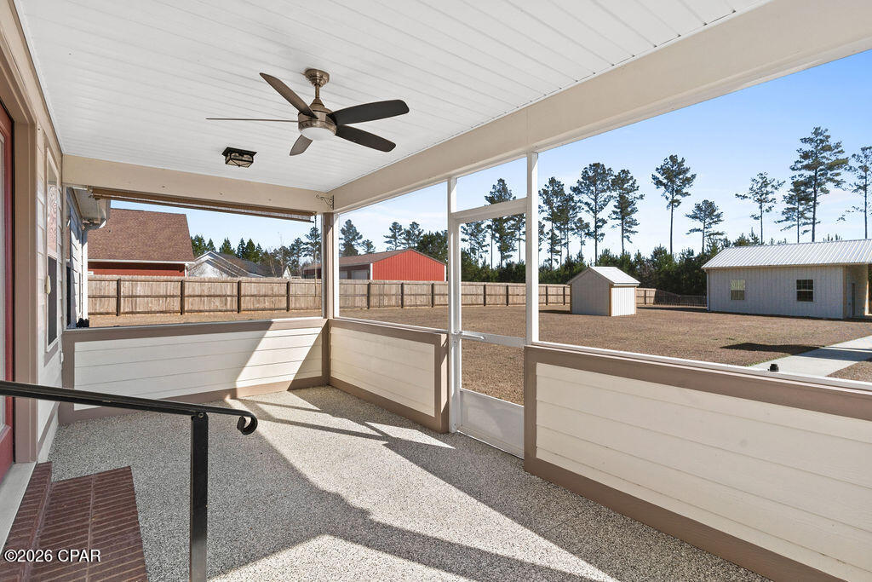
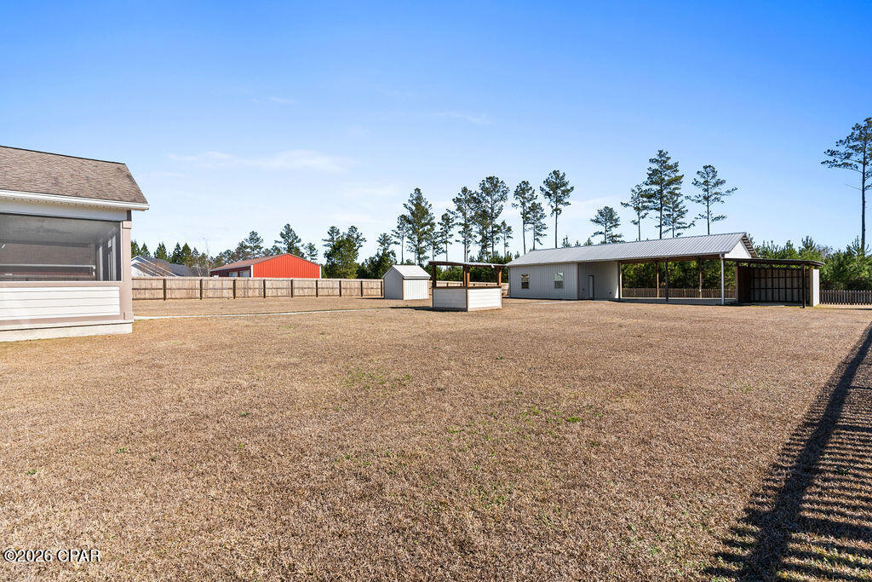
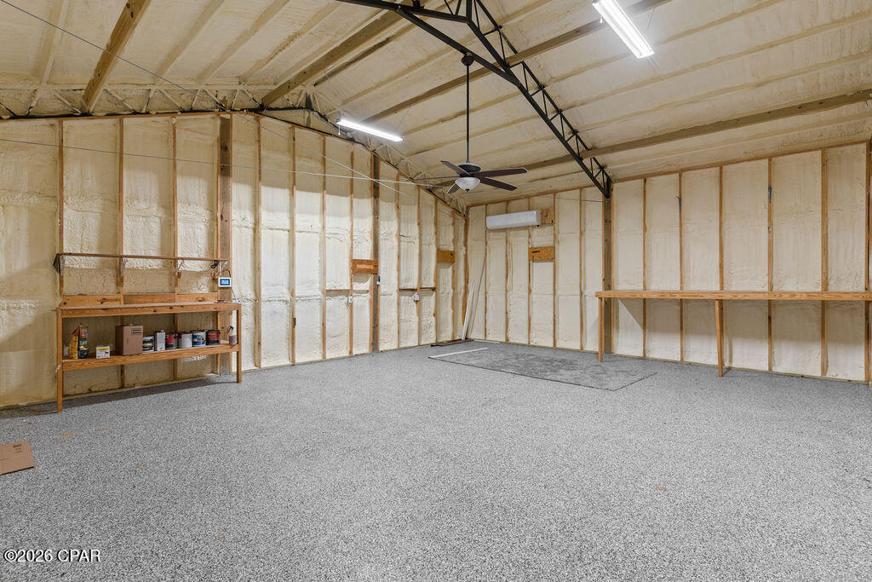
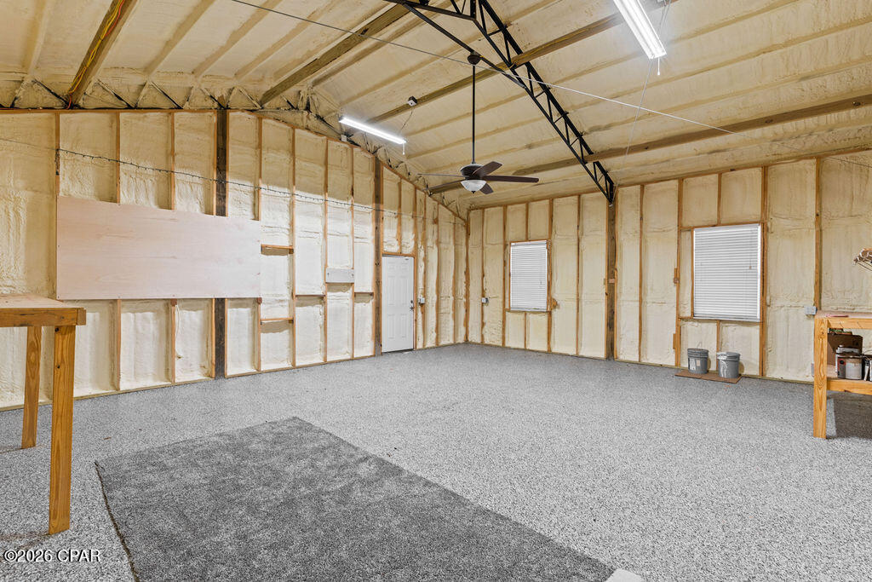
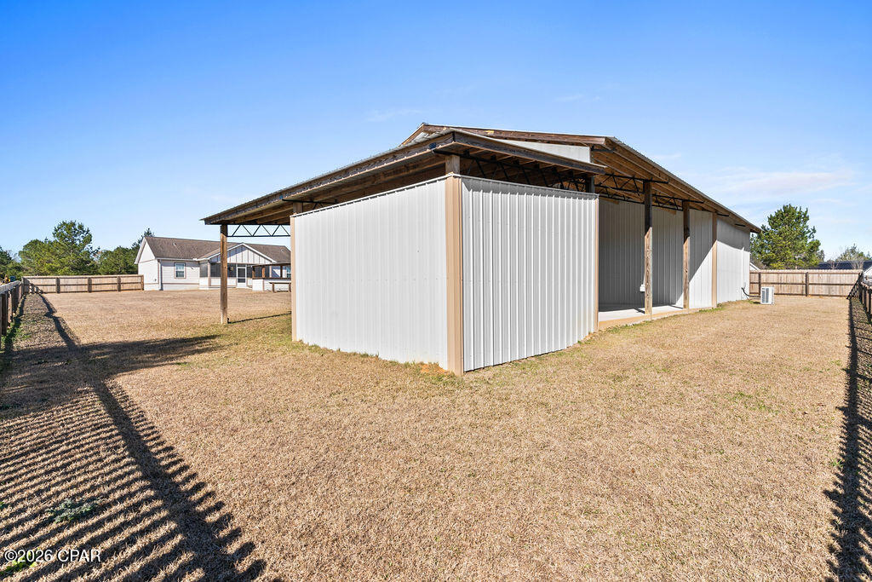
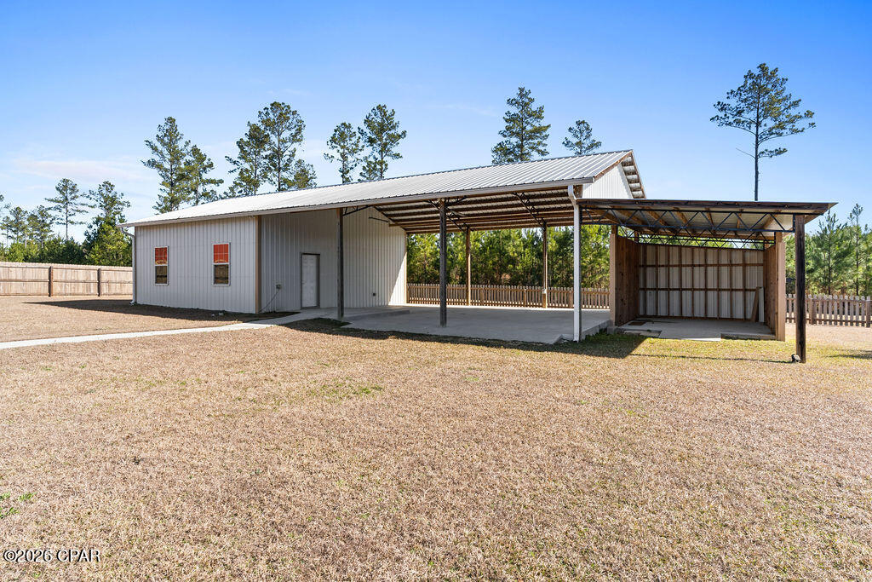
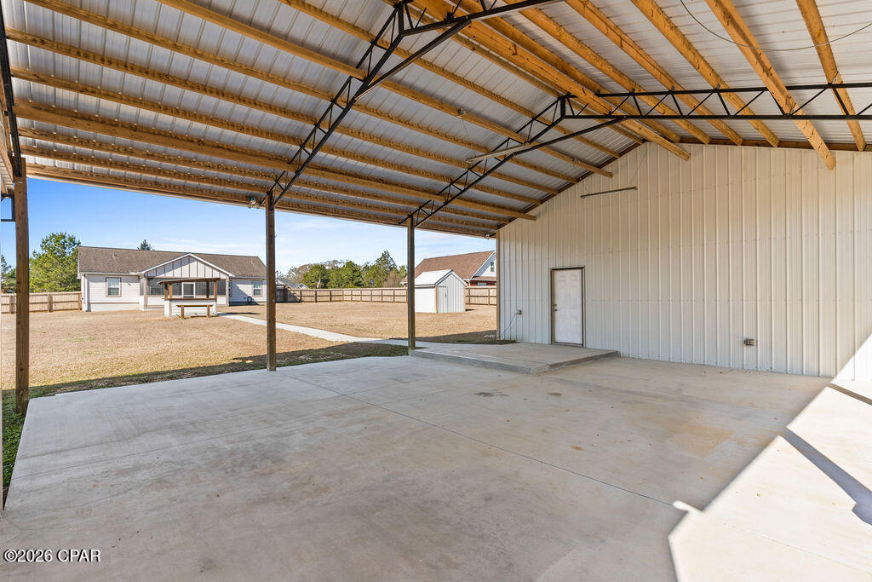
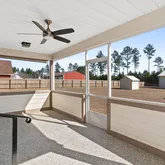
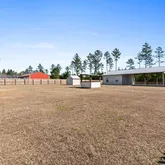
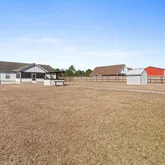
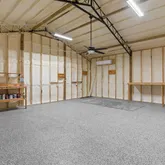
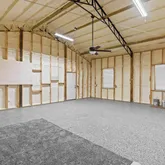
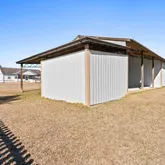

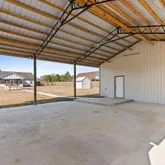
The outdoor amenities are what truly set this property apart. A screened back patio and dedicated grilling enclosure provide the perfect setting for alfresco dining and entertaining. Car enthusiasts and hobbyists will be drawn to the impressive 24x32 metal building, a versatile space complete with electricity, concrete floors, blown-in insulation, lighting, gutters, and a mini-split A/C system. For those with recreational vehicles or a need for additional storage, a 32x36 pole barn with an RV power hookup and an enclosed lean-to offers ample space for all your toys and equipment. Your Lakepointe Lifestyle Awaits
With its generous living spaces, quality improvements, and exceptional outbuildings, this property presents a rare opportunity to enjoy a comfortable and functional lifestyle in one of the area's most sought-after neighborhoods. Don't miss your chance to make this exceptional property your own.
- Listed by Cindy R Birge • Elite Realty
Property Details for 561 Lakepointe Drive
Property Details for 561 Lakepointe Drive
| Status | Active |
|---|---|
| MLS # | 783962 |
| Days on Market | 110 |
| Taxes | $2,408 / year |
| HOA Fees | - |
| Condo/Co-op Fees | - |
| Property Type | Single Family |
| MLS Type | Residential / Single Family Residence / Single Family Residence |
| Year Built | 2016 |
| Lot Size | 1.00 AC / 43,560 SF |
| County | Washington County |
Location
Building Information for 561 Lakepointe Drive
Payment Calculator
$2,044 per month
30 year fixed, 6.36% Interest
$1,843
$201
$0
Know your buying power with a preapproval and custom rate in minutes
 1
1Property Information for 561 Lakepointe Drive
- City: Chipley
- County Or Parish: Washington
- Directions: From Chipley, travel West on Highway 90. Turn right onto Griffin Road. Turn left onto Old Bonifay Road. Turn left into Lakepointe. Property is down and on the left.
- State Region: FL
- Postal Code: 32428
- Latitude: 30.787714
- Longitude: -85.58156
- State Or Province: FL
- MLS Area Major: 10 - Washington County
- MLS Area Minor: 1001 - Washington NE
- Parcel Number: 00000000-00-2666-0117
- Association: Yes
- Tax Annual Amount: $2,408.00
- Tax Legal Description: 31 5 13 .99 ORB 1192 P 22 LOT 17, LAKE POINTE S/D PLAT BK 5 P 51
- Tax Year: 2025
- Attached Garage: No
- Garage: No
- Building Area Total: 1642.0
- Lot Features: Paved
- Lot Size Acres: 1.0
- Lot Size Area: 1.0
- Lot Size Dimensions: 317x137
- Lot Size Units: Acres
- Lot Size Square Feet: 43560.0
- Living Area Source: Appraiser
- Other Structures: Outbuilding
- Year Built: 2016
- New Construction: No
- Human Modified: No
- Utilities: Underground Utilities
- Exterior Features: Barbecue, Porch
- Association Amenities: Picnic Area
- Community Features: Barbecue
- Construction Materials: Hardiplank Type
- Foundation Details: Slab
- Patio And Porch Features: Covered, Patio, Porch, Screened
- Roof: Composition, Shingle
- Flooring: Luxury Vinyl Plank
- Bathrooms Full: 2
- Bathrooms Total: 2
- Bedrooms Total: 3
- Rooms Total: 6
- Cooling: Yes
- Cooling: Central Air, Ceiling Fans, Heat Pump
- Heating: Yes
- Heating: Central, Heat Pump
- Appliances: Electric Oven, Electric Range
- Window Features: Tinted Windows
- Room Dimensions: 8 x 5
- Room Length: 8.0
- Room Type: Full Bath
- Room Width: 5.0
- Room Dimensions: 12 x 8
- Room Length: 12.0
- Room Type: Primary Bathroom
- Room Width: 8.0
- Room Dimensions: 13 x 12
- Room Length: 13.0
- Room Type: Dining Room
- Room Width: 12.0
- Room Dimensions: 13 x 12
- Room Length: 13.0
- Room Type: Bedroom
- Room Width: 12.0
- Room Dimensions: 13 x 12
- Room Length: 13.0
- Room Type: Bedroom
- Room Width: 12.0
- Room Dimensions: 16 x 13
- Room Length: 16.0
- Room Type: Primary Bedroom
- Room Width: 13.0
- Units Furnished: None
- Mobile Dim Units: Feet
- Occupant Type: Vacant
Property History for 561 Lakepointe Drive
| Date | Event & Source | Price | Appreciation |
|---|---|---|---|
| Apr 13, 2026 | Price Change CPAR #783962 | $369,900 | — |
| Mar 6, 2026 | Price Change CPAR #783962 | $374,900 | — |
| Feb 20, 2026 | Price Change CPAR #783962 | $379,900 | — |
| Jan 20, 2026 | Listed (Active) CPAR #783962 | $384,900 | — |
| Nov 16, 2025 | Withdrawn CPAR #774213 | $388,300 | — |
| May 30, 2025 | Listed (Active) CPAR #774213 | $405,000 | — |
| May 3, 2024 | Sold (Public Record) Public Record #1534024505 | $65,000 | -71.4% / yr |
| Dec 9, 2022 | Sold (Public Record) Public Record #1504626510 | $374,900 | +25.5% / yr |
| Dec 9, 2022 | Sold CPAR #733195 | $374,999 | — |
| Nov 14, 2022 | Pending CPAR #733195 | — | |
| Oct 8, 2022 | Listed (Active) CPAR #733195 | $399,000 | — |
| Nov 24, 2020 | Sold CPAR #703377 | $235,000 | — |
| Nov 18, 2020 | Sold (Public Record) Public Record #685142550 | $235,000 | — |
| Oct 28, 2020 | Pending CPAR #703377 | — | |
| Oct 17, 2020 | Listed (Active) CPAR #703377 | $239,000 | — |
| Oct 14, 2020 | Sold (Public Record) Public Record #684939312 | $235,000 | +6.8% / yr |
| Jun 7, 2019 | Sold (Public Record) Public Record #646157005 | $215,000 | +34.8% / yr |
| Jun 7, 2019 | Sold CPAR #683223 | $215,000 | — |
| May 9, 2019 | Pending CPAR #683223 | — | |
| May 3, 2019 | Listed (Active) CPAR #683223 | $224,999 | — |
| Dec 5, 2018 | Sold (Public Record) Public Record #635541232 | $185,000 | +4.4% / yr |
| Dec 5, 2018 | Sold CPAR #674964 | $185,000 | — |
| Nov 11, 2018 | Pending CPAR #674964 | — | |
| Aug 10, 2018 | Withdrawn CPAR #670203 | $194,000 | — |
| Aug 7, 2018 | Listed (Active) CPAR #674964 | $199,999 | — |
| Apr 5, 2018 | Listed (Active) CPAR #670203 | $199,000 | — |
| Apr 3, 2018 | Withdrawn CPAR #668517 | $204,900 | — |
| Feb 24, 2018 | Listed (Active) CPAR #668517 | $211,100 | — |
| Aug 16, 2017 | Sold (Public Record) Public Record #603647985 | $175,000 | +600.0% / yr |
| Aug 16, 2017 | Sold CPAR #657295 | $175,000 | — |
| May 30, 2017 | Pending CPAR #657295 | — | |
| Apr 7, 2017 | Listed (Active) CPAR #657295 | $181,900 | — |
| Apr 1, 2017 | Expired CPAR #649058 | $181,900 | — |
| Aug 2, 2016 | Listed (Active) CPAR #649058 | $181,900 | — |
| Apr 15, 2016 | Sold CPAR #640475 | $12,000 | — |
| Mar 31, 2016 | Sold (Public Record) Public Record #569441923 | $12,000 | -3.8% / yr |
| Mar 25, 2016 | Pending CPAR #640475 | — | |
| Feb 9, 2016 | Listed (Active) CPAR #640475 | $13,000 | — |
| Jun 23, 2010 | Sold (Public Record) Public Record #594413596 | $15,000 | -31.8% / yr |
| May 2, 2008 | Sold (Public Record) Public Record #594416542 | $34,000 | — |
| Date | Event & Source | Price |
|---|---|---|
| 04/13/2026 | Price Change CPAR #783962 | $369,900 |
| 03/06/2026 | Price Change CPAR #783962 | $374,900 |
| 02/20/2026 | Price Change CPAR #783962 | $379,900 |
| 01/20/2026 | Listed (Active) CPAR #783962 | $384,900 |
| 11/16/2025 | Withdrawn CPAR #774213 | $388,300 |
| 05/30/2025 | Listed (Active) CPAR #774213 | $405,000 |
| 05/03/2024 | Sold (Public Record) Public Record #1534024505 | $65,000 -71.4% / yr |
| 12/09/2022 | Sold (Public Record) Public Record #1504626510 | $374,900 +25.5% / yr |
| 12/09/2022 | Sold CPAR #733195 | $374,999 |
| 11/14/2022 | Pending CPAR #733195 | — |
| 10/08/2022 | Listed (Active) CPAR #733195 | $399,000 |
| 11/24/2020 | Sold CPAR #703377 | $235,000 |
| 11/18/2020 | Sold (Public Record) Public Record #685142550 | $235,000 |
| 10/28/2020 | Pending CPAR #703377 | — |
| 10/17/2020 | Listed (Active) CPAR #703377 | $239,000 |
| 10/14/2020 | Sold (Public Record) Public Record #684939312 | $235,000 +6.8% / yr |
| 06/07/2019 | Sold (Public Record) Public Record #646157005 | $215,000 +34.8% / yr |
| 06/07/2019 | Sold CPAR #683223 | $215,000 |
| 05/09/2019 | Pending CPAR #683223 | — |
| 05/03/2019 | Listed (Active) CPAR #683223 | $224,999 |
| 12/05/2018 | Sold (Public Record) Public Record #635541232 | $185,000 +4.4% / yr |
| 12/05/2018 | Sold CPAR #674964 | $185,000 |
| 11/11/2018 | Pending CPAR #674964 | — |
| 08/10/2018 | Withdrawn CPAR #670203 | $194,000 |
| 08/07/2018 | Listed (Active) CPAR #674964 | $199,999 |
| 04/05/2018 | Listed (Active) CPAR #670203 | $199,000 |
| 04/03/2018 | Withdrawn CPAR #668517 | $204,900 |
| 02/24/2018 | Listed (Active) CPAR #668517 | $211,100 |
| 08/16/2017 | Sold (Public Record) Public Record #603647985 | $175,000 +600.0% / yr |
| 08/16/2017 | Sold CPAR #657295 | $175,000 |
| 05/30/2017 | Pending CPAR #657295 | — |
| 04/07/2017 | Listed (Active) CPAR #657295 | $181,900 |
| 04/01/2017 | Expired CPAR #649058 | $181,900 |
| 08/02/2016 | Listed (Active) CPAR #649058 | $181,900 |
| 04/15/2016 | Sold CPAR #640475 | $12,000 |
| 03/31/2016 | Sold (Public Record) Public Record #569441923 | $12,000 -3.8% / yr |
| 03/25/2016 | Pending CPAR #640475 | — |
| 02/09/2016 | Listed (Active) CPAR #640475 | $13,000 |
| 06/23/2010 | Sold (Public Record) Public Record #594413596 | $15,000 -31.8% / yr |
| 05/02/2008 | Sold (Public Record) Public Record #594416542 | $34,000 |
For completeness, we often displays two records for one sale: the MLS record and the public record.
Public Records for 561 Lakepointe Drive
Schools near 561 Lakepointe Drive
Rating | School | Type | Grades | Distance |
|---|---|---|---|---|
| Public - | PK to 5 | |||
| Public - | K to 5 | |||
| Public - | 6 to 8 | |||
| Public - | 6 to 8 |
Rating | School | Distance |
|---|---|---|
Vernon Elementary School PublicPK to 5 | ||
Kate M. Smith Elementary School PublicK to 5 | ||
Vernon Middle School Public6 to 8 | ||
Roulhac Middle School Public6 to 8 |
School ratings and boundaries are provided by GreatSchools.org and Pitney Bowes. This information should only be used as a reference. Proximity or boundaries shown here are not a guarantee of enrollment. Please reach out to schools directly to verify all information and enrollment eligibility.
Similar Homes
Explore Nearby Homes
- Sunny Hills Homes for Sale
- Sikes Homes for Sale
- Woodcrest Homes for Sale
- Green Hills Homes for Sale
- Jacob City Homes for Sale
- Timber Lake Homes Homes for Sale
- Pinecrest Homes for Sale
- Orange Grove Farms Homes for Sale
- Junction Heights Homes for Sale
- Indian Bluff Homes for Sale
- Indian Bluff Estates Homes for Sale
- Lake Forest Estates Homes for Sale
- Lakeshore Heights Homes for Sale
- St. Andrews Bay Homes for Sale
- High Point Homes for Sale
- Chipley Homes for Sale
- Wausau Homes for Sale
- Vernon Homes for Sale
- Ebro Homes for Sale
- Alford Homes for Sale
- Bonifay Homes for Sale
- Fountain Homes for Sale
- Cottondale Homes for Sale
- Graceville Homes for Sale
- Campbellton Homes for Sale
- Southport Homes for Sale
- Caryville Homes for Sale
- Marianna Homes for Sale
- Westville Homes for Sale
- Panama City Beach Homes for Sale
- 32420 Homes for Sale
- 32409 Homes for Sale
- 32466 Homes for Sale
- 32463 Homes for Sale
- 32462 Homes for Sale
- 32440 Homes for Sale
- 32438 Homes for Sale
- 32437 Homes for Sale
- 32431 Homes for Sale
- 32425 Homes for Sale
- 32455 Homes for Sale
- 32413 Homes for Sale
- 32427 Homes for Sale
- 32448 Homes for Sale
- 32421 Homes for Sale
No guarantee, warranty or representation of any kind is made regarding the completeness or accuracy of descriptions or measurements (including square footage measurements and property condition), such should be independently verified, and Compass, Inc., its subsidiaries, affiliates and their agents and associated third parties expressly disclaims any liability in connection therewith. Photos may be virtually staged or digitally enhanced and may not reflect actual property conditions. Offers of compensation are subject to change at the discretion of the seller. No financial or legal advice provided. Equal Housing Opportunity.
Listing Courtesy of Elite Realty
The data relating to real estate for sale/lease on this web site come in part from a cooperative data exchange program of the Emerald Coast Association of REALTORS, Central Panhandle Association of REALTORS, Pensacola Association of REALTORS and Capital Area Technology & REALTOR Services. The properties displayed may not be all of the properties in the MLS's database, or all of the properties listed with Brokers participating in the cooperative data exchange program. Information deemed reliable but not guaranteed. Copyright© 2026 Emerald Coast Association of REALTORS, Central Panhandle Association of REALTORS, Pensacola Association of REALTORS and Capital Area Technology & REALTOR Services. All Rights Reserved.