562 Suedberg Road















Description
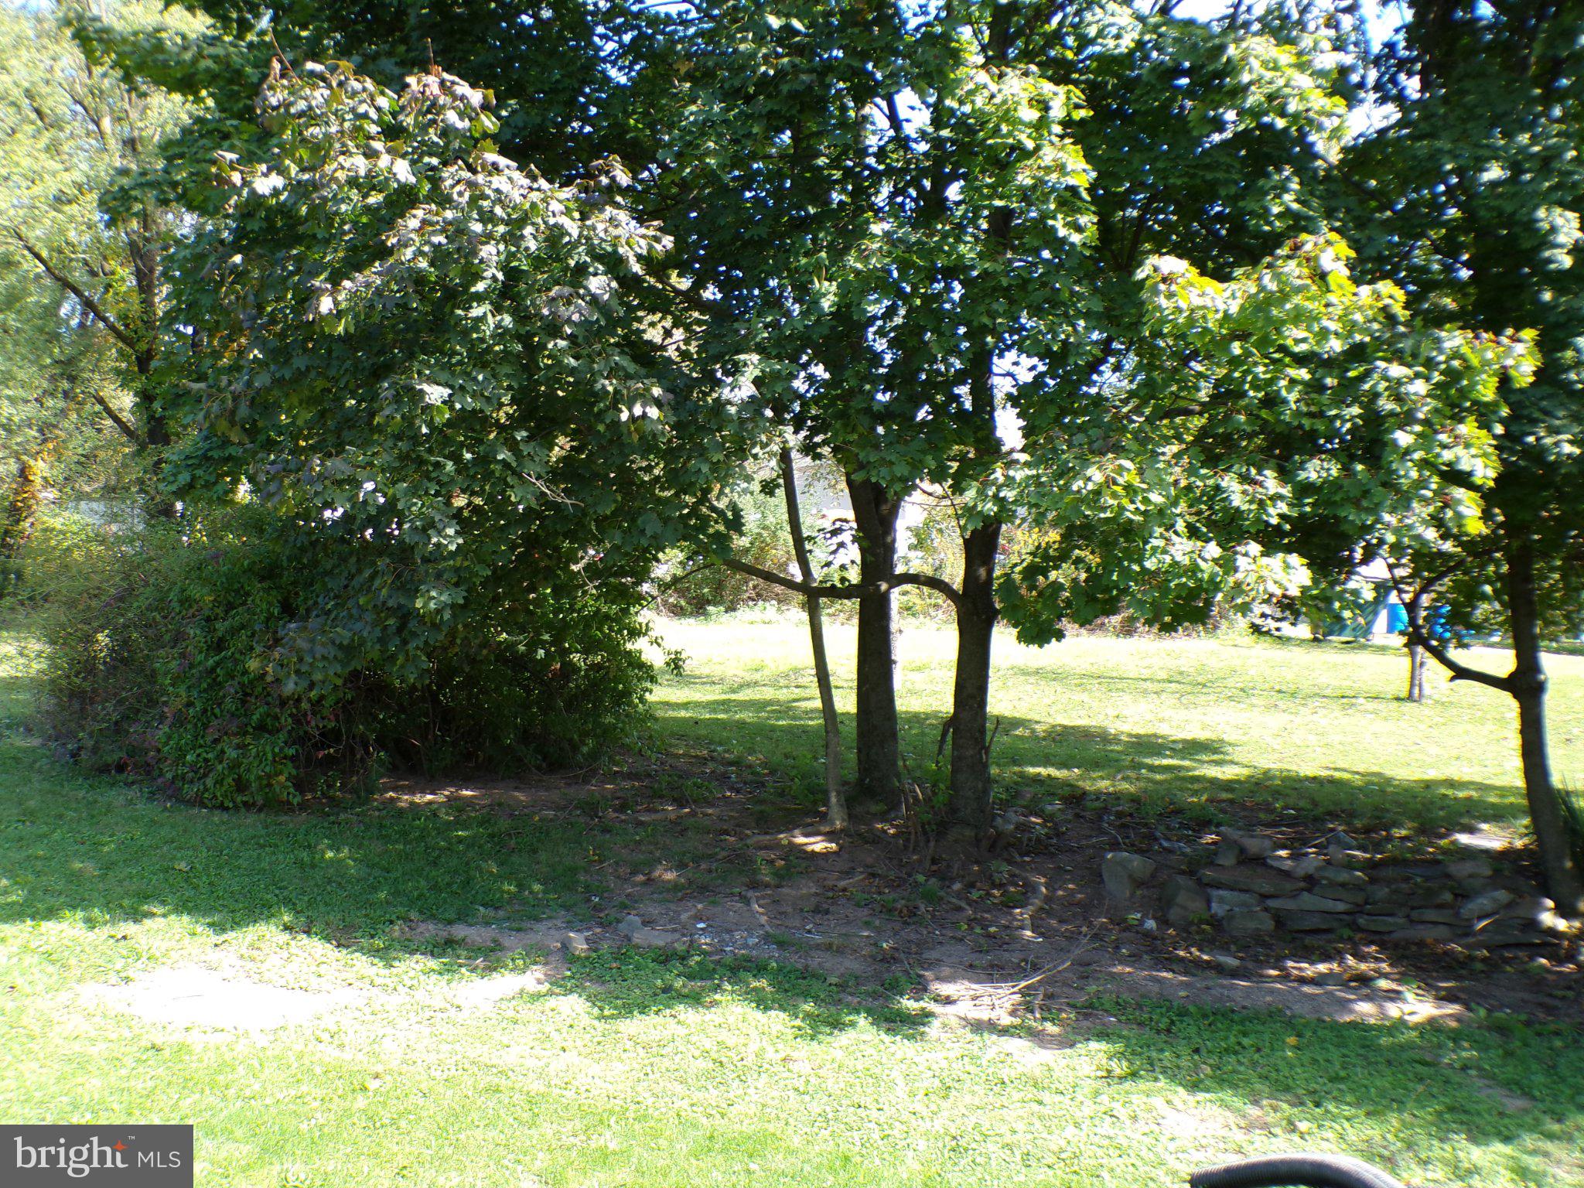
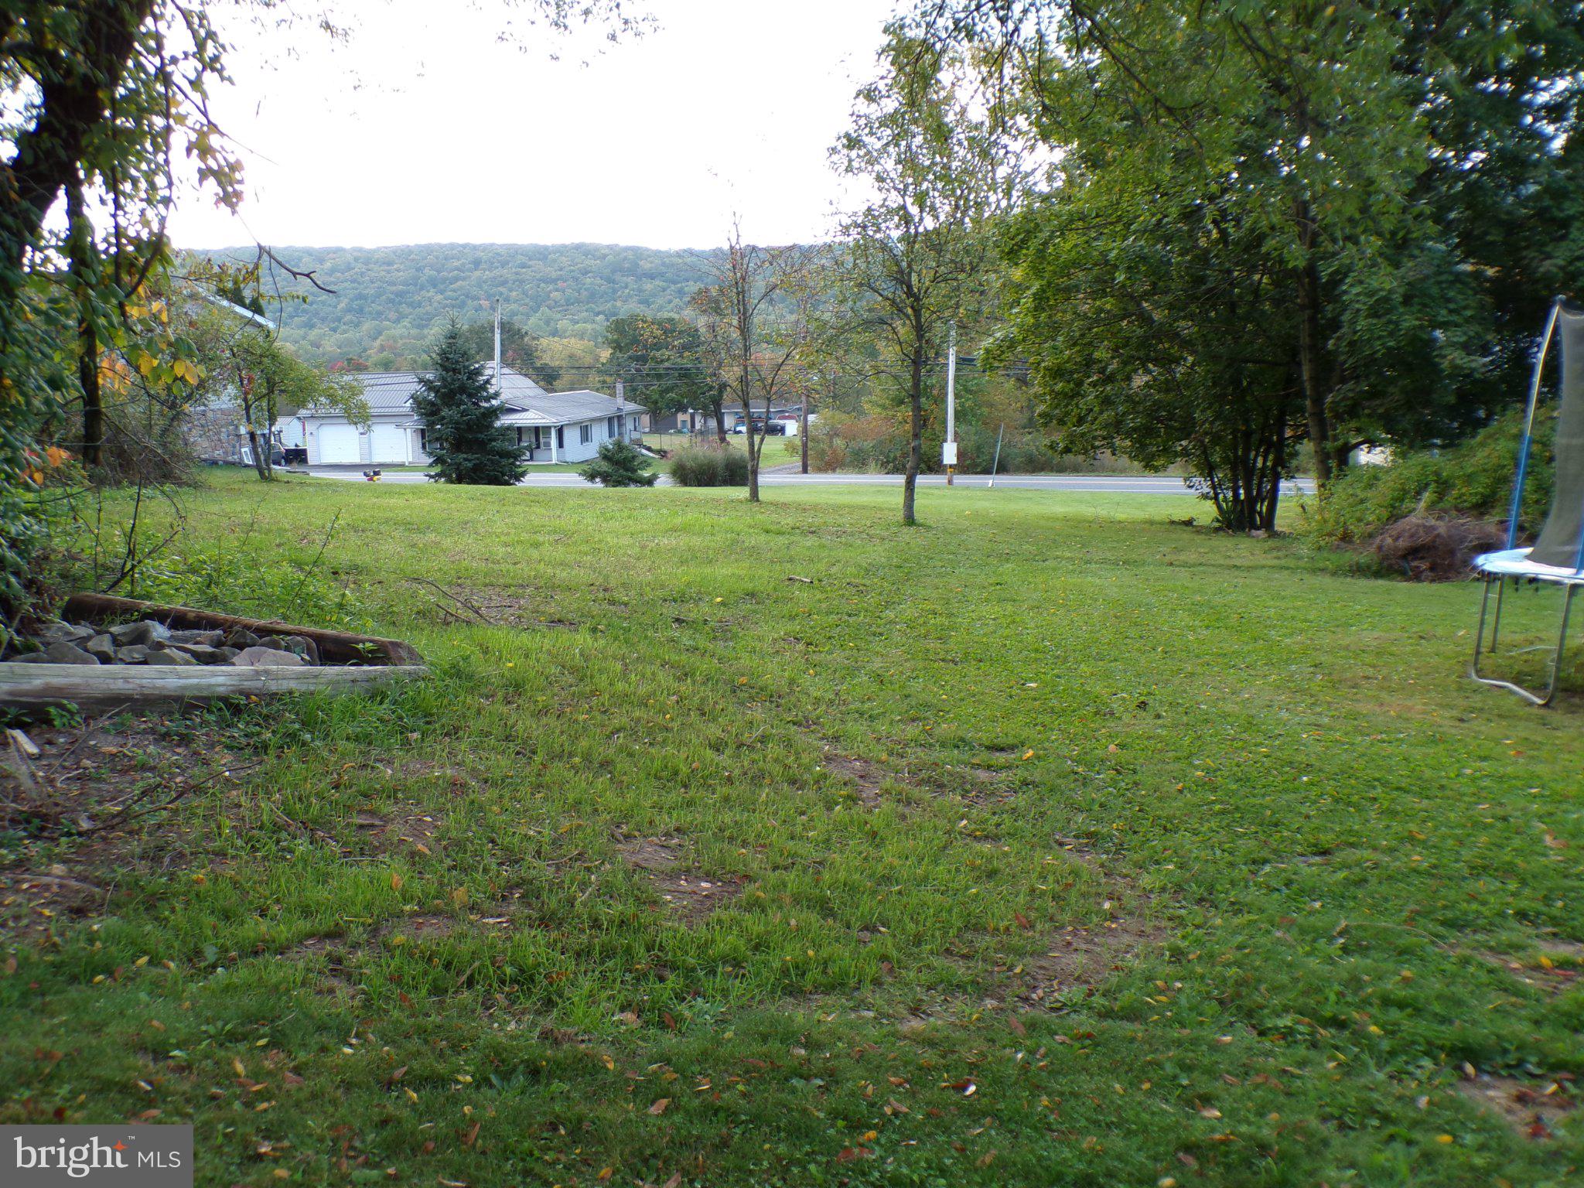
Discover a rare opportunity in Pine Grove with this well‑maintained ranch home situated on two deeded parcels totaling 1.56 acres. Surrounded by mature trees, wooded views, and rolling mountain scenery, this property offers the kind of privacy and space that’s increasingly hard to find.
Priced at $269,900, the home features 3 bedrooms, 1 full bath, and nearly 1,100 sq. ft. of comfortable, move‑in‑ready living. Major upgrades have already...562 Suedberg Rd – A Versatile Country Property on 1.56 Acres
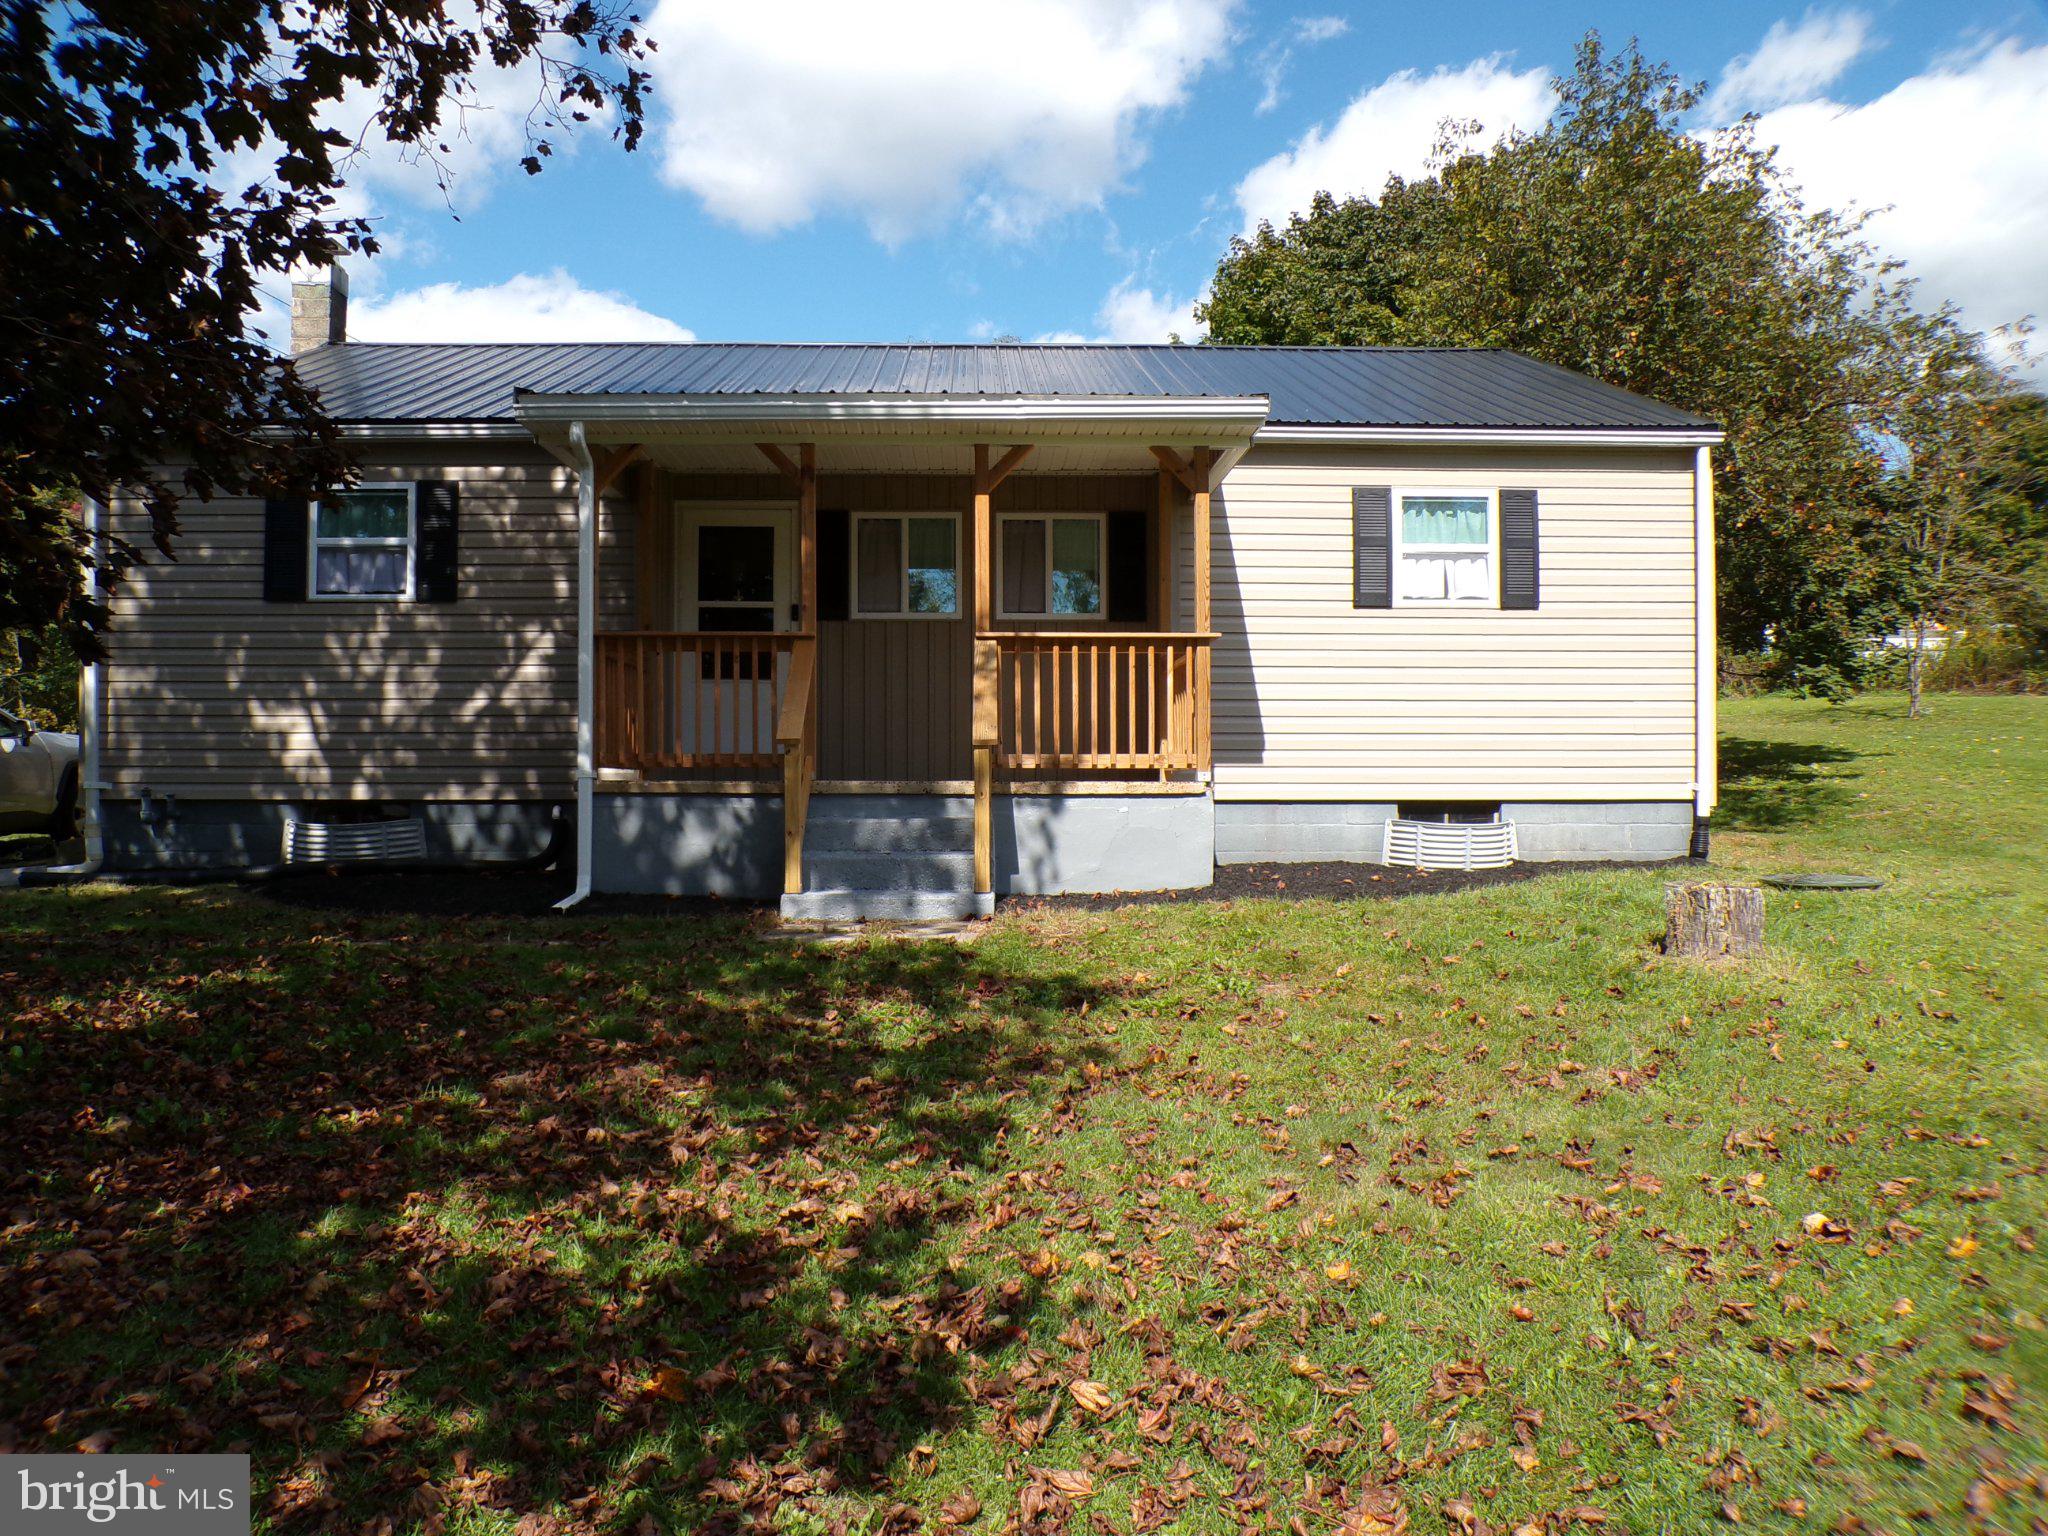
Discover a rare opportunity in Pine Grove with this well‑maintained ranch home situated on two deeded parcels totaling 1.56 acres. Surrounded by mature trees, wooded views, and rolling mountain scenery, this property offers the kind of privacy and space that’s increasingly hard to find.
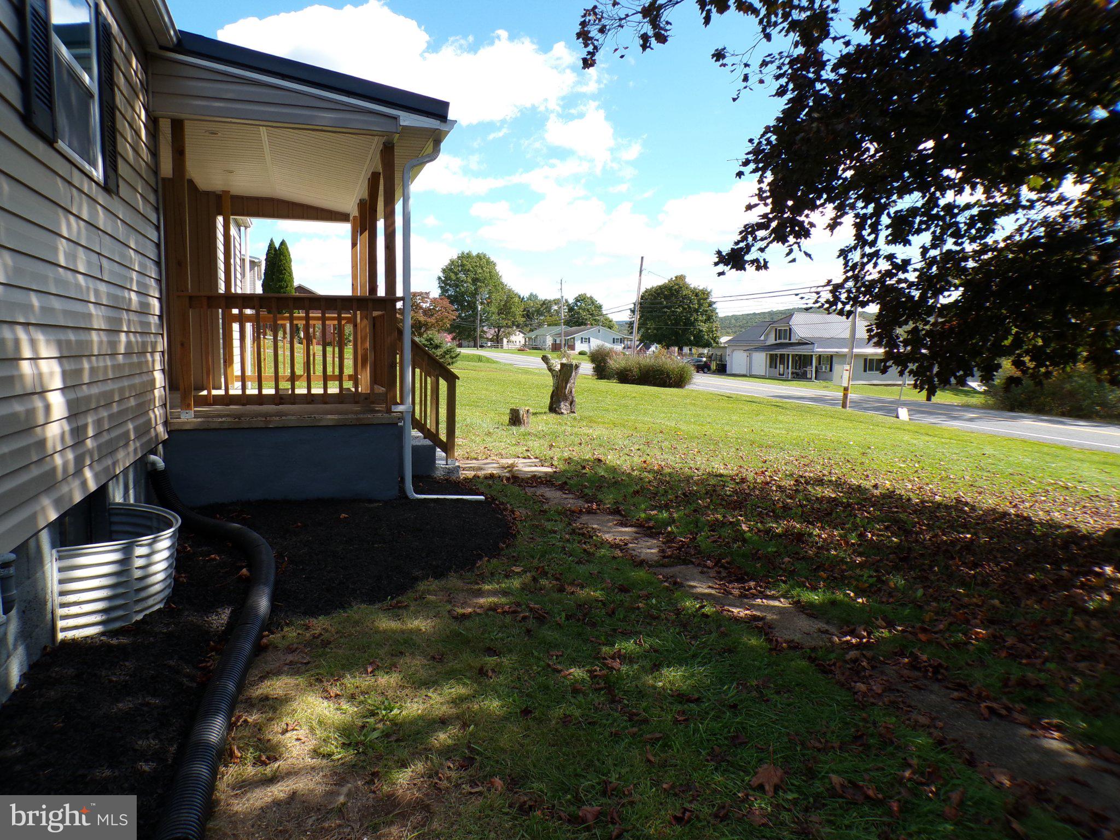
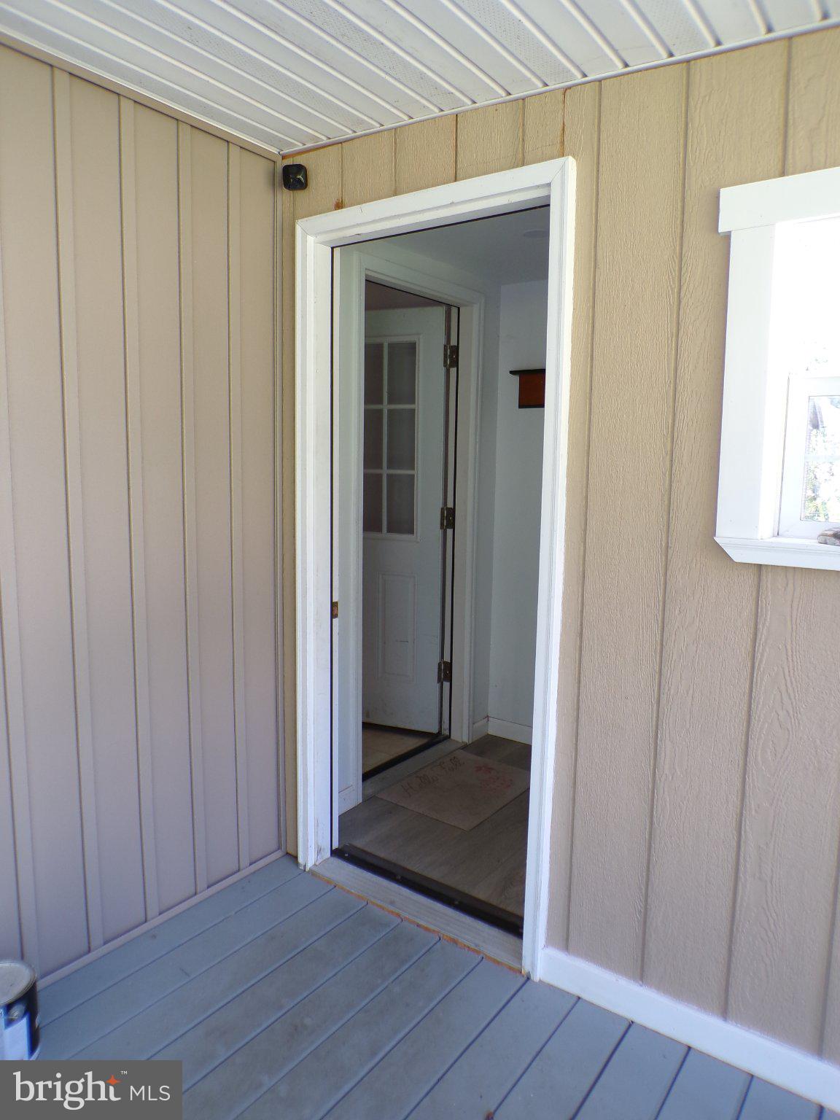
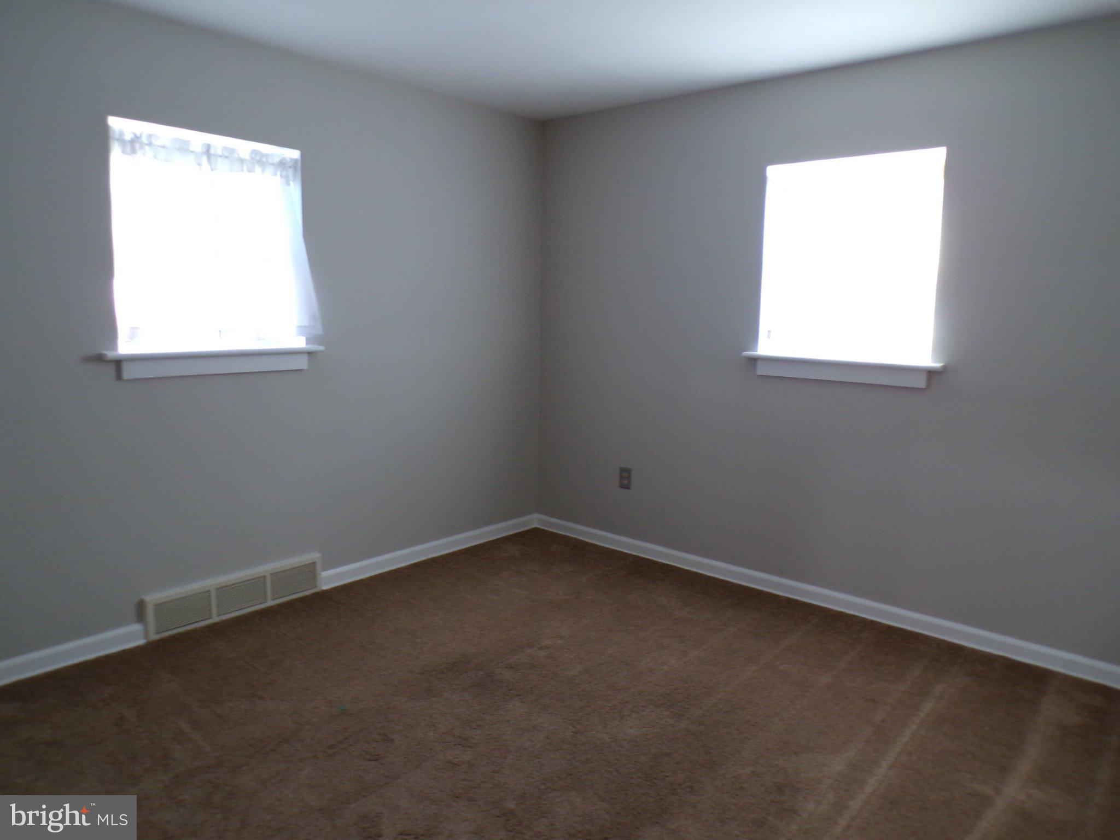
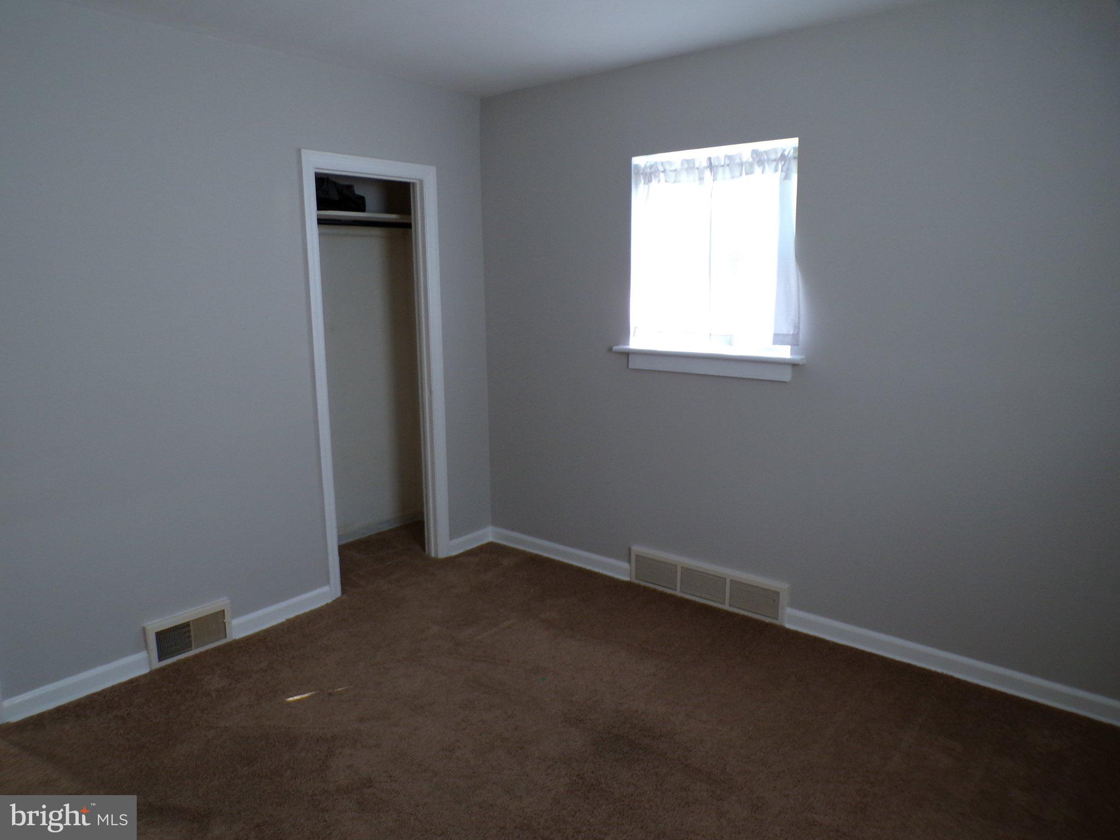
Priced at $269,900, the home features 3 bedrooms, 1 full bath, and nearly 1,100 sq. ft. of comfortable, move‑in‑ready living. Major upgrades have already been completed for you, including a brand‑new premium metal roof installed in September 2025—complete with a 50‑year transferable warranty. The exterior has been refreshed with new siding, energy‑efficient low‑E windows, and a clean, neutral interior palette.
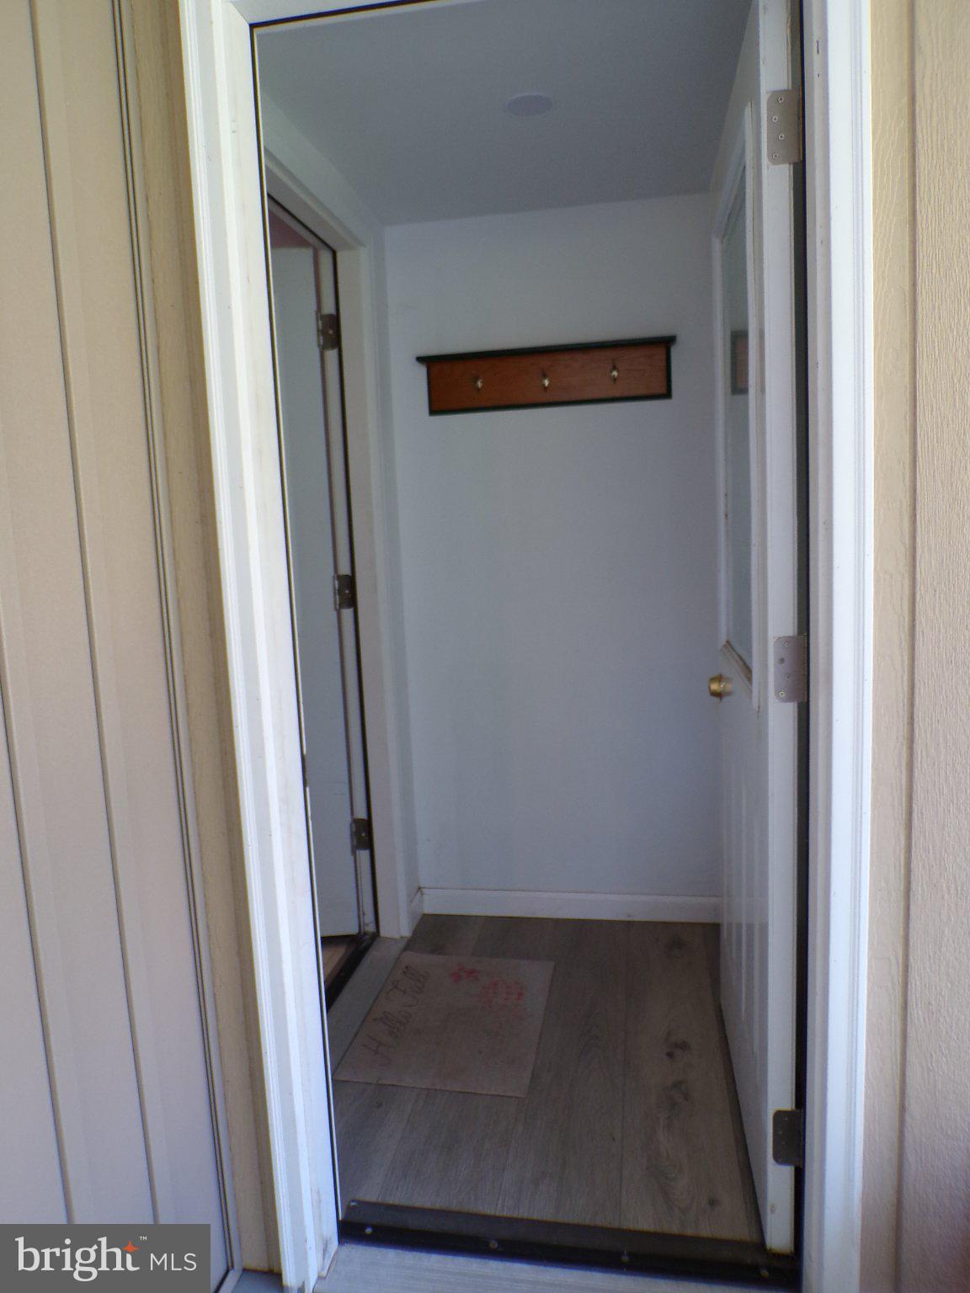
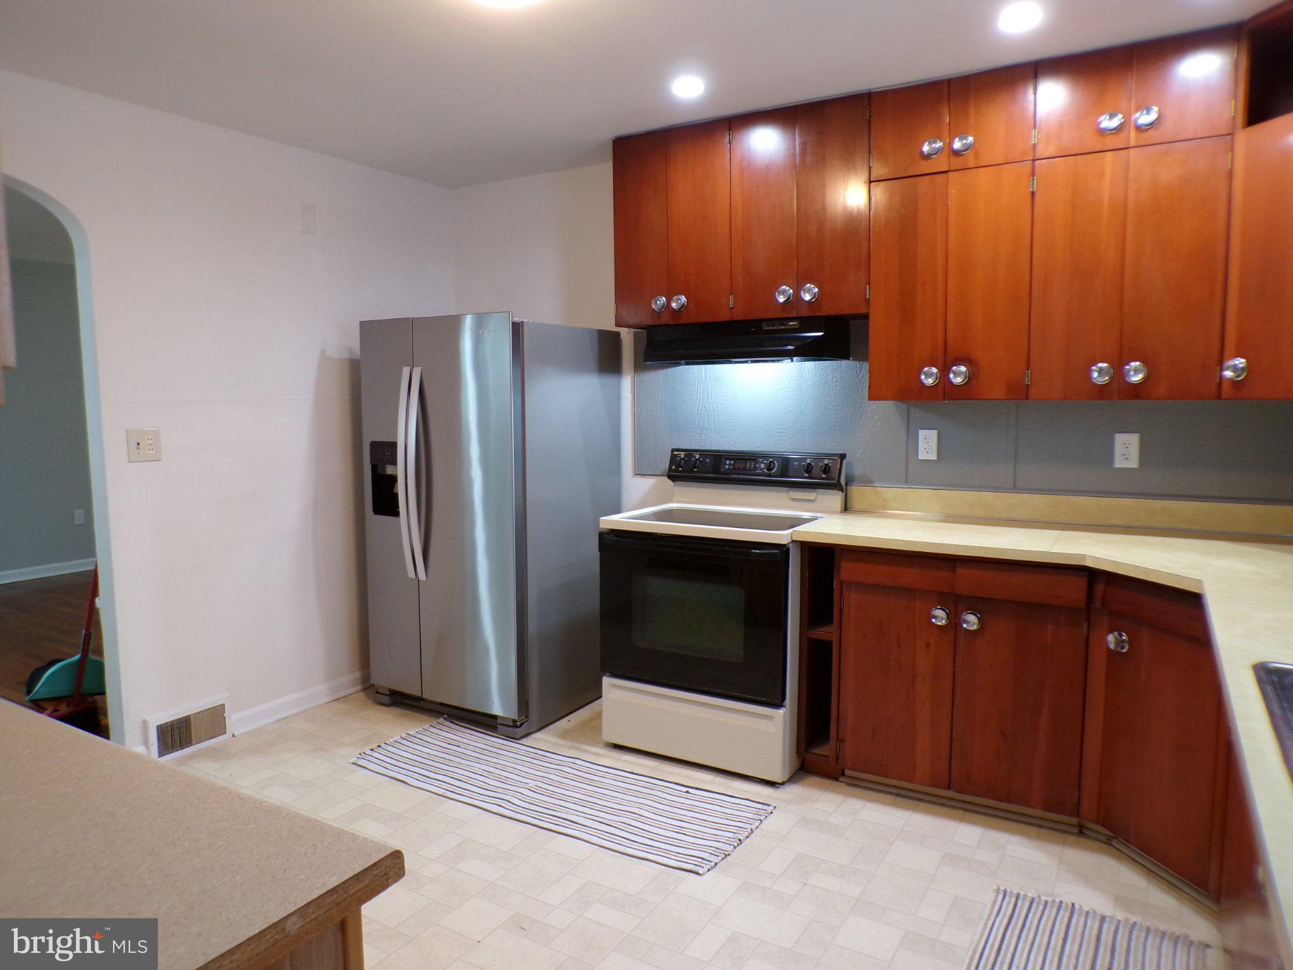
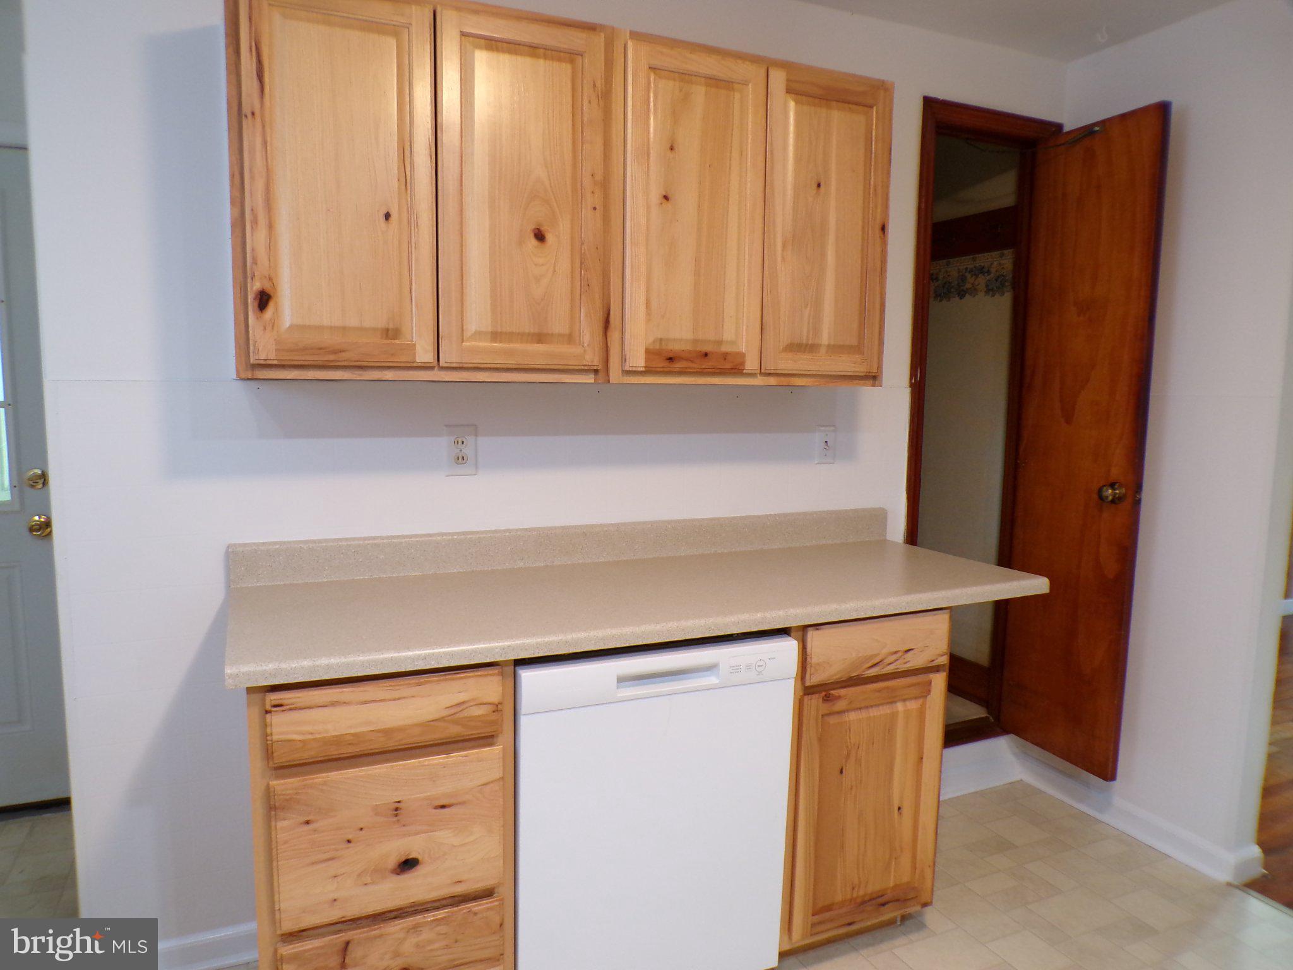
Inside, you’ll find a welcoming layout with a blend of original hardwood and updated flooring. The kitchen offers a generous footprint and comes equipped with an electric range, refrigerator, and dishwasher. A full unfinished basement provides excellent storage and future potential.
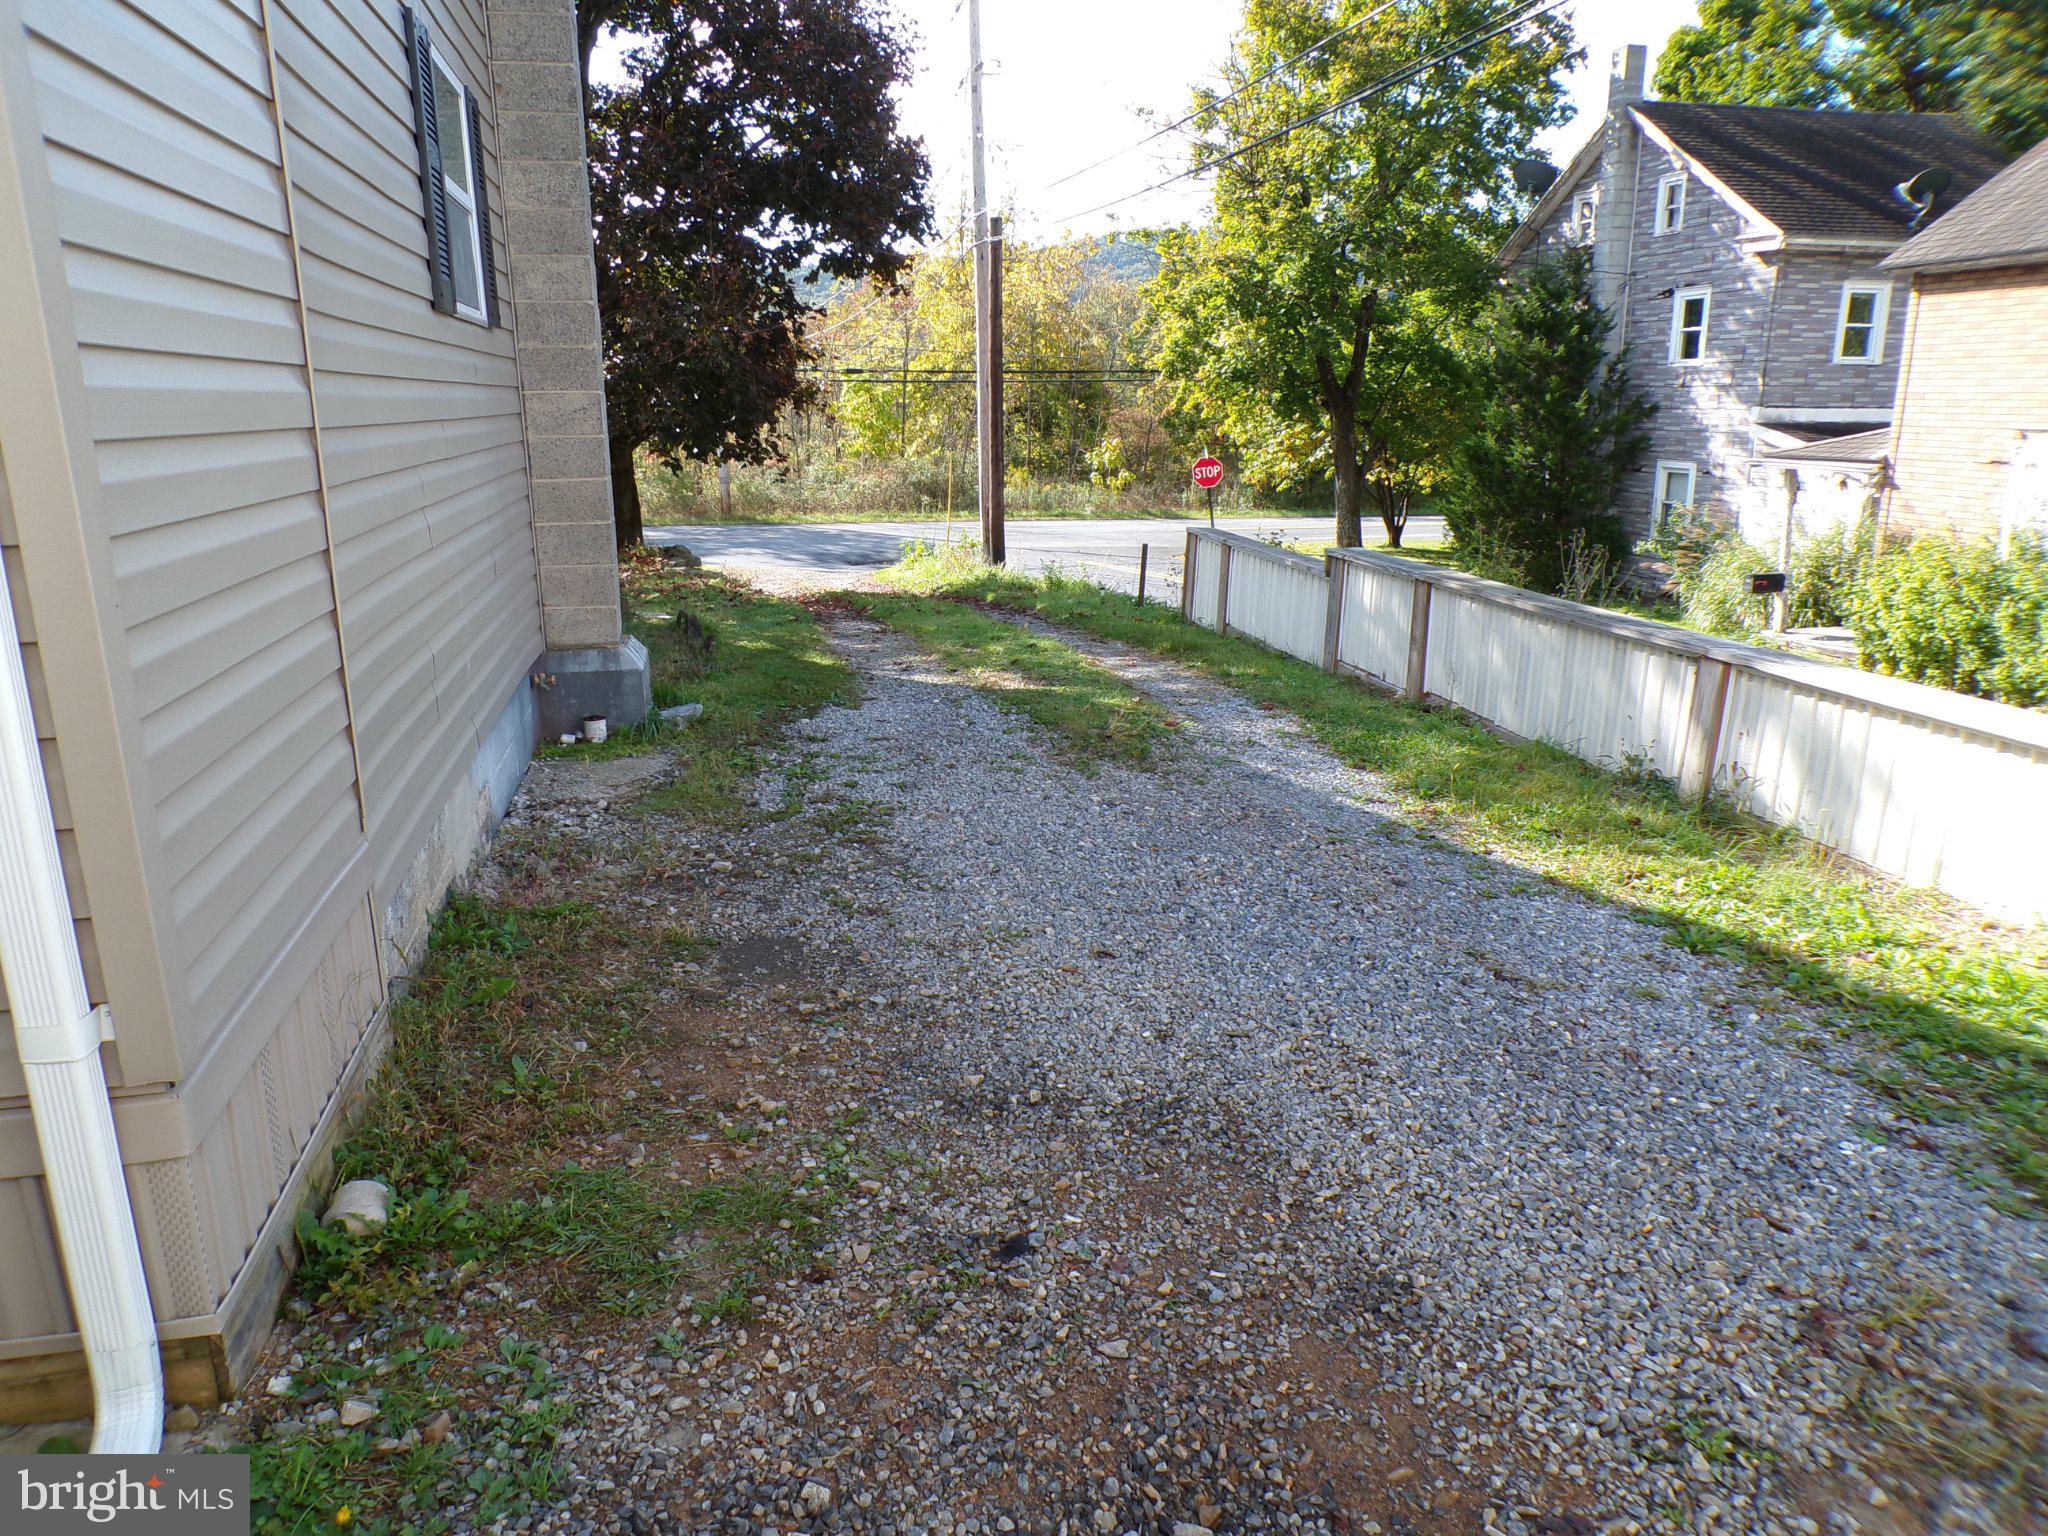
Outdoors, the property truly shines. Enjoy a covered rear deck and covered front porch, ideal for quiet mornings or hosting friends. The expansive acreage includes an oversized detached garage plus a large workshop/storage building, perfect for hobbyists, contractors, or anyone needing substantial space for equipment or vehicles. A stone driveway offers ample parking.
An added benefit: the property includes a long‑standing right‑of‑way lease that generates $2,500 in guaranteed annual income each April, helping offset yearly taxes.
Opportunities like this—acreage, major upgrades, and built‑in annual income—are few and far between in Pine Grove. Interest is already rising, and homes with this level of value don’t stay available long. If this property matches what you’ve been hoping to find, contact me to reserve your private showing before it’s SOLD. Showing begin October 6th. Photos to be uploaded October 5th.

Location
$1,683 per month
30 year fixed, 7.03% Interest
$1,441
$243
$0
 1
1Property Information for 562 Suedberg Road
Property Details
- Taxes: $2,910 / year
- MLS Type: Residential / Fee Simple
- County: Schuylkill County
- Tax ID Number: 21-09-0115, 21-09-0114
- Ownership: Fee Simple
- Condo Coop Association: No
- HOA: No
- Structure Type: Detached
- Style: Ranch/Rambler
- Levels/Stories: 1
- Furnished: No
- Waterfront: No
- Views: Trees/Woods, Street, Mountain
- Garage: Yes
- Expected On Market Date: 10-06-2026
- Subdivision: PINE GROVE
- Subdivision: PINE GROVE (SCHUYLKILL PA)
- Municipality: PINE GROVE TWP
- Total Parking Spaces: 5
- Central Air: No
- Basement: Yes
- Room Count: 5
- Above Grade Finished SQFT: 1,053.00
- Above Grade Fin SQFT Source: Estimated
- Below Grade Finished SQFT: .00
- Below Grade Fin SQFT Source: Assessor
- Total Below Grade SQFT: .00
- Total Below Grade SQFT Source: Assessor
- New Construction: No
- Building Winterized Y/N: No
- Property Condition: Very Good
- Garage SQFT: 336
Building Information
- Stories: 1
- Year Built: 1954
- Lot Size: 1.56 AC / 67,953 SF
Location
- School District Name: PINE GROVE AREA
- School District County ID: 300200397149
- Elementary School: PINE GROVE AREA (SCHUYLKILL PA)
- ElementarySchoolSource: Listing Agent
- Middle Or Junior School: PINE GROVE AREA (SCHUYLKILL PA)
- MiddleSchoolSource: Listing Agent
- High School: PINE GROVE AREA (SCHUYLKILL PA)
- HighSchoolSource: Listing Agent
- County: SCHUYLKILL
- MLS Area: Pine Grove Twp (13321)
Waterfront / Water Access
- Water View: No
- Water Access: No
- Water Oriented: No
- Navigable Water: No
- Tidal Water: No
- Riparian Rights Y/N: No
Association / Community Info
- Property Manager Y/N: No
- Senior Community: No
- Association Recreation Fee Y/N: No
Taxes and Assessment
- Tax Year: 2026
- Tax Assessed Value: $203,400
- Year Assessed: 2025
- County Tax: $734
- City Town Tax: $143
- Clean Green Assessed: No
- Loss Mitigation Fee: No
- Agricultural Tax Due: No
- Historic: No
- Zoning: RESIDENTIAL
- Tax Lot: 115
- School Tax: $2,032
- Tax Page Number: 1853
- Automatically Update Tax Values Y/N: Yes
Lease Information
- Pets Allowed: Yes
- Pet Restrictions: No Pet Restrictions
Rooms
- # Bedrooms Count Main Level: 3
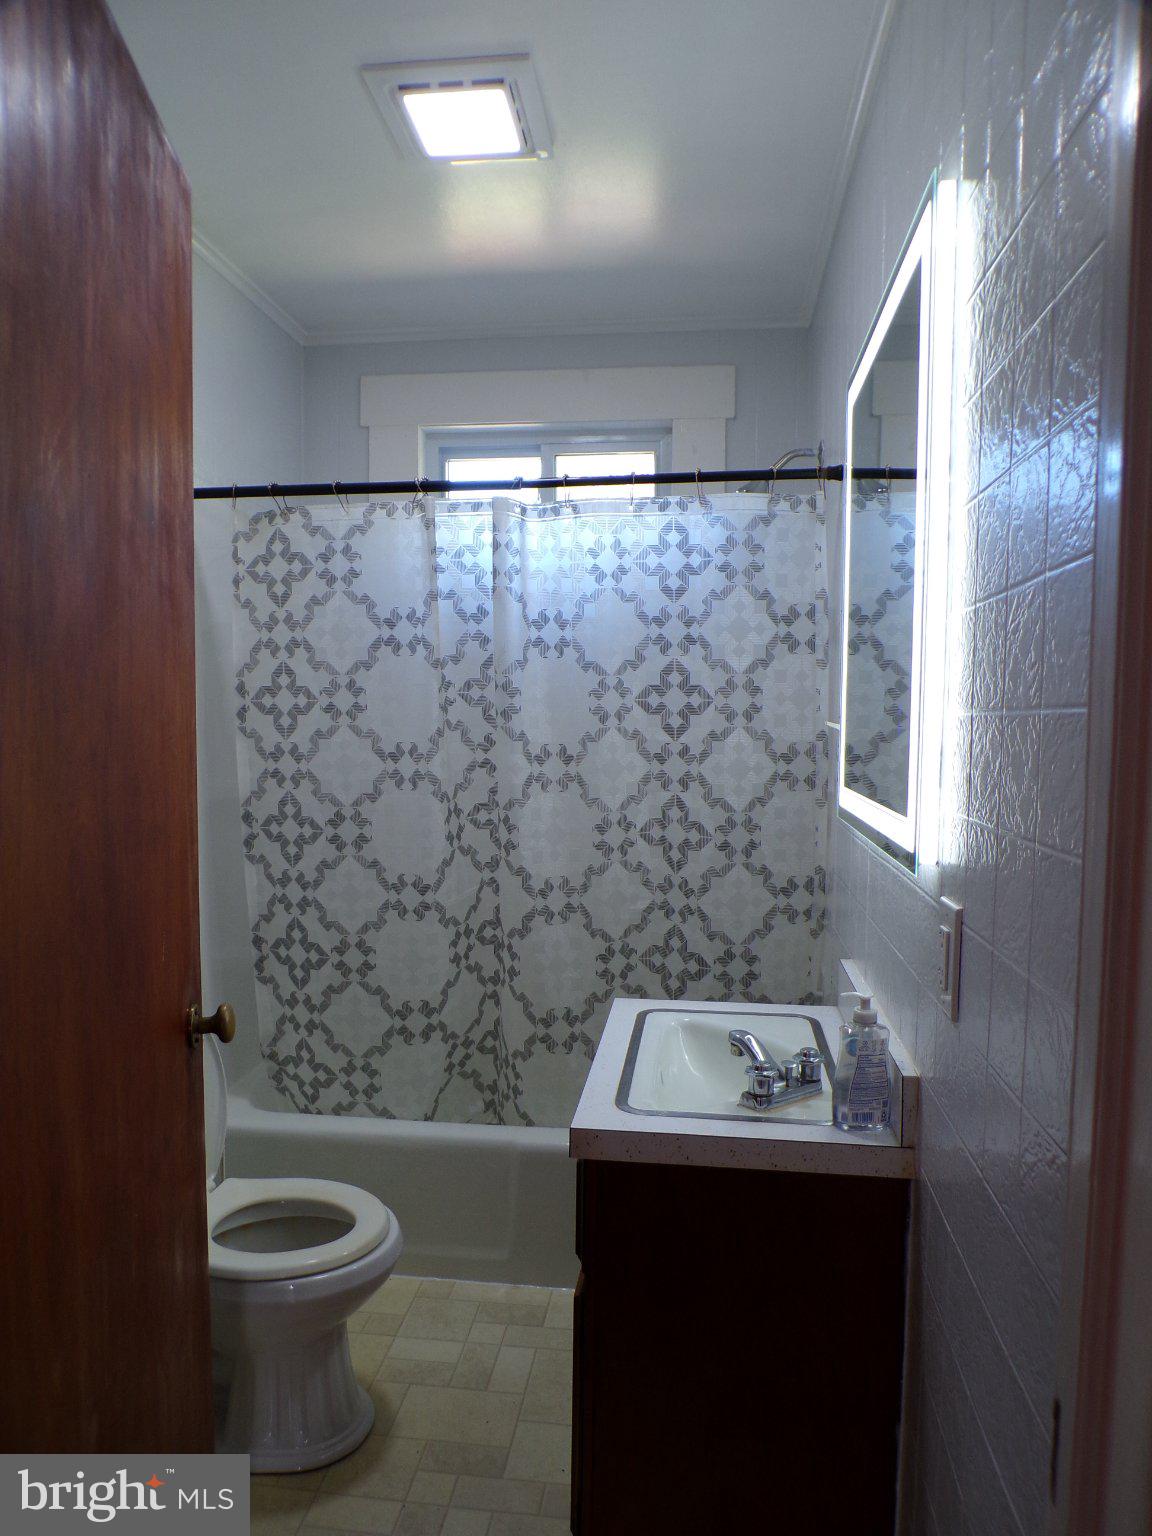
- # Bathrooms Count Main Level: 1
- # Bathrooms Full Main Level: 1
- # Bathrooms Half Main Level: 0
- Stories: Main
Building Info
- Building Level Count: 1
- Total Finished SQFT: 1,053.00
- Total Finished SQFT Source: Estimated
- Tax Total Finished SQFT: .00
- Total SQFT: 1,053.00
- Total SQFT Source: Estimated
- Construction Materials: Vinyl Siding
- Roof: Metal
- Wall and Ceiling Types: Dry Wall
- Flooring Type: Hardwood, Laminated, Laminate Plank, Partially Carpeted
- Basement Type: Interior Access, Outside Entrance, Poured Concrete, Sump Pump, Unfinished
- Basement Finished Percent: .00
- Basement Footprint Percent: 100.00
- Foundation Details: Block
- Room and Floor: Bedrooms-Main Level-1, Bedrooms-Main Level-2, Bedrooms-Main Level-3, Bathrooms Full-Main Level-1
- # Bathrooms Full: 1
- # Bathrooms Half: 0
- Other Structure: Garage(s), Shed
Lot / Land Information
- Lot Size Source: Estimated
- Lot Features: Additional Lot(s), Corner
- Location Type: Rural
- Parcel ID: 9614983
- Additional Parcels: Yes
- Addl Parcels Descrp: Parcel # 21-09-0114 lot only no building (adjoining).
- Ground Rent Exists: No
Parking
- Type Of Parking: Detached Garage, Driveway
- Num of Detached Garage Spaces: 1
- Driveway - # of Spaces: 4
- Total Garage Spaces: 1
- Parking Features: Stone Driveway
- Garage Features: Garage - Front Entry, Oversized
Interior Features
- Interior Features: Bathroom - Tub Shower
- Fireplace: No
- Appliances: Dishwasher, Oven/Range - Electric, Range Hood, Refrigerator
- Accessibility Features: None
- Window Features: Low-E
- Laundry Type: Basement
Exterior Features
- Spa: No
- Exterior Features: Outbuilding(s)
- Outdoor Living Structures: Deck(s), Porch(es)
- Pool: No Pool
- Horse: No
Utilities
- Utilities: Cable TV, Cable TV Available, Electric Available, Phone Available, Sewer Available, Water Available
- Heating: Yes
- Cooling Type: None
- Cooling Fuel: None
- Heating Type: 90% Forced Air, Baseboard - Electric
- Heating Fuel: Electric, Oil
- Hot Water: Electric
- Water Source: Well
- Sewer Septic: Grinder Pump, Low Pressure Pipe (LPP), Public Sewer
- Electric Service: 200+ Amp Service
- Internet Services: Other
Confidential Data
- List Agent AOR: Greater Harrisburg Association of REALTORS
Property History for 562 Suedberg Road
| Date | Event & Source | Price | Appreciation |
|---|---|---|---|
| Oct 6, 2026 | Listed (Active) BRIGHT #PASK2029778 | $269,900 | — |
| Date | Event & Source | Price |
|---|---|---|
| 10/06/2026 | Listed (Active) BRIGHT #PASK2029778 | $269,900 |
For completeness, we often displays two records for one sale: the MLS record and the public record.
Public Records for 562 Suedberg Road
Taxable Value
Land
$41,100Additions
$162,300Tax Record
2026
$10,496 ($875 / month)Home Facts
Beds
3Baths
1Total Finished SqFt
1,036 SqFtAbove Grade Finished SqFt
1,036 SqFtStories
1Lot Size
47,916 SqFtStyle
Single Family ResidenceYear Built
1954County
SCHUYLKILLAPN
21-09-0115.000Schools near 562 Suedberg Road
Rating | School | Type | Grades | Distance |
|---|---|---|---|---|
| Public - | PK to 4 | |||
| Public - | 5 to 8 | |||
| Public - | 9 to 12 |
Rating | School | Distance |
|---|---|---|
Pine Grove El School PublicPK to 4 | ||
Pine Grove Area Middle School Public5 to 8 | ||
Pine Grove Area High School Public9 to 12 |
School ratings and boundaries are provided by GreatSchools.org and Pitney Bowes. This information should only be used as a reference. Proximity or boundaries shown here are not a guarantee of enrollment. Please reach out to schools directly to verify all information and enrollment eligibility.
Similar Homes
Explore Nearby Homes
- Bethel Township - Berks County Homes for Sale
- Bethel Township - Lebanon County Homes for Sale
- Branch Township - Schuylkill County Homes for Sale
- Cold Spring Township - Lebanon County Homes for Sale
- Frailey Township - Schuylkill County Homes for Sale
- Pine Grove Township - Schuylkill County Homes for Sale
- Porter Township - Schuylkill County Homes for Sale
- Ravine Homes for Sale
- Reilly Township - Schuylkill County Homes for Sale
- Swatara Township - Lebanon County Homes for Sale
- Tremont Township - Schuylkill County Homes for Sale
- Union Township - Lebanon County Homes for Sale
- Washington Township - Schuylkill County Homes for Sale
- Wayne Township - Schuylkill County Homes for Sale
- Rush Township - Dauphin County Homes for Sale
- Tremont Homes for Sale
- Pine Grove Homes for Sale
- Muir Homes for Sale
- Hegins Homes for Sale
- Tower City Homes for Sale
- Bethel Homes for Sale
- Cressona Homes for Sale
- Pottsville Homes for Sale
- Mar Lin Homes for Sale
- Fredericksburg Homes for Sale
- Minersville Homes for Sale
- Valley View Homes for Sale
- Strausstown Homes for Sale
- Schuylkill Haven Homes for Sale
- Williamstown Homes for Sale
- 17981 Homes for Sale
- 17026 Homes for Sale
- 17038 Homes for Sale
- 17901 Homes for Sale
- 17972 Homes for Sale
- 17980 Homes for Sale
- 19507 Homes for Sale
- 17957 Homes for Sale
- 17938 Homes for Sale
- 17067 Homes for Sale
- 17098 Homes for Sale
- 17929 Homes for Sale
- 17922 Homes for Sale
- 17954 Homes for Sale
- 19506 Homes for Sale
No guarantee, warranty or representation of any kind is made regarding the completeness or accuracy of any information, descriptions or measurements (including square footage measurements and property condition), such should be independently verified through appropriate means, including, but not limited to, in person inspection and public records, and Compass International Holdings, its subsidiaries, affiliates and independently owned and operated franchisees, and their affiliated agents and associated third parties expressly disclaim any liability in connection therewith. Photos may be virtually staged or digitally enhanced and may not reflect actual property conditions. Offers of compensation are subject to change at the seller's discretion. No financial or legal advice provided. Equal Housing Opportunity.
Based on information from one of the following Multiple Listing Services: BRIGHT, Greater LeHigh Valley Regional MLS, Greator Scranton Board of REALTORS® and Pocono Mountains Association of REALTORS®. Information being provided is for the visitor’s personal, noncommercial use and may not be used for any purpose other than to identify prospective properties visitor may be interested in purchasing. The data contained herein is copyrighted by BRIGHT, Greater LeHigh Valley Regional MLS, Greator Scranton Board of REALTORS® and Pocono Mountains Association of REALTORS® is protected by all applicable copyright laws. Any dissemination of this information is in violation of copyright laws and is strictly prohibited. Property information referenced on this web site comes from the Internet Data Exchange (IDX) program of the MLS. This web site may reference real estate listing(s) held by a brokerage firm other than the broker and/or agent who owns this web site. For the avoidance of doubt, the accuracy of all information, regardless of source, is deemed reliable but not guaranteed and should be personally verified through personal inspection by and/or with the appropriate professionals.