57 Wesley Chapel Road







Description
Tucked away at the end of a long private driveway and surrounded by beautifully landscaped grounds, this extraordinary estate offers over 6,700 square feet of refined living space on 1.4 acres of picturesque, level property. With 8 bedrooms and 5.5 bathrooms, this home seamlessly blends timeless elegance with exceptional comfort. From the moment you enter the dramatic two-story foyer, you're welcomed by sun-drenched interiors, soaring spaces, and expansive...A Private Estate with Breathtaking Pond Views
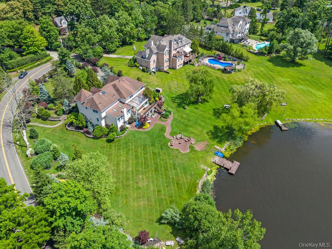
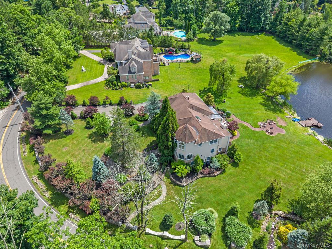
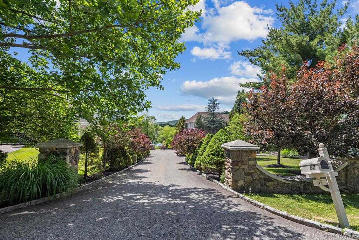
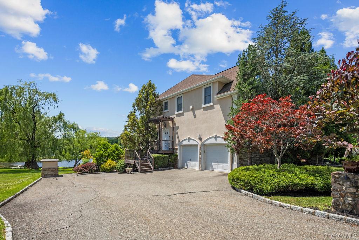
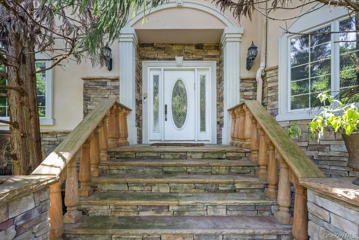
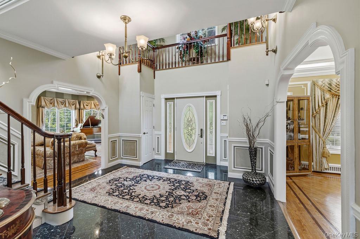
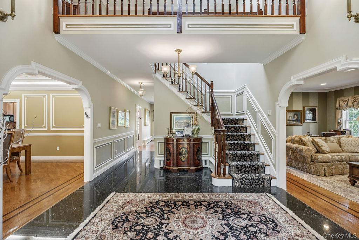
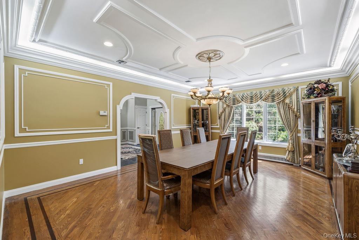
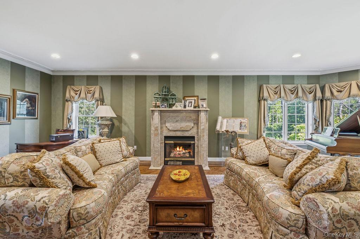
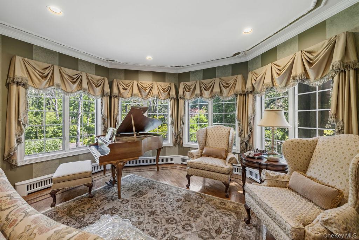
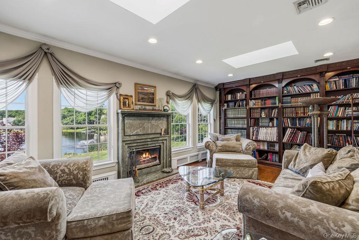
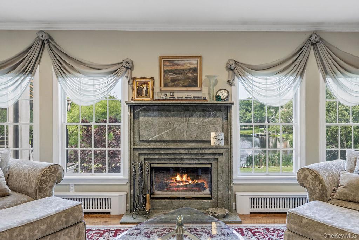
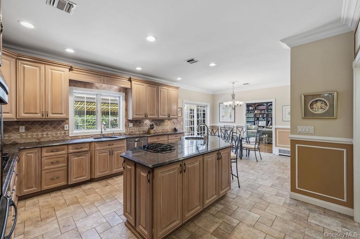
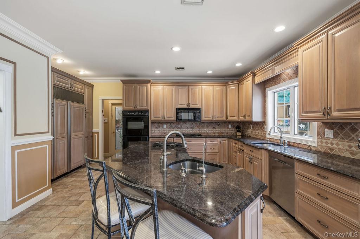
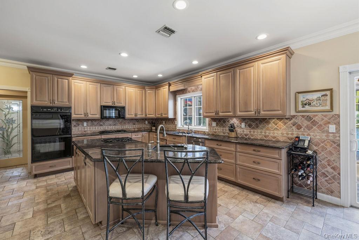
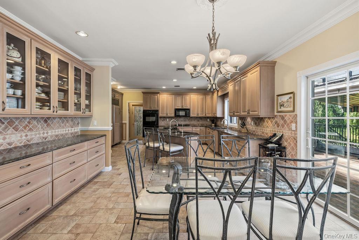
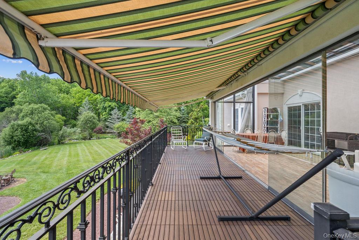
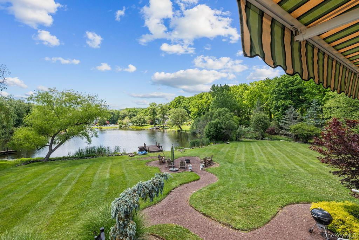
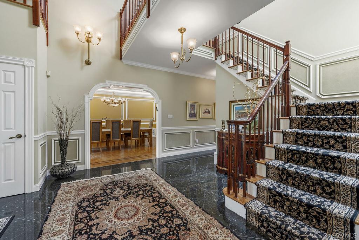
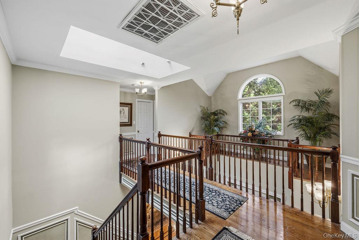
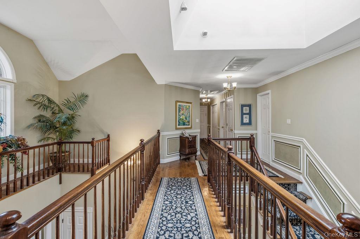
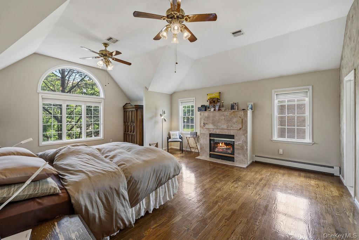
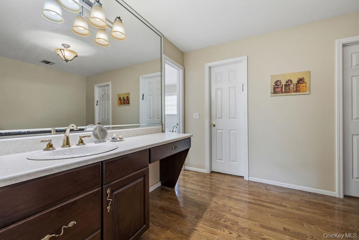
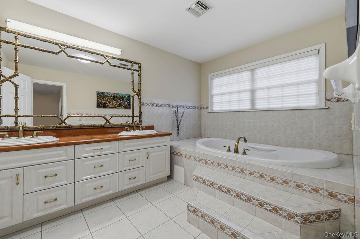
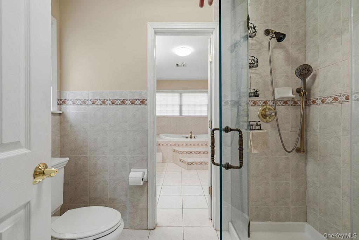
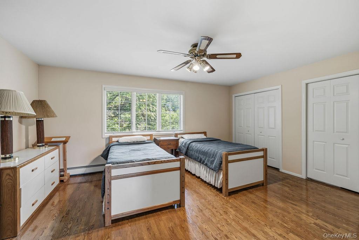
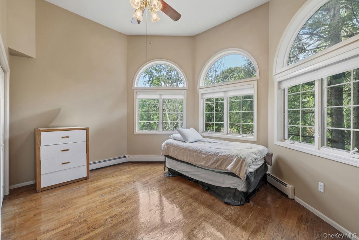
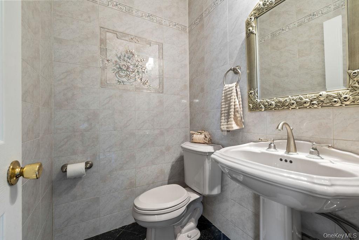
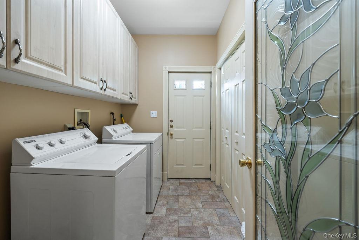
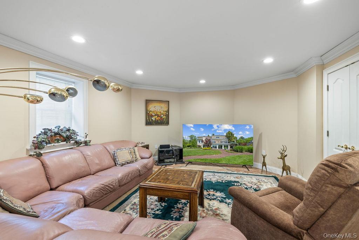
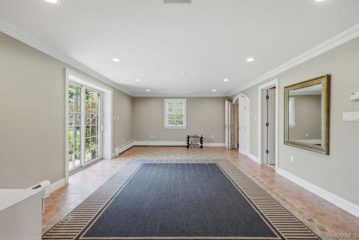
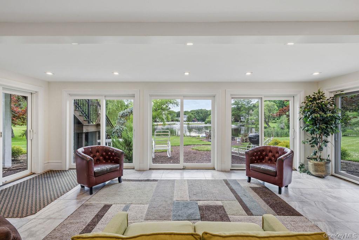
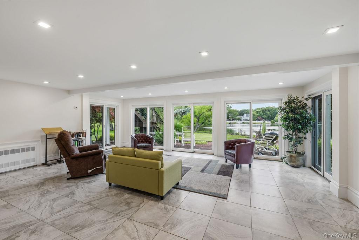
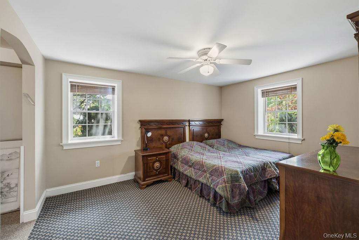
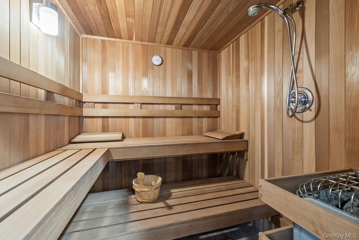
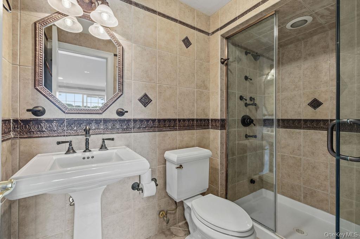
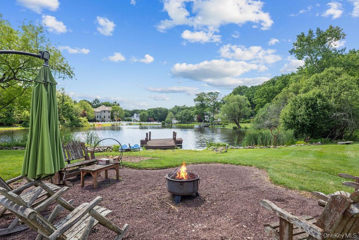
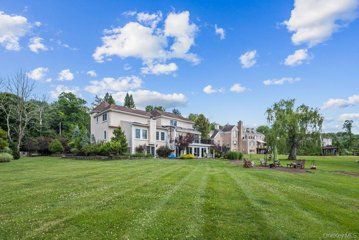
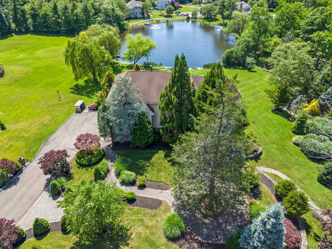
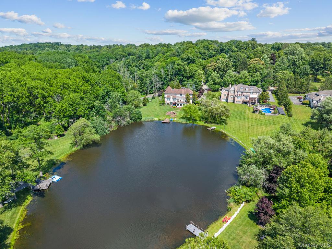
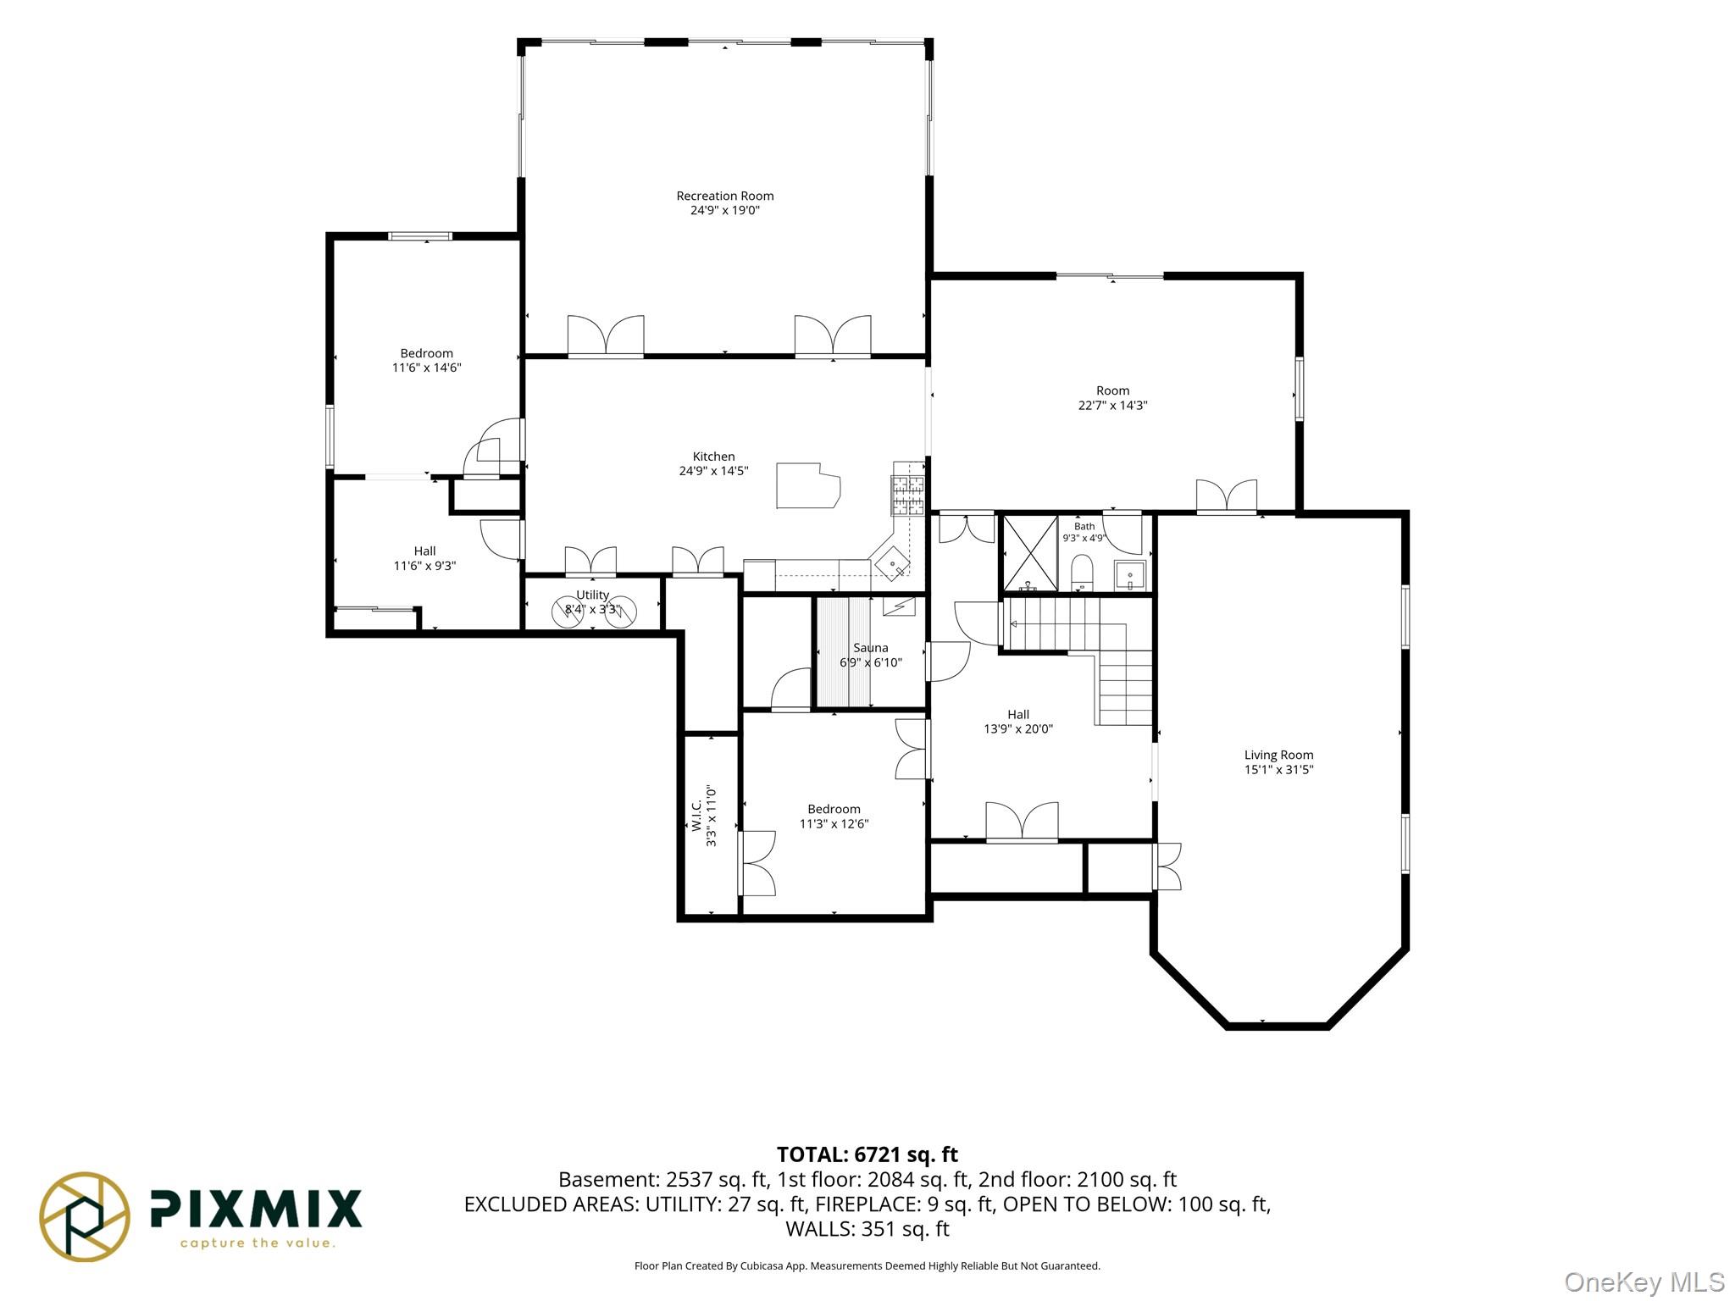
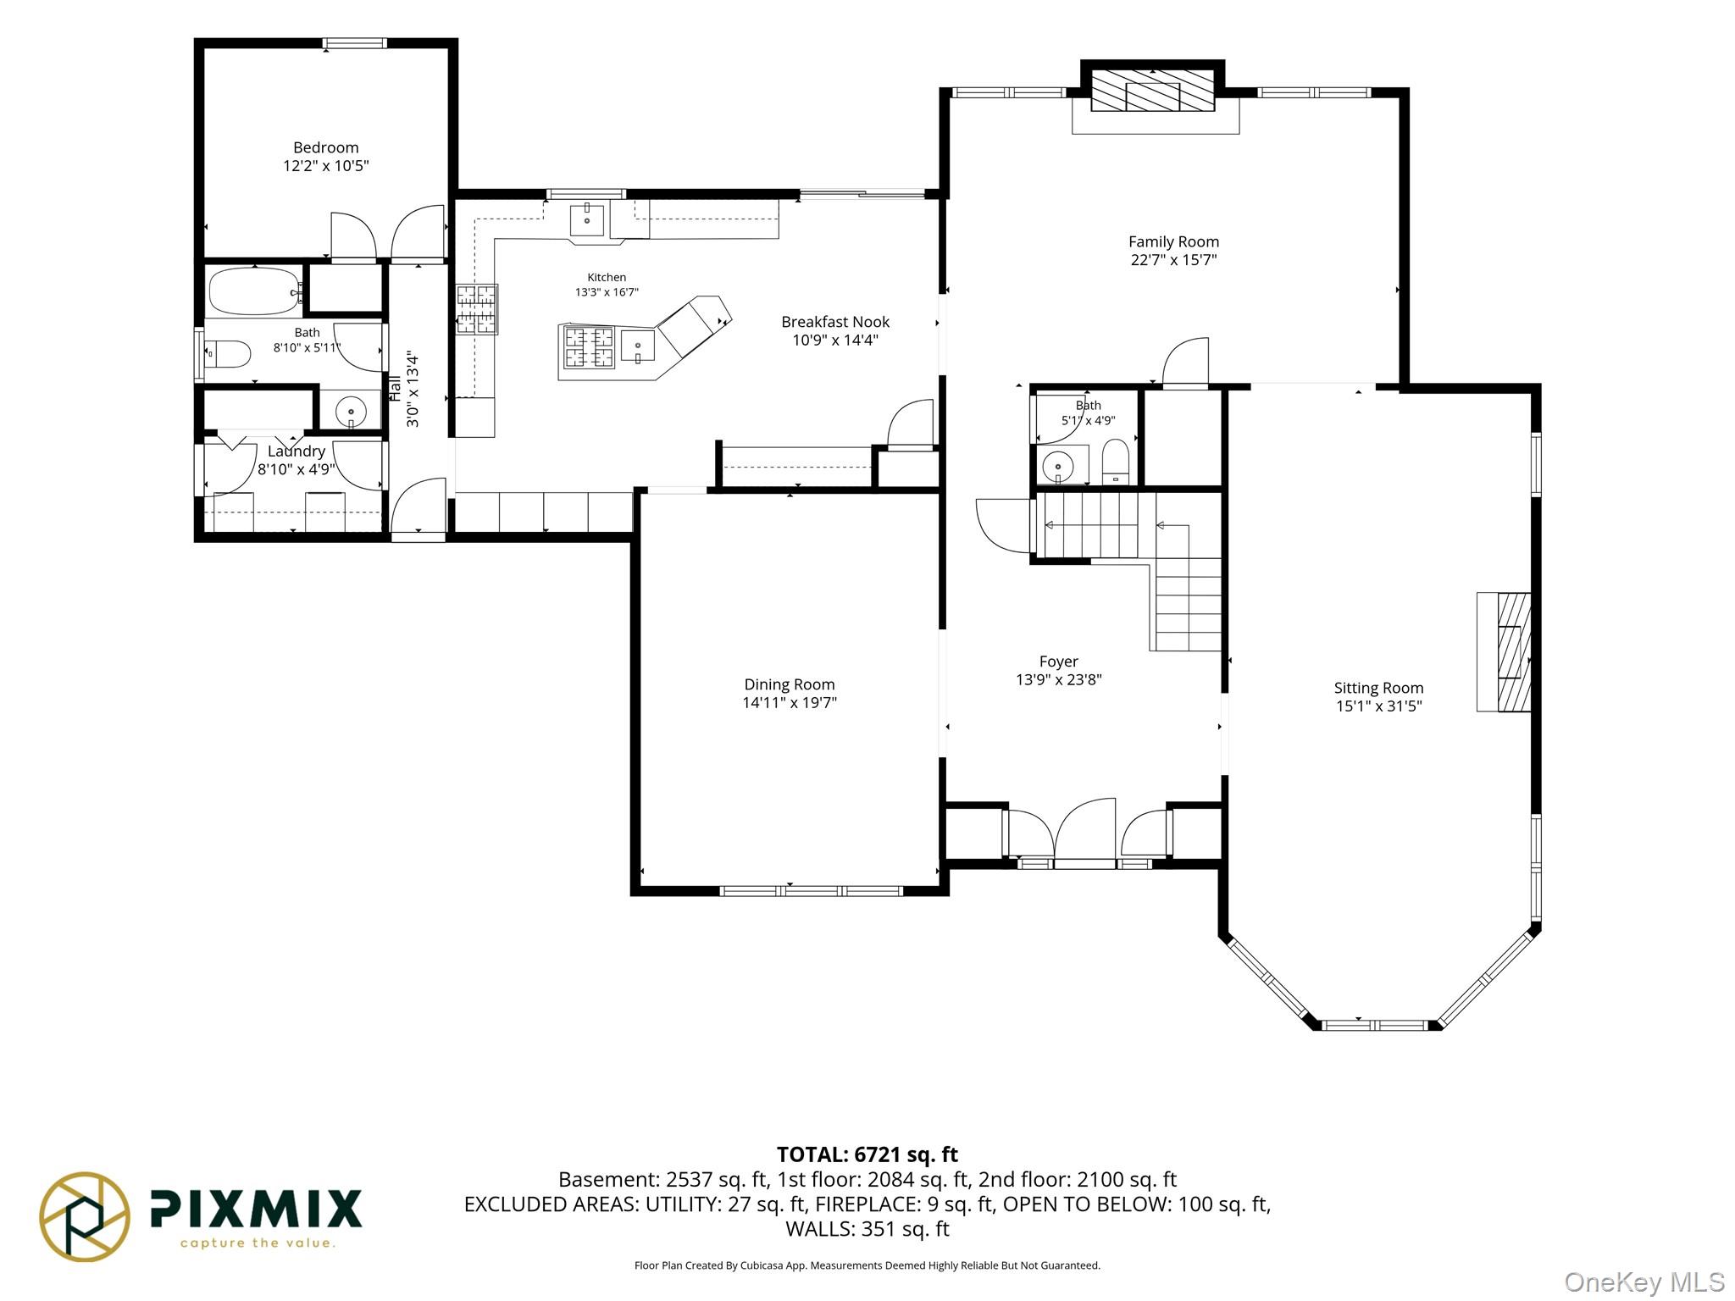
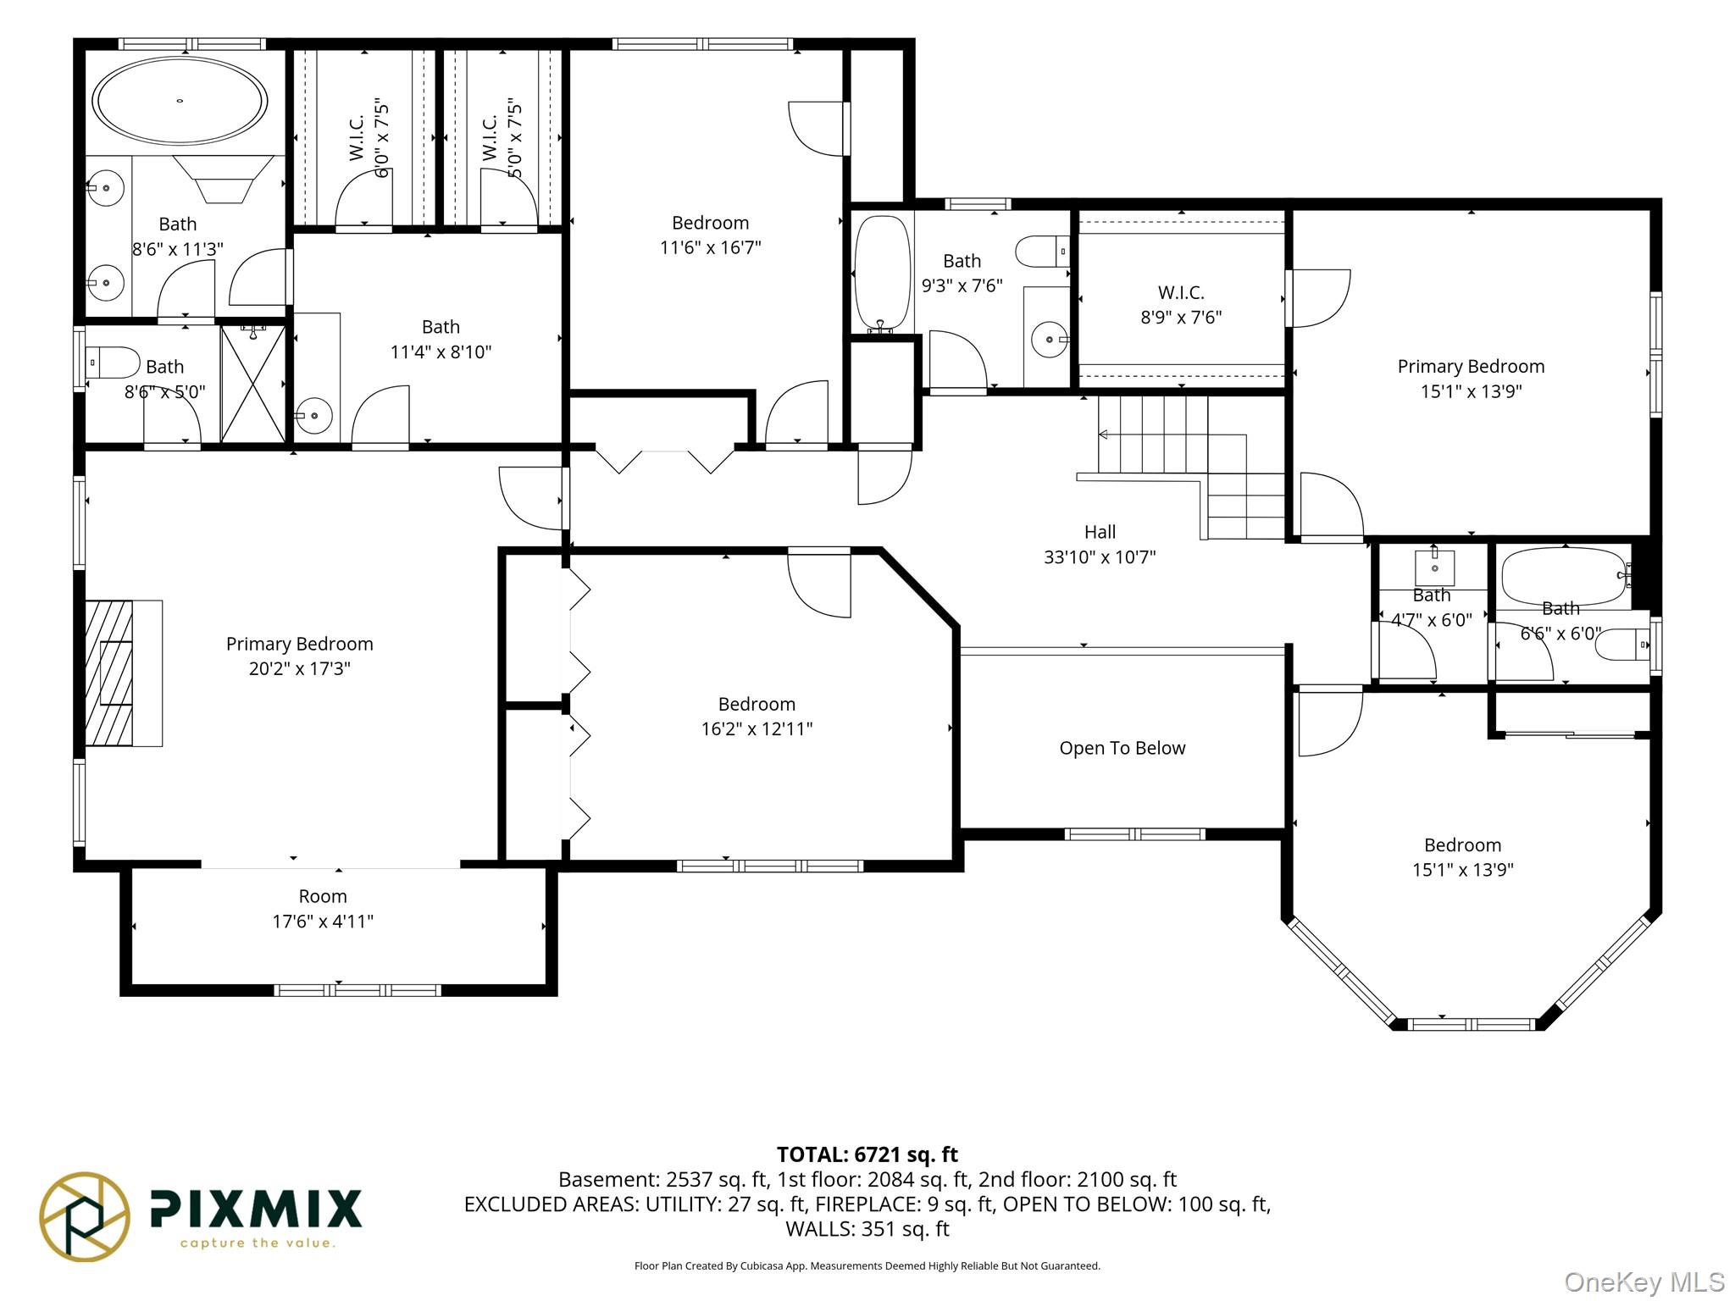
Tucked away at the end of a long private driveway and surrounded by beautifully landscaped grounds, this extraordinary estate offers over 6,700 square feet of refined living space on 1.4 acres of picturesque, level property. With 8 bedrooms and 5.5 bathrooms, this home seamlessly blends timeless elegance with exceptional comfort. From the moment you enter the dramatic two-story foyer, you're welcomed by sun-drenched interiors, soaring spaces, and expansive windows that frame stunning views of the backyard and private pond. Designed for both grand entertaining and everyday living, the home features spacious gathering areas, custom built-in bookshelves, and a warm fireplace that creates an inviting atmosphere. The beautifully appointed kitchen is the heart of the home, showcasing full-height cabinetry, granite countertops, and abundant workspace for preparing meals and hosting parties. Step outside to your own private retreat. Relax in the enclosed porch overlooking the tranquil pond, enjoy the outdoors from the expansive deck complete with a retractable awning, or spend the afternoon paddling across the water in your very own paddle boat. The peaceful setting offers unmatched privacy and year-round natural beauty. The luxurious primary suite serves as a true sanctuary, featuring a spacious dressing area and a thoughtfully designed layout. The walkout lower level is flooded with natural light through full-height windows and sliding glass doors, providing seamless access to the backyard while offering incredible flexibility for recreation, entertaining, or extended living. A private sauna adds yet another element of comfort and relaxation. Offering an exceptional combination of space, privacy, and breathtaking scenery, 57 Wesley Chapel Road presents a rare opportunity to own one of the area's most remarkable properties.
- Listed by: Solomon A Fuerst 845.354.2554 sol@fuerstandfuerst.com • Fuerst & Fuerst Inc
- Listed by: Matthew Fuerst 845.354.2554 matt@fuerstandfuerst.com • Fuerst & Fuerst Inc

Location
Payment Calculator
$22,187 per month
30 year fixed, 7.03% Interest
$19,219
$2,969
$0
Know your buying power with a preapproval and custom rate in minutes
 1
1Property Information for 57 Wesley Chapel Road
- Taxes: $35,623 / year
- MLS Type: Single Family
- County: Rockland County
- City/Township: Ramapo
- View: Mountain(s), Panoramic, Water
- Architectural Style: Colonial
- Garage Spaces: 2
- Waterfront: Yes
- Year Built: 1999
- Lot Size: 1.40 AC / 60,984 SF
- Village: Wesley Hills
- Senior Community YN: No
- Property Attached: No
- Structure Type: Detached
- Levels: Three Or More
- State Or Province: NY
- School District: East Ramapo (Spring Valley)
- Elementary School District: East Ramapo (Spring Valley)
- Elementary School: Grandview Elementary School
- Middle Or Junior School District: East Ramapo (Spring Valley)
- Middle Or Junior School: Pomona Middle School
- High School District: East Ramapo (Spring Valley)
- High School: Ramapo High School
- Lease Considered: No
- Building Units Total: 1
- Parcel Number: 392611-041-013-0001-030-000-0000
- Tax Assessed Value: $108,900.00
- Additional Fees: No
- Tax Source: Municipality
- Tax Year: 2025
- Association: No
- Amenities: 1st Floor Bedrm, Awning(s), Chefs Kitchen, Colonial, Covered, Deck, Dock, Eat in Kitchen, Entrance Foyer, First Floor Full Bath, Formal Dining, Granite Counters, High Ceilings, Kitchen Island, Lakefront, Mountain(s), Panoramic, Pond, Primary Bathroom, Sauna, Water Access, Water View, Waterfront, Well
- Interior Features: First Floor Bedroom, First Floor Full Bath, Chefs Kitchen, Eat-in Kitchen, Entrance Foyer, Formal Dining, Granite Counters, High Ceilings, Kitchen Island, Primary Bathroom, Sauna
- Appliances: Other
- Total Rooms: 17
- Basement: Finished, Full, Walk-Out Access
- Attic Description: Full
- Fireplace: Yes
- Location Amenities: Walk Out Basement, Dock/Mooring, 1st Fl Master Bedroom, Chef's Kitchen, Eat in Kitchen, Entry Foyer, Foyer, Formal Dining Room, Granit Countertops, High Ceilings, Island Kitchen, Scenic View, Waterfront, Deck, Mountain Views, Open View, Water View, Lakefront, Water Access
- Spa: No
- Living Area: 4360
- Foundation Details: Other
- Basement: Yes
- Exterior Features: Awning(s), Dock
- Exterior Property Features: Awning(s), Dock, Covered, Deck, Attached, Driveway, Garage, Back Yard, Level, Views, Waterfront
- Elevation Certificate: No
- Patio And Porch Features: Covered, Deck
- Construction Materials: Other
- Waterfront Features: Lake Front, Pond, Water Access, Waterfront
- Pool Private: No
- Lot Features: Back Yard, Level, Views, Waterfront
- Site Features: Back Yard, Level, Views, Waterfront
- Building Area Units: Square Feet
- Parking Features: Attached, Driveway, Garage
- Garage: Yes
- Carport: No
- Cooling: Central Air
- Heating: Baseboard, Hot Water
- Heat Fuel Type: Baseboard, Hot Water
- Sewer: Public Sewer
- Water Source: Well
- Utilities: Trash Collection Public
- Green Features: Other, Baseboard, Hot Water, Awning(s), Dock
- Down Payment Resource: No
Property History for 57 Wesley Chapel Road
| Date | Event & Source | Price | Appreciation |
|---|---|---|---|
| Jul 8, 2026 | Listed (Active) ONEKEY #1023353 | $3,600,000 | — |
| Date | Event & Source | Price |
|---|---|---|
| 07/08/2026 | Listed (Active) ONEKEY #1023353 | $3,600,000 |
For completeness, we often displays two records for one sale: the MLS record and the public record.
Public Records for 57 Wesley Chapel Road
Schools near 57 Wesley Chapel Road
Rating | School | Type | Grades | Distance |
|---|---|---|---|---|
| Public - | K to 2 | |||
| Public - | 6 to 8 | |||
| Public - | 9 to 12 | |||
| Public - | PK to 2 |
Rating | School | Distance |
|---|---|---|
Sloatsburg Elementary School PublicK to 2 | ||
Suffern Middle School Public6 to 8 | ||
Suffern Senior High School Public9 to 12 | ||
Richard P Connor Elementary School PublicPK to 2 |
School ratings and boundaries are provided by GreatSchools.org and Pitney Bowes. This information should only be used as a reference. Proximity or boundaries shown here are not a guarantee of enrollment. Please reach out to schools directly to verify all information and enrollment eligibility.
Similar Homes
Explore Nearby Homes
- Antrim Homes for Sale
- Bon Aire Homes for Sale
- Bon Aire Estates Homes for Sale
- Ladentown Homes for Sale
- Montebello Homes for Sale
- New Hempstead Homes for Sale
- Ramapo Homes for Sale
- Tallman Homes for Sale
- Viola Homes for Sale
- Wesley Hills Homes for Sale
- Mount Ivy Homes for Sale
- Kaser Homes for Sale
- Tuxedo Homes for Sale
- Hillcrest Homes for Sale
- Clarkstown Homes for Sale
- Suffern Homes for Sale
- Sloatsburg Homes for Sale
- Pomona Homes for Sale
- Mahwah Homes for Sale
- Hillburn Homes for Sale
- Airmont Homes for Sale
- Haverstraw Homes for Sale
- Monsey Homes for Sale
- Upper Saddle River Homes for Sale
- Spring Valley Homes for Sale
- Chestnut Ridge Homes for Sale
- Ramsey Homes for Sale
- Ringwood Homes for Sale
- New City Homes for Sale
- Tuxedo Park Homes for Sale
- 10980 Homes for Sale
- 10952 Homes for Sale
- 10970 Homes for Sale
- 10974 Homes for Sale
- 10977 Homes for Sale
- 07430 Homes for Sale
- 07495 Homes for Sale
- 10931 Homes for Sale
- 10987 Homes for Sale
- 07458 Homes for Sale
- 10956 Homes for Sale
- 10975 Homes for Sale
- 07446 Homes for Sale
- 10984 Homes for Sale
- 10923 Homes for Sale
No guarantee, warranty or representation of any kind is made regarding the completeness or accuracy of any information, descriptions or measurements (including square footage measurements and property condition), such should be independently verified through appropriate means, including, but not limited to, in person inspection and public records, and Compass International Holdings, its subsidiaries, affiliates and independently owned and operated franchisees, and their affiliated agents and associated third parties expressly disclaim any liability in connection therewith. Photos may be virtually staged or digitally enhanced and may not reflect actual property conditions. Offers of compensation are subject to change at the seller's discretion. No financial or legal advice provided. Equal Housing Opportunity. Subject to change at any time. Compass, Inc., its subsidiaries, affiliates and their agents and associated third parties make no guarantee, warranty or representation regarding the accuracy of any waterfront feature, water view or waterfront view.
Listing Courtesy of Fuerst & Fuerst Inc
Based on information submitted to the MLS GRID as of 07/09/2026 05:05 AM. All data is obtained from various sources and may not have been verified by broker or MLS GRID. Supplied Open House Information is subject to change without notice. All information should be independently reviewed and verified for accuracy. Properties may or may not be listed by the office/agent presenting the information. Properties displayed may be listed or sold by various participants in the MLS. IDX information is provided exclusively for consumers’ personal, non-commercial use and may not be used for any purpose other than to identify prospective properties consumers may be interested in purchasing. The data is deemed reliable but is not guaranteed by MLS GRID. Use of the MLS GRID data may be subject to an end user license agreement prescribed by the applicable MLS of the Member Participant, if any, and as amended from time to time.
